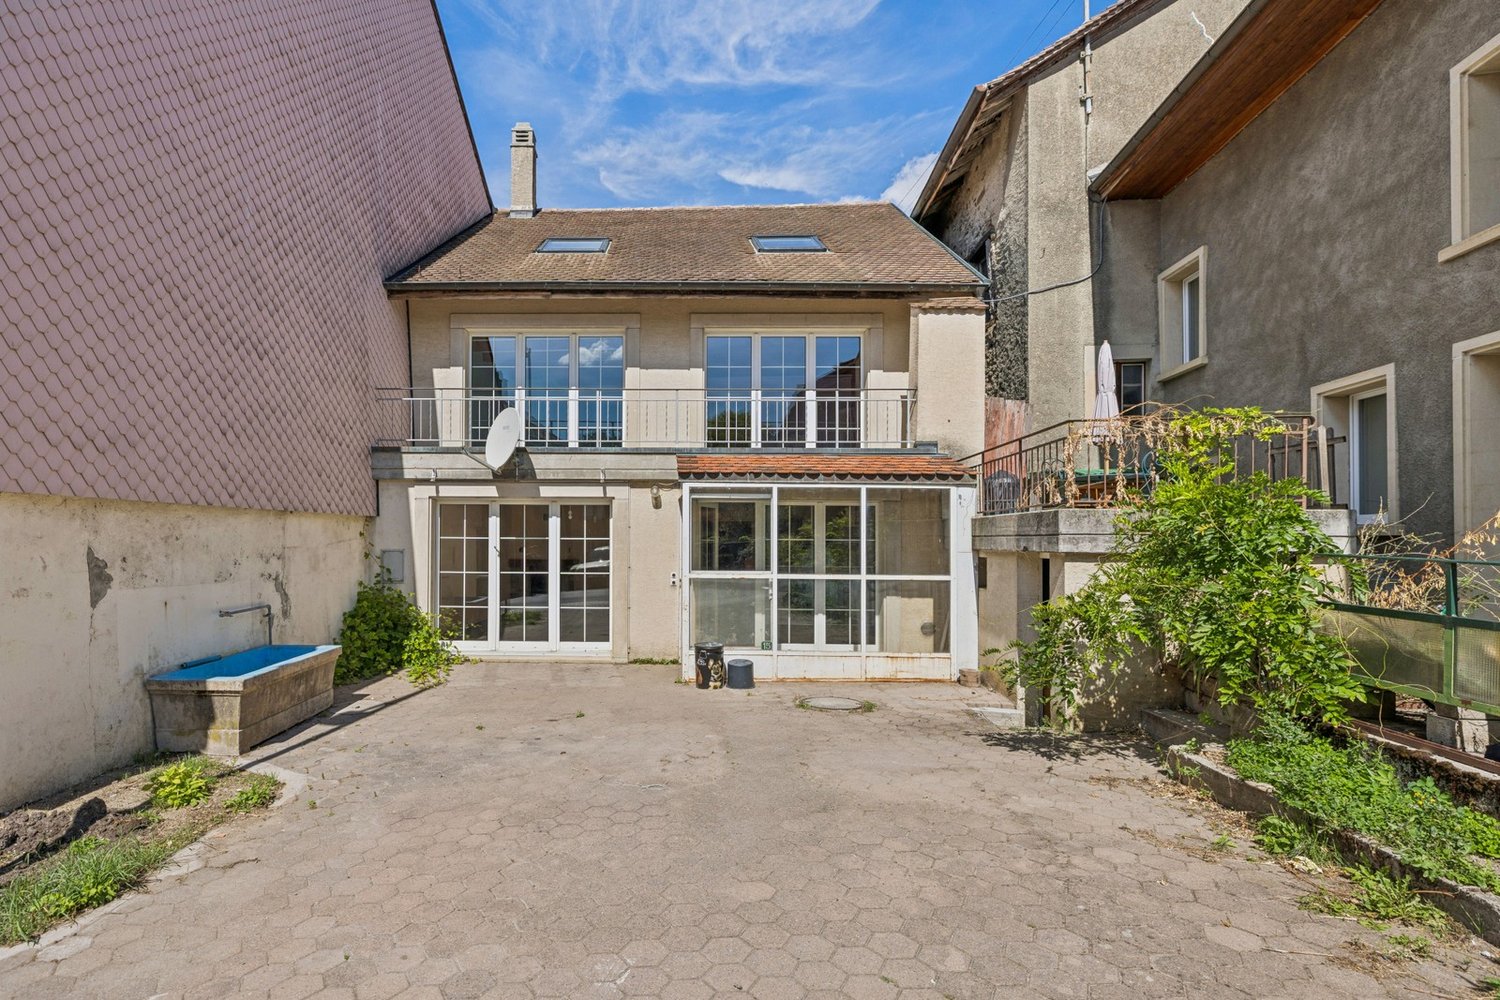
Arnex-sur-Orbe - Row house buy

We recommend expanding your search criteria to get similar results. The current filters didn’t return any matches.

If you don’t want to change your current search criteria, we recommend creating a search alert, so you’ll be notified when matching offers become available.

More objects in your automatically expanded search area
14 results - Radius: + 10km
1 / 12
  • Parking space
  • Balcony / Terrace
4.5 rooms, 315m², CHF 1,280,000.–
Top
Rances, 1439 Rances

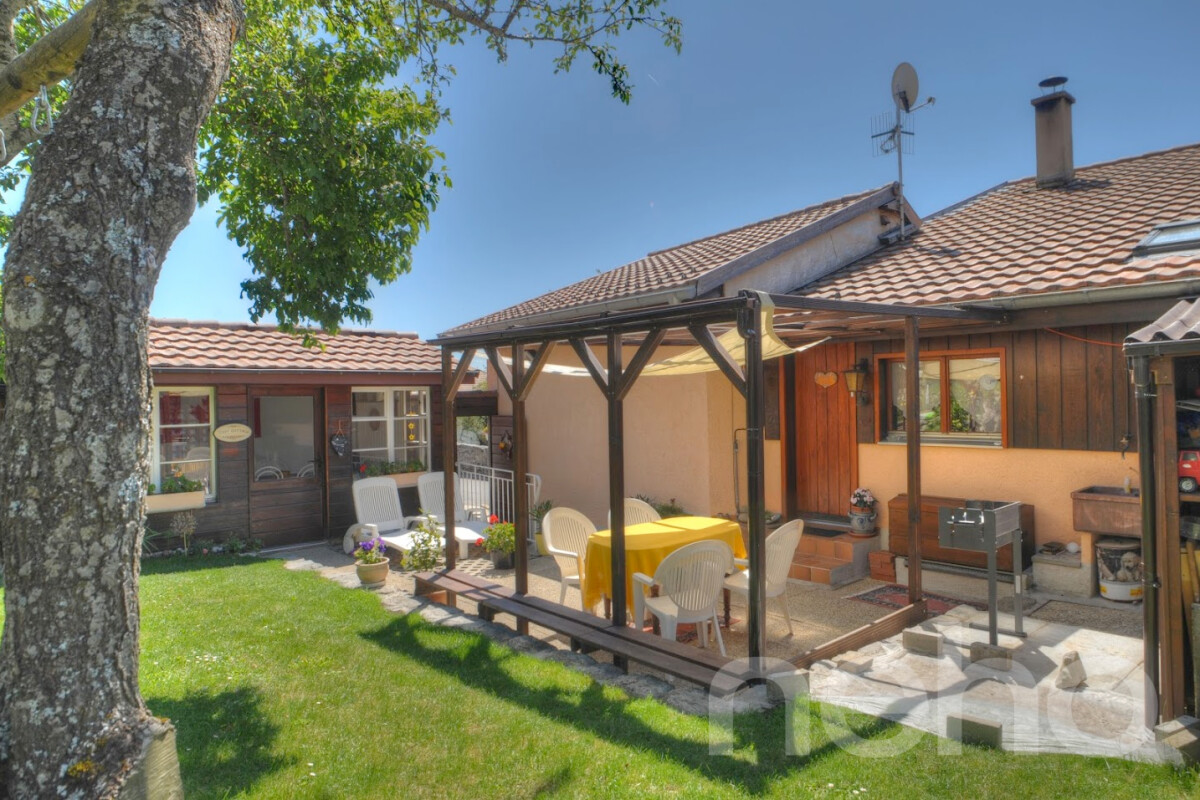
4.5 room villa with character, with peaceful and tree-lined garden

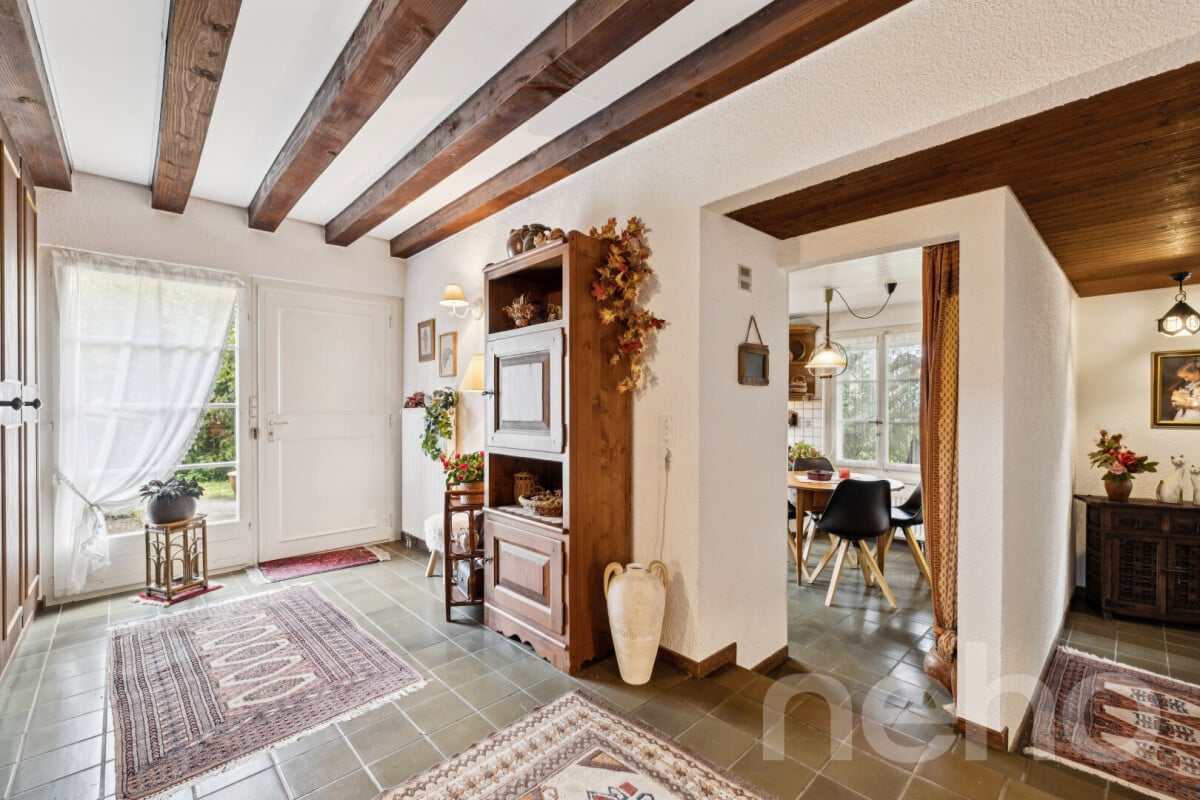
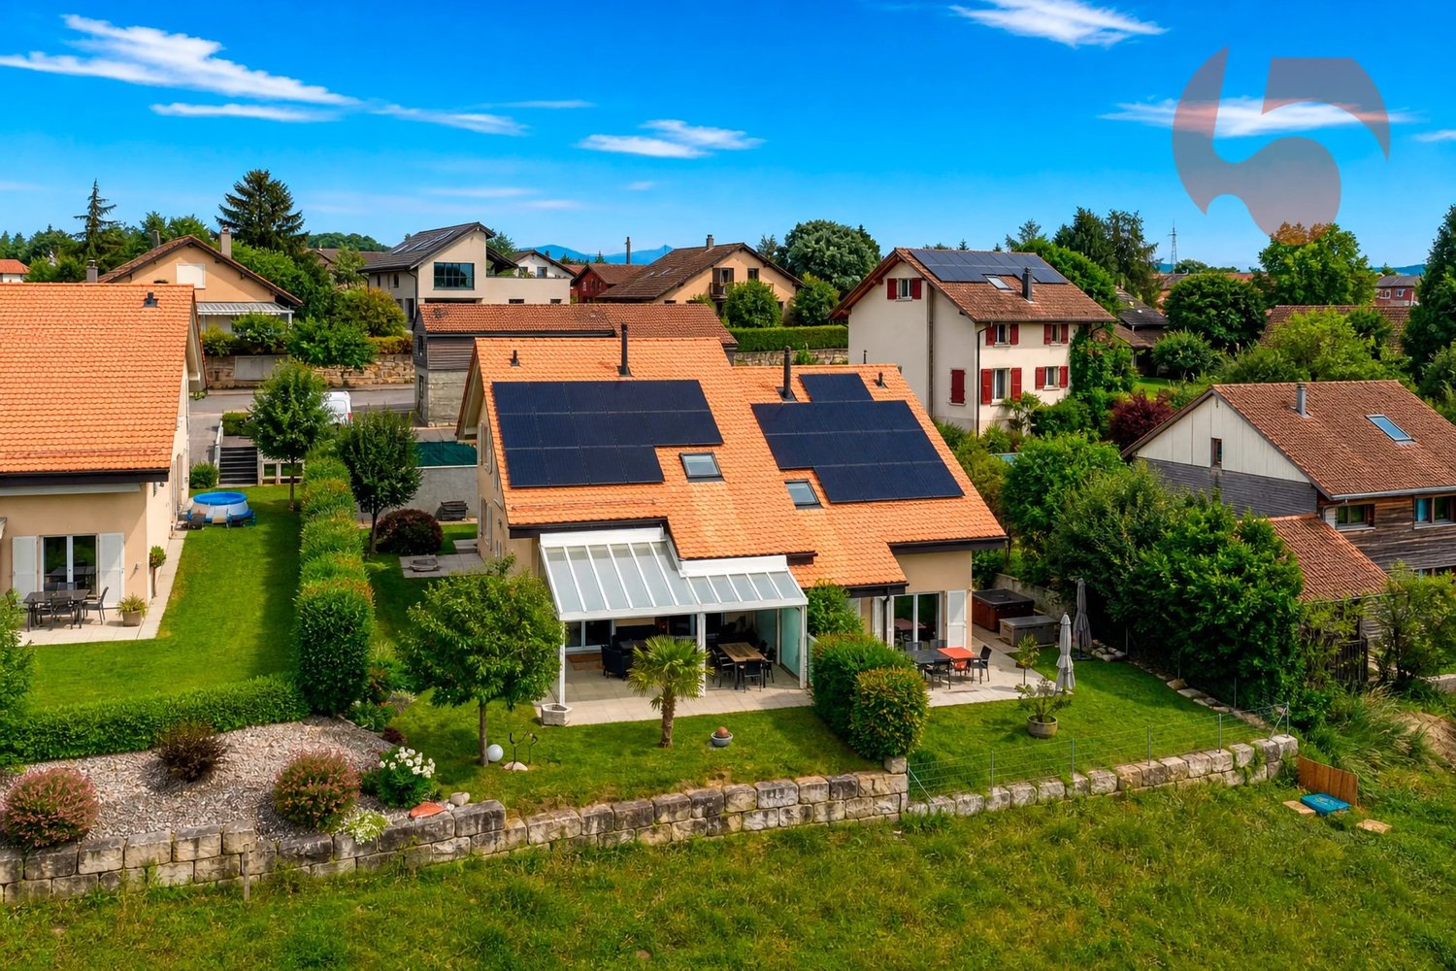
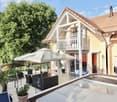
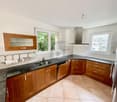
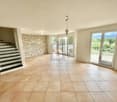
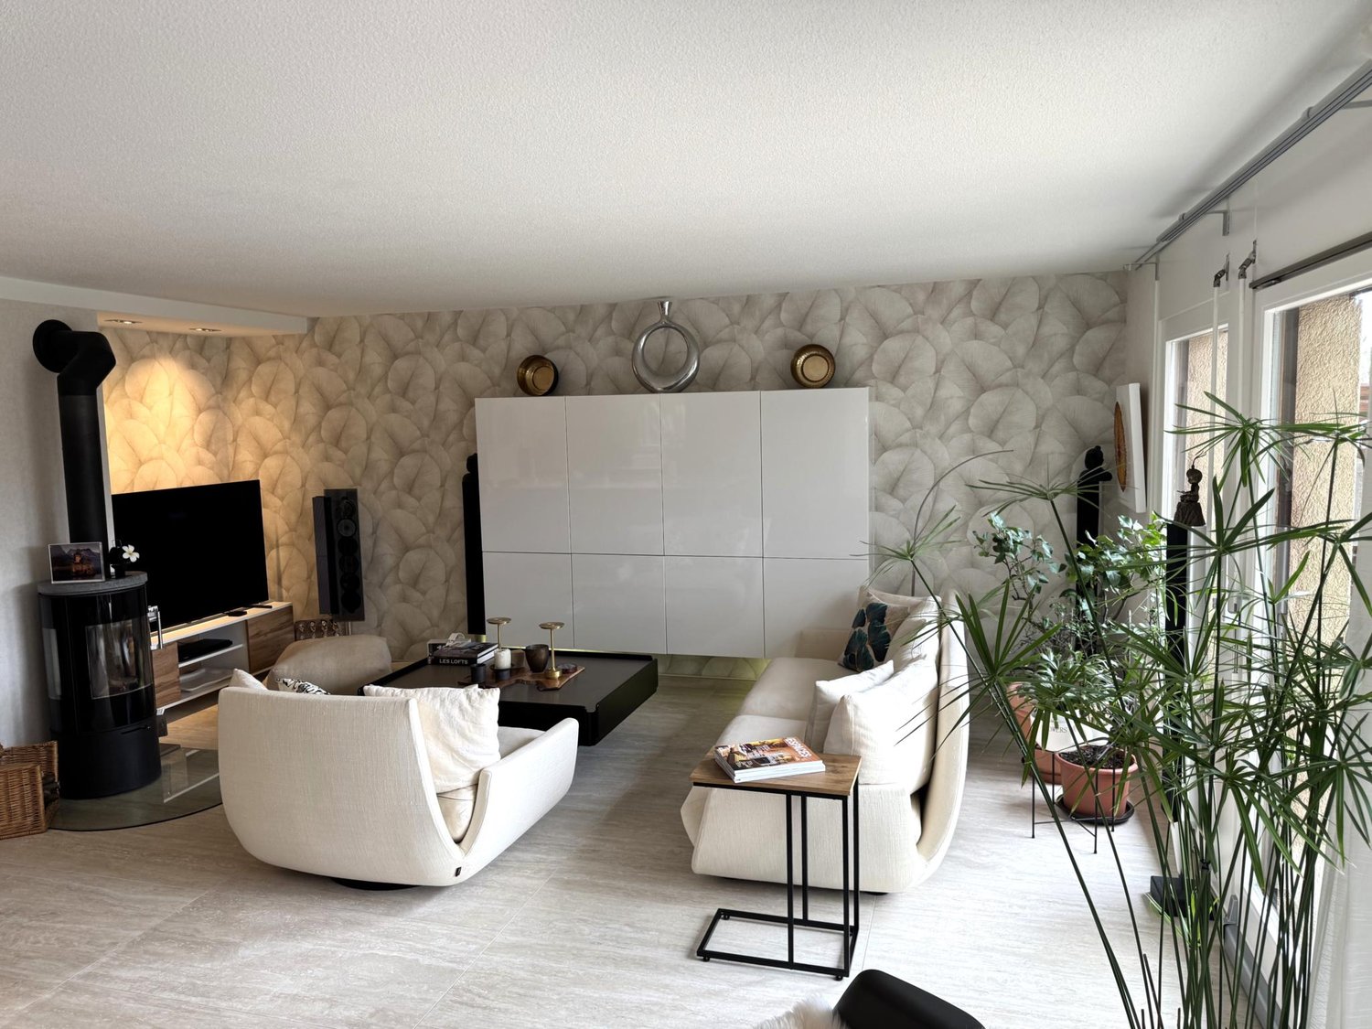
In Rances, this semi-detached villa is nestled in the second line of housing, entirely sheltered from views. The former rural building, whose transformation into a 4.5-room villa dates back to 1971, has retained certain original elements - stone basins, beams, and tiles - which give it a remarkable and warm character. Perfectly maintained, it benefits from soft light throughout the day. On the ground floor, life is organized around a large dining room and a living room, extended by a large terrace to live outside as soon as the first beautiful days arrive, and served by an independent kitchen. A bedroom and a guest toilet complete this level. On the upper floor, two large bedrooms with built-in storage are distributed around a comfortable landing, and share a family bathroom. A final room can be used as a dressing room or office. Magnificently arranged and lit by several openings that bring it daylight, the heated basement offers a real second living space: what to receive family and friends in a beautiful carnotzet, install an office or a DIY workshop, with laundry, shower, and generous storage. From this space, access is found to a "secret" room, and entirely soundproofed, ideal for musicians. The large garden, also protected from views, is planted with fruit trees. Two external parking spaces in a row complete the property, with the possibility of renting a third one opposite. The house benefits from regular maintenance: roof and insulation in 2012, east facade and windows in 2010, heat production in 2020, new windows and Velux partly changed in 2024. The Vaudois village of Rances at the foot of the Jura offers a peaceful rural setting, just a few minutes from Orbe and its motorway entrance, which puts Yverdon-les-Bains and Lausanne within reach.Exact address available after registration on neho.ch.DO YOU WANT TO VISIT? PLEASE REGISTER FIRST: https://neho.ch/b/1439-26-1

  • Parking space
  • Balcony / Terrace
1 / 11
  • Parking space
  • View
5.5 rooms, 97m², CHF 1,090,000.–
A Suchy, 1433 Suchy

New 5-room house with terrace

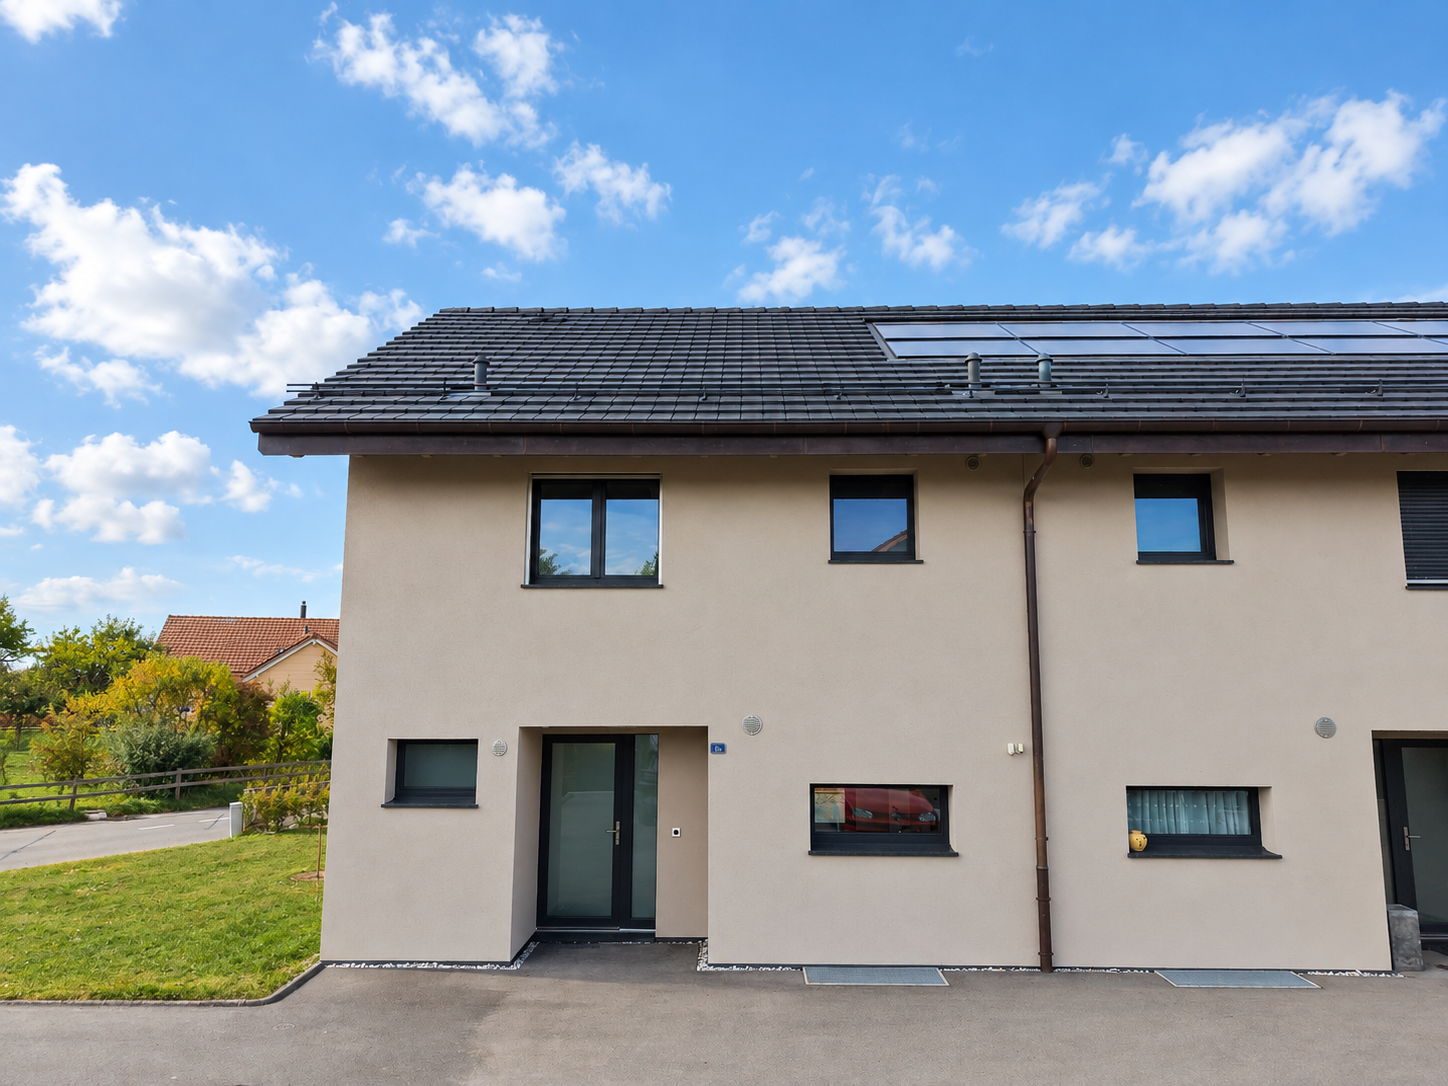
This semi-detached house benefits from a functional layout on two habitable levels and offers a magnificent unobstructed view of the Jura. Ideal for a family, it proposes a harmonious organization between the living areas, the night area, and the outdoors, offering a living environment that is both pleasant, practical, and bright.Built in 2023, the house benefits from modern and high-performance equipment, including a heat pump, photovoltaic panels, triple glazing, and a storage room.It consists of:Ground floorThe ground floor accommodates the main living areas. The entrance serves a central space with the staircase leading to the different levels and a guest toilet. The day area consists of a large open kitchen opening onto the living room and the dining room, forming a convivial and functional ensemble and benefiting from direct access to the terrace and the garden.A bedroom completes this level. Its partition could be removed to enlarge the living room and create an even more generous and open living space.1st floorThe floor is entirely dedicated to the night area. It includes three bedrooms, distributed around the landing and the staircase, as well as a spacious bathroom equipped with a bathtub, a shower, and a double sink.BasementThe basement includes several spaces totaling approximately 45 m², offering good storage and layout possibilities. It consists of a hall with a staircase, several storage rooms, and a technical room also serving as a laundry room.Outside, you can enjoy a pleasant southwest-facing terrace, ideal for fully enjoying the beautiful days. This terrace also offers the possibility of installing a pergola to create a covered and convivial outdoor space. Two outdoor parking spaces complete the property.Two outdoor parking spaces (CHF 15,000.- per unit extra) complete this property.INFORMATION AND VISITS: ALEXANDRA JEREZ 079 945 43 90 AND TANIA LEITE 076 577 34 32

  • Parking space
  • View
Arnaud GENILLARD

Arnaud GENILLARD

1 / 13
Arnaud GENILLARD

Arnaud GENILLARD

  • Parking space
  • View
4.5 rooms, 131m², CHF 1,190,000.–
1040 Echallens

Magnificent 4.5-room villa with panoramic views of the Jura and surrounding countryside

Are you dreaming of a view that you will never tire of? Then this villa is made for you! Thanks to its panoramic view of the Jura and the surrounding nature, as well as the absence of direct neighbors, this property benefits from a rare and privileged living environment, just 12 minutes from Échallens, in a calm and green environment. Located in Boulens, in the heart of the Gros-de-Vaud, and built in 2018, this beautiful semi-detached villa with 4.5 rooms develops 220 m² of living space. Spread over several half-levels, it offers a particularly practical and harmonious organization of spaces, while benefiting from generous volumes and beautiful light. An ideal layout for a family seeking comfort, tranquility, and quality of life. Here are some of its main advantages: - Unobstructed view of the Jura and surrounding landscapes, without direct neighbors - Quiet and residential environment - Recent construction (2018) offering excellent living comfort - Very low charges thanks to a heat pump and numerous solar panels - Bus stop just 4 minutes' walk away - High-quality materials and numerous extras (see sales documents) - Charming garden - Villa and exterior perfectly maintained with regular monitoring of technical installations - Water softener - Two terraces (42 and 12 m²) - Pergola of 34 m² with electric blinds installed in 2022 - Charging point for electric vehicles - Carport parking space - Two outdoor parking spaces - Garden shed - Two bathrooms and a guest toilet - Three bedrooms, including a superb parental suite on the top floor with dressing room and corner bathtub Living in Boulens means enjoying a peaceful life in the heart of the Vaudois countryside while remaining close to amenities. Schools, shops in neighboring communities, and Échallens train station are easily accessible, while Lausanne can be reached quickly. An ideal balance between nature and daily life. Sale price: - Villa: CHF 1'190'000.00 - Carport parking space and two outdoor parking spaces: CHF 35'000.00 Total price: CHF 1'225'000.00 As you have already understood, this villa brings together many advantages for a family wishing to enjoy a privileged life, between tranquility, unobstructed views of the Jura and the surrounding countryside, low charges, and the comfort of a recent construction. Do not hesitate to request the sales documents to obtain more information. For any questions or to organize a visit, contact me: Arnaud Genillard 079 258 59 47 This opportunity should not be missed! Arnaud GENILLARD

  • Parking space
  • View
Neiva Martins Julien

Neiva Martins Julien

1 / 13
Neiva Martins Julien

Neiva Martins Julien

  • Parking space
  • View
5.5 rooms, 97m², CHF 1,190,000.–
1433 Suchy

Contiguous contemporary 5.5-room villa with garden

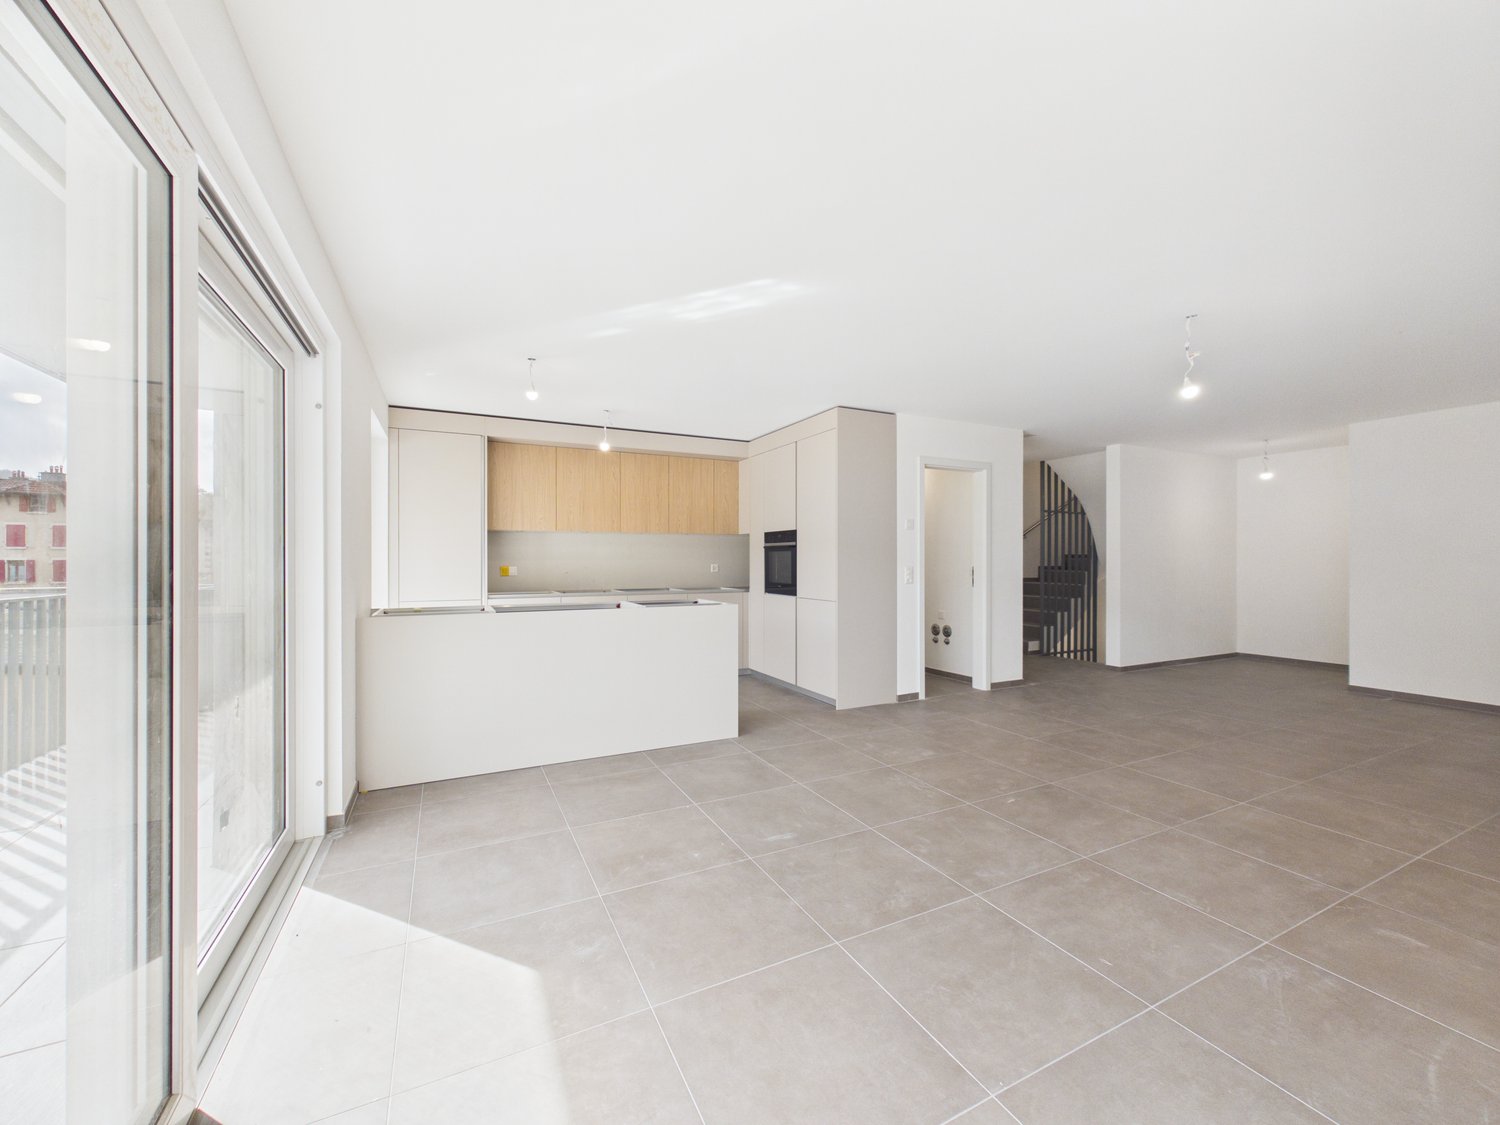
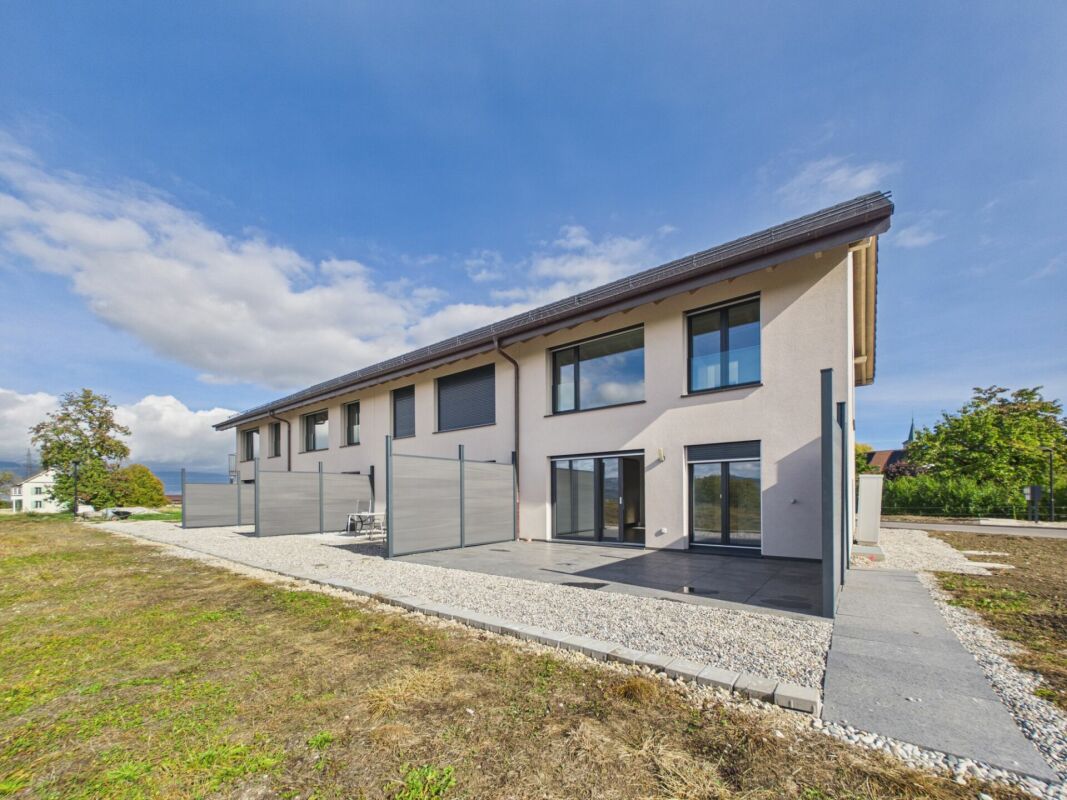
Located in the charming village of Suchy, this magnificent contiguous 5.5-room villa, built in 2024, offers a pleasant living environment combining modernity, comfort, and functionality.Spread over three levels, this property seduces with its carefully designed living spaces, quality amenities, and pleasant exterior consisting of a spacious terrace and a privately used garden.The ground floor opens onto an independent entrance hall leading to a beautiful living space comprising a bright living room and an open, fully equipped kitchen with V-ZUG appliances. This convivial space benefits from direct access to the terrace and garden, allowing you to fully enjoy the beautiful days. An office, which can easily be opened onto the living room to enlarge the living space, as well as a shower room with WC complete this level.On the upper floor, the sleeping area consists of three bedrooms and a bathroom equipped with a bathtub, an Italian shower, a double sink, and a WC. An ingenious laundry chute, directly connecting the upper floor to the basement, adds an extra touch of practicality to everyday life.The basement houses a technical room including a heat pump and a water softener, a cellar, as well as a generous room available offering many possibilities for customization according to the needs of future occupants.Built according to contemporary standards, this villa benefits from appreciable technical amenities, notably underfloor heating powered by an individual heat pump, triple-glazed windows, and photovoltaic solar panels serving the entire PPE.Two outdoor parking spaces, offered at a price of CHF 15,000 each, complete the amenities of this property.This property constitutes a beautiful opportunity for a family looking for a recent, comfortable, and functional home in a peaceful village environment near Yverdon-les-Bains.

  • Parking space
  • View
Neiva Martins Julien

Neiva Martins Julien

1 / 9
Neiva Martins Julien

Neiva Martins Julien

  • Parking space
  • View
5.5 rooms, 97m², CHF 1,090,000.–
1433 Suchy

Contiguous contemporary 5.5-room villa

Located in the charming village of Suchy, this magnificent contiguous 5.5-room villa, built in 2024, offers a pleasant living environment combining modernity, comfort, and functionality.Spread over three levels, this property seduces with its carefully designed living spaces, quality amenities, and pleasant exterior consisting of a spacious terrace and a private garden.The ground floor opens onto an independent entrance hall leading to a beautiful living space comprising a bright living room and an open, fully equipped kitchen with V-ZUG appliances. This convivial space benefits from direct access to the terrace and garden, allowing you to fully enjoy the beautiful days. An office, which can easily be opened onto the living room to enlarge the living area, as well as a shower room with WC complete this level.On the upper floor, the sleeping area consists of three bedrooms and a bathroom equipped with a bathtub, an Italian shower, a double sink, and a WC. An ingenious laundry chute, directly connecting the upper floor to the basement, adds an extra touch of practicality to everyday life.The basement accommodates a technical room including a heat pump and a water softener, a cellar, as well as a generous room available offering numerous possibilities for customization according to the needs of the future occupants.Built according to contemporary standards, this villa benefits from appreciable technical amenities, notably underfloor heating powered by an individual heat pump, triple-glazed windows, as well as photovoltaic panels serving the entire PPE.Two outdoor parking spaces, offered at a price of CHF 15,000 each, complement the amenities of this property.This property constitutes a beautiful opportunity for a family looking for a recent, comfortable, and functional home in a peaceful village environment near Yverdon-les-Bains.

  • Parking space
  • View
1 / 6
  • Parking space
  • Balcony / Terrace
  • Garage
5.5 rooms, 148m², CHF 1,240,000.–
1417 Epautheyres

Magnificent with garden in a peaceful setting

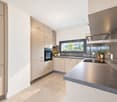
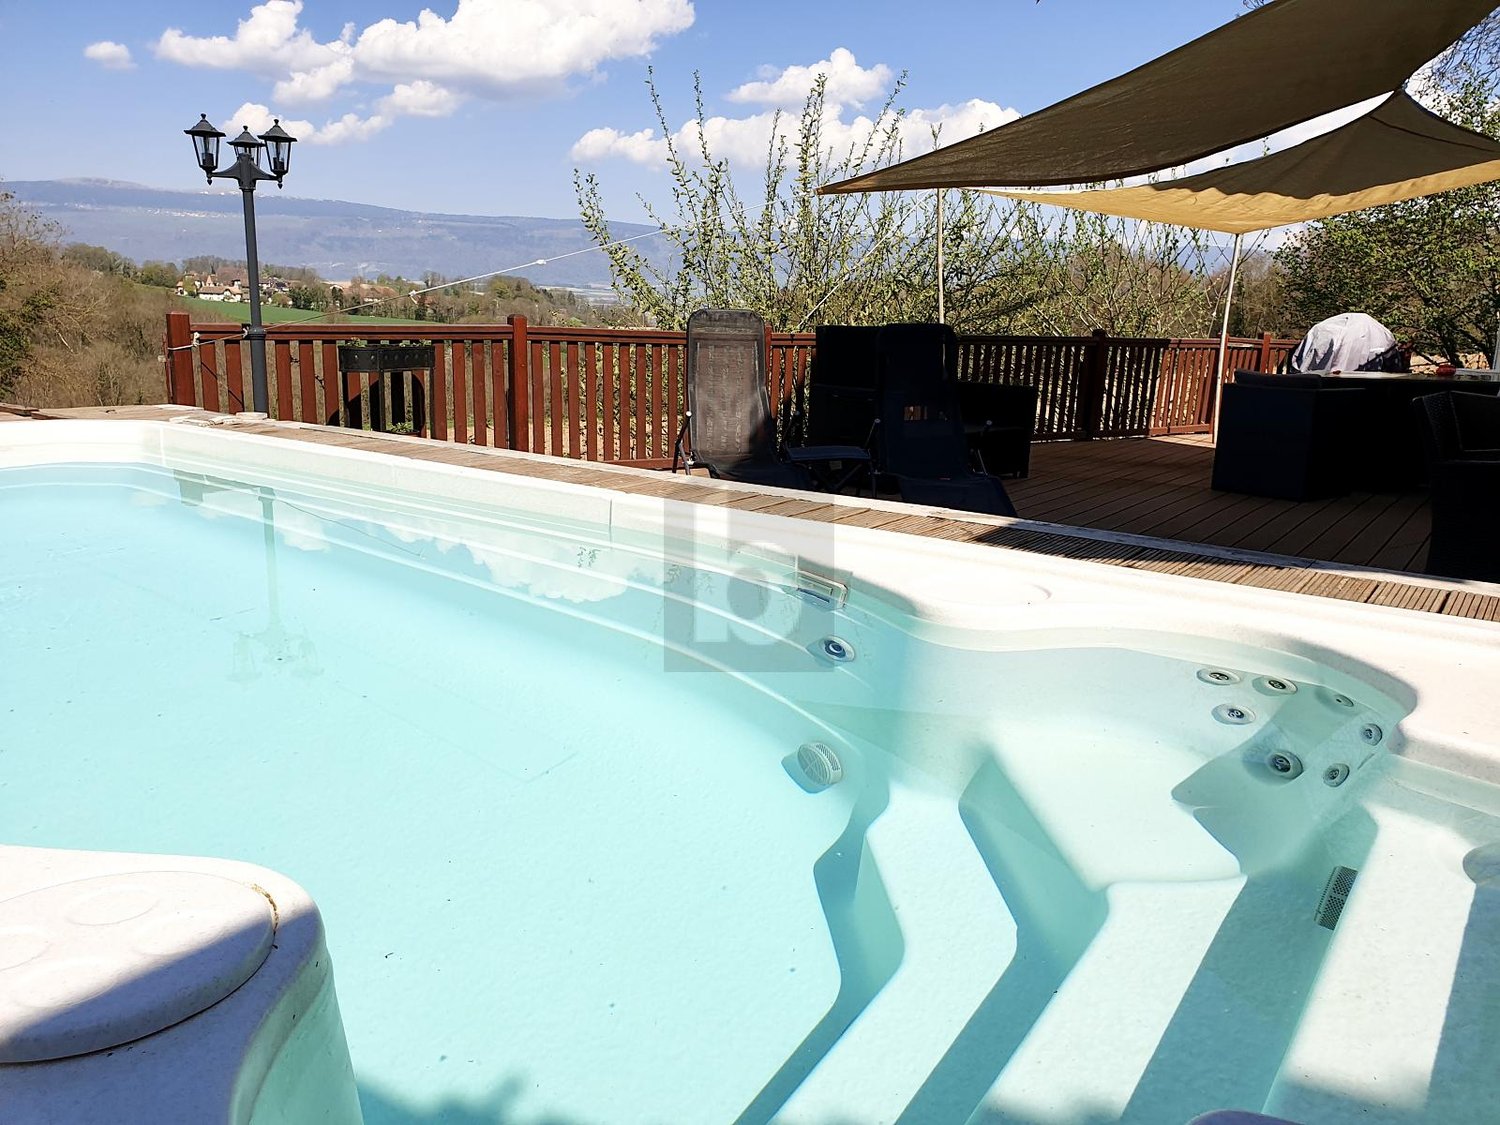
In Epautheyres, this charming semi-detached house with 5.5 rooms awaits you. It is ideal for families who appreciate comfort and space. The ground floor offers a large, bright living area with access to the terrace as well as a modern, open kitchen with a bar. On the upper floor, you will find a parental bedroom with a dressing room and balcony as well as three other bedrooms. The fenced garden with a pool and Jacuzzi invites you to relax. The basement includes a multipurpose room, a cellar, and a technical room. A closed garage and outdoor parking spaces complete this attractive offer.This offer from BETTERHOMES is characterized by the following advantages: - large living area with dining area and living room- open, fully equipped kitchen with a bar- parental bedroom with dressing room and balcony- 3 nice bedrooms- fenced garden offering an outdoor living area with a Jacuzzi pool- 28 m² space that can be used as a leisure room, 11 m² cellar, or technical room- closed garage + outdoor parking spaces- etc., etc., etc. ...Interested? Contact us for a free visit!Not the right one? You will find over 1,900 other objects on: www.betterhomes.ch - The Swiss specialist for real estate transactions.Do you have a property to market?Take advantage of our expertise: https://www.betterhomes.ch/en/benefitDo you want to know the value of your property?Discover its value now with our free, immediate, and non-binding estimate!https://www.betterhomes.ch/en/knowledge/estimateMore detailsLocation: in residential areaBuilding condition: goodBathrooms: 1 (1 x WC / shower / bathtub / sink, 1 x WC / sink)Heating system: heat pumpPublic transport: bus, 350 m School: primary school, 5.2 km (school bus planned)Shops: Mirgros, 4 km

  • Parking space
  • Balcony / Terrace
  • Garage
1 / 10
5.5 rooms, 150m², CHF 965,000.–
1437 Suscévaz

Charming house in the heart of Suscévaz

In the center of the peaceful village of Suscévaz, this charming semi-detached village house with 5.5 rooms will seduce lovers of authenticity and character. It benefits from a privileged location close to the village's amenities and enjoys a clearance on the Champvent Castle, offering a living environment as pleasant as it is peaceful.Built in 1810, this house has preserved all the charm of its era while benefiting from a complete renovation carried out in 2014 with great care and taste. The facades, meanwhile, were entirely redone in 2025, further enhancing the quality of the overall presentation.As soon as you enter, you immediately appreciate the warm atmosphere that reigns in this house. The materials chosen, the careful finishes, and the numerous details added during the renovation create a welcoming and harmonious interior. The modern kitchen integrates perfectly into the living spaces, while the Italian shower, recessed lighting, and recently refreshed paints contribute to daily comfort.Spread over several levels, the house offers nearly 150 m² of living space, allowing everyone to enjoy their own space while maintaining a convivial and family atmosphere.The lower level, with an opening to the outside, accommodates a hall with storage and laundry space, a magnificent vaulted room full of character converted into a living room, as well as a bedroom with its private shower room.On the upper level, the main living room opens generously onto a pleasant terrace, a true extension of the indoor space during beautiful days. An ideal place to share family meals or enjoy summer evenings with friends.The floor includes two bedrooms, one with a balcony, as well as a bathroom. The attic has been converted into a large, charming bedroom, offering additional space particularly appreciated.In terms of comfort, nothing has been left to chance. The underfloor heating, powered by a liquid gas boiler with a private tank, is individually adjustable in each room thanks to thermostats. A wood stove adds a warm touch to winter evenings, while thermal solar panels contribute to more responsible energy consumption. The PVC windows with triple glazing, meanwhile, guarantee excellent thermal and acoustic comfort.Outside, the terrace, the 173 m² plot, the technical room, and the two outdoor parking spaces harmoniously complete this property.Perfectly maintained, renovated with taste, and immediately habitable, this house represents a beautiful opportunity for those seeking an authentic, warm, and work-free home in a preserved village environment just a few minutes from Yverdon-les-Bains.A house where it is good to live, ready to welcome a new family story.
Other interesting objects