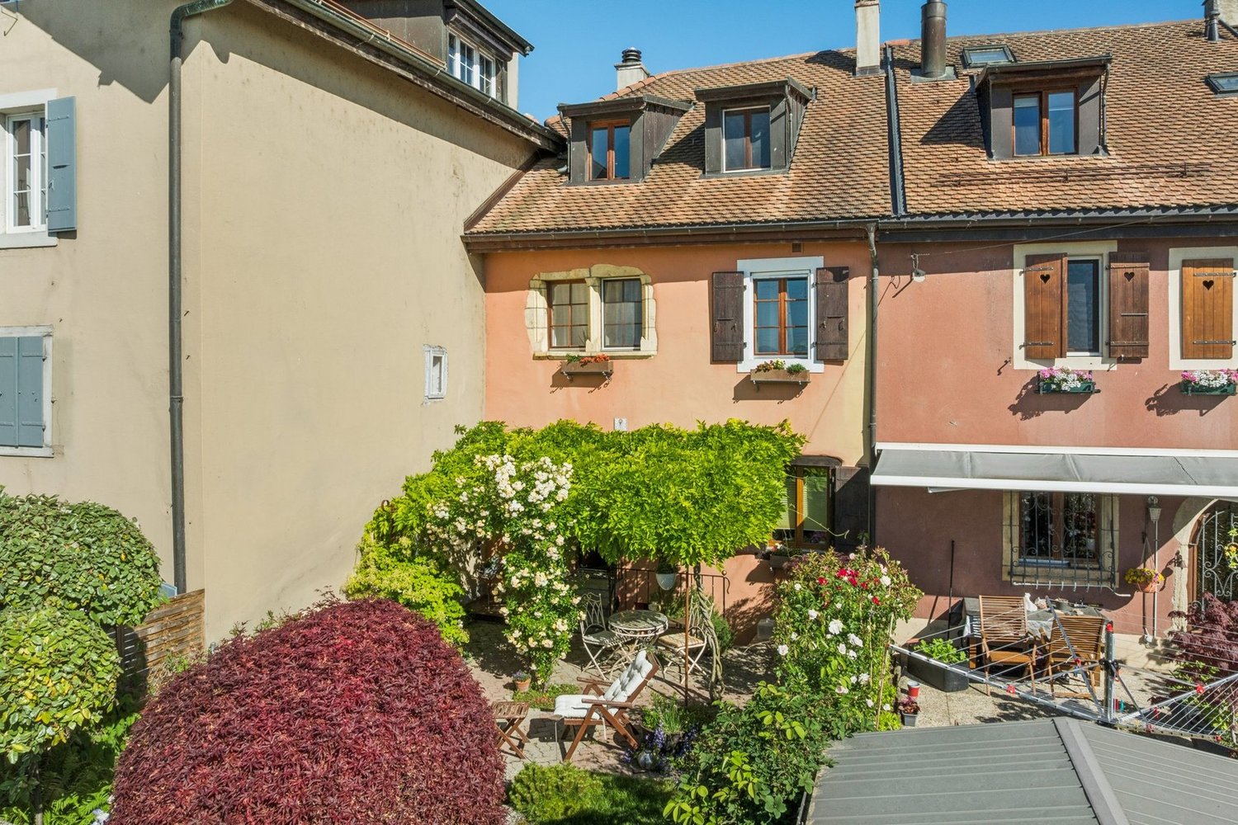
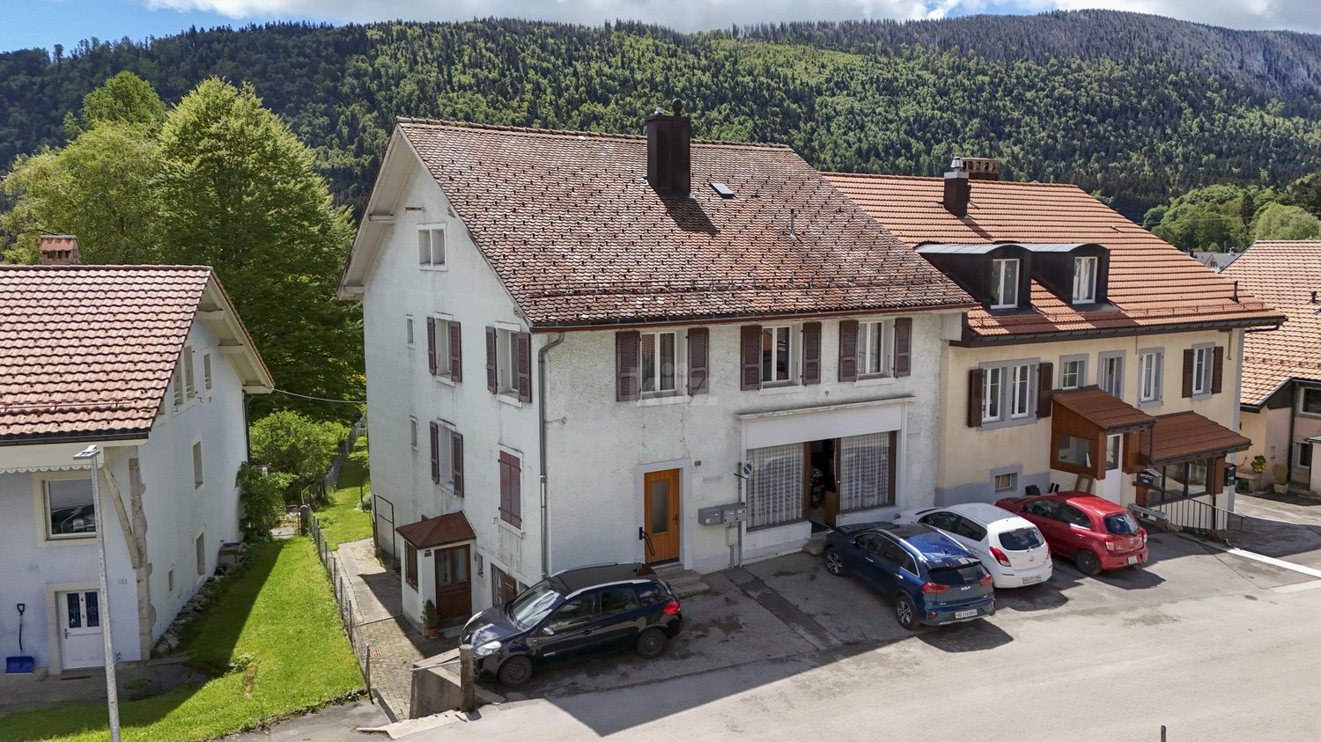
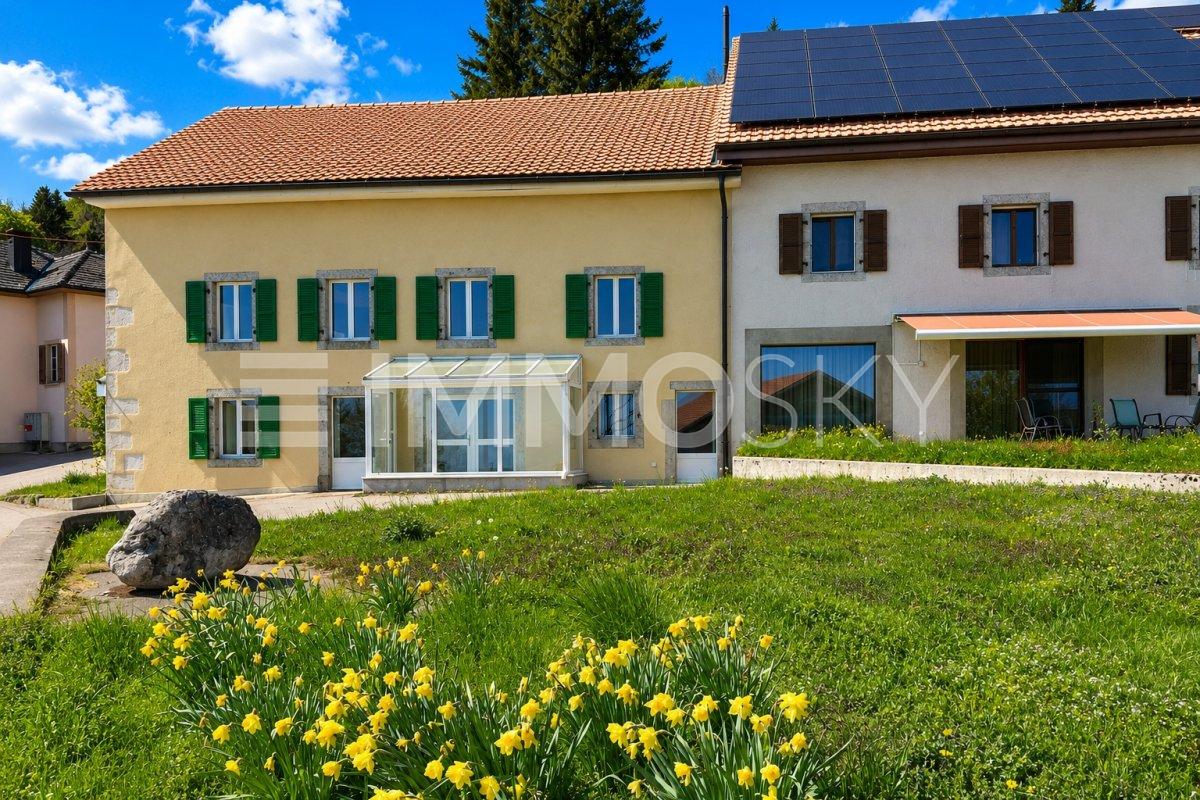
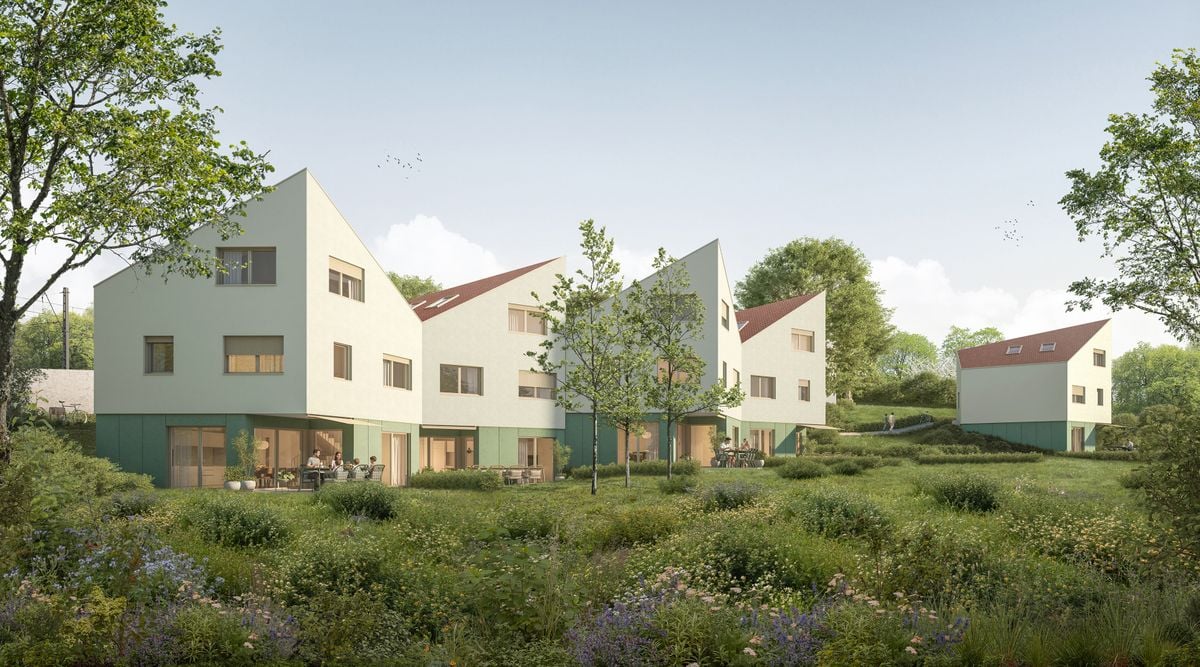
Villars-Burquin - Row house buy

We recommend expanding your search criteria to get similar results. The current filters didn’t return any matches.

If you don’t want to change your current search criteria, we recommend creating a search alert, so you’ll be notified when matching offers become available.

More objects in your automatically expanded search area
19 results - Radius: + 10km
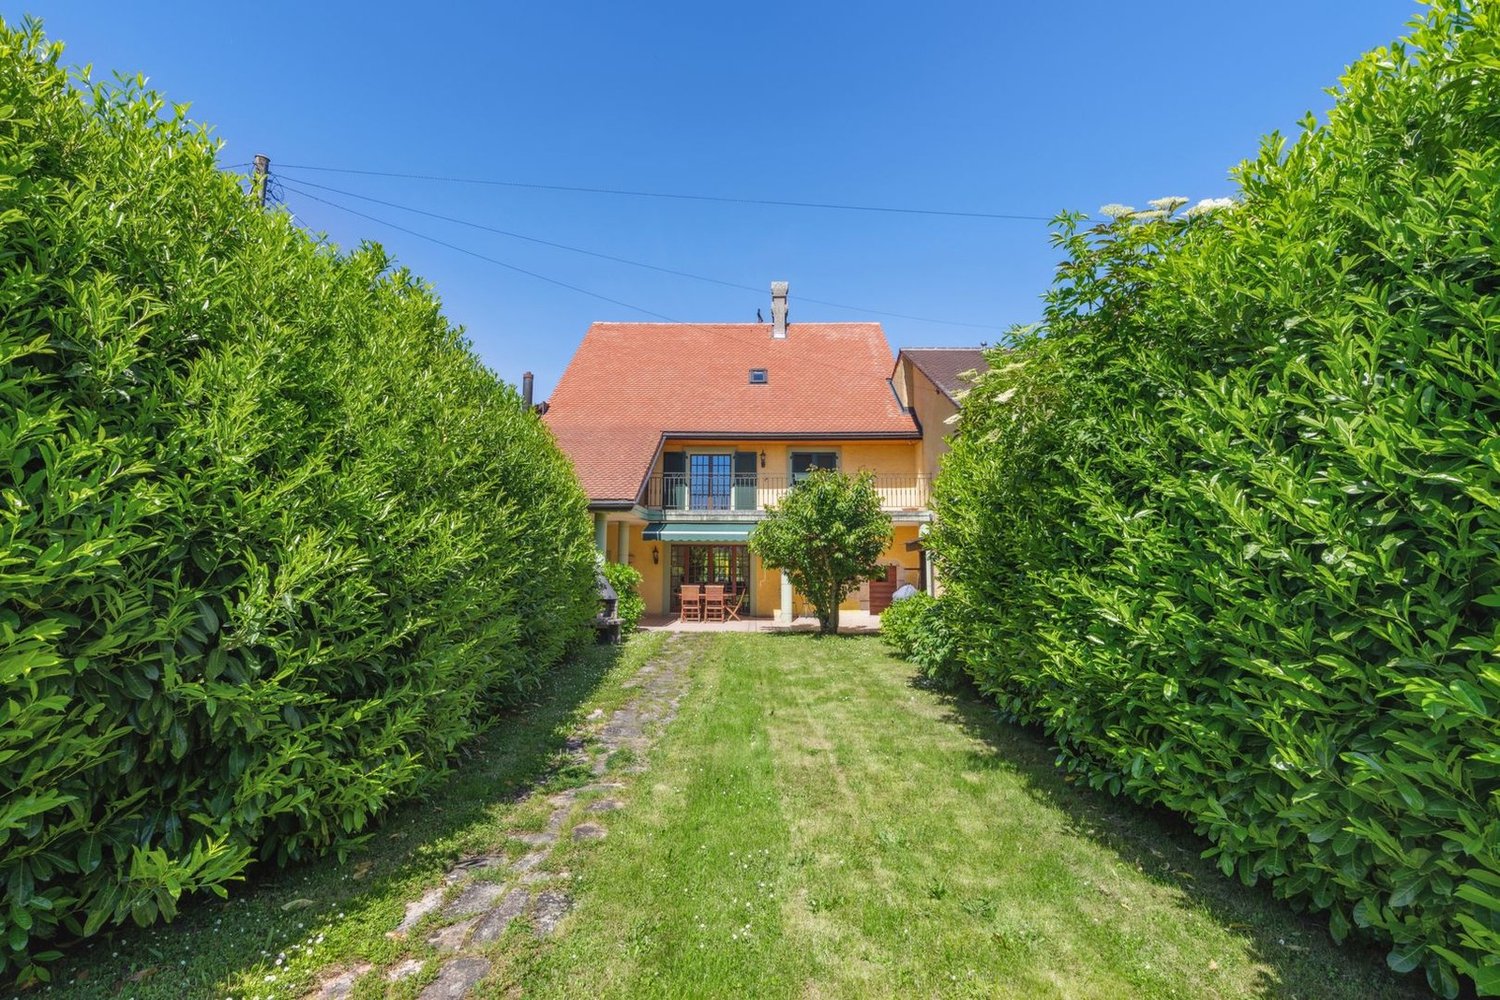
  • A two-story house with a tiled roof, white exterior walls, and multiple windows. The house features an arched entrance with potted plants and flowers, and is surrounded by well-maintained greenery and shrubs.
  • Living room with exposed wooden beams, terracotta tiles, fireplace, sofa, coffee table, rocking chair, bookshelf, and television.
  • A small, cozy room with stone walls and a tiled floor, featuring a patterned armchair, a small wooden table, a wooden chair, and framed artwork on the walls.
  • Elegant dining room with exposed wooden beams, stone walls, and large windows. Features a round wooden dining table surrounded by red leather chairs, lamps, and artwork.
  • A spacious, well-lit room with exposed wooden beams and a stone column. Features include a patterned armchair, a small table with books and a glass vase, a bookshelf, and a decorative picture frame on the wall.
  • The image shows a modern kitchen with stainless steel appliances, including a stove, oven, and refrigerator. Copper pots and pans are placed on the counter. A dining area with a round table and chairs is visible, along with a vase of flowers. The kitchen
  • A cozy kitchen with a wooden dining table and chairs, a vase with flowers on the table, and a colorful tiled backsplash. The kitchen features white cabinets, a built-in oven, and a small shelf with various items.
  • A modern hallway with a staircase on the left and an arched opening to a living area on the right. The living area features a grey sofa, a wooden bench, and a decorative lamp.
  • Office space with a large desk, computer setup, filing cabinets, and a small sitting area with a sofa. The room features exposed stone walls and arched doorways.
  • A rustic corridor with stone columns, terracotta tiles, and a small table lamp on the floor. Books are placed on a stone ledge, and a chair is visible in the background.
  • Bright living room with exposed wooden beams, colorful carpet, wooden sofa, small table, bookshelf, and staircase leading to another level.
  • Cozy bedroom with wooden beams, a large bed with white bedding, a nightstand with a lamp, a wooden chair, a small plant, and a cabinet with drawers.
  • An ornate stone fireplace mantel with intricate carvings and a central star-shaped design, set against a textured white wall.
  • Wooden outdoor patio with wicker chairs, round table, potted plants, and a woodpile fireplace.
  • A charming two-story house with a red-tiled roof, white walls, and blue shutters. The house features arched windows and a small garden with neatly trimmed hedges and various plants.
  • Aerial view of a small town situated by a lake, surrounded by green fields and mountains. The town features numerous houses, a marina with boats, and a sailboat on the lake.
  • A panoramic view of a vineyard with rows of grapevines, surrounded by rolling hills and a winding road. The landscape is lush and green, with scattered farmhouses and a distant valley.
  • A panoramic view of a lush green valley surrounded by dense forests, with a prominent cliff face and distant snow-capped mountains under a clear blue sky.
  • A picturesque harbor scene with several boats docked, surrounded by quaint houses and a church in the background, with a mountain range visible in the distance.
  • Digital map showing property boundaries and designations within a canton, with color-coded areas indicating different heritage and building classifications.
  • A marina with numerous sailboats and motorboats docked, surrounded by calm water and distant hills under a partly cloudy sky.
1 / 21
Living room with exposed wooden beams, terracotta tiles, fireplace, sofa, coffee table, rocking chair, bookshelf, and television.
A small, cozy room with stone walls and a tiled floor, featuring a patterned armchair, a small wooden table, a wooden chair, and framed artwork on the walls.
Elegant dining room with exposed wooden beams, stone walls, and large windows. Features a round wooden dining table surrounded by red leather chairs, lamps, and artwork.
9.5 rooms270m²CHF 1,800,000.–
Premium
Au Chomoz 2, 1426 Concise

«L’Accolade» – Former 13th-century chapel transformed

· In the heart of the wine village of Concise is the historic estate «L’Accolade». The residence is located just 5 minutes from the shores of Lake Neuchâtel and is easily accessible: 1 hour from Bern and approximately 2 hours from Basel and Zurich. This exceptional estate is a rare testament to the history of Vaud. Originally built as a chapel in the 13th century, the building has survived the centuries and adapted to the region's major turning points: during the Reformation, it was converted into a farmhouse, preserving its generous volumes and rural roots from that era, before finally being transformed into a representative luxury home.· The estate is registered in the cantonal archives as a cultural asset of national significance (heritage protection class A) and has been exemplary restored. Each renovation phase was carried out under the strict supervision of the cantonal heritage conservator, guaranteeing absolute respect for its history. On a living area of 270 m², spread over three levels, the building today combines medieval charm (centuries-old walls, sacred proportions) with modern living comfort. Quiet location, climate and sound protection· An excellent price-performance ratio for a cultural asset of national significance. Sale due to relocation abroad Ground floor (GF): • Covered terrace • Entrance with cloakroom • Guest toilet • Gastro kitchen (professional kitchen) • Large living room with fireplace • Original kitchen (historic kitchen) • Dining room • Pantry – wine cellar • Living room / music room 1st floor (1st FL): • Large, expandable hall / gallery • Room (currently used as an office) • Bedroom with lake view • Bedroom with lake view • Double room with lake view (currently used as an office) • Large bathroom with separate toilet, shower, bathtub, and double sink 2nd floor (2nd FL): • Master suite with lake view (parental bedroom) • Office corner • Large dressing room with ironing area • Bathroom with walk-in shower and lake view • Attic (expandable to additional living space) Ancillary rooms & outdoor area (annex): • Garden of 103 m² on adjacent plot • 2 outdoor parking spaces

Travel time
-
Swen Zapla

Swen Zapla

1 / 13
Swen Zapla

Swen Zapla

  • Parking space
11 rooms258m²CHF 890,000.–
Rue du Centre 23, 1450 Sainte-Croix

Charming house with 3 apartments and a commercial space

Located in a quiet neighborhood, just two steps from the train station and all amenities, this beautiful house consists of a commercial space on the ground floor, two 3.5-room apartments, and a 4.5-room apartment on the upper floor. Well-maintained over the years, it also features two independent rooms on the 1st floor and a large garden.The current annual gross income is CHF 25'800.- and could potentially increase to CHF 43'800.- after renovating the apartment on the 1st floor.The spaces are distributed as follows:Lower ground floor: 3.5-room apartment- Entrance hall- Living/dining room- Partially closed and partially equipped kitchen- Two bedrooms- Shower with WC- Laundry roomThis apartment is currently rented. It also has an outdoor parking space, a cellar, and an attic.Upper ground floor: 3.5-room apartment- Entrance hall- Large storage/laundry room- Partially closed and fully equipped kitchen- Living/dining room - Two bedrooms - Shower with WCThis apartment is currently rented. It also has an outdoor parking space, a cellar, and an attic.Upper ground floor: Commercial space currently available for rent - 38m2 space with independent entrance, windows, and water connectionUpper floor: 4.5-room apartment requiring renovation - Entrance hall- Closed and partially equipped kitchen- Living/dining room - Three bedrooms- Shower with WCThis apartment is currently available for rent and could have a potential monthly rent of CHF 1'500.- including charges after renovation.It also has an outdoor parking space and an attic.Upper floor: - 27m2 multipurpose room with independent access- 10m2 room with independent accessBasement:- Technical room- Cistern room- Two cellar roomsAttic:- Large available space including three galetas associated with the apartmentsOutdoor areas:- Very large garden- 4 parking spacesGood to know:- The multipurpose room and the independent room on the 1st floor can be connected to the existing apartment or used to create an additional 2-room apartment.

  • Parking space
Travel time
-
1 / 13
3.5 rooms208m²CHF 795,000.–
Auf Anfrage 1, 1453 Mauborget

TOO LATE..ALREADY RESERVED: Spacious house in Mauborget

Partial view of Lake Neuchâtel, authentic character and beautiful volumes Semi-detached house in MauborgetIn the heart of a peaceful and green environment, discover this charming semi-detached house, which is an old village house completely renovated in 2006. It benefits from a pleasant partial view of Lake Neuchâtel and combines authenticity, brightness, and numerous possibilities for layout in a privileged natural setting.Bright spaces with multiple possibilitiesCurrently arranged as a 3.5-room apartment, the house offers great potential for evolution, with the possibility of easily creating two additional bedrooms according to the needs and life projects of its future owners.The generous volumes, open spaces, and brightness give this accommodation a warm and soothing atmosphere. Each room seems to breathe, offering a particularly pleasant feeling of space in everyday life.Harmonious distribution over several levelsThe ground floor has an enclosed entrance serving a beautiful living space consisting of a convivial living room, a dining room, and an open kitchen. This central space, bathed in beautiful light, invites moments of sharing and conviviality. A guest toilet completes this level.From the ground floor, there is direct access to the garage, which also has a practical workshop for DIY or storage.The lower ground floor currently has two comfortable bedrooms, a mixed bathroom with shower and toilet, as well as a laundry room, a technical room, a cellar, and a storage room. A beautiful hallway and an additional open space offer further possibilities for layout according to your wishes: office, relaxation area, playroom, or additional bedrooms.A small veranda with direct access to the garden harmoniously completes this level and allows you to fully enjoy the outdoors and the surrounding calm.A pleasant outdoor area in a preserved natural environmentBuilt on a plot of approximately 520 m², the property has an ideal garden area to enjoy the beautiful days and the surrounding nature.Comfort and authenticityThe house is equipped with a pellet heating system, which provides a comfortable and economical heating solution. The complete renovation carried out in 2006 allowed the preservation of the authentic character of the old village house while bringing the necessary comfort for modern life.A rare property in MauborgetThis property will seduce people looking for a unique place to live in a privileged natural environment with a partial view of Lake Neuchâtel.Do not miss this beautiful opportunity. Contact me to discover this unique property: Manuela Deguara +41 76 581 74 25

1 / 13
5.5 rooms123m²CHF 1,195,000.–
Route de Sainte-Croix 28b, 1453 Bullet

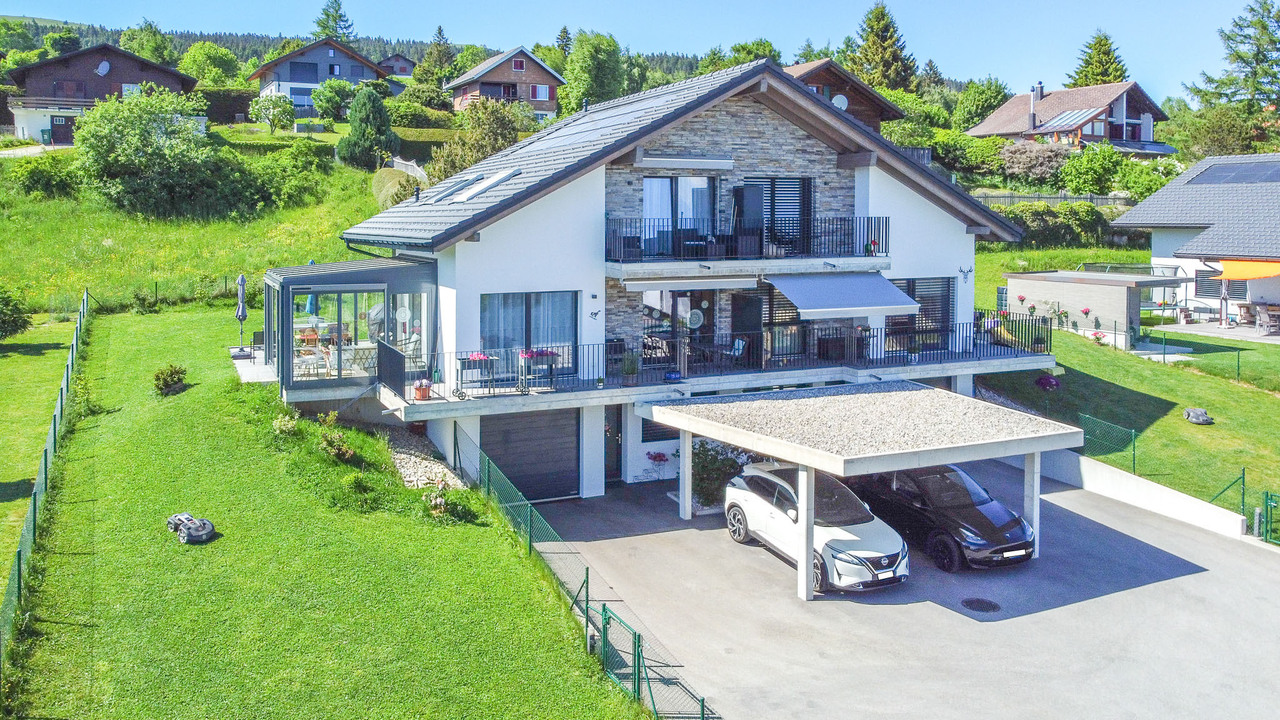
Semi-detached house with 5.5 rooms, veranda, garage and carport

EXCLUSIVITY - ENERGY EFFICIENT - MAGNIFICENT VIEW Beautiful semi-detached house with 5.5 rooms, built in 2022, located in the village of Bullet. Benefiting from high-quality finishes, it has a garage and a veranda.It offers an unobstructed view of the Alps and the plain, an ideal setting for a family seeking tranquility while remaining close to local amenities. This house not only seduces with its aesthetics and modern design but also stands out for its energy performance (CECB ratings: B, B, and A). In addition to the high-end features planned during construction in 2022, the owners have invested in significant additional features such as the creation of the veranda on the slab and solar shades, improvement of the kitchen layout and appliances, water softener, numerous closets, custom carpentry work, as well as various outdoor amenities (landscaping, fencing, robotic lawn mower), details of costs on request.Thanks to the geothermal heat pump system, common to the two semi-detached houses, it ensures optimized energy consumption.Furthermore, photovoltaic panels complement this system, offering enhanced energy autonomy.The triple glazing and high-quality insulation ensure optimal thermal comfort, while the veranda equipped with solar shades allows for optimal light and heat management.One of the highlights lies in the annual heating costs and hot water production. Indeed, the costs are limited to CHF 420.00/year (details and information on request).The materials chosen and the finishes are of very high quality, offering this house a high level of comfort. It is distributed as follows:LOWER FLOOR • Entrance hall with custom-made wardrobes • Garage with direct access to the interior and automatic door • Study of approx. 10 m2 • Shower room • Cellar • Technical room with laundry room (shared space) UPPER FLOOR • Open kitchen to living/dining area • Access to the south-facing balcony • Veranda with solar shades (southwest orientation) and access to the garden • Parental bedroom with bathroom and custom-made wardrobe ATTIC • Mansard room no. 1 of approx. 19 m2 with access to the balcony and custom-made wardrobes • Mansard room no. 2 of approx. 13 m2 • Bathroom with bathtub and shower • Balcony of approx. 6 m2 OUTSIDE • Carport • Parking space • Terrace and garden

Travel time
-
1 / 13
  • Parking space
  • View
5.5 rooms298m²CHF 1,590,000.–
Onnens 1425, 1425 Onnens VD

Property with authentic charm, careful finishes and large garden

Located in the heart of the charming commune of Onnens, this character property, built in 1850 and entirely renovated between 1997 and 2006, offers approximately 298 m² of living space over three levels, in a refined style blending Mediterranean influences and careful finishes.The large private garden, adorned with hedges and lighting, creates an intimate and peaceful setting. It is extended by a beautiful terrace adjacent to the ground floor, while a second terrace, located on the upper floor, allows you to enjoy unobstructed views in a higher and more preserved atmosphere.With 5.5 rooms, including two bedrooms, converted attic with great potential (professional office, workshop or independent office), a semi-open kitchen juxtaposed with a discreet outbuilding, as well as a modular office on the ground floor, it combines elegance, functionality and flexibility of use.Access is either from the village center or via a private driveway at the back. A basement with a wine cellar, a first floor with two bedrooms with en-suite bathrooms, an additional living room and a balcony, as well as the beautiful volumes under the roof, complete this rare property.Onnens seduces with its calm, green environment, the presence of the Centre Les Explorateurs - a recognized private school - as well as a very beautiful hotel-restaurant in the village, ideal for accommodating family and guests. The region also offers numerous possibilities for outdoor activities between lakes and hiking trails, while remaining close to major amenities and communication axes.Finally, the attractive communal tax rate of 63.5%, lower than the cantonal average, reinforces the interest in this exceptional home, available to agree.For any additional information request or to organize a visit, please contact Léon Tharin at +41 (0)78 264 09 19.

  • Parking space
  • View
New building
1 / 8
5.5 rooms165m²CHF 1,760,000.–
Chemin de Sous-Bois, 24d, 1400 Yverdon-les-Bains

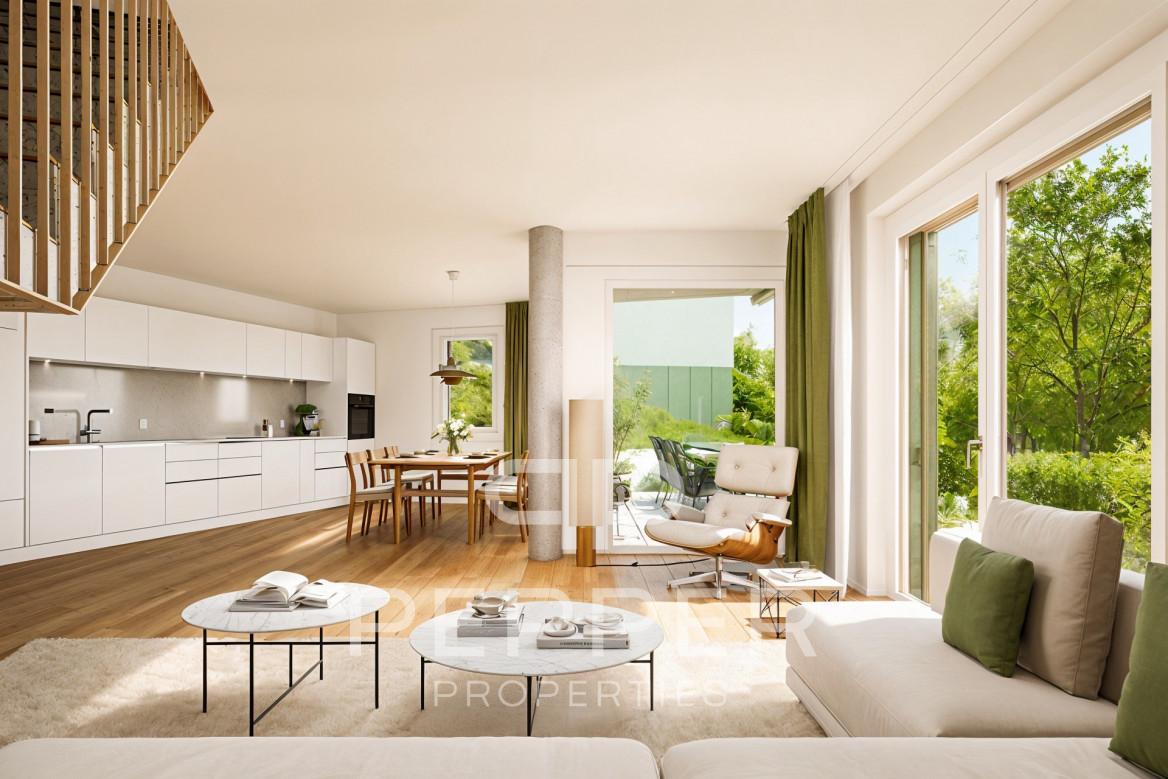
Contemporary villa with generous outdoor spaces - Villa D

PEPPER PROPERTIES is pleased to present this magnificent new villa in a sloping position, integrated into the residential project Le Bosquet, a contemporary realization consisting of four semi-detached villas and a single villa, designed to offer a green and intimate living environment, in close proximity to the center of Yverdon-les-Bains.The Villa D develops approximately 165 m² of living space and approximately 207.5 m² of gross floor area, with a complete and versatile layout of 5.5 rooms, including four bedrooms, three bathrooms, a guest toilet, an outdoor parking space, a terrace of approximately 18.25 m², and a generous private garden of approximately 230 m², on a plot of land of approximately 314 m².Thought around the concept "nature plus", which has become a true identity signature in the developer's realizations, Le Bosquet is carried by a renowned promoter, benefiting from several decades of existence. The project offers a new way of living: contemporary, comfortable, and turned towards the outside, in an environment where modernity, intimacy, and nature cohabit with elegance.Located in a sloping position, Villa D benefits from a privileged position within the project. Its beautiful private outdoor spaces, independent entrance, balanced volumes, and contemporary architecture give it a true sense of individuality. An open living space to the outside The main entrance is on the upper floor, which naturally distributes the different levels of the house.On the garden level, the villa offers a beautiful living space with an open kitchen, dining room, and living room, extended by a terrace of approximately 18.25 m² and a generous private garden of approximately 230 m².This level also includes a guest toilet and a technical room/laundry room. Comfortable and well-thought-out sleeping areas On the upper floor, we discover two bedrooms, including a beautiful master suite of approximately 26 m², comprising a bedroom, dressing room, and private shower room. A second bedroom and an additional shower room complete this level nicely.This floor also benefits from a very comfortable landing of approximately 22 m², offering a particularly interesting flexibility in terms of layout and use.On the top floor, the villa offers two beautiful bedrooms of approximately 13.25 m² and 13.50 m², a bathroom, a storage room, and a beautiful landing, offering an interesting potential for use, especially for setting up an office.The attic spaces will bring a warm and unique atmosphere to this level, with beautiful ceiling heights in the centers of the rooms. A contemporary architecture with an asserted character Le Bosquet is distinguished by a contemporary architecture with singular lines, designed to offer more than just a simple set of new villas. Through its play of volumes, offset positions, and private outdoor spaces, the project creates an intimate residential atmosphere, where each villa has a real personality.This design allows for preserving a pleasant feeling of individuality while benefiting from the coherence and elegance of a harmonious architectural realization. Future buyers will also be able to personalize the finishes according to their budgets, in order to create an interior that matches their lifestyle. A practical location between city and greenery The project benefits from a green environment, while also offering easy access to the city center, schools, public transport, the train station, shops, and highways.A beautiful opportunity for those looking for a new, modern, and versatile villa with a true architectural identity, between nature and urban proximity.

Travel time
-
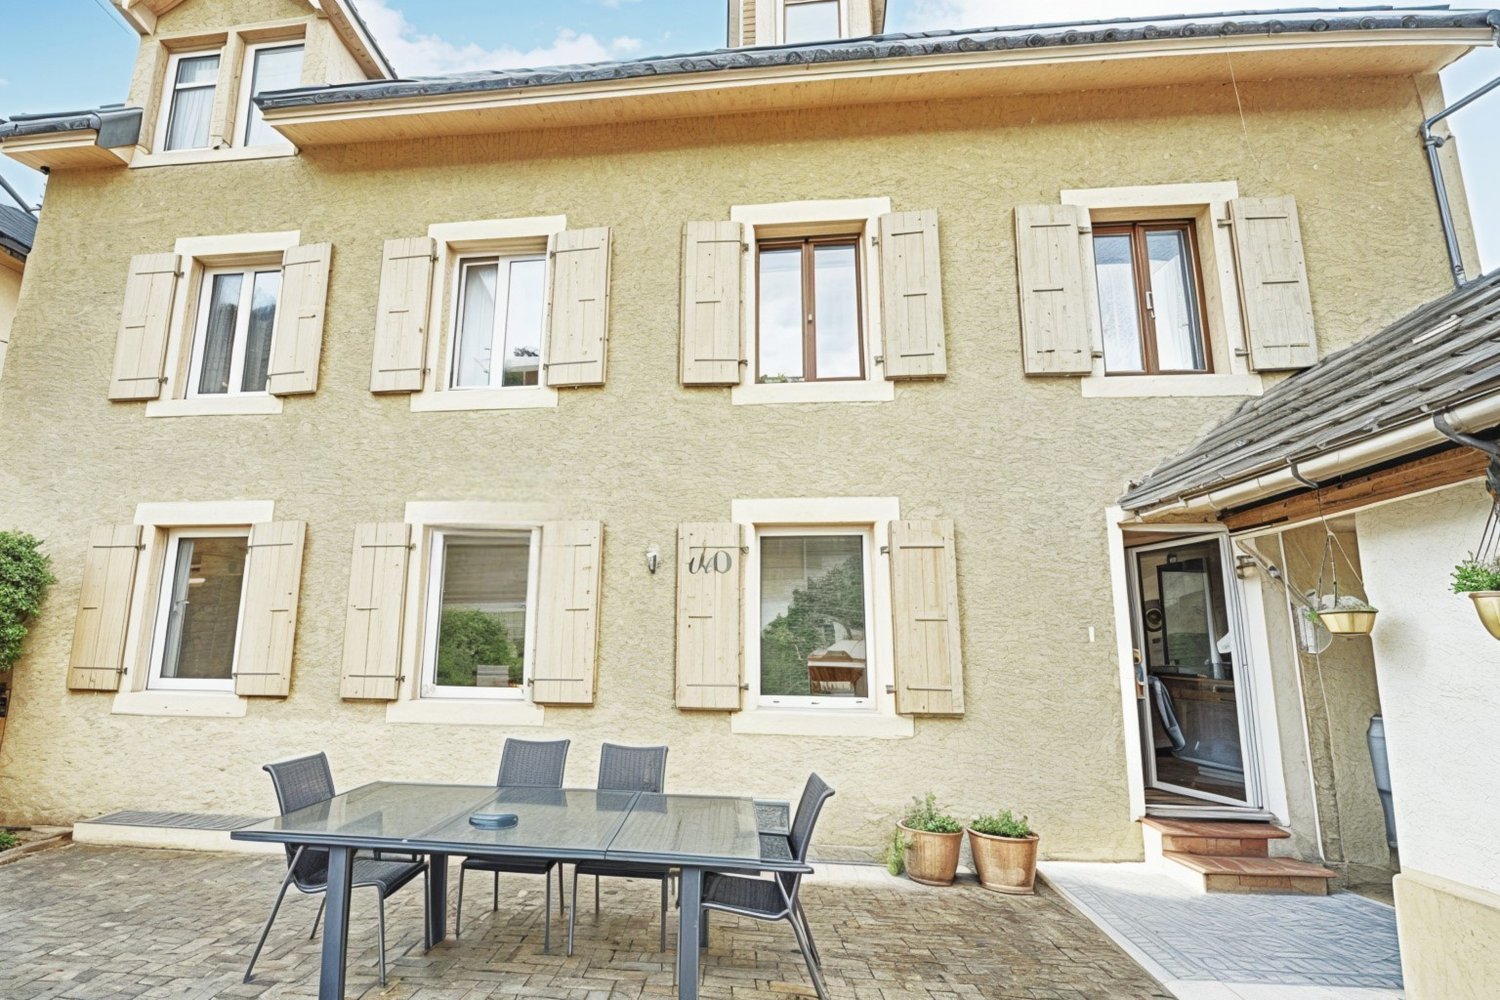
  • 2 story house, beige exterior, white shutters, glass table, chairs, potted plants, entrance
  • living room with white couch, wooden coffee table, glass table, wooden chairs, wooden desk, flower vase, picture frames, chandelier
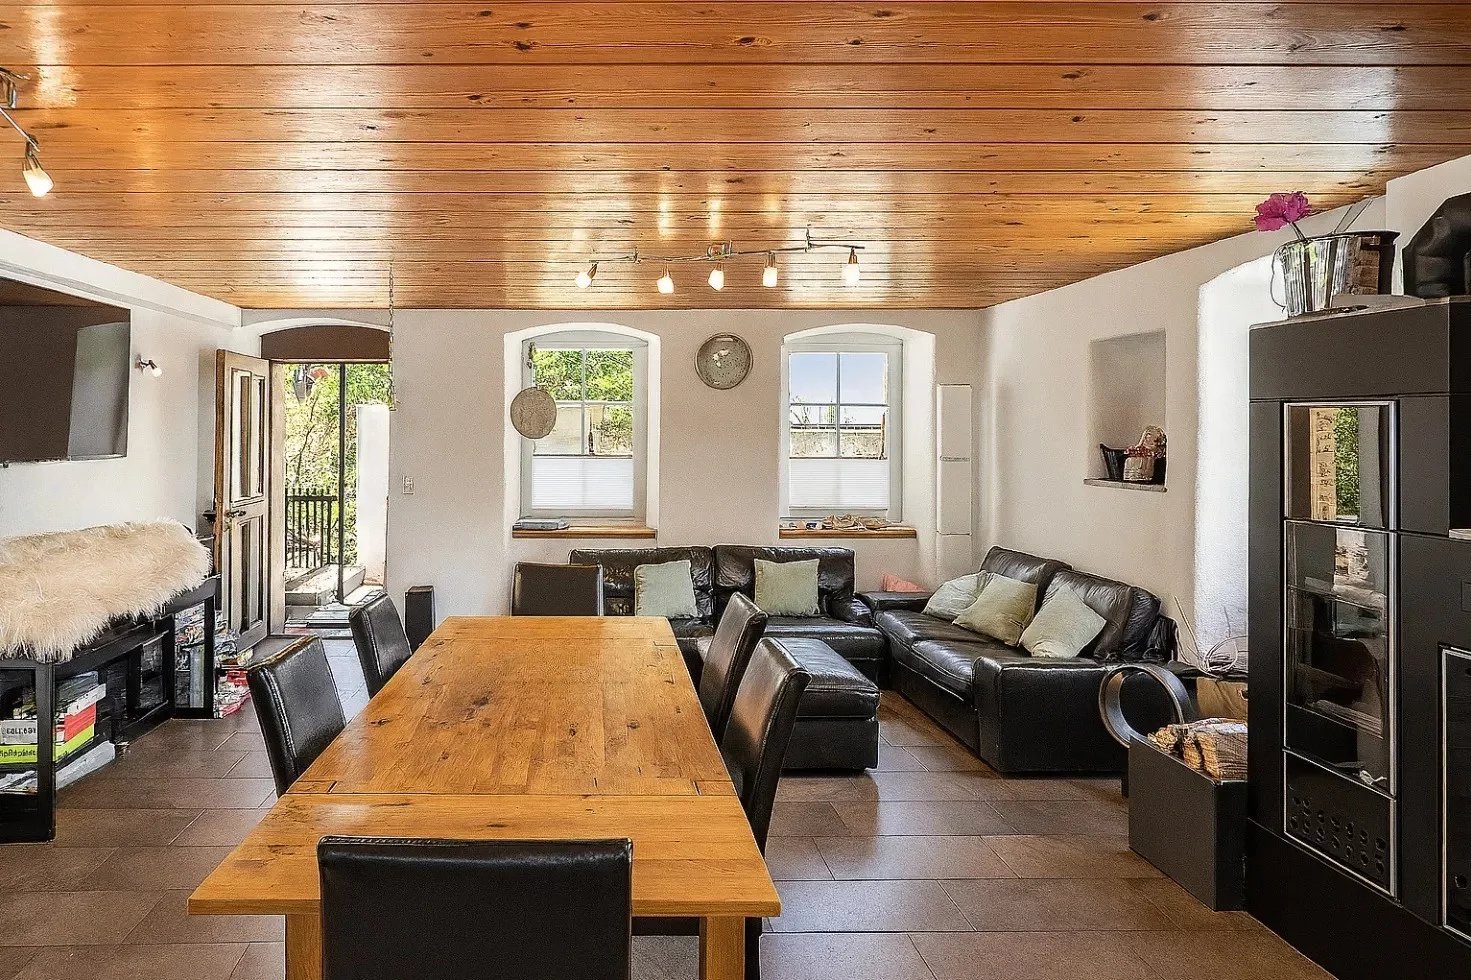
  • two sofas, coffee table, TV, radiator, shelves, lamp, table, tiled floor
  • living room with wooden floor, blue couches, coffee table, chair, TV, radiator, wooden ceiling
  • Living room with wooden floor, white walls, large windows, wooden desk, chairs, glass table, potted plants, decorative items, and a couch with pillows.
  • living room with wooden floor, white walls, wooden furniture, dining table, chairs, cabinet, and decorative items
  • Dining room with wooden table, chairs, bookshelf, radiator, window with plant, globe, printer on cabinet
  • Dining room with wooden table, chairs, cabinet, side table, lamp, couch, potted plant, radiator, and paintings on the wall.
  • Bedroom with bed, nightstand, bookshelf, window with curtains, picture frames, radiator, and a view of the outside.
  • modern kitchen, wooden floor, white cabinets, wooden table, dishwasher, sink, wooden ceiling
  • Bathroom with bathtub, toilet, sink, window with view, radiator, shower curtain
  • 3 story house, beige exterior, wooden shutters, outdoor dining area, garden, terrace
  • Outdoor dining table and chairs, grill, potted plants, hedge, mountain view
1 / 13
10.5 rooms360m²CHF 795,000.–
2115 Buttes

Val-de-Travers (NE) – Large 10.5-room house, modulable as desired

Convertible into one to three independent apartments and/or a professional space, a tea room with a large hall and terrace, a shop with a street front and display window, at your choice Attractive price. Very good condition. Each rental covers the mortgage. Description: Over three levels Year of construction: 1902 Latest renovations: 2019 Volume: 1221 m3 Living area: 360 m2 Number of rooms: 10.5 Number of bedrooms: 4 to 5 Number of bathrooms: 4 Terrace/Garden: 1 (94 m2 with Carnotzet/Atelier 20m2) Parking: 2 outdoor spaces Heating type: Gas Availability: to be agreed Price: 795'000 CHF Distribution of the property: Ground floor: 1 entrance hall, 1 first living area, 1 dining room, 1 open kitchen, 1 second living area, 1 bathroom, 1 laundry room, 1 technical room 1st floor: 1 landing, 1 living area, 2 bedrooms, 1 additional room, 1 open kitchen with dining area, 2 bathrooms 2nd floor: 1 living area, 1 large dining room, 2 bedrooms, 1 open kitchen, 1 bathroom Top floor: 1 attic Outdoor areas: 1 paved garden with a large terrace, 1 fish pond, 1 Carnotzet, 1 workshop, 2 outdoor parking spaces Advantages and strengths: - Very well renovated and maintained - Cozy and spacious - Facades renewed in 2015 and ground floor apartment completely renovated in 2019 - Heating system renewed in 2019 - Fully modular for different functions - Moderate ancillary costs - Forest surroundings - Beautiful Val-de-Travers region - Very good transport links (train, bus, road) - Short distance to all amenities (Fleurier 3 minutes) Location: In the Neuchâtel Jura region and the beautiful surroundings of Val-de-Travers, Buttes is a charming village close to major centers and is appreciated for its calm and numerous summer and winter activities. A chairlift directly connects the village to the La Robella leisure park. The hiking and skiing trails are numerous, as are the cross-country ski trails Public transportation quickly connects the village to Ste-Croix or Neuchâtel. The altitude is 770 meters. Jacques 076 612 14 62 or Anouk 078 634 65 82

1 / 11
4.5 rooms110m²CHF 910,000.–
1400 Yverdon-les-Bains

20 MINUTES FROM YVERDON-LES-BAINS! ONLY 2 VILLAS LEFT!

20 MINUTES FROM YVERDON-LES-BAINSONLY 2 VILLAS LEFT!Discover this promotion of 6 semi-detached houses (3 buildings of 2 villas) with 4.5 rooms, located in the quiet neighborhood of Pré-du-Château in Payerne.Currently under construction, these properties combine modern comfort and practical location.Villas A1 and 2Main features: • Spacious living area: 110 m² spread over 2 floors + large attic of 52 m² • Pleasant outdoor areas: Plot of 340 m² and a terrace of 16 m² to enjoy the outdoors • Lighting: Sunny exposure • Comfort: 2 bathrooms, dishwasher and cable TV • Parking: 2 covered parking spaces Environment: • Quiet neighborhood, suitable for families • Pleasant view of the surroundings • Proximity to public transportation and amenities Ideal location: • La Promenade schools within 8 minutes' walk • Amavita pharmacy within 11 minutes' walk • Coop supermarket within 12 minutes' walk • Payerne train station within 14 minutes' walk • Payerne Gare bus stop within 12 minutes' walk These villas offer an ideal living space for families or individuals seeking a balance between tranquility and proximity to urban services. With its modern architecture, well-designed spaces, and practical location, it represents a rare opportunity on the Payerne real estate market.Don't miss the chance to make this property your new home. Available immediately to allow you to start a new life in this charming neighborhood of Payerne.

1 / 11
5.5 rooms150m²CHF 965,000.–
1437 Suscévaz

Charming house in the heart of Suscévaz

In the center of the peaceful village of Suscévaz, this charming semi-detached village house with 5.5 rooms will seduce lovers of authenticity and character. It benefits from a privileged location close to the village amenities and enjoys a clearing on the Champvent Castle, offering a living environment as pleasant as it is peaceful.Built in 1810, this house has retained all the charm of its era while benefiting from a complete renovation carried out in 2014 with great care and taste. The facades, meanwhile, were entirely redone in 2025, further enhancing the quality of the presentation.From the entrance, one immediately appreciates the warm atmosphere that reigns in this house. The materials chosen, the careful finishes, and the numerous details added during the renovation create a welcoming and harmonious interior. The modern kitchen integrates perfectly into the living spaces, while the Italian shower, recessed lighting, and recently refreshed paints contribute to daily comfort.Spread over several levels, the house offers nearly 150 m² of living space, allowing each person to enjoy their own space while maintaining a convivial and family atmosphere.The lower ground floor, with an opening to the outside, accommodates a hall with storage and a laundry area, a beautiful vaulted room full of character converted into a living room, and a bedroom with its own private shower.On the upper ground floor, the main living area opens generously onto a pleasant terrace, a true extension of the interior space during beautiful days. An ideal place to share family meals or enjoy summer evenings with friends.The floor includes two bedrooms, one with a balcony, and a bathroom. The attic has been converted into a large, charming bedroom, offering additional space that is particularly appreciated.In terms of comfort, nothing has been left to chance. The underfloor heating, powered by a liquid gas boiler with a private tank, can be individually regulated in each room thanks to thermostats. A wood stove adds a warm touch to winter evenings, while thermal solar panels contribute to more responsible energy consumption. The PVC windows with triple glazing guarantee excellent thermal and acoustic comfort.Outside, the terrace, the 173 m² plot of land, the technical room, and the two outdoor parking spaces harmoniously complete this property.Perfectly maintained, renovated with taste, and immediately habitable, this house represents a beautiful opportunity for those seeking an authentic, warm, and work-free home in a preserved village environment just a few minutes from Yverdon-les-Bains.A house where it is good to live, ready to welcome a new family story.
Other interesting objects