Lignerolle - Row house buy

We recommend expanding your search criteria to get similar results. The current filters didn’t return any matches.

If you don’t want to change your current search criteria, we recommend creating a search alert, so you’ll be notified when matching offers become available.

More objects in your automatically expanded search area
6 results - Radius: + 10km
1 / 22
8 rooms180m²CHF 840,000.–
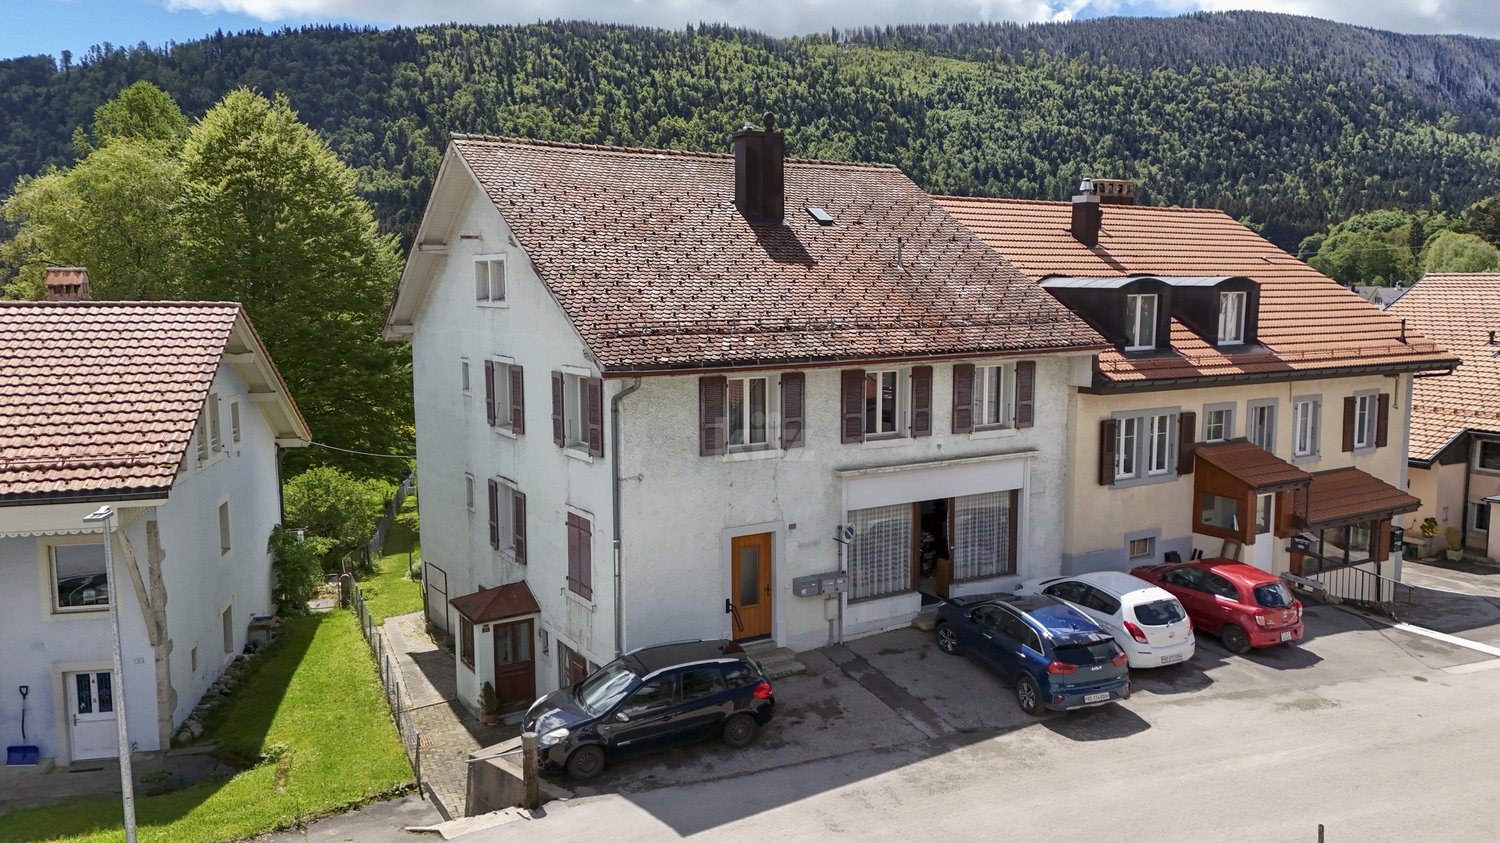
Route des Grands Prés 2, 1355 L'Abergement

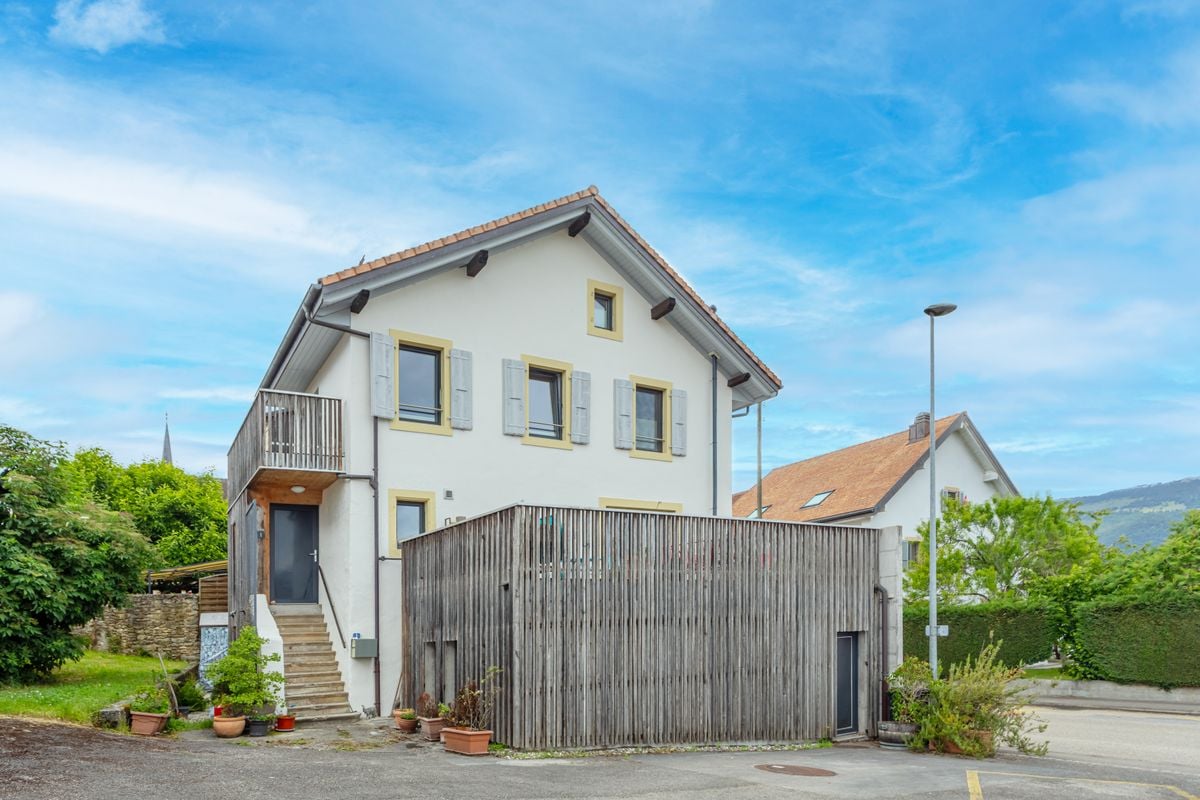
Semi-Detached Village House with 2 Apartments

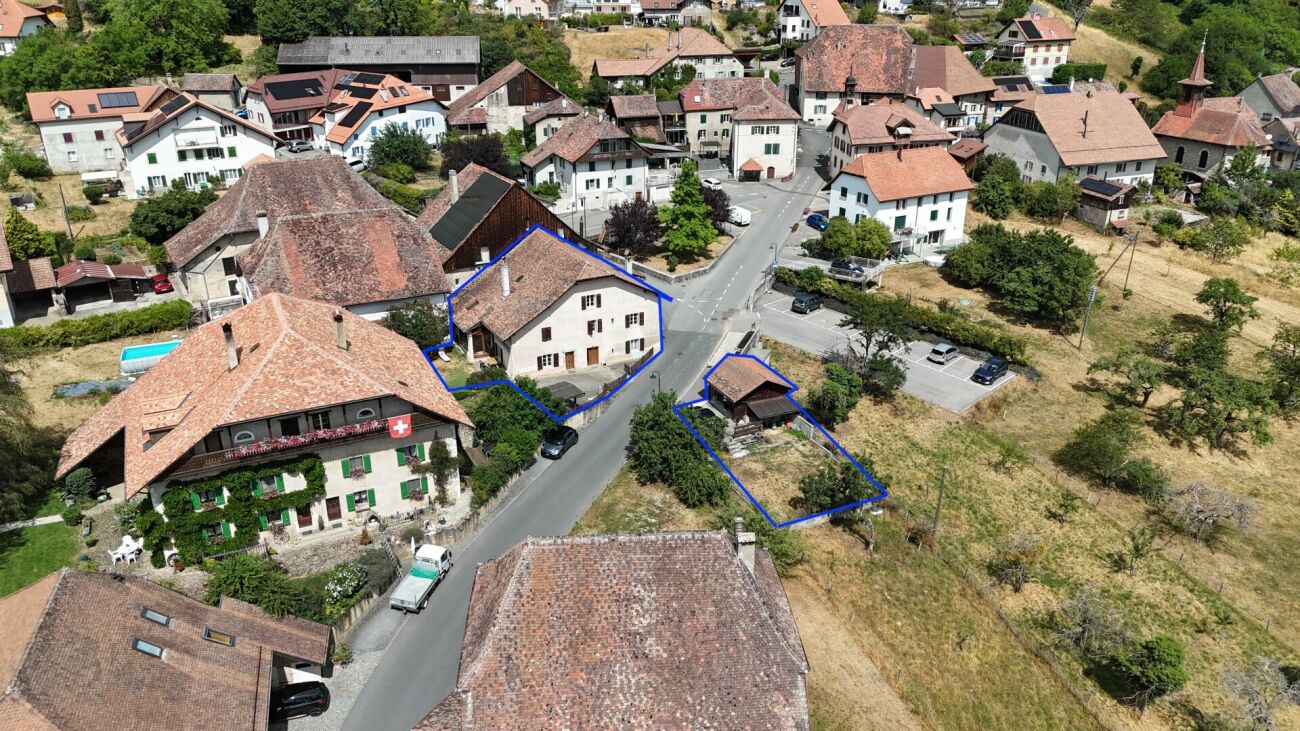
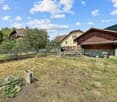
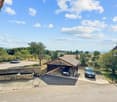
SEMI-DETACHED VILLAGE HOUSE WITH 2 APARTMENTS MORE PHOTOS AND PLANS ON WWW.CURTET-IMMOBILIER.CHL'Abergement, a charming small commune in the Jura-Nord vaudois district, at the foot of the Suchet. The upper part of the village enjoys an extended view of the Plateau and the Alps, it's magnificent.This large semi-detached village house, built in 1850, is located in the heart of the village of L'Abergement. It is an old farmhouse that has been converted into two independent apartments, each with its own entrance.The house offers beautiful volumes and different possibilities of use. It would be very suitable for a family who wants to have space, accommodate a parent or a child independently, or live in one apartment and rent the second to benefit from a rental income.The 4.5-room duplex apartment is currently occupied by a family member, but will be free for sale. It was renovated in the 90s.The 3.5-room duplex apartment is currently free of tenants. It is habitable as is, but deserves some renovation work and modernization.The attic still offers an interesting volume, which could allow expanding the existing apartments or imagining other developments.In front of the property, a paved courtyard allows the parking of several vehicles.In addition to the house, we are also selling, just opposite, plots No. 93 and 94, on which there is a tarred area, a carport for two cars and a garden. Plot No. 194, in the forest area, completes the property.Contact Julien Facchinetti for more information 024 466 21 00.

Travel time
-
1 / 13
  • Parking space
11 rooms258m²CHF 890,000.–
Rue du Centre 23, 1450 Sainte-Croix

Charming house with 3 apartments and a commercial space

Situated in a quiet neighborhood, just a short walk from the train station and all amenities, this beautiful house consists of a commercial space on the ground floor, two 3.5-room apartments, and a 4.5-room apartment on the upper floor. Well-maintained over the years, it also features two independent rooms on the first floor and a large garden.The current annual gross income is CHF 25'800.- and could potentially increase to CHF 43'800.- after renovating the first-floor apartment.The spaces are distributed as follows:Lower ground floor: 3.5-room apartment- Entrance hall- Living room / dining room- Partially closed and partially equipped kitchen- Two bedrooms- Shower room with WC- Laundry roomThis apartment is currently rented. It also has an outdoor parking space, a cellar, and an attic.Upper ground floor: 3.5-room apartment- Entrance hall- Large storage room / laundry room- Partially closed and fully equipped kitchen- Living room / dining room - Two bedrooms - Shower room with WCThis apartment is currently rented. It also has an outdoor parking space, a cellar, and an attic.Upper ground floor: Commercial space currently available for rent - 38m2 space with independent entrance, windows, and water pointFirst floor: 4.5-room apartment requiring renovation - Entrance hall- Closed and partially equipped kitchen- Living room / dining room - Three bedrooms- Shower room with WCThis apartment is available for rent with a potential rent of CHF 1'500.- including charges after renovation.It also has an outdoor parking space and an attic.First floor: - 27m2 multipurpose space with independent access- 10m2 room with independent accessBasement:- Technical room- Water tank room- Two cellarsAttic:- Large available space including three attics associated with the apartmentsOutdoor spaces:- Very large garden- 4 parking spacesGood to know:- The multipurpose space and the independent room on the first floor can be connected to the existing apartment or used to create an additional 2-room dwelling.

  • Parking space
Swen Zapla

Swen Zapla

Courtier Fribourg & Nord vaudois

Travel time
-
1 / 13
5.5 rooms123m²CHF 1,195,000.–
Route de Sainte-Croix 28b, 1453 Bullet

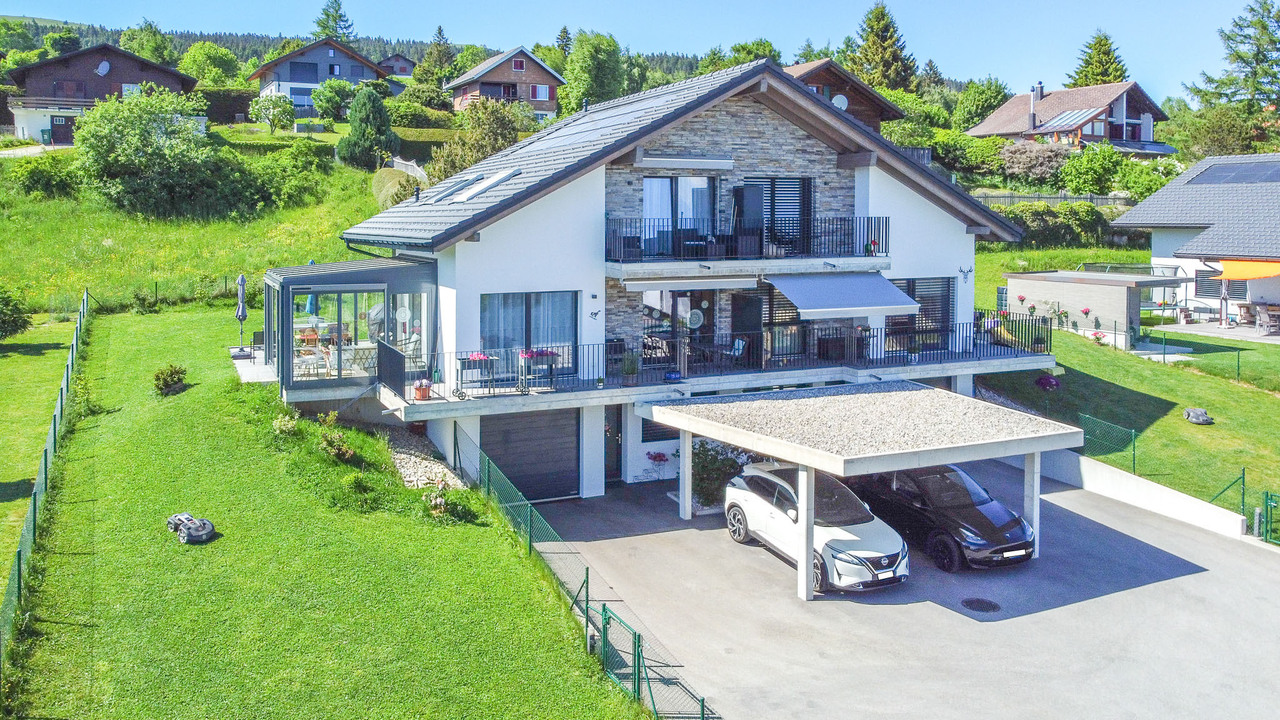
Semi-detached house with 5.5 rooms, veranda, garage and carport

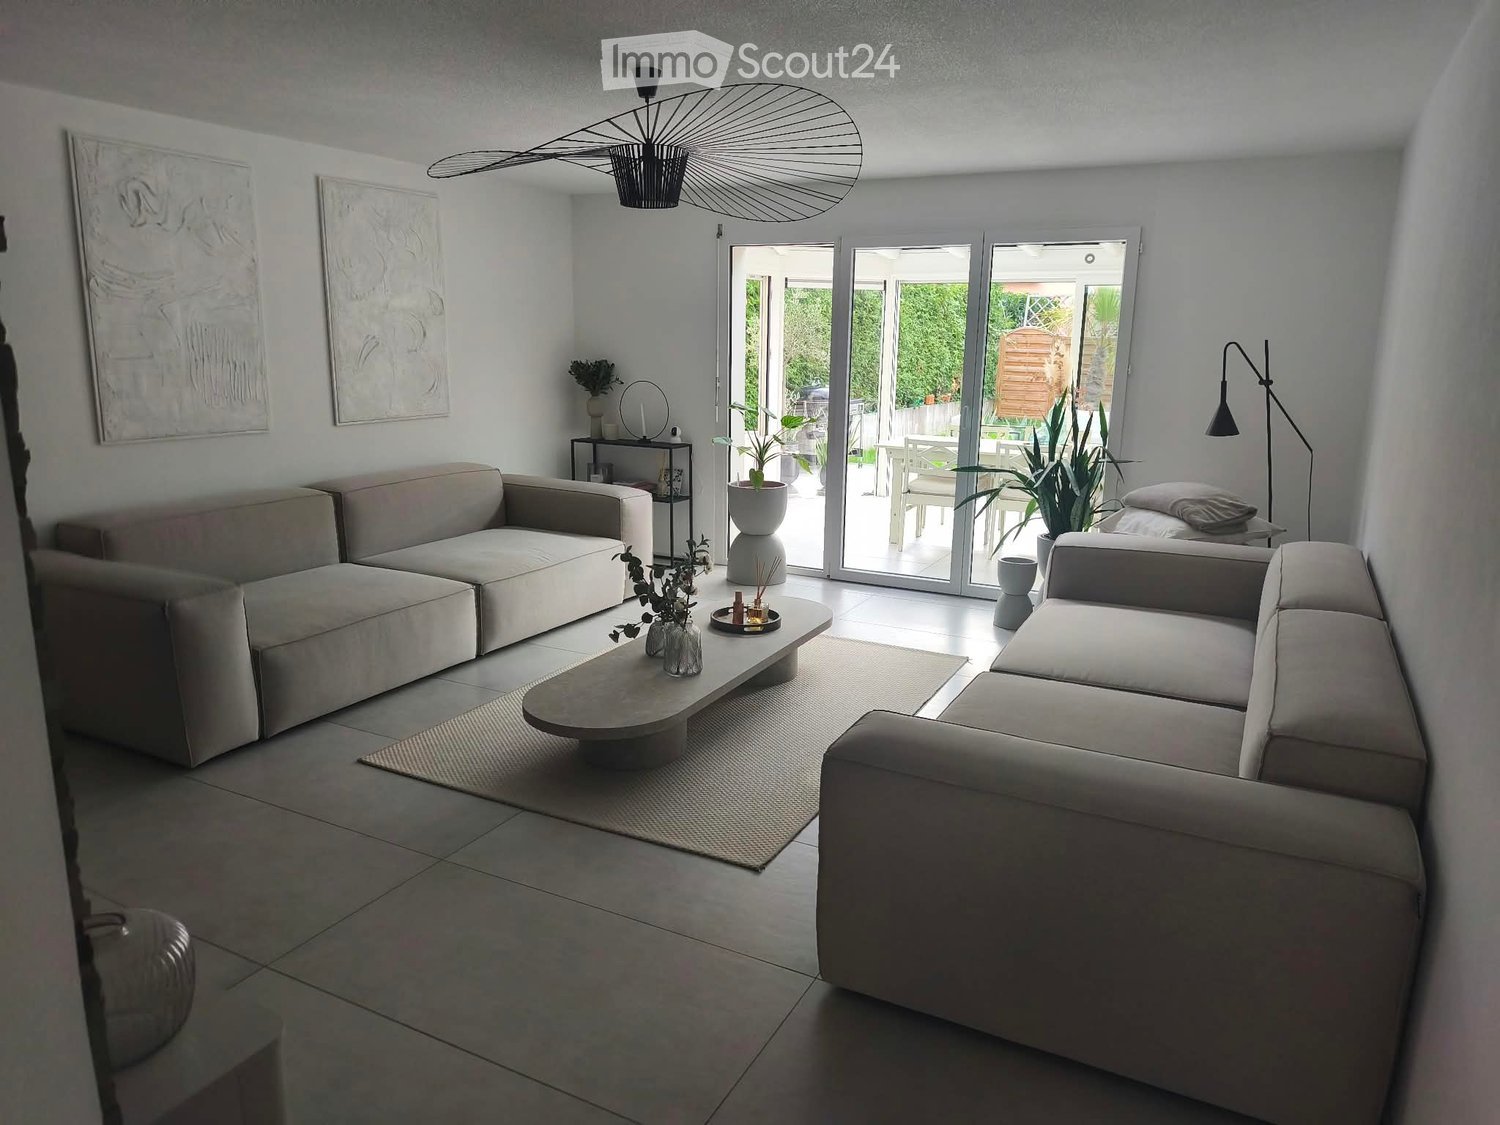
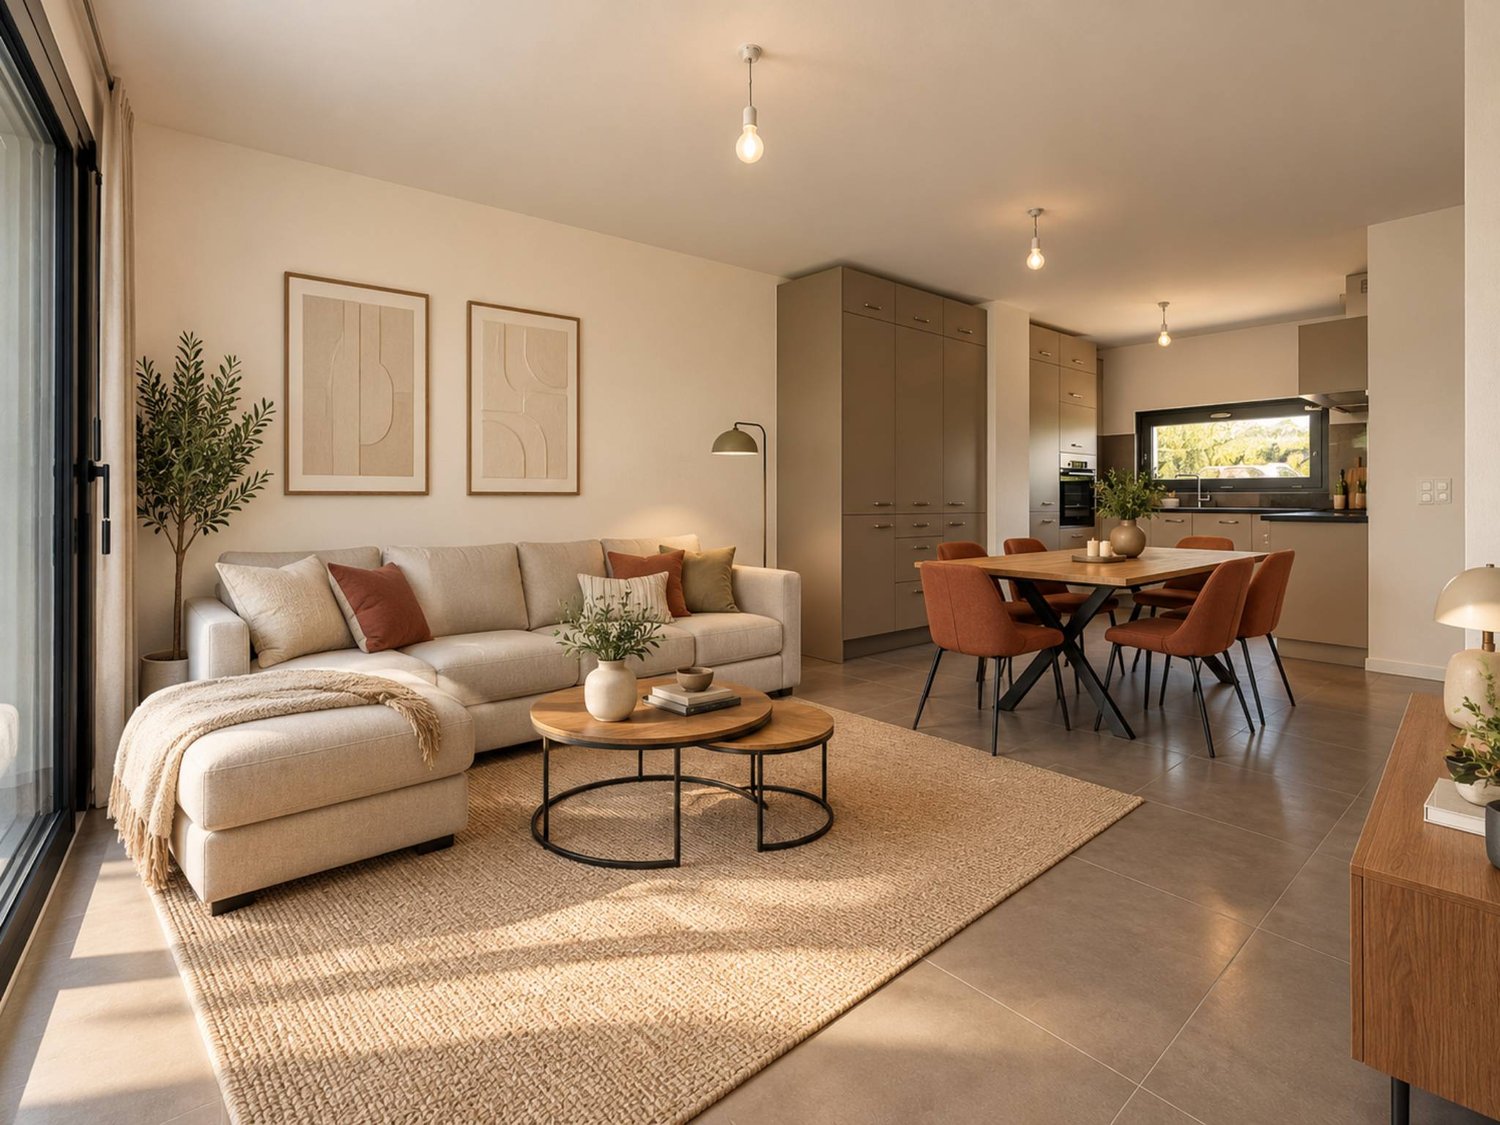
EXCLUSIVITY - ENERGY EFFICIENT - MAGNIFICENT VIEW Beautiful semi-detached house with 5.5 rooms, built in 2022, located in the village of Bullet. With high-quality finishes, it has a garage and a veranda.It offers an unobstructed view of the Alps and the plain, an ideal living environment for a family seeking tranquility, while remaining close to local amenities. This house not only impresses with its aesthetics and modern design but also with its energy efficiency (CECB ratings: B, B, and A). In addition to the high-end features planned during construction in 2022, the owners have invested in significant additional features, such as the creation of the veranda on a foundation and solar shades, improvement of the kitchen layout and appliances, water softener, numerous closets, custom carpentry, and various outdoor amenities (landscaping, fencing, automatic lawn mower), details available upon request.Thanks to the geothermal heat pump system shared by the two semi-detached houses, energy consumption is optimized.Furthermore, photovoltaic panels complement this system, offering enhanced energy autonomy.The triple-glazed windows and high-quality insulation ensure optimal thermal comfort, while the veranda equipped with solar shades allows for optimal light and heat management.One of the highlights is the annual heating costs and hot water production. In fact, costs are limited to CHF 420.00/year (details and information available upon request).The materials used and the finishes are of very good quality, providing this house with a high level of comfort. The layout is as follows:LOWER LEVEL • Entrance hall with custom-made closets • Garage with direct access to the interior and automatic door • Office approx. 10 m2 • Shower • Basement • Technical room with laundry room (shared space) UPPER LEVEL • Open kitchen to living/dining area • Access to south-facing balcony • Veranda with solar shades (southwest orientation) and access to garden • Master bedroom with bathroom and custom-made closet ATTIC • Attic bedroom no. 1 approx. 19 m2 with access to balcony and custom-made closets • Attic bedroom no. 2 approx. 13 m2 • Bathroom with bathtub and shower • Balcony approx. 6 m2 OUTDOOR AREA • Carport • Parking space • Terrace and garden

Travel time
-
1 / 13
5.5 rooms215m²CHF 790,000.–
1350 Orbe

House for sale in Orbe - 6.5 rooms, 215 m², two balconies

Charming semi-detached house in the heart of Orbe's historic centerLocated in the heart of Orbe's historic center, this semi-detached house, dating back to 1700, spans approximately 215 m² over five levels, including a large basement. Thanks to its configuration, it adapts to numerous life projects: main residence, independent activity at home, home office, workshop, or private areas that can accommodate family or close relatives while preserving each person's intimacy.This house seduces with its flexibility and multiple possibilities of use, in an authentic setting in the heart of the historic center. No parking or garage.Accommodation (one apartment)On the ground floor: two bedrooms and a small, independent kitchen with shower and WC, as well as a balconyOn the first floor: on two levels (1st and attic), an original configuration with first a bedroom, a bathroom with WC, a bright living room with open kitchen and balcony, then under the attic, two more bedrooms, one of which is ideal for a workshop, creative activity, or office, as well as a bathroom with WC (access to a small attic through a hatch).Basement and outdoor areasThe basement is accessible from the outside (separate entrance).Two basement levels with windows include a heating room/laundry room, as well as three convertible cellars. Outdoor area with a small garden and covered area, perfect for an outdoor dining area.Gas heating (radiators)Selling price: CHF 790,000.-Availability: immediately (free of tenants) Notes: • This house is listed in note 3 in the historic heritage. • There have been no renovations, only some parts have been slightly modernized. Contact for any questions or to request a visit:Christina Giotto+41 76 583 22 85christina.giotto@nideal.ch Some photos have been retouched or adapted by AI.The information presented in this description is indicative and not contractual. Visit our website for all our offers: www.nideal.chAre you considering selling your property?Contact us for a free and non-binding estimate, or visit our website foran online estimate: https://www.nideal.ch/estimate-property/

Other interesting objects