Le Brassus - Row house buy

We recommend expanding your search criteria to get similar results. The current filters didn’t return any matches.

If you don’t want to change your current search criteria, we recommend creating a search alert, so you’ll be notified when matching offers become available.

More objects in your automatically expanded search area
12 results - Radius: + 10km
1 / 13
  • Balcony / Terrace
  • Garage
  • View
  • +1
4.5 rooms135m²CHF 1,650,000.–
Arzier-Le Muids, 1273 Arzier-Le Muids

Maison vue lac et montagnes ? 4.5 pièces, jardin et exposition sud

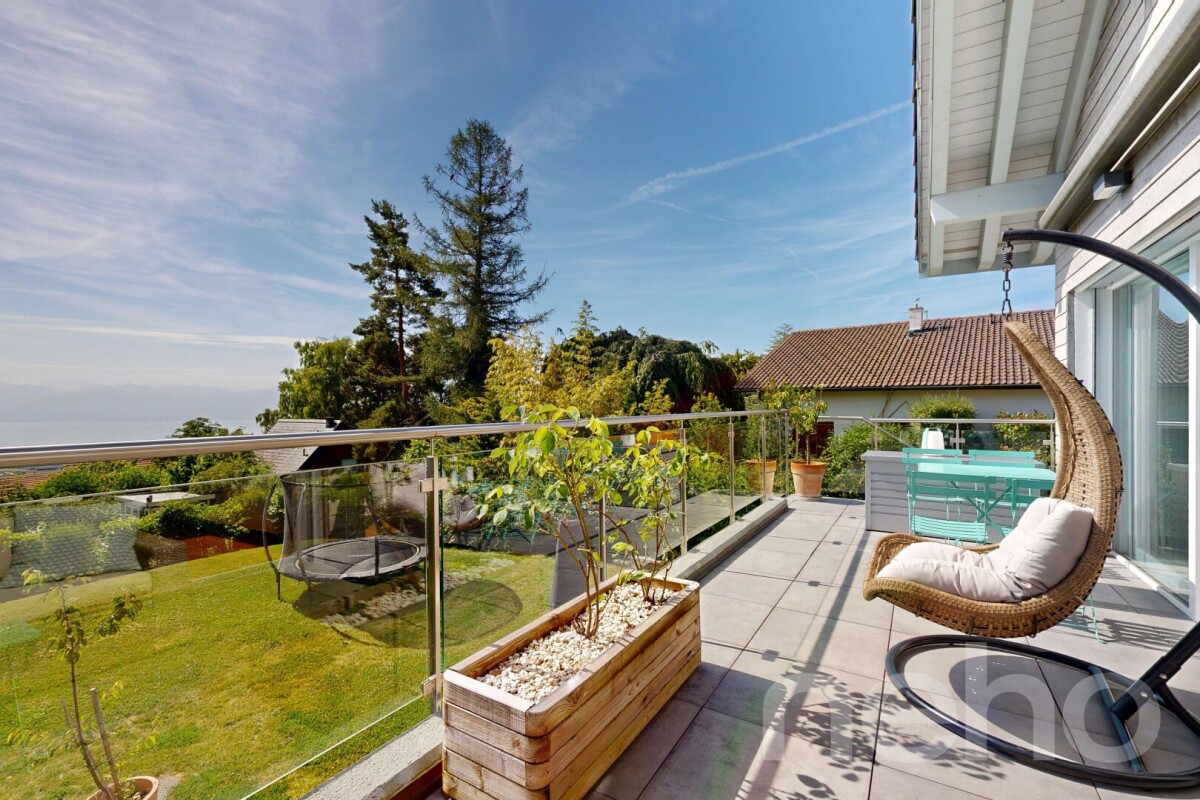
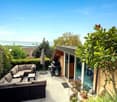
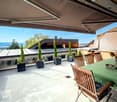
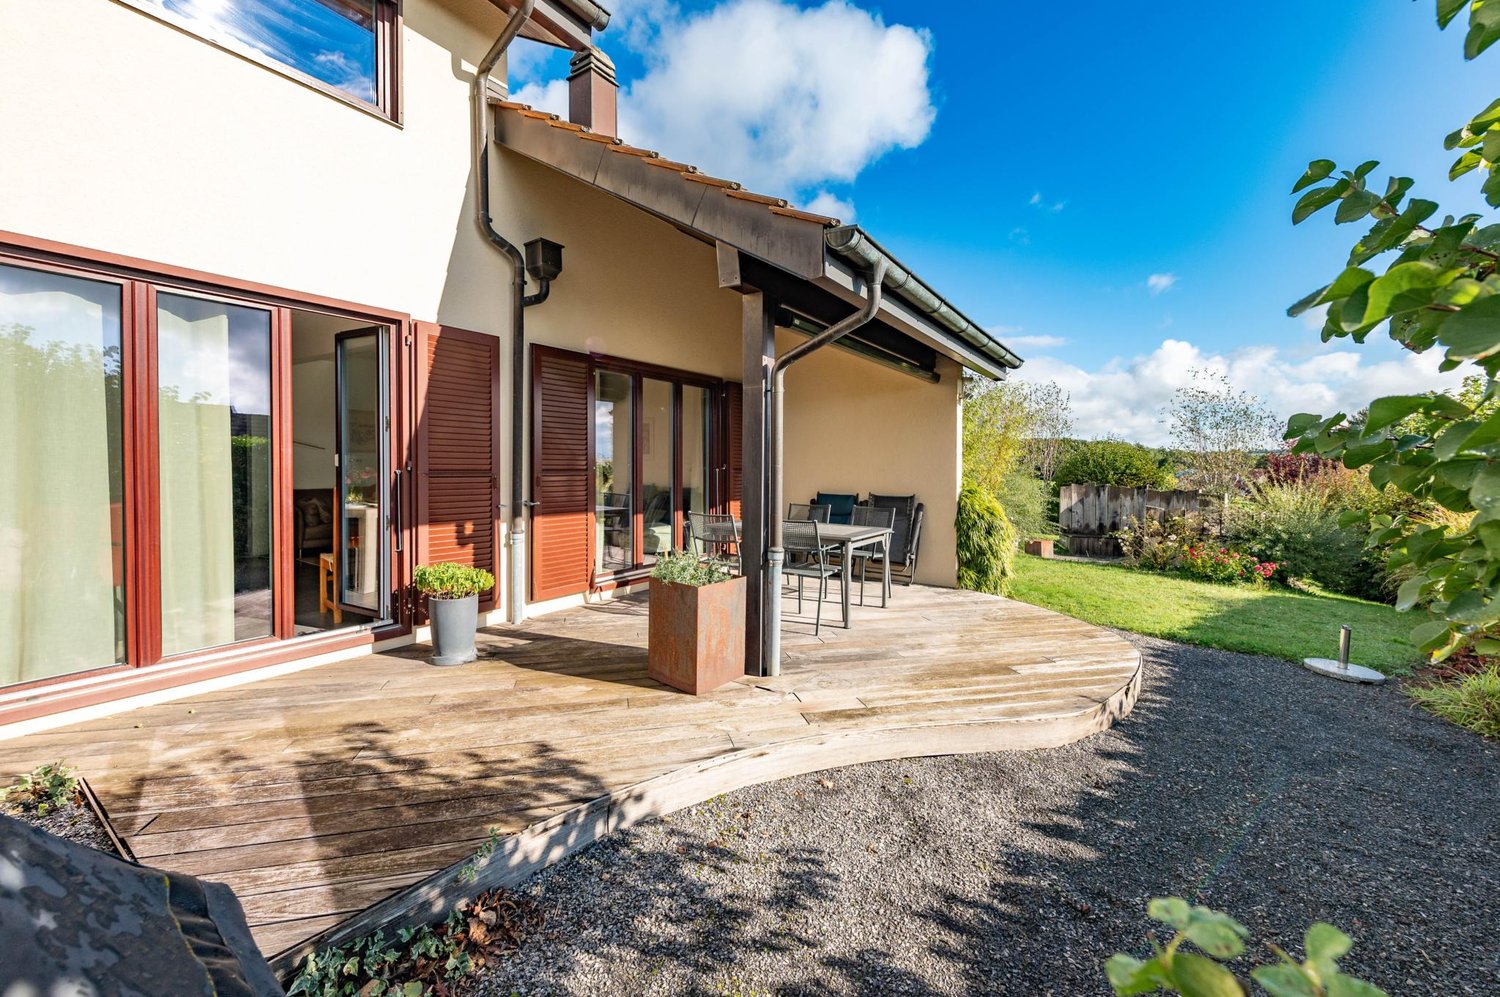
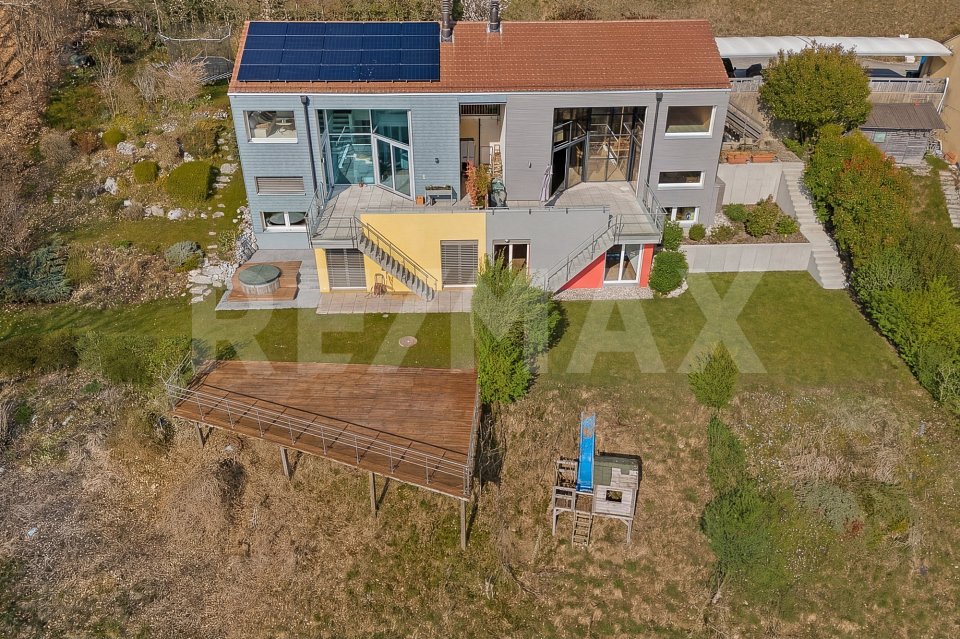
Imaginez vos fins de journée sur la terrasse, face au spectacle changeant du lac et des Alpes. Nichée dans un environnement résidentiel et privilégié, cette magnifique maison de 4.5 pièces offre un cadre de vie idyllique aux familles en quête de sérénité, de sécurité et de reconnexion avec la nature.Grâce à son orientation plein sud, la propriété bénéficie d'une luminosité naturelle exceptionnelle du matin au soir, créant une atmosphère chaleureuse et enveloppante en toute saison. Une distribution intelligente et convivialeRépartie de manière optimale sur trois niveaux, la maison offre une surface habitable de 134 m² où chaque espace a été pensé pour l'intimité de chacun et le partage en famille : • Espaces de vie : Un séjour lumineux, fluide et convivial, s'ouvrant naturellement vers l'extérieur. • Espace nuit : 3 chambres à coucher confortables et paisibles, idéales pour les enfants et les parents. • Confort au quotidien : 2 salles de bains et un WC visiteur supplémentaire, évitant ainsi la course du matin et facilitant l'accueil de vos invités. Un extérieur pensé pour les souvenirs de familleLe jardin privatif spacieux est une véritable extension de la maison. Entièrement plat et sécurisé, c'est l'endroit parfait pour les jeux des enfants, les repas d'été entre amis ou simplement pour vous détendre en toute intimité face au panorama. Aucun compromis sur la qualitéSoigneusement entretenue au fil des ans, cette propriété est dans un état irréprochable. Aucun travaux n'est à prévoir : vous n'avez plus qu'à poser vos valises et à savourer votre nouvelle qualité de vie.Une opportunité rare sur le marché pour les familles exigeantes. Contactez-nous pour organiser une visite exclusive.Adresse exacte disponible après inscription sur neho.ch.VOUS SOUHAITEZ VISITER ? MERCI DE BIEN VOULOIR VOUS INSCRIRE D'ABORD : https://neho.ch/b/1273-26-2Imagine spending your evenings on the terrace, taking in the ever-changing views of the lake and the Alps. Nestled in a privileged residential setting, this magnificent 4.5-room home offers an idyllic living environment for families seeking serenity, security, and a reconnection with nature.Thanks to its south-facing orientation, the property enjoys exceptional natural light from morning to night, creating a warm and inviting atmosphere in every season. A Smart and Inviting LayoutOptimally laid out over three levels, the home offers 134 m² of living space where every area has been designed to balance personal privacy with family togetherness:Living Areas: A bright, open, and inviting living room that flows naturally toward the outdoors.Sleeping Areas: 3 comfortable and peaceful bedrooms, ideal for both children and parents.Everyday Comfort: 2 bathrooms and an additional guest restroom, eliminating the morning rush and making it easy to accommodate guests. An Outdoor Space Designed for Family MemoriesThe spacious private garden is a true extension of the home. Completely flat and secure, it's the perfect spot for children to play, summer meals with friends, or simply to relax i...

  • Balcony / Terrace
  • Garage
  • View
  • +1
Alexis Del Sale

Alexis Del Sale

Agent

1 / 13
5.5 rooms163m²CHF 1,200,000.–
1268 Begnins

House for sale in Begnins - 5.5 rooms, 163m2 living space

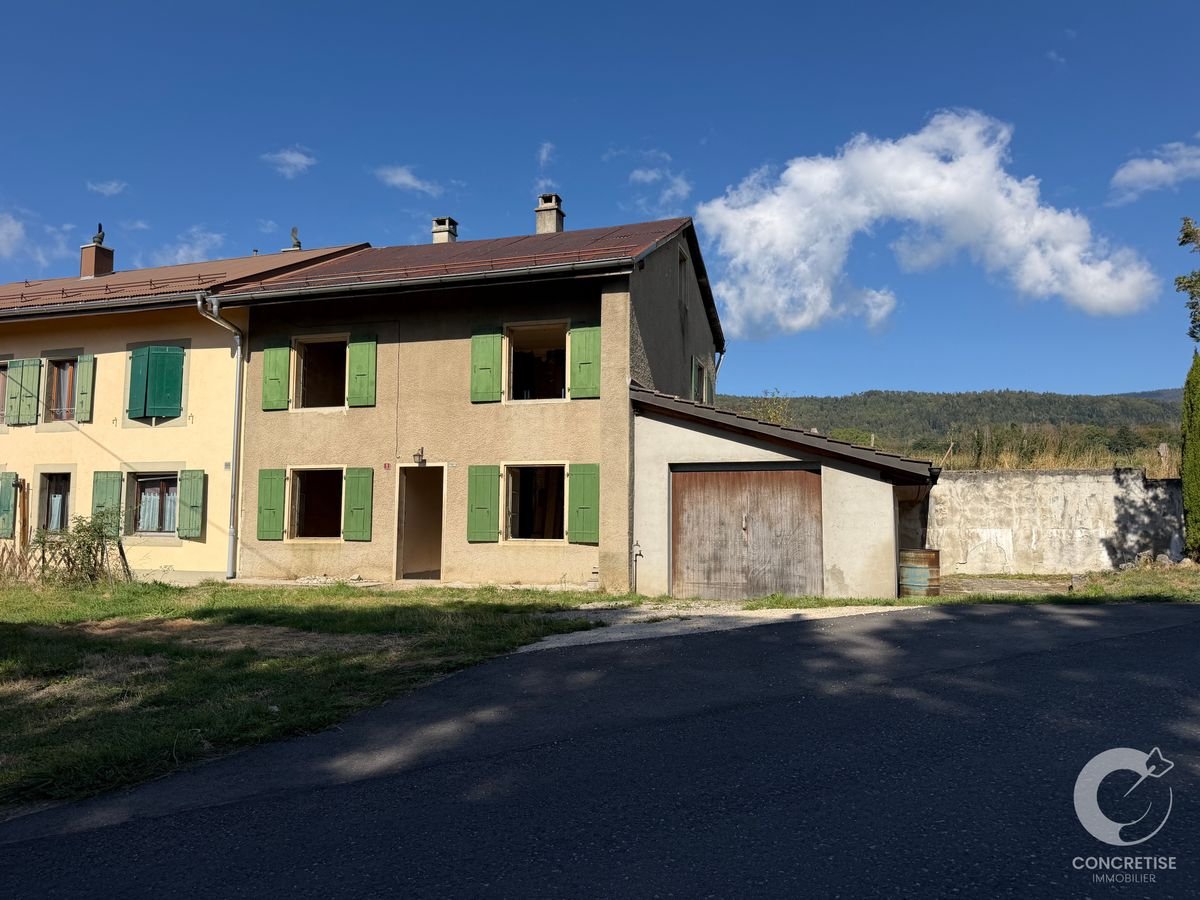
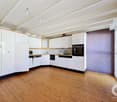
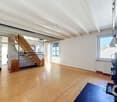
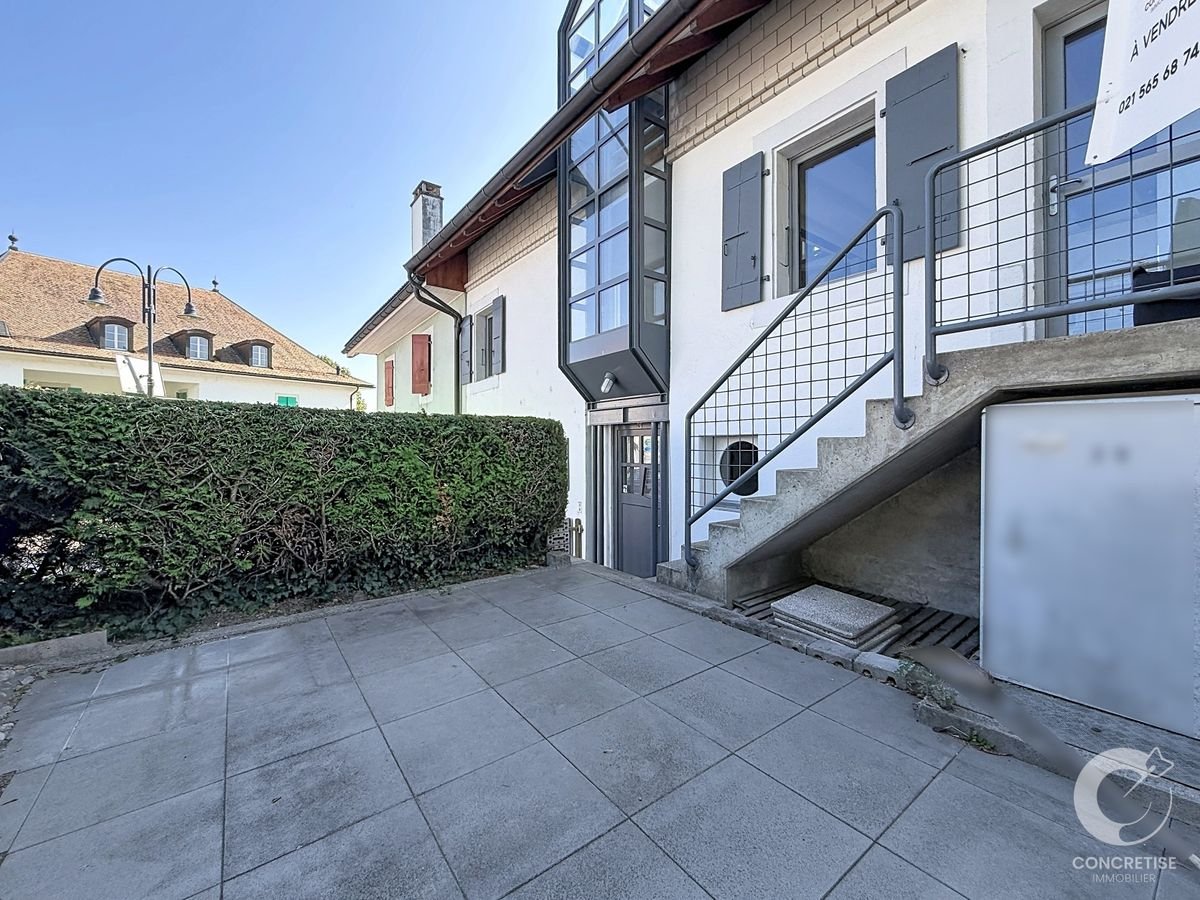
This character house, whose original building dates back to 1840 and was converted into a residence in 1974, offers a privileged living environment in the heart of a quiet and central neighborhood. Its interior was renovated in 2010, providing comfort and functionality while preserving its charm. It stands on a plot of 253 m² and offers approximately 163 m² of living space with a volume of 1'004 m. Bright and through, it benefits from an outdoor space of approximately 120 m² as well as a parking space. Renovation work is to be expected, but the property offers great potential for expansion.The charges are low and the environment is particularly attractive: shops and services in the immediate vicinity, bus stop about 300 m and schools about 350 m away.Distribution of spaces Ground floor:Large storage spacesCellarVaulted carnnotzet1st floor:Spacious kitchenBright and large living roomOne bedroom/officeOne shower room2nd floor:Modular living spaceTwo bedroomsOutdoor areas:One parking spaceTerraceSmall outbuilding/dependencyThe commune of BegninsLocated on the slopes of the Nyon district, Begnins is a commune renowned for its quality of life. Between vineyards and a panorama of Lake Geneva and the Alps, it offers a sought-after, peaceful, and ideal environment for families. The village benefits from numerous amenities, schools, restaurants, and local shops, as well as excellent connections to Nyon, Geneva, and Lausanne.---Laurane Gendre078 795 20 61laurane.gendre@nideal.chThe information presented in this description is indicative and not contractual. Visit all our offers on: www.nideal.chAre you considering selling your property?Contact us for a free and non-binding estimate, or visit our website for an online estimate: https://www.nideal.ch/estimer-bien-immobilier/

1 / 10
5.5 rooms180m²CHF 1,590,000.–
1273 Arzier-le-Muids

Exclusive: Contemporary and family-friendly villa 12 minutes from Nyon

Looking for a recent villa offering a breathtaking view of the lake, a tree-lined garden, and a heat pump, with the possibility of easily installing a pool (connections and location already planned)?Do you want to live in the immediate vicinity of a nursery, a primary school, and shops, in a healthy and natural environment?Abby Bryand real estate is pleased to present this beautiful contemporary villa, which represents an exceptional opportunity not to be missed. Designed to comfortably accommodate your family and pets, it combines elegance and functionality.As soon as you enter, you will be seduced by a welcoming hall and superb custom-made wardrobes. The bright living room opens directly onto the garden and reveals a panoramic perspective on the lake and the mountains. The fully equipped American kitchen has its own dining area, while a guest toilet completes this level.The night area, located on the floor, is distinguished by beautiful volumes under the ceiling and a solid wood parquet floor. A corridor serves three bedrooms and a family bathroom:- Master bedroom: lake view, access to the balcony, and custom-made storage.- Second bedroom: lake view and mezzanine bed.- Third bedroom: Jura orientation, with potential for expansion.All windows are equipped with triple glazing and electric shutters. The modern bathroom includes a double sink, a shower, a bathtub, a toilet, as well as a window and a skylight.The heated basement offers additional living spaces for the whole family: a bright room thanks to a large basement window, a cellar, a bathroom with a laundry area, and the technical room of the heat pump.Outside, enjoy a fenced garden with a lake view and a garden shed. A covered garage with storage and two private parking spaces completes this property, to which are added common visitor spaces. An external surveillance camera is also installed.To receive the brochure in priority and benefit from a visit slot in advance, contact me by email at abby@abbybryand-immo.ch or by phone at 079 273 41 47.I will be delighted to transmit more details to you and organize a visit according to your availability.

1 / 9
6 rooms150m²CHF 1,595,000.–
1272 Genolier

For sale - Renovated family villa with garden and terrace

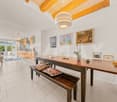
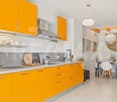
A renovated semi-detached villa in the heart of GenolierLocated in a quiet and sought-after residential area, this charming family villa offers a pleasant living environment, combining modern comfort and functionality.Completely renovated between 2023 and 2025, it benefits from recent equipment and careful finishes, meeting the requirements of contemporary life.With a useful area of approximately 240 m², including 150 m² of living space, the property offers generous volumes spread over several levels. Designed to accommodate a family, it has 5 bedrooms with the possibility of converting one into a sixth according to your needs. The possibility of installing a stove in the living room allows for a warm and convivial atmosphere.The living room opens onto a pleasant terrace of approximately 20 m², naturally extending the living space outdoors. A private garden of approximately 36 m² completes this property, offering an easy-to-maintain outdoor space.Ground floor:- Entrance hall- Spacious living room with direct access to the terrace of approximately 20 m²- Open, fully equipped kitchen with dining area- Guest toilet- Garden of approximately 36 m²1st floor:- Three bedrooms with built-in wardrobes and balcony- Bathroom/shower with double sink and toiletAttic:- Parental suite with en-suite shower- Large bedroom with built-in wardrobes (separable into two bedrooms)- Separate toiletBasement:- Fitness room or multipurpose room- Laundry room and technical room- Large cellarOthers:- 1 outdoor parking space and 1 covered parking space- Underfloor heating- Triple glazing- LED lighting- Mosquito netsDo not hesitate to contact us to obtain more information or organize a visit.We will be delighted to inform you!

Other interesting objects