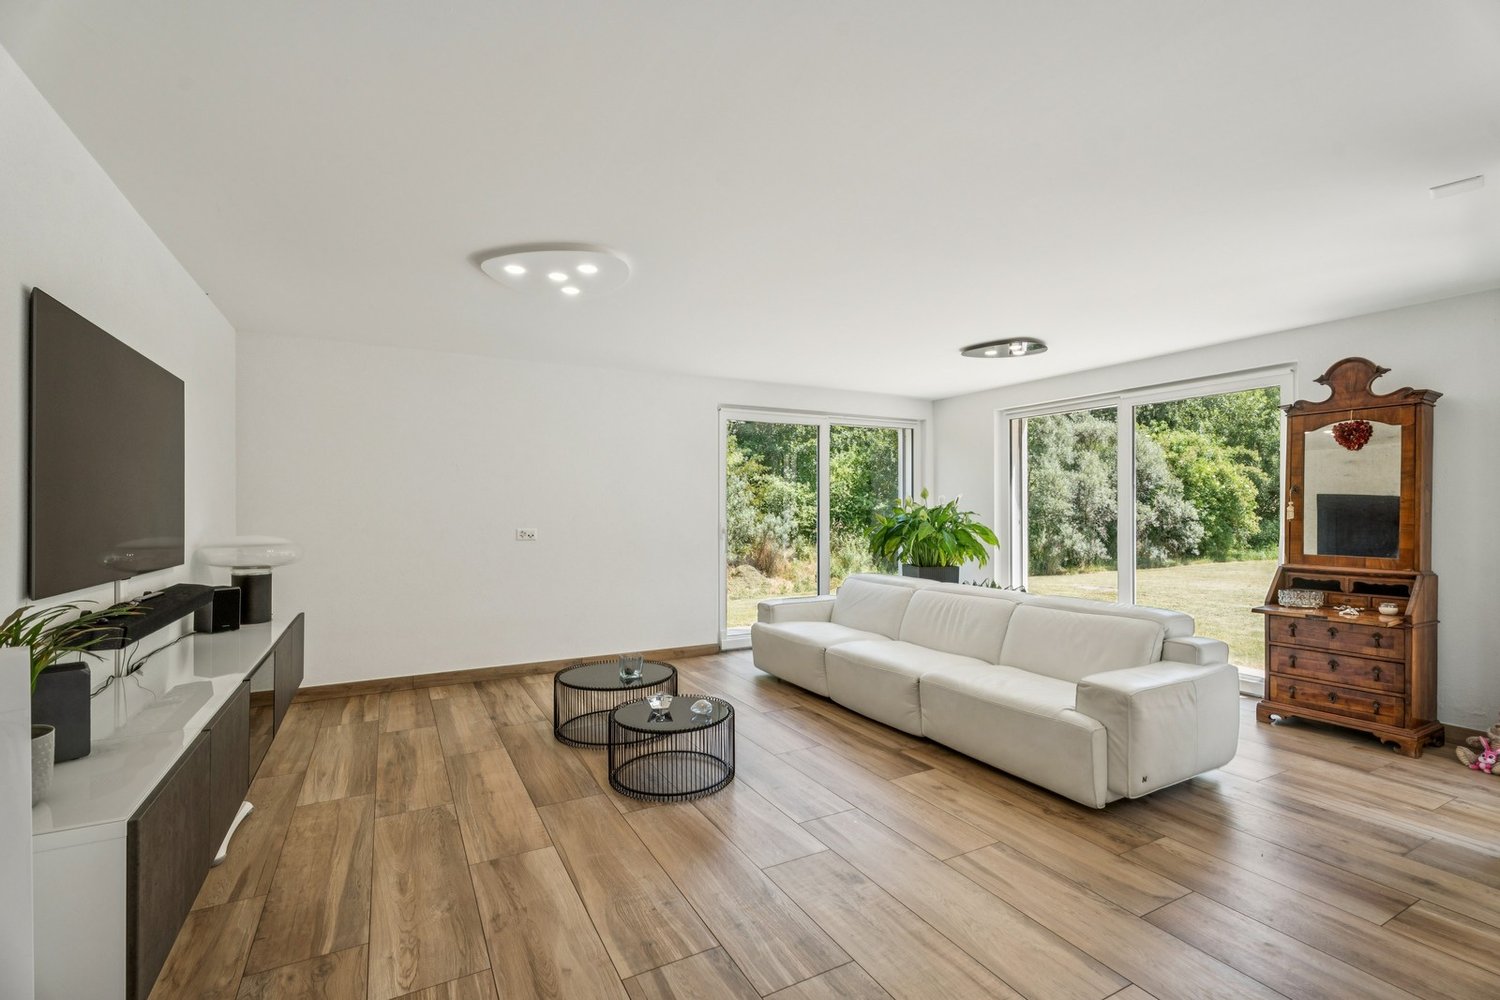
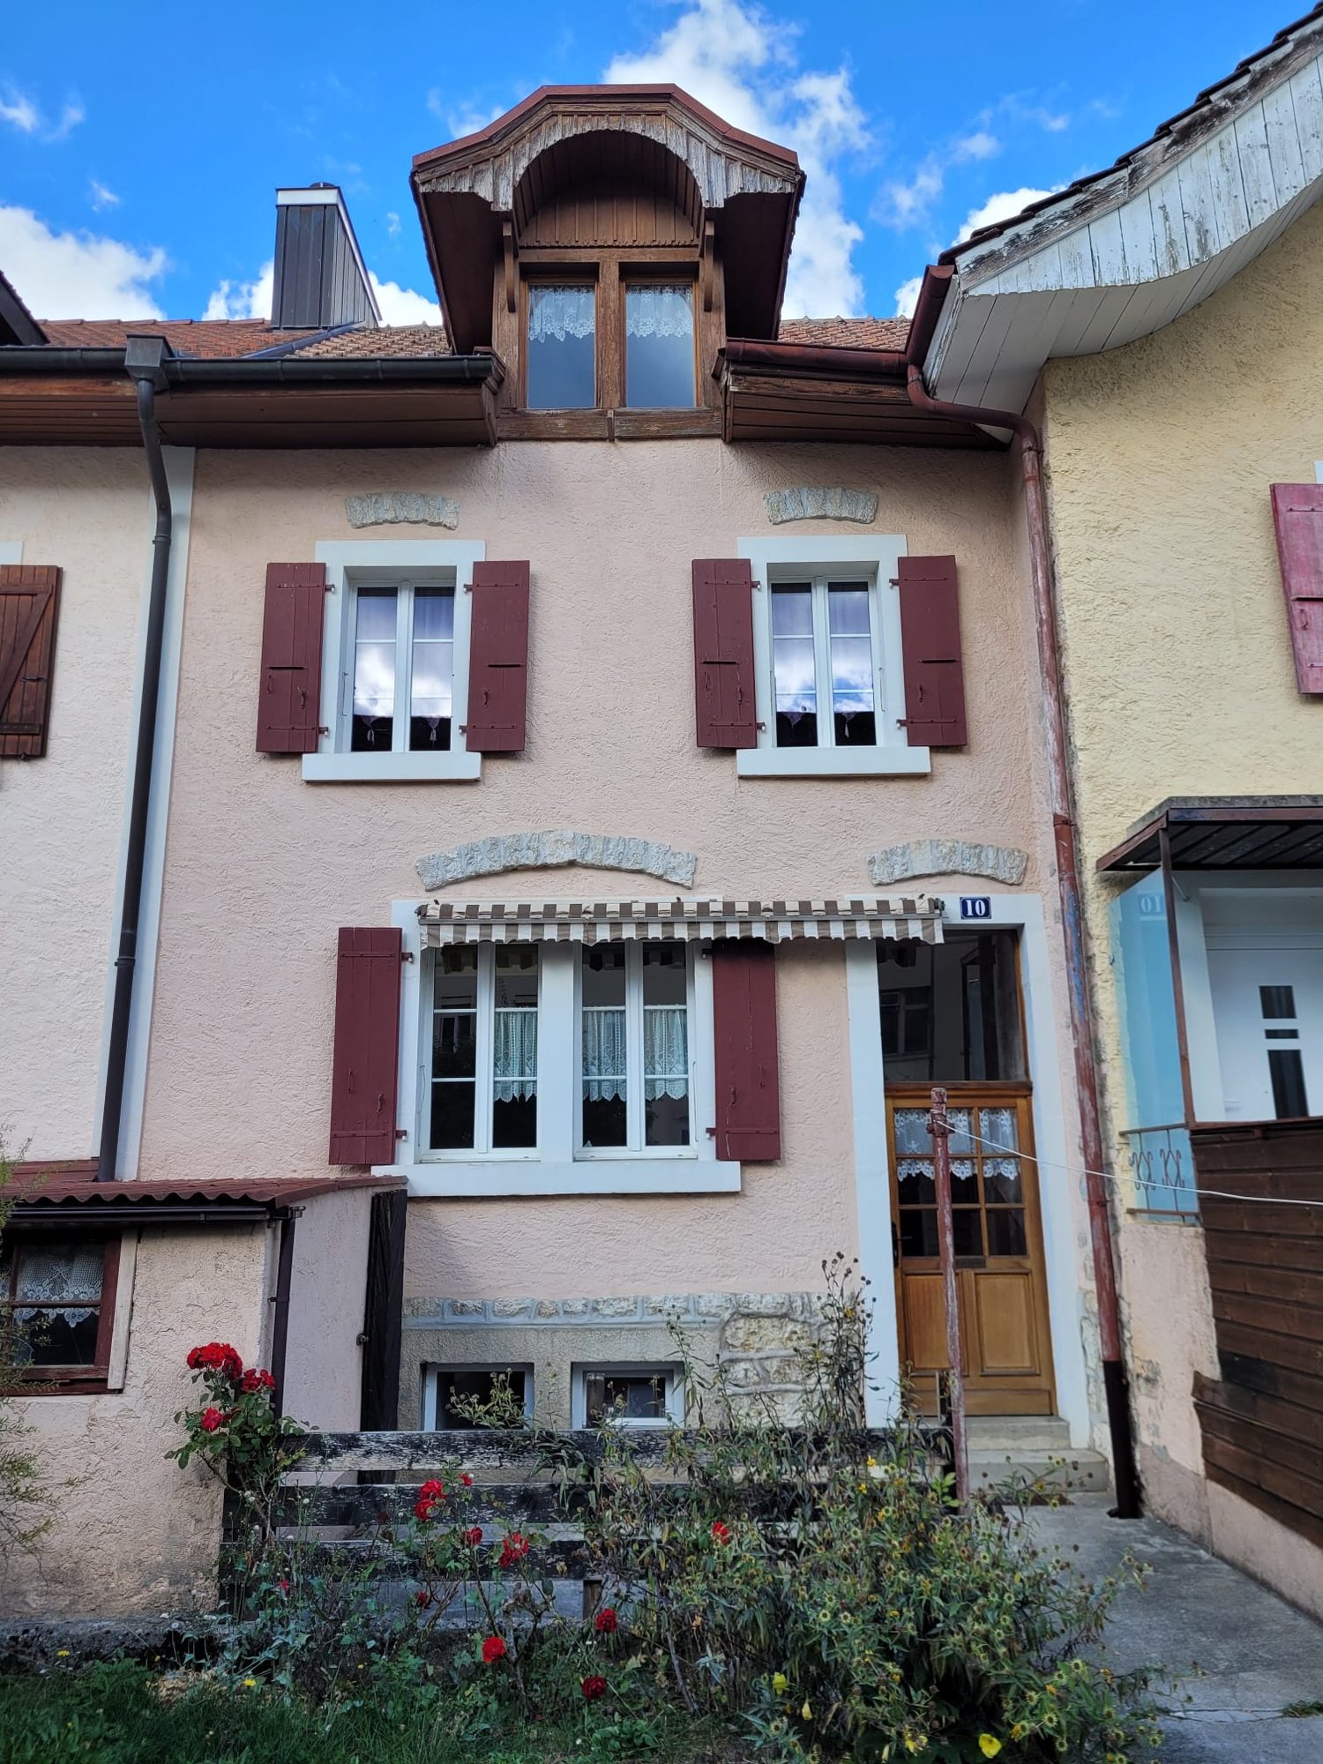
Le Château-de-Ste-Croix - Row house buy

We recommend expanding your search criteria to get similar results. The current filters didn’t return any matches.

If you don’t want to change your current search criteria, we recommend creating a search alert, so you’ll be notified when matching offers become available.

More objects in your automatically expanded search area
21 results - Radius: + 10km
1 / 12
  • Parking space
  • Balcony / Terrace
4.5 rooms, 315m², CHF 1,280,000.–
Top
Rances, 1439 Rances

4.5 room villa with character, with peaceful and tree-lined garden

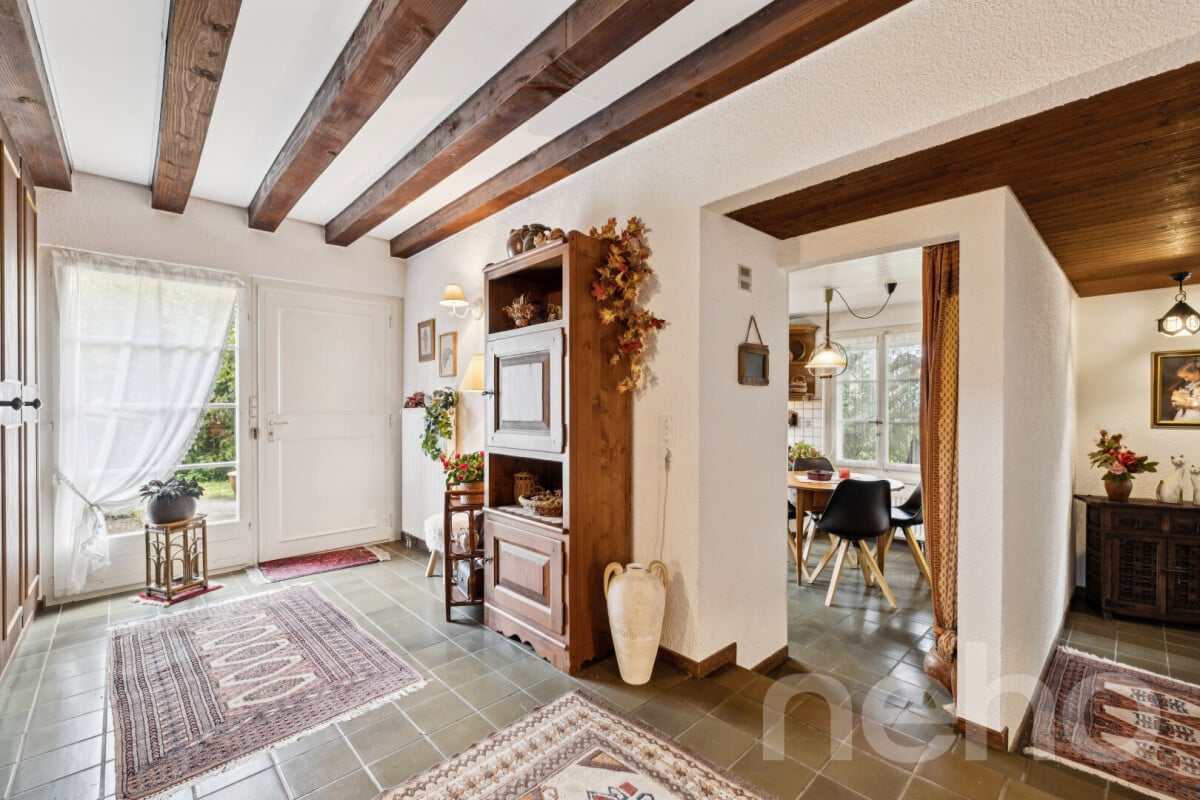
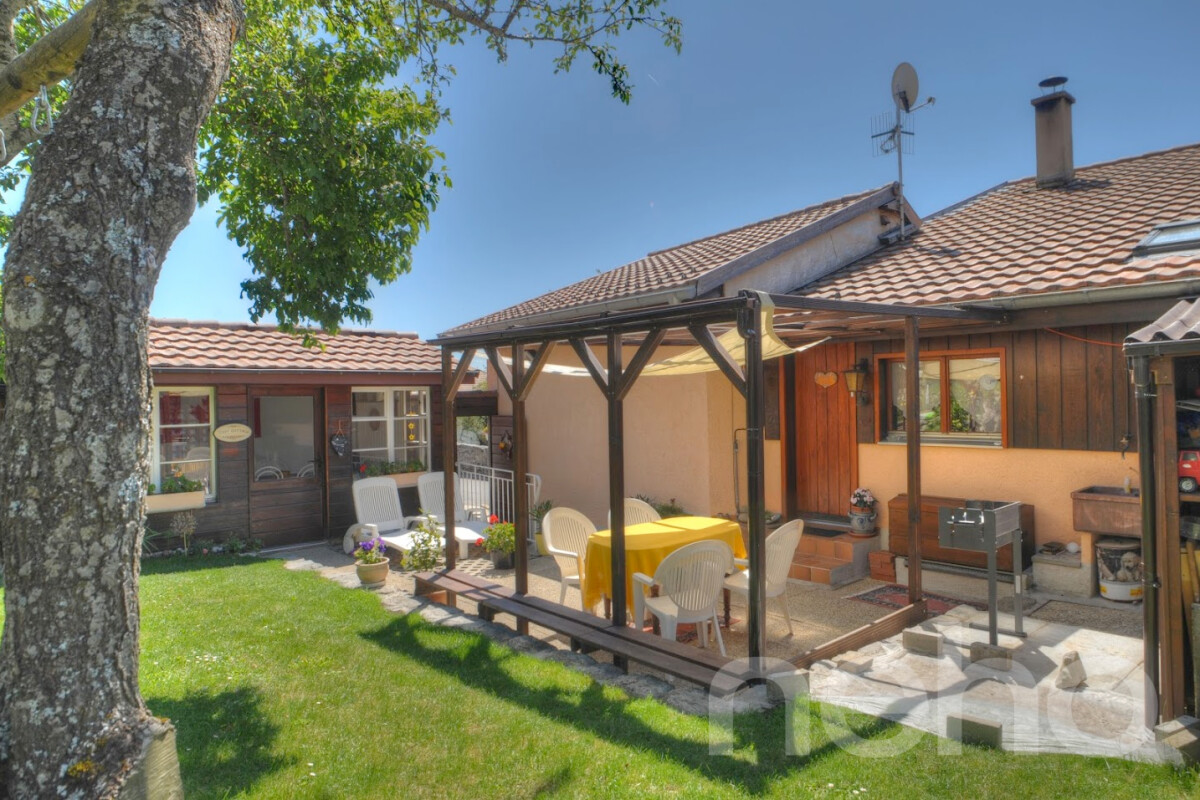
In Rances, this semi-detached villa is nestled in the second line of housing, entirely sheltered from views. The former rural building, whose transformation into a 4.5-room villa dates back to 1971, has retained certain original elements - stone basins, beams, and tiles - which give it a remarkable and warm character. Perfectly maintained, it benefits from soft light throughout the day. On the ground floor, life is organized around a large dining room and a living room, extended by a large terrace to live outside as soon as the first beautiful days arrive, and served by an independent kitchen. A bedroom and a guest toilet complete this level. On the upper floor, two large bedrooms with built-in storage are distributed around a comfortable landing, and share a family bathroom. A final room can be used as a dressing room or office. Magnificently arranged and lit by several openings that bring it daylight, the heated basement offers a real second living space: what to receive family and friends in a beautiful carnotzet, install an office or a DIY workshop, with laundry, shower, and generous storage. From this space, access is found to a "secret" room, and entirely soundproofed, ideal for musicians. The large garden, also protected from views, is planted with fruit trees. Two external parking spaces in a row complete the property, with the possibility of renting a third one opposite. The house benefits from regular maintenance: roof and insulation in 2012, east facade and windows in 2010, heat production in 2020, new windows and Velux partly changed in 2024. The Vaudois village of Rances at the foot of the Jura offers a peaceful rural setting, just a few minutes from Orbe and its motorway entrance, which puts Yverdon-les-Bains and Lausanne within reach.Exact address available after registration on neho.ch.DO YOU WANT TO VISIT? PLEASE REGISTER FIRST: https://neho.ch/b/1439-26-1

  • Parking space
  • Balcony / Terrace
Swen Zapla

Swen Zapla

1 / 13
Swen Zapla

Swen Zapla

  • Parking space
11 rooms, 258m², CHF 820,000.–
Rue du Centre 23, 1450 Sainte-Croix

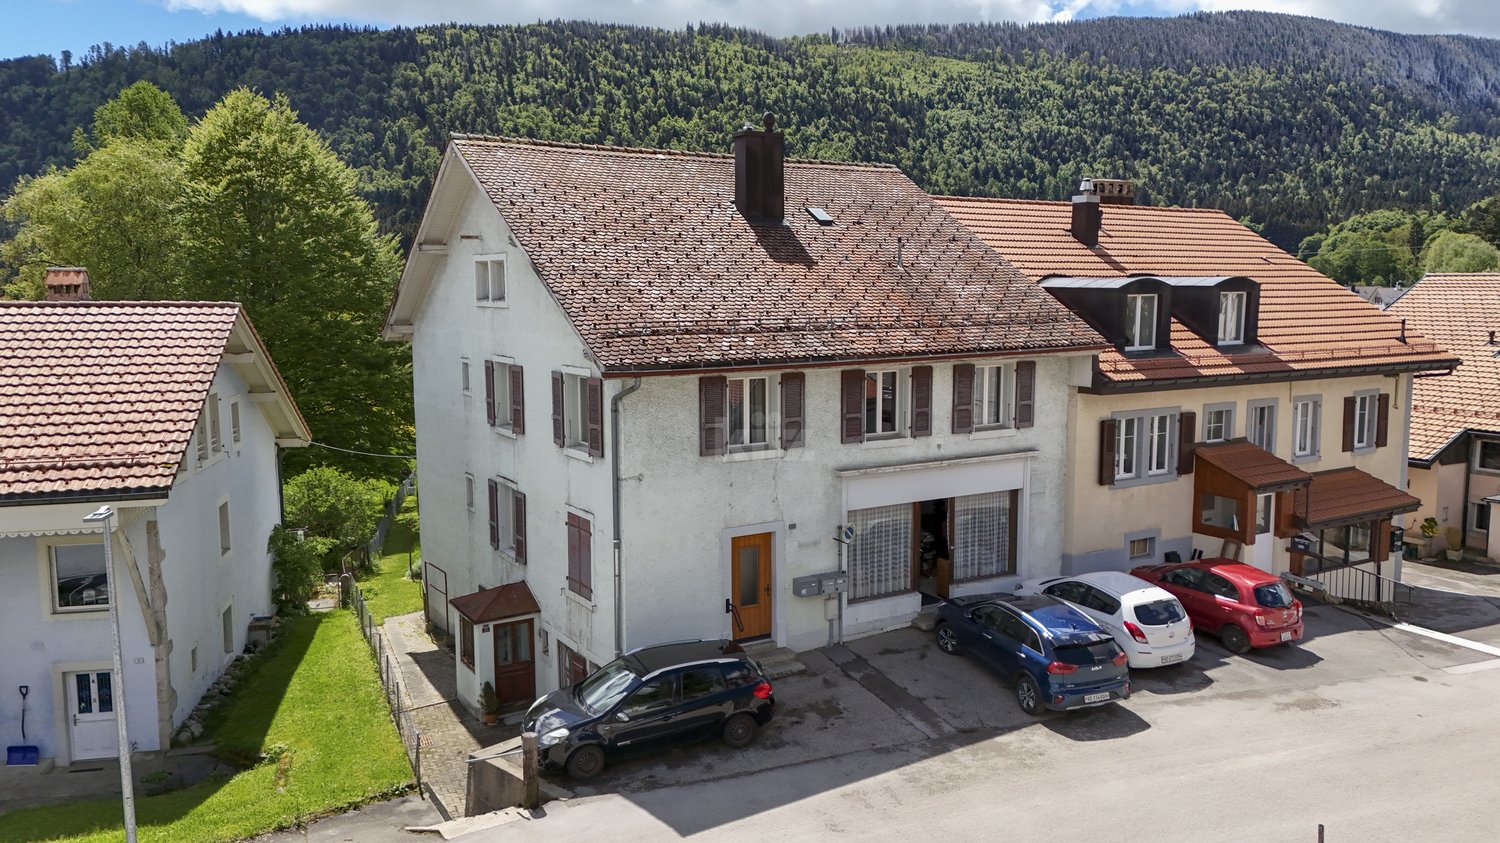
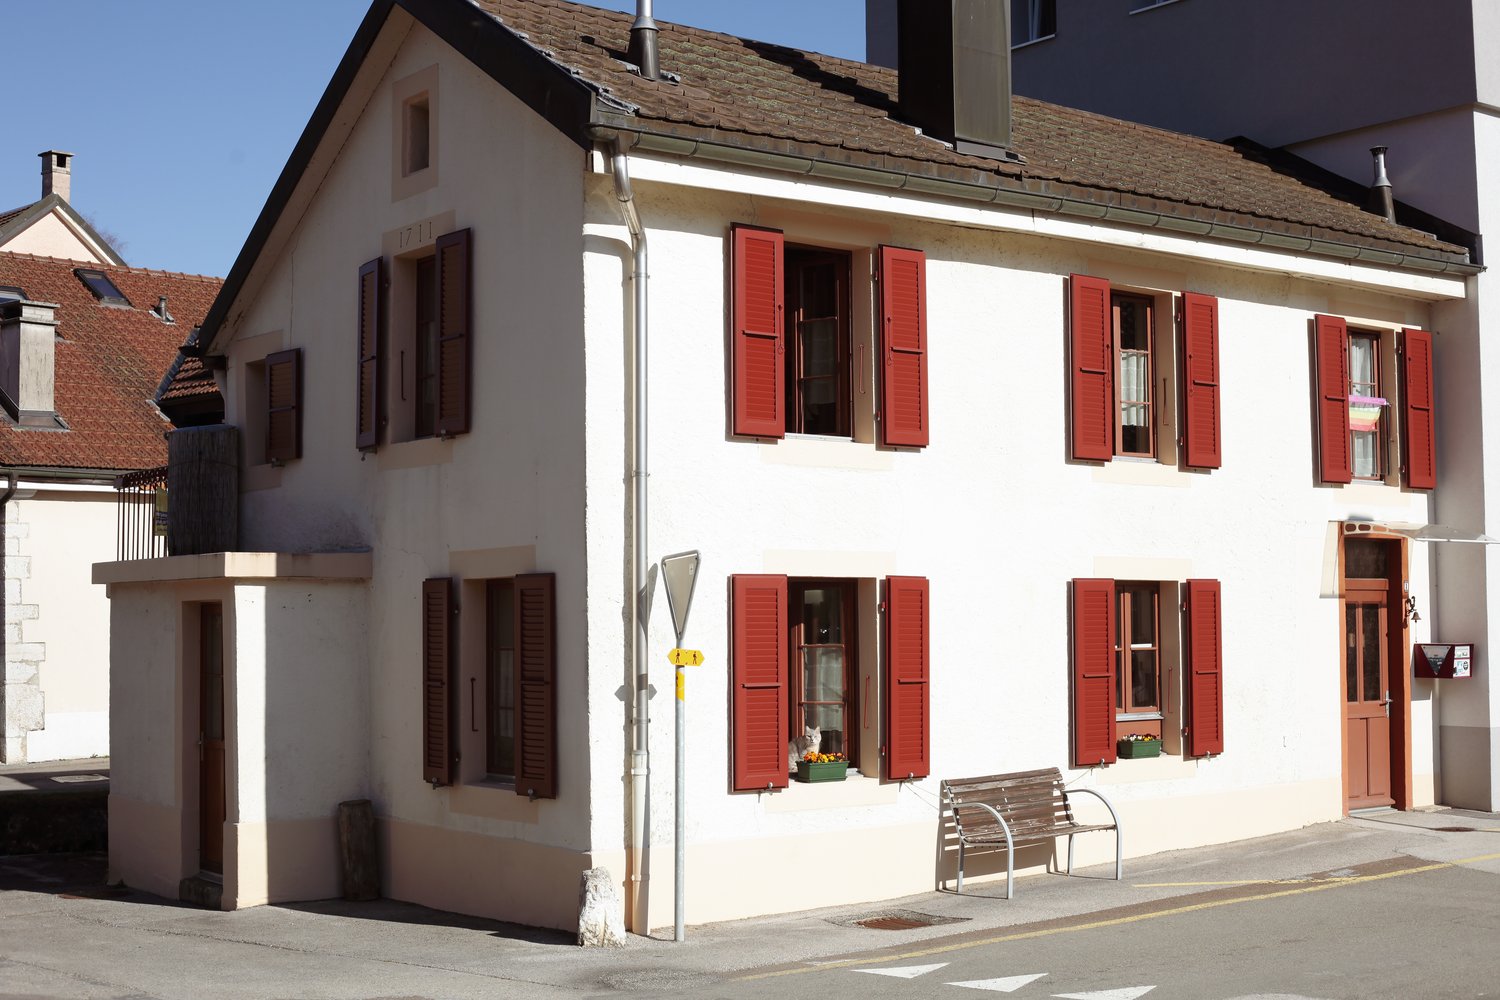
Charming house with 3 apartments and a commercial space

Located in a quiet neighborhood, just two steps from the train station and all amenities, this beautiful house consists of a commercial space on the ground floor, two 3.5-room apartments, and a 4.5-room apartment on the upper floor. It has been well-maintained over the years and also features two independent rooms on the 1st floor and a large garden.The current gross annual income is CHF 25'800.- and could potentially increase to CHF 43'800.- after renovating the apartment on the 1st floor.The spaces are distributed as follows:Lower ground floor: 3.5-room apartment- Entrance hall- Living/dining room- Partially closed and partially equipped kitchen- Two bedrooms- Shower with WC- Laundry roomThis apartment is currently rented. It also has an outdoor parking space, a cellar, and an attic.Upper ground floor: 3.5-room apartment- Entrance hall- Large storage/laundry room- Partially closed and fully equipped kitchen- Living/dining room - Two bedrooms - Shower with WCThis apartment is currently rented. It also has an outdoor parking space, a cellar, and an attic.Upper ground floor: Commercial space currently available for rent - 38m2 space with independent entrance, windows, and water connectionUpper floor: 4.5-room apartment requiring renovation - Entrance hall- Closed and partially equipped kitchen- Living/dining room - Three bedrooms- Shower with WCThis apartment is currently available for rent and could have a potential monthly rent of CHF 1'500.- including charges after renovation.It also has an outdoor parking space and an attic.Upper floor: - 27m2 multipurpose room with independent access- 10m2 room with independent accessBasement:- Technical room- Cistern room- Two cellarsAttic:- Large available space including three galetas associated with the apartmentsOutdoor areas:- Very large garden- 4 parking spacesGood to know:- The multipurpose room and the independent room on the 1st floor can be connected to the existing apartment or used to create an additional 2-room apartment.

  • Parking space
Travel time
-
1 / 12
  • Parking space
  • Balcony / Terrace
  • Garage
5 rooms, 192m², CHF 695,000.–
Yverdon-les-Bains, 1400 Yverdon-les-Bains

Charming village house 5 minutes from Yverdon-les-Bains

Only a few minutes from Yverdon-les-Bains, in the heart of the village of Valeyres-sous-Montagny, this character house offers a peaceful living environment while remaining perfectly connected to the region's amenities. Developed over several levels, it offers generous living spaces and a particularly flexible layout. The main floor accommodates a large living room of approximately 50 m². The first floor includes two comfortable bedrooms, an office that can easily be used as an additional bedroom, and a bathroom. The fully developed attic constitutes a genuine additional space, which can accommodate a parental suite, an independent office, or a leisure room according to needs. The basement also has an additional living room, particularly suited to teleworking or an activity requiring separation from the main living areas. Over the years, several improvements have been made to the house, including the installation of double-glazed windows and solar panels, contributing to daily comfort and better energy efficiency. Two balconies allow you to enjoy the outdoors, and a parking space is located directly in front of the property. The situation combines mobility and quality of life: the village station allows you to quickly reach Yverdon-les-Bains in a few minutes, while the schools of the Grandson network, motorway access, the Chamard commercial area, and walks along the lake remain easily accessible.Exact address available after registration on neho.ch.DO YOU WANT TO VISIT? PLEASE REGISTER FIRST: https://neho.ch/b/1400-26-6

  • Parking space
  • Balcony / Terrace
  • Garage
New building
1 / 8
  • Parking space
  • View
5.5 rooms, 165m², CHF 1,760,000.–
Chemin de Sous-Bois, 24d, 1400 Yverdon-les-Bains

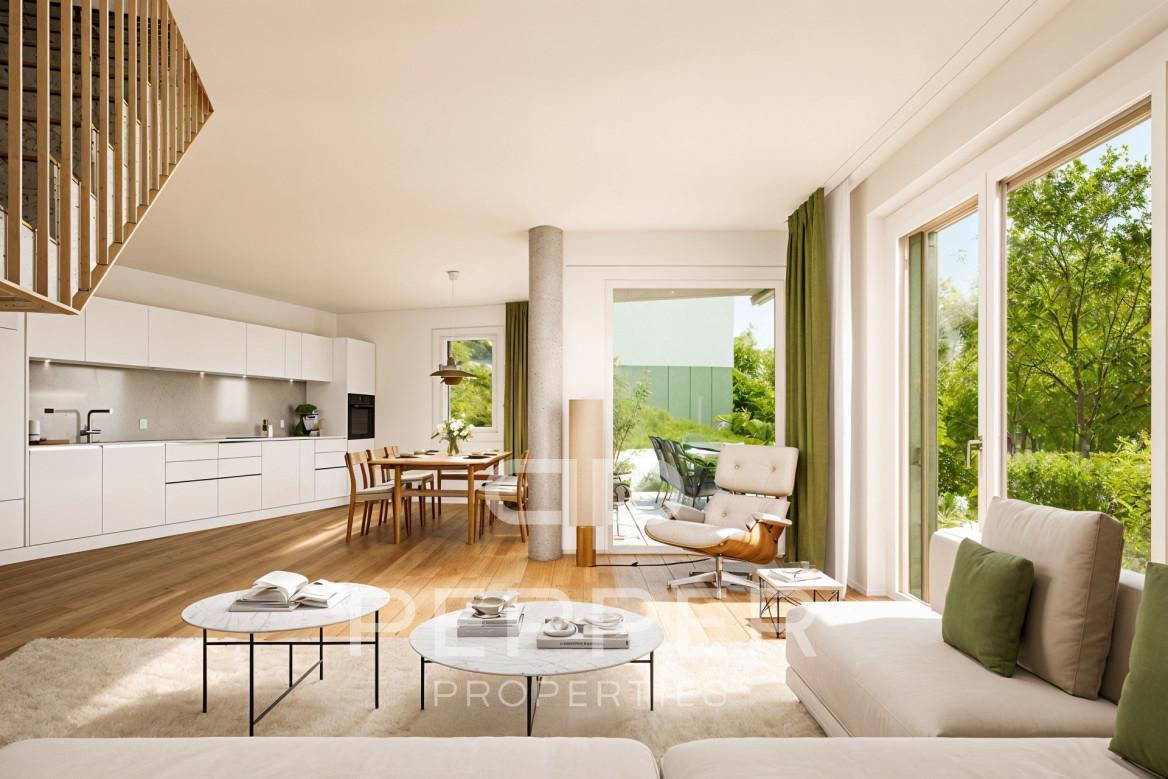
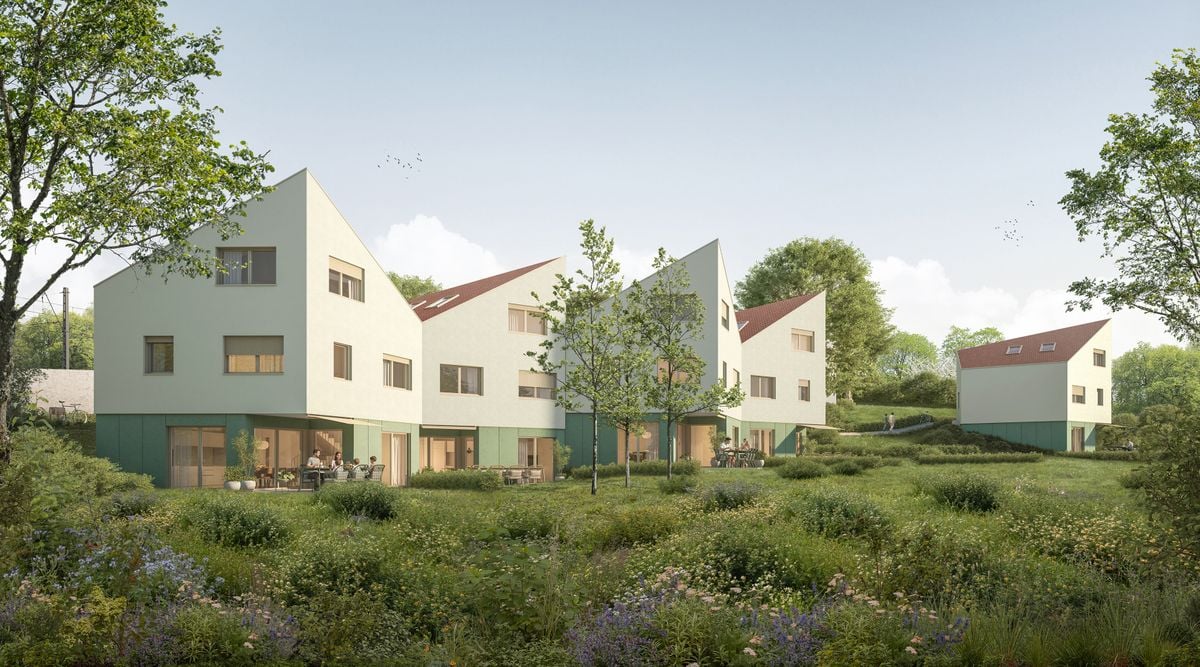
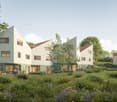
Contemporary villa with generous outdoor spaces - Villa D

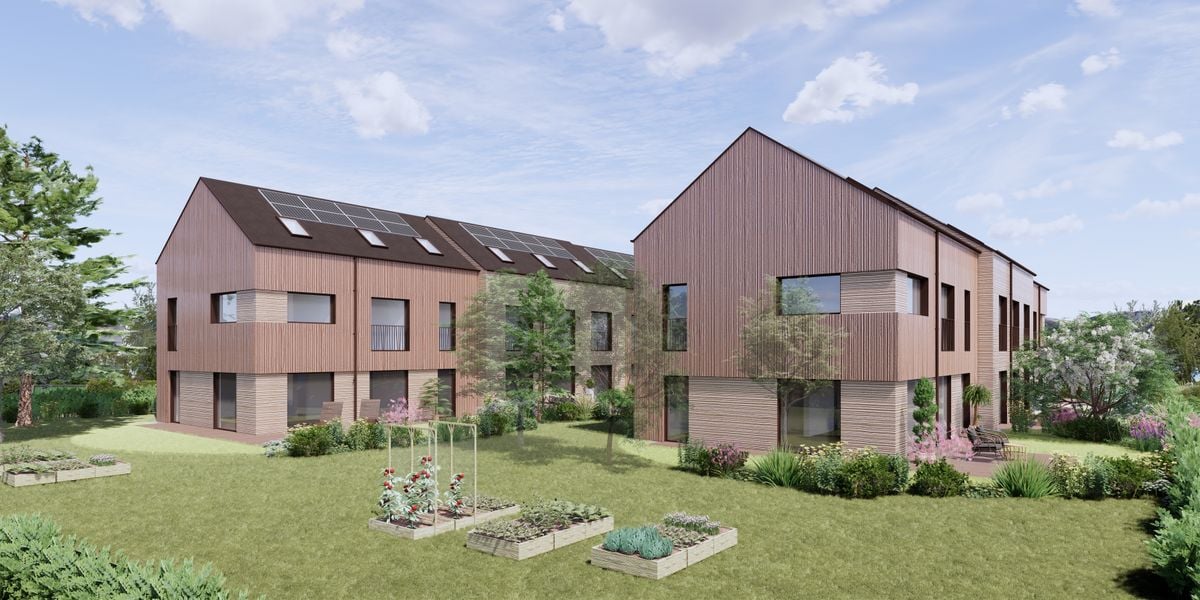
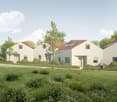
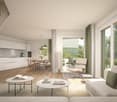
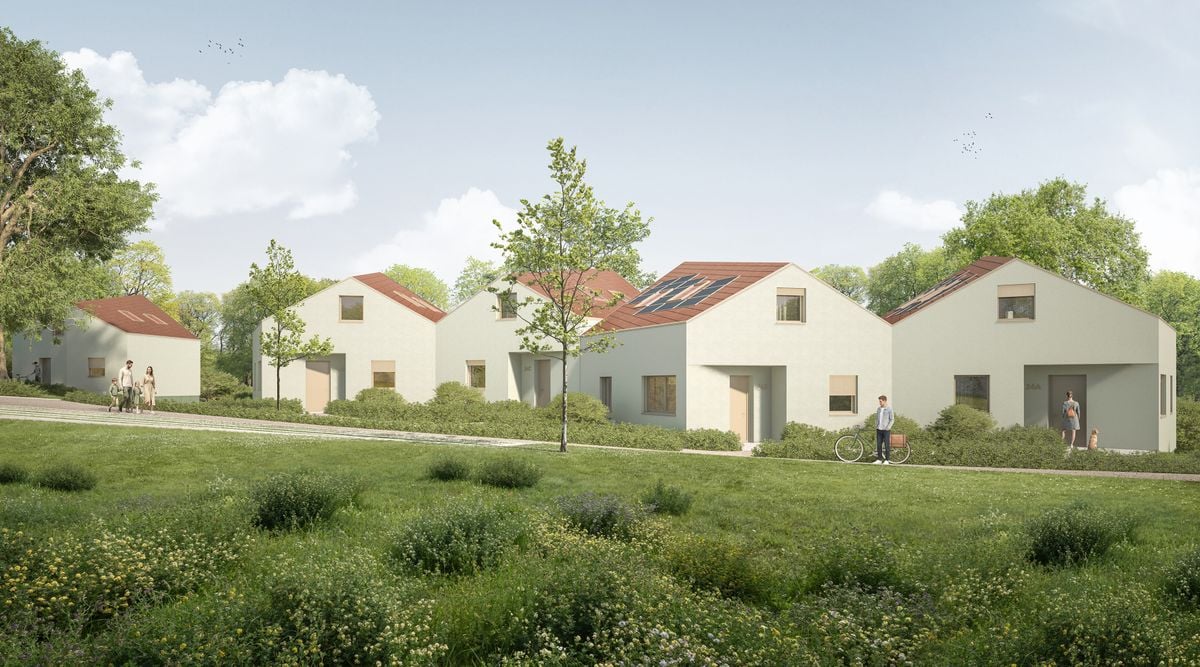
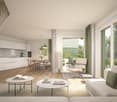
PEPPER PROPERTIES is pleased to present this magnificent new villa in a sloping position, integrated into the residential project Le Bosquet, a contemporary achievement consisting of four semi-detached villas and a single villa, designed to offer a green and intimate living environment, in close proximity to the center of Yverdon-les-Bains.Developing approximately 165 m² of living space and approximately 207.5 m² of gross floor area, Villa D offers a complete and versatile configuration of 5.5 rooms, with four bedrooms, three bathrooms, a guest toilet, an outdoor parking space, a terrace of approximately 18.25 m², and a generous private garden of approximately 230 m², on a plot of land of approximately 314 m².Thought around the concept "nature plus", which has become a true identity signature in the developer's achievements, Le Bosquet is carried by a renowned promoter, benefiting from several decades of existence. The project offers a new way of living: contemporary, comfortable, and turned towards the outside, in an environment where modernity, intimacy, and nature coexist with elegance.Located in a sloping position, Villa D benefits from a privileged position within the project. Its beautiful private outdoor spaces, independent entrance, balanced volumes, and contemporary architecture give it a true sense of individuality. An open living space The main entrance is located on the upper floor, which naturally distributes the different levels of the house.In the garden level, the villa offers a beautiful living space with an open kitchen, dining room, and living room, extended by a terrace of approximately 18.25 m² and a generous private garden of approximately 230 m².This level also includes a guest toilet and a technical/laundry room. Comfortable and well-thought-out bedrooms On the upper floor, we discover two bedrooms, including a beautiful master suite of approximately 26 m², comprising a bedroom, dressing room, and private bathroom. A second bedroom and an additional bathroom complete this level nicely.This floor also benefits from a very comfortable landing of approximately 22 m², offering a particularly interesting flexibility in terms of layout and use.On the top floor, the villa offers two beautiful bedrooms of approximately 13.25 m² and 13.50 m², a bathroom, a storage room, and a beautiful landing, offering an interesting potential for use, particularly for setting up an office.The attic spaces will bring a warm and unique atmosphere to this floor, with beautiful heights in the centers of the rooms. A contemporary architecture with an asserted character Le Bosquet is distinguished by a contemporary architecture with singular lines, designed to offer more than just a simple set of new villas. Through its play of volumes, offset positions, and private outdoor spaces, the project creates an intimate residential atmosphere, where each villa has a true personality.This design allows for preserving a pleasant sense of individuality while benefiting from the coherence and elegance of a harmonious architectural achievement. Future buyers will also be able to personalize the finishes according to their budget, in order to create an interior that matches their lifestyle. A practical location between city and greenery The project benefits from a green environment while offering easy access to the city center, schools, public transportation, the train station, shops, and highways.A beautiful opportunity for those looking for a new, modern, and versatile villa with a true architectural identity, between nature and urban proximity.

  • Parking space
  • View
Travel time
-
1 / 13
5.5 rooms, 123m², CHF 1,195,000.–
Route de Sainte-Croix 28b, 1453 Bullet

Semi-detached house with 5.5 rooms, veranda, garage and carport

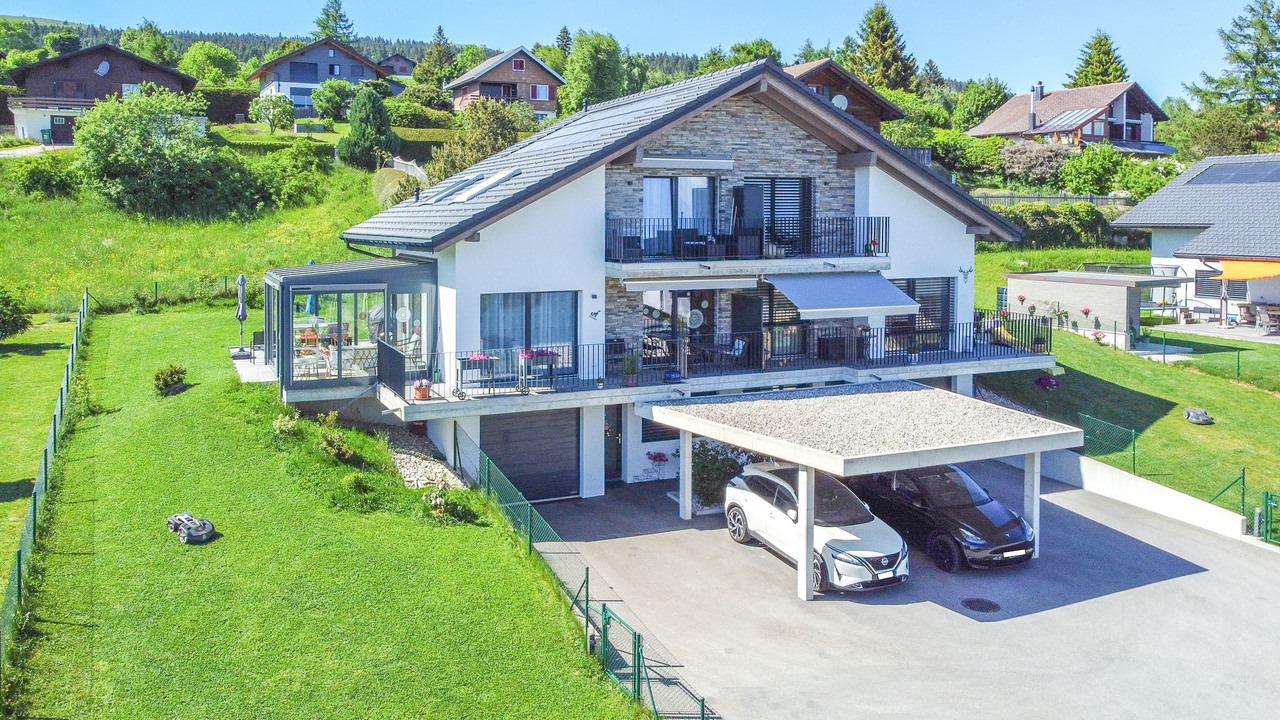
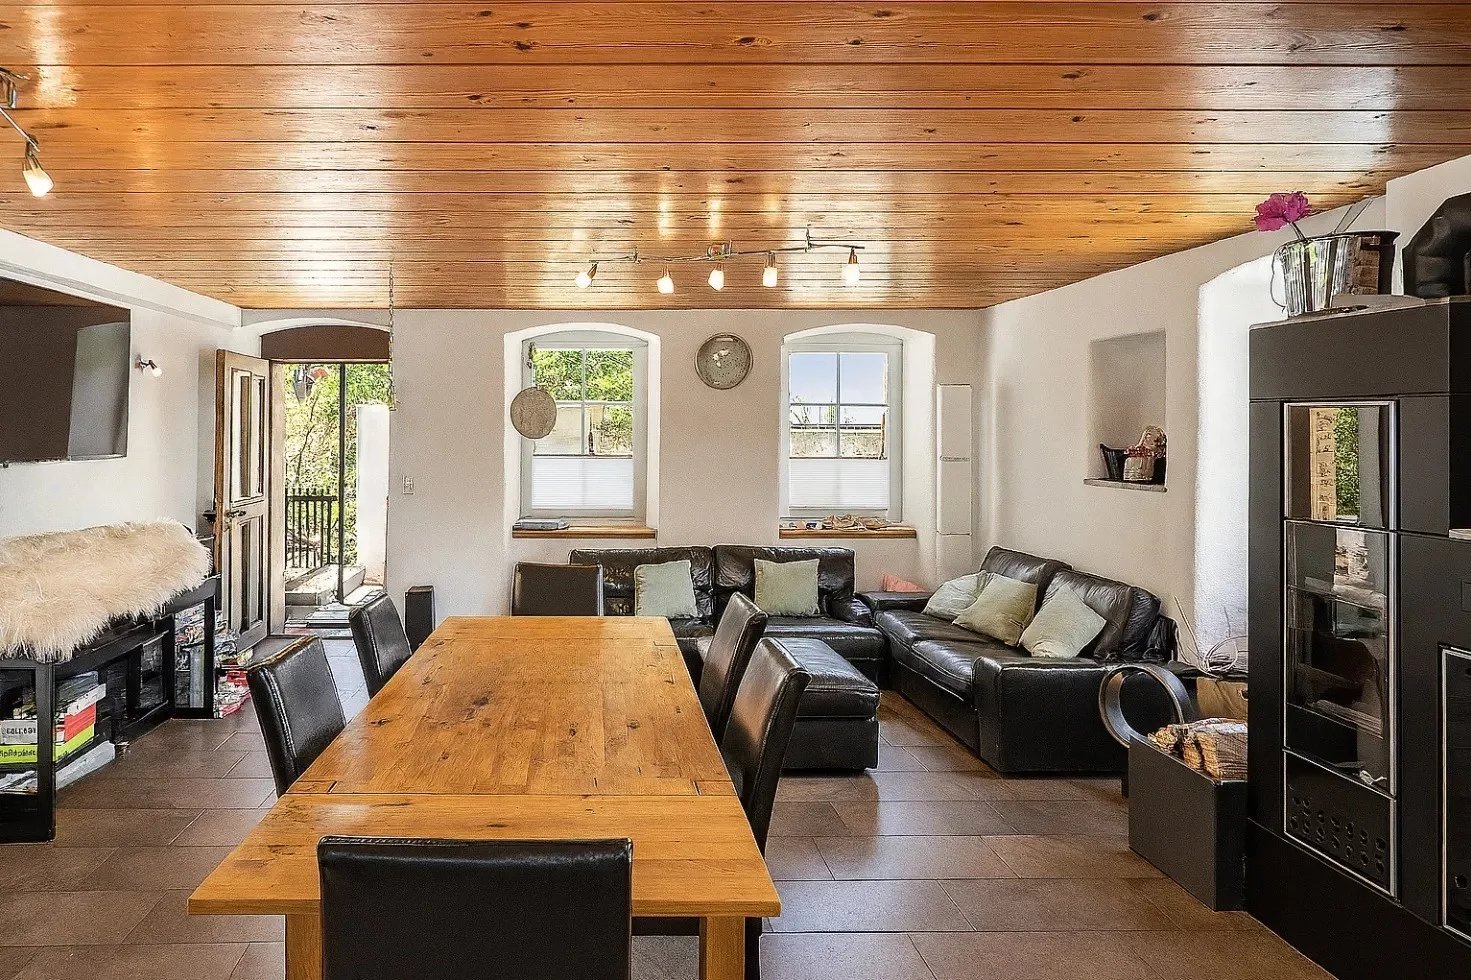
EXCLUSIVITY - ENERGY EFFICIENT - MAGNIFICENT VIEW Beautiful semi-detached house with 5.5 rooms, built in 2022, located in the village of Bullet. It benefits from high-quality finishes, an indoor garage, and a veranda.It offers an unobstructed view of the Alps and the plain, an ideal setting for a family seeking tranquility while remaining close to local amenities. This house not only seduces with its aesthetic and modern design but also stands out for its energy performance (CECB ratings: B, B, and A). In addition to the high-end features planned during construction in 2022, the owners have invested in significant additional features such as the creation of the veranda on a slab and solar shades, improvement of the kitchen layout and appliances, water softener, numerous closets, custom carpentry work, as well as various outdoor amenities (landscaping, fencing, robotic lawn mower), details of costs on request.Thanks to the geothermal heat pump system, common to both semi-detached houses, it ensures optimized energy consumption.Furthermore, photovoltaic panels complement this system, offering enhanced energy autonomy.The triple glazing and high-quality insulation ensure optimal thermal comfort, while the veranda equipped with solar shades allows for optimal light and heat management.One of the highlights lies in the annual costs for heating and hot water. Indeed, the costs are limited to CHF 420.00/year (details and information on request).The materials chosen and the finishes are of very good quality, offering this house a high level of comfort. It is distributed as follows:LOWER FLOOR • Entrance hall with custom-made wardrobes • Garage with direct access to the interior and automatic door • Office approx. 10 m2 • Shower room • Cellar • Technical room with laundry room (shared space) UPPER FLOOR • Open kitchen to living/dining area • Access to south-facing balcony • Veranda with solar shades (southwest orientation) and access to garden • Master bedroom with bathroom and custom-made wardrobe ATTIC • Attic bedroom no. 1 approx. 19 m2 with access to balcony and custom-made wardrobes • Attic bedroom no. 2 approx. 13 m2 • Bathroom with bathtub and shower • Balcony approx. 6 m2 OUTSIDE • Carport • Parking space • Terrace and garden

Travel time
-
1 / 7
5.5 rooms, 157m², CHF 1,090,000.–
Chemin de Calamin 2, 1400 Yverdon-les-Bains

The Villas of Calamin

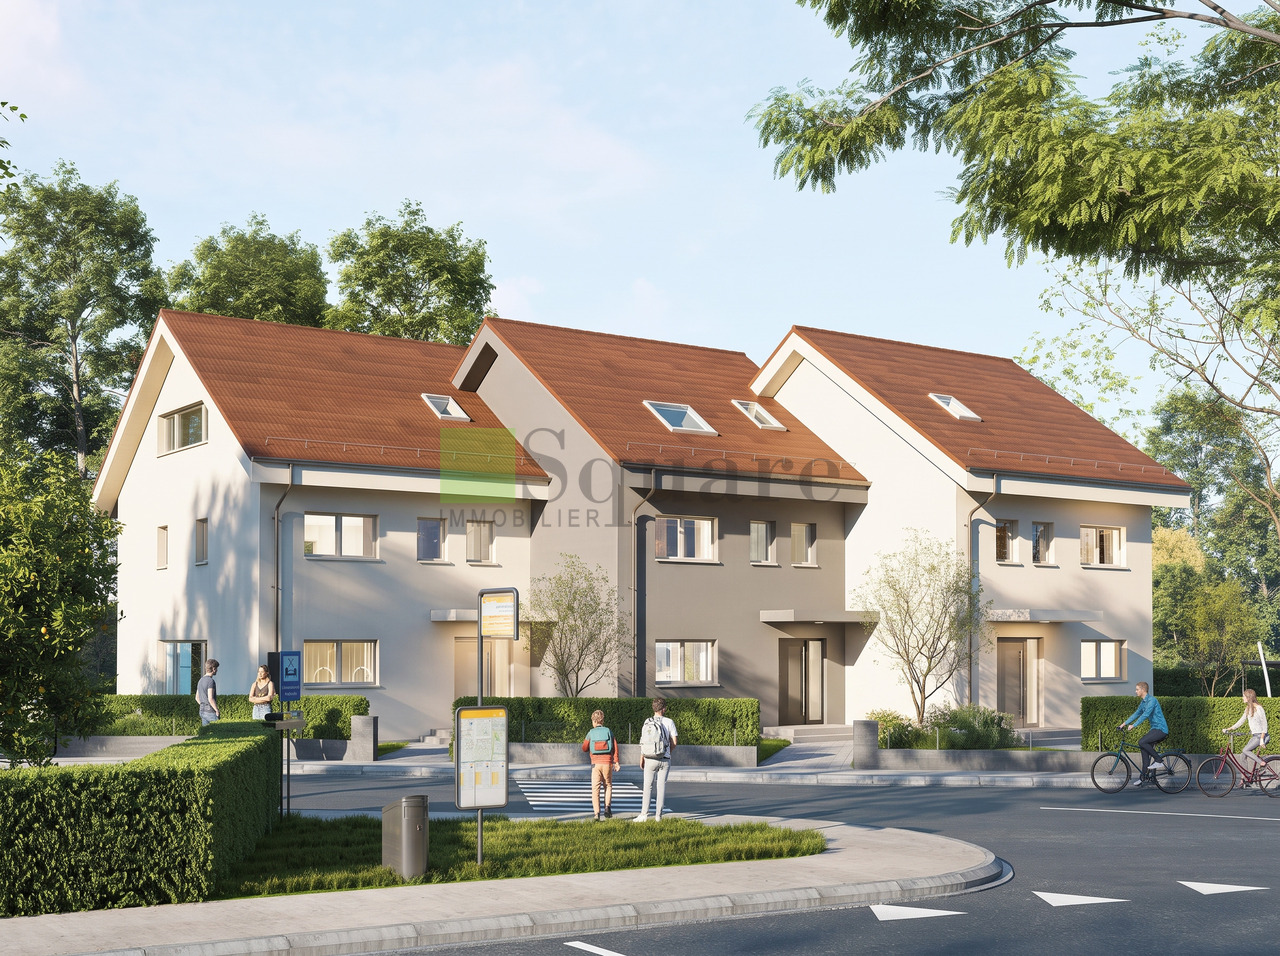
The villas of CalaminSquare Immobilier Sàrl offers you this semi-detached villa located at the entrance of Yverdon-les-Bains. This project offers a modern, practical and pleasant living environment with about 157 m² of living space and 190 m² of usable space. Just 6 minutes by bike and 10 minutes by public transport from the city center, it benefits from a sought-after location, combining residential environment and excellent accessibility. Yverdon-les-Bains seduces with its dynamism, its lake and its quality of life.The ground floor is organized around a large living space of about 60 m², including a modern, fully equipped open kitchen and a large living room. Thanks to its direct access to the terrace and private garden, this room becomes the true heart of the house. A guest toilet completes this level.The sleeping area consists of a beautiful parental suite with private shower, two comfortable rooms completed with a bathroom.The developed attic, with a surface area of about 39 m², constitutes a versatile space that can be used according to everyone's needs: additional bedroom, playroom, workspace or relaxation corner.The basement provides a real comfort of use with two rooms available of about 4 m² and 10 m² as well as a laundry room of 10 m², offering many possibilities for layout: storage space, gym or workshop.Designed to meet current requirements in terms of comfort and energy efficiency, the villas are equipped with solar panels as well as a reversible heat pump, guaranteeing a pleasant temperature all year round. In summer, it allows for efficient and energy-saving cooling of the living spaces, offering appreciable comfort during heatwaves.Generous spaces, modern design and optimal thermal comfort summer and winter: an ideal opportunity to fully enjoy your future living environment in Yverdon-les-Bains

Travel time
-
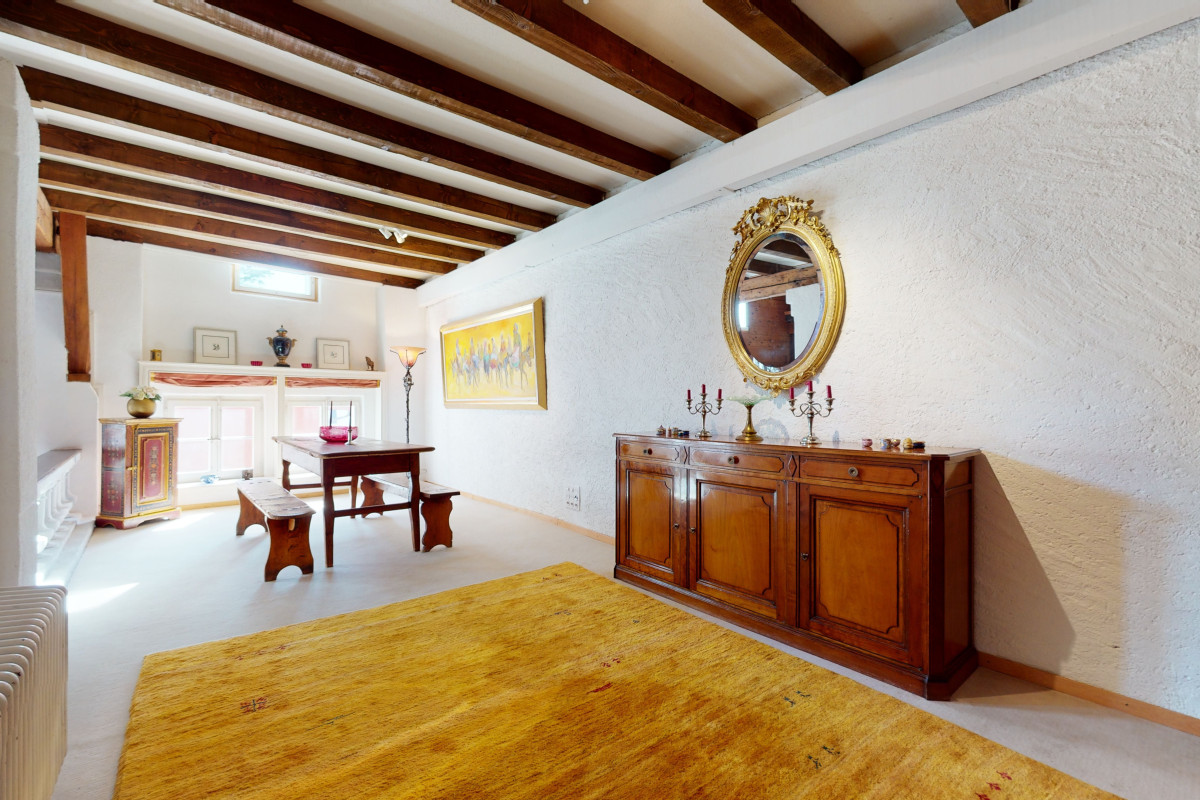
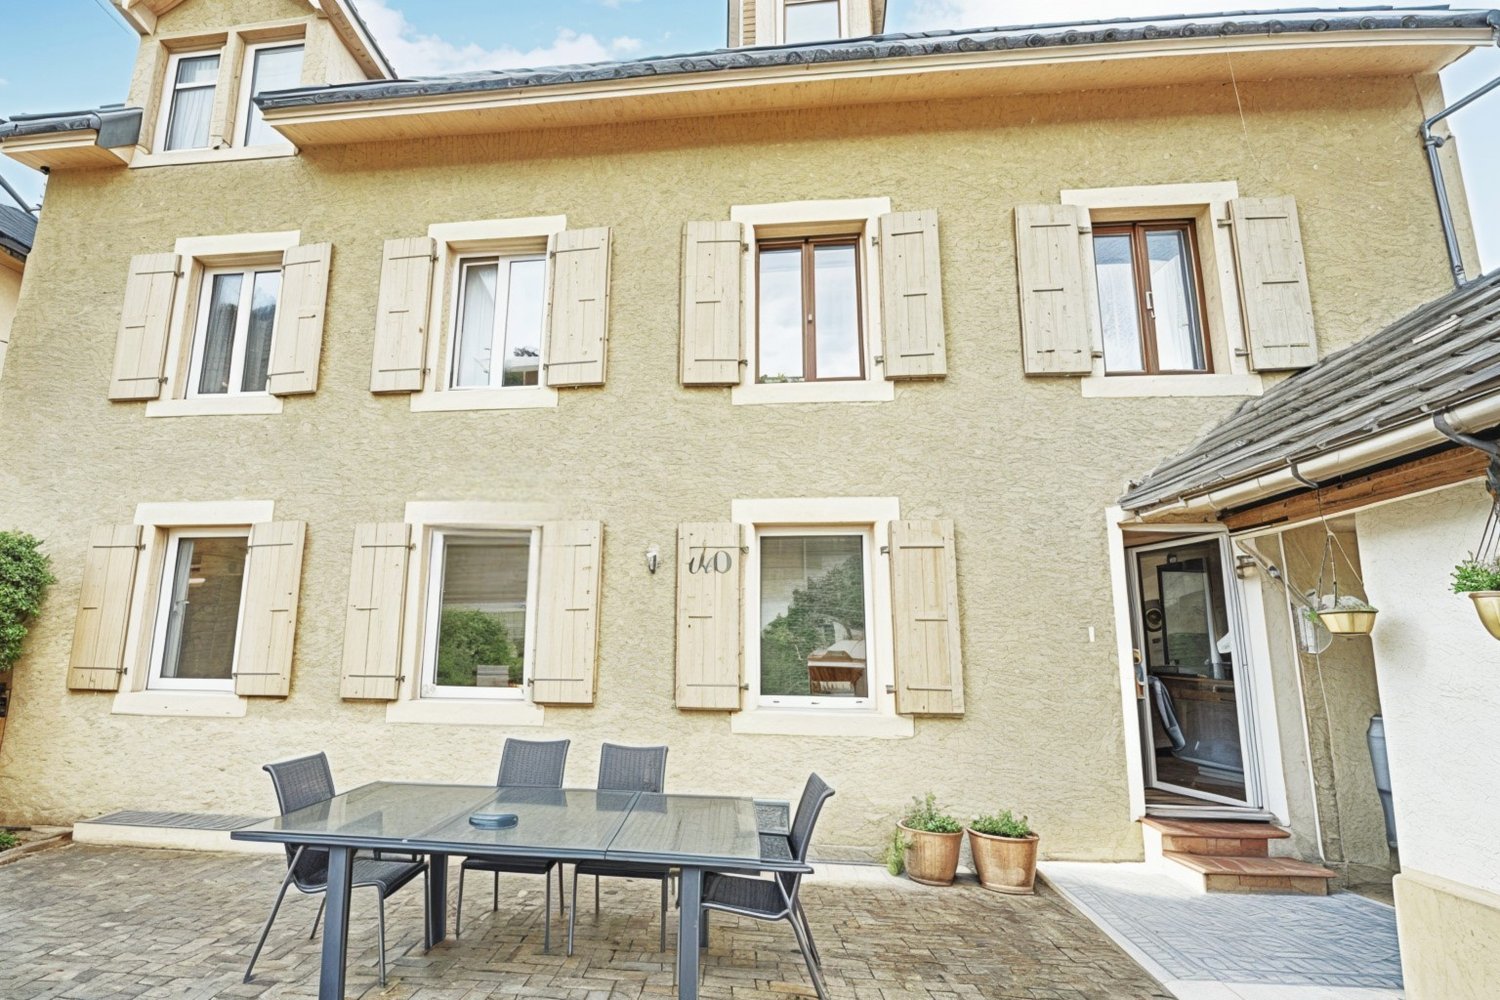
  • 2 story house, beige exterior, white shutters, glass table, chairs, potted plants, entrance
  • living room with white couch, wooden coffee table, glass table, wooden chairs, wooden desk, flower vase, picture frames, chandelier
  • two sofas, coffee table, TV, radiator, shelves, lamp, table, tiled floor
  • living room with wooden floor, blue couches, coffee table, chair, TV, radiator, wooden ceiling
  • Living room with wooden floor, white walls, large windows, wooden desk, chairs, glass table, potted plants, decorative items, and a couch with pillows.
  • living room with wooden floor, white walls, wooden furniture, dining table, chairs, cabinet, and decorative items
  • Dining room with wooden table, chairs, bookshelf, radiator, window with plant, globe, printer on cabinet
  • Dining room with wooden table, chairs, cabinet, side table, lamp, couch, potted plant, radiator, and paintings on the wall.
  • Bedroom with bed, nightstand, bookshelf, window with curtains, picture frames, radiator, and a view of the outside.
  • modern kitchen, wooden floor, white cabinets, wooden table, dishwasher, sink, wooden ceiling
  • Bathroom with bathtub, toilet, sink, window with view, radiator, shower curtain
  • 3 story house, beige exterior, wooden shutters, outdoor dining area, garden, terrace
  • Outdoor dining table and chairs, grill, potted plants, hedge, mountain view
1 / 13
10.5 rooms, 360m², CHF 795,000.–
2115 Buttes

Val-de-Travers (NE) – Large 10.5-room house, modulable as desired

Convertible into one to three independent apartments and/or a professional space, a tea room with a large hall and terrace, a shop with street front and display window, at choice Attractive price. Very good condition. Every rental covers the mortgage. Description: Over three levels Year of construction: 1902 Last renovations: 2019 Volume: 1221 m3 Living area: 360 m2 Number of rooms: 10.5 Number of bedrooms: 4 to 5 Number of bathrooms: 4 Terrace/Garden: 1 (94 m2 with Carnotzet/Workshop 20m2) Parking: 2 outdoor spaces Heating type: Gas Availability: to be agreed Price: 795,000 CHF Distribution of the property: Ground floor: 1 entrance hall, 1 first living area, 1 dining room, 1 open kitchen, 1 second living area, 1 bathroom, 1 laundry room, 1 technical room 1st floor: 1 landing, 1 living area, 2 bedrooms, 1 additional room, 1 open kitchen with dining area, 2 bathrooms 2nd floor: 1 living area, 1 large dining room, 2 bedrooms, 1 open kitchen, 1 bathroom Top floor: 1 attic Outdoor areas: 1 paved garden with large terrace, 1 fish pond, 1 Carnotzet, 1 workshop, 2 outdoor parking spaces Advantages and strengths: - Very well renovated and maintained - Cozy and plenty of space - Facades renewed in 2015 and ground floor apartment completely renovated in 2019 - Heating system renewed in 2019 - Fully modulable for different functions - Moderate charges - Forest surroundings - Beautiful Val-de-Travers region - Very well connected (train, bus, road) - Short distance to all amenities (Fleurier 3 minutes) Location: In the Neuchâtel Jura region and the beautiful surroundings of Val-de-Travers, Buttes is a pretty village close to major centers and is appreciated for its calm and numerous summer and winter activities. A chairlift directly connects the village to the La Robella leisure park. The hiking and skiing trails are very numerous. Public transportation quickly connects the village to Ste-Croix or Neuchâtel. The altitude is 770 meters. Jacques 076 612 14 62 or Anouk 078 634 65 82

1 / 10
5.5 rooms, 150m², CHF 965,000.–
1437 Suscévaz

Charming house in the heart of Suscévaz

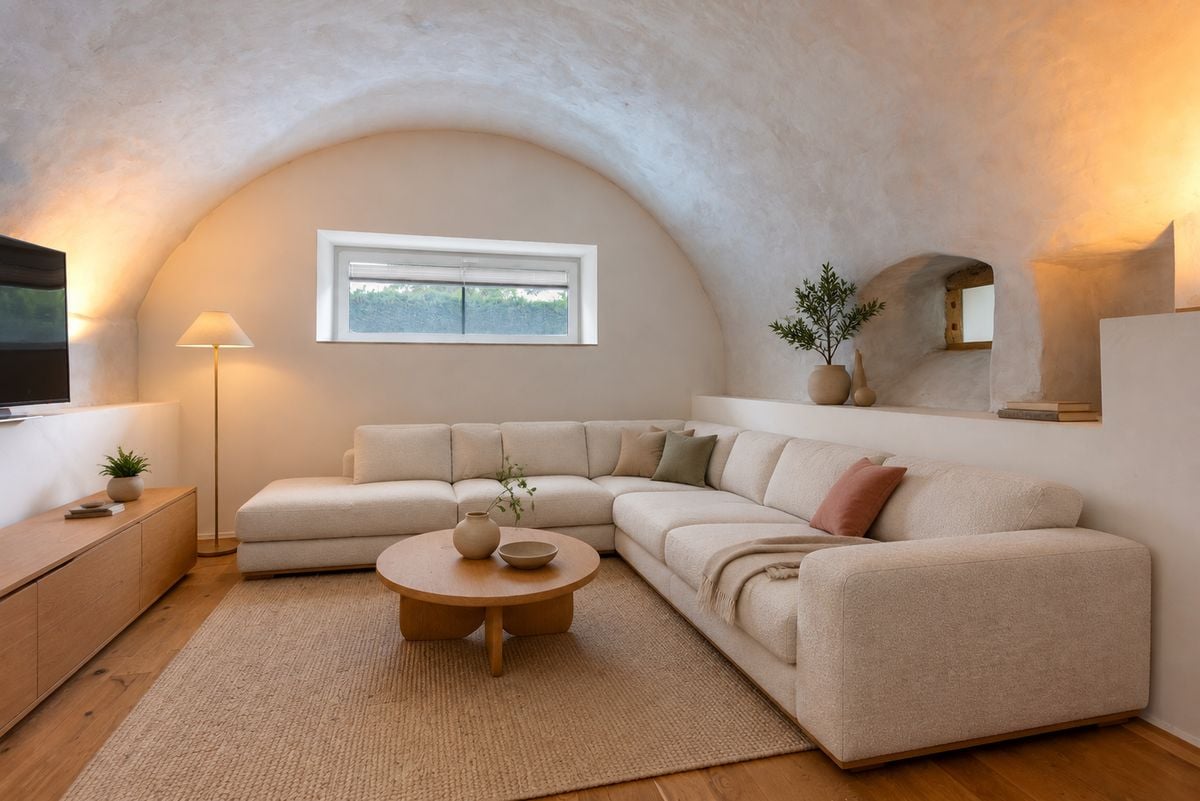
In the center of the peaceful village of Suscévaz, this charming semi-detached village house with 5.5 rooms will seduce lovers of authenticity and character. It benefits from a privileged location close to the village's amenities and enjoys a clearance on the Champvent Castle, offering a living environment as pleasant as it is peaceful.Built in 1810, this house has preserved all the charm of its era while benefiting from a complete renovation carried out in 2014 with great care and taste. The facades, meanwhile, were entirely redone in 2025, further enhancing the quality of the overall presentation.As soon as you enter, you immediately appreciate the warm atmosphere that reigns in this house. The materials chosen, the careful finishes, and the numerous details added during the renovation create a welcoming and harmonious interior. The modern kitchen integrates perfectly into the living spaces, while the Italian shower, recessed lighting, and recently refreshed paints contribute to daily comfort.Spread over several levels, the house offers nearly 150 m² of living space, allowing everyone to enjoy their own space while maintaining a convivial and family atmosphere.The lower level, with an opening to the outside, accommodates a hall with storage and laundry space, a magnificent vaulted room full of character converted into a living room, as well as a bedroom with its private shower room.On the upper level, the main living room opens generously onto a pleasant terrace, a true extension of the indoor space during beautiful days. An ideal place to share family meals or enjoy summer evenings with friends.The floor includes two bedrooms, one with a balcony, as well as a bathroom. The attic has been converted into a large, charming bedroom, offering additional space particularly appreciated.In terms of comfort, nothing has been left to chance. The underfloor heating, powered by a liquid gas boiler with a private tank, is individually adjustable in each room thanks to thermostats. A wood stove adds a warm touch to winter evenings, while thermal solar panels contribute to more responsible energy consumption. The PVC windows with triple glazing, meanwhile, guarantee excellent thermal and acoustic comfort.Outside, the terrace, the 173 m² plot, the technical room, and the two outdoor parking spaces harmoniously complete this property.Perfectly maintained, renovated with taste, and immediately habitable, this house represents a beautiful opportunity for those seeking an authentic, warm, and work-free home in a preserved village environment just a few minutes from Yverdon-les-Bains.A house where it is good to live, ready to welcome a new family story.


Other interesting objects