26 results - Row house buy: District la Riviera-Pays-d'Enhaut

1 / 13
  • Balcony / Terrace
  • Garage
  • View
  • +2
5.5 rooms165m²CHF 2,225,000.–
Chemin du Châno 19, 1802 Corseaux

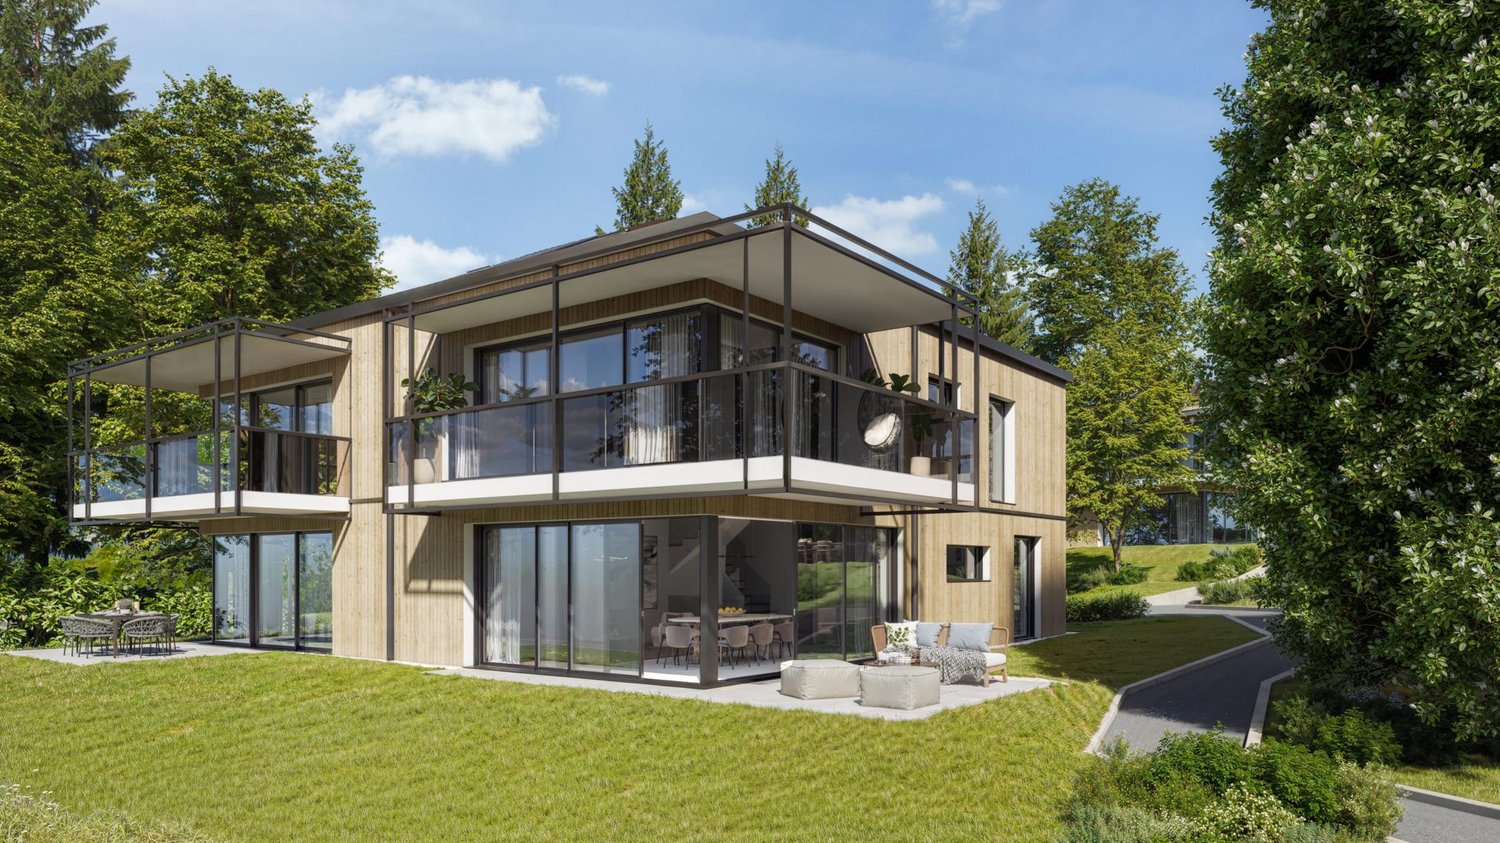
8 min. from Vevey center, 3 villas of 5.5 rooms - panoramic view - quiet neighborhood

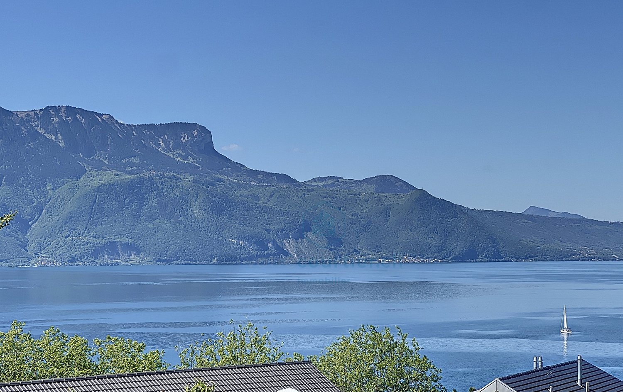
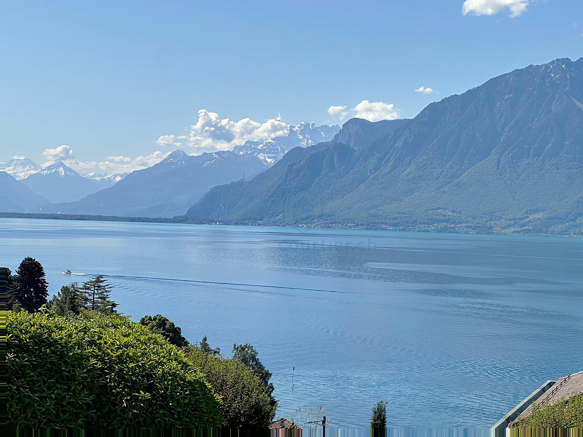
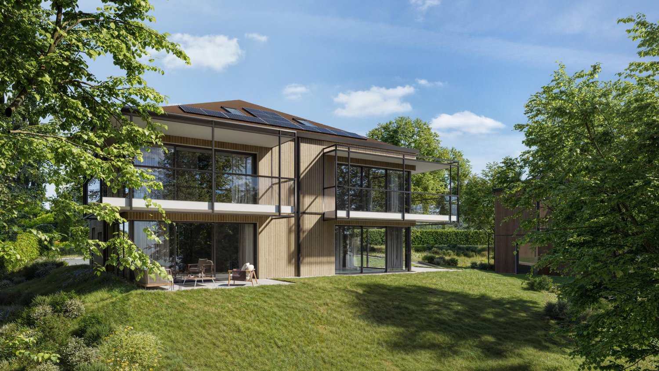
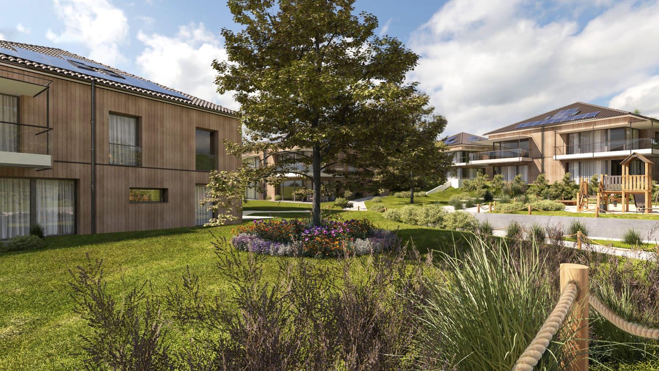
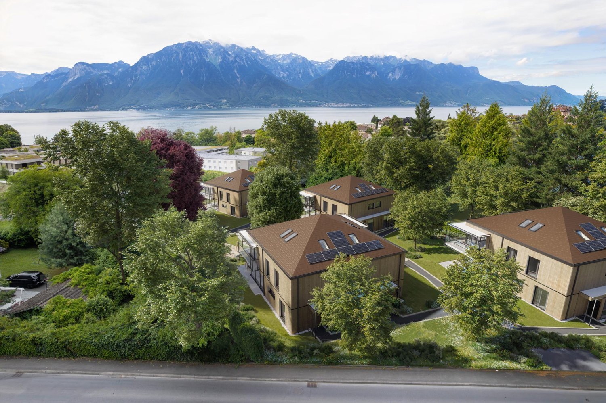
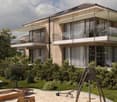

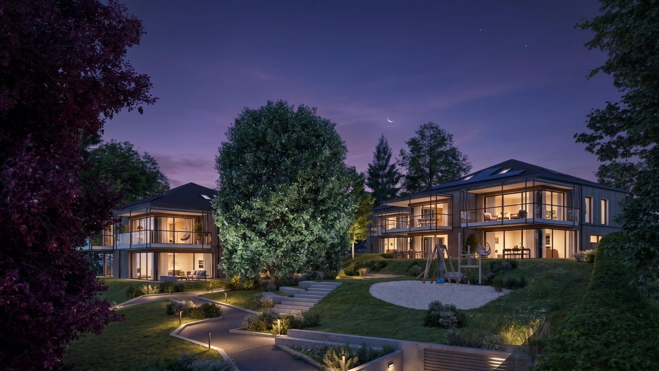
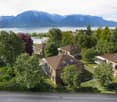
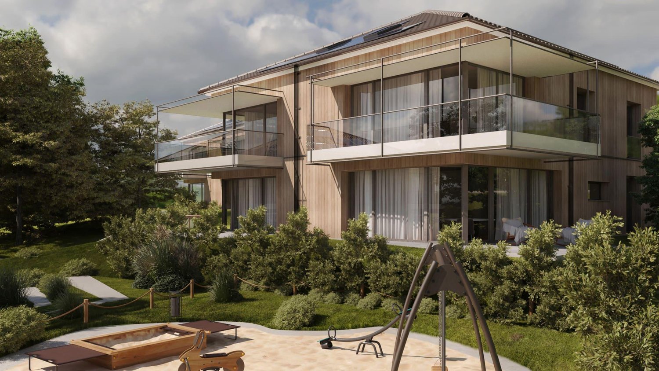
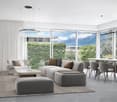
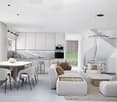
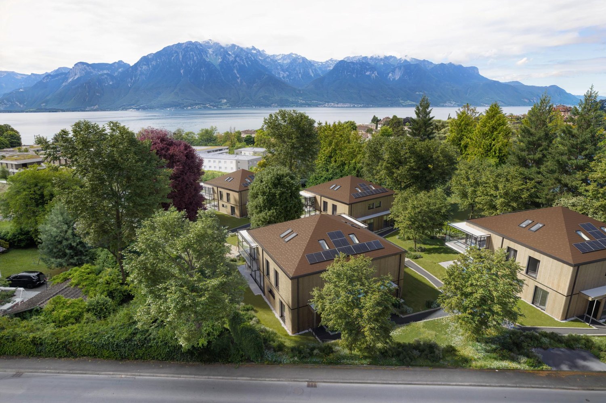
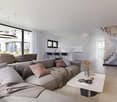
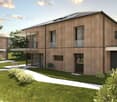
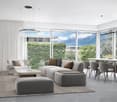
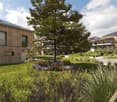
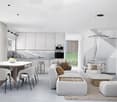
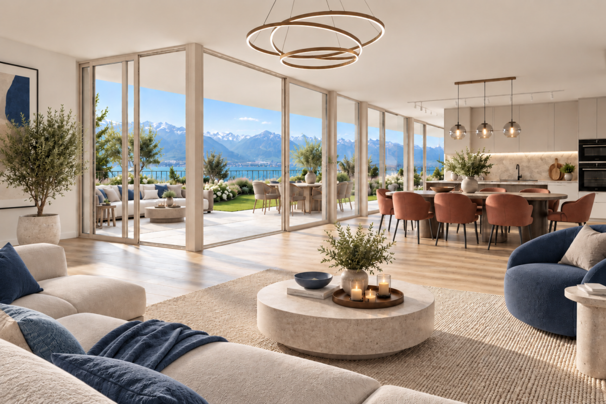
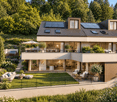
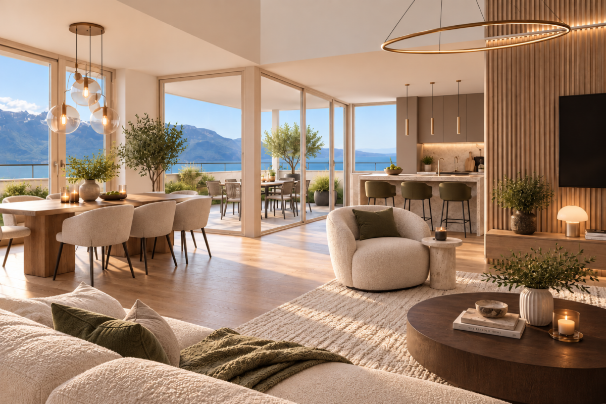
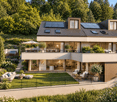
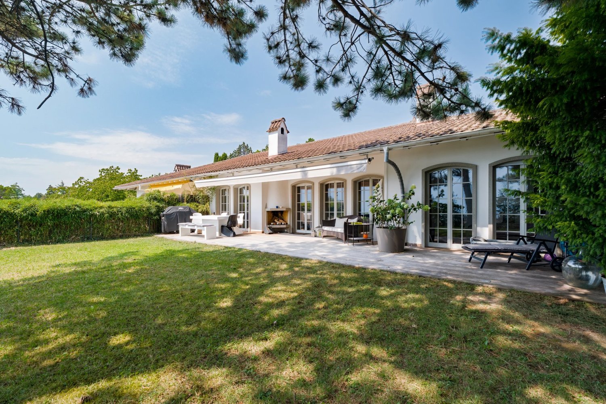
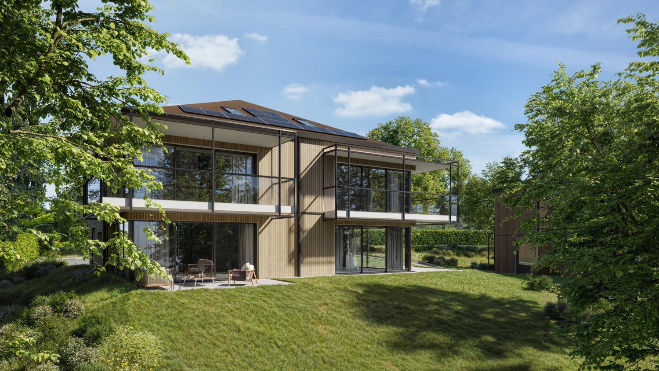
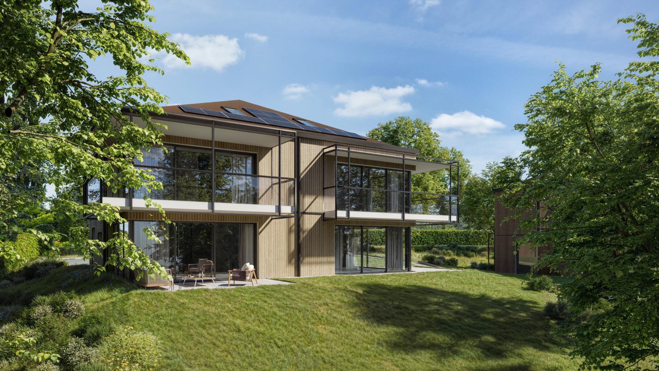
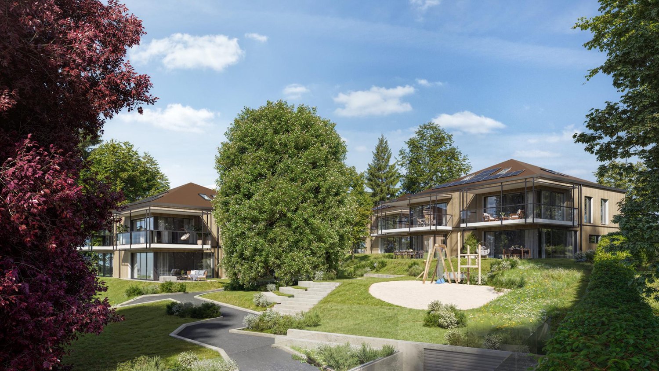
In the heart of Lavaux in the Riviera district, a region classified as a UNESCO World Heritage Site for the richness of its landscapes, the Panorama Châno Residence offers three contiguous villas of 5.5 rooms. Located in a peaceful residential area in Corseaux, these properties stand out for their rare location in a municipality where properties of this standing are particularly sought after.Designed with particular attention to aesthetics and functionality, the villas are characterized by contemporary architecture.Each villa benefits from a terrace and a carefully landscaped private garden, extending the living spaces outdoors. Two indoor parking spaces complete the amenities, ensuring comfort and security on a daily basis.In terms of energy, the villas meet the most current standards thanks to a heat pump heating system (PAC) and the installation of solar panels, guaranteeing reasonable and sustainable consumption. The finishing budget corresponds to high-end and can be personalized according to your wishes.The panoramic view of Lake Geneva and the Alps, unobstructed, gives these residences a very appreciated living framework. To this is added an easy accessibility to the lake shores, which are just a few steps away, as well as a proximity to Vevey and the Nestlé headquarters, its infrastructure, shops, and schools. These three villas thus offer a balance between contemporary comfort, preserved natural setting, and privileged geographical location.Villa C (Southeast): CHF 2'225'000.-2 parking spaces: CHF 120'000.-Total: CHF 2'345'000.- with 2 indoor parking spaces

  • Balcony / Terrace
  • Garage
  • View
  • +2
Alexandre Mirfassihi

Alexandre Mirfassihi

Expert en estimations immobilières avec brevet fédéral

Travel time
-
1 / 13
  • Balcony / Terrace
  • Garage
  • View
  • +2
5.5 rooms165m²CHF 2,190,000.–
Chemin du Châno 19, 1802 Corseaux

8 min. from Vevey center, 3 villas of 5.5 rooms - panoramic view - quiet neighborhood

In the heart of Lavaux in the Riviera district, a region classified as a UNESCO World Heritage Site for the richness of its landscapes, the Panorama Châno Residence offers three contiguous villas of 5.5 rooms. Located in a peaceful residential area of Corseaux, these properties stand out for their rare location in a municipality where properties of this standing are particularly sought after.Designed with particular attention to aesthetics and functionality, the villas are characterized by contemporary architecture.Each villa benefits from a terrace and a carefully landscaped private garden, extending the living spaces outdoors. Two indoor parking spaces complete the amenities, ensuring comfort and security on a daily basis.In terms of energy, the villas meet current standards thanks to a heat pump system (PAC) and the installation of solar panels, guaranteeing reasonable and sustainable consumption. The budget for finishes corresponds to high standards and can be personalized according to your desires.The panoramic view of Lake Geneva and the Alps, cleared, gives these residences a very appreciated living environment. To this is added an easy accessibility to the lake shores, which is just a few steps away, as well as proximity to Vevey and the headquarters of Nestlé, its infrastructure, shops, and schools. These three villas thus offer a balance between contemporary comfort, preserved natural setting, and privileged geographical location.Villa A (south-west): CHF 2'190'000.-2 parking spaces: CHF 120'000.-Total: CHF 2'310'000.- with 2 indoor parking spaces

  • Balcony / Terrace
  • Garage
  • View
  • +2
Alexandre Mirfassihi

Alexandre Mirfassihi

Expert en estimations immobilières avec brevet fédéral

Travel time
-
1 / 13
  • Balcony / Terrace
  • Garage
  • View
  • +2
5.5 rooms176m²CHF 2,090,000.–
Chemin du Châno 19, 1802 Corseaux

Close to Vevey, new project of 3 villas with 5.5 rooms - panoramic view

In the heart of Lavaux in the Riviera district, a region classified as a UNESCO World Heritage Site for the richness of its landscapes, the Panorama Châno residence offers three adjacent villas with 5.5 rooms. Located in a peaceful residential area in Corseaux, these properties stand out for their rare location in a municipality where properties of this standing are particularly sought after.Designed with particular attention to aesthetics and functionality, the villas are characterized by contemporary architecture.Each villa benefits from a terrace and a carefully landscaped private garden, extending the living spaces outdoors. Two indoor parking spaces complete the amenities, ensuring daily comfort and security.In terms of energy, the villas meet the most current standards thanks to a heat pump system (PAC) and the installation of solar panels, guaranteeing reasonable and sustainable consumption. The budget for finishes corresponds to high standards and can be personalized according to your wishes.The panoramic view of Lake Geneva and the Alps, unobstructed, gives these residences a very appreciated living environment. To this is added an easy accessibility to the lake shores, which are just a few steps away, as well as proximity to Vevey and the headquarters of Nestlé, its infrastructure, shops, and schools. These three villas thus offer a balance between contemporary comfort, preserved natural surroundings, and privileged geographical location.Villa B (South): CHF 2'090'000.-2 indoor parking spaces: CHF 120'000.-Total: CHF 2'210'000.- with 2 indoor parking spaces

  • Balcony / Terrace
  • Garage
  • View
  • +2
Alexandre Mirfassihi

Alexandre Mirfassihi

Expert en estimations immobilières avec brevet fédéral

Travel time
-
1 / 13
4.5 rooms160m²CHF 1,300,000.–
Route Genevrausaz 42, 1815 Clarens

Charming winegrower's house with lake and mountain views

MORE PHOTOS on www.synergimmo.chWe have the pleasure of presenting to you EXCLUSIVELY this beautiful semi-detached house with four floors, located in a charming wine-growing district of the Montreux/Clarens municipality, overlooking the lake and the mountains.With approximately 160 m² of living space, this property combines the charm of the old with modern comfort. You will also benefit from a beautiful garden offering peace and tranquility in the heart of the greenery.KEY FEATURES AT A GLANCE - One minute from the train station- Perfect blend of charm and modernity- Residential area, calm and green- View of the lake and mountains- Two Swedish fireplaces- Two bathrooms and two toilets SITUATION Clarens, a picturesque village overlooking Lake Geneva, offers a peaceful life and proximity to nature. Ideally located near Montreux, this place combines tranquility, cultural heritage, and outdoor activities.- 7 minutes from Montreux- 25 minutes from Lausanne- 55 minutes from Geneva airport THE HOUSE Completely renovated in 2014 with high-quality materials, while preserving the charm of the stone walls, this house with approximately 160 m² of living space is in excellent condition. It offers a very beautiful view of the lake, the mountains, and the garden in exclusive use. GROUND FLOOR - Bathroom: 4.9 m²- Large room with fireplace, dressing area, and washing machine: 35.2 m² 1ST FLOOR - Main entrance: 4.3 m²- Dining room with fireplace: 22.7 m²- Kitchen: 18.3 m²- Guest toilet: 1.4 m² 2ND FLOOR - Bathroom: 4.48 m²- Room 1: 12.57 m²- Room 2: 16.28 m²- Corridor: 11.48 m² 3RD FLOOR - Living room with office area: 47.76 m²- Toilet: 1.37 m² OUTSIDE - Garden for exclusive use of approximately 75 m²- One covered parking space AMENITIES Planchamp station: 1 minute on footEducation:- Kindergarten and primary school: 4 minutes by car- Secondary school: 5 minutes by car- La Tour-de-Peilz gymnasium: 5 minutes by car / 25 minutes by public transport- Haut-Lac international school: 8 minutes by carHealth:- Riviera-Chablais hospital: 11 minutes by carMontreux:- 12 minutes by train / 7 minutes by car MANY ADVANTAGES - Located in a charming wine-growing district, close to the city and public transport- High-quality construction with optimal insulation NEARBY LEISURE ACTIVITIES - Tennis- Burier swimming poolGolf:- Lavaux: 11 minutes by car- Montreux: 16 minutes by carMORE PHOTOS on www.synergimmo.chAre you already an owner and want to coordinate the purchase of this house with the sale of your current home?Do not hesitate to ask us for a free estimate. We will be happy to meet with you to guide you through the right steps.

Travel time
-
1 / 12
  • Parking space
  • Garage
  • View
4.5 rooms144m²CHF 1,390,000.–
Blonay, 1807 Blonay

Maison familiale rénovée au c?ur de Blonay, à deux pas du centre

Située au coeur de Blonay, dans un quartier résidentiel, cette villa de 4.5 pièces séduit par sa distribution fonctionnelle, ses volumes confortables et ses espaces extérieurs appréciables. Érigée sur plusieurs niveaux, elle offre un cadre de vie idéal pour une famille à la recherche de tranquillité tout en restant proche des commodités. Le rez-de-chaussée accueille une entrée, une cuisine semi-ouverte ainsi qu'un agréable espace de vie composé d'un salon et d'une salle à manger. Un poêle à bois agrémente cette pièce de vie baignée de lumière qui s'ouvre directement sur une terrasse d'environ 16 m², parfaite pour profiter des beaux jours et organiser des moments conviviaux en extérieur. Ce niveau est complété par une salle d'eau. À l' étage, l'espace nuit comprend trois chambres de bonnes dimensions, dont une avec accès à un balcon, ainsi qu'une salle de bain. La distribution est optimale et permet d'offrir confort et intimité à chaque membre de la famille. Le sous-sol dispose de plusieurs espaces utiles, dont une buanderie, un abri PC et une pièce polyvalente pouvant se prêter à différents usages selon les besoins. La propriété est complétée par un box de garage et deux places de parc extérieures.Adresse exacte disponible après inscription sur neho.ch.VOUS SOUHAITEZ VISITER ? MERCI DE BIEN VOULOIR VOUS INSCRIRE D'ABORD : https://neho.ch/b/1807-26-4Located in the heart of Blonay, in a residential neighborhood, this 4.5-room villa stands out thanks to its functional layout, comfortable volumes, and pleasant outdoor spaces. Built over several levels, it offers an ideal living environment for a family seeking tranquility while remaining close to everyday amenities. The ground floor features an entrance hall, a semi-open kitchen, and a pleasant living area composed of a living room and a dining room. Bathed in natural light, this living space opens directly onto a terrace of approximately 16 m², perfect for enjoying sunny days and hosting convivial moments outdoors. This level is completed by a shower room. Upstairs, the night area comprises three well-sized bedrooms, one of which has access to a balcony, as well as a bathroom. The layout is optimal and provides comfort and privacy for every member of the family. The basement offers several useful spaces, including a laundry room, a civil protection shelter (PC shelter), and a versatile room that can be adapted to various uses depending on your needs. The property is completed by a garage box and two outdoor parking spaces. Well maintained and...

  • Parking space
  • Garage
  • View
Adrien Grelaud

Adrien Grelaud

Agent immobilier

1 / 13
  • Parking space
  • Balcony / Terrace
  • Garage
  • +1
7.5 rooms266m²CHF 2,160,000.–
A La Tour-de-Peilz, 1814 La Tour-de-Peilz

Magnificent semi-detached villa located in a quiet and secure residential area!

Splendid semi-detached villa of 7.5 rooms, approximately 266 m² of living space and 290 m² of usable space, located in a secure, very quiet and green residential area.Built in 2007 on a beautiful plot in PPE, the property is the result of the merger of two apartments, offering the comfort and volumes of a single-family home while benefiting from the practical advantages of an apartment. It has, among other things, a private elevator allowing direct access to the different floors, a rare and particularly appreciable asset.The interior spaces seduce with their generous volumes, their brightness and their harmonious layout, creating a convivial and warm atmosphere.Outside, you will enjoy a magnificent outdoor living space, including a spacious terrace, a large private garden entirely fenced, as well as a balcony on the upper floor offering a pleasant unobstructed view of the mountains.The situation is ideal: in immediate proximity to public transport and only 5 minutes on foot from the Gymnase de Burier, while benefiting from a calm and privileged residential environment.A large closed garage box that can accommodate two vehicles, an indoor parking space, and a large storage room complete this property.Price of the house: CHF 2'160'000.Price of the double garage box: CHF 100'000.Price of the two indoor parking spaces: CHF 90'000.Total price: CHF 2'350'000.

  • Parking space
  • Balcony / Terrace
  • Garage
  • +1
1 / 13
5.5 rooms169m²CHF 2,225,000.–
Pérouge 90, 1814 La Tour-de-Peilz

New exceptional Minergie-labelled project!

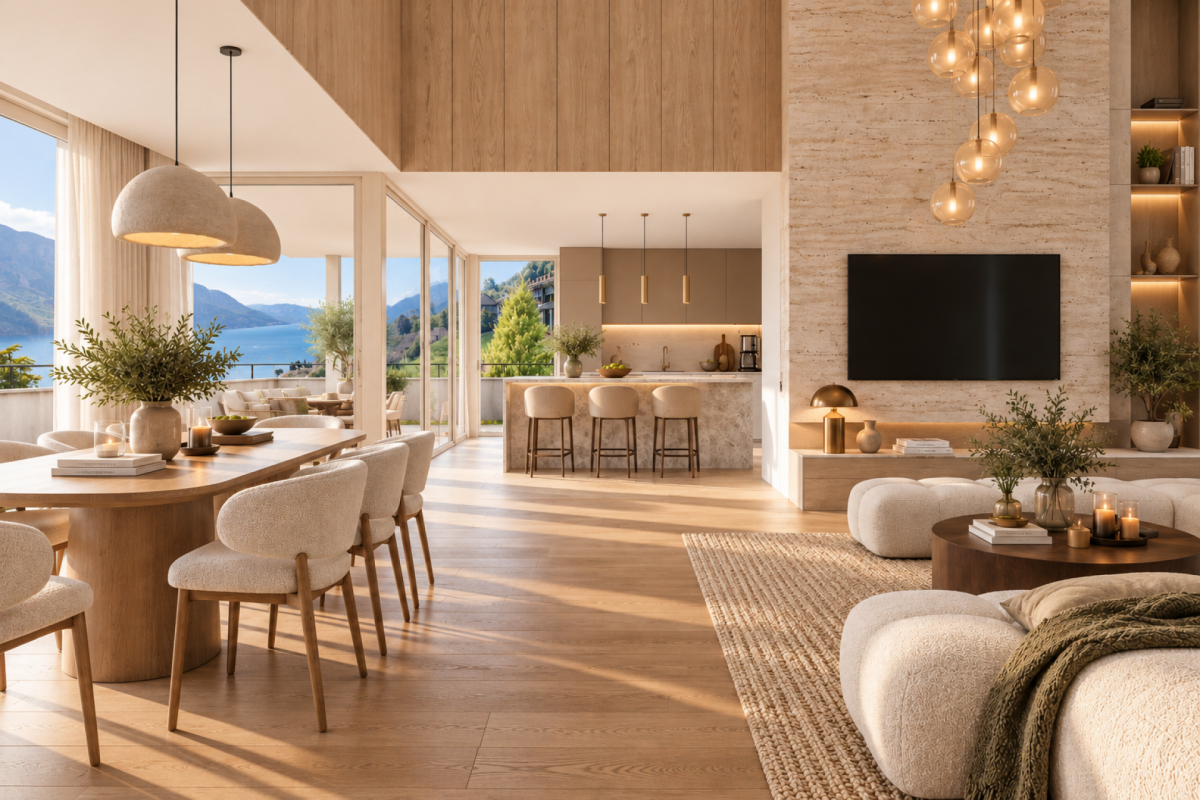
LE BELVÉDÈRE ? LA TOUR-DE-PEILZAccess the entire project, plans, and availability now via our dedicated website:https://belvedere-residence.chAn exceptional residential domain with a lake view on the Vaudoise Riviera! Located in a privileged residential environment in La Tour-de-Peilz, just a few minutes from the shores of Lake Geneva, Le Belvédère offers a rare and exclusive realization consisting of eight semi-detached villas of high standing, organized into four sets of two homes. Situated on a magnificent plot of approximately 4,500 m², the project was designed as a true private estate, where contemporary architecture and carefully worked-out landscaping blend harmoniously into their environment. The generous green spaces, the carefully selected vegetation, and the overall organization of the site give the ensemble an elegant, intimate, and preserved atmosphere.Each villa benefits from an unobstructed view of the mountains as well as remarkable luminosity throughout the year, thanks to a thoughtful implantation that fully enhances the orientation and landscape. The architecture is distinguished by sober and timeless lines, vast openings, and generous volumes that naturally extend the living spaces outdoors. The private gardens, terraces, and balconies thus become true extensions of the main rooms, reinforcing comfort and quality of life on a daily basis.The interior organization has been designed to meet the expectations of a demanding clientele, offering vast open reception areas, several comfortable bedrooms, as well as a parental suite benefiting from a dressing room, a private bathroom, and direct access to a balcony with a lake view. An additional room on the ground floor allows for great flexibility in use, whether for accommodating guests, creating an office, or designing a multipurpose space. Each villa also has additional spaces that are particularly rare on the market, including a private sauna and a large volume that can be arranged according to the wishes of the future owners, which can accommodate a fitness room, a home cinema, a wellness area, a game room, a wine cellar, or a private workshop. The attics also offer additional potential, allowing for the imagination of a fully personalized leisure or relaxation space.As the finishes are left to the choice of the buyer, each villa can be entirely personalized to create a unique and perfectly adapted interior. Certified Minergie, the project guarantees high energy performance, optimal comfort in all seasons, and sustainable enhancement of real estate assets, while meeting the current most demanding standards. Le Belvédère represents a rare opportunity on the Vaudoise Riviera, combining a lake view for each villa, an exceptional landscape setting, elegant contemporary architecture, high-end amenities, and preserved intimacy within a confidential estate.More than just a place of residence, it is a true art of living, designed to offer elegance, serenity, and comfort on a daily basis.Contact us today to receive the complete dossier or organize a visit.Bastien AnexCo-founderFederal diploma as a real estate agent079/887 87 37bastien.anex@immocloudsarl.chImmocloudsarl.ch


Travel time
-
1 / 13
5.5 rooms170m²CHF 2,305,000.–
Pérouge, 1814 La Tour-de-Peilz

New exceptional Minergie certified project!

LE BELVÉDÈRE ? LA TOUR-DE-PEILZAccess the entire project, plans, and availability now via our dedicated website:https://belvedere-residence.chAn exceptional residential domain with a lake view on the Vaudois Riviera! Located in a privileged residential environment in La Tour-de-Peilz, just a few minutes from the shores of Lake Geneva, Le Belvédère offers a rare and exclusive realization composed of eight high-end semi-detached villas, organized into four sets of two homes. Situated on a magnificent plot of approximately 4,500 m², the project was designed as a true private estate, where contemporary architecture and carefully crafted landscaping blend harmoniously into their surroundings. The generous green spaces, carefully selected vegetation, and overall organization of the site confer an elegant, intimate, and preserved atmosphere on the whole.Each villa benefits from an unobstructed view of the mountains and remarkable luminosity throughout the year, thanks to a thoughtful layout that fully enhances the orientation and landscape. The architecture is distinguished by sober and timeless lines, vast openings, and generous volumes that naturally extend the living spaces outdoors. The private gardens, terraces, and balconies become true extensions of the main rooms, enhancing comfort and quality of life on a daily basis.The interior organization has been designed to meet the expectations of a demanding clientele, offering spacious open-plan reception areas, several comfortable bedrooms, and a parental suite with a dressing room, private bathroom, and direct access to a balcony with a lake view. An additional room on the ground floor allows for great flexibility in use, whether for accommodating guests, creating an office, or designing a multipurpose space. Each villa also features additional spaces that are particularly rare on the market, including a private sauna and a large, customizable volume that can accommodate a fitness room, home cinema, wellness area, game room, wine cellar, or private workshop. The attics offer additional potential, allowing for the creation of a fully personalized leisure or relaxation space.As the finishes are left to the buyer's choice, each villa can be entirely personalized to create a unique and perfectly adapted interior. Certified Minergie, the project guarantees high energy performance, optimal comfort in all seasons, and sustainable enhancement of the real estate heritage, while meeting the most demanding current standards. Le Belvédère represents a rare opportunity on the Vaudois Riviera, combining a lake view for each villa, an exceptional landscape setting, elegant contemporary architecture, high-end amenities, and preserved intimacy within a confidential estate.More than just a place of residence, it is a true art of living, designed to offer elegance, serenity, and comfort on a daily basis.Contact us today to receive the complete dossier or organize a visit.Bastien AnexCo-founderFederal diploma as a real estate agent079/887 87 37bastien.anex@immocloudsarl.chImmocloudsarl.ch

1 / 13
5.5 rooms169m²CHF 2,285,000.–
Pérouge, 1814 La Tour-de-Peilz

New exceptional Minergie-labelled project!

LE BELVÉDÈRE ? LA TOUR-DE-PEILZAccess the entire project, plans, and availability through our dedicated website:https://belvedere-residence.chAn exceptional residential domain with a lake view on the Vaudois Riviera! Located in a privileged residential environment in La Tour-de-Peilz, just a few minutes from the shores of Lake Geneva, Le Belvédère offers a rare and exclusive realization consisting of eight semi-detached villas of high standing, organized into four sets of two homes. Situated on a magnificent plot of approximately 4,500 m², the project was designed as a true private estate, where contemporary architecture and carefully worked-out landscaping blend harmoniously into their environment. The generous green spaces, the carefully selected vegetation, and the overall organization of the site give the whole a elegant, intimate, and preserved atmosphere.Each villa benefits from an unobstructed view of the mountains as well as remarkable luminosity throughout the year, thanks to a thoughtful layout that fully enhances the orientation and landscape. The architecture is distinguished by sober and timeless lines, large openings, and generous volumes that naturally extend the living spaces to the outside. The private gardens, terraces, and balconies become real extensions of the main rooms, reinforcing comfort and quality of life on a daily basis.The interior organization has been designed to meet the expectations of a demanding clientele, offering large reception areas open to the outside, several comfortable bedrooms, as well as a parental suite benefiting from a dressing room, private bathroom, and direct access to a balcony with a view of Lake Geneva. An additional room on the ground floor allows for great flexibility of use, whether for accommodating guests, creating an office, or designing a multi-purpose space. Each villa also has additional spaces that are particularly rare on the market, including a private sauna and a large, customizable volume that can accommodate a fitness room, home cinema, wellness area, game room, wine cellar, or private workshop. The attics offer additional potential for imagining a fully personalized leisure or relaxation space.As the finishes are left to the choice of the buyer, each villa can be fully personalized to create a unique and perfectly adapted interior. Certified Minergie, the project guarantees high energy performance, optimal comfort in all seasons, and sustainable enhancement of real estate assets, while meeting the most demanding current standards. Le Belvédère represents a rare opportunity on the Vaudois Riviera, combining a lake view for each villa, an exceptional landscape setting, elegant contemporary architecture, high-end amenities, and preserved intimacy within a confidential estate.More than just a place of residence, it is a true art of living, designed to offer elegance, serenity, and comfort on a daily basis.Contact us today to receive the complete dossier or organize a visit.Bastien AnexCo-founderFederal diploma as a real estate agent079/887 87 37bastien.anex@immocloudsarl.chImmocloudsarl.ch

1 / 13
5.5 rooms169m²CHF 2,265,000.–
Pérouge, 1814 La Tour-de-Peilz

New exceptional Minergie-labelled project!

LE BELVÉDÈRE ? LA TOUR-DE-PEILZAccess the entire project, plans, and availability through our dedicated website:https://belvedere-residence.chAn exceptional residential domain with a lake view on the Vaudois Riviera! Located in a privileged residential environment in La Tour-de-Peilz, just a few minutes from the shores of Lake Geneva, Le Belvédère offers a rare and exclusive realization composed of eight semi-detached villas of high standing, organized into four sets of two homes. Situated on a magnificent plot of approximately 4,500 m², the project was designed as a true private estate, where contemporary architecture and carefully worked-out landscaping integrate harmoniously into their environment. The generous green spaces, the carefully selected vegetation, and the overall organization of the site give the whole a elegant, intimate, and preserved atmosphere.Each villa benefits from an unobstructed view of the mountains as well as remarkable luminosity throughout the year, thanks to a thoughtful implantation designed to fully enhance the orientation and landscape. The architecture is distinguished by sober and timeless lines, vast openings, and generous volumes that naturally extend the living spaces towards the outside. The private gardens, terraces, and balconies thus become true extensions of the main rooms, reinforcing comfort and quality of life on a daily basis.The interior organization has been designed to meet the expectations of a demanding clientele, offering vast open reception areas, several comfortable bedrooms, as well as a parental suite benefiting from a dressing room, private bathroom, and direct access to a balcony with a view of Lake Geneva. An additional room on the ground floor allows for great flexibility of use, whether for accommodating guests, creating an office, or designing a multipurpose space. Each villa also has additional spaces that are particularly rare on the market, including a private sauna and a large, customizable volume according to the wishes of the future owners, which can accommodate a fitness room, home cinema, wellness area, game room, wine cellar, or private workshop. The attics also offer additional potential, allowing for the imagination of a fully personalized leisure or relaxation space.As the finishes are left to the choice of the buyer, each villa can be entirely personalized to create a unique and perfectly adapted interior. Certified Minergie, the project guarantees high energy performance, optimal comfort in all seasons, and sustainable enhancement of real estate assets, while meeting the current most demanding standards. Le Belvédère represents a rare opportunity on the Vaudois Riviera, combining a lake view for each villa, an exceptional landscape setting, elegant contemporary architecture, high-end amenities, and preserved intimacy within a confidential estate.More than just a place of residence, it is a true art of living, designed to offer elegance, serenity, and comfort on a daily basis.Contact us today to receive the complete dossier or organize a visit.Bastien AnexCo-founderFederal diploma as a real estate agent079/887 87 37bastien.anex@immocloudsarl.chImmocloudsarl.ch

1 / 13
5.5 rooms170m²CHF 2,255,000.–
Pérouge, 1814 La Tour-de-Peilz

New exceptional Minergie-labelled project!

LE BELVÉDÈRE ? LA TOUR-DE-PEILZAccess the entire project, plans, and availability through our dedicated website:https://belvedere-residence.chAn exceptional residential domain with a lake view on the Vaudois Riviera! Located in a privileged residential environment in La Tour-de-Peilz, just a few minutes from the shores of Lake Geneva, Le Belvédère offers a rare and exclusive realization composed of eight semi-detached villas of high standing, organized in four sets of two homes. Situated on a magnificent plot of approximately 4,500 m², the project was designed as a true private estate, where contemporary architecture and carefully worked-out landscaping blend harmoniously into their environment. The generous green spaces, the carefully selected vegetation, and the overall organization of the site give the whole a elegant, intimate, and preserved atmosphere.Each villa benefits from an unobstructed view of the mountains as well as remarkable brightness throughout the year, thanks to a thoughtful implantation that fully enhances the orientation and the landscape. The architecture is distinguished by sober and timeless lines, large openings, and generous volumes that naturally extend the living spaces to the outside. The private gardens, terraces, and balconies thus become real extensions of the main rooms, reinforcing comfort and quality of life on a daily basis.The interior organization has been designed to meet the expectations of a demanding clientele, offering large reception areas open to the outside, several comfortable bedrooms, as well as a parental suite benefiting from a dressing room, a private bathroom, and direct access to a balcony with a view of Lake Geneva. An additional room on the ground floor allows for great flexibility in use, whether for accommodating guests, creating an office, or setting up a multipurpose space. Each villa also has additional spaces that are particularly rare on the market, including a private sauna and a large, customizable volume that can accommodate a fitness room, a home cinema, a wellness area, a game room, a wine cellar, or a private workshop. The attics also offer additional potential for imagining a fully personalized leisure or relaxation space.As the finishes are left to the choice of the buyer, each villa can be fully personalized to create a unique and perfectly adapted interior. Certified Minergie, the project guarantees high energy performance, optimal comfort in all seasons, and sustainable enhancement of the real estate heritage, while meeting the most demanding current standards. Le Belvédère represents a rare opportunity on the Vaudois Riviera, combining a lake view for each villa, an exceptional landscape setting, elegant contemporary architecture, high-end amenities, and preserved intimacy within a confidential estate.More than just a place of residence, it is a true art of living, designed to offer elegance, serenity, and comfort on a daily basis.Contact us today to receive the complete dossier or organize a visit.Bastien AnexCo-founderFederal diploma as a real estate agent079/887 87 37bastien.anex@immocloudsarl.chImmocloudsarl.ch
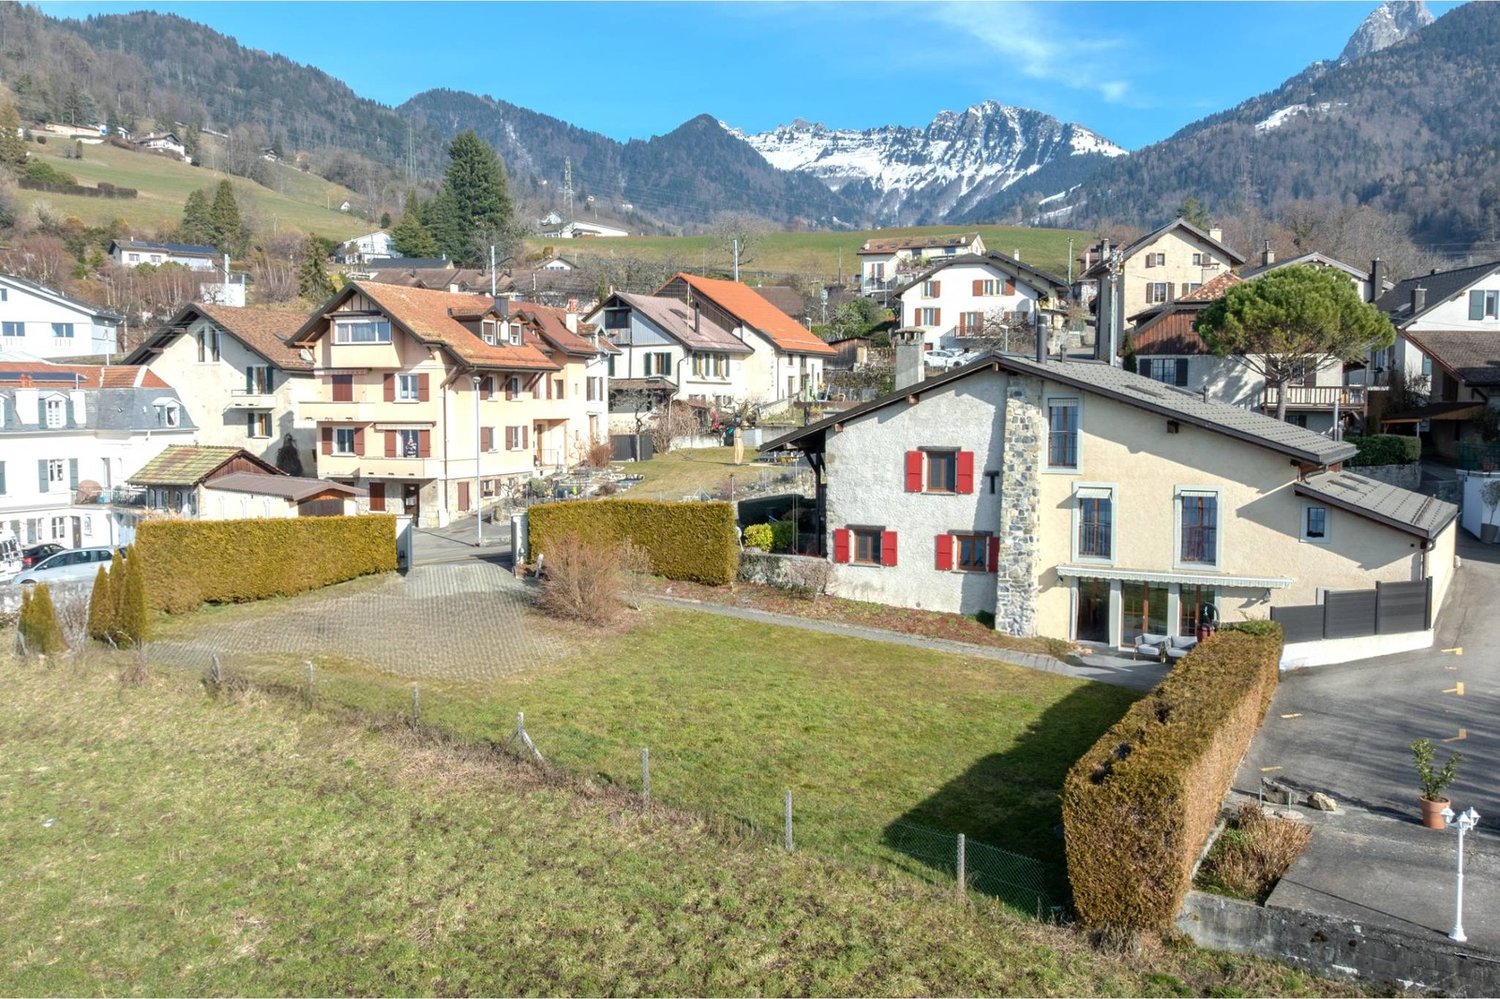
1 / 13
5.5 rooms170m²CHF 2,275,000.–
Pérouge, 1814 La Tour-de-Peilz

New exceptional Minergie labeled project!

LE BELVÉDÈRE ? LA TOUR-DE-PEILZAccess the entire project, plans, and availability now through our dedicated website:https://belvedere-residence.chAn exceptional residential domain with a lake view on the Vaudois Riviera! Located in a privileged residential environment in La Tour-de-Peilz, just a few minutes from the shores of Lake Geneva, Le Belvédère offers a rare and exclusive realization composed of eight semi-detached villas of high standing, organized into four sets of two homes. Situated on a magnificent plot of approximately 4,500 m², the project was designed as a true private estate, where contemporary architecture and carefully worked-out landscaping blend harmoniously into their environment. The generous green spaces, the carefully selected vegetation, and the overall organization of the site give the ensemble an elegant, intimate, and preserved atmosphere.Each villa benefits from an unobstructed view of the mountains and remarkable luminosity throughout the year, thanks to a thoughtful implantation that fully enhances the orientation and landscape. The architecture is distinguished by sober and timeless lines, vast openings, and generous volumes that naturally extend the living spaces towards the outside. The private gardens, terraces, and balconies become true extensions of the main rooms, reinforcing comfort and quality of life on a daily basis.The interior organization has been designed to meet the expectations of a demanding clientele, offering vast open reception areas, several comfortable bedrooms, and a parental suite benefiting from a dressing room, private bathroom, and direct access to a balcony with a view of Lake Geneva. An additional room on the ground floor allows for great flexibility in use, whether for accommodating guests, creating an office, or designing a multipurpose space. Each villa also has additional spaces that are particularly rare on the market, including a private sauna and a large, customizable volume that can accommodate a fitness room, home cinema, wellness area, game room, wine cellar, or private workshop. The attics offer additional potential, allowing for the creation of a fully personalized leisure or relaxation space.As the finishes are left to the choice of the buyer, each villa can be fully personalized to create a unique and perfectly adapted interior. Certified Minergie, the project guarantees high energy performance, optimal comfort in all seasons, and sustainable enhancement of real estate assets, while meeting the most demanding current standards. Le Belvédère represents a rare opportunity on the Vaudois Riviera, combining a lake view for each villa, an exceptional landscape setting, elegant contemporary architecture, high-end amenities, and preserved intimacy within a confidential estate.More than just a place of residence, it is a true art of living, designed to offer elegance, serenity, and comfort on a daily basis.Contact us today to receive the complete dossier or organize a visit.Bastien AnexCo-founderFederal diploma as a real estate agent079/887 87 37bastien.anex@immocloudsarl.chImmocloudsarl.ch
1 / 13
5.5 rooms170m²CHF 2,255,000.–
Pérouge, 1814 La Tour-de-Peilz

New exceptional Minergie labeled project!

LE BELVÉDÈRE ? LA TOUR-DE-PEILZAccess the entire project, plans, and availability now via our dedicated website:https://belvedere-residence.chAn exceptional residential domain with a lake view on the Vaud Riviera! Located in a privileged residential environment in La Tour-de-Peilz, just a few minutes from the shores of Lake Geneva, Le Belvédère offers a rare and exclusive realization composed of eight semi-detached villas of high standing, organized into four sets of two homes. Situated on a magnificent plot of approximately 4,500 m², the project was designed as a true private estate, where contemporary architecture and carefully worked-out landscaping blend harmoniously into their environment. The generous green spaces, the carefully selected vegetation, and the overall organization of the site give the ensemble an elegant, intimate, and preserved atmosphere.Each villa benefits from an unobstructed view of the mountains as well as remarkable luminosity throughout the year, thanks to a thoughtful layout that fully enhances the orientation and landscape. The architecture is distinguished by sober and timeless lines, vast openings, and generous volumes that naturally extend the living spaces outdoors. The private gardens, terraces, and balconies become true extensions of the main rooms, reinforcing comfort and quality of life on a daily basis.The interior organization has been designed to meet the expectations of a demanding clientele, offering vast open reception areas, several comfortable bedrooms, and a parental suite benefiting from a dressing room, private bathroom, and direct access to a balcony with a view of Lake Geneva. An additional room on the ground floor allows for great flexibility in use, whether for accommodating guests, creating an office, or designing a multipurpose space. Each villa also has additional spaces that are particularly rare on the market, including a private sauna and a large, customizable volume according to the wishes of the future owners, which can accommodate a fitness room, home cinema, wellness area, game room, wine cellar, or private workshop. The attics also offer additional potential, allowing for the imagination of a fully personalized leisure or relaxation area.As the finishes are left to the choice of the buyer, each villa can be entirely personalized to create a unique and perfectly adapted interior. Certified MINERGIE, the project guarantees high energy performance, optimal comfort in all seasons, and sustainable enhancement of real estate assets, while meeting the most demanding current standards. Le Belvédère represents a rare opportunity on the Vaud Riviera, combining a lake view for each villa, an exceptional landscape setting, elegant contemporary architecture, high-end amenities, and preserved intimacy within a confidential estate.More than just a place of residence, it is a true art of living, designed to offer elegance, serenity, and comfort on a daily basis.Contact us today to receive the complete dossier or organize a visit.Bastien AnexCo-founderFederal diploma as a real estate agent079/887 87 37bastien.anex@immocloudsarl.chImmocloudsarl.ch
1 / 13
5.5 rooms169m²CHF 2,235,000.–
Pérouge, 1814 La Tour-de-Peilz

New exceptional Minergie-labelled project!

LE BELVÉDÈRE ? LA TOUR-DE-PEILZAccess the entire project, plans, and availability through our dedicated website:https://belvedere-residence.chAn exceptional residential domain with a lake view on the Vaudois Riviera! Located in a privileged residential environment in La Tour-de-Peilz, just a few minutes from the shores of Lake Geneva, Le Belvédère offers a rare and exclusive realization consisting of eight semi-detached villas of high standing, organized in four units of two houses. Implanted on a magnificent plot of approximately 4,500 m², the project was designed as a true private domain, where contemporary architecture and carefully worked-out landscaping blend harmoniously into their environment. The generous green spaces, the carefully selected vegetation, and the overall organization of the site give the whole a elegant, intimate, and preserved atmosphere.Each villa benefits from an unobstructed view of the mountains as well as remarkable luminosity throughout the year, thanks to a thoughtful implantation designed to fully enhance the orientation and landscape. The architecture is distinguished by sober and timeless lines, vast openings, and generous volumes that naturally extend the living spaces to the outside. The private gardens, terraces, and balconies thus become true extensions of the main rooms, reinforcing comfort and quality of life on a daily basis.The internal organization has been designed to meet the expectations of a demanding clientele, offering vast open reception areas, several comfortable bedrooms, as well as a parental suite benefiting from a dressing room, private bathroom, and direct access to a balcony with a lake view. An additional room on the ground floor allows for great flexibility of use, whether for accommodating guests, creating an office, or setting up a multipurpose space. Each villa also has additional spaces that are particularly rare on the market, including a private sauna and a large volume that can be arranged according to the wishes of the future owners, which can accommodate a fitness room, home cinema, wellness area, game room, wine cellar, or private workshop. The attics also offer additional potential, allowing for the creation of a fully personalized leisure or relaxation area.As the finishes are left to the choice of the buyer, each villa can be entirely personalized to create a unique and perfectly adapted interior. Certified Minergie, the project guarantees high energy performance, optimal comfort in all seasons, and sustainable enhancement of real estate assets, while meeting the most demanding current standards. Le Belvédère represents a rare opportunity on the Vaudois Riviera, combining a lake view for each villa, an exceptional landscape setting, elegant contemporary architecture, high-end amenities, and preserved intimacy within a confidential domain.More than just a place of residence, it is a true art of living, designed to offer elegance, serenity, and comfort on a daily basis.Contact us today to receive the complete dossier or organize a visit.Bastien AnexCo-founderFederal diploma as a real estate agent079/887 87 37bastien.anex@immocloudsarl.chImmocloudsarl.ch
1 / 11
  • Parking space
  • Balcony / Terrace
  • View
  • +1
5.5 rooms145m²CHF 1,490,000.–
1820 Montreux

Villa mitoyenne 145 m2, belles terrasses, vue magnifique !

D'avantage d'informations et de photos sur notre site www.chiffelle-immobilier.chDécouvrez cette belle villa mitoyenne de 5.5 pièces et 145 m2 habitable idéalement située au coeur du village de Glion dans une impasse calme et verdoyante, à deux pas de la gare "Collège" de la ligne Montreux-Rocher de Nayes et des principaux axes routiers.Avec environ 145 m² habitables, cette maison offre des espaces généreux, dont un salon séjour spacieux avec accès direct au jardin et une cuisine habitable donnant sur les terrasses et une magnifique vue sur le lac, le jura et les Alpes !Construite en 1974 sur une parcelle de 780 m2, elle a fait l'objet de rénovations constantes, une pompe à chaleur et des panneaux solaires ont notamment été installé en 2024. Aucun travaux ne sont nécessaires avant l'aménagement. Un jardin bien arboré et fleuri de 541 m2 ainsi que 3 places de parc complètent ce bien.infos et visites :Vincent Guexguex@chiffelle.ch079 304 26 49More information and photos on our website www.chiffelle-immobilier.chDiscover this beautiful 5.5-room, 145 m2 semi-detached villa ideally located in the heart of the village of Glion in a quiet, leafy cul-de-sac, a stone's throw from the "Collège" station on the Montreux-Rocher de Nayes line and the main roads.With around 145 m2 of living space, this house offers generous living areas, including a spacious living room with direct access to the garden and a kitchen opening onto the terraces and a magnificent view of the lake, the Jura and the Alps!Built in 1974 on a 780 m2 plot, it has undergone constant renovation, including the installation of a heat pump and solar panels in 2024.No further work is required before completion.A 541 m2 garden planted with trees and flowers and 3 parking spaces complete this property.infos and visits :Vincent Guexguex@chiffelle.ch079 304 26 49

  • Parking space
  • Balcony / Terrace
  • View
  • +1
1 / 13
5.5 rooms169m²CHF 2,225,000.–
1820 Montreux

New exceptional Minergie-labelled project!

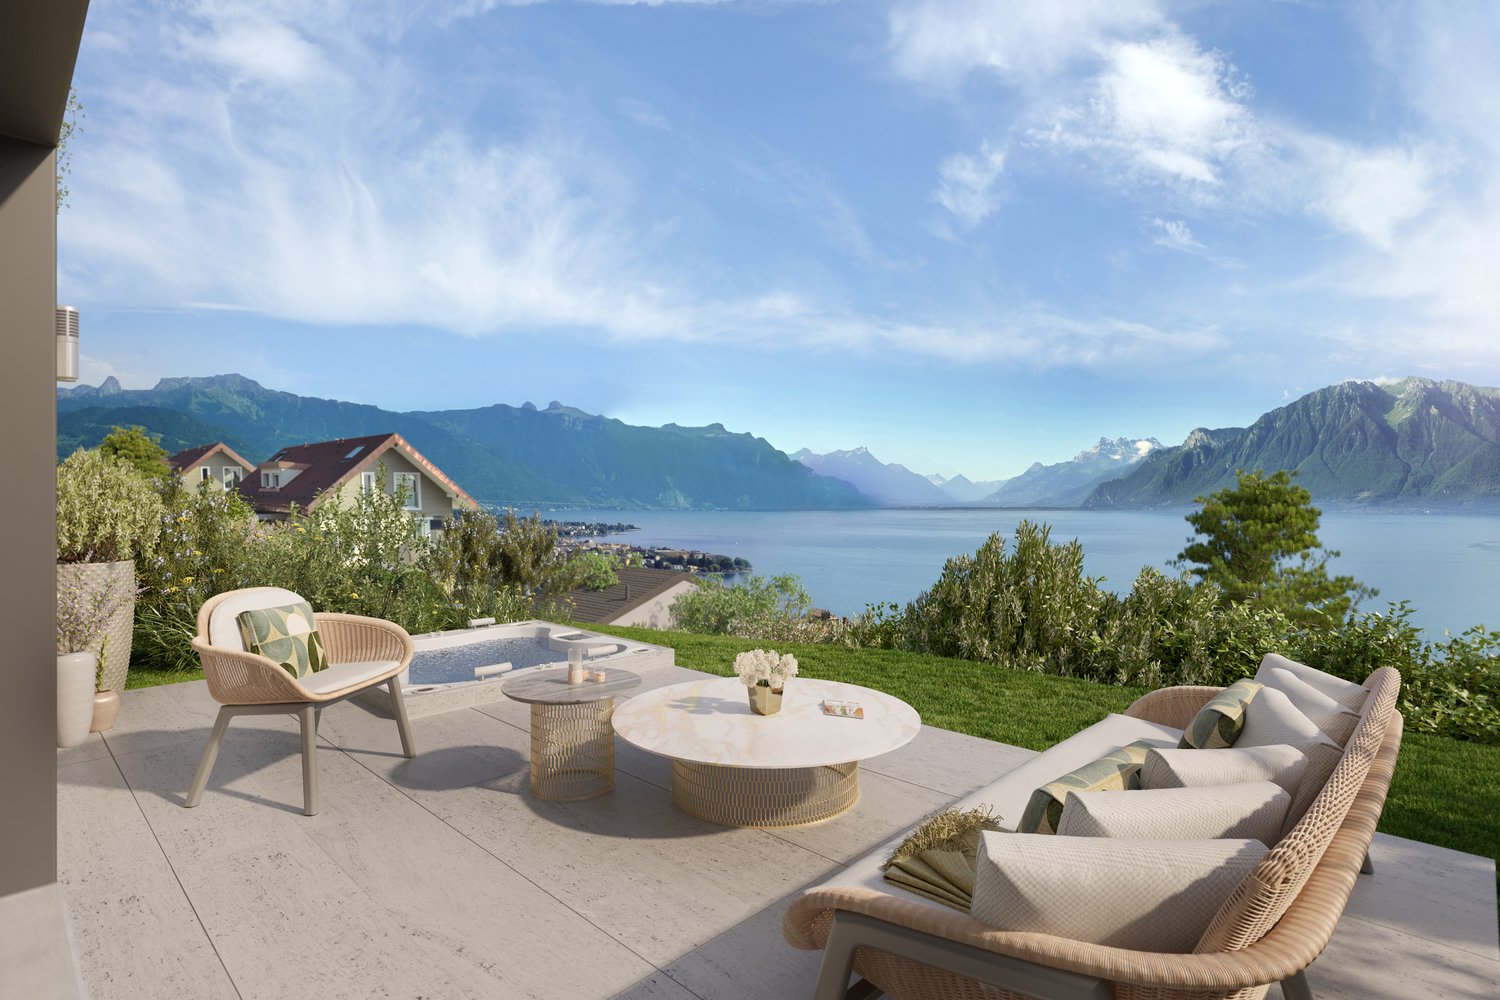
LE BELVÉDÈRE ? LA TOUR-DE-PEILZAccess the entire project, plans, and availability via our dedicated website:https://belvedere-residence.chAn exceptional residential domain with a lake view on the Vaudois Riviera! Located in a privileged residential environment in La Tour-de-Peilz, just a few minutes from the shores of Lake Geneva, Le Belvédère offers a rare and exclusive realization consisting of eight semi-detached villas of high standing, organized into four sets of two homes. Situated on a magnificent plot of approximately 4,500 m², the project was designed as a true private estate, where contemporary architecture and carefully worked-out landscaping blend harmoniously into their environment. The generous green spaces, the carefully selected vegetation, and the overall organization of the site give the whole a elegant, intimate, and preserved atmosphere.Each villa benefits from an unobstructed view of the mountains as well as remarkable luminosity throughout the year, thanks to a thoughtful implantation designed to fully enhance the orientation and landscape. The architecture is distinguished by sober and timeless lines, vast openings, and generous volumes that naturally extend the living spaces towards the outside. The private gardens, terraces, and balconies thus become real extensions of the main rooms, reinforcing comfort and quality of life on a daily basis.The interior organization has been designed to meet the expectations of a demanding clientele, offering large reception areas open to the outside, several comfortable bedrooms, as well as a parental suite benefiting from a dressing room, private bathroom, and direct access to a balcony with a view of Lake Geneva. An additional room on the ground floor allows for great flexibility in use, whether for accommodating guests, creating an office, or designing a multipurpose space. Each villa also has additional spaces that are particularly rare on the market, including a private sauna and a large, customizable volume that can accommodate a fitness room, home cinema, wellness area, game room, wine cellar, or private workshop. The attics also offer additional potential, allowing for the imagination of a fully personalized leisure or relaxation space.As the finishes are left to the choice of the buyer, each villa can be fully personalized to create a unique and perfectly adapted interior. Certified with the Minergie label, the project guarantees high energy performance, optimal comfort in all seasons, and sustainable enhancement of the real estate heritage, while meeting the current, most demanding standards. Le Belvédère represents a rare opportunity on the Vaudois Riviera, combining a lake view for each villa, an exceptional landscape setting, elegant contemporary architecture, high-end amenities, and preserved intimacy within a confidential estate.More than just a place of residence, it is a true art of living, designed to offer elegance, serenity, and comfort on a daily basis.Contact us today to receive the complete dossier or organize a visit.Bastien AnexCo-founderFederal diploma as a real estate agent079/887 87 37bastien.anex@immocloudsarl.chImmocloudsarl.ch
1 / 13
5.5 rooms169m²CHF 2,225,000.–
1800 Vevey

New exceptional Minergie-labelled project!

LE BELVÉDÈRE ? LA TOUR-DE-PEILZAccess the entire project, plans, and availability now via our dedicated website:https://belvedere-residence.chAn exceptional residential domain with a lake view on the Vaudois Riviera! Located in a privileged residential environment in La Tour-de-Peilz, just a few minutes from the shores of Lake Geneva, Le Belvédère offers a rare and exclusive realization composed of eight semi-detached villas of high standing, organized into four units of two homes. Situated on a magnificent plot of approximately 4,500 m², the project was designed as a true private estate, where contemporary architecture and carefully worked-out landscaping blend harmoniously into their environment. The generous green spaces, the carefully selected vegetation, and the overall organization of the site give the complex an elegant, intimate, and preserved atmosphere.Each villa benefits from an unobstructed view of the mountains and remarkable luminosity throughout the year, thanks to a thoughtful layout that fully enhances the orientation and landscape. The architecture is distinguished by sober and timeless lines, large openings, and generous volumes that naturally extend the living spaces to the outside. The private gardens, terraces, and balconies thus become real extensions of the main rooms, reinforcing comfort and quality of life on a daily basis.The internal organization has been designed to meet the expectations of a demanding clientele, offering large reception areas open to the outside, several comfortable bedrooms, and a parental suite benefiting from a dressing room, private bathroom, and direct access to a balcony with a lake view. An additional room on the ground floor allows for great flexibility in use, whether for accommodating guests, creating an office, or designing a multi-purpose space. Each villa also has additional spaces that are particularly rare on the market, including a private sauna and a large, customizable volume according to the wishes of the future owners, which can accommodate a fitness room, home cinema, wellness area, game room, wine cellar, or private workshop. The attics also offer additional potential, allowing for the creation of a fully personalized leisure or relaxation space.As the finishes are left to the choice of the buyer, each villa can be entirely personalized to create a unique and perfectly adapted interior. Certified Minergie, the project guarantees high energy performance, optimal comfort in all seasons, and sustainable enhancement of the real estate heritage, while meeting the most demanding current standards. Le Belvédère represents a rare opportunity on the Vaudois Riviera, combining a lake view for each villa, an exceptional landscape setting, elegant contemporary architecture, high-end amenities, and preserved intimacy within a confidential estate.More than just a place of residence, it is a true art of living, designed to offer elegance, serenity, and comfort on a daily basis.Contact us today to receive the complete dossier or organize a visit.Bastien AnexCo-founderFederal diploma as a real estate agent079/887 87 37bastien.anex@immocloudsarl.chImmocloudsarl.ch

1 / 13
5.5 rooms138m²CHF 1,650,000.–
1805 Jongny

CHARMANTE VILLA MITOYENNE DE 5.5 PIÈCES AVEC VUE SUR LE LAC

Un panorama d'exception au coeur de la Riviera vaudoise.Nichée dans l'un des quartiers résidentiels les plus prisés de Jongny, cette charmante maison mitoyenne de 5,5 pièces, construite en 2005 et répartie sur trois niveaux, offre un cadre de vie privilégié où sérénité, confort et nature se rencontrent. Son emplacement dominant lui confère une vue spectaculaire sur le lac Léman et les Alpes, véritable tableau vivant qui évolue au rythme des saisons.Dès l'entrée, vous serez séduit par une atmosphère chaleureuse et familiale ainsi que par des espaces généreux baignés de lumière naturelle. Le vaste séjour traversant, ouvert sur une cuisine entièrement rénovée, crée un espace de vie convivial prolongé par une salle à manger avec accès direct à une magnifique terrasse agrémentée d'une pergola. Une configuration idéale pour profiter pleinement des beaux jours et recevoir famille et amis dans un cadre enchanteur.À l'extérieur, la terrasse, le jardin privatif et le balcon invitent à la détente et permettent de savourer chaque instant face à un panorama exceptionnel. Quelques marches permettent d'accéder à la propriété et renforcent son caractère privilégié en position dominante.Distribution intérieure : Hall d'entrée accueillantVaste séjour lumineux avec vue imprenable sur le lac LémanCuisine ouverte entièrement rénovéeEspace repas avec accès direct à la terrasse et à sa superbe pergolaQuatre chambres à coucher confortablesDeux salles de doucheEspaces extérieurs : Terrasse avec pergola, parfaite pour les repas et soirées en plein airBalcon offrant un point de vue privilégiéJardin privatif soigneusement aménagéConfort et prestationsChauffage au gaz avec distribution par le solNombreux espaces de rangementMaison entretenue avec soin au fil des annéesAnnexes :Garage-box ferméUne place de parc extérieureUne vue qui fait toute la différenceLe véritable privilège de cette propriété réside dans son panorama exceptionnel. Depuis les pièces de vie comme depuis les espaces extérieurs, la vue dégagée sur le lac Léman et les montagnes crée un décor rare et apaisant, offrant chaque jour un spectacle naturel unique.Une situation idéale :Réputée pour son art de vivre, la commune de Jongny séduit par son environnement résidentiel verdoyant, son calme et sa proximité immédiate avec Vevey et Montreux. Écoles, commerces, infrastructures sportives et principaux axes de communication sont accessibles en quelques minutes seulement, conciliant parfaitement tranquillité et praticité.Alliant emplacement recherché, volumes généreux, prestations de qualité et panorama d'exception, cette propriété constitue une opportunité rare pour une famille souhaitant s'installer dans l'un des secteurs les plus convoités de la Riviera vaudoise.Laissez-vous séduire par son charme et son potentiel : contactez-nous dès aujourd'hui pour organiser une visite privée et découvrir ce bien. Ein außergewöhnlicher Ausblick im Herzen der Waadtländer Riviera.Eingebettet in eines der begehrtesten Wohnviertel von Jongny bietet dieses charmante, 2005 erbaute 5,5-Zimmer-Reihenhaus auf drei Ebenen ein privilegiertes Wohnumfeld, in dem Ruhe, Komfort und Natur miteinander verschmelzen. Dank seiner erhöhten Lage bietet es einen spektakulären Blick auf den Genfer See und die Alpen - ein wahres lebendes Gemälde, das sich im Rhythmus der Jahreszeiten wandelt.Schon beim Betreten werden Sie von einer herzlichen und familiären Atmosphäre sowie von großzügigen, von Tageslicht durchfluteten Räumen begeistert sein. Das großzügige, durchgehende Wohnzimmer, das zu einer komplett renovierten Küche hin offen ist, schafft einen geselligen Wohnbereich, der durch ein Esszimmer mit direktem Zugang zu einer herrlichen, mit einer Pergola geschmückten Terrasse ergänzt wird. Eine ideale Aufteilung, um die schönen Tage in vollen Zügen zu genießen und Familie und Freunde in einer bezaubernden Umgebung zu empfangen.Im Außenbereich laden die Terrasse, der private Garten...
Suggested properties for you based on search results

Other interesting objects