La Lécherette - Row house buy

We recommend expanding your search criteria to get similar results. The current filters didn’t return any matches.

If you don’t want to change your current search criteria, we recommend creating a search alert, so you’ll be notified when matching offers become available.

More objects in your automatically expanded search area
11 results - Radius: + 10km
1 / 13
4.5 rooms160m²CHF 1,300,000.–
Route Genevrausaz 42, 1815 Clarens

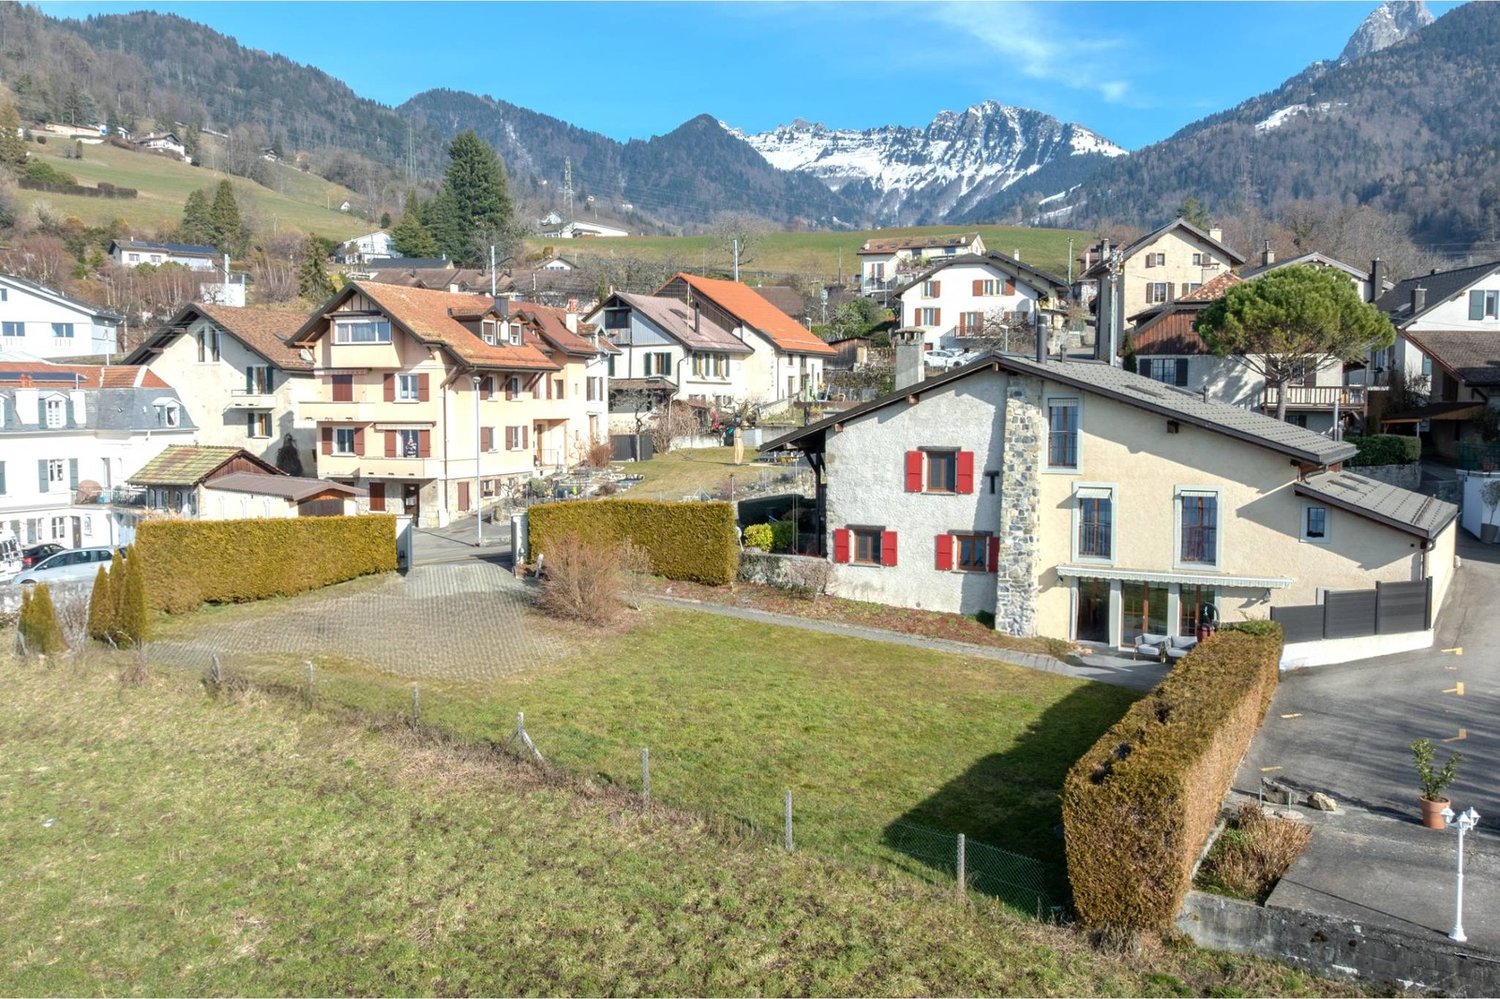
Charming winegrower's house with lake and mountain views

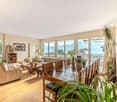
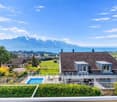
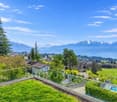
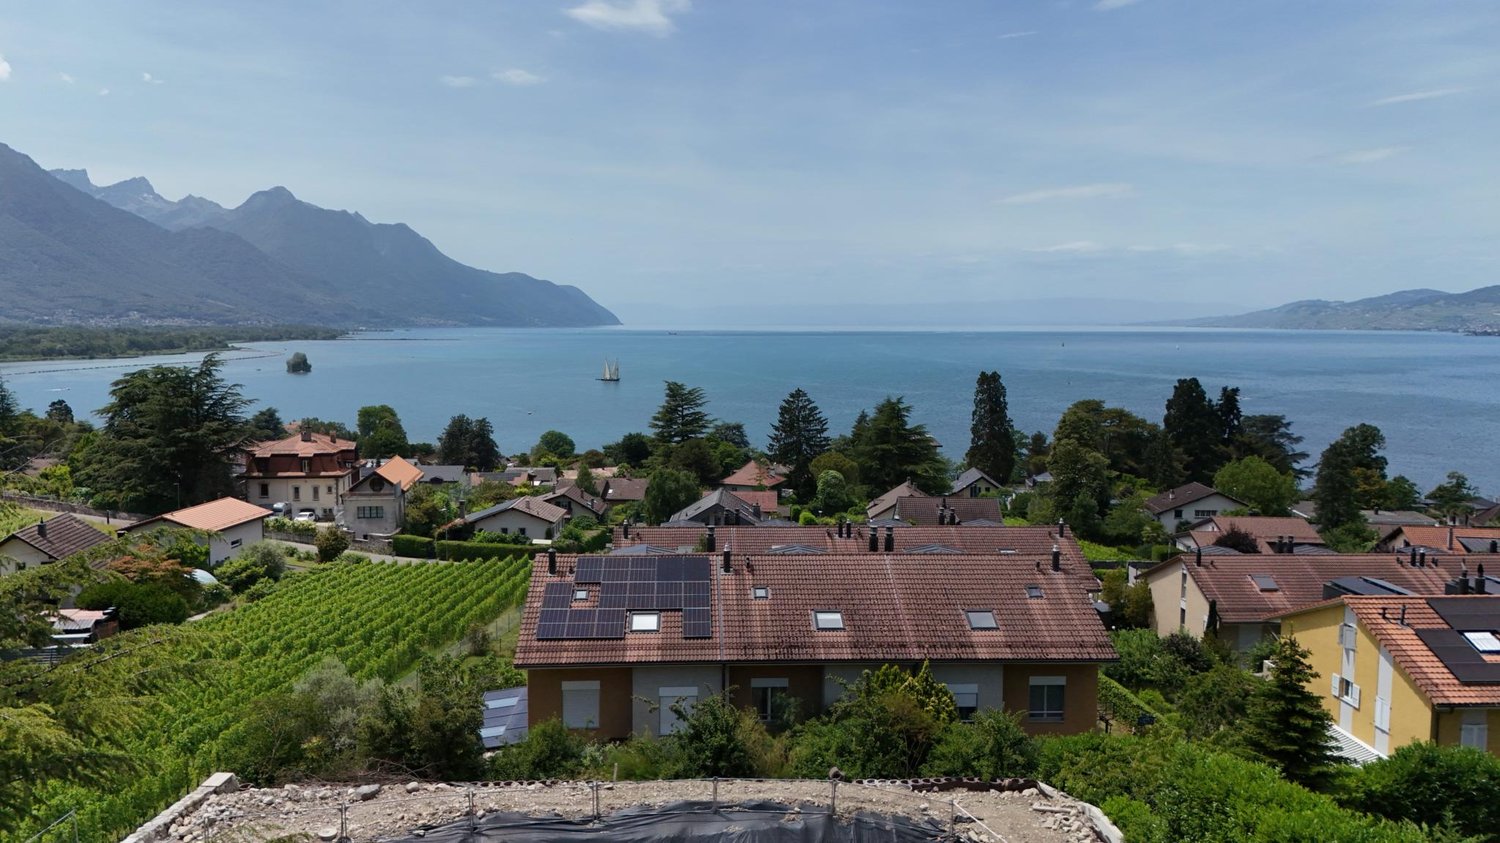
MORE PHOTOS on www.synergimmo.chWe have the pleasure of presenting to you EXCLUSIVELY this beautiful semi-detached house with four floors, located in a charming wine-growing district of the Montreux/Clarens municipality, overlooking the lake and the mountains.With approximately 160 m² of living space, this property combines the charm of the old with modern comfort. You will also benefit from a beautiful garden offering peace and tranquility in the heart of the greenery.KEY FEATURES AT A GLANCE - One minute from the train station- Perfect blend of charm and modernity- Residential area, calm and green- View of the lake and mountains- Two Swedish fireplaces- Two bathrooms and two toilets SITUATION Clarens, a picturesque village overlooking Lake Geneva, offers a peaceful life and proximity to nature. Ideally located near Montreux, this place combines tranquility, cultural heritage, and outdoor activities.- 7 minutes from Montreux- 25 minutes from Lausanne- 55 minutes from Geneva airport THE HOUSE Completely renovated in 2014 with high-quality materials, while preserving the charm of the stone walls, this house with approximately 160 m² of living space is in excellent condition. It offers a very beautiful view of the lake, the mountains, and the garden in exclusive use. GROUND FLOOR - Bathroom: 4.9 m²- Large room with fireplace, dressing area, and washing machine: 35.2 m² 1ST FLOOR - Main entrance: 4.3 m²- Dining room with fireplace: 22.7 m²- Kitchen: 18.3 m²- Guest toilet: 1.4 m² 2ND FLOOR - Bathroom: 4.48 m²- Room 1: 12.57 m²- Room 2: 16.28 m²- Corridor: 11.48 m² 3RD FLOOR - Living room with office area: 47.76 m²- Toilet: 1.37 m² OUTSIDE - Garden for exclusive use of approximately 75 m²- One covered parking space AMENITIES Planchamp station: 1 minute on footEducation:- Kindergarten and primary school: 4 minutes by car- Secondary school: 5 minutes by car- La Tour-de-Peilz gymnasium: 5 minutes by car / 25 minutes by public transport- Haut-Lac international school: 8 minutes by carHealth:- Riviera-Chablais hospital: 11 minutes by carMontreux:- 12 minutes by train / 7 minutes by car MANY ADVANTAGES - Located in a charming wine-growing district, close to the city and public transport- High-quality construction with optimal insulation NEARBY LEISURE ACTIVITIES - Tennis- Burier swimming poolGolf:- Lavaux: 11 minutes by car- Montreux: 16 minutes by carMORE PHOTOS on www.synergimmo.chAre you already an owner and want to coordinate the purchase of this house with the sale of your current home?Do not hesitate to ask us for a free estimate. We will be happy to meet with you to guide you through the right steps.

Travel time
-
1 / 12
  • Parking space
  • Balcony / Terrace
  • Garage
  • +1
5.5 rooms170m²CHF 1,385,000.–
Noville, 1845 Noville

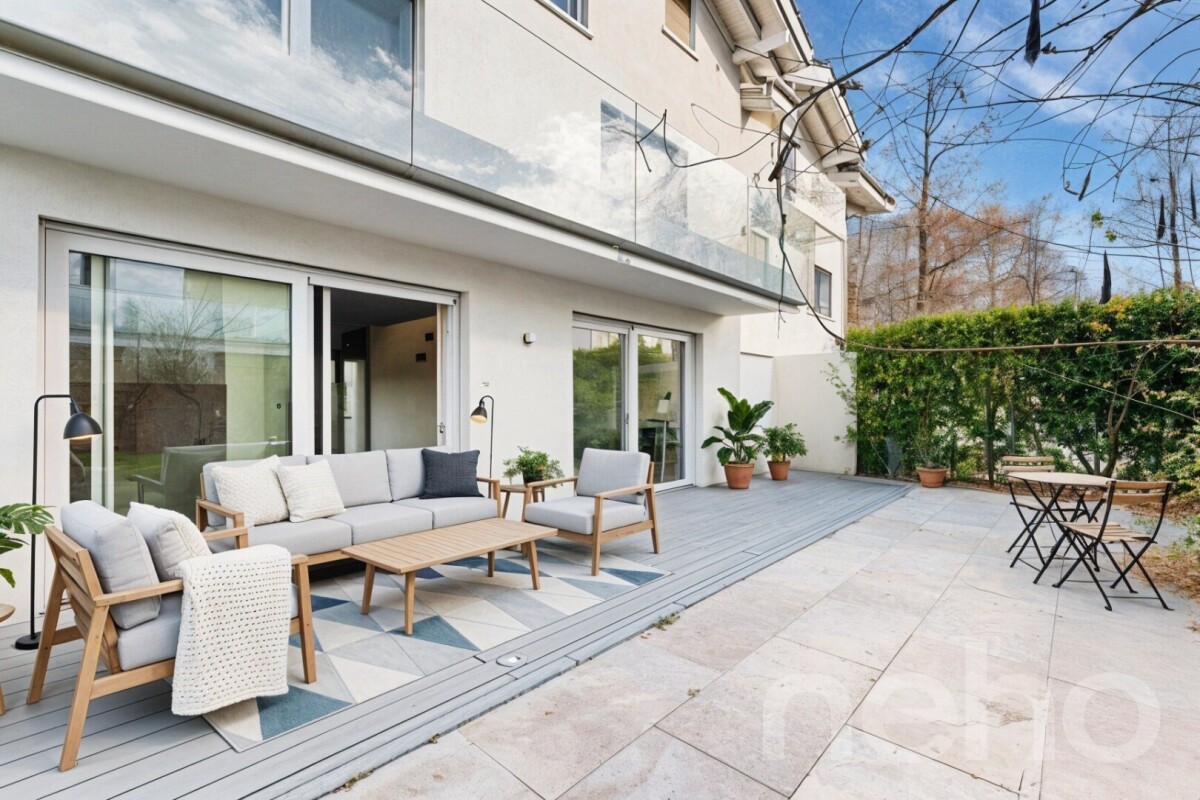
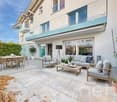
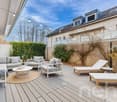
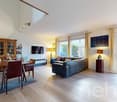
Villa triplex lumineuse aux finitions haut de gamme

Élégante villa mitoyenne en triplex, cette propriété séduit dès le premier regard par son architecture contemporaine et sa luminosité exceptionnelle. Érigée sur trois niveaux harmonieusement répartis, elle offre des volumes généreux et des hauteurs sous plafond remarquables, conférant aux espaces une atmosphère à la fois aérienne et chaleureuse.Conçue avec des matériaux de qualité, la villa est en excellent état d'entretien, proche du neuf, et répond aux exigences actuelles en matière de confort et de modernité. Les pièces, intelligemment agencées, bénéficient d'une belle fluidité et d'une luminosité omniprésente tout au long de la journée. L'espace de vie s'ouvre sur une grande terrasse conviviale, idéale pour profiter de moments de détente ou recevoir en toute tranquillité.La maison est équipée d'un système de domotique performant, permettant une gestion optimale des équipements, ainsi que d'un chauffage au sol avec commande à distance, gage de confort et d'efficacité énergétique en toute saison.La situation est particulièrement recherchée : à quelques pas seulement des commerces, des écoles et de toutes les commodités, tout en offrant un accès rapide à l'autoroute. Un emplacement idéal pour concilier qualité de vie, mobilité et praticité au quotidien.Une villa clé en main, lumineuse et élégante, pensée pour une vie moderne et confortable.Adresse exacte disponible sur demande.VOUS SOUHAITEZ VISITER ? MERCI DE BIEN VOULOIR VOUS INSCRIRE D'ABORD : https://neho.ch/b/1845-26-1An elegant semi-detached triplex villa, this property captivates at first glance with its contemporary architecture and exceptional brightness. Built on three harmoniously distributed levels, it offers generous volumes and remarkable ceiling heights, giving the spaces an atmosphere that is both airy and warm.Designed with quality materials, the villa is in excellent condition, close to new, and meets current standards of comfort and modernity. The rooms are cleverly arranged, benefiting from a beautiful flow and light throughout the day. The living space opens onto a large, welcoming terrace, ideal for relaxing or entertaining in peace.The house is equipped with a high-performance home automation system for optimal management of appliances, as well as remote-controlled underfloor heating for comfort and energy efficiency in all seasons.The location is particularly sought-after: just a few steps from shops, schools and all amenities, while offering quick access to the motorway. An ideal location for combining quality of life, mobility and practicality in everyday life.A turnkey villa, bright and elegant, designed for modern and comfortable living.Exact address available on request.INTERESTED IN VISITING THE PROPERTY? PLEASE REGISTER FIRST : https://neho.ch/b/1845-26-1Diese elegante Doppelhaushälfte besticht auf den ersten Blick durch ihre moderne Architektur und ihre außergewöhnliche Helligkeit. Sie erstreckt sich über drei harmonisch aufgeteilte Etagen und bietet großzügige Räume und bemerkenswerte Deckenhöhen, die den Räumen eine luftige und zugleich gemütliche Atmosphäre verleihen.Die Villa wurde mit hochwertigen Materialien gebaut, befindet sich in einem ausgezeichneten, neuwertigen Zustand und erfüllt die aktuellen Anforderungen an Komfort und Modernität. Die intelligent angeordneten Räume zeichnen sich durch eine schöne Fluidität und eine den ganzen Tag über allgegenwärtige Helligkeit aus. Der Wohnbereich öffnet sich zu einer großen, einladenden Terrasse, die ideal ist, um Momente der Entspannung zu genießen oder Gäste in aller Ruhe zu empfangen.Das Haus ist mit einem leistungsstarken Hausautomationssystem ausgestattet, das eine optimale Steuerung der Geräte ermöglicht, sowie mit einer ferngesteuerten Fußbodenheizung, die zu jeder Jahreszeit Komfort und Energieeffizienz garantiert.Die Lage ist besonders begehrt: nur wenige Schritte von Geschäften, Schulen und allen Anne...

  • Parking space
  • Balcony / Terrace
  • Garage
  • +1
David Damiano

David Damiano

Agent local

1 / 13
4 roomsCHF 330,000.–
Route de l'Intyamon 320, 1669 Montbovon

Character village house between Bulle and Gstaad

In the heart of the charming village of Montbovon, this 1930s house immediately seduces with its authenticity, charm, and warm atmosphere. Ideally located between Bulle and Gstaad - in the magnificent Intyamon valley - this semi-detached house offers a privileged living environment, imbued with nature and tradition. It constitutes an ideal base for enjoying the preserved landscapes of the region, while also benefiting from a central and practical location. The immediate proximity to the village shop and train station (with MOB trains, Montreux-Gstaad-Interlaken, as well as the Montbovon-Bulle-Palézieux line) represents a real advantage in daily life, whether for year-round living or as a secondary residence. Lovers of old buildings will appreciate its character elements: beautiful interior woodwork, exposed beams in the attic, and typical architecture of the regional heritage. Each space reveals the charm of village houses of yesteryear and invites you to imagine a cozy, authentic, and full-of-personality living space. Classified as a C-value property and protected in category 3 by the Service des Biens Culturels (SBC), this property testifies to its architectural interest and its anchorage in local history. A rare opportunity for those seeking a character property in the heart of an authentic village. Contact us without delay to organize a visit and discover all the charm of this property!Discover more: www.bussard.ch

Travel time
-
1 / 11
  • Parking space
  • Balcony / Terrace
  • View
  • +1
5.5 rooms145m²CHF 1,490,000.–
1820 Montreux

Villa mitoyenne 145 m2, belles terrasses, vue magnifique !

D'avantage d'informations et de photos sur notre site www.chiffelle-immobilier.chDécouvrez cette belle villa mitoyenne de 5.5 pièces et 145 m2 habitable idéalement située au coeur du village de Glion dans une impasse calme et verdoyante, à deux pas de la gare "Collège" de la ligne Montreux-Rocher de Nayes et des principaux axes routiers.Avec environ 145 m² habitables, cette maison offre des espaces généreux, dont un salon séjour spacieux avec accès direct au jardin et une cuisine habitable donnant sur les terrasses et une magnifique vue sur le lac, le jura et les Alpes !Construite en 1974 sur une parcelle de 780 m2, elle a fait l'objet de rénovations constantes, une pompe à chaleur et des panneaux solaires ont notamment été installé en 2024. Aucun travaux ne sont nécessaires avant l'aménagement. Un jardin bien arboré et fleuri de 541 m2 ainsi que 3 places de parc complètent ce bien.infos et visites :Vincent Guexguex@chiffelle.ch079 304 26 49More information and photos on our website www.chiffelle-immobilier.chDiscover this beautiful 5.5-room, 145 m2 semi-detached villa ideally located in the heart of the village of Glion in a quiet, leafy cul-de-sac, a stone's throw from the "Collège" station on the Montreux-Rocher de Nayes line and the main roads.With around 145 m2 of living space, this house offers generous living areas, including a spacious living room with direct access to the garden and a kitchen opening onto the terraces and a magnificent view of the lake, the Jura and the Alps!Built in 1974 on a 780 m2 plot, it has undergone constant renovation, including the installation of a heat pump and solar panels in 2024.No further work is required before completion.A 541 m2 garden planted with trees and flowers and 3 parking spaces complete this property.infos and visits :Vincent Guexguex@chiffelle.ch079 304 26 49

  • Parking space
  • Balcony / Terrace
  • View
  • +1
1 / 13
5.5 rooms169m²CHF 2,225,000.–
1820 Montreux

New exceptional Minergie-labelled project!

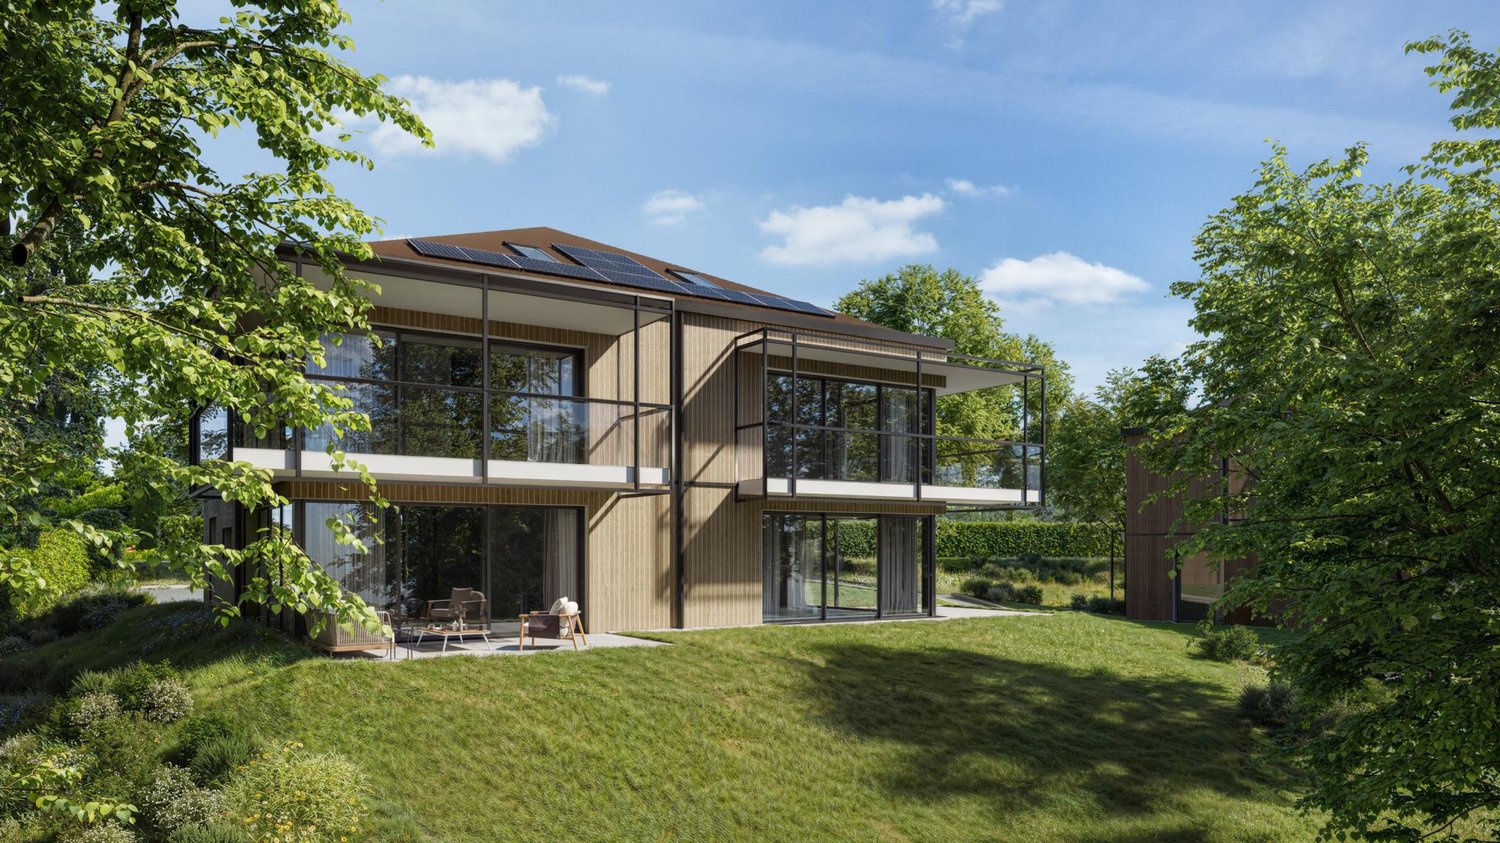
LE BELVÉDÈRE ? LA TOUR-DE-PEILZAccess the entire project, plans, and availability via our dedicated website:https://belvedere-residence.chAn exceptional residential domain with a lake view on the Vaudois Riviera! Located in a privileged residential environment in La Tour-de-Peilz, just a few minutes from the shores of Lake Geneva, Le Belvédère offers a rare and exclusive realization consisting of eight semi-detached villas of high standing, organized into four sets of two homes. Situated on a magnificent plot of approximately 4,500 m², the project was designed as a true private estate, where contemporary architecture and carefully worked-out landscaping blend harmoniously into their environment. The generous green spaces, the carefully selected vegetation, and the overall organization of the site give the whole a elegant, intimate, and preserved atmosphere.Each villa benefits from an unobstructed view of the mountains as well as remarkable luminosity throughout the year, thanks to a thoughtful implantation designed to fully enhance the orientation and landscape. The architecture is distinguished by sober and timeless lines, vast openings, and generous volumes that naturally extend the living spaces towards the outside. The private gardens, terraces, and balconies thus become real extensions of the main rooms, reinforcing comfort and quality of life on a daily basis.The interior organization has been designed to meet the expectations of a demanding clientele, offering large reception areas open to the outside, several comfortable bedrooms, as well as a parental suite benefiting from a dressing room, private bathroom, and direct access to a balcony with a view of Lake Geneva. An additional room on the ground floor allows for great flexibility in use, whether for accommodating guests, creating an office, or designing a multipurpose space. Each villa also has additional spaces that are particularly rare on the market, including a private sauna and a large, customizable volume that can accommodate a fitness room, home cinema, wellness area, game room, wine cellar, or private workshop. The attics also offer additional potential, allowing for the imagination of a fully personalized leisure or relaxation space.As the finishes are left to the choice of the buyer, each villa can be fully personalized to create a unique and perfectly adapted interior. Certified with the Minergie label, the project guarantees high energy performance, optimal comfort in all seasons, and sustainable enhancement of the real estate heritage, while meeting the current, most demanding standards. Le Belvédère represents a rare opportunity on the Vaudois Riviera, combining a lake view for each villa, an exceptional landscape setting, elegant contemporary architecture, high-end amenities, and preserved intimacy within a confidential estate.More than just a place of residence, it is a true art of living, designed to offer elegance, serenity, and comfort on a daily basis.Contact us today to receive the complete dossier or organize a visit.Bastien AnexCo-founderFederal diploma as a real estate agent079/887 87 37bastien.anex@immocloudsarl.chImmocloudsarl.ch

1 / 10
  • Parking space
  • Balcony / Terrace
  • View
  • +1
5.5 rooms145m²CHF 1,490,000.–
1823 Glion

Villa mitoyenne 145 m2, vue magnifique, calme, environnement verdoyant

En exclusivité chez Chiffelle ImmobilierD'avantage d'informations et de photos sur notre site www.chiffelle-immobilier.chDécouvrez cette belle villa mitoyenne de 5.5 pièces et 145 m2 habitable idéalement située au coeur du village de Glion dans une impasse calme et verdoyante, à deux pas de la gare "Collège" de la ligne Montreux-Rocher de Nayes et des principaux axes routiers.Avec environ 145 m² habitables, cette maison offre des espaces généreux, dont un salon séjour spacieux avec accès direct au jardin et une cuisine habitable donnant sur les terrasses et une magnifique vue sur le lac, le jura et les Alpes !Construite en 1974 sur une parcelle de 780 m2, elle a fait l'objet de rénovations constantes, une pompe à chaleur et des panneaux solaires ont notamment été installé en 2024. Aucun travaux ne sont nécessaires avant l'aménagement. Un jardin bien arboré et fleuri de 541 m2 ainsi que 3 places de parc complètent ce bien.infos et visites :Vincent Guexguex@chiffelle.ch079 304 26 49Exclusively at Chiffelle Immobilier.More information and photos on our website www.chiffelle-immobilier.chDiscover this beautiful 5.5-room, 145 m2 semi-detached villa ideally located in the heart of the village of Glion in a quiet, leafy cul-de-sac, a stone's throw from the "Collège" station on the Montreux-Rocher de Nayes line and the main roads.With around 145 m2 of living space, this house offers generous living areas, including a spacious living room with direct access to the garden and a kitchen opening onto the terraces and a magnificent view of the lake, the Jura and the Alps!Built in 1974 on a 780 m2 plot, it has undergone constant renovation, including the installation of a heat pump and solar panels in 2024.No work is required prior to conversion.A 541 m2 garden planted with trees and flowers and 3 parking spaces complete this property.infos and visits :Vincent Guexguex@chiffelle.ch079 304 26 49

  • Parking space
  • Balcony / Terrace
  • View
  • +1
1 / 6
  • Parking space
4 rooms94m²CHF 720,000.–
1832 Chamby

AUTHENTICITY, VIEW AND ABSOLUTE SERENITY

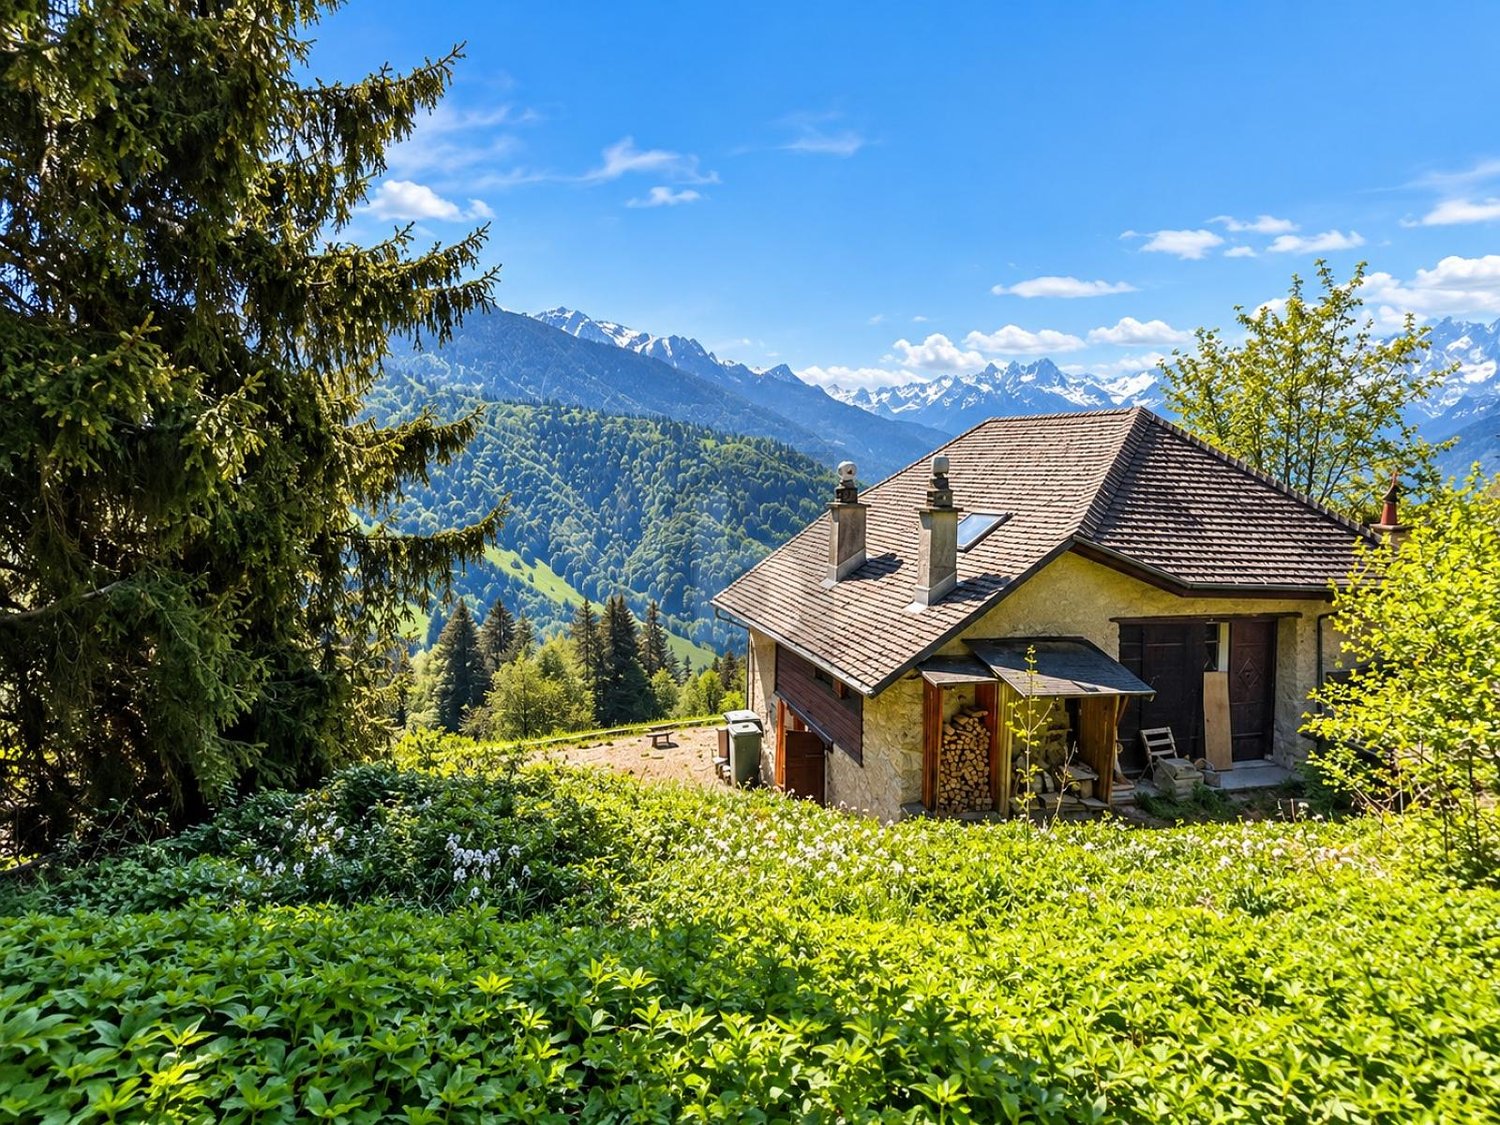
For nature and authenticity lovers, this semi-detached chalet of 1850 in Chamby offers a unique refuge on the heights of Montreux. Beams and stones visible, a living room warmed by a modern fireplace insert, and a covered terrace facing a spectacular panoramic view of the Alps and the valley. On 1577 m² of land with a garden shed, enjoy absolute calm. New double glazing, connected drinking water, solar panels with batteries for real energy autonomy.This offer from BETTERHOMES is characterized by the following advantages: - spectacular panoramic view of the Alps and the valley- authentic chalet of 1850 with visible beams and stones- covered terrace with unobstructed view- modern fireplace insert in the living room- solar panels with batteries, energy autonomy- connected drinking water- new double glazing of windows and doors- large plot of 1577 m² with garden shed- preserved natural setting, absolute calm- unique location on the heights of Montreux- etc., etc., etc. ...Interested? Contact us for a free visit!Not the right one? You will find over 2,000 other objects on: www.betterhomes.ch - The Swiss specialist in real estate transactions.Do you have a property to market?Take advantage of our expertise: https://www.betterhomes.ch/en/benefitDo you want to know the value of your property?Discover its value now with our free, immediate and non-binding estimate!https://www.betterhomes.ch/en/knowledge/estimationMore detailsLocation: isolated and panoramicBuilding condition: goodBathrooms: 1 (1x shower / bathtub / sink)Public transport: Sendy-Sollard bus, 1.6 km School: primary school, 5.6 km Shops: Denner, 4.1 km

  • Parking space
1 / 7
4.5 roomsCHF 1,190,000.–
1844 Villeneuve

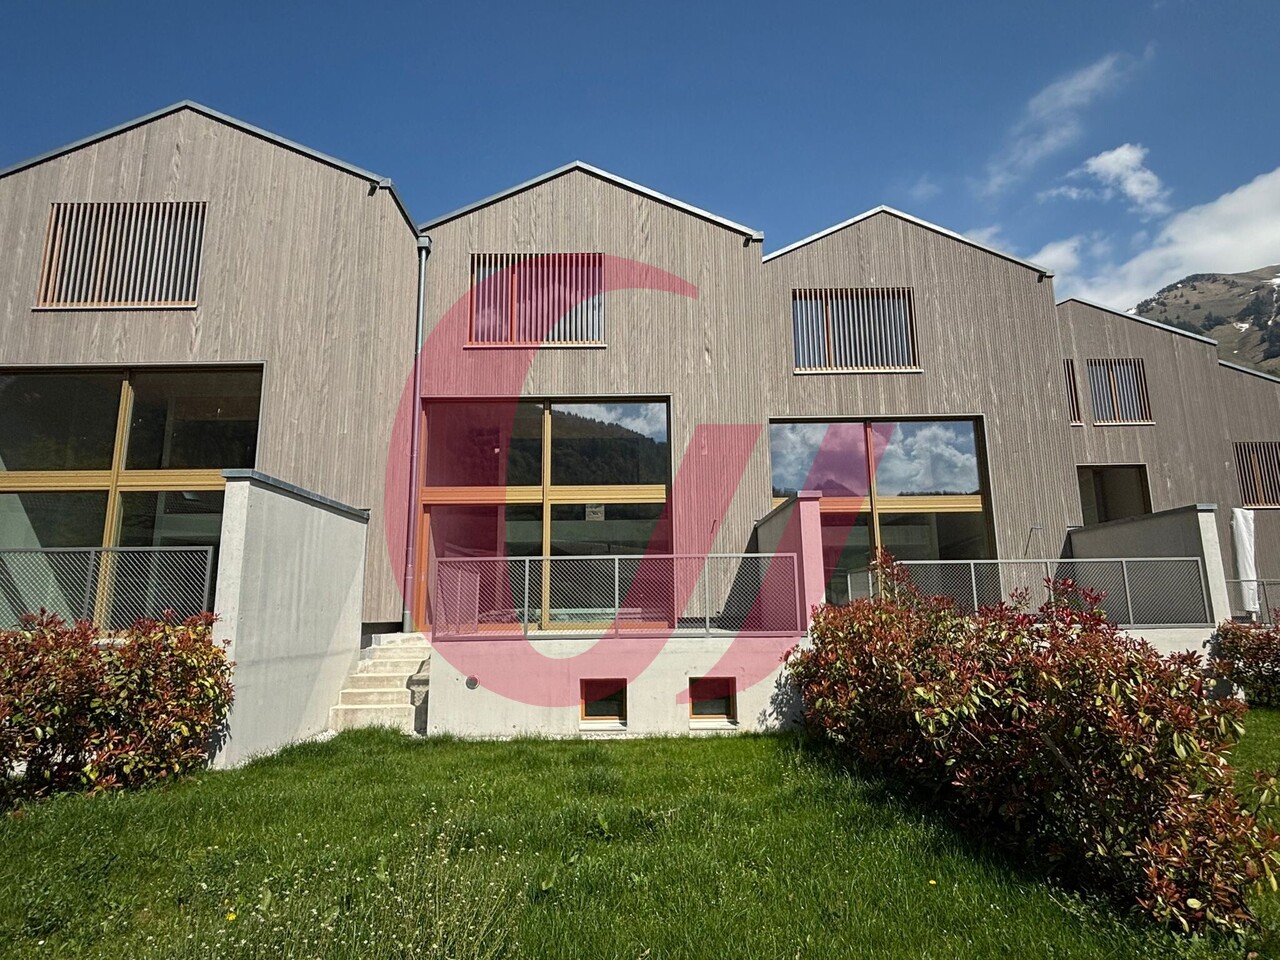
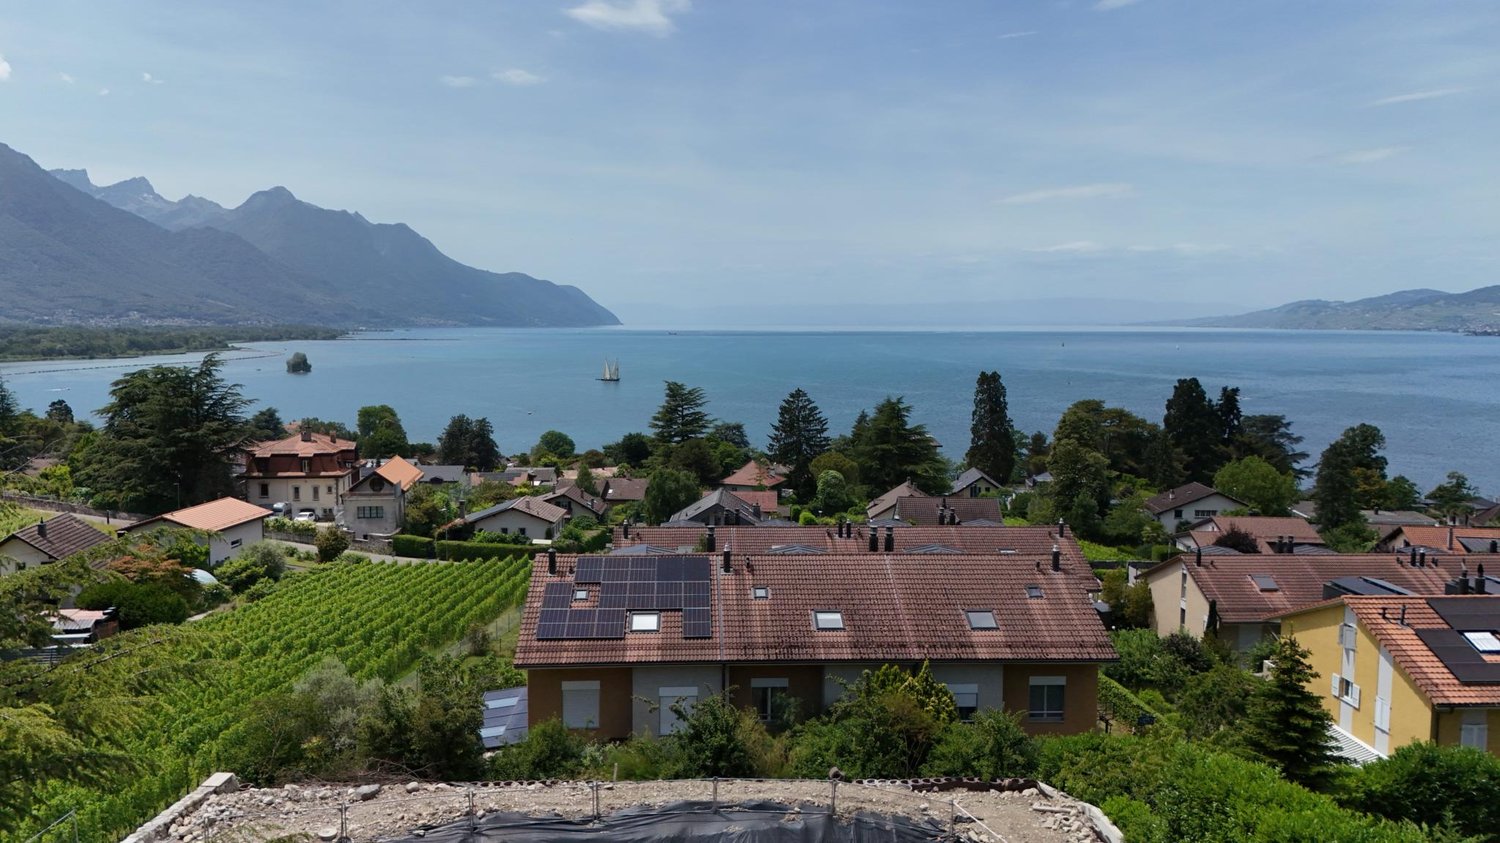
House under construction - breathtaking view of the lake!

In the highly sought-after heights of Villeneuve with a breathtaking view of Lake Geneva, discover a new residential project composed of four contiguous villas, designed to offer an ideal balance between modern comfort, privileged natural setting, and accessibility. Nestled in a calm and green residential environment, this project benefits from a strategic location, close to immediate access to highways and essential amenities such as shops, schools, and transportation.Each villa has been carefully thought out to offer a functional and harmonious interior organization. The living spaces have been designed to prioritize the fluidity of circulation, limit surface losses, and maximize the use of volumes. The ensemble meets current construction standards, guaranteeing comfort, energy performance, and quality of life on a daily basis.One of the true assets of these homes lies in their exceptional and unobstructed view of Lake Geneva. This rare panorama brings a true sense of openness and serenity, while strongly enhancing the main living areas. The large openings have been imagined to capture a maximum of natural light and fully enjoy this unique setting in every season.Outside, each villa has a private garden of pleasant size, designed as a true extension of the interior space. This area allows you to fully enjoy the beautiful days, arrange a relaxation area, a convivial terrace, or a play area for children, in an intimate and pleasant setting.Each accommodation is complemented by two outdoor parking spaces, offering appreciable comfort on a daily basis and optimal protection of vehicles in all seasons. Additional spaces in the attic and basement further enrich the potential of these villas. These versatile spaces can be transformed according to the needs of the buyers into an office, a playroom, a leisure area, or a relaxation area, bringing a true added value to the property.The finishes are left to the discretion of the tenant, allowing for complete personalization of the interiors. Coverings, kitchen, sanitary facilities, and finishing details can be chosen to create a unique accommodation, perfectly adapted to the tastes and lifestyle of each individual.This rare project on the market combines harmoniously a privileged location, an exceptional view, functional space design, and flexibility of implementation. It represents a unique opportunity to settle in an exceptional living environment on the heights of Villeneuve.Possibility of adding a carport for CHF 12'000.- in addition to the sale price.Contact us today to receive the complete dossier or organize a visit.Bastien AnexCo-founderFederal diploma as a real estate agent079/887 87 37bastien.anex@immocloudsarl.chImmocloudsarl.ch

1 / 7
4.5 roomsCHF 1,290,000.–
1844 Villeneuve

House under construction - breathtaking view of the lake!

In the highly sought-after heights of Villeneuve with a breathtaking view of Lake Geneva, discover a new residential project composed of four contiguous villas, designed to offer an ideal balance between modern comfort, privileged natural setting, and accessibility. Nestled in a calm and green residential environment, this project benefits from a strategic location, immediately adjacent to highway accesses as well as essential amenities such as shops, schools, and transportation.Each villa has been carefully thought out to offer a functional and harmonious interior organization. The living spaces have been designed to prioritize the fluidity of circulation, limit surface losses, and maximize the use of volumes. The ensemble meets current construction standards, ensuring comfort, energy performance, and quality of life on a daily basis.One of the true assets of these homes lies in their exceptional and unobstructed view of Lake Geneva. This rare panorama brings a true sense of openness and serenity, while strongly enhancing the main living areas. The large openings have been imagined to capture a maximum of natural light and fully enjoy this unique setting in every season.Outside, each villa has a private garden of pleasant size, designed as a true extension of the interior space. This area allows you to fully enjoy the beautiful days, arrange a relaxation area, a convivial terrace, or even a play area for children, in an intimate and pleasant setting.Each apartment is complemented by two outdoor parking spaces, offering appreciable comfort on a daily basis and optimal protection of vehicles in all seasons. Additional spaces in the attic and basement further enrich the potential of these villas. These versatile spaces can be transformed according to the needs of the buyers into an office, a game room, a leisure space, or a relaxation area, bringing a true added value to the property.The finishes are left to the discretion of the tenant, allowing for complete personalization of the interiors. Coverings, kitchen, sanitary facilities, and finishing details can be chosen to create a unique apartment, perfectly adapted to the tastes and lifestyle of each individual.This rare project on the market combines harmoniously a privileged location, an exceptional view, functional space design, and flexibility of layout. It represents a unique opportunity to settle in an exceptional living environment on the heights of Villeneuve.Possibility of adding a carport for CHF 12,000.- in addition to the sale price.Contact us today to receive the complete dossier or organize a visit.Bastien AnexCo-founderFederal diploma as a real estate agent079/887 87 37bastien.anex@immocloudsarl.chImmocloudsarl.ch

Other interesting objects