









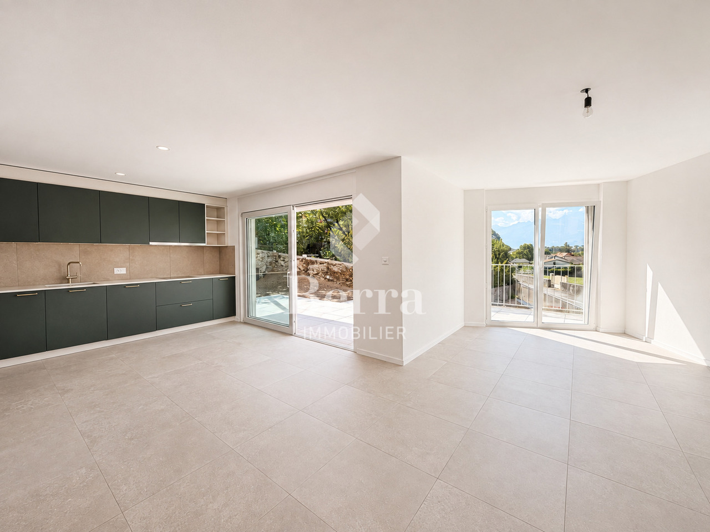


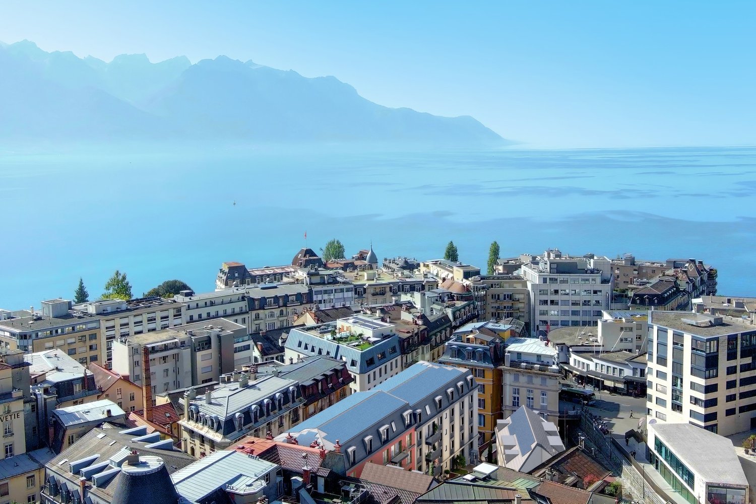


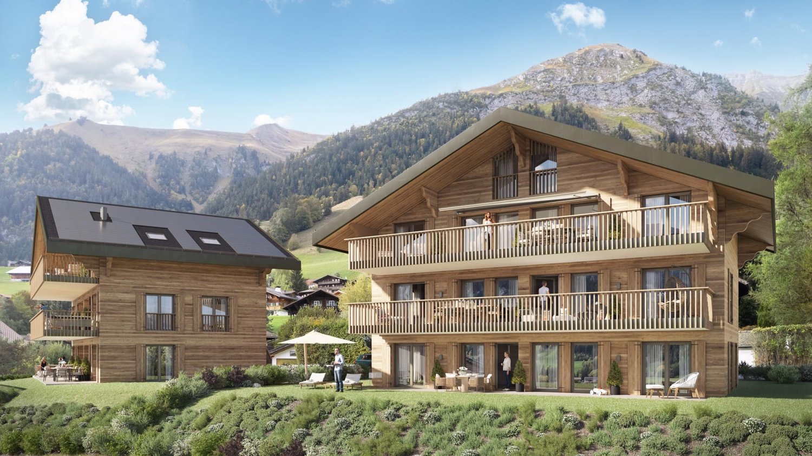

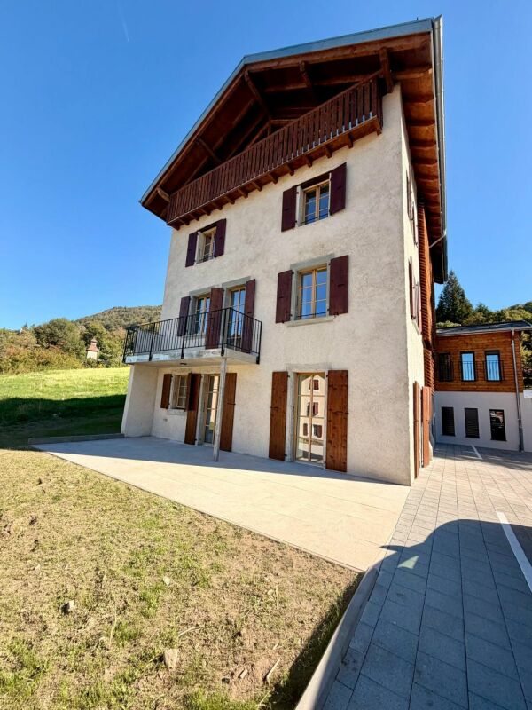
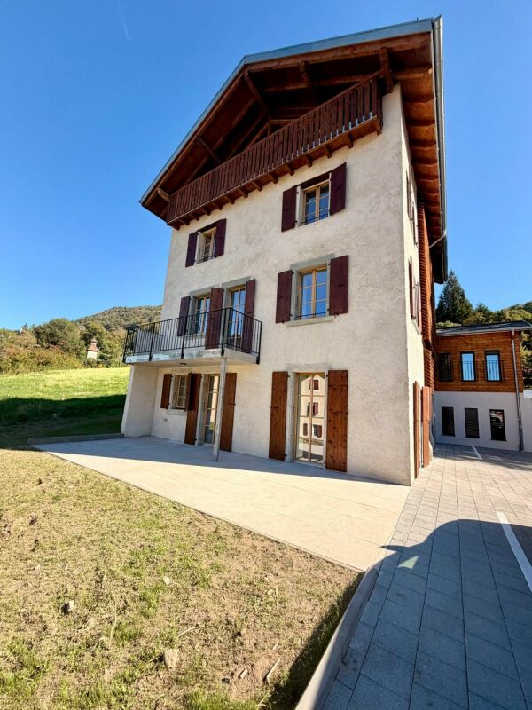

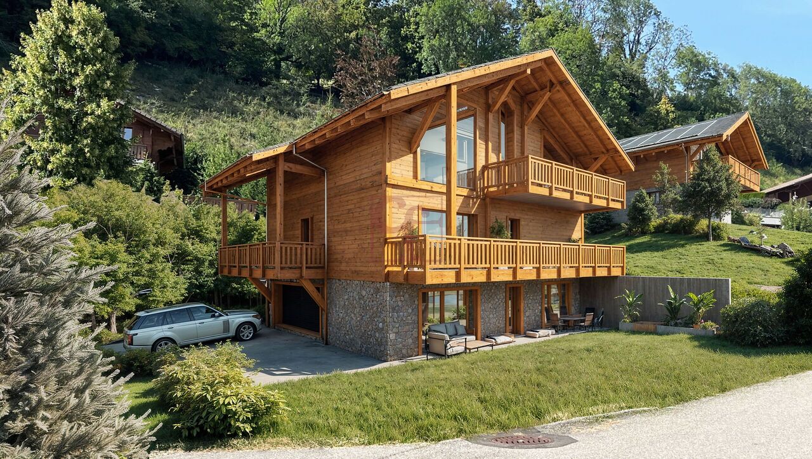

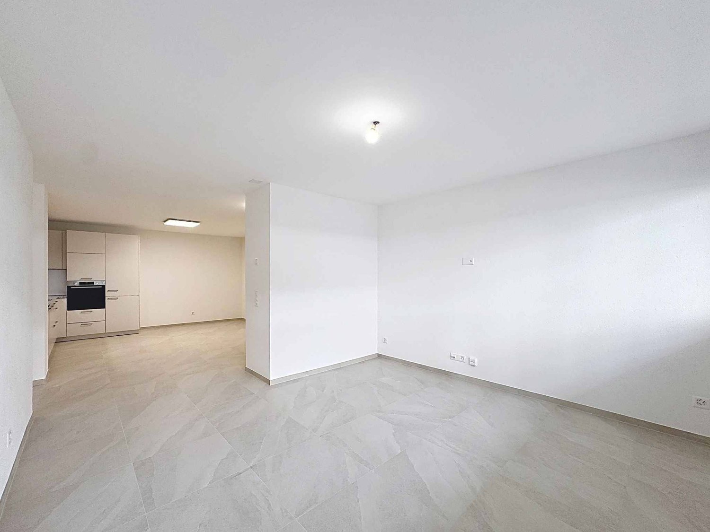


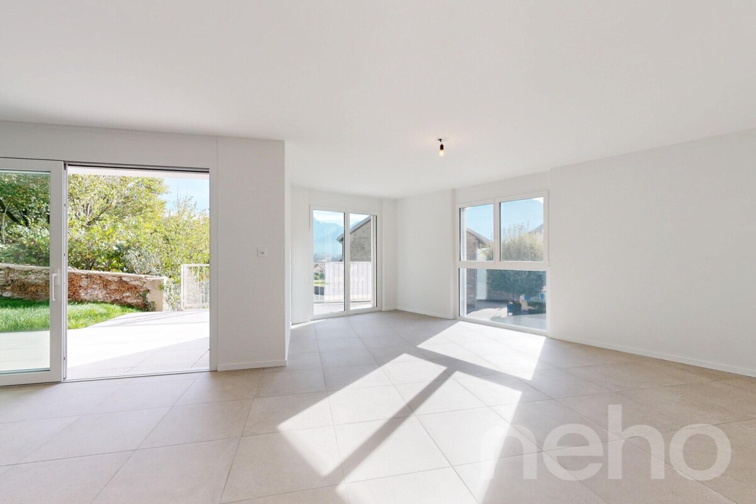
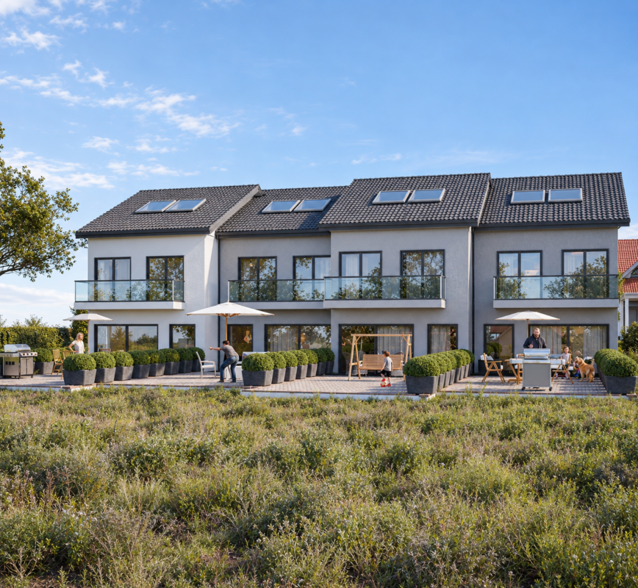
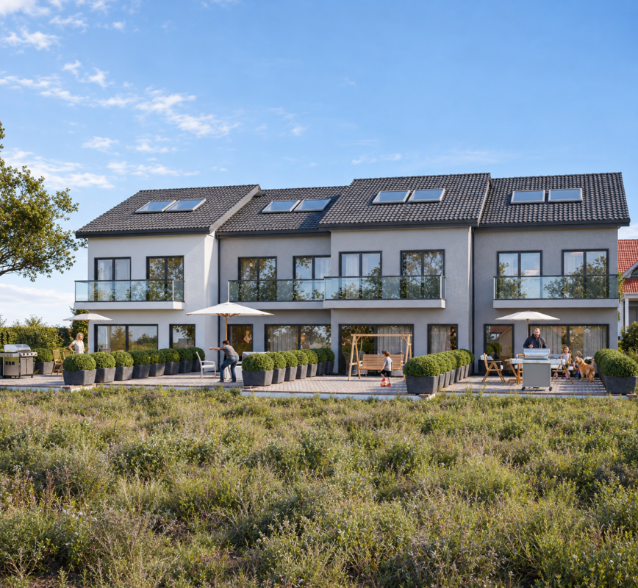
La Lécherette - Buy a new build apartment

We recommend expanding your search criteria to get similar results. The current filters didn’t return any matches.

If you don’t want to change your current search criteria, we recommend creating a search alert, so you’ll be notified when matching offers become available.

More objects in your automatically expanded search area
70 results - Radius: + 10km
New building
Laurence Mauron

Laurence Mauron

1 / 7
Laurence Mauron

Laurence Mauron

  • Balcony / Terrace
  • View
  • Elevator
4.5 rooms, 144m², CHF 985,000.–
Premium
1669 Albeuve

NEW ATTIC EXCEPTIONAL - LAST LOT OF THE PROMOTION - MAIN RESIDENCE AND SECONDARY RESIDENCE

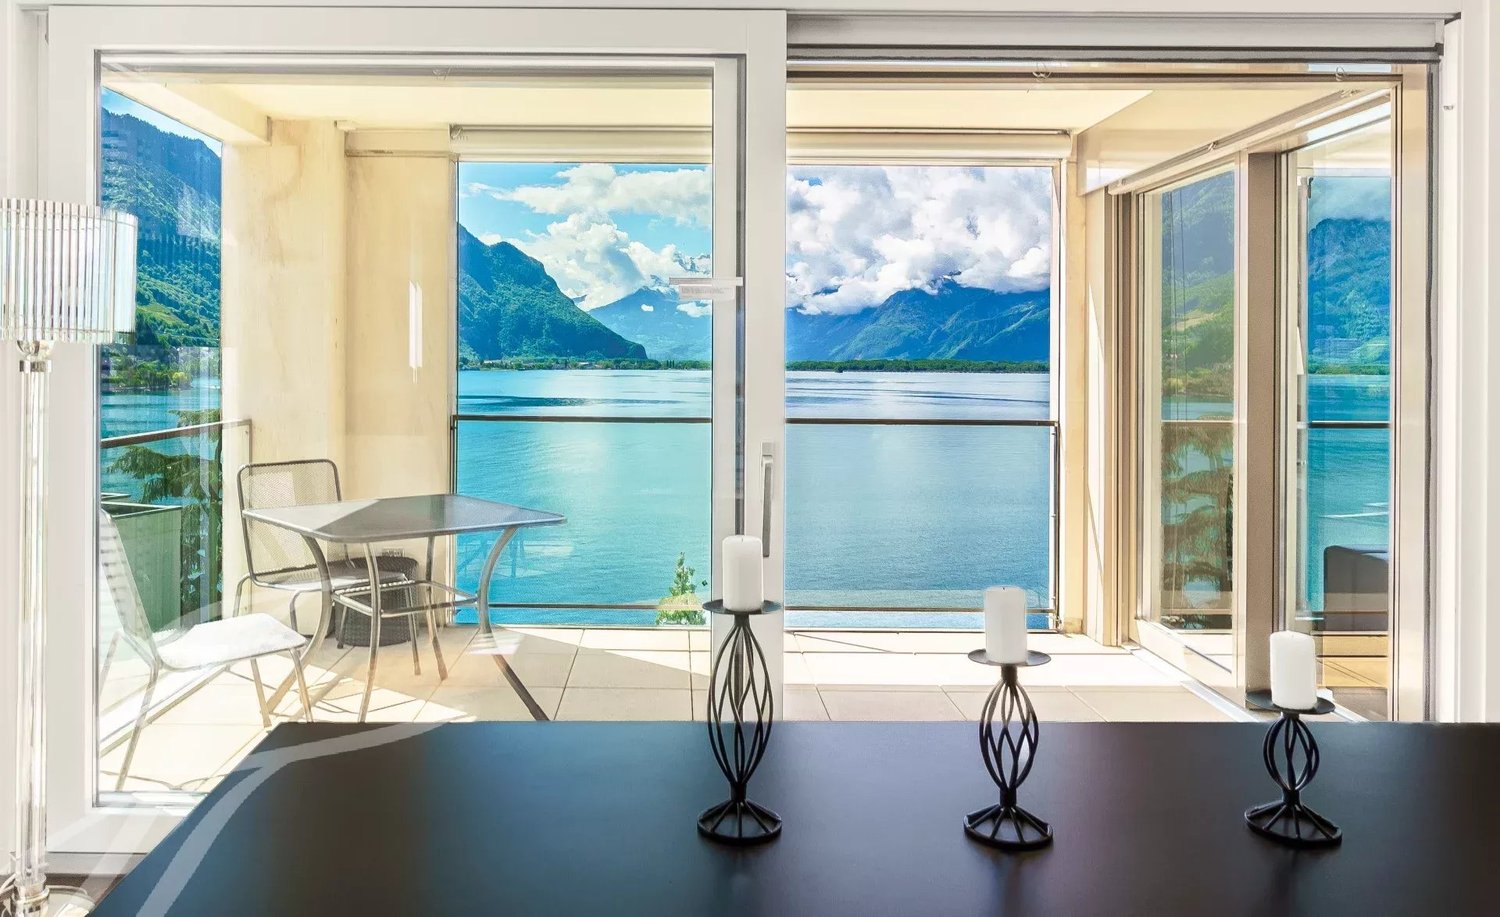
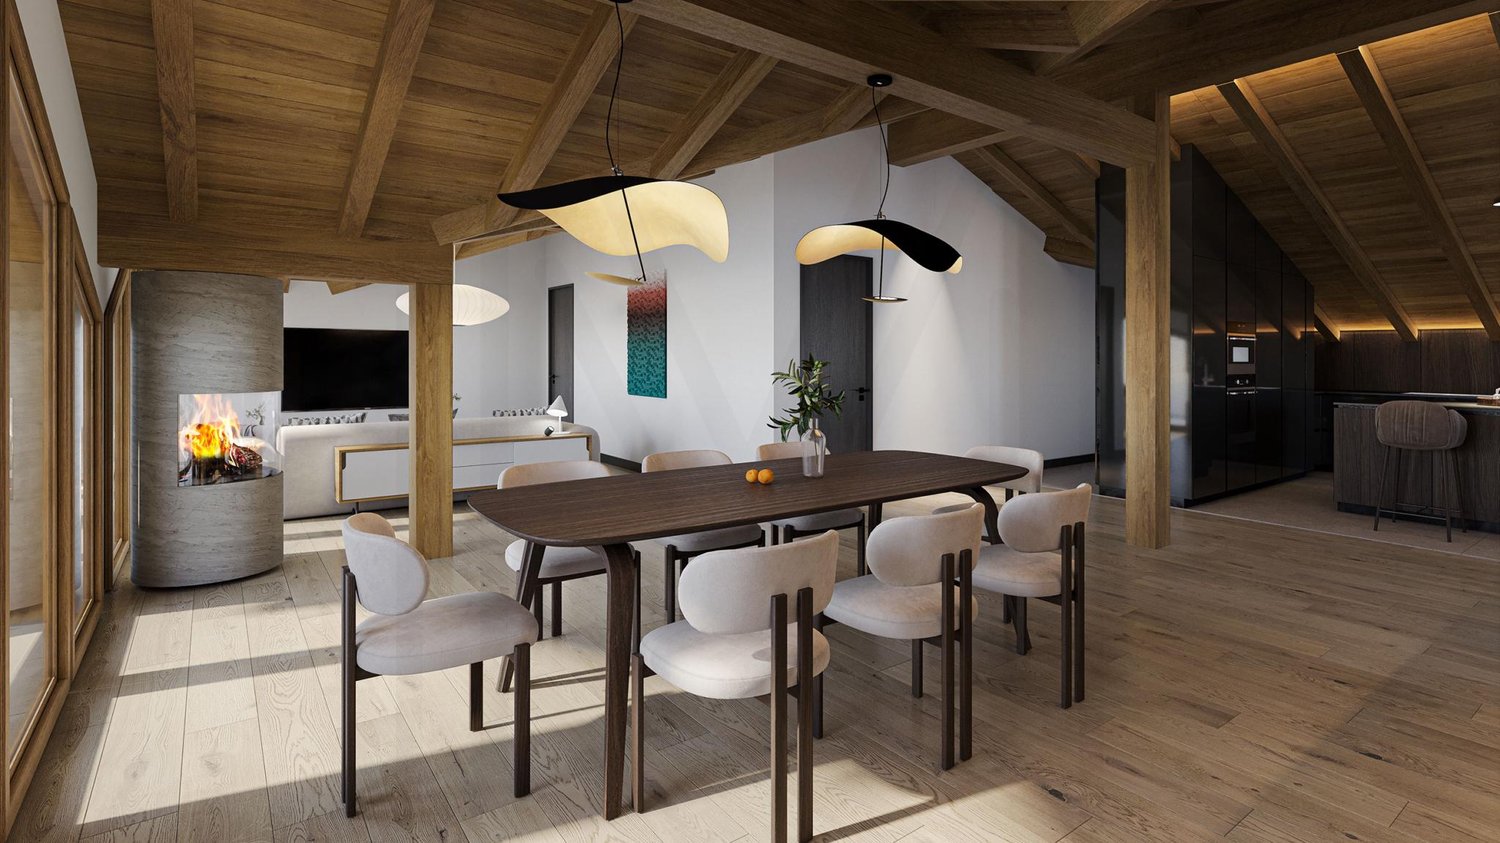
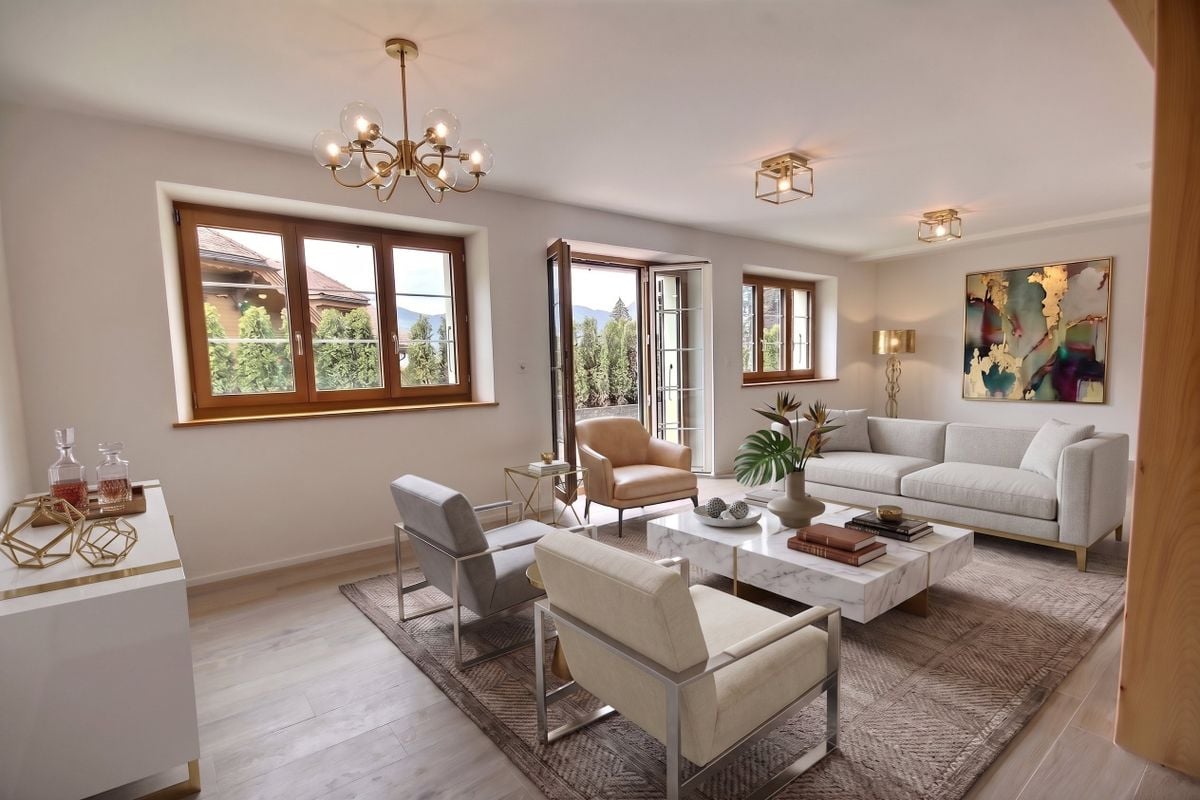
Discover this superb attic apartment with 4.5 rooms, nestled on the top floor of a new, intimate residence with only five apartments, ideally located in the heart of the charming village of Albeuve, in the highly sought-after Val de l'Intyamon.On-site visit, from the construction site - by appointment - possibility of discovering the location, the structure, and the spaces since the floor.Thought of as a true suspended cocoon, this unique attic occupies alone the last level of the building, guaranteeing calm, intimacy, and quality of life. The residence consists of 5 apartments offering a warm and privileged atmosphere, on a human scale.An attic bathed in light, designed for a quality of life as elegant as convivial - in main or secondary residenceAs soon as you enter, you will be seduced by the generous volumes, the omnipresent luminosity, and the fluidity of the interior distribution, imagined for a harmonious and functional daily life: The living space consists of a vast living room bathed in light, sublimated by large windows and opening onto a first balcony.From the living rooms and terraces, the gaze opens onto the natural landscapes of the Val de l'Intyamon, offering a peaceful atmosphere that evolves magnificently with the seasons. The attic volumes and wooden finishes create a warm and elegant atmosphere, inspired by the spirit of contemporary chalets.The open kitchen integrates naturally into the living space, allowing you to cook while fully enjoying the exchanges and light of the living room. A visitor's toilet elegantly completes this day area, combining practicality and comfort. An intimate and refined night space: The parental suite is a true haven of peace. Spacious and bright, it has a private bathroom with WC and shower, an exclusive balcony, and generous volumes, guaranteeing comfort and intimacy.Two additional bedrooms each have a private exterior access, allowing each occupant to enjoy their own open space overlooking the surrounding calm. A main bathroom with bathtub and WC completes the night space, perfectly meeting the needs of a family or couple wishing to receive guests.The entrance is equipped with integrated storage, optimizing organization and facilitating access to all rooms.Exceptional exteriorsA rare privilege: three generous terraces totaling over 52 m² extend this attic apartment, including a magnificent terrace of 24 m² accessible directly from the living room. Thought of as true outdoor living spaces, the terraces naturally extend the apartment and invite you to enjoy the privileged setting in every season.Technical performances and durable comfortThis accommodation has been designed according to modern standards, combining energy performance and daily comfort:- Triple glazing and high-performance thermal and acoustic insulation.- Heating by air/water heat pump- Installation of photovoltaic panels- Sustainable and energy-efficient construction- Fireplace/stoveChoice of finishesFuture buyers have the opportunity to personalize the interior finishes according to their tastes and desires.- Budgets includedPrice and conditionsAttic apartment with 4.5 rooms, approx. 145 m², with cellar: CHF 985,000.-Two covered parking spaces are available at a price of CHF 25,000.- each.Start of work: The construction site has startedPlanned delivery: autumn 2027Accessible as a secondary or main residenceDistribution of units:A1 - 3.5 rooms - soldA2 - 3.5 rooms - reservedA3 - 3.5 rooms - soldA4 - 3.5 rooms - soldA5 - 4.5 rooms - CHF 985,000.- / last unit to be acquired - choice of finishes at the buyer's discretionAlbeuve and the Val de l'Intyamon - Authenticity and quality of lifeThe village of Albeuve seduces with its preserved authenticity, its remarkable natural environment, and its proximity to urban centers. Albeuve station connects, in particular, Bulle as well as Château-d'Oex and Montreux with the MOB, facilitating daily trips as well as tourist excursions.Shops, schools, and services are accessible in a few minutes, while the region offers an ideal setting for hiking, skiing, mountain biking, and outdoor activities. The Val de l'Intyamon is recognized for its exceptional quality of life, combining tranquility, preserved landscapes, and accessibility, making this place a perfect choice for a main or secondary residence.A rare address in the heart of the Val de l'IntyamonCombining generous volumes, luminosity, private terraces, and attic charm, this exceptional attic apartment offers a unique living environment within a new, intimate building, in a privileged natural setting. A rare property, designed for those seeking exclusivity, comfort, and authenticity.This type of unique property is difficult to discover through a few images.We will be pleased to present the project to you in more detail and transmit the complete file to you.You can contact us at 078 811 42 00 or via laurence@murith-immobilier.ch

  • Balcony / Terrace
  • View
  • Elevator
New building
1 / 24
  • Balcony / Terrace
  • Garage
  • View
  • +4
3.5 rooms, 90m², CHF 660,000.–
Route du Simplon, 1852 Roche

3,5-room apartments in a charming residence in Roche.

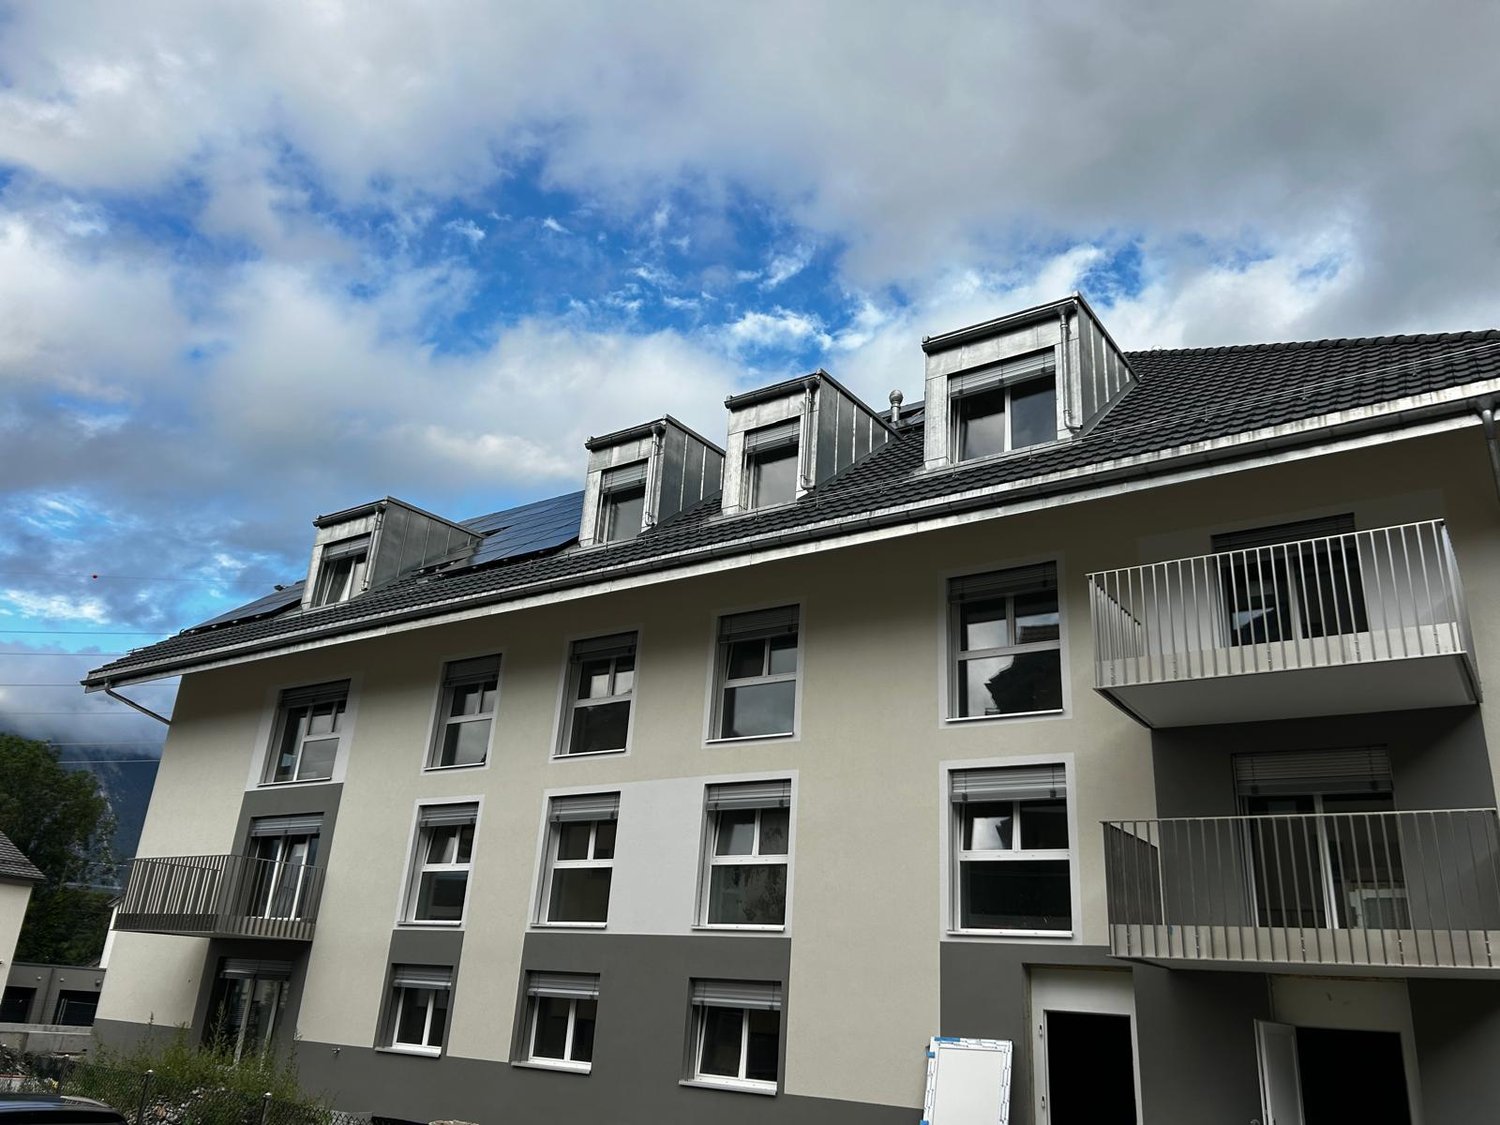
New residence in Roche comprising 18 apartments.The residence offers 2,5 / 3,5 and 4,5-room apartments.The apartments are available immediately.Several 3,5- and 4,5-room apartments are available on different floors.Sale prices: • 2,5 rooms: Sold • 3,5 rooms: from CHF 660'000.- • 4,5 rooms: from CHF 810'000.- Description: • High-quality interior finishes • Underfloor heating / heat pump • Photovoltaic panels • Bicycle storage rooms. One in the basement and one on the ground floor • Washing machine connection in the apartment • Additional shared laundry room • Electric vehicle charging point possible ( option ) • One indoor parking space at an additional cost to the sale price; CHF 35’000.- • Possibility of purchasing an outdoor parking space at an additional cost to the sale price; CHF 20’000.- ( 3 outdoor parking spaces are available ) • Possibility of purchasing an indoor parking space at an additional cost to the sale price; CHF 5’000.- ( 2 motorcycle spaces are available ) Amenities: • Hôpital Riviera-Chablais and Lake Geneva are 5 minutes away by car • Schools, Collège de Prés-Clos and Collège des Salines are 5 minutes away on foot • SBB stop and bus stop are 5 minutes away on foot • Motorway access is 5 minutes away by car If you need to sell a property to purchase your new property, we offer more than 20 years of experience in sales. Over the years, we have developed a unique presentation featuring our virtual tours of properties. Our enhanced presence on property portals makes us an ideal partner.Information and viewings with Thierry Lenoir on 079 476 08 11

  • Balcony / Terrace
  • Garage
  • View
  • +4
Travel time
-
New building
1 / 24
  • Balcony / Terrace
  • Garage
  • View
  • +4
4.5 rooms, 120m², CHF 810,000.–
Route du Simplon, 1852 Roche

4,5-room apartments in a charming residential development in Roche.

New residential development in Roche comprising 18 apartments.The development offers 2,5 / 3,5 and 4,5-room apartments.The apartments are available immediately. Several 3,5- and 4,5-room apartments are available on different floors.Sale prices: • 2,5 rooms: Sold • 3,5 rooms: from CHF 660'000.- • 4,5 rooms: from CHF 810'000.- Description: • High-quality interior finishes • Underfloor heating / heat pump • Photovoltaic panels • Bicycle storage room. One room in the basement and one on the ground floor • Washing machine connection in the apartment • Additional shared laundry room • Electric vehicle charging point possible (optional) • One indoor parking space available for an additional CHF 35’000.- • An outdoor parking space can be purchased for an additional CHF 20’000.- (3 outdoor spaces available) • An indoor parking space can be purchased for an additional CHF 5’000.- (2 motorcycle spaces available) Nearby amenities: • Hôpital Riviera-Chablais and Lake Geneva are 5 minutes away by car • Schools, Collège de Prés-Clos and Collège des Salines are 5 minutes away on foot • SBB train stop and bus stop are 5 minutes away on foot • Motorway entrance is 5 minutes away by car If you need to sell a property to purchase your new home, we offer more than 20 years of experience in property sales. Over the years, we have developed a unique way of presenting properties through our Virtual-Tours. Our enhanced presence on property portals makes us an ideal partner.Information and viewings with Thierry Lenoir on 079 476 08 11

  • Balcony / Terrace
  • Garage
  • View
  • +4
Travel time
-
Ekaterina Gross

Ekaterina Gross

1 / 13
Ekaterina Gross

Ekaterina Gross

  • Balcony / Terrace
  • Garage
  • View
  • +1
6.5 rooms, 221m², CHF 2,940,000.–
1820 Veytaux

6019.EG.Villa individuelle moderne avec vue sur le lac à Veytaux

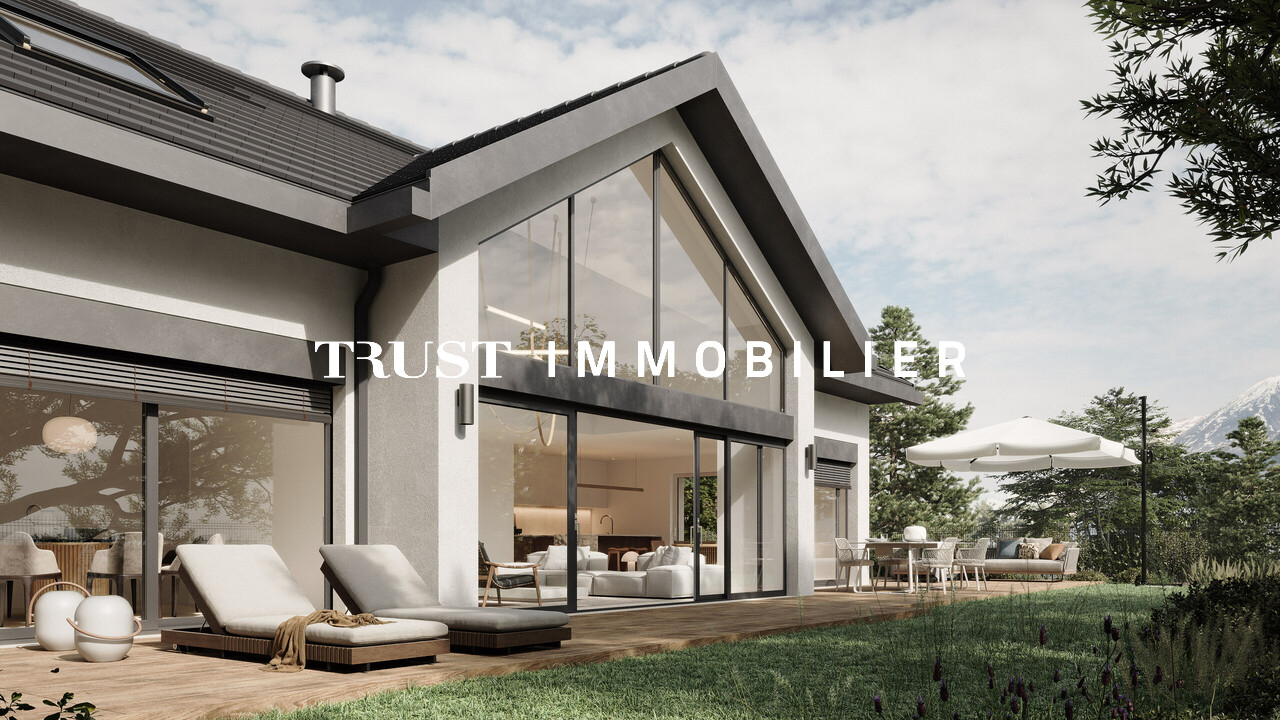
Villa individuelle moderne avec vue sur le lac à Veytaux - Livraison janvier 2027Trust Immobilier vous accompagne dans vos projets en Valais, ainsi que sur les cantons de Vaud et Genève, et vous propose Ref. 6019 - EGDécouvrez cette magnifique villa neuve située sur les hauteurs de Veytaux, dans un environnement résidentiel privilégié offrant une vue sur le lac Léman et les Alpes. La livraison est prévue pour janvier 2027. Cette propriété allie élégance architecturale, confort moderne et prestations de qualité.Développée sur trois niveaux, la villa propose une surface utile plus de 300 m², répartie en 6,5 pièces, avec des espaces généreux et parfaitement pensés pour la vie familiale.Répartition des espaces Rez-de-chaussée • Hall d'entrée avec vestiaire • Spacieux séjour avec salle à manger • Cuisine ouverte • Suite parentale avec dressing et salle de bains privative • Chambre/Bureau • WC visiteurs • Accès direct à la terrasse et au jardin Étage • Trois chambres à coucher • Deux salles de bains • Balcons offrant une vue sur le lac et les environs Sous-sol • Garage privatif • Cave • Local technique • Grand espace disponible pouvant être aménagé selon les besoins (salle de jeux, fitness, home cinéma, bureau, etc.) Extérieurs • Grande terrasse d'environ 100 m² • Jardin privatif d'environ 356 m² • Possibilité d'aménagement d'une piscine en option Les atouts • Villa individuelle • Livraison prévue en janvier 2027 • 6.5 pièces • Vue sur le lac Léman • Jardin et terrasse privatifs • Garage privatif • Possibilité de personnalisation des finitions selon l'avancement des travaux • Situation privilégiée à quelques minutes de Montreux et des commodités Une propriété idéale pour les acquéreurs recherchant le confort d'une villa neuve dans un cadre résidentiel privilégié sur la Riviera vaudoise.www.trustimmobilier.chModern single-family home with lake views in Veytaux - Completion January 2027Trust Immobilier supports you in your real estate projects in Valais, as well as in the cantons of Vaud and Geneva, and presents Ref. 6019 - EGDiscover this magnificent new villa located on the hills above Veytaux, in a prime residential setting offering views of Lake Geneva and the Alps. Completion is scheduled for January 2027. This property combines architectural elegance, modern comfort, and high-quality finishes.Spanning three levels, the villa offers a usable area of over 300 m², divided into 6.5 rooms, with generous spaces perfectly designed for family life.Floor Plan: Ground Floor • Entrance hall with coat closet • Spacious living room with dining area • Open kitchen • Master suite with walk-in closet and private bathroom • Bedroom/Office • Guest restroom • Direct access to the terrace and garden Upper Floor • Three bedrooms • Two bathrooms • Balconies offering views of the lake and the surrounding area Basement • Private garage • Cellar • Utility room • Large open space that can be customized to suit your needs (game room, fitness area, home theater, office, etc.) Outdoor Areas • Large terrace of approximately 100 m² • Private garden of approximately 356 m² • Option to add a swimming pool Highlights • Detached villa • Scheduled for completion in January 2027 • 6.5 rooms • View of Lake Geneva • Private garden and terrace • Private garage • Option to customize finishes depending on the progress of construction • Prime location just minutes from Montreux and local...

  • Balcony / Terrace
  • Garage
  • View
  • +1
New building
Cyril Bieckens

Cyril Bieckens

1 / 13
Cyril Bieckens

Cyril Bieckens

  • Balcony / Terrace
  • Garage
  • View
  • +1
3.5 rooms, 114m², CHF 865,000.–
Adresse sur demande 1, 1852 Roche VD

Available immediately !

Available immediately !The project is located in a quiet neighborhood in the heart of the village of Roche, thus benefiting from a privileged situation just a few minutes from the highway access, the lake, and the Valais. It meets the requirements of people looking for a place to live that combines village tranquility, standing, practicality, and proximity to communication routes. HIGH-QUALITY INTERIOR SPACES Particular care is taken with the interior spaces, both in terms of dimensions and the quality of materials. All apartments have an open kitchen onto the living room, a balcony-terrace, a cellar, and a parking space. The materials are of high quality, tiling in the kitchen and living room, parquet in the bedrooms. All apartments have a covered balcony, wide enough to eat on. The dimensions vary, of course, depending on the size of the apartment. A playground for children is set up at the foot of the building. The highlights of this promotion: - 3.5 rooms or 4.5 rooms - Balcony-terrace for each apartment - Playgrounds for your children and common living areas - Heat production and distribution through underfloor heating with air/water heat pump, reversible - Photovoltaic panels - Thermostat for each room - Separate meter for each apartment - Electric shutters - Common laundry room - Building with elevator, playground, and private garden - Covered parking spaces Location: - Bus stop and train station nearby - Schools, transportation, and village shops within walking distance! - 3 minutes from highway access - Close to the city center of Villeneuve and all its amenities ?Roche is a small village in the eastern part of the Vaud canton, more precisely in the Chablais vaudois region. Its altitude is 387 meters. It is located where the Eau-Froide falls into the Rhone plain, at the foot of the southeastern end of the Mont d'Arvel chain, opposite the wide pyramid of Grammont. Roche is in a very sheltered location. Its 646-hectare territory is surrounded by the municipalities of Corbeyrier, Yvorne, Chessel, Noville, Rennaz, and Villeneuve, all part of the Aigle district. The inhabitants of Roche are called "Rotzérans". More information on: www.roche-vd.ch With us, curiosity is a nice fault! Call us to schedule a visit! ***FIND ALL OUR PROPERTIES FOR SALE ON WWW.BERRA-IMMOBILIER.CH***

  • Balcony / Terrace
  • Garage
  • View
  • +1
New building
1 / 21
  • Balcony / Terrace
  • Garage
  • View
  • +4
2.5 rooms, 72m², CHF 545,000.–
1884 Villars-sur-Ollon

2,5-room apartments in a new residence in Gryon.

APARTMENTS FOR USE AS A SECOND OR PRIMARY RESIDENCERésidence “Grenat”, an exclusive new development in Gryon/Villars-sur-Ollon, in the magnificent Vaud Pre-Alps.The residence comprises 20 apartments, including studios and 2,5-, 3,5- and 4,5-room apartments. Ideally located, it is close to all amenities and public transport.All apartments are available for purchase as a second or primary residence, including by foreign buyers.The finishes are of superior quality.The apartments are available immediately.The layout comprises: • An entrance with a built-in storage cupboard • An open-plan kitchen and dining/living area • One room • A bathroom with connections for a stacked washer and dryer • A garden with a terrace or balcony, depending on the floor • A cellar • An indoor parking space for CHF 40'000.- in addition to the sale price Technical information: • Pellet heating • Heat pump • Underfloor heating with a thermostat in each room • High-insulation windows and French windows, 1.1K • External insulation on the façades • Washing machine connections in the apartment • A shared laundry room is also available • Electric blinds in every room • Multimedia (cable TV and telephone/internet) • Indoor parking space / ready for electric cars • Bicycle/stroller storage room with sockets for electric bicycles • The residence also offers ski storage rooms This residence offers you a unique opportunity to own a pied-à-terre in one of Switzerland’s most sought-after regions. Don’t miss this exceptional opportunity to invest in your future.Contact us now for more information about Résidence “Grenat”.Information about the surroundings and region: Gryon: www.gryon.ch A colourful municipality where you will find quality of life and authenticity. Quality of life and authenticity: these were the two terms most often mentioned in a survey conducted among residents and second-home owners a few years ago. We do our utmost to preserve the quality of life, offering the tranquillity of a family-friendly resort alongside a wide range of sporting and recreational activities. These many facets mean that everyone can find something to suit them in Gryon. We have inherited our authenticity from our ancestors, who preserved a picturesque mountain village, local expertise and a harmonious approach to development. The results speak for themselves, and we would truly love to show them to you. We warmly welcome you not only online but also to our village. Here you will find simplicity, nature all around and, above all, our beautiful and majestic mountains, which inspire painters, poets and other artists. We can offer you quality of life, and these days, that is priceless. So … treat yourself to Gryon! Villars-sur-Ollon, Gryon, Les Diablerets: www.villars-diablerets.ch In summer, the resorts of Villars, Gryon and Les Diablerets, in the heart of the Vaud Alps, are connected to form an exceptional playground! Glacier 3000, the highest point in the canton of Vaud, completes this paradise and offers a welcome cool respite at the height of summer! Magnificent landscapes, easily accessible peaks, hiking trails, mountain biking routes, grass-scooter trails, a beautiful golf course and activities for the whole family make our region a must for nature lovers and those who enjoy wide-open spaces. Glacier 3000 offers a unique activity: the world’s highest summer toboggan run. For those who love taking in the scenery, the Peak Walk, a suspension bridge between two peaks at an altitude of 3000 metres, offers breathtaking views of iconic mountains such as the Matterhorn, Mont Blanc and the Jungfrau. To reach the trailheads, spend time at your favourite mountain restaurants, swim or fish in mountain lakes, or simply admire the scenery, take the tourist train from Villars to Bretaye for an authentic journey. The three cable cars departing from Villars, Gryon and Les Diablerets take you close to the peaks throughout the summer. In winter, the resorts of Villars, Gryon and Les Diablerets, in the heart of the Vaud Alps, are connected to form an exceptional ski area! Glacier 3000, the highest point in the canton of Vaud, completes this skiing paradise and guarantees ideal snow conditions from October to May! With more than 132 km of pistes, magnificent scenery and runs for all abilities, the Villars-Gryon-Diablerets-Glacier 3000 ski area is a must in Switzerland. Beginners can start learning with confidence in the areas set aside for them. The snow gardens in Villars, Gryon and Les Diablerets are welcoming places for young skiers. The instructors at our ski schools guide you through your first turns and help you gain the essential skills to make skiing a real pleasure. Glacier 3000 offers the highest pistes in the Vaud Alps. A magnificent snow park awaits riders. Experienced skiers can also discover Combe d’Audon, one of the region’s most challenging black runs, or Red Run, which is more than 8 kilometres long with an exceptional vertical drop of more than 1700 metres. Snow activities are not just for skiers! Our mountain restaurant terraces are easy to reach and also welcome pedestrians, thanks to the trains and cable cars connecting the resorts with the pistes.If you need to sell a property to buy your new one, we offer more than 20 years of experience in property sales. Over the years, we have developed a unique way of presenting properties through our Virtual Tours. Our enhanced presence on real estate portals makes us an ideal partner.Information and viewings with Mirko Gysin on 079 574 33 39

  • Balcony / Terrace
  • Garage
  • View
  • +4
1 / 13
5.5 rooms, 160m², CHF 1,190,000.–
Chemin David Niven 10, 1660 Château-d'Oex

Duplex with a view! Work in progress!

Blue Moon Résidence - www.bluemoon-residence.chDelivery by the end of 2027! Purchase with 10% down payment!Penthouse of 5.5 rooms and 141m2, offering uncompromising comfort thanks to its two parental suites with bathroom and dressing room.Also enjoy its large spaces and generous 36m2 balcony!Welcome to Blue Moon Résidence, an exceptional real estate project nestled in the heart of Château-d'Oex, just 2 minutes from the center, train station, and schools.With an exceptional view, this project accommodates 2 chalets, each housing 3 unique apartments of high standing, ranging from 4.5 rooms to the 5.5 room duplex penthouse.Rare and through apartments, ideally located.These spacious and bright apartments offer a breathtaking view of the majestic mountain ranges of the region.Enter your apartment directly with the elevator and plunge into the spacious living room warmed by a crackling fireplace while enjoying the exceptional panorama.In the summer, enjoy a barbecue with friends or family on the large terrace or generous balcony.Indulge in the through parental suite with its own bathroom and dressing room for a few moments.This uncompromising construction embodies authentic Alpine aesthetics and materializes perfect harmony between tradition and modernity.At the forefront of ecological standards, the chalets are heated by geothermal energy and electricity is produced thanks to photovoltaic panels on the roof.Seize this unique opportunity to live in the heart of Château-d'Oex in a high-standard residence.Blue Moon Résidence offers a privileged living environment, combining elegance and comfort.Additional indoor parking space: CHF 40,000.- / unitVisit the project's dedicated website: www.bluemoon-residence.chWould you like to know more? Contact us without delay.IMMOCLOUDDavid Andereggen l Co-founderFederal diplomaT. 077 448 53 72M. david.andereggen@immocloudsarl.ch

Travel time
-
1 / 16
  • Parking space
  • Balcony / Terrace
  • Garage
  • +8
6.5 rooms, 210m², CHF 2,940,000.–
Avenue des Falquières 5, 1820 Veytaux

Villa C - Veytaux

Description of the property Located in the heart of the Vaud Riviera, in the privileged setting of Veytaux, this individual 6.5-room villa embodies the elegance and comfort of a high-end property.Offering over 300 m² of living space, the property seduces with its generous volumes and exceptional brightness. Each space has been carefully designed to provide optimal quality of life, combining contemporary aesthetics and functionality.The high-end amenities and refined finishes give the whole an atmosphere that is both warm and sophisticated. The living areas, spacious and open, invite conviviality and extend naturally to the outside.The villa benefits from two balconies as well as a large terrace, real extensions of the interior spaces, ideal for fully enjoying a calm and green environment.The house is distributed as follows:Basement: • Large double garage • Available space • Technical room Ground floor: • Entrance with built-in wardrobes • Guest toilet • Bedroom • Suite with bedroom and shower area • Living room with access to the outside • Open kitchen with dining area First floor: • Two bedrooms • Bathroom • Master bedroom with dressing room, bedroom and shower • Two balconies accessible from each bedroom Combining modernity, high standard, and a sought-after location near Montreux and Lake Geneva, this villa represents a rare opportunity for a discerning clientele seeking exclusivity and quality.

  • Parking space
  • Balcony / Terrace
  • Garage
  • +8
Travel time
-
1 / 16
  • Parking space
  • Balcony / Terrace
  • Garage
  • +8
6.5 rooms, 210m², CHF 2,940,000.–
Avenue des Falquières 5, 1820 Veytaux

Villa A - Veytaux

Description of the property Located in the heart of the Vaud Riviera, in the privileged setting of Veytaux, this individual 6.5-room villa embodies the elegance and comfort of a high-end property.Offering over 300 m² of living space, the property seduces with its generous volumes and exceptional brightness. Each space has been carefully designed to provide optimal quality of life, combining contemporary aesthetics and functionality.The high-end amenities and refined finishes give the whole an atmosphere that is both warm and sophisticated. The living areas, spacious and open, invite conviviality and naturally extend to the outside.The villa benefits from two balconies as well as a large terrace, true extensions of the interior spaces, ideal for fully enjoying a calm and green environment.The house is distributed as follows:Basement: • Large double garage • Available space • Technical room Ground floor: • Entrance with built-in wardrobes • Guest toilet • Bedroom • Suite with bedroom and shower area • Living room with access to the outside • Open kitchen with dining area First floor: • Two bedrooms • Bathroom • Master bedroom with dressing room, bedroom and shower • Two balconies accessible from each bedroom Combining modernity, exclusivity, and a sought-after location near Montreux and Lake Geneva, this villa represents a rare opportunity for a discerning clientele seeking exclusivity and quality.The villa is sold with a building permit for an underground pool. This option is included in the price.

  • Parking space
  • Balcony / Terrace
  • Garage
  • +8
Travel time
-
1 / 12
4.5 rooms, 132m², CHF 890,000.–
Chemin David Niven 10, 1660 Château-d'Oex

Exceptional panorama - Work in progress!

Blue Moon Résidence - www.bluemoon-residence.chDelivery by the end of 2027! Purchase with 10% equity!With a majestic view, this 4.5-room apartment offers a weighted area of 130m2.From the spacious master suite with private bathroom and dressing room to the large 36m2 balcony, this apartment, accessible directly by elevator, is a rare gem in the heart of the station.Welcome to Blue Moon Résidence, an exceptional real estate project nestled in the heart of Château-d'Oex, just 2 minutes from the center, train station, and schools.With an exceptional view, this project accommodates 2 chalets, each housing 3 unique high-standard apartments, ranging from 4.5 rooms to a 5.5-room duplex penthouse. Rare and through-going jewels, ideally located.These spacious, naturally lit apartments offer breathtaking views of the region's majestic mountain ranges.Enter your apartment directly with the elevator and plunge into the spacious living room warmed by a crackling fireplace while enjoying the exceptional panorama.In the summer, enjoy a barbecue with friends or family on the large terrace or generous balcony.Indulge in a few moments in the through-going master suite, including its own bathroom and dressing area.This uncompromising construction embodies Alpine authenticity and materializes perfect harmony between tradition and modernity.At the forefront of ecological standards, the chalets are heated by geothermal energy and electricity is produced thanks to photovoltaic panels on the roof.Seize this unique opportunity to live in the heart of Château-d'Oex in a high-standard residence.Blue Moon Résidence offers a privileged living environment, combining elegance and comfort.Interior parking space: CHF 40,000.- / unitVisit the project's website: www.bluemoon-residence.chWould you like to know more? Contact us without delay.IMMOCLOUDDavid Andereggen l Co-founderFederal diplomaT. 077 448 53 72M. david.andereggen@immocloudsarl.ch

Travel time
-
1 / 12
  • Parking space
  • Balcony / Terrace
  • Pets allowed
  • +3
2.5 rooms, 60m², CHF 715,000.–
Ruelles des Murets 1, 1817 Brent

PPE Les Murets

2.5-room apartment on the ground floor with large terrace In the charming village of Brent, on the heights of Montreux, an ancient classified building has benefited from a complete renovation, giving birth to an intimate PPE composed of 5 apartments.This achievement marries with elegance the charm and character of the old with a comfort resolutely contemporary. The facades have been carefully restored to preserve the identity of the building, while the interior spaces benefit from modern amenities and superior quality finishes.This PPE benefits from a calm and green environment, as well as a southwest orientation offering beautiful brightness throughout the day.Distribution of lot 1 - 2.5 rooms • Private terrace with private garden • A large bedroom • A cozy living room with access to the terrace • An open kitchen on the dining room • A shower room • A cellar Performance: • Floor heating with air-water heat pump • Triple glazing windows and efficient insulation • Eco-friendly photovoltaic panels • Location and amenities Location: • Brent, integrated into the commune of Montreux, offers a privileged and serene living environment, at an altitude of about 600 meters. • Primary school within 3 minutes' walk • Station within a few steps • Montreux about 7 minutes and Blonay about 2 minutes by car • Banks, post office, shops, and restaurants accessible • Quick access to the A9 highway (5 minutes) An outdoor parking space is assigned to the apartment, in addition to the sale price, for CHF 20'000.-.Sales file and visits on request.

  • Parking space
  • Balcony / Terrace
  • Pets allowed
  • +3
Travel time
-
1 / 12
  • Parking space
  • Balcony / Terrace
  • Pets allowed
  • +3
2.5 rooms, 60m², CHF 715,000.–
Ruelles des Murets 1, 1817 Montreux

PPE Les Murets

2.5-room apartment on the ground floor with large terrace In the charming village of Brent, on the heights of Montreux, an ancient classified building has benefited from a complete renovation, giving birth to an intimate PPE composed of 5 apartments.This achievement marries with elegance the charm and character of the old with a comfort resolutely contemporary. The facades have been carefully restored to preserve the identity of the building, while the interior spaces benefit from modern amenities and high-quality finishes.This PPE benefits from a calm and green environment, as well as a southwest orientation offering beautiful brightness throughout the day.Distribution of unit 1 - 2.5 rooms • Private terrace with private garden • A large bedroom • A cozy living room with access to the terrace • An open kitchen on the dining room • A shower room • A cellar Features: • Underfloor heating with air-water heat pump • Triple-glazed windows and efficient insulation • Eco-friendly photovoltaic panels • Location and amenities Location: • Brent, integrated into the Montreux commune, offers a privileged and serene living environment, at an altitude of about 600 meters. • Primary school within 3 minutes' walk • Train station within a few steps • Montreux about 7 minutes and Blonay about 2 minutes by car • Banks, post office, shops, and restaurants accessible • Quick access to the A9 highway (5 minutes) An outdoor parking space is assigned to the apartment, in addition to the sale price, for CHF 20'000.-.Sales dossier and visits on request.

  • Parking space
  • Balcony / Terrace
  • Pets allowed
  • +3
Travel time
-
1 / 13
  • Balcony / Terrace
  • Garage
  • View
  • +1
5.5 rooms, 150m², CHF 1,280,000.–
Rue Champ la Vuille, 1669 Les Sciernes-d'Albeuve

Les Sciernes-d'Albeuve - Chalets contemporains

PERMIS DE CONSTRUIRE OBTENU - RÉSIDENCE SECONDAIRE AUTORISÉE ! Découvrez dès maintenant cette nouvelle promotion : "La résidence Champ de la Vuille". Nichée au coeur des Préalpes fribourgeoises, à seulement 20 minutes de Bulle et de Château d'Oex, dans le charmant village des Sciernes d'Albeuve.Ce magnifique projet vous offre un cadre de vie paisible et enchanteur.Le village s'étend sur un plateau pittoresque, aux pieds des majestueuses montagnes des Préalpes fribourgeoises, offrant ainsi un havre de tranquillité. Grâce à son orientation et à son ouverture sur la vallée de l'Intyamon, vous bénéficierez d'un ensoleillement optimal tout au long de l'année. De plus, le village est idéalement desservie par le célèbre train MOB, qui permet de rejoindre facilement Montreux, la riviera et la vallée de Gstaad. La résidence Champ de la Vuille se dresse fièrement sur une magnifique parcelle de terrain. Composée de 3 superbes chalets de style contemporain, elle sera construite uniquement avec des matériaux de haute qualité et en collaboration avec des entreprises artisanales réputées. Chaque chalet offre de vastes espaces de vie, baignés de lumière grâce à de larges baies vitrées, vous permettant ainsi de profiter d'une vue agréable sur les environs. De plus, chaque chalet dispose d'un jardin privatif, idéal pour se détendre et profiter des splendides couchers de soleil sur la vallée et les montagnes.Alors, pourquoi ne pas venir vous installer dans ce véritable écrin de nature et profiter d'un cadre de vie exceptionnel, tout en restant proche des commodités de la civilisation ? N'hésitez plus et contactez-nous dès maintenant pour en savoir plus sur cette opportunité. Nous serons ravis de vous faire découvrir cet endroit exceptionnel et de vous accompagner dans votre projet. [BUILDING PERMIT OBTAINED - SECONDARY RESIDENCE AUTHORIZED ! Discover this new development: "La résidence Champ de la Vuille". Nestled in the heart of the Fribourg Pre-Alps, just 20 minutes from Bulle and Château d'Oex, in the charming village of Les Sciernes d'Albeuve.This magnificent project offers you a peaceful and enchanting living environment.The village lies on a picturesque plateau at the foot of the majestic mountains of the Fribourg Pre-Alps, offering a haven of tranquillity. Thanks to its orientation and openness to the Intyamon valley, you'll enjoy optimum sunshine all year round.What's more, the village is ideally served by the famous MOB train, which provides easy access to Montreux, the Riviera and the Gstaad valley."The Champ de la Vuille residence stands proudly on a magnificent plot of land. Comprising 3 superb contemporary-style chalets, it will be built using only the highest quality materials and in collaboration with reputable craftsmen.Each chalet offers spacious living areas, bathed in light thanks to large bay windows, allowing you to enjoy pleasant views of the surrounding area. What's more, each chalet has its own private garden, ideal for relaxing and enjoying the splendid sunsets over the valley and mountains.So why not settle down in this natural setting and enjoy an exceptional lifestyle, while remaining close to the conveniences of civilization?Contact us today to find out more about this opportunity.We'd be delighted to show you this exceptional place and help you with your project

  • Balcony / Terrace
  • Garage
  • View
  • +1
1 / 12
  • Balcony / Terrace
  • View
  • Child-friendly
4.5 rooms, 140m², CHF 795,000.–
Rue de la Part-Dieu 10-18, 1669 Albeuve

The Lys Houses in Albeuve!

A living space where it's good to liveIn the heart of the charming village of Albeuve, Gruyère Immo SA offers an exclusive collection of 5 contemporary villas with 4½ and 5½ rooms, combining comfort, elegance, and quality of life. Designed to meet the expectations of today's families, they offer bright spaces, careful finishes, private exteriors, and covered and outdoor parking spaces in a preserved natural environment.Just a few minutes from Bulle, enjoy a peaceful setting where authenticity, nature, and modernity blend harmoniously to make your future home a true place to live.This project consists of 3 villas with 5.5 rooms and 2 villas with 4.5 rooms.House 1:Basement • Large area of approximately 40m2 (technical, cellar, laundry room) Ground floor • 1 carport • 1 entrance hall with wall cabinets • 1 guest toilet • 1 fully equipped kitchen opening onto the dining room • 1 terrace • 1 lawn area 1st floor • 1 large living room • 1 available space/office opening onto the dining room 2nd floor • 1 large distribution hall • 2 bedrooms • 1 parental suite with dressing room and shower • 1 bathroom Miscellaneous: • Architects' project made of Swiss wood • Air/water heat pump If you would like more information or organize a visit, do not hesitate to contact us!

  • Balcony / Terrace
  • View
  • Child-friendly
Travel time
-
New building
1 / 11
  • Parking space
  • Elevator
3.5 rooms, 81m², CHF 820,000.–
A Montreux, 1820 Montreux

VERY SPACIOUS NEW 3.5-ROOM APARTMENT OF 81 m2

Last opportunity!“Atrium” Montreux is a project comprising 44 apartments currently nearing completion, in the heart of the Belle Époque district, at Rue de l'Eglise-Catholique. The apartments are scheduled for handover between September and December 2026.Lot No. 42, offered here, is a spacious 3.5-room apartment with 81 m2 of living area on the 1st floor of building 4, corresponding to a lower-ground floor on the south side. It features a very large 40 m2 living/dining room with an open-plan kitchen, 2 bedrooms and 2 bathrooms, and has no balcony or terrace.The interior finishes have already been selected, and include a beautiful cream-coloured fitted kitchen, attractive light-coloured tiles in the living areas and glued parquet flooring in the bedrooms. The finishes are bright and elegant.The interior layout is as follows: - 1 entrance area with a large wardrobe- 1 living/dining room with an open-plan kitchen of 35 m2- 1 bedroom of 12 m2- 1 shower room/WC with space for a stacked washer and dryer- 1 bedroom of 14.2 m2 with an adjoining bathroom - 1 basement storage room- 1 indoor parking space (n48) is allocated to the apartment at an additional price of CHF 50'000.-.Viewings are arranged only in the presence of the developer and the estate agent. Unaccompanied access to the construction site is not permitted.The project, comprising 4 human-scale buildings, blends perfectly into the historic centre, a jewel of elegance and history with Belle Époque architecture. At its heart is a green relaxation area with a playground. A large parking facility will allow each apartment to benefit from indoor parking spaces directly accessible by elevator. The buildings, bearing the Minergie label, will meet the energy standards of today and tomorrow.Whether you are looking for a comfortable space to live on your own, a welcoming home to share or a spacious family nest, Atrium Montreux offers a wide range of apartments to meet your needs. A detailed brochure is available.For information or to arrange a viewing: Ms Lucrèce CONSTANTIN +41 79 799 58 90

  • Parking space
  • Elevator
Jean-Baptiste Duroc-Danner

Jean-Baptiste Duroc-Danner

1 / 12
Jean-Baptiste Duroc-Danner

Jean-Baptiste Duroc-Danner

  • Parking space
  • Balcony / Terrace
  • Garage
  • +1
3.5 rooms, 118m², CHF 865,000.–
Roche VD, 1852 Roche VD

APPARTEMENT NEUF 3,5 PIÈCES AVEC JARDIN À ROCHE

Découvrez ce bel appartement neuf de 3,5 pièces offrant une surface habitable nette de 99 m², idéalement situé à Roche, entre le lac Léman, la plaine du Rhône et les Préalpes.Bénéficiant d'une agréable exposition sud, le logement profite d'une belle luminosité naturelle tout au long de la journée. Son agencement a été pensé pour optimiser intelligemment les volumes et offrir des espaces confortables, fonctionnels et agréables à vivre. Les finitions soignées et les prestations de qualité viennent compléter cet ensemble contemporain.À l'extérieur, le jardin privatif prolonge naturellement les espaces de vie et permet de profiter pleinement des beaux jours dans un environnement calme et plaisant.La situation constitue également un véritable atout. La Rue des Vurziers se trouve au c?ur d'un cadre villageois paisible, à proximité de la gare, des transports publics et des commodités du quotidien. Roche conserve une atmosphère authentique et conviviale tout en bénéficiant d'excellentes connexions vers Villeneuve, Aigle et les principaux centres du Chablais.Le village séduit également par son environnement naturel particulièrement varié. Entre plaine, montagne et proximité du Léman, les habitants profitent rapidement de nombreux itinéraires de promenade, des paysages alpins et de belles perspectives sur les sommets environnants, notamment en direction des Dents du Midi.Ce bien conviendra ainsi parfaitement à celles et ceux qui recherchent un logement neuf, lumineux et bien pensé, avec un extérieur privatif, dans un environnement calme sans renoncer à la proximité des commodités et des transports.Adresse exacte disponible après inscription sur neho.ch.VOUS SOUHAITEZ VISITER ? MERCI DE BIEN VOULOIR VOUS INSCRIRE D'ABORD : https://neho.ch/b/1852-26-1Discover this beautiful new-build 3.5-room apartment offering 99 m² of net living space, ideally located in Roche, between Lake Geneva, the Rhône plain and the Prealps.Thanks to its pleasant south-facing orientation, the apartment enjoys excellent natural light throughout the day. Its layout has been carefully designed to make the most of the available space and provide comfortable, functional and enjoyable living areas. Refined finishes and quality features complete this contemporary property.Outside, the private garden naturally extends the living space and provides an ideal setting to enjoy sunny days in a peaceful and pleasant environment.The location is another major advantage. Rue des Vurziers lies in the heart of a quiet village setting, close to the train station, public transport and everyday amenities. Roche retains an authentic and welcoming atmosphere while offering excellent connections to Villeneuve, Aigle and the main centres of the Chablais region.The village also stands out for its particularly varied natural surroundings. Between the plain, the mountains and the nearby shores of Lake Geneva, residents can quickly access numerous walking trails, Alpine landscapes and beautiful views of the surrounding peaks, including towards the Dents du Midi.This property is therefore ideal for anyone looking for a bright, thoughtfully designed new-build home with private outdoor space, in a peaceful setting without giving up convenient access to amenities and public transport.Exact address available upon registration on neho.ch.INTERESTED IN VISITING THE PROPERTY? PLEASE REGISTER FIRST : https://neho.ch/b/1852-26-1Entdecken Sie diese schöne neue 3,5-Zimmer-Wohnung mit einer Nettowohnfläche von 99 m², ideal gelegen in Roche zwischen Genfersee, Rhoneebene und Voralpen.Dank ihrer angenehmen Südausrichtung profitiert die Wohnung den ganzen Tag über von viel natürlichem Licht. Der Grundriss wurde sorgfältig geplant, um die vorhandenen Flächen optimal zu nutzen und komfortable, funktionale und angenehme Wohnbereiche zu schaffen. Sorgfältige Ausführungen und hochwertige Ausstattung runden dieses moderne Wohnangebo...

  • Parking space
  • Balcony / Terrace
  • Garage
  • +1
1 / 12
  • Parking space
  • Balcony / Terrace
  • Pets allowed
  • +5
4.5 rooms, 131m², CHF 1,190,000.–
Chemin des Pierrettes, 1844 Villeneuve VD

Magnificent Villa on the Heights of Villeneuve

Villeneuve Ideally located in a quiet and green residential area on the heights of Villeneuve, this villa benefits from a splendid location in the middle of the vineyards with a view of Lake Geneva. It also offers a privileged living environment, combining tranquility, comfort, and proximity to the lake and amenities.It also has a private garden, a true extension of the interior spaces, ideal for enjoying the beautiful days and creating a convivial terrace or a relaxation area. The advantages of the project-View of Lake Geneva-Quiet and green residential area in the middle of the vineyards-Bright and functional living areas-Private garden-Attic and basement offering additional potential for layout-Two outdoor parking spaces included in the sale price-Proximity to the lake, highway access, shops, schools, and transportationThe available spaces in the attic and basement offer many possibilities for layout, according to your needs: game room, leisure area, or relaxation corner. The finishes are left to the discretion of the buyers. Disposition : Basement :-A large storage room of 37m²-A wine cellar of 6.8m²-A technical room/laundry room of 10m² Ground floor :-An open kitchen with pantry, leading to a large living room.-Living room extended by a beautiful terrace of 9.7m²-A separate toilet 1st floor :-3 bedrooms, including a large master bedroom of 16m²-A modern bathroom with bathtub and shower-A balcony Annex in the attic of 21m² It is also possible to add a carport for CHF 12'000. - in addition to the sale price.

  • Parking space
  • Balcony / Terrace
  • Pets allowed
  • +5
Travel time
-
1 / 12
  • Parking space
  • Balcony / Terrace
  • Pets allowed
  • +5
4.5 rooms, 131m², CHF 1,290,000.–
Chemin des Pierrettes, 1844 Villeneuve VD

Magnificent Villa on the Heights of Villeneuve

Villeneuve Ideally located in a quiet and green residential area on the heights of Villeneuve, this villa benefits from a splendid location in the middle of the vineyards with a view of Lake Geneva. It also offers a privileged living environment, combining tranquility, comfort, and proximity to the lake and amenities.It also has a private garden, a true extension of the interior spaces, ideal for enjoying the beautiful days and creating a convivial terrace or a relaxation area. The advantages of the project-View of Lake Geneva-Quiet and green residential area in the heart of the vineyards-Bright and functional living spaces-Private garden-Attics and basement offering additional potential for layout-Two outdoor parking spaces included in the sale price-Proximity to the lake, highway access, shops, schools, and transportationThe available spaces in the attics and basement offer many possibilities for layout, according to your needs: game room, leisure area, or relaxation corner. The finishes are left to the discretion of the buyers. Disposition : Basement :-A large storage room of 37m²-A wine cellar of 6.8m²-A technical room/laundry room of 10m² Ground floor :-An open kitchen with pantry leading to a large living room.-Living room extended by a beautiful terrace of 13.8m²-A separate toilet 1st floor :-3 bedrooms, including a large parental bedroom of 16m²-A modern bathroom with bathtub and shower-A balcony Annex in the attic of 21m² It is also possible to add a carport for CHF 12'000. - in addition to the sale price.

  • Parking space
  • Balcony / Terrace
  • Pets allowed
  • +5
Travel time
-

Other interesting objects