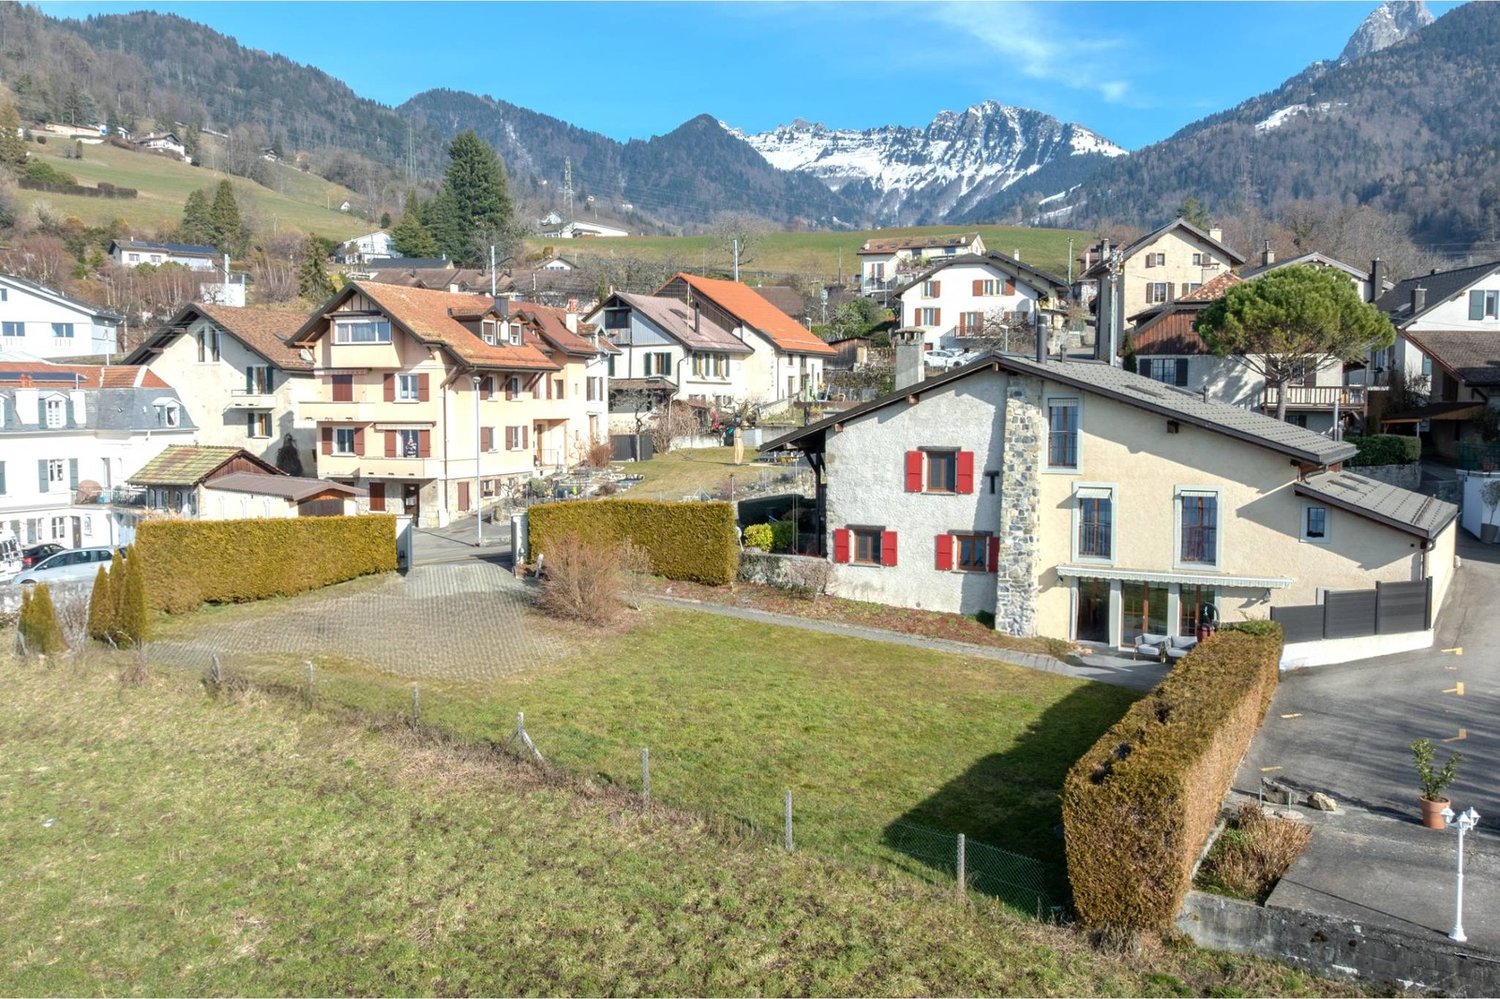
Corsier-sur-Vevey - Row house buy

We recommend expanding your search criteria to get similar results. The current filters didn’t return any matches.

If you don’t want to change your current search criteria, we recommend creating a search alert, so you’ll be notified when matching offers become available.

More objects in your automatically expanded search area
43 results - Radius: + 10km
1 / 13
5.5 rooms, 176m², CHF 2,090,000.–
Chemin du Châno 19, 1802 Corseaux

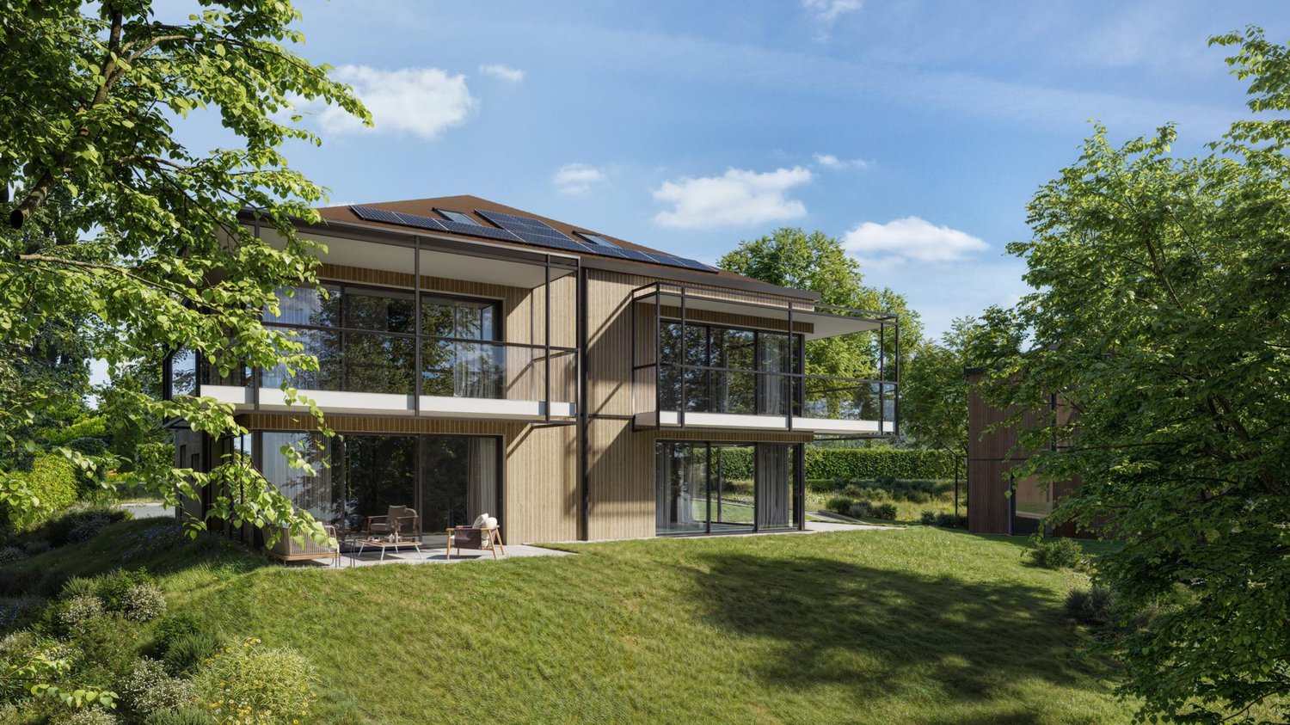
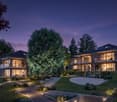
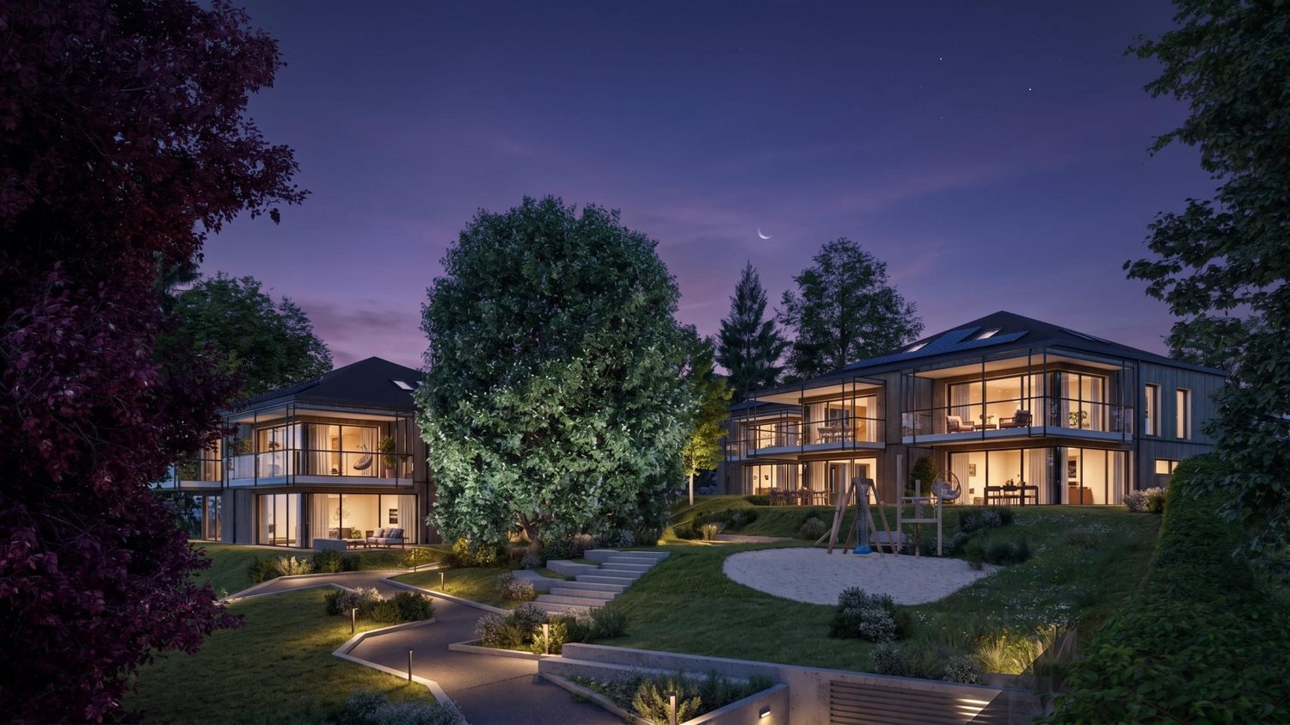
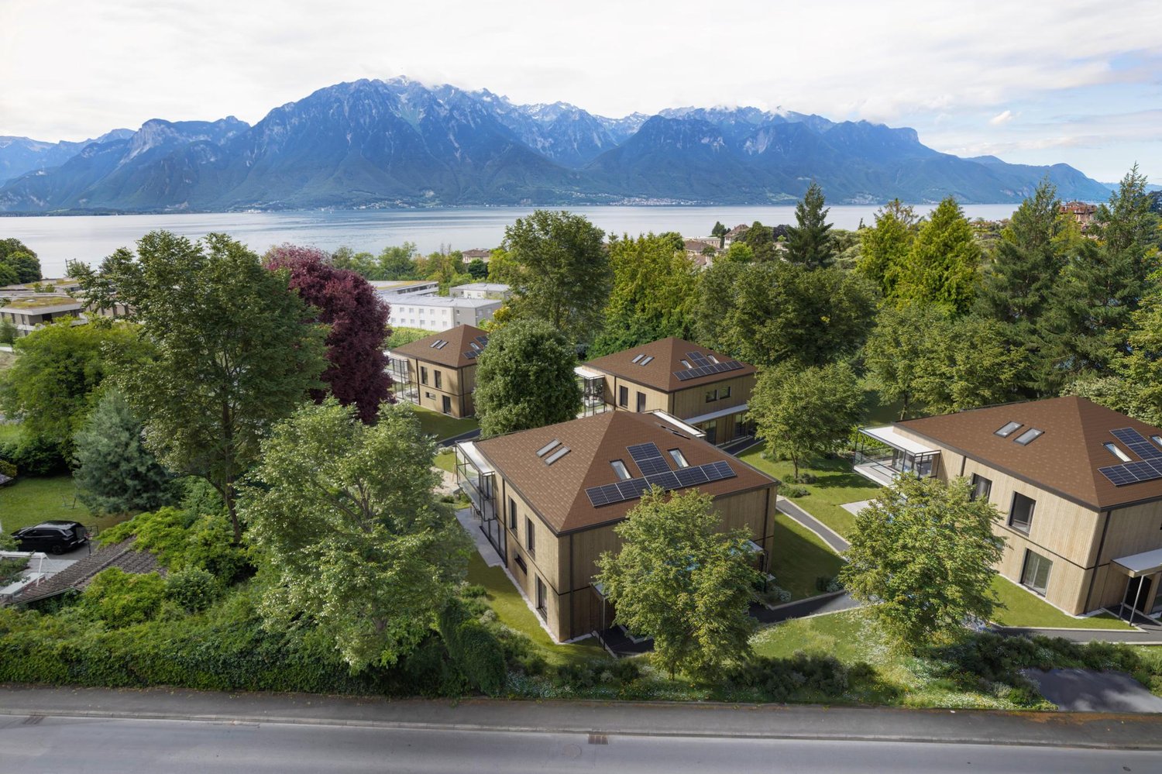
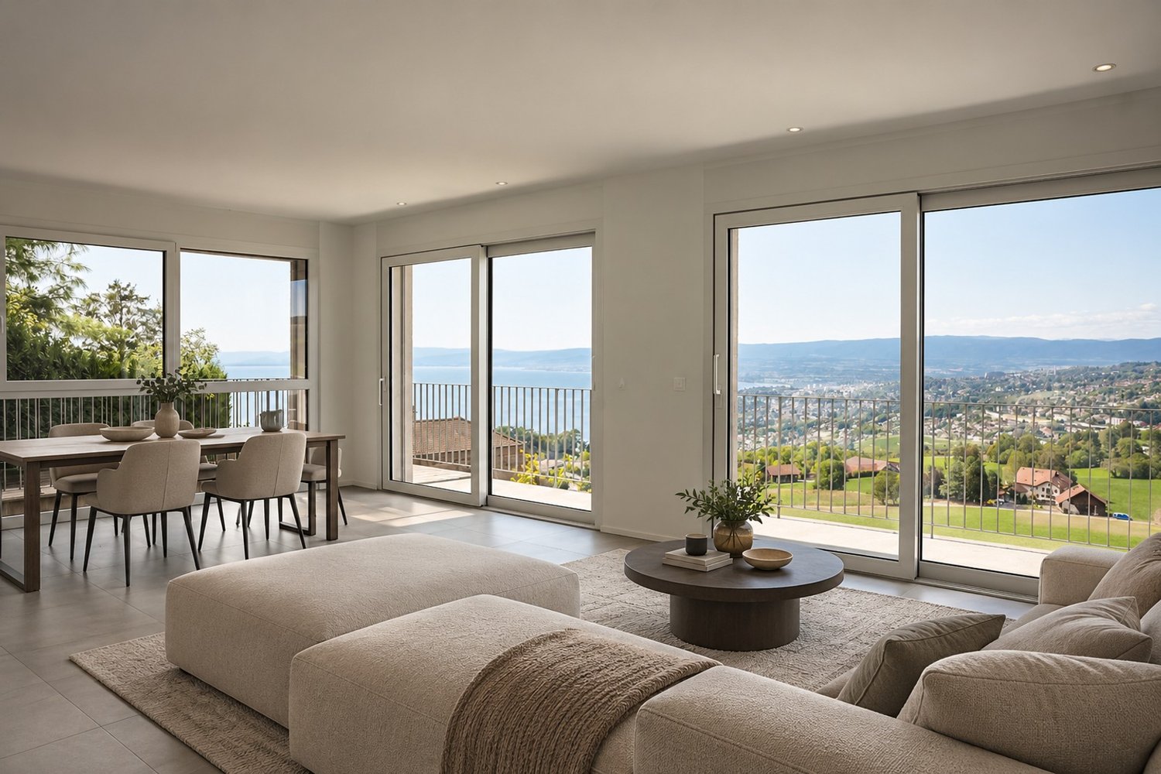
Close to Vevey, new project of 3 villas with 5.5 rooms - panoramic view

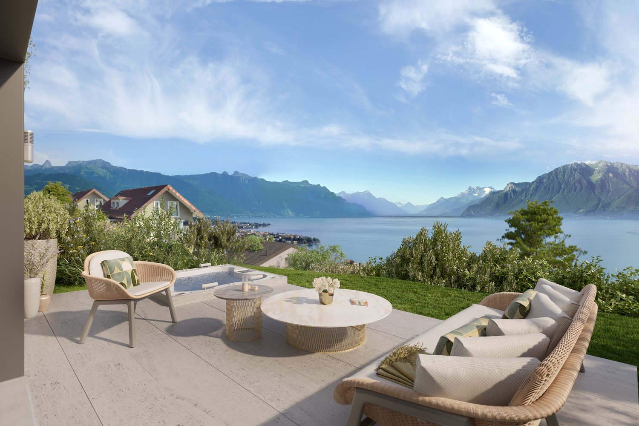
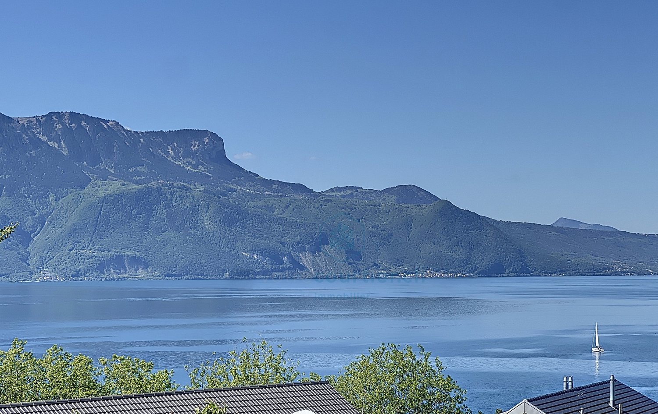
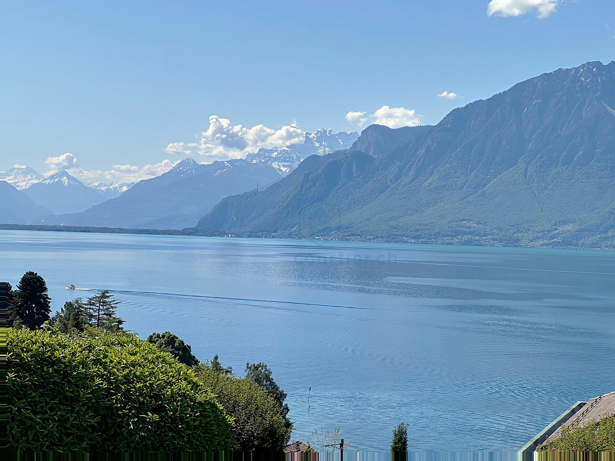
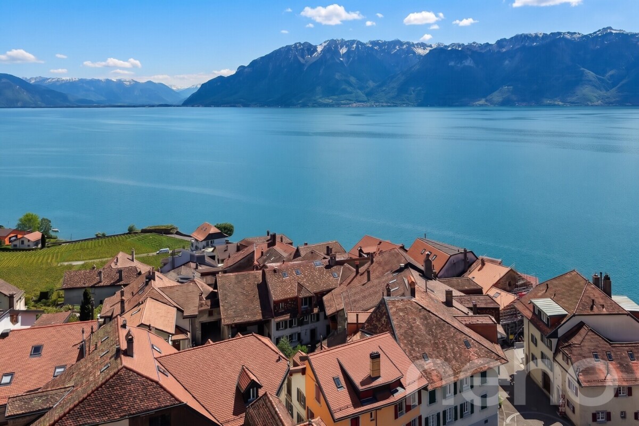
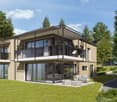
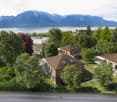
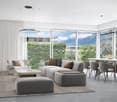
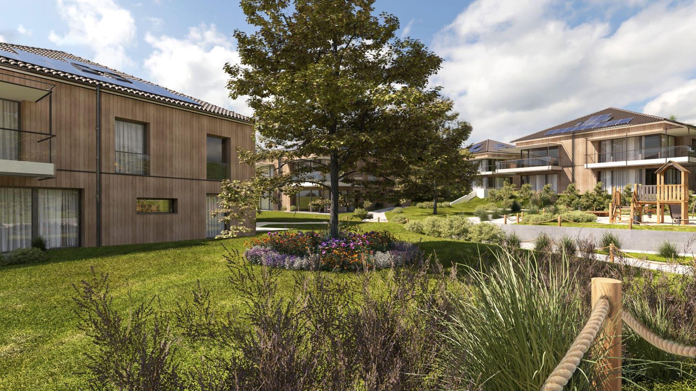
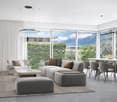
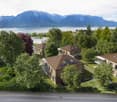
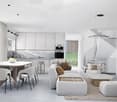
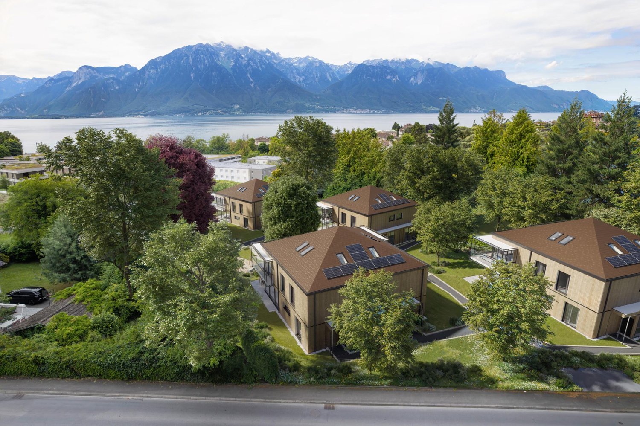
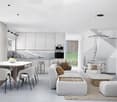
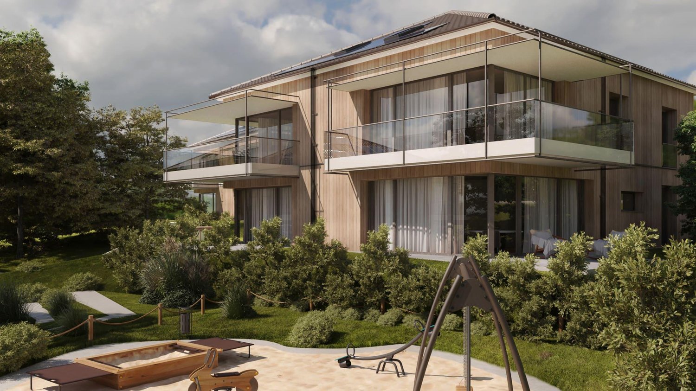
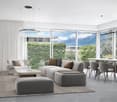
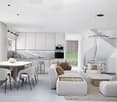
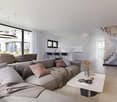
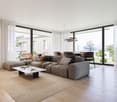
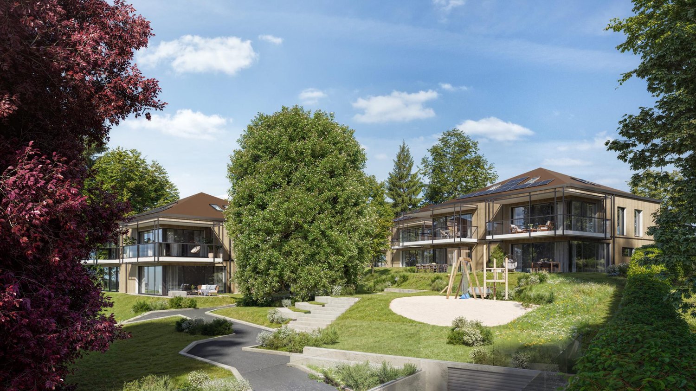
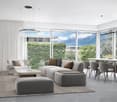
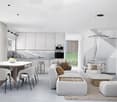
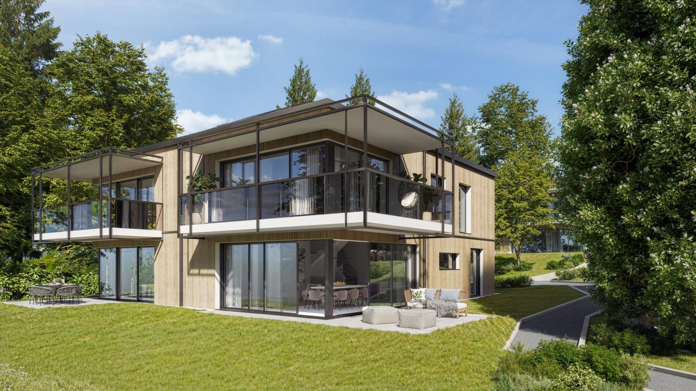
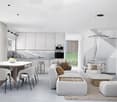
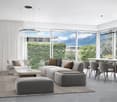
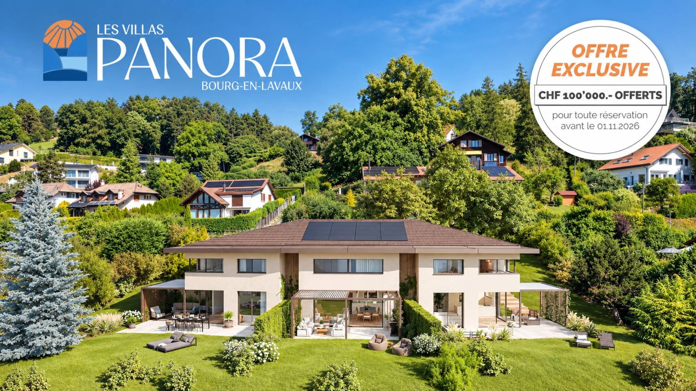
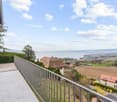
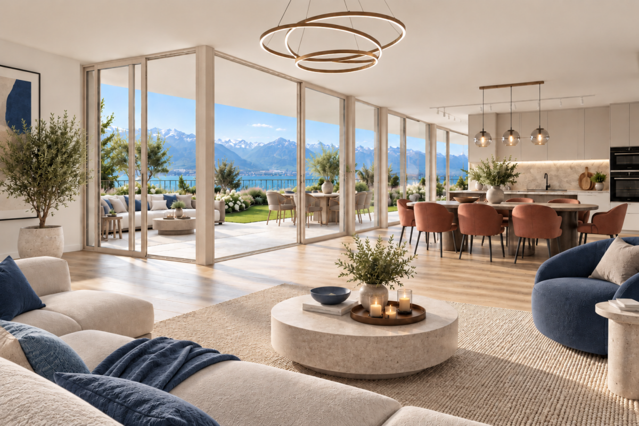
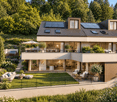
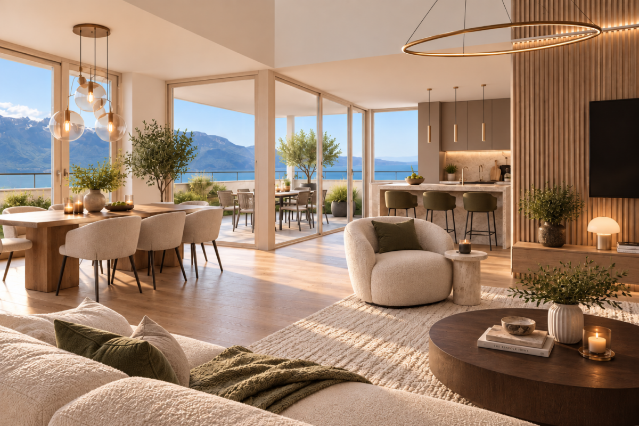
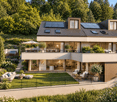
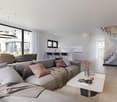
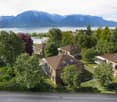
In the heart of Lavaux in the Riviera district, a region classified as a UNESCO World Heritage Site for the richness of its landscapes, the Panorama Châno residence offers three contiguous villas with 5.5 rooms. Located in a peaceful residential area in Corseaux, these properties stand out for their rare location in a municipality where properties of this standing are particularly sought after.Designed with particular attention to aesthetics and functionality, the villas are characterized by contemporary architecture.Each villa benefits from a terrace and a carefully landscaped private garden, extending the living spaces to the outside. Two indoor parking spaces complete the amenities, ensuring daily comfort and security.In terms of energy, the villas meet the most current standards thanks to a heat pump heating system (PAC) and the installation of solar panels, guaranteeing reasonable and sustainable consumption. The budget for finishes corresponds to high-end and can be personalized according to your wishes.The panoramic view of Lake Geneva and the Alps, unobstructed, gives these residences a highly appreciated living environment. In addition, there is easy access to the lake shores, which are just a few steps away, as well as proximity to Vevey and the headquarters of Nestlé, its infrastructure, shops, and schools. These three villas thus offer a balance between contemporary comfort, preserved natural surroundings, and privileged geographical location.Villa B (South): CHF 2'090'000.-2 indoor parking spaces: CHF 120'000.-Total: CHF 2'210'000.- with 2 indoor parking spaces

Travel time
-
1 / 13
5.5 rooms, 165m², CHF 2,190,000.–
Chemin du Châno 19, 1802 Corseaux

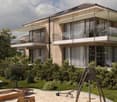
8 min. from Vevey center, 3 villas of 5.5 rooms - panoramic view - quiet neighborhood

In the heart of Lavaux in the Riviera district, a region classified as a UNESCO World Heritage Site for the richness of its landscapes, the Panorama Châno Residence offers three contiguous villas of 5.5 rooms. Located in a peaceful residential area of Corseaux, these properties stand out for their rare location in a municipality where properties of this standing are particularly sought after.Designed with particular attention to aesthetics and functionality, the villas are characterized by contemporary architecture.Each villa benefits from a terrace and a carefully landscaped private garden, extending the living spaces outdoors. Two indoor parking spaces complete the amenities, ensuring daily comfort and security.In terms of energy, the villas meet the most current standards thanks to a heat pump heating system (PAC) and the installation of solar panels, guaranteeing reasonable and sustainable consumption. The budget for finishes corresponds to high standards and can be personalized according to your wishes.The panoramic view of Lake Geneva and the Alps, cleared, gives these residences a very appreciated living environment. To this is added an easy accessibility to the lake shores, which are just a few steps away, as well as a proximity to Vevey and the headquarters of Nestlé, its infrastructure, shops, and schools. These three villas thus offer a balance between contemporary comfort, preserved natural setting, and privileged geographical location.Villa A (south-west): CHF 2'190'000.-2 parking spaces: CHF 120'000.-Total: CHF 2'310'000.- with 2 indoor parking spaces

Travel time
-
1 / 13
5.5 rooms, 165m², CHF 2,225,000.–
Chemin du Châno 19, 1802 Corseaux


8 min. from Vevey center, 3 villas of 5.5 rooms - panoramic view - quiet neighborhood

In the heart of Lavaux in the Riviera district, a region classified as a UNESCO World Heritage Site for the richness of its landscapes, the Panorama Châno Residence offers three adjacent villas of 5.5 rooms. Located in a peaceful residential area in Corseaux, these properties stand out for their rare location in a municipality where properties of this standing are particularly sought after.Designed with particular attention to aesthetics and functionality, the villas are characterized by contemporary architecture.Each villa benefits from a terrace and a carefully landscaped private garden, extending the living spaces to the outside. Two indoor parking spaces complete the amenities, ensuring daily comfort and security.In terms of energy, the villas meet the most current standards thanks to a heat pump system (PAC) and the installation of solar panels, guaranteeing reasonable and sustainable consumption. The budget for finishes corresponds to high standards and can be personalized according to your desires.The panoramic view of Lake Geneva and the Alps, unobstructed, gives these residences a very appreciated living environment. To this is added an easy accessibility to the lake shores, which are just a few steps away, as well as a proximity to Vevey and the headquarters of Nestlé, its infrastructure, shops, and schools. These three villas thus offer a balance between contemporary comfort, preserved natural environment, and privileged geographical location.Villa C (southeast): CHF 2'225'000.-2 parking spaces: CHF 120'000.-Total: CHF 2'345'000.- with 2 indoor parking spaces

Travel time
-
David Damiano

David Damiano

1 / 12
David Damiano

David Damiano

  • Balcony / Terrace
  • View
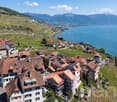
10 rooms, 254m², CHF 2,195,000.–
Rivaz, 1071 Rivaz

In the heart of Rivaz: Renovated 17th-century winemaker's house with lake and Alpine views

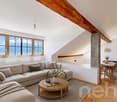
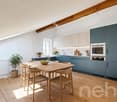
In the heart of the famous village of Rivaz, a jewel listed as a UNESCO World Heritage Site, this authentic 17th-century winemaker's house combines with rare elegance the charm of the old and contemporary comfort. Entirely renovated in 2024 with high-quality materials, it reveals a warm and refined universe, where every detail has been carefully thought out. Spread over four levels, the property seduces with its volumes, its preserved charm, and its unique atmosphere. The bright living areas highlight the beautiful solid wood floors, while the openings offer a spectacular panoramic view of Lake Geneva and the Alps. The recent renovation gives the property remarkable comfort, thanks in particular to the pellet heating and triple glazing, ensuring efficient energy efficiency and daily well-being. The house also includes an independent 2-room apartment as well as a separate room that can accommodate a professional activity, an office, a workshop, or a reception area, according to your desires. These independent spaces represent a real asset for rental income, a liberal activity, or to receive family and friends in complete autonomy. Nestled in a calm and authentic environment, in the heart of the Lavaux terraced vineyards, this rare property offers an exceptional living space between heritage, nature, and lifestyle. A character address for lovers of unique properties, rich in history, in one of the most beautiful villages in French-speaking Switzerland.Exact address available after registration on neho.ch.DO YOU WANT TO VISIT? PLEASE REGISTER FIRST: https://neho.ch/b/1071-26-4

  • Balcony / Terrace
  • View
1 / 13
5.5 rooms, 169m², CHF 2,225,000.–
Pérouge 90, 1814 La Tour-de-Peilz

New exceptional Minergie-labelled project!

LE BELVÉDÈRE ? LA TOUR-DE-PEILZAccess the entire project, plans, and availability now via our dedicated website:https://belvedere-residence.chAn exceptional residential domain with a lake view on the Vaudois Riviera! Located in a privileged residential environment in La Tour-de-Peilz, just a few minutes from the shores of Lake Geneva, Le Belvédère offers a rare and exclusive realization composed of eight semi-detached villas of high standing, organized into four sets of two homes. Situated on a magnificent plot of approximately 4,500 m², the project was designed as a true private domain, where contemporary architecture and carefully worked-out landscaping blend harmoniously into their environment. The generous green spaces, the carefully selected vegetation, and the overall organization of the site give the whole a elegant, intimate, and preserved atmosphere.Each villa benefits from an unobstructed view of the mountains as well as remarkable luminosity throughout the year, thanks to a thoughtful implantation designed to fully enhance the orientation and landscape. The architecture is distinguished by sober and timeless lines, large openings, and generous volumes that naturally extend the living spaces to the outside. The private gardens, terraces, and balconies thus become real extensions of the main rooms, reinforcing comfort and quality of life on a daily basis.The interior organization has been designed to meet the expectations of a demanding clientele, offering large reception areas open to the outside, several comfortable bedrooms, as well as a parental suite benefiting from a dressing room, a private bathroom, and direct access to a balcony with a view of Lake Geneva. An additional room on the ground floor allows for great flexibility in use, whether for accommodating guests, creating an office, or designing a multipurpose space. Each villa also has additional spaces that are particularly rare on the market, including a private sauna and a large volume that can be arranged according to the wishes of the future owners, which can accommodate a fitness room, a home cinema, a wellness area, a game room, a wine cellar, or a private workshop. The attics offer additional potential, allowing for the creation of a fully personalized leisure or relaxation space.As the finishes are left to the choice of the buyer, each villa can be fully personalized to create a unique and perfectly adapted interior. Certified Minergie, the project guarantees high energy performance, optimal comfort in all seasons, and sustainable enhancement of real estate assets, while meeting the most demanding current standards. Le Belvédère represents a rare opportunity on the Vaudois Riviera, combining a lake view for each villa, an exceptional landscape setting, elegant contemporary architecture, high-end amenities, and preserved intimacy within a confidential domain.More than just a place of residence, it is a true art of living, designed to offer elegance, serenity, and comfort on a daily basis.Contact us today to receive the complete dossier or organize a visit.Bastien AnexCo-founderFederal diploma as a real estate agent079/887 87 37bastien.anex@immocloudsarl.chImmocloudsarl.ch


Travel time
-
1 / 13
5.5 rooms, 170m², CHF 2,275,000.–
Pérouge, 1814 La Tour-de-Peilz

New exceptional Minergie-labelled project!

LE BELVÉDÈRE ? LA TOUR-DE-PEILZAccess the entire project, plans, and availability through our dedicated website:https://belvedere-residence.chAn exceptional residential domain with a lake view on the Vaud Riviera! Located in a privileged residential environment in La Tour-de-Peilz, just a few minutes from the shores of Lake Geneva, Le Belvédère offers a rare and exclusive realization composed of eight semi-detached villas of high standing, organized into four sets of two homes. Situated on a magnificent plot of approximately 4,500 m², the project was designed as a true private estate, where contemporary architecture and carefully worked-out landscaping integrate harmoniously into their environment. The generous green spaces, the carefully selected vegetation, and the overall organization of the site give the whole a elegant, intimate, and preserved atmosphere.Each villa benefits from an unobstructed view of the mountains as well as remarkable luminosity throughout the year, thanks to a thoughtful implantation that fully enhances the orientation and the landscape. The architecture is distinguished by sober and timeless lines, vast openings, and generous volumes that naturally extend the living spaces to the outside. The private gardens, terraces, and balconies become real extensions of the main rooms, reinforcing comfort and quality of life on a daily basis.The interior organization has been designed to meet the expectations of a demanding clientele, offering vast open reception areas, several comfortable bedrooms, as well as a parental suite benefiting from a dressing room, a private bathroom, and direct access to a balcony with a view of Lake Geneva. An additional room on the ground floor allows for great flexibility in use, whether for accommodating guests, creating an office, or designing a multipurpose space. Each villa also has additional spaces that are particularly rare on the market, including a private sauna and a large, customizable volume that can accommodate a fitness room, a home cinema, a wellness area, a game room, a wine cellar, or a private workshop. The attics offer additional potential, allowing for the imagination of a fully personalized leisure or relaxation space.As the finishes are left to the choice of the buyer, each villa can be fully personalized to create a unique and perfectly adapted interior. Certified Minergie, the project guarantees high energy performance, optimal comfort in all seasons, and sustainable enhancement of real estate assets, while meeting the most demanding current standards. Le Belvédère represents a rare opportunity on the Vaud Riviera, combining a lake view for each villa, an exceptional landscape setting, elegant contemporary architecture, high-end amenities, and preserved intimacy within a confidential estate.More than just a place of residence, it is a true art of living, designed to offer elegance, serenity, and comfort on a daily basis.Contact us today to receive the complete dossier or organize a visit.Bastien AnexCo-founderFederal diploma as a real estate agent079/887 87 37bastien.anex@immocloudsarl.chImmocloudsarl.ch

1 / 13
5.5 rooms, 169m², CHF 2,265,000.–
Pérouge, 1814 La Tour-de-Peilz

New exceptional Minergie-labelled project!

LE BELVÉDÈRE ? LA TOUR-DE-PEILZAccess the entire project, plans, and availability now via our dedicated website:https://belvedere-residence.chAn exceptional residential domain with a lake view on the Vaudois Riviera! Located in a privileged residential environment in La Tour-de-Peilz, just a few minutes from the shores of Lake Geneva, Le Belvédère offers a rare and exclusive realization composed of eight semi-detached villas of high standing, organized in four sets of two homes. Implanted on a magnificent plot of approximately 4,500 m², the project was designed as a true private domain, where contemporary architecture and carefully worked-out landscaping integrate harmoniously into their environment. The generous green spaces, the carefully selected vegetation, and the overall organization of the site give the whole a elegant, intimate, and preserved atmosphere.Each villa benefits from an unobstructed view of the mountains as well as remarkable luminosity throughout the year, thanks to a thoughtful implantation that fully enhances the orientation and landscape. The architecture is distinguished by sober and timeless lines, large openings, and generous volumes that naturally extend the living spaces to the outside. The private gardens, terraces, and balconies become real extensions of the main rooms, reinforcing comfort and quality of life on a daily basis.The interior organization has been designed to meet the expectations of a demanding clientele, offering large reception areas open to the outside, several comfortable bedrooms, as well as a parental suite benefiting from a dressing room, a private bathroom, and direct access to a balcony with a view of Lake Geneva. An additional room on the ground floor allows for great flexibility in use, whether for accommodating guests, creating an office, or designing a multipurpose space. Each villa also has additional spaces that are particularly rare on the market, including a private sauna and a large volume that can be arranged according to the wishes of the future owners, which can accommodate a fitness room, a home cinema, a wellness area, a game room, a wine cellar, or a private workshop. The attics also offer additional potential, allowing for the creation of a fully personalized leisure or relaxation space.As the finishes are left to the choice of the buyer, each villa can be fully personalized to create a unique and perfectly adapted interior. Certified by the Minergie label, the project guarantees high energy performance, optimal comfort in all seasons, and sustainable enhancement of real estate assets, while meeting the most demanding current standards. Le Belvédère represents a rare opportunity on the Vaudois Riviera, combining a lake view for each villa, an exceptional landscape setting, elegant contemporary architecture, high-end amenities, and preserved intimacy within a confidential domain.More than just a place of residence, it is a true art of living, designed to offer elegance, serenity, and comfort on a daily basis.Contact us today to receive the complete dossier or organize a visit.Bastien AnexCo-founderFederal diploma as a real estate agent079/887 87 37bastien.anex@immocloudsarl.chImmocloudsarl.ch

1 / 13
5.5 rooms, 170m², CHF 2,255,000.–
Pérouge, 1814 La Tour-de-Peilz

New exceptional Minergie-labelled project!

LE BELVÉDÈRE ? LA TOUR-DE-PEILZAccess the entire project, plans, and availability through our dedicated website:https://belvedere-residence.chAn exceptional residential domain with a lake view on the Vaudois Riviera! Located in a privileged residential environment in La Tour-de-Peilz, just a few minutes from the shores of Lake Geneva, Le Belvédère offers a rare and exclusive realization composed of eight semi-detached villas of high standing, organized into four sets of two homes. Situated on a magnificent plot of approximately 4,500 m², the project was designed as a true private estate, where contemporary architecture and carefully worked-out landscaping blend harmoniously into their environment. The generous green spaces, the carefully selected vegetation, and the overall organization of the site give the whole a elegant, intimate, and preserved atmosphere.Each villa benefits from an unobstructed view of the mountains as well as remarkable luminosity throughout the year, thanks to a thoughtful implantation designed to fully enhance the orientation and the landscape. The architecture is distinguished by sober and timeless lines, vast openings, and generous volumes that naturally extend the living spaces towards the outside. The private gardens, terraces, and balconies thus become real extensions of the main rooms, reinforcing comfort and quality of life on a daily basis.The interior organization has been designed to meet the expectations of a demanding clientele, offering vast open reception areas, several comfortable bedrooms, as well as a parental suite benefiting from a dressing room, a private bathroom, and direct access to a balcony with a view of Lake Geneva. An additional room on the ground floor allows for great flexibility of use, whether for accommodating guests, creating an office, or designing a multipurpose space. Each villa also has additional spaces that are particularly rare on the market, including a private sauna and a large volume that can be arranged according to the wishes of the future owners, which can accommodate a fitness room, a home cinema, a wellness area, a game room, a wine cellar, or a private workshop. The attics also offer additional potential, allowing for the imagination of a fully personalized leisure or relaxation space.As the finishes are left to the choice of the buyer, each villa can be entirely personalized to create a unique and perfectly adapted interior. Certified Minergie, the project guarantees high energy performance, optimal comfort in all seasons, and sustainable enhancement of real estate assets, while meeting the most demanding current standards. Le Belvédère represents a rare opportunity on the Vaudois Riviera, combining a lake view for each villa, an exceptional landscape setting, elegant contemporary architecture, high-end amenities, and preserved intimacy within a confidential estate.More than just a place of residence, it is a true art of living, designed to offer elegance, serenity, and comfort on a daily basis.Contact us today to receive the complete dossier or organize a visit.Bastien AnexCo-founderFederal diploma as a real estate agent079/887 87 37bastien.anex@immocloudsarl.chImmocloudsarl.ch

1 / 13
5.5 rooms, 169m², CHF 2,235,000.–
Pérouge, 1814 La Tour-de-Peilz

New exceptional Minergie labeled project!

LE BELVÉDÈRE ? LA TOUR-DE-PEILZAccess the entire project, plans, and availability through our dedicated website:https://belvedere-residence.chAn exceptional residential domain with a lake view on the Vaudois Riviera! Located in a privileged residential environment in La Tour-de-Peilz, just a few minutes from the shores of Lake Geneva, Le Belvédère offers a rare and exclusive realization composed of eight semi-detached villas of high standing, organized in four units of two homes. Situated on a magnificent plot of approximately 4,500 m², the project was designed as a true private domain, where contemporary architecture and carefully worked-out landscaping blend harmoniously into their environment. The generous green spaces, the carefully selected vegetation, and the overall organization of the site give the whole a elegant, intimate, and preserved atmosphere.Each villa benefits from an unobstructed view of the mountains as well as remarkable brightness throughout the year, thanks to a thoughtful layout that fully enhances the orientation and landscape. The architecture is distinguished by sober and timeless lines, large openings, and generous volumes that naturally extend the living spaces to the outside. The private gardens, terraces, and balconies become real extensions of the main rooms, reinforcing comfort and quality of life on a daily basis.The internal organization has been designed to meet the expectations of a demanding clientele, offering large reception areas open to the outside, several comfortable bedrooms, and a parental suite benefiting from a dressing room, private bathroom, and direct access to a balcony with a view of Lake Geneva. An additional room on the ground floor allows for great flexibility in use, whether for accommodating guests, creating an office, or designing a multipurpose space. Each villa also has additional spaces that are particularly rare on the market, including a private sauna and a large, customizable volume that can accommodate a fitness room, home cinema, wellness area, game room, wine cellar, or private workshop. The attics also offer additional potential, allowing for the creation of a fully personalized leisure or relaxation space.As the finishes are left to the choice of the buyer, each villa can be fully personalized to create a unique and perfectly adapted interior. Certified Minergie, the project guarantees high energy performance, optimal comfort in all seasons, and sustainable enhancement of real estate assets, while meeting the most demanding current standards. Le Belvédère represents a rare opportunity on the Vaudois Riviera, combining a lake view for each villa, an exceptional landscape setting, elegant contemporary architecture, high-end amenities, and preserved intimacy within a confidential domain.More than just a place of residence, it is a true art of living, designed to offer elegance, serenity, and comfort on a daily basis.Contact us today to receive the complete dossier or organize a visit.Bastien AnexCo-founderFederal diploma as a real estate agent079/887 87 37bastien.anex@immocloudsarl.chImmocloudsarl.ch

1 / 13
5.5 rooms, 170m², CHF 2,305,000.–
Pérouge, 1814 La Tour-de-Peilz

New exceptional Minergie labeled project!

LE BELVÉDÈRE ? LA TOUR-DE-PEILZAccess the entire project, plans, and availability through our dedicated website:https://belvedere-residence.chAn exceptional residential domain with a lake view on the Vaudois Riviera! Located in a privileged residential environment in La Tour-de-Peilz, just a few minutes from the shores of Lake Geneva, Le Belvédère offers a rare and exclusive realization composed of eight semi-detached villas of high standing, organized into four sets of two homes. Situated on a magnificent plot of approximately 4,500 m², the project was designed as a true private estate, where contemporary architecture and carefully worked-out landscaping integrate harmoniously into their environment. The generous green spaces, the carefully selected vegetation, and the overall organization of the site give the whole a elegant, intimate, and preserved atmosphere.Each villa benefits from an unobstructed view of the mountains as well as remarkable brightness throughout the year, thanks to a thoughtful layout that fully enhances the orientation and landscape. The architecture is distinguished by sober and timeless lines, large openings, and generous volumes that naturally extend the living spaces to the outside. The private gardens, terraces, and balconies become real extensions of the main rooms, reinforcing comfort and quality of life on a daily basis.The interior organization has been designed to meet the expectations of a demanding clientele, offering large reception areas open to the outside, several comfortable bedrooms, as well as a parental suite benefiting from a dressing room, private bathroom, and direct access to a balcony with a view of Lake Geneva. An additional room on the ground floor allows for great flexibility of use, whether for accommodating guests, creating an office, or designing a multi-purpose space. Each villa also has additional spaces that are particularly rare on the market, including a private sauna and a large, customizable volume that can accommodate a fitness room, home cinema, wellness area, game room, wine cellar, or private workshop. The attics offer additional potential for imagining a fully personalized leisure or relaxation space.As the finishes are left to the choice of the buyer, each villa can be fully personalized to create a unique and perfectly adapted interior. Certified Minergie, the project guarantees high energy performance, optimal comfort in all seasons, and sustainable enhancement of real estate assets, while meeting the most demanding current standards. Le Belvédère represents a rare opportunity on the Vaudois Riviera, combining a lake view for each villa, an exceptional landscape setting, elegant contemporary architecture, high-end amenities, and preserved intimacy within a confidential estate.More than just a place of residence, it is a true art of living, designed to offer elegance, serenity, and comfort on a daily basis.Contact us today to receive the complete dossier or organize a visit.Bastien AnexCo-founderFederal diploma as a real estate agent079/887 87 37bastien.anex@immocloudsarl.chImmocloudsarl.ch

1 / 13
5.5 rooms, 169m², CHF 2,285,000.–
Pérouge, 1814 La Tour-de-Peilz

New exceptional Minergie-labelled project!

LE BELVÉDÈRE ? LA TOUR-DE-PEILZAccess the entire project, plans, and availability via our dedicated website:https://belvedere-residence.chAn exceptional residential domain with a lake view on the Vaudois Riviera! Located in a privileged residential environment in La Tour-de-Peilz, just a few minutes from the shores of Lake Geneva, Le Belvédère offers a rare and exclusive realization composed of eight semi-detached villas of high standing, organized in four sets of two homes. Situated on a magnificent plot of approximately 4,500 m², the project was designed as a true private estate, where contemporary architecture and carefully worked-out landscaping blend harmoniously into their environment. The generous green spaces, the carefully selected vegetation, and the overall organization of the site give the whole a elegant, intimate, and preserved atmosphere.Each villa benefits from an unobstructed view of the mountains as well as remarkable luminosity throughout the year, thanks to a thoughtful implantation that fully enhances the orientation and the landscape. The architecture is distinguished by sober and timeless lines, vast openings, and generous volumes that naturally extend the living spaces towards the outside. The private gardens, terraces, and balconies thus become true extensions of the main rooms, reinforcing comfort and quality of life on a daily basis.The interior organization has been designed to meet the expectations of a demanding clientele, offering vast open reception areas, several comfortable bedrooms, as well as a parental suite benefiting from a dressing room, a private bathroom, and direct access to a balcony with a lake view. An additional room on the ground floor allows for great flexibility of use, whether for accommodating guests, creating an office, or designing a multi-purpose space. Each villa also has additional spaces that are particularly rare on the market, including a private sauna and a large volume that can be arranged according to the wishes of the future owners, which can accommodate a fitness room, a home cinema, a wellness area, a game room, a wine cellar, or a private workshop. The attics also offer additional potential, allowing for the imagination of a fully personalized leisure or relaxation space.As the finishes are left to the choice of the buyer, each villa can be entirely personalized to create a unique and perfectly adapted interior. Certified Minergie, the project guarantees high energy performance, optimal comfort in all seasons, and sustainable enhancement of the real estate heritage, while meeting the current most demanding standards. Le Belvédère represents a rare opportunity on the Vaudois Riviera, combining a lake view for each villa, an exceptional landscape setting, elegant contemporary architecture, high-end amenities, and preserved intimacy within a confidential estate.More than just a place of residence, it is a true art of living, designed to offer elegance, serenity, and comfort on a daily basis.Contact us today to receive the complete dossier or organize a visit.Bastien AnexCo-founderFederal diploma as a real estate agent079/887 87 37bastien.anex@immocloudsarl.chImmocloudsarl.ch

1 / 13
5.5 rooms, 170m², CHF 2,255,000.–
Pérouge, 1814 La Tour-de-Peilz

New exceptional Minergie labeled project !

LE BELVÉDÈRE ? LA TOUR-DE-PEILZAccess the entire project, plans, and availability through our dedicated website:https://belvedere-residence.chAn exceptional residential area with a lake view on the Vaudoise Riviera ! Located in a privileged residential environment in La Tour-de-Peilz, just a few minutes from the shores of Lake Geneva, Le Belvédère offers a rare and exclusive realization consisting of eight semi-detached villas of high standing, organized into four sets of two houses. Situated on a magnificent plot of approximately 4,500 m², the project was designed as a true private estate, where contemporary architecture and carefully worked-out landscaping blend harmoniously into their environment. The generous green spaces, the carefully selected vegetation, and the overall organization of the site give the ensemble an elegant, intimate, and preserved atmosphere.Each villa benefits from an unobstructed view of the mountains as well as remarkable brightness throughout the year, thanks to a thoughtful layout that fully enhances the orientation and landscape. The architecture is distinguished by sober and timeless lines, large openings, and generous volumes that naturally extend the living spaces to the outside. The private gardens, terraces, and balconies become real extensions of the main rooms, reinforcing comfort and quality of life on a daily basis.The internal organization has been designed to meet the expectations of a demanding clientele, offering large reception areas open to the outside, several comfortable bedrooms, as well as a parental suite benefiting from a dressing room, private bathroom, and direct access to a balcony with a view of Lake Geneva. An additional room on the ground floor allows for great flexibility in use, whether for accommodating guests, creating an office, or designing a multipurpose space. Each villa also has additional spaces that are particularly rare on the market, including a private sauna and a large, customizable volume according to the wishes of the future owners, which can accommodate a fitness room, home cinema, wellness area, game room, wine cellar, or private workshop. The attics also offer additional potential, allowing for the imagination of a fully personalized leisure or relaxation space.As the finishes are left to the choice of the buyer, each villa can be fully personalized to create a unique and perfectly adapted interior. Certified Minergie, the project guarantees high energy performance, optimal comfort in all seasons, and sustainable enhancement of real estate assets, while meeting the most demanding current standards. Le Belvédère represents a rare opportunity on the Vaudoise Riviera, combining a lake view for each villa, an exceptional landscape setting, elegant contemporary architecture, high-end amenities, and preserved intimacy within a confidential estate.More than just a place of residence, it is a true art of living, designed to offer elegance, serenity, and comfort on a daily basis.Contact us today to receive the complete dossier or organize a visit.Bastien AnexCo-founderFederal diploma as a real estate agent079/887 87 37bastien.anex@immocloudsarl.chImmocloudsarl.ch

Mazreku Enver

Mazreku Enver

1 / 9
Mazreku Enver

Mazreku Enver

  • Parking space
  • View
5.5 rooms, 234m², CHF 2,290,000.–
A Grandvaux, 1091 Grandvaux

Three high-standard villas with a view of the lake Villa A

PERMIT IN FORCE - Chemin de la Segnire 30, 1091 GrandvauxNestled in Bourg-en-Lavaux (Grandvaux), in the heart of the Lavaux vineyard, a UNESCO World Heritage site, this new development brings together three modern villas with 4.5 and 5.5 rooms. Designed for families seeking a privileged living environment, they integrate into a calm and green residential area, less than 10 minutes from Lutry and in close proximity to Lausanne and Vevey.Benefiting from a dominant position, the villas enjoy an exceptional panoramic view of Lake Geneva, the Alps, and the emblematic landscapes of Lavaux. A rare location where nature, serenity, and quality of life come together in harmony.On a plot of approximately 1,460 m², the homes develop over two habitable levels and a basement that can be converted into living space, with areas ranging from 200 to 240 m². The layout allows for the free modulation of living spaces and sleeping areas according to individual needs: positioning of the kitchen, grouping of rooms to create larger areas, or any other desired configuration.The wide terraces, pergolas, and private gardens naturally extend the interior spaces, creating a true continuity between the home and the outdoors while ensuring preserved intimacy, sheltered from prying eyes.Resolutely turned towards the future, these villas combine contemporary comfort, energy efficiency, and environmental respect. They benefit from features such as large aluminum windows with triple glazing, a photovoltaic installation with individualized metering, an air-water heat pump, an Actif Cooling system, a domotic system allowing for optimized energy management, as well as a dedicated outlet for recharging electric vehicles. The property is sold with two external parking spaces, each valued at CHF 30,000, in addition to the sale price.The project is expected to be delivered in early 2028.Contact us to discover this exclusive project and receive the complete documentation.
  • Parking space
  • View
New building
1 / 6
  • Balcony / Terrace
  • Garage
  • View
  • +1
5.5 rooms, 174m², CHF 1,175,000.–
1618 Châtel-St-Denis

Semi-detached villa with 5.5 rooms in gable, currently under construction, delivery summer 2027

Discover this semi-detached villa 5 minutes from Bossonnens and close to all amenities.This beautiful project offers 4 contiguous villas in a modern style, perfectly integrated into their environment. The terraces benefit from a beautiful orientation and offer a pleasant clearance without nuisance.Each villa is equipped with photovoltaic panels of approximately 12 m², a geothermal heat pump with floor distribution, individual meters as well as peripheral insulation of 22 cm. The future owners will have the possibility to personalize their villa thanks to a wide choice of kitchens and materials. Appointments will be organized to define your preferences.Prices of the lots: • Lot A: CHF 1'175'000.- • Land of 361 m2 • Garden 102 m2 Possibility to install a stove on request.Main characteristics: • 5.5 rooms • Net sales area: 185 m² • Garage and terrace • Private garden • Outdoor parking spaces at an extra charge of CHF 15'000.- • Masonry with thermal insulation • Double-pitched roof • Large windows with triple glazing • Windows and French doors in PVC • External blinds with slats • Allocated budgets: • Kitchen: CHF 25'000.- • Sanitary: CHF 16'000.- • Parquet: CHF 110.-/m² • Tiles and ceramics: CHF 50.-/m² • Distribution of spaces: • Basement: double garage with technical room and shower. • Ground floor: large living area of 45 m² with open kitchen and living room as well as an office. • Upper floor : three bedrooms, including a parental bedroom with private bathroom. A second bathroom, equipped with a bathtub, completes this floor.

  • Balcony / Terrace
  • Garage
  • View
  • +1
Marie Charrière

Marie Charrière

1 / 10
Marie Charrière

Marie Charrière

  • Parking space
  • Balcony / Terrace
4.5 rooms, 217m², CHF 1,850,000.–
Vaud, 1091 Bourg-en-Lavaux

Between lake and vines: a modern villa with irresistible charm

Nestled in the heart of the Lavaux, a UNESCO World Heritage site, this elegant 4.5-room semi-detached villa built in 2022 will seduce with its exceptional location, contemporary architecture, and spectacular views of Lake Geneva and the Alps.Developing approximately 108 m² of living space and 217 m² of usable space, the property is harmoniously situated on a plot of approximately 535 m². It benefits from a peaceful environment, remarkable brightness, and a breathtaking panorama.The carefully designed outdoor spaces naturally extend the living areas. A west-facing balcony and terrace invite you to enjoy magnificent sunsets, while the private garden of approximately 375 m² offers intimacy and serenity.The main access is through the upper floor, where a bright entrance hall leads directly to a double garage equipped with a motorized door, ensuring comfort and practicality in everyday life.The night area, located on the lower level, consists of two bedrooms, a bathroom, and a parental suite with a private bathroom, offering an ideal framework for rest.The ground floor accommodates a beautiful, light-filled living space, including a cozy living room, a convivial dining room, and a modern kitchen with pure lines. Large windows allow a natural transition to the outside, reinforcing the feeling of space and connection with the surrounding landscape. A guest toilet and a laundry room complete this level.The partially excavated basement offers a versatile space with natural light, ideal for an office, a leisure room, or a workshop according to your needs. A cellar and a technical room perfect this set.

  • Parking space
  • Balcony / Terrace

Other interesting objects