653 results - Chalet buy: Canton Valais

1 / 13
5 rooms, 216m², CHF 945,000.–
Route de Chetel 3, 1873 Val-d'Illiez

Authentic character chalet - Sale as a secondary residence possible

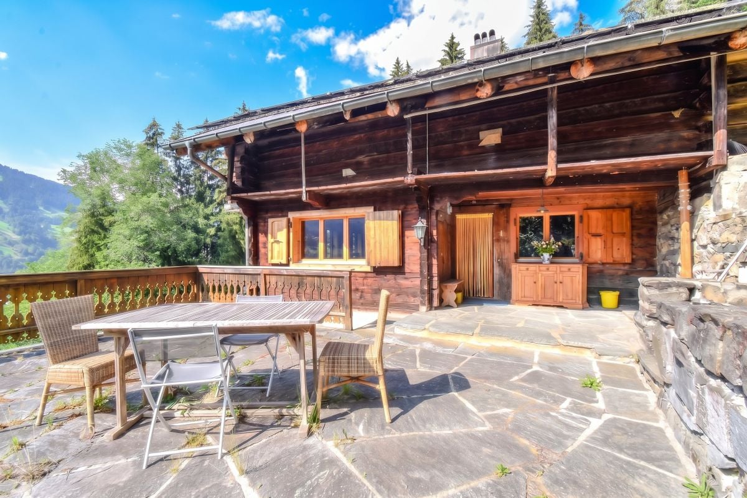
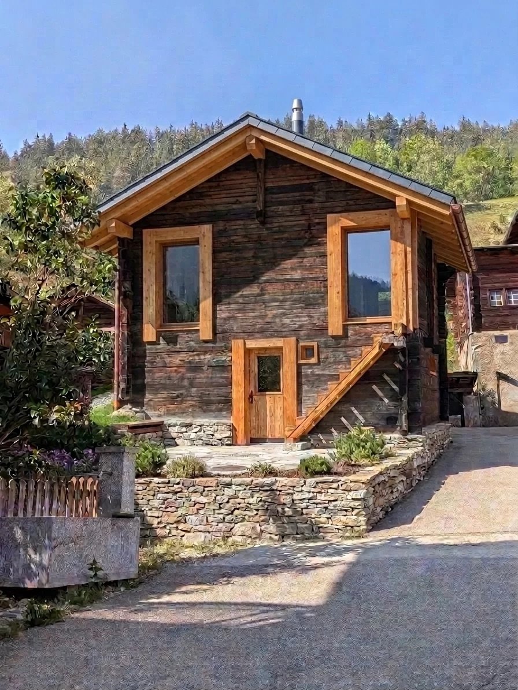
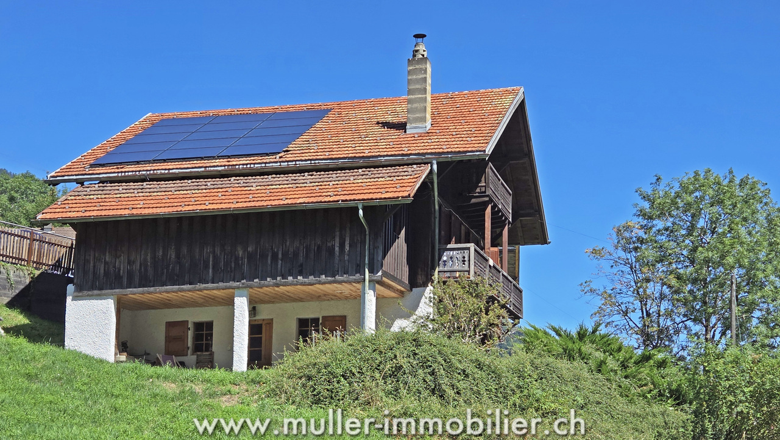
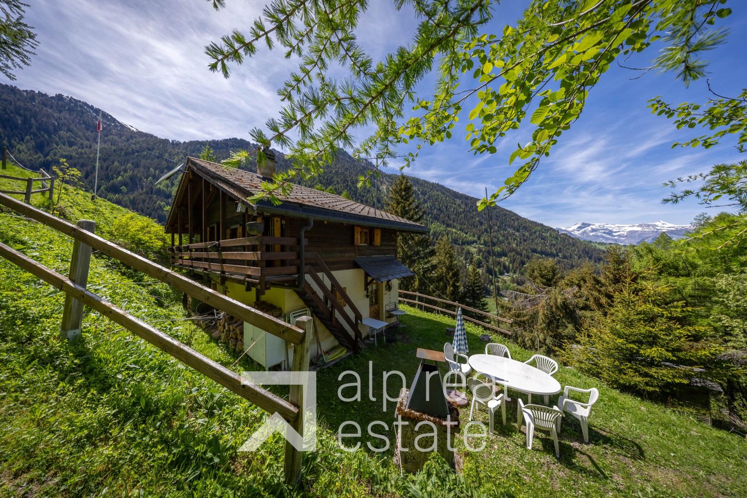
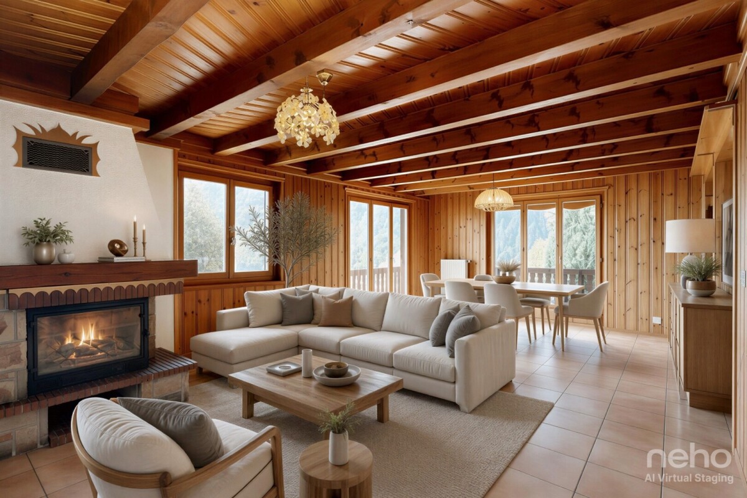
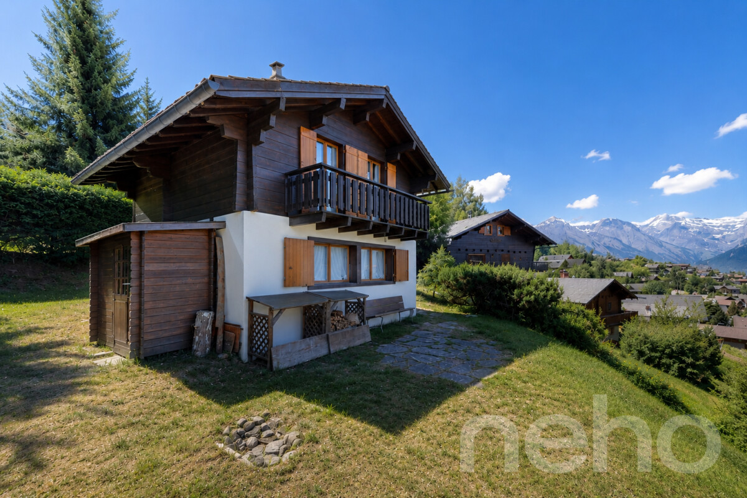
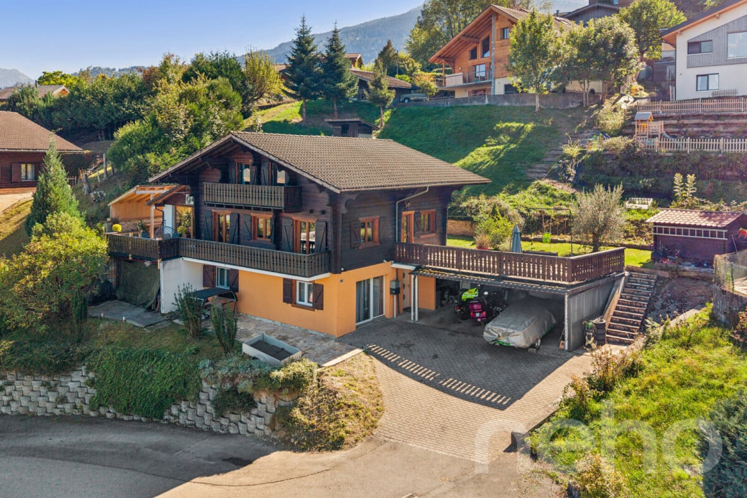
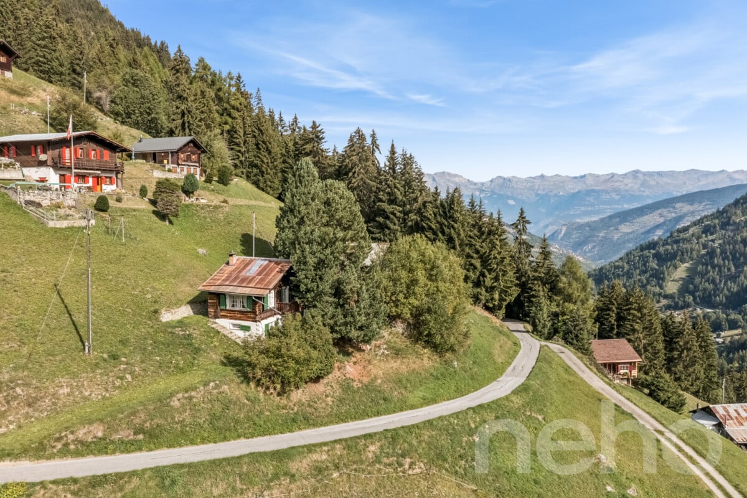
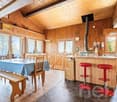
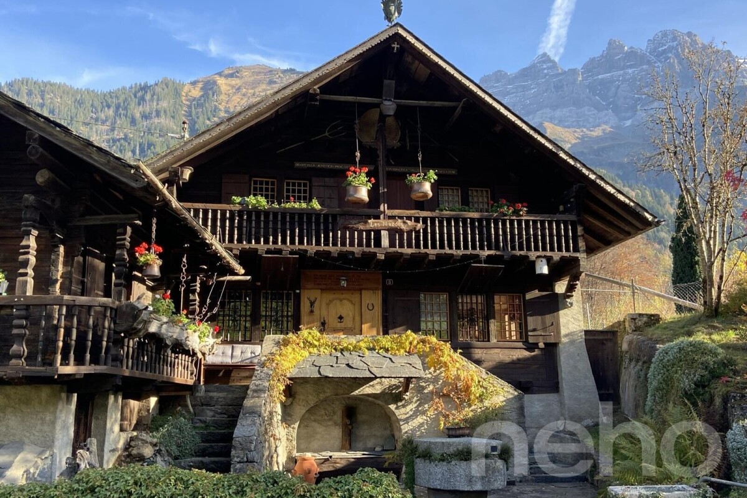
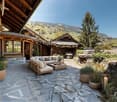
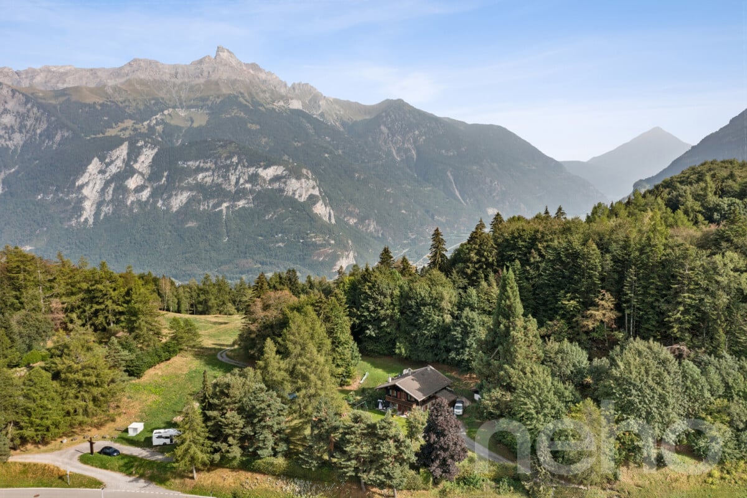
Located in the agricultural area of Val-d'Illiez, this beautiful character chalet benefits from a privileged location on the edge of the forest, offering a peaceful, green, and preserved living environment. It provides calm, intimacy, and privileged contact with nature, and will seduce buyers looking for authenticity and change while maintaining easy access all year round.Built in 1898, this chalet has undergone numerous renovation and improvement works over the years. The owners have managed to bring the expected comfort while carefully preserving the character and soul of this century-old building. The renovations have been carried out with taste, respecting the original character of the chalet and, above all, in perfect conformity with the authorizations issued by the competent cantonal authorities, a particularly reassuring element for a future buyer.The InteriorThe chalet offers a living area of 179.9 m² and a useful area of 215 m², with generous volumes spread over several levels.The living areas are warm and convivial. The property currently has two bedrooms, one of which has a fireplace that provides a particularly pleasant atmosphere. A large living room on the upper floor, however, offers the possibility of easily arranging an additional bedroom according to the needs of the future owners.Exterior spaces and viewsThe chalet extends over a large plot of 1,124 m² and is surrounded by preserved nature. It has an area suitable for children to play, perfect for outdoor activities. The garden is the ideal place to enjoy the fresh air, while the terrace invites you to relax and share pleasant moments with friends while admiring the sunset during the beautiful seasons.Although this property does not offer the sought-after view of the majestic Dents du Midi or the Dents Blanches, it offers a different, equally breathtaking perspective on the village of Champéry and its surroundings.The chalet also includes a bathroom with a bathtub and separate shower, a separate WC with laundry room, as well as several annexes that allow for comfortable daily use.Whether it's a morning walk or a dinner outdoors, every moment spent outside is an immersion in the beauty that the Vallée d'Illiez offers.The property has particularly appreciated amenities: • Locked garage that can accommodate two vehicles; (in addition CHF 50,000.-) • Two additional outdoor parking spaces; • Easy access all year round; • Secure and pleasant environment for families; • Preserved natural setting with a view of the mountains and the forest. A high-performance energy systemTo continuously improve the comfort of the chalet while controlling energy consumption, the owners have implemented several complementary solutions: • Pellet heating with air pulse; • Mini heat pump; • Solar panels for hot water production; • Regularly maintained facilities. The septic tank has also been renovated and maintained, ensuring optimal operation of the facility.Main characteristics • Individual character chalet dating from 1898; • Exceptional location on the edge of the forest and in the agricultural area; • Living area: 179.9 m²; • Usable area: 215 m²; • 5 rooms; • 2 bedrooms; • Possibility of arranging an additional bedroom; • 1 bathroom with shower and WC; • 1 separate WC with laundry room; • Pellet heating with air pulse; • Mini heat pump; • Solar panels for hot water; • Double garage; • 2 outdoor parking spaces; • Renovated and maintained septic tank; • Guaranteed access all year round; • Renovations carried out with cantonal authorizations; • Sale authorized as a secondary residence. • Additional agricultural plot of 738m2 LocationThe commune of Val-d'Illiez is well served, with efficient transport links to local facilities and the main ski stations, making this chalet a wise choice for a secondary residence or a long-term real estate investment.Just a few minutes from the Portes du Soleil ski stations, shops, schools, and numerous mountain activities, this chalet represents a unique opportunity for lovers of character properties who want to enjoy an exceptional living environment in the heart of the Chablais valaisan.A rare opportunity in Val d'IlliezProperties of this type have become particularly rare on the market. Its privileged location, authentic character, respectful renovations of the existing building, annual accessibility, and above all, the possibility of acquiring it as a secondary residence are major assets.An authentic, historic property, ready to welcome a new life project.


Travel time
-
1 / 6
4.5 rooms, 129m², CHF 598,000.–
Binntalstrasse 125, 3995 Ausserbinn

Fantastic conversion opportunity for a personal retreat in Valais

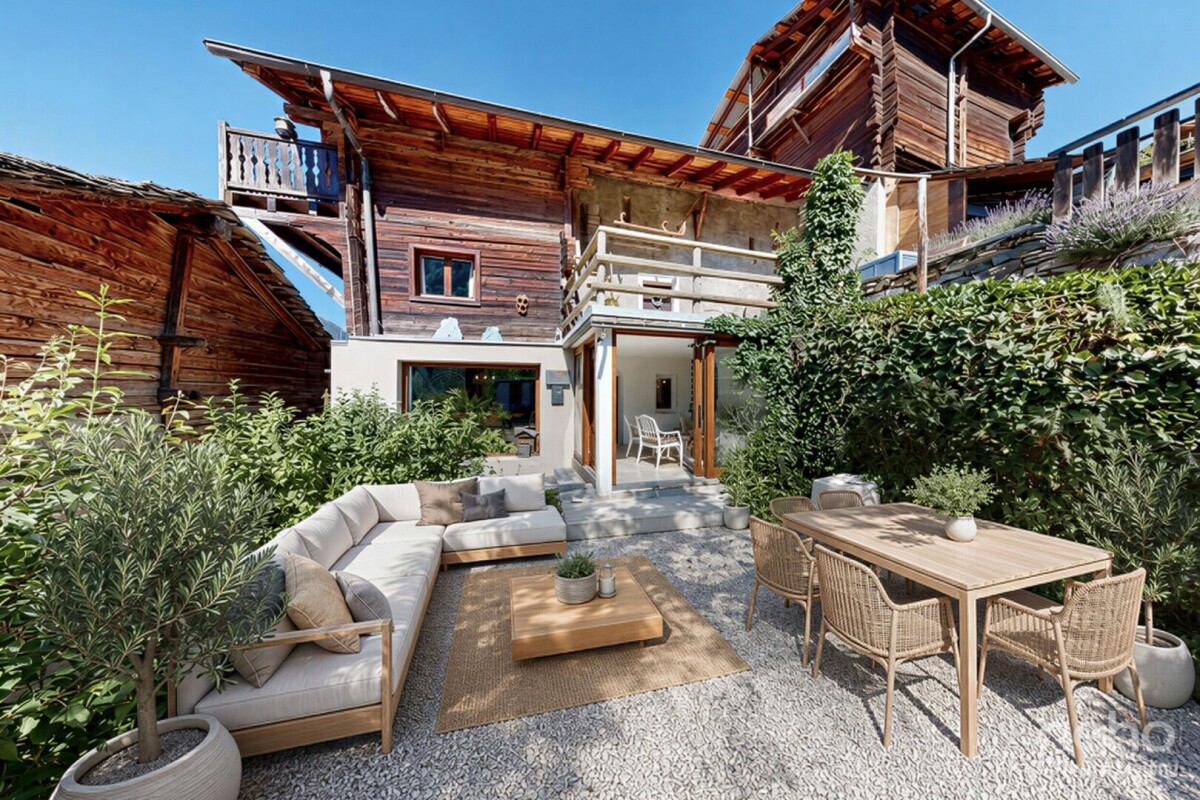
In the heart of the original village of Ausserbinn, a former stable-barn awaits to be brought back to life. A special object for people who seek the authentic and appreciate the charm of historic Valais building substance.A worked-out project for the conversion and expansion already exists. A 4.5-room apartment on 2.5 floors with a total of around 129 m² of gross floor area is planned. The historic building envelope will be combined with modern living comfort and high-quality interior design. Highlights of the traditional stable-barn • Historic stable-barn in the Binntal landscape park • Worked-out conversion project with views and floor plans • High-quality interior design with possibilities for co-design • South-facing forecourt with seating area • Additional garden, lawn, or sunbathing area on the west side (evening sun) • Modern energy supply with photovoltaics and air-water heat pump • Planning and execution by a very experienced, regional carpentry and joinery • Two parking possibilities on parcel no. 1325 (parking right) • Planned construction start in autumn/winter 2026 • Expected completion and readiness for occupancy in spring 2027 Old substance, new possibilitiesThe sun-burned wood, the traditional construction method, and the patina that has developed over decades give the stable-barn its unmistakable character. In the planned conversion, this original charm should be preserved as far as possible and carefully supplemented with modern living comfort. The interior design and facilities are planned in a high standard. Depending on the progress of the construction, buyers can bring their personal ideas to the materials, execution, and equipment.The outdoor areas also offer attractive possibilities: on the south side, a forecourt with a seating area will be created at the house entrance. West of the building (parcel no. 1387), there is also the possibility of setting up a garden, lawn, or sunbathing area.Thus, an ordinary chalet is not created, but a home whose history remains visible and tangible. Contemporary and sustainableThe energy supply is planned with a photovoltaic roof system in combination with an air-water heat pump. As a possible variant, the use of a pellet heating system is reserved. Project and execution from a single sourceA major advantage of this offer is the existing planning. The owner of the building is also the owner of a local, established carpentry and joinery, which specializes in the conversion and expansion of traditional buildings. The company has already realized numerous comparable objects in the region and has a lot of experience in dealing with historic building substance. The buyer thus receives a coherent overall package: building, project, and professional implementation from a single source.The construction start is planned for autumn/winter 2026. The completion and readiness for occupancy are planned for spring 2027. Ausserbinn – original and in the middle of the Binntal landscape parkAusserbinn is a place for people who appreciate peace, nature, and original village structures. Traditional wooden buildings and the impressive mountain landscape characterize the village. Whether as a retreat for holidays and weekends or as a special home: here you can still experience Valais in its original form.An offer for individualistsThis object is aimed at buyers who do not simply look for a finished property, but enjoy creating something special.The historic stable-barn, the existing project, the possibility of co-design, and the experience of the executing carpentry company offer ideal conditions for this. Purchase price: CHF 598,000.00Important note: The property is sold exclusively together with the existing project and the execution of the carpentry company. The front image was visualized with AI and serves as an example scenario for a future design and does not correspond to the current state.
Travel time
-
1 / 16
5.5 rooms, 289m², CHF 2,495,000.–
Wildistrasse 19, 3918 Wiler (Lötschen)

Charming Alpine Chalet in Wiler (Lötschen) – Stunning Mountain Views

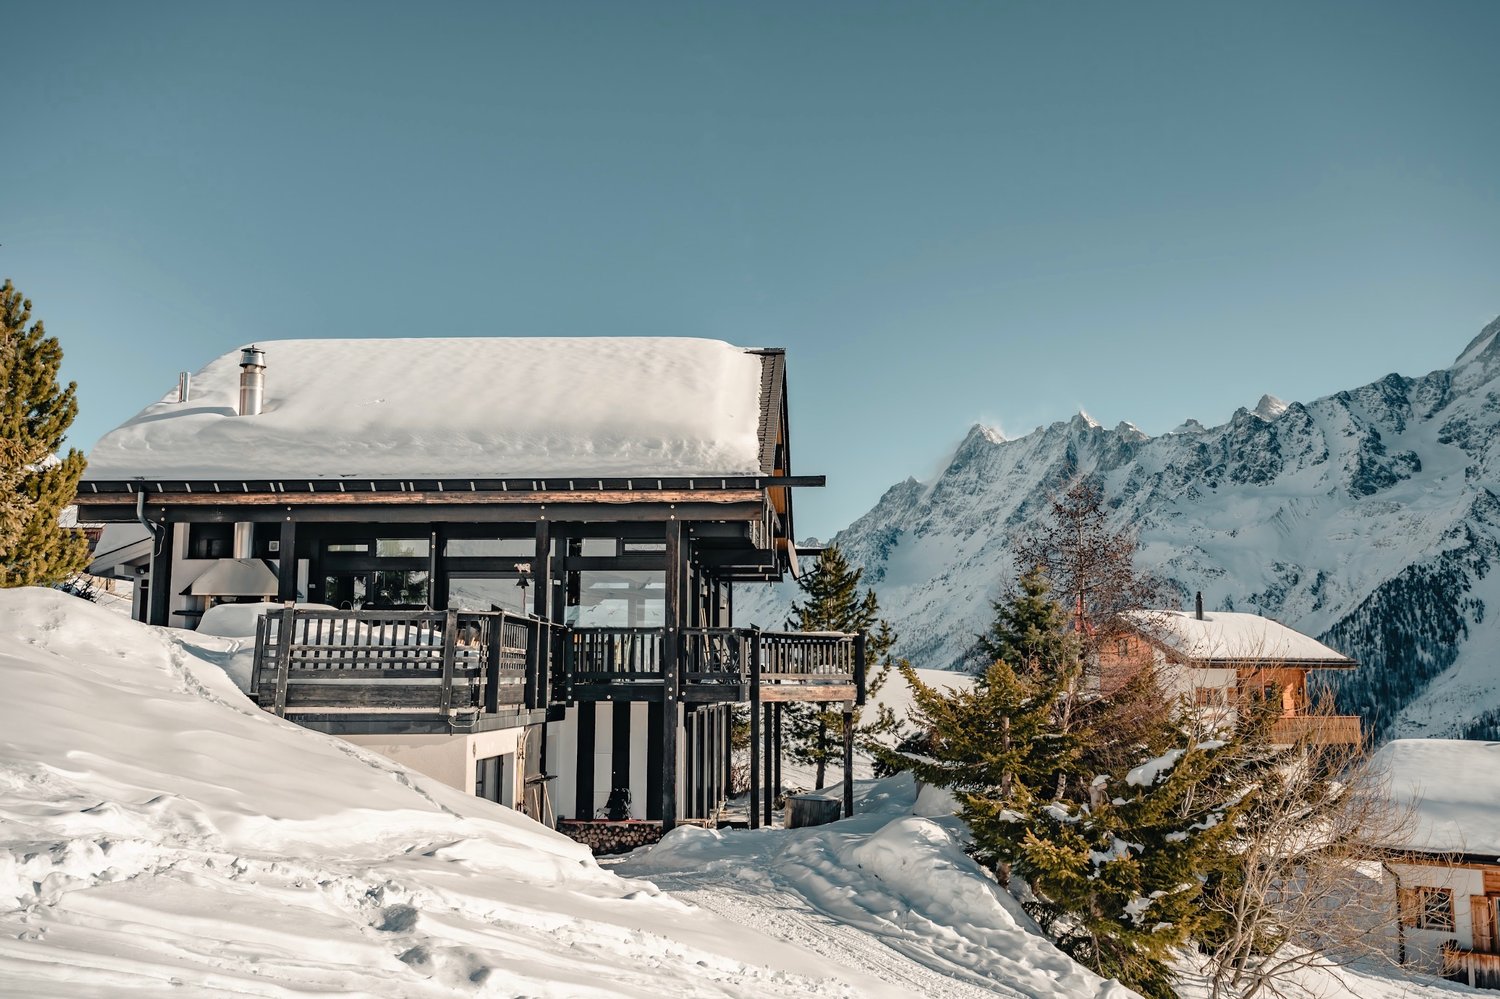
Chalet Virtus an exclusive ski-in / ski-out chalet located directly on the main ski slope of Lauchernalp in the Valais Alps. The property combines traditional alpine character with modern comfort and offers a rare opportunity for a high-quality mountain residence in one of Switzerland’s most attractive alpine destinations.Property highlights: • Detached chalet (original HUF Haus) • Approx. 289 m² gross living area / approx. 252 m² net living area • 489 m² plot • 4 bedrooms, 3 bathrooms, 1 guest WC • Approx. 100 m² of terraces • Built in 2004 and maintained in good condition • Approved as a second residence • Purchase by foreign buyers is generally possible subject to official approval The chalet is arranged over three levels:Ground floor: A private retreat area with two bedrooms, two bathrooms, a separate entrance with ski/storage area, and a private wellness area with space for a sauna. This level is ideal for guests, family, or a separate sleeping area.First floor: The main living area features an open-plan living and dining space with large windows, an integrated modern kitchen, and a fireplace creating a warm alpine atmosphere. This level serves as the central gathering space for family and friends.Upper floor: Two additional bedrooms and a modern bathroom provide privacy. A large balcony spanning the full width of the chalet offers impressive panoramic views of the surrounding mountain landscape.Lifestyle highlights: • Exceptional ski-in / ski-out location directly at the piste • Fireplace and spacious alpine living areas • Panoramic mountain views • Quiet, sunny and family-friendly setting • Suitable as an exclusive second home About Lauchernalp:Located above the Lötschental valley in Valais at around 1,960 metres above sea level, Lauchernalp offers spectacular views of the Bietschhorn and surrounding Alpine peaks. In summer, the area provides extensive hiking opportunities, including the famous Lötschentaler Höhenweg. In winter, it offers a snow-sure ski area with over 55 km of pistes, freeride terrain, and additional activities such as snowshoeing and sledging.Overall, Chalet Alpine Virtus represents a rare combination of prime ski access, generous living space, wellness features, and authentic alpine lifestyle in one of Switzerland’s hidden mountain gems.

Travel time
-
Alexandre Rubin

Alexandre Rubin

1 / 12
Alexandre Rubin

Alexandre Rubin

  • Parking space
  • Balcony / Terrace
4.5 rooms, 75m², CHF 1,290,000.–
Zinal, 3961 Zinal

Superbe chalet à Zinal ? charme alpin et confort

À 1'688 m d'altitude, découvrez ce magnifique chalet de 4.5 pièces situé à Zinal, offrant une surface habitable de 75 m² sur deux étages et un volume de 400 m (SIA 416). Construit en 1988 et disponible immédiatement, il séduit par son authenticité et son cadre enchanteur. Le bien comprend 3 chambres lumineuses, 1 salle de bain, un WC séparé ainsi qu'un séjour chaleureux ouvert sur l'extérieur. Vous profiterez d'une terrasse de 15 m² et d'un balcon de 9 m², idéals pour admirer les paysages alpins, sur une parcelle de 597 m². Deux places de parc complètent ce bien, ainsi qu'une petite cave de 2 m² pour vos rangements. Ce chalet représente une opportunité rare pour les amoureux de la montagne, combinant charme traditionnel, confort et nature préservée.Adresse exacte disponible après inscription sur neho.ch.VOUS SOUHAITEZ VISITER ? MERCI DE BIEN VOULOIR VOUS INSCRIRE D'ABORD : https://neho.ch/b/3961-26-2At an altitude of 1,688 m, discover this magnificent 4.5-room chalet in Zinal, offering 75 m² of living space on two floors and a volume of 400 m (SIA 416). Built in 1988 and available immediately, it combines authenticity with a unique mountain setting. The property includes 3 bright bedrooms, 1 bathroom, a separate WC and a cozy living area opening onto the outdoors. Enjoy a 15 m² terrace and a 9 m² balcony, perfect for admiring the alpine landscape, all on a 597 m² plot. Two parking spaces and a 2 m² cellar complete the property. A rare opportunity for mountain lovers, blending traditional charm, comfort and preserved nature.Exact address available upon registration on neho.ch.INTERESTED IN VISITING THE PROPERTY? PLEASE REGISTER FIRST : https://neho.ch/b/3961-26-2Auf 1'688 m Höhe erwartet Sie dieses charmante 4,5-Zimmer-Chalet in Zinal mit 75 m² Wohnfläche auf zwei Etagen und einem Volumen von 400 m (SIA 416). Das im Jahr 1988 erbaute und sofort verfügbare Haus verbindet Authentizität mit einer einzigartigen Berglage. Es umfasst 3 helle Schlafzimmer, 1 Badezimmer, ein separates WC sowie einen gemütlichen Wohnbereich mit Zugang ins Freie. Eine 15 m² große Terrasse und ein 9 m² großer Balkon laden zum Verweilen und Genießen der Berglandschaft ein, auf einem Grundstück von 597 m². Zwei Parkplätze und ein 2 m² großer Keller runden das Angebot ab. Eine seltene Gelegenheit für Bergliebhaber, die traditionellen Charme, Komfort und Natur schätzen.Genaue Adresse verfügbar nach Registrierung auf neho.ch.AN EINER BESICHTIGUNG INTERESSIERT? BITTE ANMELDEN: https://neho.ch/b/3961-26-2
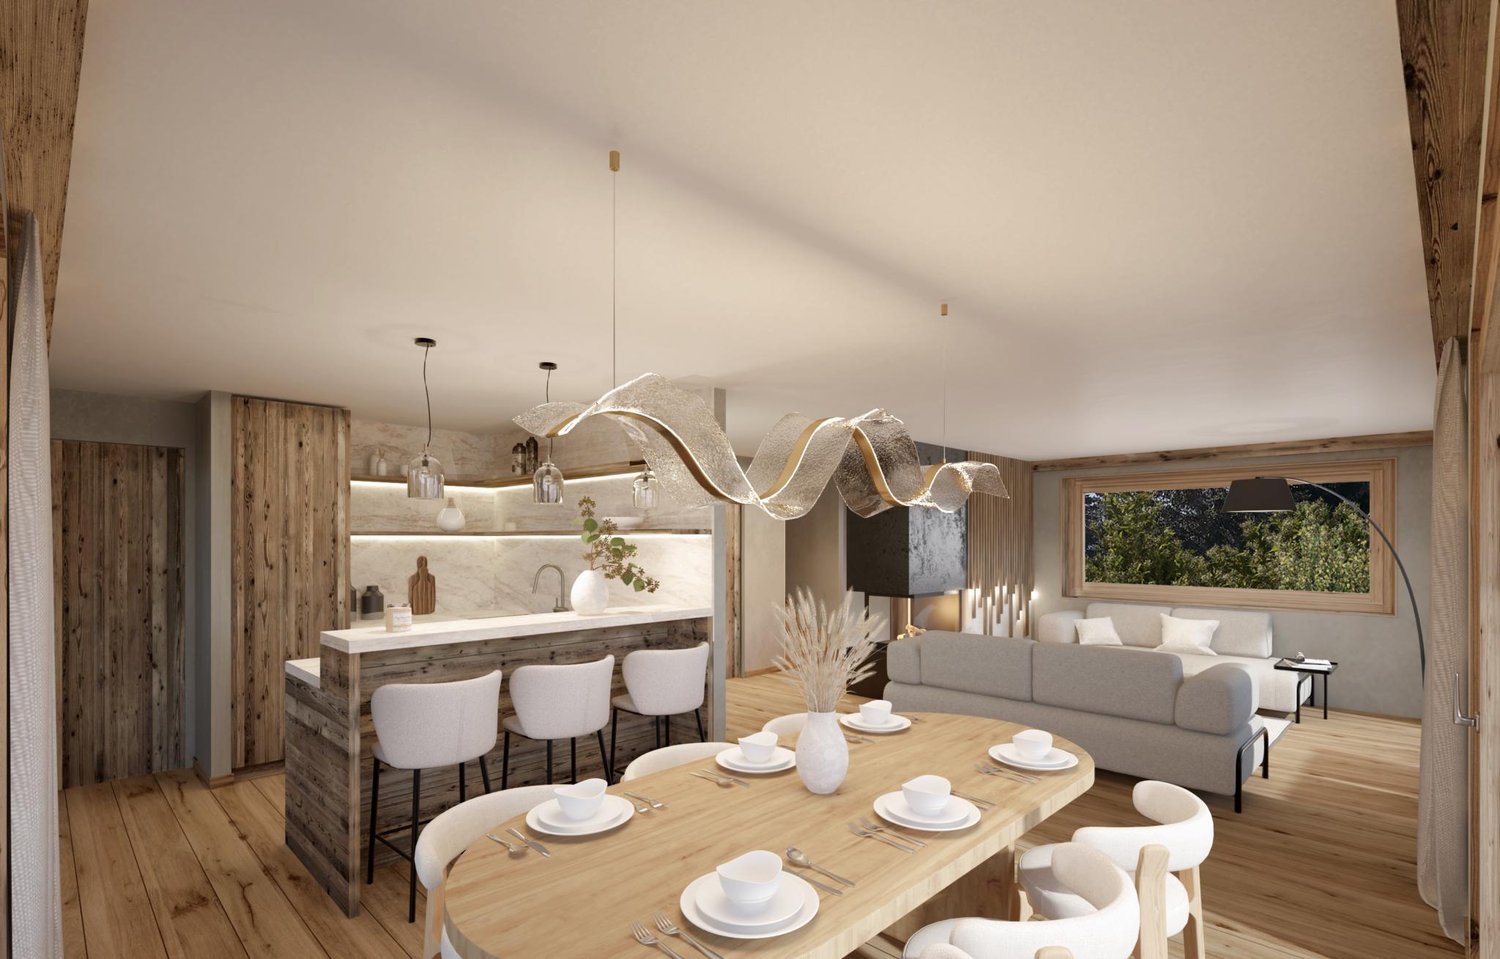
  • Parking space
  • Balcony / Terrace
Alexandre Rubin

Alexandre Rubin

1 / 12
Alexandre Rubin

Alexandre Rubin

  • Parking space
  • Balcony / Terrace
  • Garage
  • +1
4 rooms, 70m², CHF 720,000.–
Haute-Nendaz, 1997 Haute-Nendaz

Magnifique chalet avec vue panoramique à Haute-Nendaz

Découvrez ce charmant chalet de 4,5 pièces situé à Haute-Nendaz, dans un environnement calme et privilégié, offrant une vue panoramique exceptionnelle sur les Alpes et la vallée du Rhône.Nichée au c?ur des montagnes valaisannes, cette propriété bénéficie d'un cadre naturel remarquable. Entourée d'un ruisseau, de prairies et de forêts, elle séduira les amoureux de la nature ainsi que les personnes en quête de tranquillité, tout en restant à proximité des transports publics.Le chalet dispose d'un chaleureux séjour avec espace repas et poêle suédois, créant une atmosphère conviviale et authentique. Ses trois chambres confortables permettent d'accueillir famille et amis dans les meilleures conditions, faisant de ce bien un lieu idéal aussi bien pour les vacances que pour des séjours prolongés. Le système de chauffage combine le bois et l'électricité. Le chauffage central comprend un chauffage au sol au rez-de-chaussée ainsi que des radiateurs à l'étage. Grâce à une commande à distance, il est possible d'activer le chauffage avant votre arrivée, tout en bénéficiant d'une protection antigel efficace durant l'hiver. La salle de bains est équipée d'une baignoire avec douche intégrée. La cuisine fonctionnelle comprend un réfrigérateur avec compartiment congélateur ainsi qu'un lave-vaisselle. Une machine à laver indépendante complète les équipements. La propriété dispose également d'un garage et d'une place de parc extérieure.Particulièrement recherché dans la région, ce chalet peut être acquis comme résidence secondaire. Il constitue ainsi aussi bien un pied-à-terre de charme à la montagne qu'un investissement durable dans l'une des destinations les plus prisées du Valais. Ce bien réunit de nombreux atouts : un chalet de 4,5 pièces comprenant trois chambres à coucher, une vue panoramique sur les Alpes et la vallée du Rhône, un environnement calme et préservé, la proximité des transports publics, un agréable poêle suédois, un chauffage au sol au rez-de-chaussée, un garage avec une place de parc extérieure, ainsi que la possibilité d'être utilisé en résidence secondaire. Son emplacement privilégié à Haute-Nendaz en fait une opportunité rare d'acquérir un chalet authentique dans l'une des plus belles régions alpines de Suisse.Adresse exacte disponible après inscription sur neho.ch.VOUS SOUHAITEZ VISITER ? MERCI DE BIEN VOULOIR VOUS INSCRIRE D'ABORD : https://neho.ch/b/1997-26-3Discover this charming 4.5-room chalet in Haute-Nendaz, nestled in a peaceful and privileged setting with breathtaking panoramic views of the Alps and the Rhône Valley. Surrounded by the stunning natural beauty of the Valais mountains, the property enjoys an exceptional location, bordered by a stream, meadows, and forests. It is the perfect retreat for nature lovers and those seeking peace and tranquility, while remaining conveniently close to public transportation. The chalet features a warm and inviting living room with a dining area and a Swedish wood-burning stove, creating a cozy alpine atmosphere. Three comfortable bedrooms provide ample space for family and guests, making the property ideal for both holiday escapes and extended stays. The heating system combines wood and electricity. Central heating includes underfloor heating on the ground floor and radiators upstairs. A remote-control system allows you to switch on the heating before your arrival and also provides reliable frost protection during the winter months. The bathroom is fitted with a bathtub with an integrated shower. The functional kitchen includes a refrigerator with freezer compartment and a dishwasher. A separate washing machine completes the amenities. The property also benefits from a private garage and an outdoor parking space. Highly sought-after in the region, this chalet may be purchased as a second home. It represents both an enchanting mountain retreat and a lasting investment in one of Valais' most desi...

  • Parking space
  • Balcony / Terrace
  • Garage
  • +1
Federico Cosma

Federico Cosma

1 / 12
Federico Cosma

Federico Cosma

  • Parking space
  • Balcony / Terrace
  • Garage
  • +1
4.5 rooms, 73m², CHF 580,000.–
Flanthey, 3978 Flanthey

A charming chalet with a breathtaking south-facing view

This chalet located in Planté consists of two levels and offers an interesting configuration, with a 3.5-room apartment on the upper floor and a spacious studio on the lower floor. On the upper floor, the apartment consists of two individual bedrooms to the north, a kitchen with a dining area, as well as a pleasant and bright living room. The living room was enlarged in 2000, which allowed for a more generous living space. From this room, you can access a terrace directly, which offers a breathtaking view and is a pleasant place to enjoy the beautiful days. On the lower floor, there is a spacious studio, currently independent of the accommodation on the upper floor. The two floors are not internally connected at present. This configuration, however, leaves different possibilities for a future owner. Work could, for example, allow the creation of a link between the two floors and the reunification of the spaces to obtain a larger accommodation. The chalet also has potential for extension and building densification, subject to the authorizations and possibilities provided by the current regulations. An extension could thus allow the living area to be further enlarged and the potential of the property to be better exploited. Whether it is for a main residence, a secondary residence, or a transformation project, this chalet offers an interesting basis for a buyer wishing to adapt it to their needs. Exact address available after registration on neho.ch.DO YOU WANT TO VISIT? PLEASE REGISTER FIRST: https://neho.ch/b/3978-26-2

  • Parking space
  • Balcony / Terrace
  • Garage
  • +1
Geoffroy Louvet

Geoffroy Louvet

1 / 12
Geoffroy Louvet

Geoffroy Louvet

  • Parking space
  • Balcony / Terrace
  • View
8.5 rooms, 215m², CHF 1,149,000.–
Collombey, 1868 Collombey

Chalet 8.5 + studio and open view in a quiet, well-located area

Spacious family chalet with mountain views, terraces, and potential for an independent studio A rare property in Collombey, combining space, comfort, and tranquility in a green environment. Located in a quiet and residential area of Collombey, this beautiful 8.5-room chalet offers a particularly pleasant living space, just a few minutes from Monthey and in close proximity to the hospital. With its 215 m² of living space, this property stands out for its generous volumes, warm atmosphere, and numerous outdoor spaces. Built in 1984 and well-maintained, it has undergone renovations and now offers an excellent balance between chalet charm and modern comfort. The heart of the house is in its large, warm, and convivial living room, equipped with a high-quality pellet stove that creates a particularly pleasant atmosphere during the winter months. The open kitchen integrates harmoniously into the living space. The property also benefits from three terraces totaling 62 m², allowing you to fully enjoy the outdoors and sunlight throughout the day. A 6 m² balcony completes these outdoor spaces. Located on an 837 m² plot, the house has a pleasant and easy-to-maintain garden, as well as a beautiful, unobstructed view of the mountains. An additional particularly interesting potential The ground floor offers the possibility of creating an independent studio, ideal for accommodating relatives, creating a space for a teenager, an independent office, or considering rental income. With its 6 parking spaces, independent garage, and beautiful volumes, the property perfectly meets the needs of a family looking for space and functionality. The highlights: 215 m² of living space, 8.5 rooms, 6 parking spaces, independent garage, unobstructed view of the mountains, quiet and green environment, easy-to-maintain garden, large, warm living room, high-quality pellet stove, open kitchen, possibility of creating an independent studio, underfloor heating, double and triple glazing, well-maintained, renovation in 2010, immediate availability, privileged living environment Just 10 minutes from the center of Monthey, this property benefits from a practical location while preserving a pleasant sense of calm and intimacy. The proximity to amenities and the hospital, combined with the green environment and the view of the mountains, makes this property particularly interesting for a family. A spacious, warm, and versatile chalet, offering beautiful living spaces, generous outdoor areas, and additional design potential. A property to discover without delay.Exact address available after registration on neho.ch.YOU WANT TO VISIT? PLEASE REGISTER FIRST: https://neho.ch/b/1868-26-8

  • Parking space
  • Balcony / Terrace
  • View
Geoffroy Louvet

Geoffroy Louvet

1 / 12
Geoffroy Louvet

Geoffroy Louvet

  • Parking space
  • View
3.5 rooms, 68m², CHF 200,000.–
Hérémence, 1987 Hérémence

Character mayen with large plot in Hérémence

The access road to the chalet is impassable by car during the winter, however, the mayen is accessible by snowshoes or snowmobile. Sale only to Swiss residents. A beautiful opportunity for lovers of tranquility, nature, and winter sports.Located at 1'661 meters above sea level, in a quiet and privileged environment of Hérémence, this mayen offers an authentic living environment in the heart of Valais. With a living area of approximately 68 m², the property offers 3.5 rooms spread over several levels. Situated on a generous plot of 1'502 m², the property benefits from a particularly interesting outdoor space. The garden allows you to fully enjoy the tranquility of the surroundings and the Alpine environment. The house also seduces with its beautiful east exposure, its brightness, and its view of the mountains. A fireplace completes the warm atmosphere of the accommodation. The highlights • 3.5 rooms • Large plot of 1'502 m² AGRICOLE • View of the mountains • Quiet and bright environment • Solid construction • Location at 1'661 m above sea level • Available immediately The generous land and natural surroundings offer a real opportunity to create a living space in your image. A visit will allow you to discover the full potential of this property and its environment. Exact address available after registration on neho.ch.DO YOU WANT TO VISIT? PLEASE REGISTER FIRST: https://neho.ch/b/1987-26-2

  • Parking space
  • View
Vanessa Moret

Vanessa Moret

1 / 12
Vanessa Moret

Vanessa Moret

  • Parking space
  • Balcony / Terrace
  • Garage
  • +1
5.5 rooms, 200m², CHF 880,000.–
Dorénaz, 1905 Dorénaz

Paradise in the heights - 5.5 room house - breathtaking view

Discover this exceptional house, located in a peaceful setting and offering an ideal south-west exposure. Equipped with solar panels, in excellent condition, this property embodies charm, authenticity, and energy efficiency. The peripheral insulation was carried out inside to increase overall efficiency, combined with the pellet system, which guarantees a very reasonable annual bill. The house spans two levels, offering a usable living area of 200 m² on a generous plot of 2092 m², thus providing an interesting reserve for potential expansion. It comprises 5.5 rooms, including 4 comfortable bedrooms and a bathroom per floor, as well as a visitor toilet for optimal comfort. The intelligent layout of the spaces ensures a convivial and welcoming atmosphere. Benefiting from two independent garages and an unobstructed view without vis-à-vis, this haven of peace is perfect for those seeking tranquility and intimacy while still accessing Dorénaz's amenities seamlessly. The outdoor spaces are extremely well thought out, spacious, and ideal for relaxation moments in the open air. Don't wait any longer to discover the unique charm of this rare property on the market. Exact address available after registration on neho.ch.YOU WISH TO VISIT? PLEASE REGISTER FIRST: https://neho.ch/b/1905-26-4

  • Parking space
  • Balcony / Terrace
  • Garage
  • +1
David Damiano

David Damiano

1 / 12
David Damiano

David Damiano

  • Balcony / Terrace
  • View
5.5 rooms, 105m², CHF 1,295,000.–
Les Collons, 1988 Les Collons

Bright chalet with sauna, jacuzzi and direct access to the ski slopes

The art of living in the mountains, skis at your feetIn the heart of the prestigious 4 Vallées ski area, this charming individual chalet benefits from an exceptional location, just 50 meters from the ski lifts. From the exit of the property, join the ski slopes with skis at your feet and fully enjoy the mountain in all seasons.Completely renovated with care until 2023, this property perfectly combines the authentic charm of an Alpine chalet with current requirements in terms of comfort and energy efficiency. Spread over two levels completed by a pleasant mezzanine, it offers bright and welcoming spaces, bathed in natural light thanks to its excellent exposure.The technical features are particularly remarkable: high-performance peripheral insulation, air-water heat pump as well as 36 m² of photovoltaic panels contribute to a sustainable, economic and resolutely forward-looking habitat.After a day on the slopes or a hike in the mountains, enjoy a true wellness area with sauna and jacuzzi, ideal for relaxing in a warm and intimate atmosphere.Whether you are looking for a vacation residence or a quality investment, this chalet meets many expectations thanks to the authorization of a secondary residence, a rare and particularly sought-after asset in the station.A unique opportunity to acquire a renovated chalet with taste, combining modern comfort, energy performance and privileged access to one of the most beautiful ski areas in Switzerland.The chalet is sold furnished (included in the sale price).Exact address available after registration on neho.ch.DO YOU WANT TO VISIT? PLEASE REGISTER FIRST: https://neho.ch/b/1988-26-2

  • Balcony / Terrace
  • View
Travel time
-
Adrien Grelaud

Adrien Grelaud

1 / 12
Adrien Grelaud

Adrien Grelaud

  • Parking space
  • View
5.5 rooms, 206m², CHF 1,190,000.–
Val-d'Illiez, 1873 Val-d'Illiez

Chalet familial de charme avec vue panoramique à Val-d?Illiez

Situé dans un environnement paisible et verdoyant, ce charmant chalet au charme intemporel séduit par ses généreux espaces extérieurs, sa distribution fonctionnelle et son authenticité alpine. Une opportunité idéale pour une résidence principale, secondaire ou un investissement de charme au c?ur du Valais. Développé sur plusieurs niveaux, le bien offre une surface totale de plus de 200 m², avec un vaste espace de vie lumineux comprenant salon, salle à manger et cuisine ouverte, prolongé par de superbes terrasses totalisant plus de 160 m². L'étage accueille l'espace nuit avec plusieurs chambres, dressing, salle de bain et balcons offrant une vue dégagée sur les montagnes. Le rez inférieur propose également de beaux espaces supplémentaires incluant un carnotzet authentique et de vastes espaces fonctionnels. Un bien rare pour les amateurs de montagne, d'espace et de tranquillité.Adresse exacte disponible après inscription sur neho.ch.VOUS SOUHAITEZ VISITER ? MERCI DE BIEN VOULOIR VOUS INSCRIRE D'ABORD : https://neho.ch/b/1873-26-6Located in a peaceful and green setting, this charming chalet with timeless character stands out for its generous outdoor spaces, functional layout and authentic alpine charm. An ideal opportunity as a primary residence, a holiday home or an attractive investment in the heart of Valais. Spread over several levels, the property offers a total surface area of more than 200 m², featuring a spacious and bright living area with a lounge, dining room and open-plan kitchen, extended by superb terraces totaling more than 160 m². The upper floor hosts the sleeping area with several bedrooms, a dressing room, a bathroom and balconies offering open views of the mountains. The lower ground floor also provides beautiful additional spaces, including an authentic carnotzet and large functional areas. A rare property for lovers of mountains, space and tranquility.Exact address available upon registration on neho.ch.INTERESTED IN VISITING THE PROPERTY? PLEASE REGISTER FIRST : https://neho.ch/b/1873-26-6In einer ruhigen und grünen Umgebung gelegen, besticht dieses charmante Chalet mit zeitlosem Charakter durch seine grosszügigen Aussenbereiche, seine funktionale Raumaufteilung und seine alpine Authentizität. Eine ideale Gelegenheit als Hauptwohnsitz, Zweitwohnsitz oder als charmante Investition im Herzen des Wallis. Auf mehreren Ebenen verteilt, bietet die Immobilie eine Gesamtfläche von über 200 m² mit einem grosszügigen und lichtdurchfluteten Wohnbereich, bestehend aus Wohnzimmer, Esszimmer und offener Küche, erweitert durch herrliche Terrassen mit insgesamt über 160 m². Im Obergeschoss befindet sich der Schlafbereich mit mehreren Schlafzimmern, Ankleidezimmer, Badezimmer sowie Balkonen mit freiem Blick auf die Berge.Das Untergeschoss bietet zudem schöne zusätzliche Flächen, darunter ein authentisches Carnotzet sowie grosszügige funktionale Räume. Eine seltene Immobilie für Liebhaber von Bergen, Weite und Ruhe.Genaue Adresse verfügbar nach Registrierung auf neho.ch.AN EINER BESICHTIGUNG INTERESSIERT? BITTE ANMELDEN: https://neho.ch/b/1873-26-6

  • Parking space
  • View
David Foti

David Foti

1 / 10
David Foti

David Foti

  • Parking space
  • Balcony / Terrace
  • Garage
  • +2
5.5 rooms, 257m², CHF 1,335,000.–
Chemin de Filliolage 3, 1868 Collombey

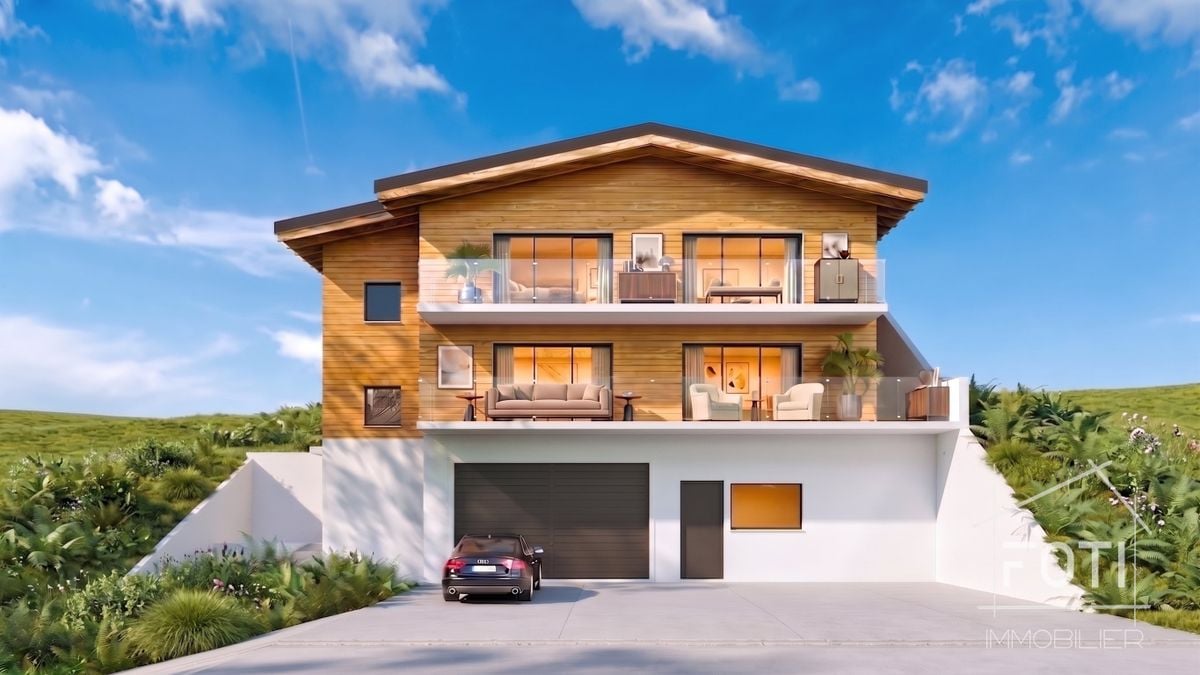
Large chalet with 5.5 rooms, basement and double garage, on plan with all finishes to the tenant's liking.

Individual Chalet Lot A - Residenz le FilioleLocated in the lower part of the village of Les Neyres, this privileged and sunny location will seduce nature lovers.The plans of the accommodation allow you to enjoy each judiciously studied space and the finishes are to be defined according to your preferences.This individual chalet spread over three levels is the ideal place to live for a family wishing to establish itself.It is designed to offer its occupants the comfort of a dwelling bathed in natural light and whose modern architecture preserves intimacy.This chalet has its own heating system with air/water heat pump, independent of chalet B.The heating is distributed by the floor.The construction is entirely traditional and meets anti-seismic standards.Chalet A (individual chalet) consists of:Basement: • technical room • cellar • double garage • direct access to the chalet Ground floor: • entrance with wall cabinets • open kitchen to the living room with access to the balcony • parental bedroom with private bathroom/WC • guest WC • laundry room First floor: • circulation hall with wall cabinets • bathroom/WC • parental bedroom with private bathroom/WC and access to the terrace • two bedrooms with access to the balcony All finishes are to be defined according to the tenant's wishes and the given budgets.On the hillside, nestled between Monthey and Troistorrents, lies Les Neyres, the fifth and smallest village of the Collombey-Muraz commune. To discover this scattered settlement of about 400 inhabitants, you need to take the Route du Val d'Illiez.1868 Collombey is located in the Monthey district, in the Valais canton. The population in the Collombey-Muraz political commune has changed by an average of 1.6% per year over the last five years and stands at 9,739 inhabitants (as of December 31, 2022). The tax rate is 13.3% (canton: 13.3%). Over the last five years, the average annual construction activity in the commune was 2.2%, while the current vacancy rate is 2.8% (as of June 1, 2023). Real estate prices have changed by 14.8% over the last five years (canton: +21.5%).

  • Parking space
  • Balcony / Terrace
  • Garage
  • +2
Travel time
-
Adrien Grelaud

Adrien Grelaud

1 / 12
Adrien Grelaud

Adrien Grelaud

  • View
6 rooms, 165m², CHF 940,000.–
Les Giettes, 1871 Les Giettes

Les Giettes ? Chalet de caractère sur un terrain d'exception

Niché aux Giettes, sur les hauteurs de Monthey, à plus de 1'100 mètres d'altitude, ce chalet en bois construit en 1895 et rénové en 1975 bénéficie d'une vue dégagée sans vis-à-vis, entre montagnes et Léman. Posé sur une sublime parcelle de 5'400 m², dans un environnement calme et préservé, il séduit par son fort cachet alpin et son formidable potentiel.Au rez-de-chaussée, un généreux salon de plus de 26 m² se prolonge par une vaste terrasse de plus de 22 m², véritable écrin pour profiter du calme et de la vue. La salle à manger et la cuisine, fonctionnelles, complètent cet espace de vie convivial, avec accès direct à une pièce de rangement indépendante de plus de 14 m². Une chambre, une salle de bains avec fenêtre, un dressing ainsi qu'un couloir de distribution achèvent ce niveau.À l'étage, un bel espace nuit s'articule autour de trois chambres confortables, desservies par un couloir de distribution, ainsi que d'une salle de bains et d'un dressing. Un second salon de près de 25 m² complète ce niveau et donne accès à un généreux balcon de plus de 10 m². L'étage profite également d'un espace extérieur d'exception, avec une grande terrasse de plus de 72 m² offrant un cadre rare pour profiter pleinement de l'environnement et du calme des lieux.Le bien est complété par une sublime parcelle arborée de 5'400 m², atout rare pour ce chalet de caractère au fort potentiel, dans un environnement d'exception entre montagnes et lac.Adresse exacte disponible après inscription sur neho.ch.VOUS SOUHAITEZ VISITER ? MERCI DE BIEN VOULOIR VOUS INSCRIRE D'ABORD : https://neho.ch/b/1871-26-17Nestled in Les Giettes, in the hills above Monthey, at over 1,100 metres above sea level, this wooden chalet built in 1895 and renovated in 1975 enjoys unobstructed views with no facing buildings, between the mountains and Lake Geneva. Set on a magnificent 5,400 m² plot, in a quiet and unspoiled setting, it charms with its strong alpine character and tremendous potential.On the ground floor, a generous living room of over 26 m² opens onto a vast terrace of more than 22 m², a true haven for enjoying the peace and the view. The functional dining room and kitchen complete this convivial living space, with direct access to an independent storage room of over 14 m². A bedroom, a bathroom with window, a dressing room and a distribution hallway complete this level.Upstairs, a lovely sleeping area is arranged around three comfortable bedrooms, served by a distribution hallway, along with a bathroom and a dressing room. A second living room of nearly 25 m² completes this level and provides access to a generous balcony of over 10 m². This floor also benefits from an exceptional outdoor space, with a large terrace of over 72 m² offering a rare setting to fully enjoy the surroundings and the tranquility of the place.The property is completed by a magnificent wooded plot of 5,400 m², a rare asset for this characterful chalet with strong potential, set in an exceptional environment between the mountains and the lake.Exact address available upon registration on neho.ch.INTERESTED IN VISITING THE PROPERTY? PLEASE REGISTER FIRST : https://neho.ch/b/1871-26-17Das Chalet lyt uf de Höche vo Monthey, i Les Giettes, uf über 1'100 Meter über Meer, u bitet e freie Uussicht ohni Gägeblick, zwüsche Bärge u Genferseee. Das Holzchalet wo 1895 boue u 1975 renoviert worde isch, staht uf emene wunderschöne 5'400 m² grosse Grundstück, i-re ruhige u unberüehrte Umgäbig, u überzeugt mit sim starche alpine Charakter u sim gwaltige Potenzial.Im Erdgschoss git's e grosszügigi Stube vo über 26 m², wo uf e wiiti Terrasse vo meh als 22 m² usegoht ? e wahri Oase zum d Rueh u d Uussicht gniesse. S Esszimmer u d Chuchi, funktional istet, ergänzed dä gmüetlich Wohnbereich, mit direktem Zuegang zu-nere un...

  • View
Vanessa Moret

Vanessa Moret

1 / 12
Vanessa Moret

Vanessa Moret

  • Balcony / Terrace
  • View
4 rooms, 145m², CHF 930,000.–
Le Châble VS, 1934 Le Châble VS

Votre futur cocon d'exception au c?ur du Val de Bagnes

Nichée dans le village authentique et recherché du Châble, au pied de la prestigieuse station de Verbier, cette propriété hors du commun est une véritable pépite pour les amoureux de la montagne en quête d'authenticité.Imaginez vivre à seulement quelques minutes des mythiques pentes des 4 Vallées, tout en retrouvant chaque soir la sérénité préservée d'un village valaisan traditionnel. Ici, la nature se vit au quotidien, au fil des saisons, au rythme des randonnées estivales et des grands domaines enneigés. Du charme, de la lumière et une vue à couper le souffleDès l'entrée, ce chalet atypique de 4 pièces dévoile une personnalité unique et une atmosphère enveloppante. Les volumes, chaleureux et modulables, vous invitent instantanément à la détente après une journée sur les pistes ou sur les sentiers. • Une terrasse spectaculaire : Un espace extérieur généreux suspendu face aux sommets valaisans, offrant une vue imprenable et un ensoleillement optimal. L'endroit parfait pour vos petits-déjeuners face aux montagnes ou vos apéritifs au coucher du soleil. • Un potentiel de transformation incroyable : Habitable en l'état avec tout le cachet de l'ancien, ce chalet n'attend plus que votre touche personnelle ! Que vous souhaitiez sublimer son style alpin rétro ou créer un intérieur contemporain et moderne, les possibilités de rafraîchissement sont immenses pour en faire votre ?uvre d'art. • Pour votre tranquillité et préserver la quiétude des ruelles typiques du village, des parkings publics sont disponibles à proximité immédiate pour stationner en toute simplicité. Prêt à écrire votre prochaine histoire en Valais ?Ce bien rare sur le marché réunit tous les critères de la résidence secondaire rêvée : emplacement stratégique, panorama d'exception et une âme incomparable. Tout l'ameublement intérieur est compris dans cette offre afin de vous permettre d'écrire une nouvelle page dans le calme et la sérénité. Ne laissez pas passer ce coup de c?ur. Contactez-nous dès aujourd'hui pour organiser une visite privée et laisser la magie opérer !Adresse exacte disponible après inscription sur neho.ch.VOUS SOUHAITEZ VISITER ? MERCI DE BIEN VOULOIR VOUS INSCRIRE D'ABORD : https://neho.ch/b/1934-26-2Nestled in the authentic and sought-after village of Le Châble, at the foot of the prestigious resort of Verbier, this exceptional property is a real gem for mountain lovers seeking authenticity.Imagine living just a few minutes from the legendary slopes of the 4 Vallées, whilst returning each evening to the unspoilt tranquillity of a traditional Valais village. Here, nature is part of everyday life, through the changing seasons, to the rhythm of summer hikes and the vast snow-covered ski areas. Charm, light and a breathtaking viewFrom the moment you step inside, this unusual four-room chalet reveals a unique character and a cosy, welcoming atmosphere. The spacious, cosy and versatile rooms instantly invite you to unwind after a day on the slopes or on the trails.A spectacular terrace: a generous outdoor space overlooking the Valais...

  • Balcony / Terrace
  • View
Iryna Filon

Iryna Filon

1 / 9
Iryna Filon

Iryna Filon

  • Balcony / Terrace
  • View
3.5 rooms, 105m², CHF 860,000.–
1974 Arbaz

6007. Vue splendide et charme garantis pour ce Chalet rénové

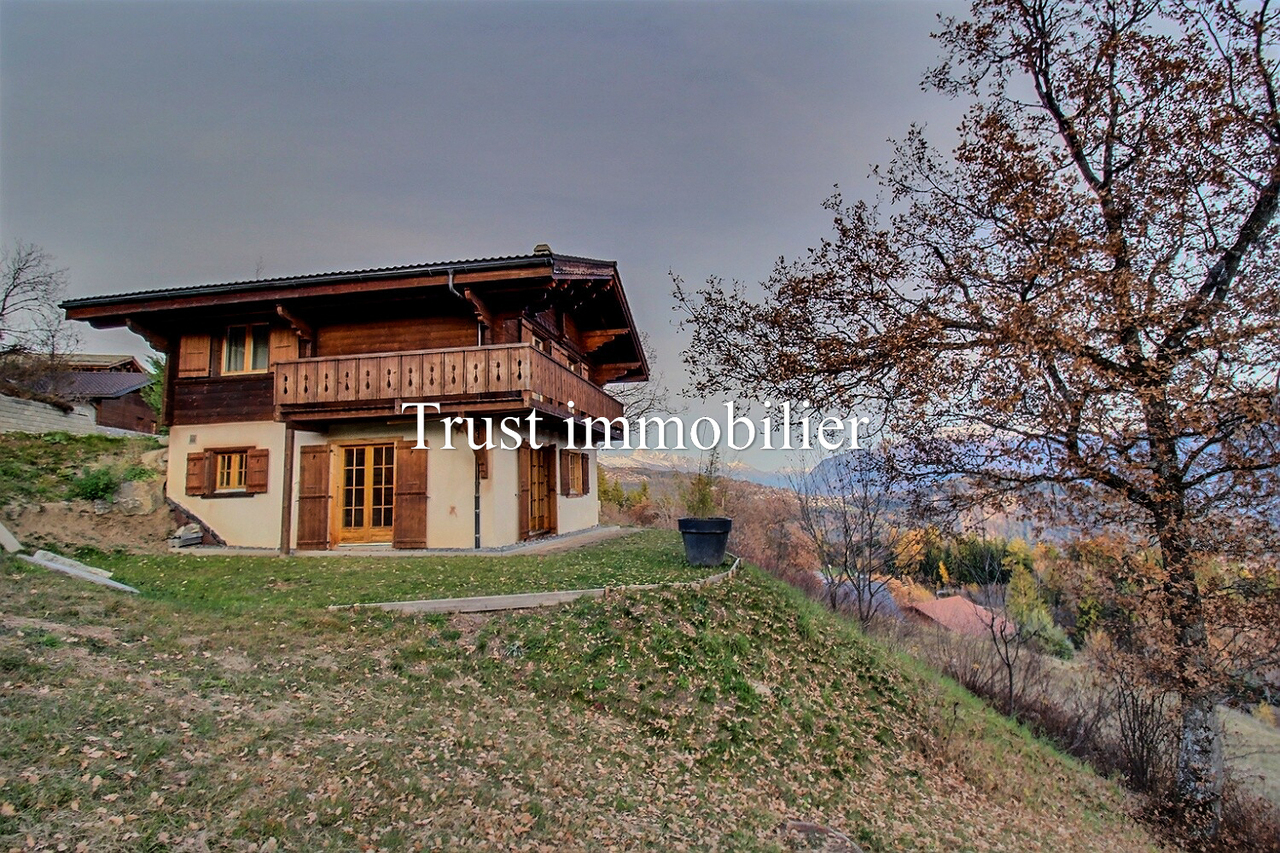
Chalet à vendre à ArbazTrust Immobilier vous accompagne dans vos projets en Valais, ainsi que sur les cantons de Vaud et Genève, et vous propose 6007 - TAR C'est au coeur d'un écrin de verdure, face aux montagnes majestueuses et à la plaine du Rhône, que vous attend votre futur petit nid. Construit en 1990 et rénové en 2022, ce Chalet se situe dans la paisible commune d'Arbaz, où vous trouverez toutes les commodités essentielles. Vous profiterez également d'un emplacement privilégié : à seulement 20mn en voiture de la capitale cantonale Sion, à 7mn de la station d'Anzère et à 30mn des remontées mécaniques et du Centre de Crans-Montana. Les amateurs de calme et de sérénité seront séduits par ce joli Chalet de 3.5 pièces, réparti sur 2 niveaux et implanté sur une parcelle de 645m2. Sa distribution s'étend sur une surface d'environ 105m2 habitable :REZ-DE-CHAUSSEE (entrée principale)1 chambre avec sous-pente lambrissée, salle de bain privative (lavabo, douche, WC) et accès balcon exposé Sud1 chambre avec sous-pente lambrissée et accès balcon exposé Sud1 salle de bain (lavabo, douche, WC) REZ INFERIEUR (entrée secondaire)Cuisine ouverteSalle à manger et séjour avec poêle à bois et accès terrasse exposée Est-Sud-Ouest Autres atouts : Terrasse équipée d'un barbecue en pierresCalme garanti grâce à l'emplacement du Chalet en bout de route sans issueTrois places de parc en extérieurPossibilité d'acheter une place dans un garage box : CHF 55'000.- en sus du prix de venteArrêt de bus accessible à 300m, soit seulement 5mn à pied Forme juridique: Résidence secondaire - Vente aux étrangers www.trustimmobilier.chChalet for sale in ArbazTrust Immobilier supports you in your real estate projects in Valais, as well as in the cantons of Vaud and Geneva, and offers you 6007 - TAR Nestled in a lush green setting, facing the majestic mountains and the Rhône Valley, your future home awaits you. Built in 1990 and renovated in 2022, this chalet is located in the peaceful town of Arbaz, where you'll find all the essential amenities. You'll also enjoy a prime location: just a 20-minute drive from the cantonal capital, Sion; 7 minutes from the Anzère resort; and 30 minutes from the ski lifts and the Crans-Montana Center. Those seeking peace and tranquility will be charmed by this lovely 3.5-room chalet, spread over two levels and set on a 645-square-meter lot. The layout covers approximately 105 m² of living space:GROUND FLOOR (main entrance)1 bedroom with paneled sloped ceiling, private bathroom (sink, shower, toilet) and access to a south-facing balcony1 bedroom with paneled sloped ceiling and access to a south-facing balcony1 bathroom (sink, shower, toilet) LOWER GROUND FLOOR (side entrance)Open kitchenDining room and living room with wood-burning stove and access to an east-southwest-facing terrace Other features: Terrace equipped with a stone barbecuePeace and quiet guaranteed thanks to the chalet's location at the end of a dead-end roadThree outdoor parking spacesOption to purchase a spot in a garage: CHF 55,000 in addition to the sale priceBus stop 300 m away, just a 5-minute walk Legal status: Second home - Sale to foreign buyers www.trustimmobilier.ch

  • Balcony / Terrace
  • View

Suggested properties for you based on search results

Other interesting objects