Rooms
4.5
Living space
150 m2
Selling price
CHF 1,300,000.–
Notify on price drop
"Chalet with outdoor pool in Randogne"
Address
3975 RandognePrice
- Purchase price:
- CHF 1,300,000.–
- Notify on price drop
Main information
- Availability:
- Immediately
- Type:
- Chalet
- No. of rooms:
- 4.5
- Number of apartments:
- 1
- Surface living:
- 150 m2
- Land area:
- 1001 m2
- Volume:
- 928 m3
- Year built:
- 1992
Characteristics
Balcony / Terrace
Fireplace
View
Garage
Swimming pool
Documents (0)
Description
For sale exclusively - Magnificent family chalet with pool and exceptional views
A true gem
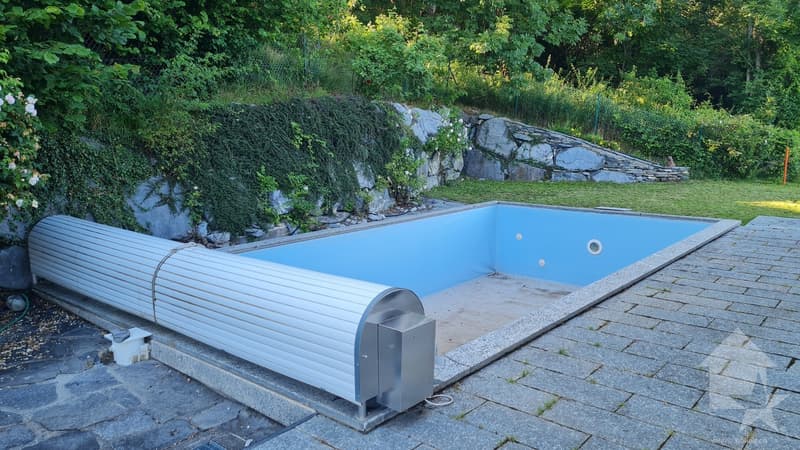
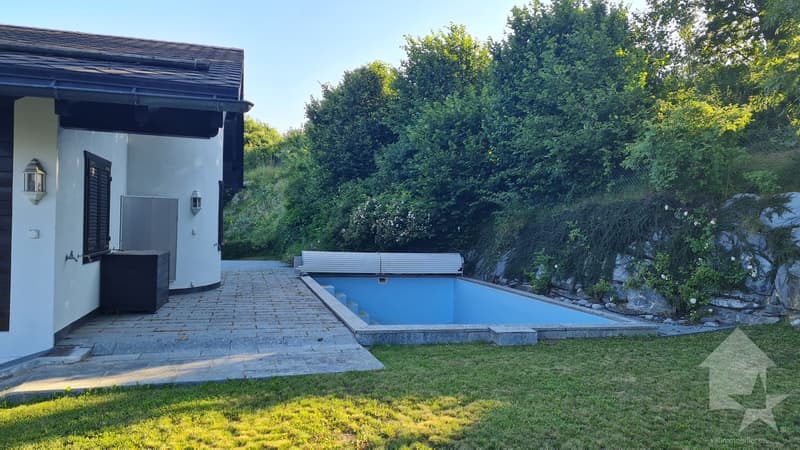
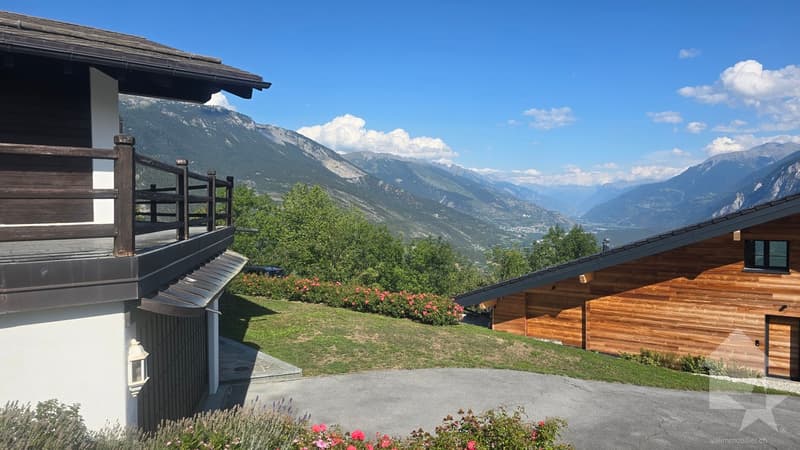
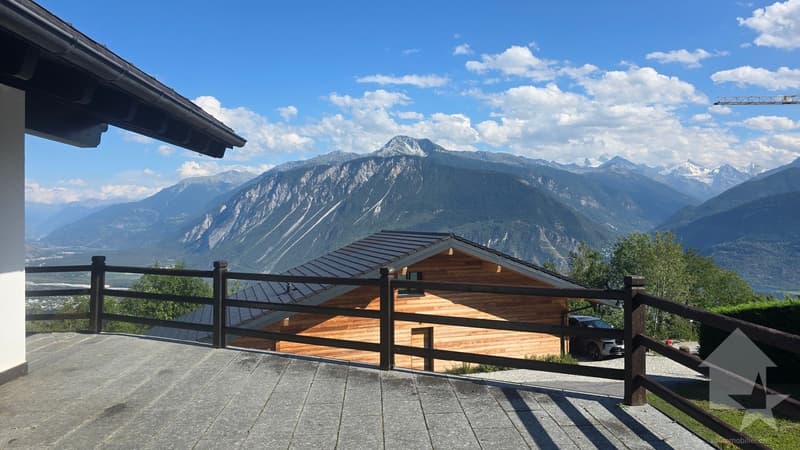
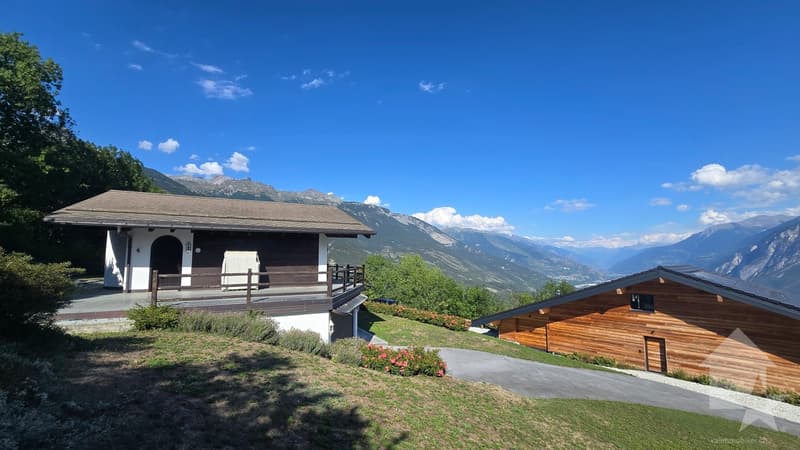
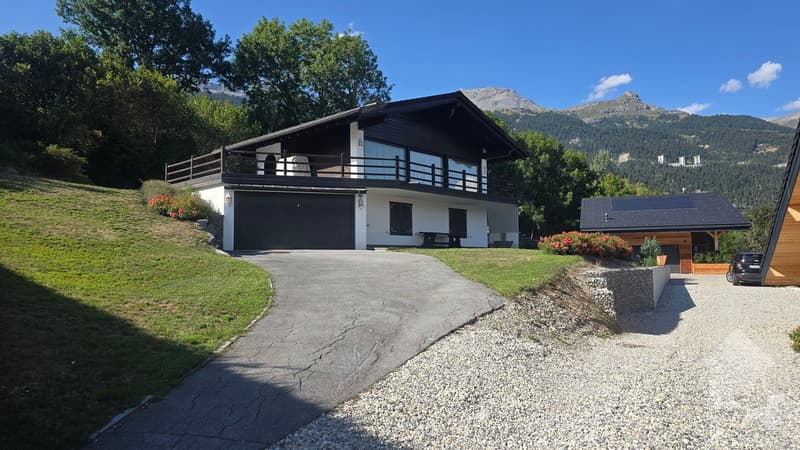
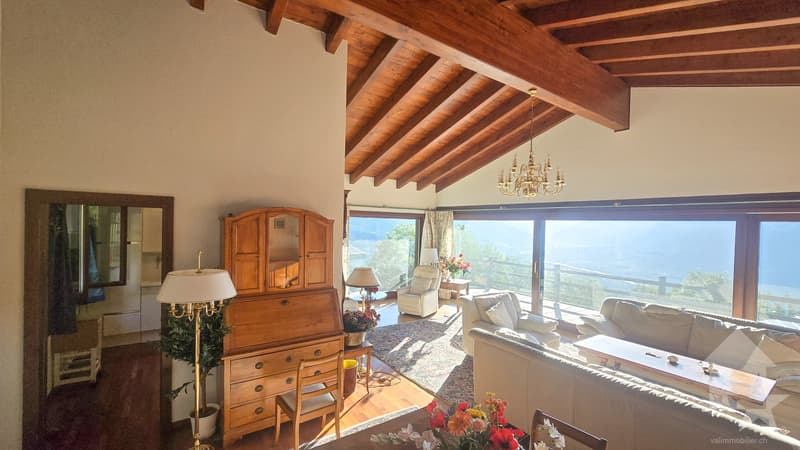
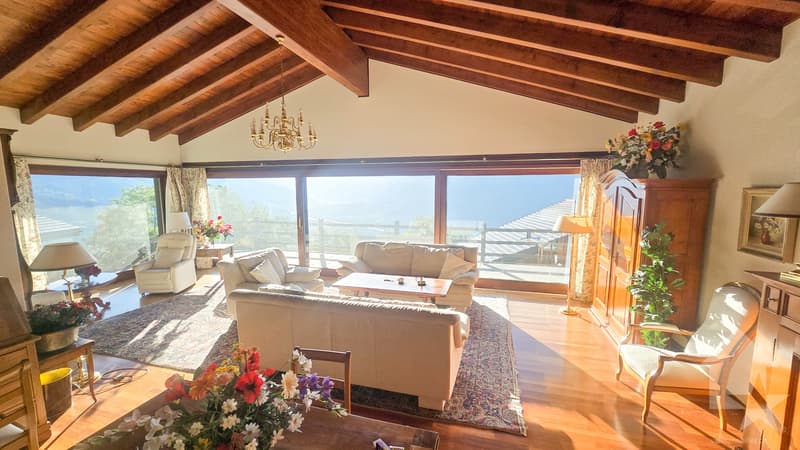
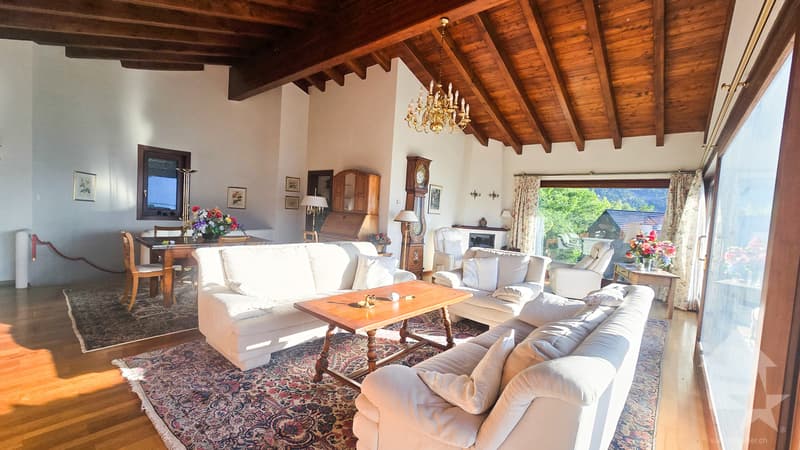
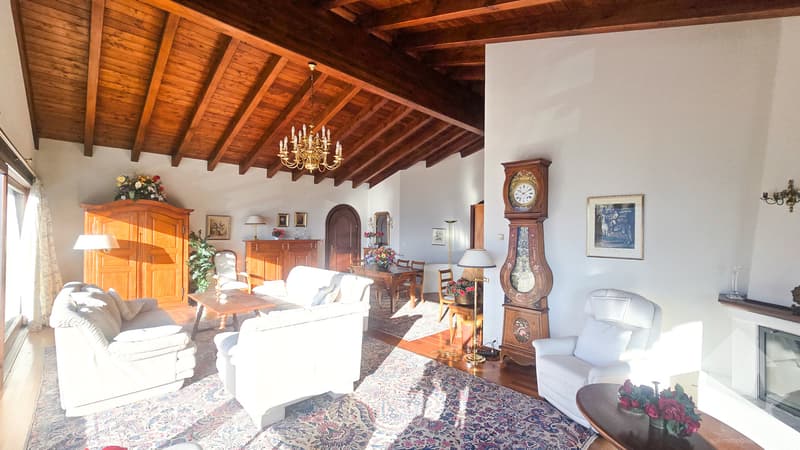
Our real estate agency offers you exclusively this magnificent family chalet with 4.5 rooms, ideally located in Randogne, between Sierre and Crans-Montana. Built in 1992, carefully maintained and renovated over the years, this chalet charms with its authentic architecture, its beautiful exposed wooden beams, its generous volumes, and its calm and green surroundings. With a living area of approximately 130 m² and a weighted living area of approximately 150 m², the property also offers an exceptional terrace of 70 m², exposed to the south, from which the view of the Rhone valley and the Alpine peaks is simply remarkable. Outside, an 8 x 4 meter pool, equipped with a new rolling shutter cover, perfectly complements this property and allows you to fully enjoy the beautiful summer days with family or friends.
A privileged living environment
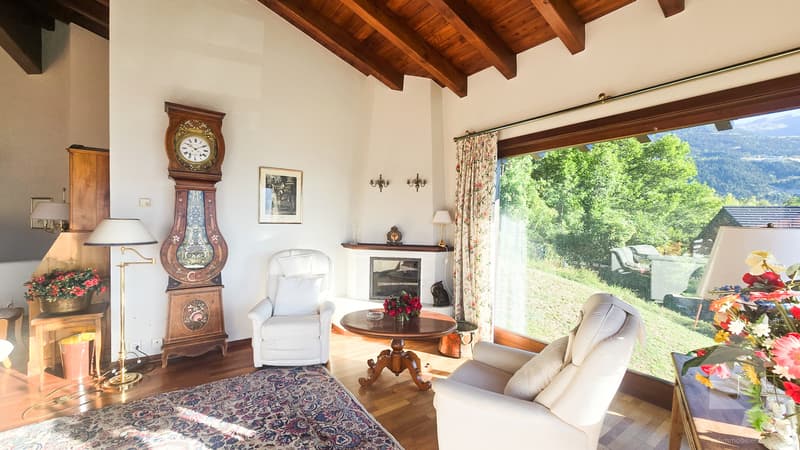
Located on a dead-end road, the chalet benefits from a particularly quiet and preserved environment, while remaining close to amenities and main roads. The Crans-Montana station is accessible in less than 10 minutes, while Sierre is about 15 minutes away. At an altitude of approximately 1,220 meters, Randogne offers a privileged living environment, between nature, mountains, and proximity to the plain. The large windows bring beautiful natural light to the living area and allow you to fully enjoy the view and surroundings.
Composition of the chalet:
Ground floor
Upper floor
Exterior and parking
Main features
Location
The advantages of this chalet
A true gem
Our real estate agency offers you exclusively this magnificent family chalet with 4.5 rooms, ideally located in Randogne, between Sierre and Crans-Montana. Built in 1992, carefully maintained and renovated over the years, this chalet charms with its authentic architecture, its beautiful exposed wooden beams, its generous volumes, and its calm and green surroundings. With a living area of approximately 130 m² and a weighted living area of approximately 150 m², the property also offers an exceptional terrace of 70 m², exposed to the south, from which the view of the Rhone valley and the Alpine peaks is simply remarkable. Outside, an 8 x 4 meter pool, equipped with a new rolling shutter cover, perfectly complements this property and allows you to fully enjoy the beautiful summer days with family or friends.
A privileged living environment
Located on a dead-end road, the chalet benefits from a particularly quiet and preserved environment, while remaining close to amenities and main roads. The Crans-Montana station is accessible in less than 10 minutes, while Sierre is about 15 minutes away. At an altitude of approximately 1,220 meters, Randogne offers a privileged living environment, between nature, mountains, and proximity to the plain. The large windows bring beautiful natural light to the living area and allow you to fully enjoy the view and surroundings.
Composition of the chalet:
Ground floor
- Garage of approximately 63 m², allowing for two cars, a motorcycle, and a workshop
- Workshop
- Technical room
- Two suites of approximately 17 m², with a bathroom including a bathtub, shower, double sink, and toilet
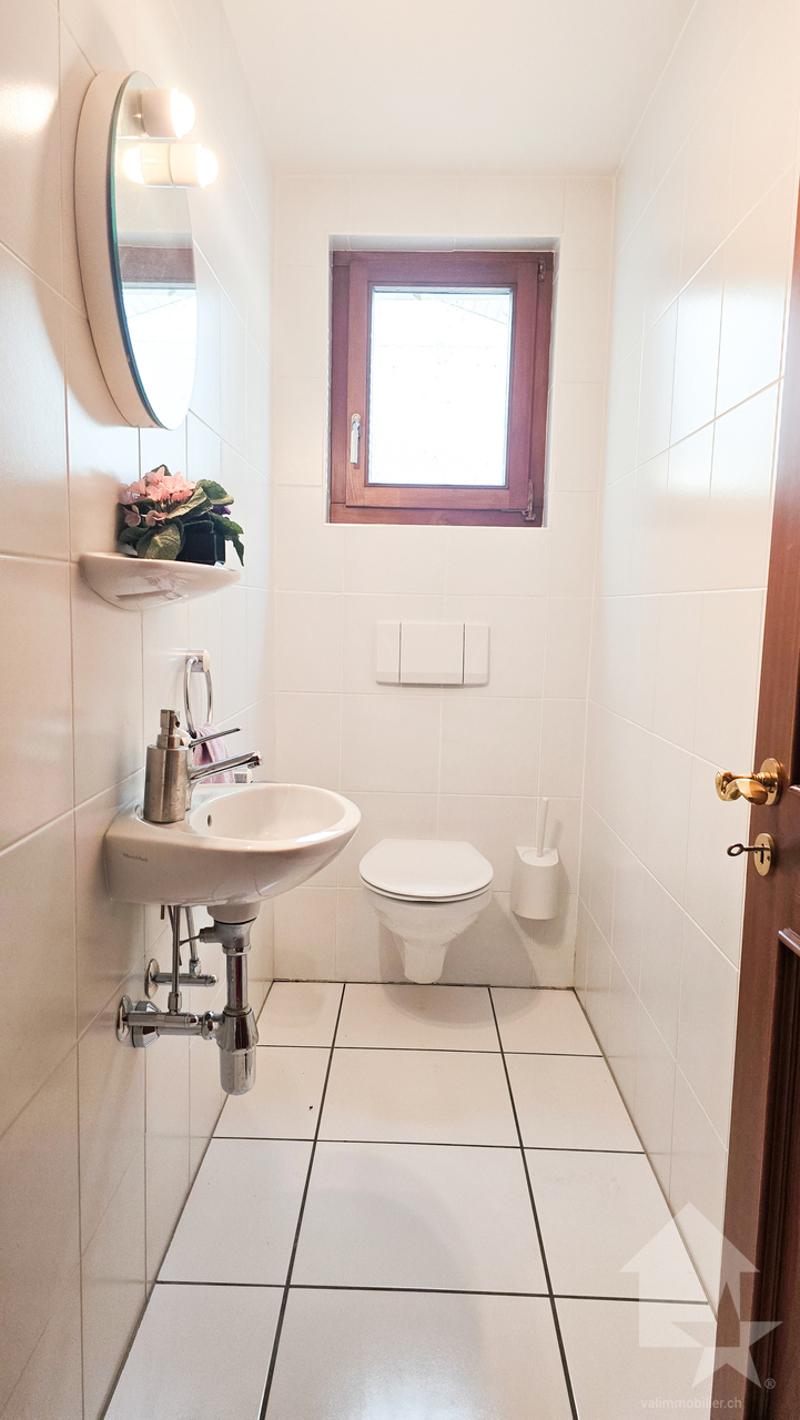
- Guest toilet
- Room of approximately 20 m², currently used as a storage space
- Small child's room
Upper floor
- Entrance hall
- Large living and dining room with fireplace
- Beautiful ceiling height with exposed wooden beams
- Large windows
- Direct access to the beautiful terrace
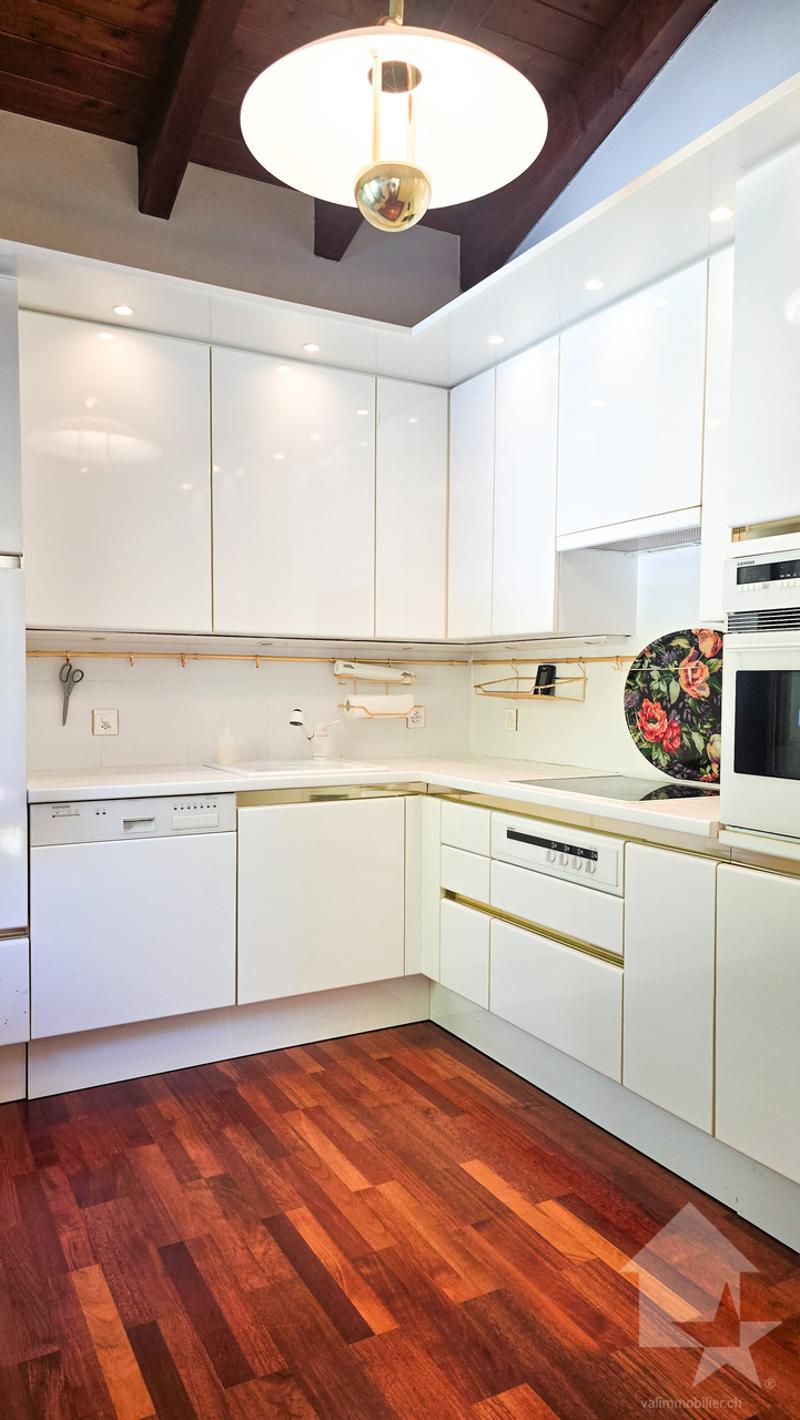
- Closed, fully equipped kitchen
Exterior and parking
- Outdoor pool with dimensions 8 x 4 meters and new rolling shutter cover
- Large terrace of approximately 70 m², oriented south
- Panoramic view of the Alps and the valley
- Garage with approximately 63 m² and automatic door
- Possibility to park two vehicles in front of the chalet
Main features
- Chalet with 4.5 rooms
- Interior surface: approximately 130 m²
- Weighted living area: approximately 150 m²
- Terrace: approximately 70 m²
- Plot in a calm and natural environment
- Construction: 1992
- Foundations in reinforced concrete and masonry
- Traditional wooden structure
- Outdoor pool with dimensions 8 x 4 meters
- Fireplace
- Floor heating
- Heat pump
- Shutters
- Large windows
- Double garage with approximately 63 m²
- Unfurnished
- Annual costs: approximately CHF 5,000.-
Location
- Bus stop: approximately 400 m
- Edelweiss Market: approximately 1.6 km
- Sierre: approximately 15 minutes
- Crans-Montana: less than 10 minutes
- Altitude: approximately 1,220 m
The advantages of this chalet
- Quiet location on a dead-end road
- Exceptional view of the Alps and the valley
- Large south-facing terrace
Mortgage Calculator
From dream house to home ownership: the mortgage calculator can help you estimate the affordability of this property.

Free
Create an account for more options
Create your account to manage your favorites across all devices, keep track of your search alerts, and never miss an update. Everything you need for your home search, all in one place!
Viewing
Contact for viewing
Laetitia Vouardoux


Laetitia VouardouxCourtière agréée et responsable de l'agence de Crans-Montana
- Listing ID
- 4003417575
- Object ref.
- 6172813