90 results - Chalet buy: District Hérens

Touam Dalila

Touam Dalila

1 / 10
Touam Dalila

Touam Dalila

  • Parking space
  • Balcony / Terrace
  • View
7.5 rooms250m²Price on request
Top
A Anzère, 1972 Anzère

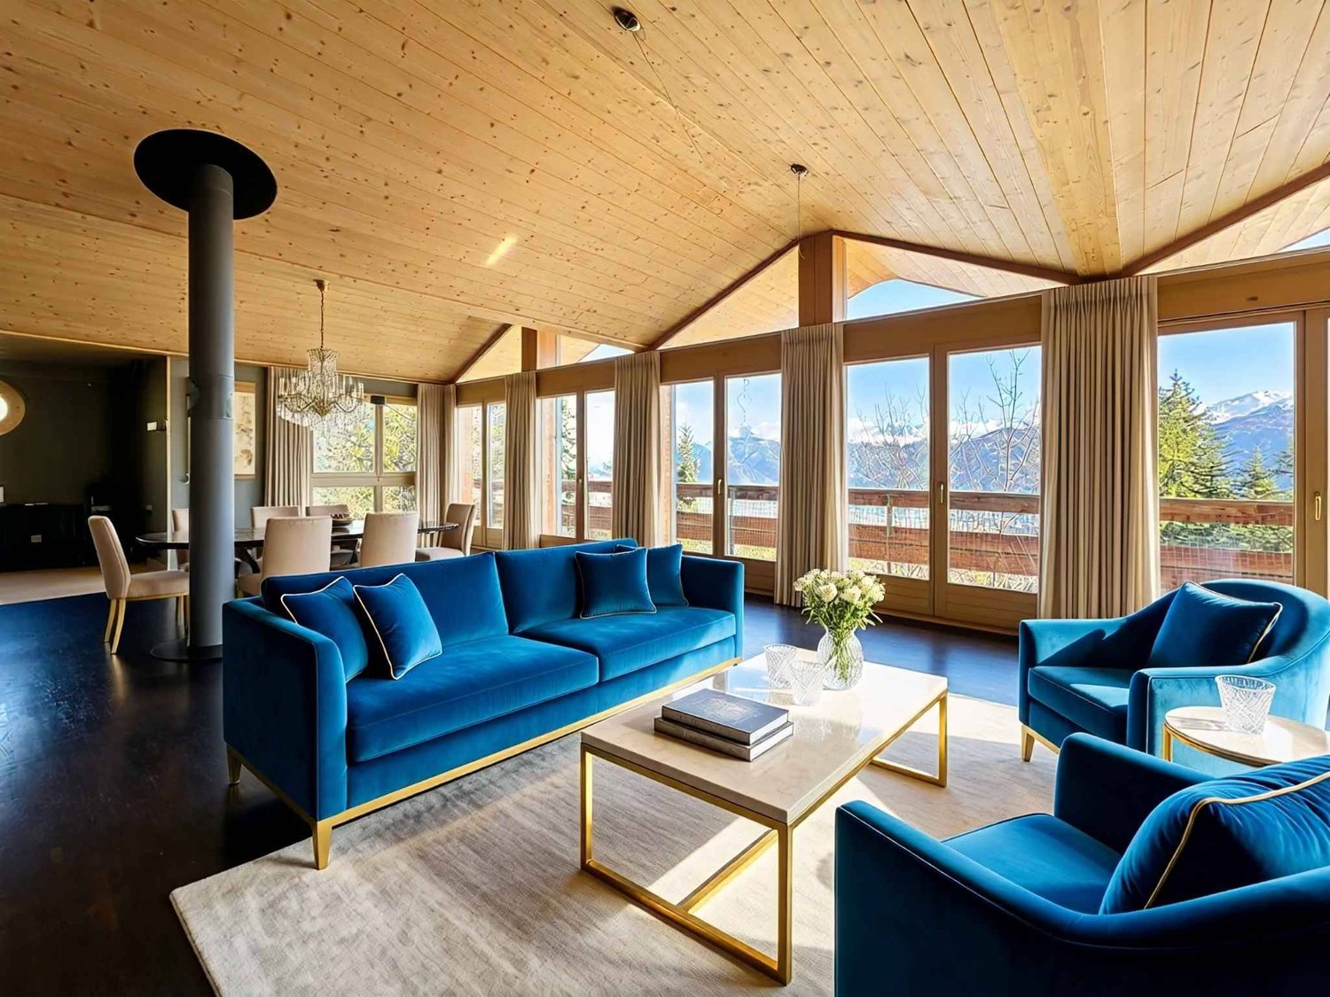
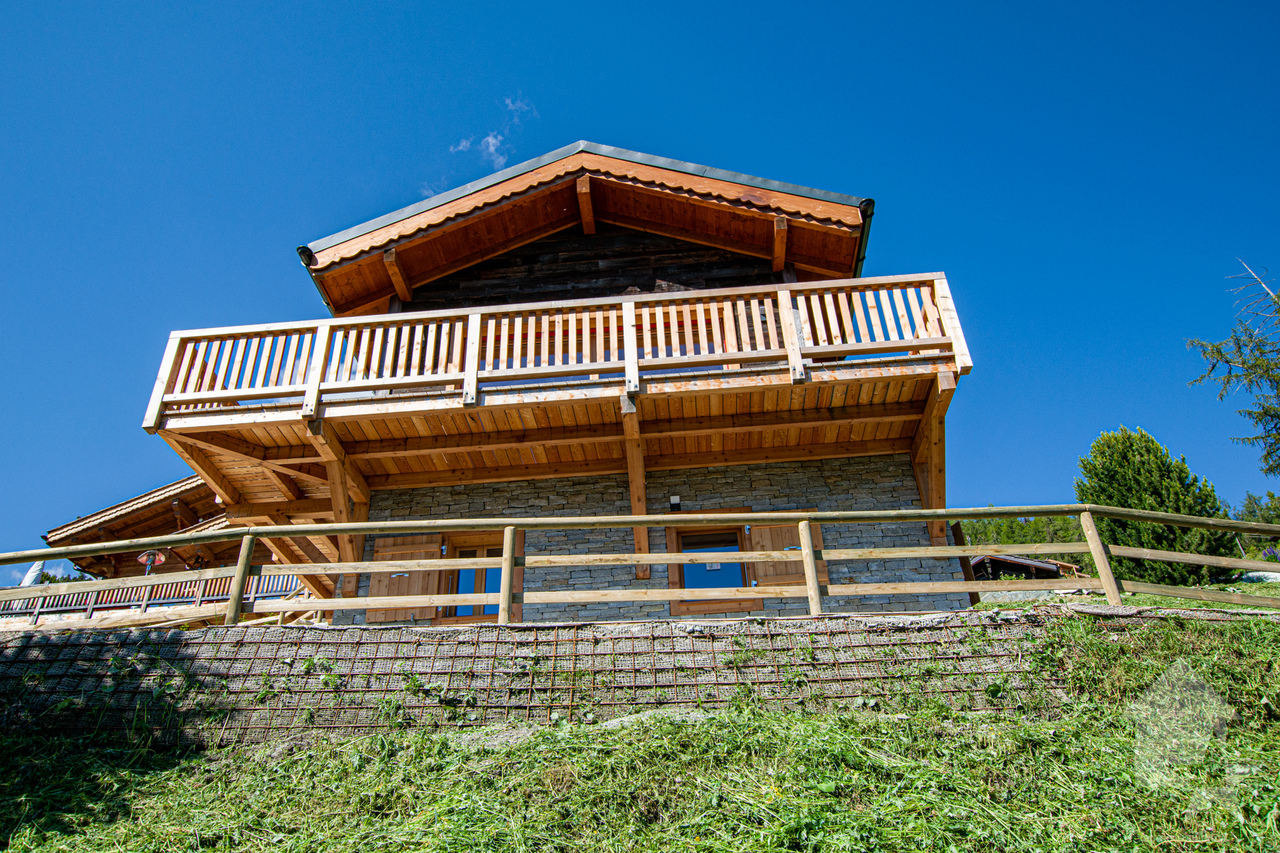
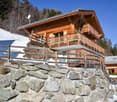
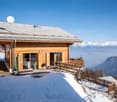
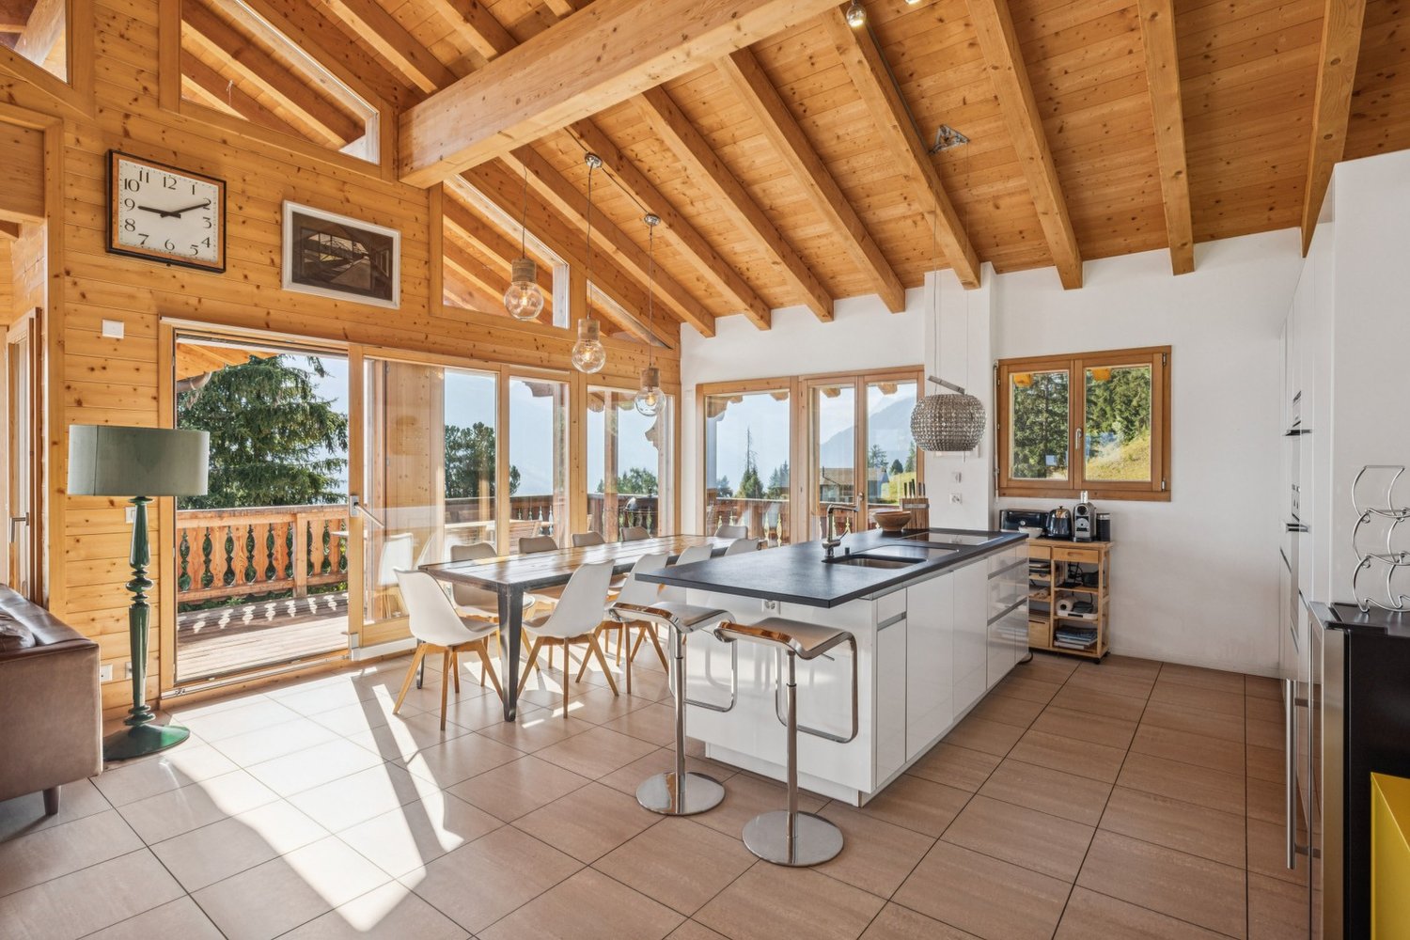
A spacious and cozy chalet in the heart of Anzère

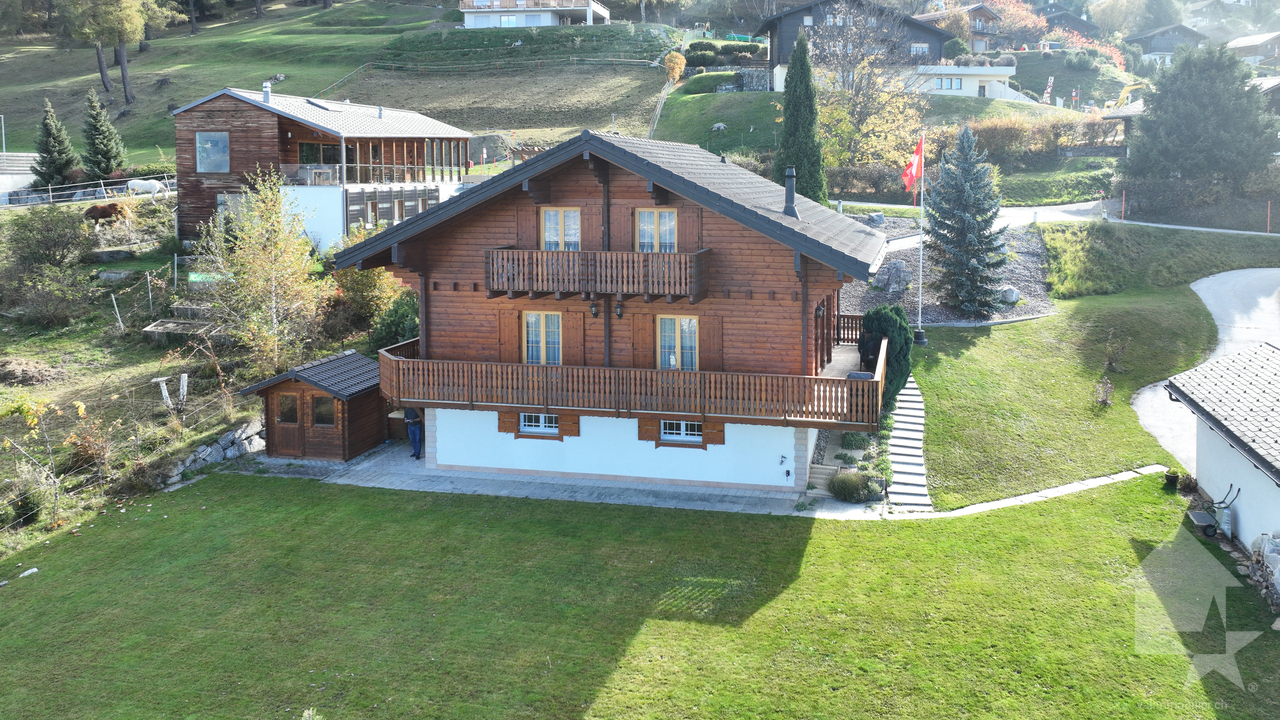
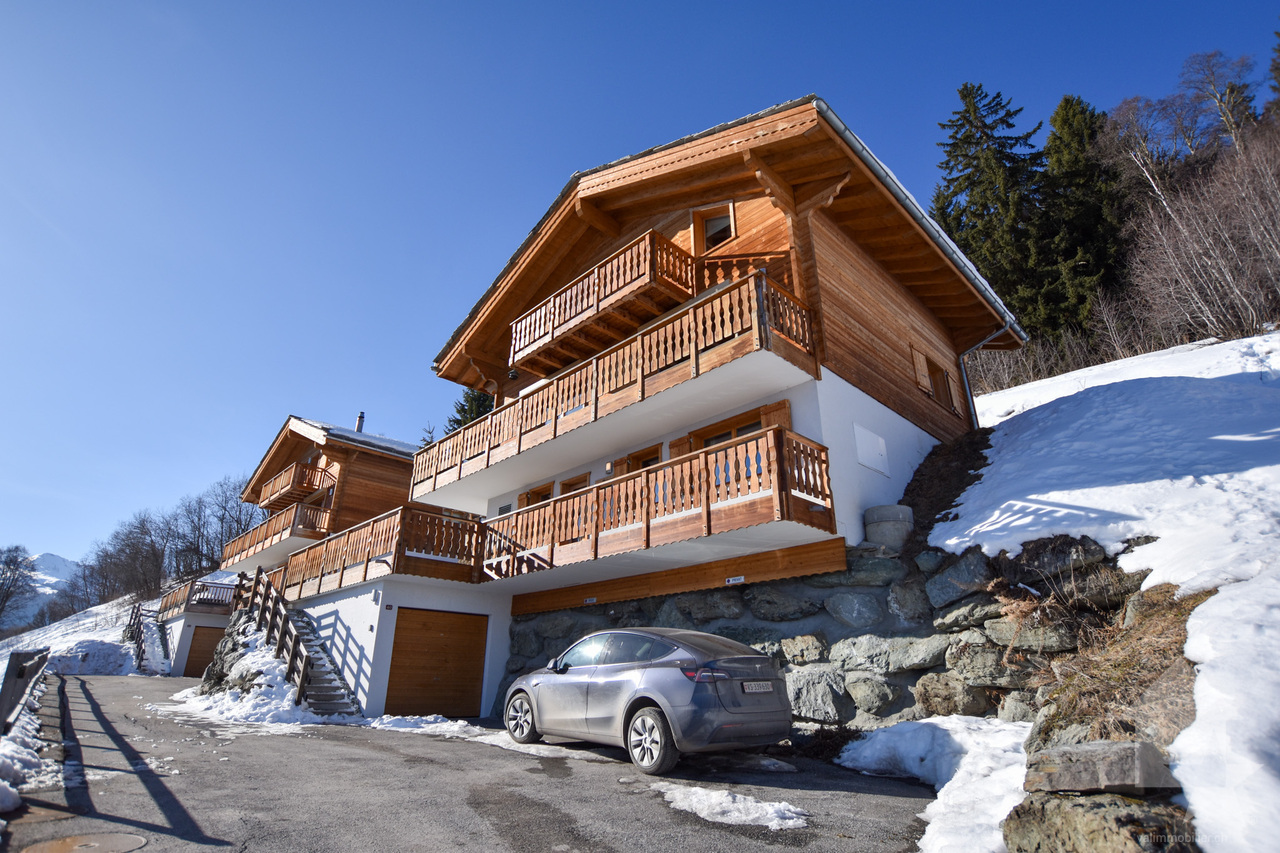
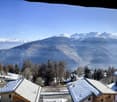
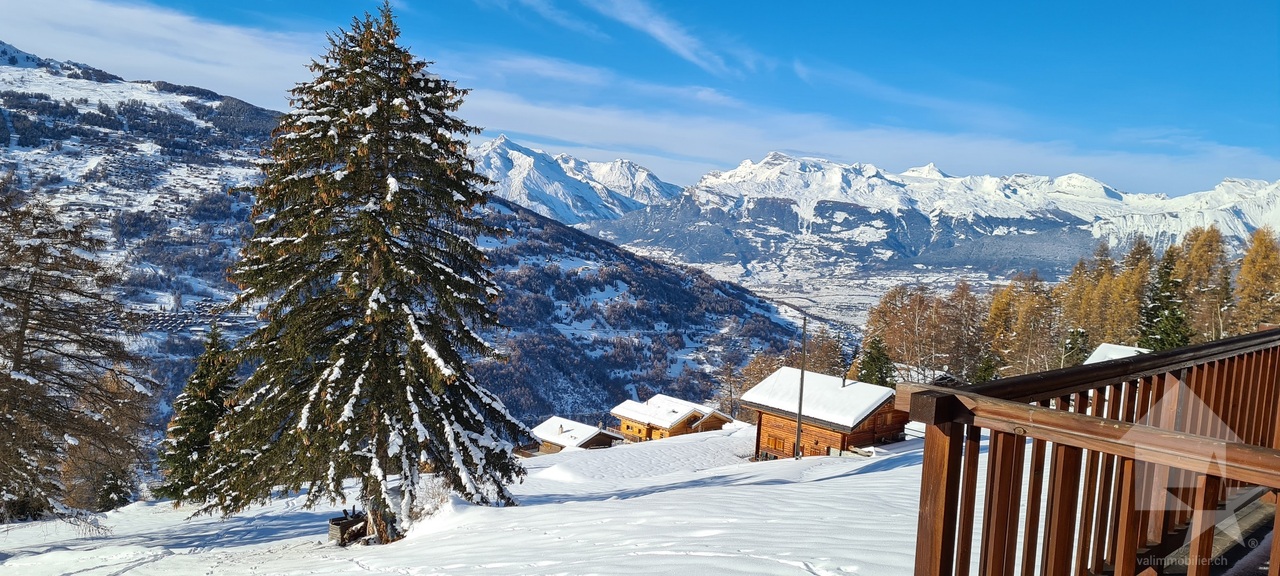
This magnificent 270 m² chalet offers all the comfort and light needed to accommodate up to eleven people. Ideally located just a hundred meters from the center of the resort, it benefits from a privileged location in close proximity to the slopes, the snow garden, shops, pool, and spa. Everything can be done on foot, without ever needing to take the car. This property is set in an exceptional natural setting and offers a breathtaking panoramic view of the Valais Alps.The upper level houses the main living area, a spacious loft bathed in light thanks to its large windows. These windows open onto a forty-square-meter terrace and a south-facing balcony, inviting relaxation and conviviality while enjoying the grand spectacle of the mountains.The sleeping areas are spread over two lower levels, all facing south. Each bedroom has external access, either through a balcony or a garden, and enjoys beautiful sunshine throughout the day. The intermediate level includes a parental suite with a King-size bed and an en-suite bathroom, as well as two bedrooms with Queen-size beds sharing a bathroom with a bathtub.The lower level offers a bedroom with a King-size bed, a children's room equipped with a single bed and a bunk bed, as well as a convivial games room with a television, games, and a sofa bed. A bathroom with a shower completes this space.A ski room equipped with a drying and boot warming system allows for preparing days on the slopes in the best conditions. Two private parking spaces are available, as well as a public parking lot located just fifty meters away.This chalet is a true Alpine cocoon where comfort, authenticity, and exceptional panorama come together to offer an unforgettable stay in the heart of Anzère.Sold furnished, available as a secondary residence for residents and non-residents (sale to foreigners is authorized).

  • Parking space
  • Balcony / Terrace
  • View
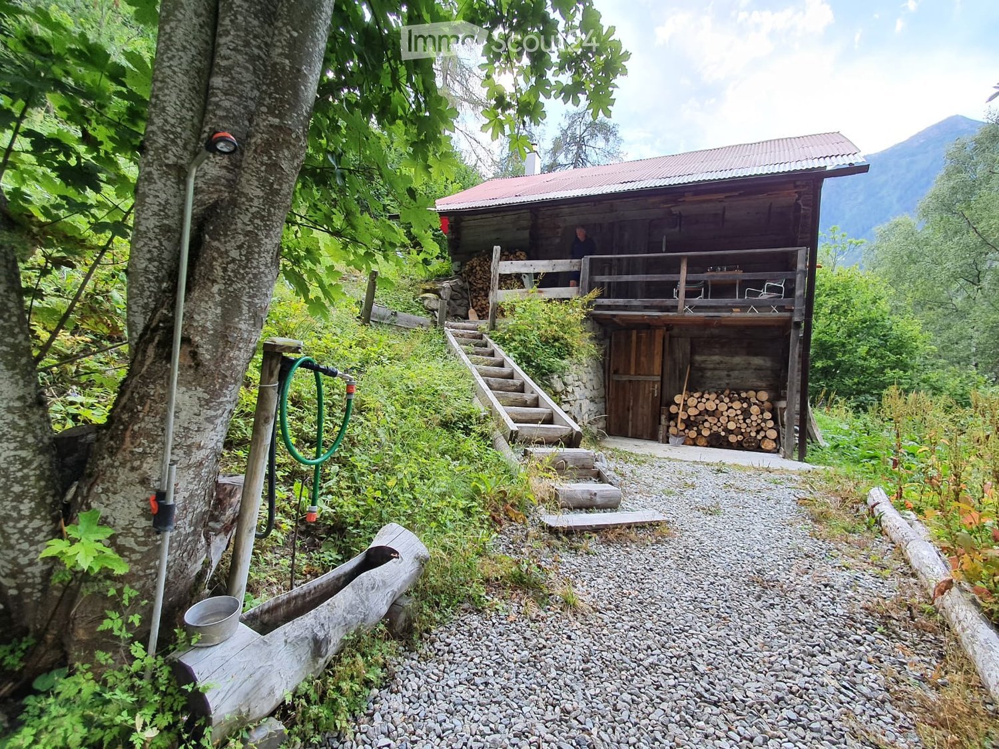
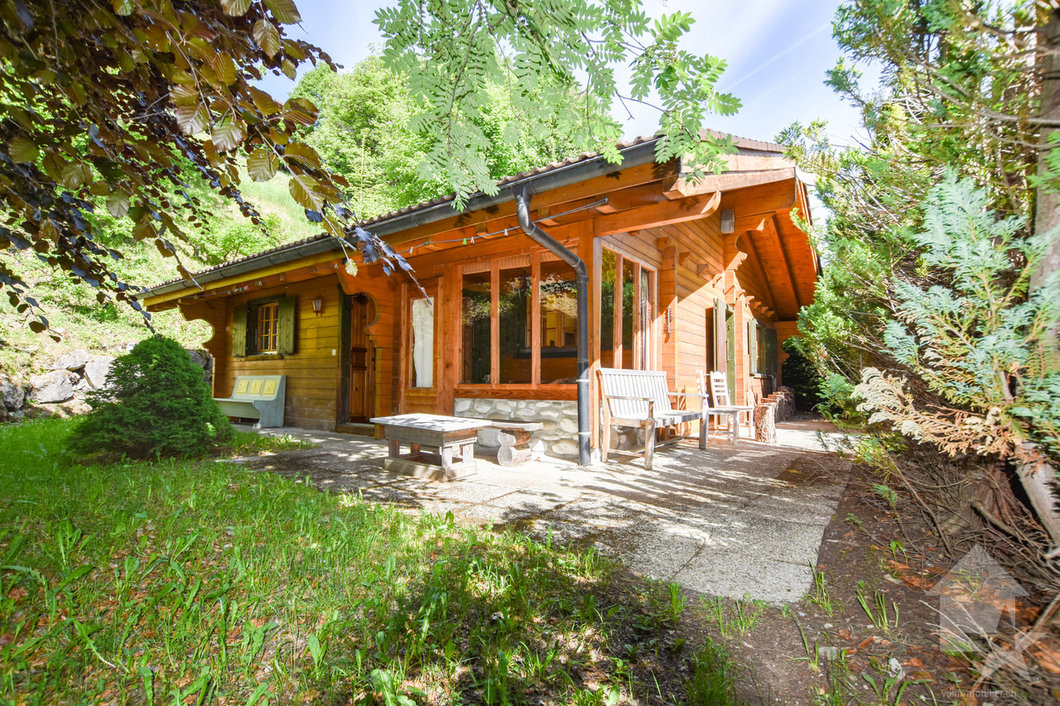
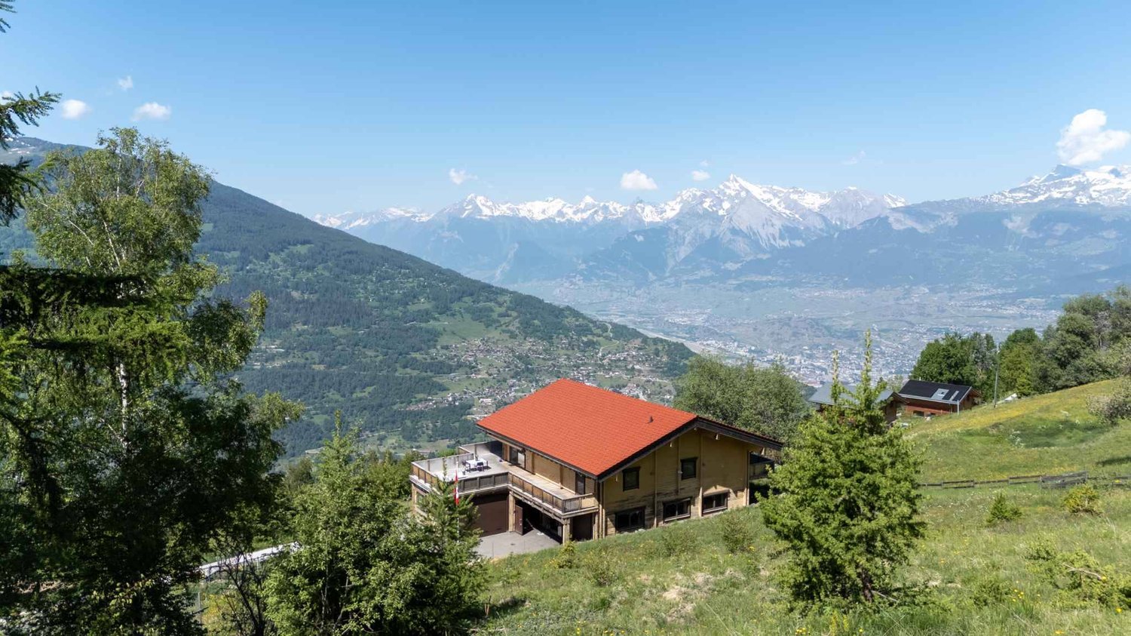
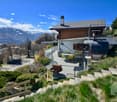
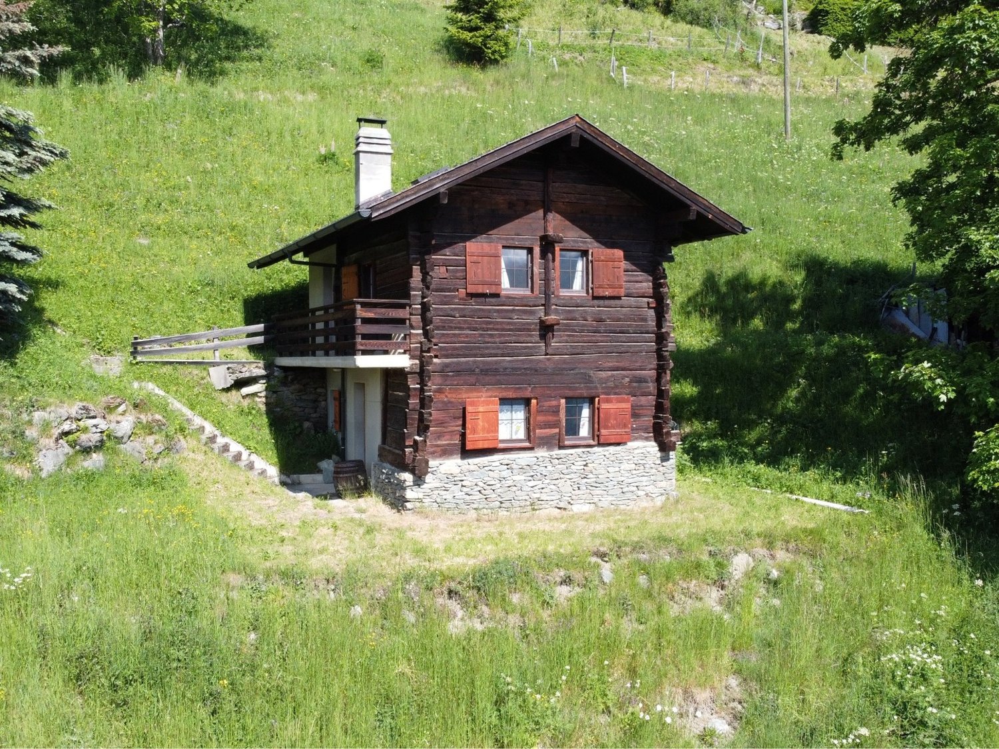
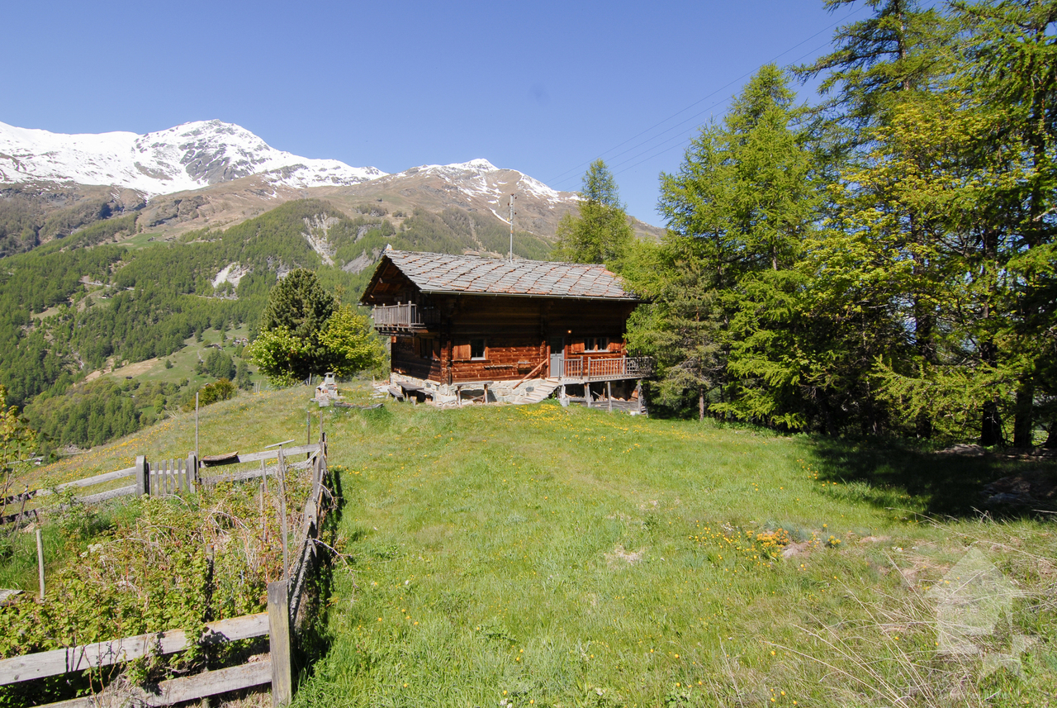
  • A wooden cabin with a red roof and balcony, surrounded by greenery and mountains. Stairs lead up to the cabin, and there is a stack of firewood and a hose nearby.
  • Cozy wooden cabin interior with a round dining table, chairs, a futon on an elevated platform, shelves, and decorative vases.
  • Cozy wooden bedroom with a single bed, a small shelf holding toys, and a window with wooden shutters.
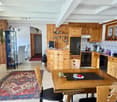
  • Cozy log cabin interior with wooden walls, a kitchen area featuring cabinets, sink, and appliances, and a dining area with a table and chairs.
  • A cozy wooden cabin interior with a round wooden dining table surrounded by chairs, a baby chair, a refrigerator, and a clock on the wall.
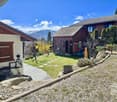
  • A wooden cabin with a red roof surrounded by trees, featuring a small outdoor seating area with a table and benches.
1 / 6
2 rooms43m²CHF 320,000.–
Top
Chemin de l'Eteveune, 1987 Hérémence

Charming mountain chalet in Hérémence, Valais

You want to unwind, you love the calm, the wild nature, the song of the birds, the distant sound of the river.You want to be far from the world while being sheltered from prying eyes and 5 minutes from all amenities, 20 minutes from Sion. Then come and visit this typical, fully furnished and well-equipped Valaisan mayen that has preserved its original exterior charm. The intimate setting is conducive to weekend rejuvenation.Ground floorIt consists of a central room, opening onto the kitchen and accessing the bathroom. A small, very cozy bedroom will take you to beautiful dreams, lulled by the distant sound of the Dixence. There is also a small, open storage room opening onto the living space.Upper floorHere you will find the mezzanine above the bedroom with a large chest where you can store plenty of bedding and other items. Above the kitchen, there is an attic accessible with a hatch.BasementThere is a large cellar with a water reservoir and space for equipment. The room is large and there is still plenty of space.The 4'610 m2 plot includes about 1'000 m2 of pasture, the rest in more or less dense forests. The plot is accessed by a fairly steep forest path, it is possible to park several vehicles. A pedestrian path completes the access in less than a minute on foot and the vehicles are no longer visible from the mayen. The mayen is viable all year round, but access in winter takes about 5 minutes. Water is provided by a spring and two 1'000-liter tanks allow storage. The heating is autonomous by wood. Solar panels provide electricity during the day and a small battery allows energy autonomy at night. The chalet allows complete autonomy outside the networks (water and electricity) and related taxes.

Travel time
-
1 / 21
4.5 rooms116m²CHF 795,000.–
Chemin des Rives 7, 1987 Hérémence

Charming chalet in the Val d'Hérens

Charming chalet in the Val d'Hérens Located in the oldest village in the Val d'Hérens, this chalet, mainly made of wood, creates a warm and convivial atmosphere. Its location offers an exceptional panoramic view, extending from the Grande Dixence dam to the beginning of the Val d'Hérens, an unparalleled spectacle at all times.The calm and preserved environment makes it a haven of peace, while being only 20 minutes from Sion, the capital of Valais. Whether for winter or summer activities, this chalet is ideally located, just 5 minutes from the ski lifts of the 4 Vallées ski area. This strategic location will allow you to enjoy a 360-degree offer with a multitude of activities such as climbing, yoga, massage, spa, and many other activities in the future. The Hérémence thermal baths are also accessible in a few minutes.The chalet consists, on the first floor, of a WC shower, a spacious living area with a large living room, a dining room, and an open kitchen. A large balcony will allow you to enjoy the panorama, while the south-facing terrace will allow you to enjoy the outdoors while contemplating the largest dam in Europe, the Grande Dixence!The second floor houses three bedrooms and a bathroom, the two large bedrooms have a shared large balcony allowing you to contemplate the valley. The third bedroom has a private balcony.On the ground floor, we find the technical and practical areas with the garage, a large cellar, and a ski room. A second area that serves as a wood storage completes the offer on the ground floor.In addition, two agricultural plots adjacent to the chalet with a total area of 2244m² complete the offer.This chalet is a real opportunity for a secondary or primary residence in the heart of one of the most emblematic landscapes of Valais, combining comfort, authenticity, and an exceptional panorama. It is also available for sale to foreigners.

Travel time
-
Grégoire Zimmermann

Grégoire Zimmermann

1 / 13
Grégoire Zimmermann

Grégoire Zimmermann

  • Balcony / Terrace
  • View
4 rooms80m²CHF 750,000.–
1988 Les Collons

Charmant chalet à proximité du départ des pistes de ski

A vendre aux Collons/les Masses à proximité du départ du télésiège joli chalet de 4 pièces offrant à ses propriétaires une belle vue sur la Dent-Blanche.Ce chalet à la situation bucolique demande quelques travaux de rafraichissement (cuisine etc).Description: • Hall d'entrée • Petite véranda vitrée • Chambre à coucher double • Joli living/salle à manger avec poêle, accès jardin • Cuisine ouverte en partie équipée • Mezzanine (possibilité chambre à coucher) • Petite pièce avec mezzanine (possibilité petite chambre à coucher) • Chambre à coucher double • WC visiteurs • Salle d'eau avec WC et baignoire Extérieur: • Terrasse • Joli jardin • Deux places de parc Particularités: • Situation bucolique • Demande des travaux de rafraichissement (cuisine etc). Vous souhaitez obtenir des précisions, le dossier complet ? Contactez-moi par téléphone ou par E-mail et je vous renseignerai très volontiers. Je me tiens également à votre disposition pour une visite sur place.Zum Verkauf in Les Collons/les Masses in der Nähe der Abfahrt des Sessellifts hübsches 4-Zimmer-Chalet, das seinen Besitzern einen schönen Blick auf den Dent-Blanche bietet.Dieses Chalet mit bukolischer Lage benötigt einige Auffrischungsarbeiten (Küche etc.).Beschreibung: • Eingangshalle • Kleine verglaste Veranda • Doppelschlafzimmer • Großes Wohn-/Esszimmer mit Kaminofen, Zugang zum Garten • Offene, teilweise ausgestattete Küche • Mezzanin (mögliches Schlafzimmer) • Kleines Zimmer mit Mezzanin (mögliches kleines Schlafzimmer) • Doppelschlafzimmer • Gäste-WC • Badezimmer mit WC und Badewanne Außenbereich: • Terrasse • Hübscher Garten • Zwei Parkplätze Besonderheiten: • Bukolische Lage • Bitte um Auffrischungsarbeiten (Küche etc.). Wünschen Sie nähere Informationen, das vollständige Dossier? Kontaktieren Sie mich telefonisch oder per E-Mail und ich werde Ihnen gerne Auskunft geben. Ich stehe Ihnen auch gerne für eine Besichtigung vor Ort zur Verfügung.For sale in Les Collons/les Masses near the start of the chairlift lovely 4-room chalet offering its owners a beautiful view of the Dent-Blanche.This chalet in a bucolic location requires some refreshment work (kitchen etc).Description: • Entrance hall • Small glazed veranda • Double bedroom • Nice living/dining room with stove, garden access • Partly equipped open kitchen • Mezzanine (possibility bedroom) • Small room with mezzanine (possibility small bedroom) • Double bedroom • Visitors' WC • Washroom with WC and bath Exterior: • Terrace • Nice garden • Two parking spaces Particularities: • Bucolic location • Requires refreshment work (kitchen etc). Do you need more details, the complete file? Contact me by phone or e-mail and I'll be happy to help. I'd also be happy to arrange an on-site visit.In vendita a Les Collons/les Masses vicino alla partenza della seggiovia grazioso chalet di 4 locali che offre ai suoi proprietari una splendida vista sulla Dent-Blanche.Questo chalet in posizione bucolica richiede alcuni lavori di ristrutturazione (cucina ecc.).Descrizione:...

  • Balcony / Terrace
  • View
Anne-Marie Dubuis

Anne-Marie Dubuis

1 / 13
Anne-Marie Dubuis

Anne-Marie Dubuis

  • Balcony / Terrace
  • Garage
  • View
8 rooms250m²CHF 1,980,000.–
1973 Nax

Chalet de 2 appartements sur une grande parcelle, situation exceptionnelle !

Emplacement exceptionnel, exclusivité Valimmobilier !Situé dans le charmant village de Nax, véritable balcon sur la plaine du Rhône, ce magnifique chalet de construction traditionnelle offre un cadre de vie exceptionnel alliant authenticité, confort et panorama à couper le souffle. Bénéficiant d'un ensoleillement optimal tout au long de l'année, la propriété, située dans une rue sans issue, séduit par sa situation privilégiée, son vaste terrain de 1'847 m² et ses généreux volumes.Édifié avec des matériaux de qualité dans une construction massive et soignée, le chalet développe plus de 250 m² habitables répartis sur deux appartements indépendants, offrant de nombreuses possibilités : résidence familiale, habitation multigénérationnelle ou occupation de l'un des deux appartements avec mise en location du second ou à disposition pour les invités.Le rez-de-chaussée accueille un appartement chaleureux composé comme suit : • un spacieux séjour avec pierre ollaire, cuisine ouverte et salle à manger avec accès sur la splendide terrasse • deux chambres, dont une avec salle d'eau privative • une salle de douche avec WC • un réduit pratique À l'étage, le second appartement propose : • une belle pièce de vie lumineuse avec cuisine équipée et salle à manger ouverte sur un balcon bénéficiant d'une vue imprenable • trois chambres, • une salle d'eau avec baignoire • Une agréable mezzanine complète cet appartement avec un second espace séjour et une chambre avec velux Le sous-sol offre : • un abri PC, • une grande cave, • une buanderie et un local technique, • une grande pièce de rangement ou de loisirs. Complètent cette offre : • sur la terrasse un coin bbq avec cheminée • un couvert à voitures annexé au chalet • un grand garage pour deux voitures accessible depuis la seconde route d'accès au nord de la parcelle • un charmant cabanon de jardin avec couvert à bois • un robot tondeuse Husqvarna • le chalet est vendu complètement meublé Une propriété rare, construite avec soin, idéale pour les amoureux de nature, de tranquillité et de panoramas alpins exceptionnels.N'hésitez pas à me contacter pour toute question ou pour organise une visite.Une visite virtuelle sera possible et ajouté directement sur le site dans les prochains jours.Ausgezeichnete Lage, Exklusivität Valimmobilier!In der charmanten Ortschaft Nax, einem wahren Balkon über der Rhônetal-Ebene, bietet dieses wunderschöne Chalet im traditionellen Baustil ein aussergewöhnliches Wohnambiente, das Authentizität, Komfort und einen spektakulären Panoramablick vereint. Das Anwesen geniesst das ganze Jahr über optimalen Sonnenschein und besticht durch seine privilegierte Lage, sein grosszügiges 1 847 m² grosses Grundstück und seine grosszügigen Räumlichkeiten.Das Chalet wurde aus hochwertigen Materialien in massiver und sorgfältiger Bauweise errichtet und bietet auf über 250 m² Wohnfläche verteilt auf zwei separate Wohnungen zahlreiche Möglichkeiten: als Familienresidenz, als Mehrgenerationenhaus oder als Nutzung einer der beiden Wohnungen mit Vermietung der zweiten Wohnung oder als Gästewohnung.Im Erdgeschoss befindet sich ein gemütliches Apartment, das wie folgt ausgestattet ist: • ein geräumiges Wohnzimmer mit Speckstein, offener Küche und Esszimmer mit Zugang zur herrlichen Terrasse • zwei Schlafzimmer, eines davon mit eigenem Badezimmer • ein Duschraum mit WC • ein praktischer Abstellraum Im Obergeschoss bietet das zweite Apartment: • ein helles, schönes Wohnzimmer mit einer voll ausgestatteten Küche und einem Esszimmer, das auf einen Balkon mit atemberaubender Aussicht...

  • Balcony / Terrace
  • Garage
  • View
Alban Four

Alban Four

1 / 13
Alban Four

Alban Four

  • Parking space
  • Balcony / Terrace
  • Garage
  • +1
5.5 rooms200m²CHF 2,390,000.–
1988 Les Collons

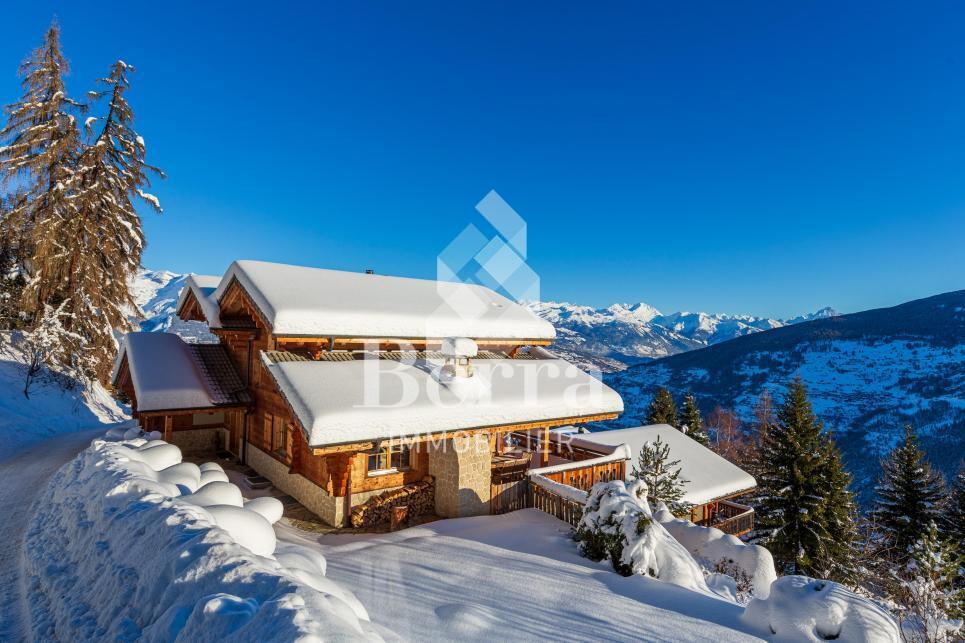
Magnificent high-end chalet with panoramic views of the Alps

AN EXCLUSIVITY BERRA IMMOBILIERA magnificent high-end chalet of approximately 200 m2, offering a panoramic view of the surrounding mountains.Treat yourself to an exceptional living environment with this splendid chalet, located in a peaceful and sunny setting all year round. Overlooking the Bernese Alps and the Val d'Hérens, this unique property allows you to admire the sunrise and sunset every day on four summits over 4,000 meters, including the mythical Cervin and the majestic Dent Blanche.FEATURES- Peaceful location, idyllic setting- Optimal sunshine all year round- Exceptional panoramic view- Fully equipped kitchen- Bright living room with stone fireplace and reading corner- Large covered terrace with stone barbecue- Master suite with dressing room and bathroom- Sauna and steam room - Outdoor Jacuzzi- Possibility to acquire certain furniture as an extra.- Garden shed (frost-free) - Magnificent outdoor facilities- Closed garage + 2 outdoor spacesTHIS PROPERTY IS DISTRIBUTED AS FOLLOWSBasement- Wellness area (sauna and steam room)- Room with shower and access to the outside- Laundry room, technical room- CellarGround floor- Entrance - Living area with fireplace and terrace access- Open, fully equipped kitchen- WC- Terrace with stone barbecue- GarageFirst floor- Master suite with shower and dressing room- 2 additional bedrooms, one with balcony- Shared bathroom for the 2 bedroomsPARKING- Garage 1 space- 2 outdoor spacesCOMFORT / ENVIRONMENT- 5 minutes by car from the Les Masses ski area (free parking)- Close to the legendary Ours piste- A few minutes by car from the Thyon - Les Collons ski stationInformation and visits: 027 565 85 55FIND ALL OUR PROPERTIES ON WWW.BERRA-IMMOBILIER.CH

  • Parking space
  • Balcony / Terrace
  • Garage
  • +1
Grégoire Zimmermann

Grégoire Zimmermann

1 / 13
Grégoire Zimmermann

Grégoire Zimmermann

  • Balcony / Terrace
  • View
7 rooms160m²CHF 950,000.–
1988 Les Collons

Joli chalet en plein centre de la station

A vendre aux Collons en plein centre de la station à proximité immédiate des pistes de ski et des commerces charmant chalet de160 m2construit sur une belle parcelle plate offrant à ses propriétaires une magnifique vue sur les montagnes.Description:Rez-de-chaussée inférieur: • Hall d'entrée/coin bureau • Deux chambres à coucher doubles • Salle de bains avec baignoire jacuzzi • WC/buanderie • Pièce de rangement (possibilité sauna) Rez-de-chaussée: • Hall d'entrée • Salon/salle à manger avec poêle, accès balcon • Cuisine fermée entièrement équipée • Chambre à coucher double • Chambre à coucher enfants • Salle d'eau avec WC et douche Combles: • Mezzanine (possibilité 3 lits) • Espace de rangement Annexes: • Beau jardin plat • Terrasse • Places de parc Particularités: • Situation idéale proche de tout • Chalet rénové entre 2012 et 2025 • Bien rare à la vente • Facilités de location • Possibilité d'agrandissement (terrain haute densité) Vous souhaitez obtenir des précisions, le dossier complet ? Contactez-moi par téléphone ou par E-mail et je vous renseignerai très volontiers. Je me tiens également à votre disposition pour une visite sur place.Zu verkaufen in Les Collons im Zentrum des Ortes, in der Nähe der Skipisten und Geschäfte, ein charmantes Chalet von 160 m2 gebaut auf einem schönen flachen Grundstück das seinen Besitzern einen herrlichen Blick auf die Berge bietet.Beschreibung:Unteres Erdgeschoss: • Eingangshalle • Zwei Doppelschlafzimmer • Badezimmer mit Jacuzzi-Badewanne • WC/Waschküche • Abstellraum (Sauna möglich) Erdgeschoss: • Eingangshalle • Wohn-/Esszimmer mit Ofen, Zugang zum Balkon • Vollständig ausgestattete geschlossene Küche • Schlafzimmer mit Doppelbett • Kinderzimmer • Duschraum mit WC und Dusche Dachboden: • Mezzanin (Möglichkeit 3 Betten) • Stauraum Nebengebäude: • Schöner flacher Garten • Terrasse • Parkplätze Besondere Merkmale: • Ideale Lage in der Nähe von allem • Chalet renoviert zwischen 2012 und 2025 • Seltene Immobilie zu verkaufen • Vermietbare Einrichtungen • Möglichkeit der Erweiterung (Grundstücke mit hoher Dichte) Möchten Sie mehr Details, die vollständige Akte? Kontaktieren Sie mich telefonisch oder per E-Mail und ich gebe Ihnen gerne Auskunft. Ich stehe Ihnen auch für einen Besuch vor Ort zur Verfügung.For sale in Les Collons in the centre of the resort, close to the ski slopes and shops, a charming chalet of 160 m2 built on a beautiful flat plot of land offering its owners a magnificent view of the mountains.Description:Lower ground floor: • Entrance hall • Two double bedrooms • Bathroom with jacuzzi bath • WC/laundry room • Storage room (sauna possible) Ground floor: • Entrance hall • Living/dining room with stove, balcony access • Fully equipped closed kitchen • Double bedroom • Children's bedroom • Shower room with WC and shower Attic space: • Mezzanine (possibility 3 beds) • Storage space Outbuildings: • Nice flat garden • Terrace • Parking spaces ...

  • Balcony / Terrace
  • View
1 / 13
  • Parking space
  • Garage
  • View
  • +1
4.5 rooms280m²CHF 2,500,000.–
A Vernamiège, 1961 Vernamiège

Rare. Healthy. Spectacular

Vernamiège - Val d'Hérens - Exceptional chalet, the largest in Mont-Noble!A unique opportunity - Never again the same chance! There are properties that you search for all your life. This one is part of them.Perched at 1,520 meters above sea level in the heart of the Val d'Hérens, this exceptional chalet stands as the largest private property in the municipality of Mont-Noble. A volume of 1,700 m, a conception thought out in every detail, a perfect harmony between architecture, nature, and well-being. Here, nothing has been left to chance.Nature as architectureThis chalet is unlike any other. Built in double solid wood construction from Finnish wood, inner and outer wall, it breathes, regulates, protects. The insulation with volcanic perlite, natural and non-combustible, guarantees exceptional safety and durability. The exterior paint based on flour, the underfloor heating (upper floor), the materials exempt from any chemical or toxic substances: everything has been chosen for truly healthy living, in which even people with severe allergies can breathe freely.Minimal maintenance, remarkable thermal insulation, a construction made to last for generations.Spaces and volumes that impressCeiling heights ranging from 3.50 m to 5.50 m, generous windows that capture light from all angles, modulable volumes as desired: this chalet offers a feeling of space and freedom that few properties can claim.On the ground floor:an office (or bedroom)a bedroom with direct access to a terracea bathroom with showera huge garage with automatic door that can accommodate up to 8 vehicles (other uses possible: craftsman's workshop, storage, wellness area, artist's studio, etc.)a large workshop with double automatic door.On the upper floor:a living room bathed in light opening onto a panoramic terrace with 360-degree views and sunlight from morning to evening.a spacious open kitchena very large living rooma parental suite with dressing room, sauna, whirlpool, and shower, completing a level worthy of the most beautiful Alpine homes. Bathroom and sauna area of over 32 m2!a suspended terrace over the Alps of over 55 m2All controlled by a complete domotics system, accessible remotely from anywhere in the world.A site blessed by the gods:This property enjoys exceptional sunlight. A considerable advantage at high altitude. An authentic stream runs through the plot with a soothing murmur, while a private water source directly supplies the land.Surrounded by silence: several neighboring chalets are secondary residences, occupied occasionally.Accessible to people with reduced mobility, facing full sun, crossed by living water, this site combines advantages that are never found together on a single plot.Vernamiège - Altitude without isolationJust 20 minutes from Sion and all its infrastructure - train station, airport, hospital, shops, and schools - and 15-20 minutes from the Thyon 2000, Nax, and Evolène ski areas, Vernamiège offers the best of both worlds: the serenity of the mountains and the proximity to the city.An authentic village, a discreet and warm community, pure air, and an immense sky. Living here means slowing down without sacrificing anything.What you won't find anywhere else:Exceptional sunlightPrivate water source on the plotStream running through the propertyAbsolute silence, neighborhood in secondary residences100% natural and hypoallergenic constructionAccessibility for people with reduced mobilityNon-combustible insulation with perliteMinimal maintenanceRemarkable brightnessCeiling height up to 5.50 mGarage for 8 cars (modulable spaces for multiple uses) + large workshopPanoramic terrace 360Parental suite with saunaComplete domoticsResidential, commercial, or mixed use (commercial, artisanal, or liberal activity allowed)This chalet has no equivalent in the region. It is aimed at those who recognize an exceptional opportunity and have the courage to seize it.Contact us today.

  • Parking space
  • Garage
  • View
  • +1
Emmanuel Bovier

Emmanuel Bovier

1 / 13
Emmanuel Bovier

Emmanuel Bovier

  • Parking space
  • Balcony / Terrace
  • View
4.5 rooms135m²CHF 935,000.–
1985 La Sage

Magnifique chalet à La Forclaz

Ce chalet est un véritable havre de paix.Y habiter, c'est le privilège de profiter d'une vue panoramique incroyable sur le fond du Val d'Hérens.Pouvoir observer la Dent-Blanche, le vallon de Ferpècle ainsi que celui d'Arolla est le quotidien de cet emplacement.La Forclaz, surnommé "La Petite Coquette" par Guy de Maupassant, est un petit hameau de la commune d'Evolène qui se situe sur la route du vallon de Ferpècle.Le hameau est au pied de la Dent-Blanche et possède quelques remontées mécaniques.De nombreux itinéraires de peau de phoque et raquettes partent de cet endroit, tout comme plusieurs chemins de randonnée.Uniquement en résidence principale !Ce petit bijou est composé comme suit :Etage principal : • Salon équipé d'un poêle à bois avec vue imprenable et panoramique sur les montagnes environnantes • Coin à manger • Cuisine totalement équipée ouverte sur le salon • Accès sur la terrasse et le balcon Etage supérieur : • Chambre parentale • Chambre ou bureau • Sauna • Salle d'eau avec douche Etage inférieur : • Grande chambre donnant sur l'extérieur avec salle d'eau privative avec douche • WC séparé • Local technique • Buanderie • Hall d'entrée avec réduit et espace de rangement Autres points : • Aménagement extérieur très bien fait • Jolie terrasse avec barbecue et vue sur la Dent-Blanche et Ferpècle • Pompe à chaleur • Fibre optique • Petit atelier couvert • Décoration intérieure d'excellent goût • Balcon avec magnifique vue • Grande terrasse • Endroit extrêmement tranquille • Vue panoramique imprenable Lien annonce d'origine:Lien vers ValimmobilierRemarques :Vous souhaitez obtenir plus d'informations, le dossier complet ?Contactez-moi par téléphone ou par E-mail et je vous renseignerai très volontiers.Je me tiens également à votre disposition pour une visite sur place.Dieses Chalet ist ein wahrer Zufluchtsort.Dort zu wohnen, ist das Privileg, einen unglaublichen Panoramablick auf das Tal des Hérens zu geniessen.Die Dent-Blanche, das Ferpècle-Tal und das Arolla-Tal zu sehen, ist für diesen Ort Alltag.La Forclaz, von Guy Maupassant La Petite Coquette genannt, ist ein kleines Dorf in der Gemeinde Evolène, das sich an der Strasse zum Ferpècle-Tal befindet.Das Dorf liegt am Fusse der Dent-Blanche und verfügt über einige Skilifte.Von hier aus starten viele Seehund- und Schneeschuhrouten, ebenso wie mehrere Wanderwege.Nur für den Hauptwohnsitz!Dieses kleine Juwel ist wie folgt zusammengesetzt:Hauptgeschoss: • Wohnzimmer mit Holzofen und herrlichem Panoramablick auf die umliegenden Berge • Essecke • Komplett ausgestattete Küche, die zum Wohnzimmer hin offen ist • Zugang zur Terrasse und zum Balkon Obergeschoss: • Elterliche Schlafzimmer • Schlafzimmer oder Büro • Sauna • Badezimmer mit Dusche Unteres Stockwerk: • Grosses Zimmer mit Aussicht und privatem Badezimmer mit Dusche • Separates WC • Technischer Raum • Waschküche • Eingangshalle mit Abstellraum und Stauraum Weitere Punkte: • Sehr gut gemachter Aussenbereich • Schöne Terrasse mit Barbecue und Blick auf die Dent-Blanche und Ferpècle • Wärmepumpe • Glasfaser • Kleine überdachte Werkstatt • Innenarchitektur von exzellentem Geschmack • Balkon mit herrlichem...

  • Parking space
  • Balcony / Terrace
  • View
Laetitia Vouardoux

Laetitia Vouardoux

1 / 13
Laetitia Vouardoux

Laetitia Vouardoux

  • Balcony / Terrace
  • View
  • Child-friendly
3.5 rooms100m²CHF 790,000.–
1966 Blignou (Ayent)

Beautiful chalet located in a residential area of Blignou

EXCLUSIVEThis beautiful chalet is ideally located in a green and peaceful residential area.Whether as a main or secondary residence, this chalet is perfect for people looking for comfort and tranquility, away from the hustle and bustle and yet only 10 minutes by car from Sion and the Anzère station. This chalet invites you to relax and enjoy. Let yourself be seduced!Don't miss this unique opportunity, this chalet is a real dream!Property of 120 m2 (100 m2 gross, ½ balcony, terrace): • Built in 1981 on 2 levels • All windows were replaced in 2016 • Access via a ramp • Quiet and intimacy guaranteed outside • Beautiful private garden • Terrace and balcony facing south and west • Electric heating • Monopitch roof, east side, insulated and with new tiles - Monopitch roof, west side, Eternit with solar panels • Solar panel • Land of 601 m2 • Gross floor area of the chalet on the ground floor 67 m2 • Gross floor area of the chalet on the upper floor 33 m2 Ground floor of 62 m2: • Entrance - The entrance door was replaced by a secure door in 2020 • A room with a sofa bed 5.9 m2 • A small reading corner 6 m2 with 4 high-end leather armchairs and 2 leather stools from Wittmann Austria. These two rooms can be combined into a double bedroom • A mezzanine serving as an attic of 7 m2 • A vestibule • Small technical room with washing machine • A bathroom with shower, WC and sink • An open kitchen with dining area of 55 m2 with fireplace - kitchen equipped (dishwasher, ceramic hob, extractor hood) • Terrace area, granite table for 16 seats, with electric sunshade • 2nd terrace area, glass table for 6 seats Upper floor of 27 m2: • A double bedroom • A bathroom with bathtub, WC and sink Outbuilding/extension of 11 m2: • A room that offers a beautiful possibility of layout according to your needs and desires, workshop, office with access to a beautiful terrace of 25 m2 with electric sunshade • A cellar of 4 m2 Your advantages: • Green and quiet environment • Panoramic view • No vis-à-vis • Guaranteed sunshine all day • Located in a popular area of Blignou • Sold furnished • OIBT 2025 • Hot water tank 2022 • Adjacent plot of 800 m2 to the chalet for the additional price of CHF 240,000.- (cannot be sold separately) Exterior: • Garden shed with attic, many tools and machines • Large terrace with tables and chairs • Pizza oven • A petanque court • Irrigation by connection to the tap • 9 vines • Laid-out garden • Ramp and terrace with lighting Parking: • Possibility to park 3-4 cars, which are also non-negligible advantages This is definitely the dream place to enjoy nature while being close to amenities, whether for vacation or weekends, or to live there all year round. The breathtaking and unparalleled view of the Alps gives it a real charm.I invite you to come and visit to immerse yourself in its warm atmosphere and undeniable charm. Contact me by phone or email and I will be happy to help. I am also at your disposal for a visit on site....

  • Balcony / Terrace
  • View
  • Child-friendly
Emmanuel Bovier

Emmanuel Bovier

1 / 13
Emmanuel Bovier

Emmanuel Bovier

  • Balcony / Terrace
  • Garage
  • View
  • +1
6.5 rooms241m²CHF 1,150,000.–
1973 Nax

Chalet de 6.5 pièces jouissant d'une magnifique vue panoramique

Spacieux chalet de 6.5 pièces profitant d'une vue imprenable sur la rive droite du Rhône.Le chalet surplombe le village de Nax.Facilement accessible en été comme en hiver.Il est construit sur une magnifique parcelle de 1'100 m2 aménagée avec soin et avec goût. Le quartier est calme et jouit d'une magnifique vue panoramique sur les Alpes de la rive droite du Rhône, ainsi que sur la plaine du Rhône. Rez-de-chaussée : • Hall d'entrée • Salle d'eau WC • Chambre parentale avec salle d'eau, WC, douche et armoires • Cuisine et coin à manger fermé donnant sur le salon et accès sur le balcon • Séjour • Salle à manger • Balcon traversant faisant le tour du chalet Etage: • Grand espace • Trois chambres mansardées • Plusieurs armoires • Salle d'eau, WC, douche Sous-sol : • Grand espace d'environ 40 m2 anciennement aménagé en atelier avec accès vers l'extérieur • Pièce supplémentaire avec toilette et grand lavabo (aujourd'hui équipé d'un jacuzzi) • Cave • Local technique Autres : • Garage pouvant accueillir deux voitures • Borne de charge pour véhicule électrique • Plusieurs places de parc • Cabanon de jardin • Route d'accès privée Vous souhaitez obtenir plus d'informations, le dossier complet ?Contactez-moi par téléphone ou par e-mail et je vous renseignerai très volontiers.Je me tiens également à votre disposition pour une visite sur place.Situation: Le village de Nax se trouve à quelques minutes en voiture de la ville de Sion et de toutes ses commodités.L'entrée de l'autoroute ainsi que la gare CFF sont à 20 minutes du village. Plusieurs domaines skiables se trouvent à proximité. En effet, les domaines skiables du Mont-Noble, d'Evolène, d'Arolla, des 4 vallées (Thyon - Veysonnaz - Nendaz - Verbier) ainsi que les stations du Val d'Anniviers se situent à quelques minutes. Nax est un itinéraire de choix pour le tourisme hivernal et, plus particulièrement, estival. Du village, vous avez plusieurs chemins de randonnée qui vous amènent sur les sommets et alpages du Val d'Hérens ainsi que des vallées voisines.Wunderschönes Chalet mit 6.5 Zimmern, das von einer atemberaubenden Aussicht auf das rechte Ufer der Rhone profitiert.Das Chalet liegt oberhalb des Dorfes Nax.Im Sommer wie im Winter leicht erreichbar.Es wurde auf einem wunderschönen Grundstück von 1'100 m2 gebaut, das sorgfältig und geschmackvoll angelegt wurde.Die Gegend ist ruhig und genießt einen herrlichen Panoramablick auf die Alpen am rechten Rhoneufer sowie auf die Rhoneebene.Im Erdgeschoss befinden sich : • Eingangshalle • Badezimmer mit Dusche WC • Elternschlafzimmer mit Badezimmer, WC, Dusche und Schränken. • Küche und geschlossener Essbereich mit Blick auf das Wohnzimmer und Zugang zum Balkon. • Wohnzimmer • Esszimmer • Durchgehender Balkon, der das Chalet umgibt Obergeschoss : • Großer, geräumiger Raum • Drei Schlafzimmer mit Dachschrägen • Mehrere Schränke • Badezimmer, WC, Dusche Kellergeschoss : • Großer Raum von ca. 40 m2, der früher als Werkstatt genutzt wurde, mit Zugang nach draußen. • Zusätzlicher Raum mit Toilette und großem Waschbecken (heute mit Jacuzzi ausgestattet). • Keller • Raum für technische Geräte ...

  • Balcony / Terrace
  • Garage
  • View
  • +1
Grégoire Zimmermann

Grégoire Zimmermann

1 / 13
Grégoire Zimmermann

Grégoire Zimmermann

  • Balcony / Terrace
  • Garage
6.5 rooms200m²CHF 2,450,000.–
1988 Les Collons

Magnifique chalet de haut standing

A vendre aux Collons/les Masses, magnifique chalet de standing récent (2012) d'une surface habitable de 200 m2 (250 m2 utiles)offrant de par sa position dominante une magnifique vue sur le Cervin et la Dent-Blanche.Ce chalet construit uniquement avec des matériaux de qualité est prêt à vous accueillir vous et votre famille dans des conditions de grand confort.Description:Rez inférieur: • Grand garage Rez-de-chaussée: • Hall d'entrée • Local technique/buanderie • Chambre à coucher double avec armoires • Salle de bains avec WC et baignoire Etage: • Grand living/salle à manger avec cheminée, accès terrasse et jardin • Cuisine ouverte entièrement équipée avec bar • Chambre à coucher double • Salle d'eau avec WC et douche Combles: • Chambre à coucher parentale, accès balcon • Salle d'eau privative avec baignoire jacuzzi, douche et WC • Chambre à coucher double • Salle d'eau avec WC et douche • Chambre à coucher double • Salle d'eau avec WC et douche Annexes: • Garage • Places de parc • Terrasse • Jardin Particularités: • Construction de standing • Charges modérées (pompe à chaleur) • Situation et vue exceptionnelles Vous souhaitez obtenir des précisions, le dossier complet ? Contactez-moi par téléphone ou par E-mail et je vous renseignerai très volontiers. Je me tiens également à votre disposition pour une visite sur place.In Les Collons/les Masses steht ein wunderschönes, neues (2012) Luxus-Chalet mit einer Wohnfläche von 200 m2 (250 m2 Nutzfläche) zum Verkauf, das durch seine dominante Lage einen herrlichen Blick auf das Matterhorn und den Dent-Blanche bietet.Dieses Chalet wurde ausschließlich mit hochwertigen Materialien gebaut und ist bereit, Sie und Ihre Familie unter sehr komfortablen Bedingungen zu empfangen.Beschreibung:Unteres Erdgeschoss: • Große Garage Erdgeschoss: • Eingangshalle • Technikraum/Waschküche • Doppelschlafzimmer mit Schränken • Badezimmer mit WC und Badewanne Stock: • Großes Wohn-/Esszimmer mit Kamin, Zugang zu Terrasse und Garten. • Vollständig ausgestattete offene Küche mit Bar • Doppelschlafzimmer • Badezimmer mit WC und Dusche Dachgeschoss: • Elternschlafzimmer, Zugang zum Balkon • Eigenes Badezimmer mit Jacuzzi-Badewanne, Dusche und WC • Doppelschlafzimmer • Badezimmer mit WC und Dusche • Doppelschlafzimmer • Badezimmer mit WC und Dusche Nebengebäude: • Garage • Parkplätze • Terrasse • Garten Besondere Merkmale: • Bau mit hohem Standard • Niedrige Nebenkosten (Wärmepumpe) • Außergewöhnliche Lage und Aussicht Wünschen Sie weitere Informationen oder die vollständigen Unterlagen? Kontaktieren Sie mich telefonisch oder per E-Mail und ich werde Ihnen gerne weiterhelfen. Ich stehe Ihnen auch gerne für eine Besichtigung vor Ort zur Verfügung.For sale in Les Collons/les Masses, a magnificent recent luxury chalet (2012) with a living area of 200 m2 (250 m2 useful) offering a magnificent view of the Matterhorn and the Dent-Blanche.This chalet built only with quality materials is ready to welcome you and your family in conditions...

  • Balcony / Terrace
  • Garage
1 / 21
3.5 rooms67m²CHF 490,000.–
Chemin du Clou 16, 1987 Hérémence

Hérémence, chalet, 67 m2 mayen in the Collons in the heart of nature close to ski slopes

Built in 1991 on the basis of a former barn, this authentic mayen is situated on a 2'396 m2 plot of land at an altitude of 1'660 m on Chemin du Clou 16 in the Le Clou area, in the immediate vicinity of the Collons ski resort, in the municipality of Hérémence. The mayen charms immediately with its old wooden beam that has been completely preserved. The complete and careful renovation carried out in 1990 allowed the charm and authenticity of the place to be preserved, while adding modern comfort, notably a beautiful ceiling height of at least 2.14 m. The situation is particularly privileged as the mayen is at the same time: • In the heart of nature and in absolute calm with a panoramic view of the Maya, the Dent Blanche, and the Dixence dam, • Near the ski slopes and accessible on skis for good skiers with the possibility of reaching the Masses chairlift and/or an ideal starting point for ski touring, • Near the Collons ski resort, less than 5 minutes by car from all amenities (Hérémence's large baths, restaurants, 4 Valleys ski lifts, etc.), • Accessible all year round with a winter-maintained road 150 m away. The mayen spans two floors and offers a volume of 195 m3 built, according to the SIA 416 standard, on 67.2 m2 of gross floor area. The chalet is organized as follows, considering the net habitable areas (= walkable): On the ground floor: • An open living area with dining room and kitchen of 26.6 m2, • A technical room and storage room of 3.0 m2. On the first floor: • Two bedrooms of 9.6 and 9.4 m2, • A bathroom with shower of 3.1 m2, • A distribution room with storage of 7.6 m2. The mayen has an uncovered parking space. In terms of equipment, it offers drinking water, a septic tank for wastewater, and electricity. Note that the maintenance of the plot, for its agricultural part, is ensured by a farm lease. The property can be used as a secondary residence or as a main residence. Part of the 4 Valleys ski domain, which is the largest ski area in Switzerland with 102 slopes and a peak at 3'330 m (www.4vallees.ch), the Collons benefit from an excellent reputation for both winter sports and summer activities with hiking and mountain biking routes as well as Hérémence's large baths covering an area of 2'900 m2 (www.dixence-resort.ch). The station has shops, restaurants, and nearby services while maintaining a family-friendly and authentic atmosphere. Its location, less than 30 minutes from Sion and the highway, makes it a particularly appreciated destination all year round.


Travel time
-
Nicolas Dionne

Nicolas Dionne

1 / 13
Nicolas Dionne

Nicolas Dionne

  • Balcony / Terrace
  • View
  • Child-friendly
5.5 rooms180m²CHF 795,000.–
1969 Suen (St-Martin)

Magnifique chalet à la montagne avec une vue splendide et panoramique

Magnifique chalet à la montagne avec une vue splendide et panoramiqueL'ambiance et le charme de ce grand chalet vous séduiront !Idéalement situé sur une belle parcelle, au calme et avec une vue imprenable et une orientation parfaite, il bénéficie d'un emplacement rare offrant tranquillité et ensoleillement optimal tout au long de l'année.Vous profiterez d'une habitation sans voisins directs, accessible toute l'année par une route goudronnée.Une cheminée et un poêle suédois viennent compléter le chauffage pour vous offrir des journées hivernales chaleureuses et pour profiter au maximum du cadre naturel, l'installation d'un jacuzzi est possible.Ce chalet de 178 m2 au total se compose comme suit :Rez - 60 m2 : • Hall + rangements - 3 m2 • Séjour + espace à manger - 30 m2 • Cuisine - 10 m2 • Distribution - 8 m2 • Salle d'eau avec WC - 2 m2 • Local technique - 7 m2 • Terrasse - 25 m2 Etage - 70 m2 : • Chambre 1 - 13.5 m2 • Chambre 2 - 12.5 m2 • Chambre 3 - 10 m2 • Chambre 4 - 8 m2 • Salle d'eau avec WC + Bain - 5 m2 • Distribution - 11 m2 • Balcon - 10 m2 Galetas - 48 m2 : • Dortoir + Rangements - 42 m2 • Distribution - 6 m2 Remarques : • 2 places de parc sont incluses dans le prix • Chalet en excellent état • Très bon rapport qualité / prix N'hésitez pas à me contacter pour une visite !Wunderschönes Chalet in den Bergen mit herrlichem PanoramablickDie Atmosphäre und der Charme dieses grossen Chalets werden Sie verzaubern!Idealerweise auf einem schönen Grundstück gelegen, ruhig und mit atemberaubender Aussicht und perfekter Ausrichtung, geniesst es eine seltene Lage, die Ruhe und optimalen Sonnenschein das ganze Jahr über bietet.Sie profitieren von einem Haus ohne direkte Nachbarn, das ganzjährig über eine asphaltierte Strasse erreichbar ist.Ein Kamin und ein Schwedenofen runden die Heizung ab, um Ihnen warme Wintertage zu bieten und das natürliche Ambiente optimal zu nutzen, ist die Installation eines Whirlpools möglich.Dieses Chalet mit insgesamt 178 m2 Wohnfläche ist wie folgt aufgeteilt :Erdgeschoss - 60 m2 : • Flur + Abstellräume - 3 m2 • Wohn- und Essbereich - 30 m2 • Küche - 10 m2 • Aufteilung - 8 m2 • Badezimmer mit WC - 2 m2 • Technische Räumlichkeiten - 7 m2 • Terrasse - 25 m2 Etage - 70 m2 : • Schlafzimmer 1 - 13.5 m2 • Schlafzimmer 2 - 12.5 m2 • Schlafzimmer 3 - 10 m2 • Schlafzimmer 4 - 8 m2 • Badezimmer mit WC + Badewanne - 5 m2 • Aufteilung - 11 m2 • Balkon - 10 m2 Galetas - 48 m2 : • Schlafsaal + Stauraum - 42 m2 • Aufteilung - 6 m2 Anmerkungen : • 2 Parkplätze sind im Preis inbegriffen • Chalet in sehr gutem Zustand • Sehr gutes Preis-Leistungs-Verhältnis Zögern Sie nicht, mich für eine Besichtigung zu kontaktieren!Beautiful chalet in the mountains with a magnificent panoramic viewThe atmosphere and charm of this large chalet will seduce you!Ideally located on a beautiful plot, quiet and with stunning views and perfect orientation, it benefits from a rare location offering tranquility and optimal sunshine throughout the year.You will enjoy a home without direct neighbors, accessible all year round by tarmac road.A chimney and a Swedish stove complete...
  • Balcony / Terrace
  • View
  • Child-friendly
Emmanuel Bovier

Emmanuel Bovier

1 / 13
Emmanuel Bovier

Emmanuel Bovier

  • Parking space
  • Balcony / Terrace
  • View
4.5 rooms130m²CHF 845,000.–
1985 La Sage

Chalet avec vue privilégiée sur les montagnes et les glaciers

Ce chalet à l'écart de tout jouit d'une situation enviée à La Forclaz.Il profite d'une vue panoramique incroyable sur le fond du Vallon de Ferpècle dans le Val d'Hérens. Manger une raclette au feu de bois tout en observant paisiblement la Dent-Blanche, le vallon de Ferpècle ainsi que celui d'Arolla, les glaciers environnants peut être le quotidien de cet emplacement.La Forclaz, surnommé "La Petite Coquette" par Guy de Maupassant, est un petit hameau de la commune d'Evolène. Le hameau est au pied de la Dent-Blanche et possède quelques remontées mécaniques. De nombreux itinéraires de peau de phoque et raquettes partent de cet endroit, tout comme plusieurs chemins de randonnée.Ce chalet qui doit être rénové est composé comme suit :Etage principal : • Salon équipé d'un pierre ollaire et d'une cheminée française • Coin à manger • Cuisine totalement équipée • Chambre principale • Salle de bains • Hall d'entrée Etage supérieur :(Accès uniquement par l'extérieur) • Deux chambres • WC • Poêle à bois • Grande pièce donnant sur les deux chambres (ancien atelier) Sous-sol : • Cave • Local technique • Buanderie Autres points : • Barbecue / Raclette au feu de bois • Jolie terrasse avec vue panoramique imprenable • Internet • Grand espace extérieur • Emplacement très reposant et tranquille Lien vers ValimmobilierRemarques :Vous souhaitez obtenir plus d'informations, le dossier complet ?Contactez-moi par téléphone ou par E-mail et je vous renseignerai très volontiers.Je me tiens également à votre disposition pour une visite sur place.Dieses abgelegene Chalet genießt eine beneidenswerte Lage in La Forclaz.Es genießt einen unglaublichen Panoramablick über den Hintergrund des Vallon de Ferpècle im Val d'Hérens. Ein Raclette am Holzfeuer zu essen und dabei friedlich den Dent-Blanche, das Vallon de Ferpècle sowie das Vallon d'Arolla und die umliegenden Gletscher zu beobachten, kann der Alltag an diesem Ort sein.La Forclaz, von Guy de Maupassant als "La Petite Coquette" bezeichnet, ist ein kleiner Weiler in der Gemeinde Evolène. Der Weiler liegt am Fuße des Dent-Blanche und verfügt über einige Skilifte. Viele Steigfell- und Schneeschuhrouten beginnen hier, ebenso wie mehrere Wanderwege.Dieses renovierungsbedürftige Chalet ist wie folgt zusammengesetzt:Hauptgeschoss : • Wohnzimmer mit Speckstein und französischem Kamin • Essecke • Vollständig ausgestattete Küche • Hauptschlafzimmer • Badezimmer • Eingangshalle Obergeschoss:(Zugang nur von außen) • Zwei Schlafzimmer • WC • Holzofen • Großes Zimmer mit Blick auf die beiden Schlafzimmer (ehemalige Werkstatt) Untergeschoss : • Keller • Technikraum • Hauswirtschaftsraum Andere Punkte: • Grill / Raclette am Holzfeuer • Schöne Terrasse mit atemberaubendem Panoramablick • Internet • Großer Außenbereich • Sehr erholsame und ruhige Lage Link zu ValimmobilierBemerkungen :Wünschen Sie weitere Informationen, das vollständige Dossier?Kontaktieren Sie mich telefonisch oder per E-Mail und ich werde Ihnen sehr gerne Auskunft geben.Ich stehe Ihnen auch gerne für einen Besuch vor Ort zur Verfügung.This secluded chalet enjoys an enviable location in La Forclaz.It boasts an incredible panoramic view over the bottom of the Ferpècle Vallon in the Val...

  • Parking space
  • Balcony / Terrace
  • View
Emmanuel Bovier

Emmanuel Bovier

1 / 13
Emmanuel Bovier

Emmanuel Bovier

  • Balcony / Terrace
  • Garage
  • View
  • +1
6.5 rooms140m²CHF 875,000.–
1983 Evolène

Chalet à proximité du vieux village d'Evolène

Ce chalet se situe à quelques minutes à pied du vieux village d'Evolène. Il bénéficie d'une vue panoramique imprenable sur les montagnes environnantes (Glacier de Ferpècle et la Dent-Blanche). De son emplacement, vous pourrez profiter de toutes les commodités qu'offre un village de montagne. De nombreux restaurants, hôtels et des magasins de tout style s'y trouvent. Il est également à la croisée de nombreux chemins de randonnées et à proximité de plusieurs domaines skiables. Malgré sa situation en montagne, il est accessible à l'année. Le déneigement est très bien organisé.Il est composé comme suit :Etage principal : • Salon équipé avec vue sur les montagnes environnantes • Coin à manger • Cuisine fermée et équipée • Salle d'eau avec WC et douche • Poêle à pellets (commande à distance) • Accès à deux balcons • Hall d'entrée principal Etage supérieur : • Une chambre parentale avec accès direct à la salle d'eau • Deux chambres avec un lit à étage • Une chambre avec un lit simple • Une salle d'eau avec WC et baignoire (deux accès) • Hall de communication avec armoires encastrées • Armoires encastrées dans toutes les chambres • Accès aux combles Etage inférieur : • Une grande chambre avec un lit double • Un WC • Local technique • Réduit • Garage utilisé comme réduit et atelier • Porte d'entrée Garage extérieur (2019) : • Dimension de 4 m x 6 m et une hauteur de 2,5 m • Electricité • Electricité de puissance pour charger une voiture • Commande avec code Autres points : • Grand terrain autour du chalet • Jolie terrasse extérieure • Poêle à pellets au salon pouvant être commandé à distance • Les armoires entre la cuisine et la salle à manger peuvent être ouvertes des deux côtés • Chalet construit en madriers • Possibilité de loger 9 personnes • Deux balcons (sud et sud-est) de jolie dimension avec vue imprenable • A disposition un chenillard et une fraiseuse à neige Honda • Citerne de 8'000 litres • Les combles isolés mais pas aménagés • Remontées mécaniques de La Forclaz, d'Arolla et d'Evolène à proximité • Fibre optique Lien vers le site Valimmobilier:Lien vers site ValimmobilierRemarques :Vous souhaitez obtenir plus d'informations, le dossier complet ?Contactez-moi par téléphone ou par E-mail et je vous renseignerai très volontiers.Je me tiens également à votre disposition pour une visite sur place.Dieses Chalet liegt nur wenige Gehminuten vom alten Dorf Evolène entfernt. Es bietet einen atemberaubenden Panoramablick auf die umliegenden Berge (Ferpècle-Gletscher und Dent-Blanche). Von hier aus können Sie alle Annehmlichkeiten eines Bergdorfes nutzen. Es gibt viele Restaurants, Hotels und Geschäfte aller Art. Es liegt auch an der Kreuzung vieler Wanderwege und in der Nähe mehrerer Skigebiete. Trotz der Höhenlage ist es ganzjährig zugänglich. Der Winterdienst ist sehr gut organisiert.Er setzt sich wie folgt zusammen:Hauptgeschoss: • Ausgestatteter Salon mit Blick auf die umliegenden Berge • Essecke • Geschlossene und ausgestattete Küche • Badezimmer mit WC und Dusche • Pelletofen (Fernbedienung) • Zugang zu zwei Balkonen • Haupteingangshalle Obergeschoss: • Ein Elternschlafzimmer mit direktem Zugang zum...

  • Balcony / Terrace
  • Garage
  • View
  • +1

Suggested properties for you based on search results

Other interesting objects