61 results - Chalet buy: District Sion

1 / 13
  • Parking space
  • Balcony / Terrace
  • Garage
  • +3
4.5 rooms87m²CHF 720,000.–
Top
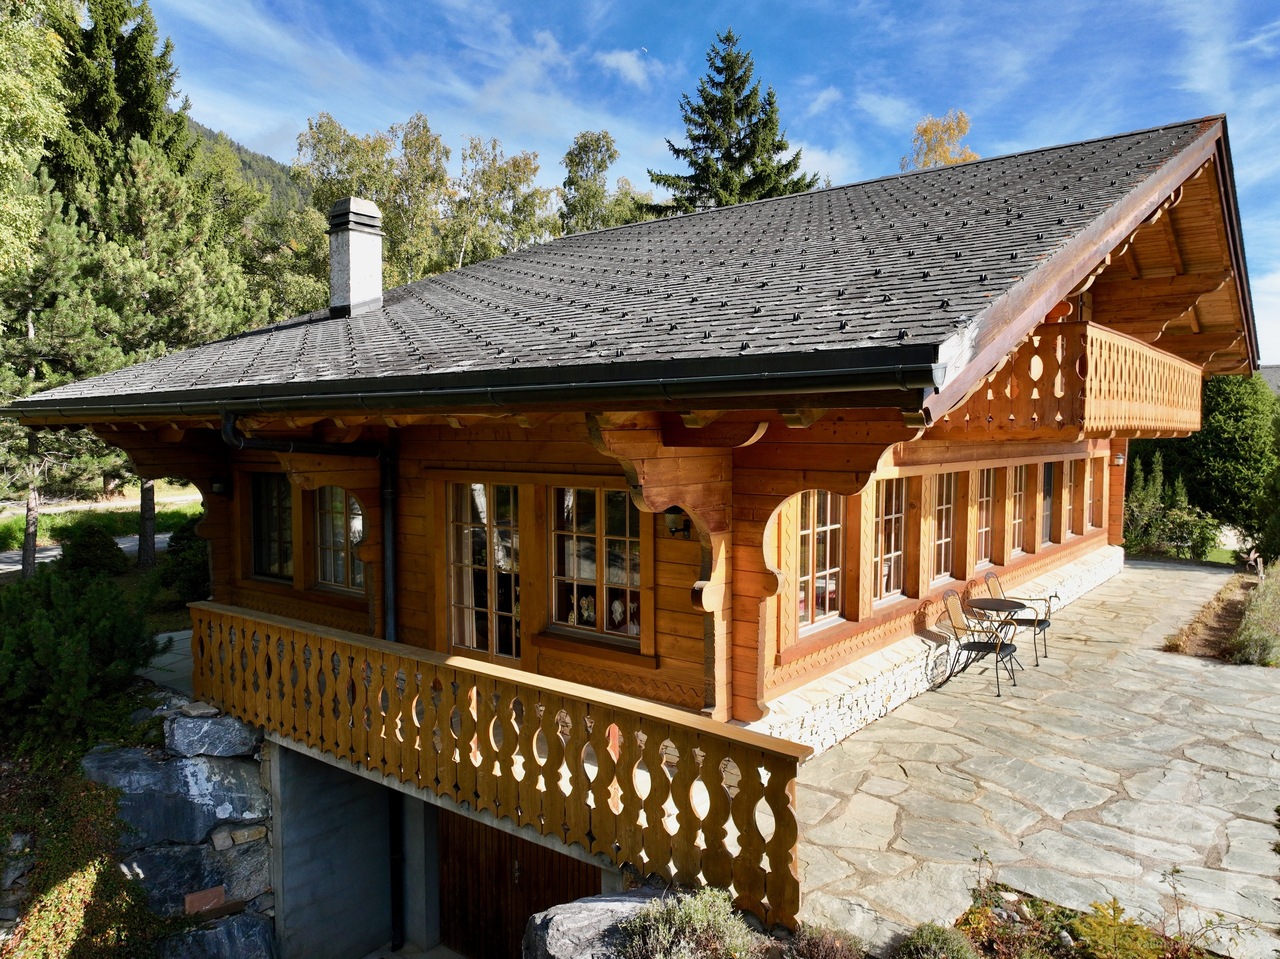
Contour du Péchot 11, 1992 Les Agettes

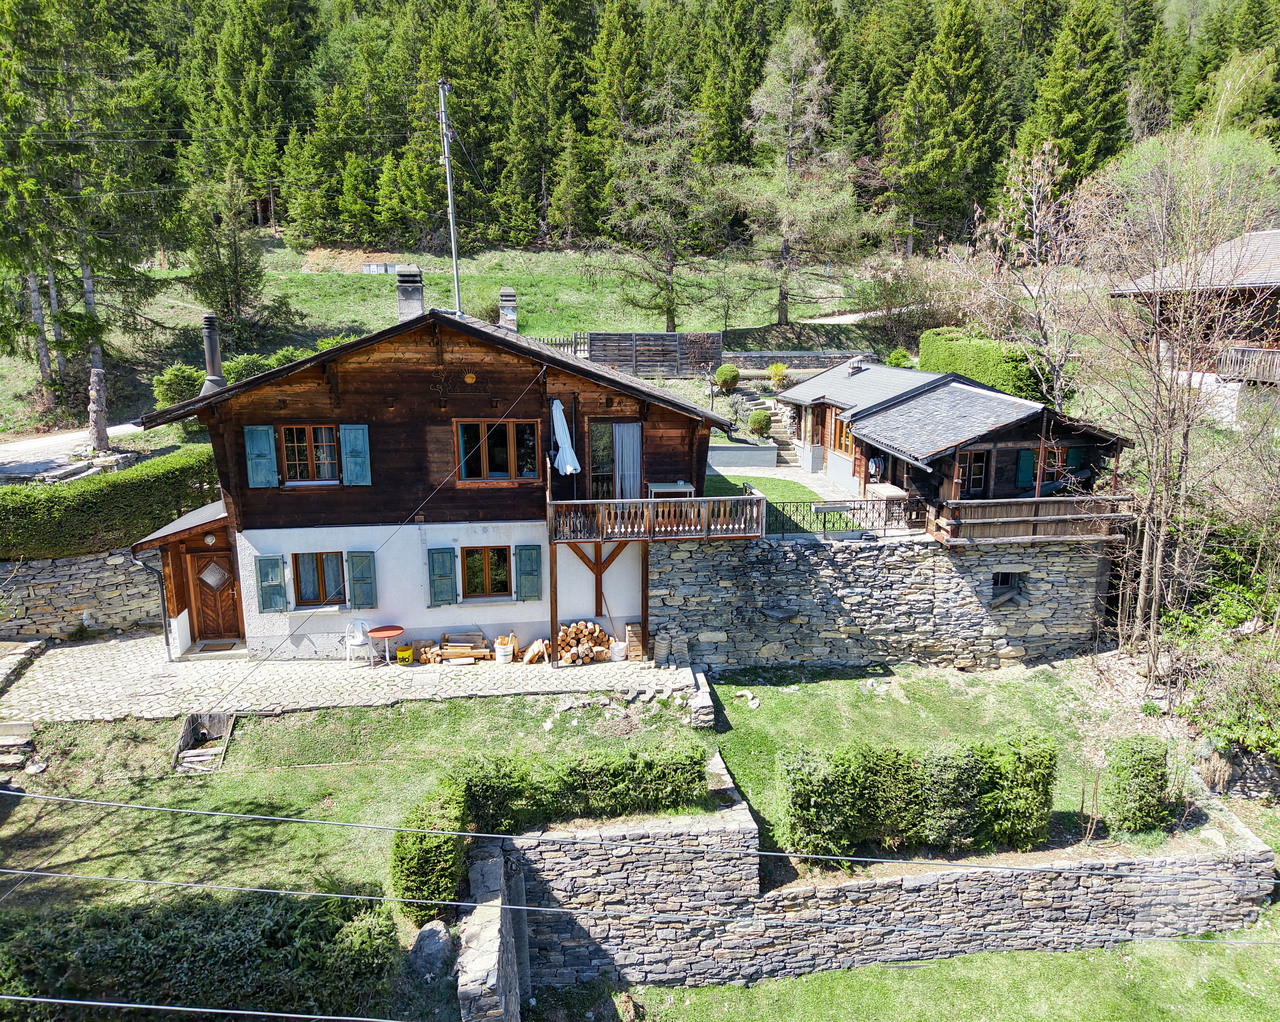
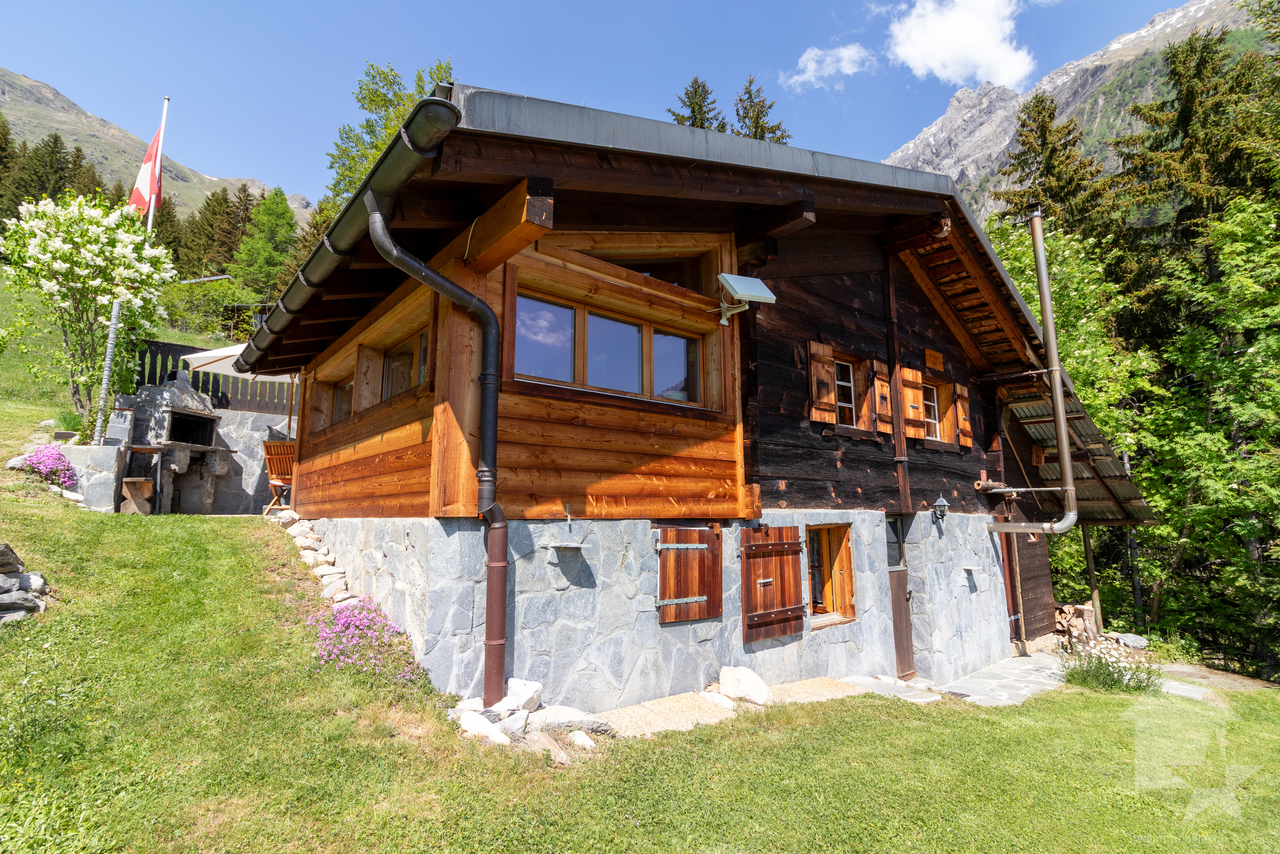
4.5-Zimmer-Chalet mit Dependance und Panoramablick über die Walliser Bergwelt

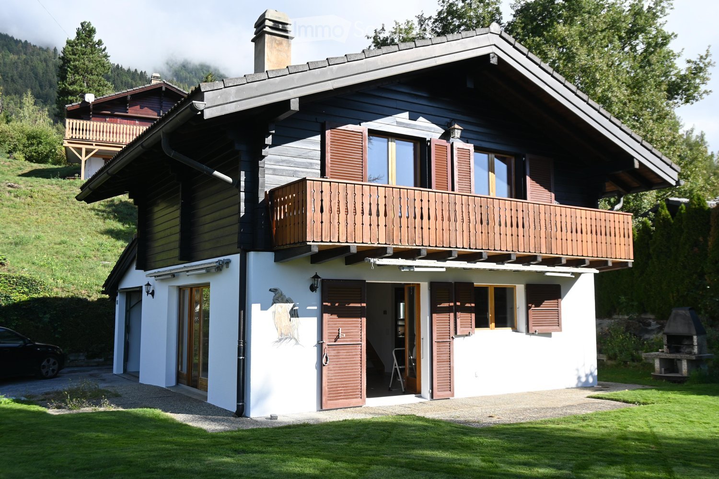
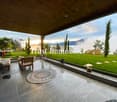
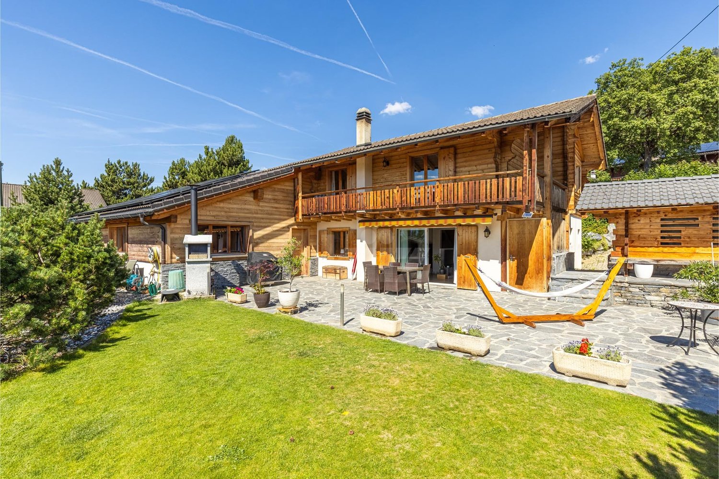
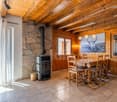
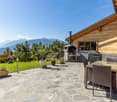
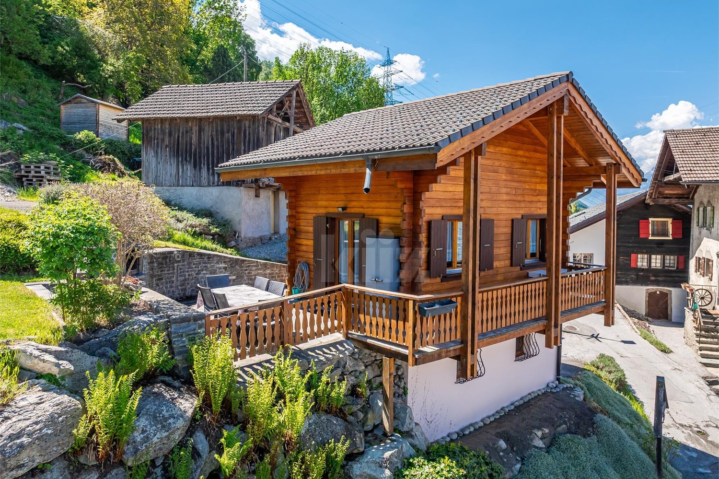
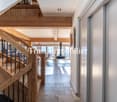
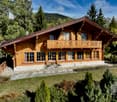
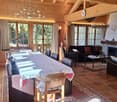
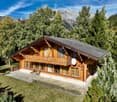
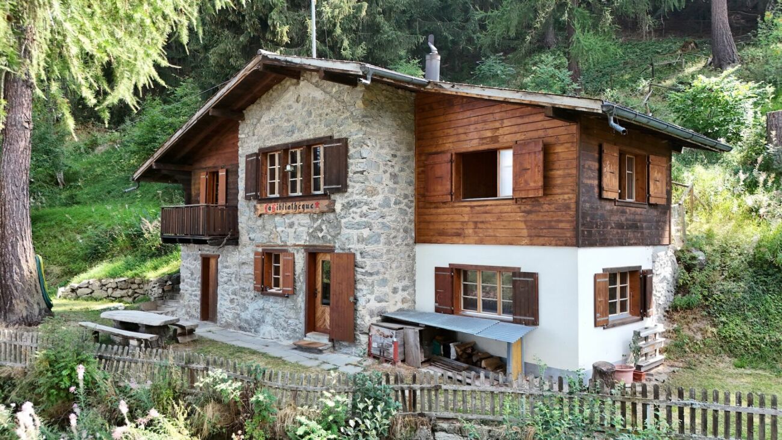
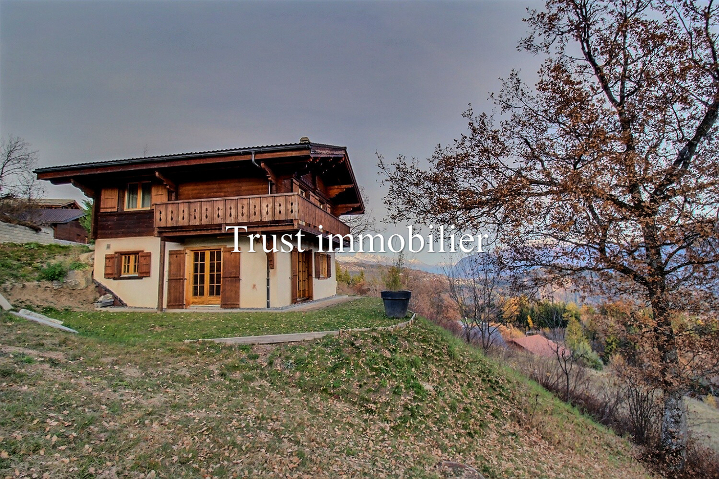
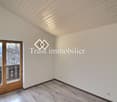
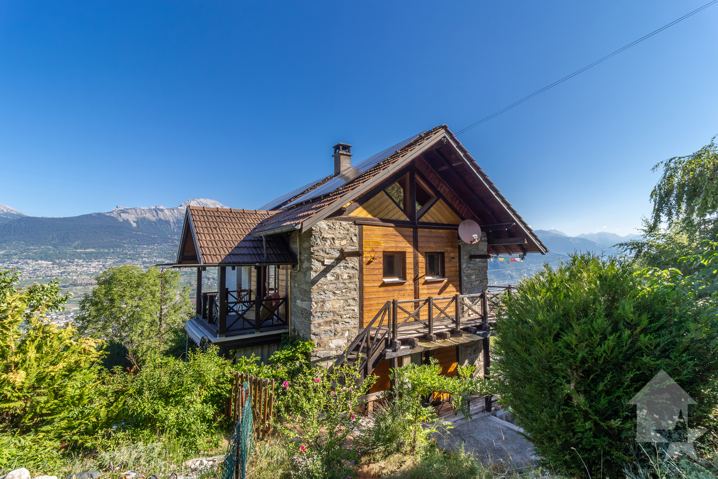
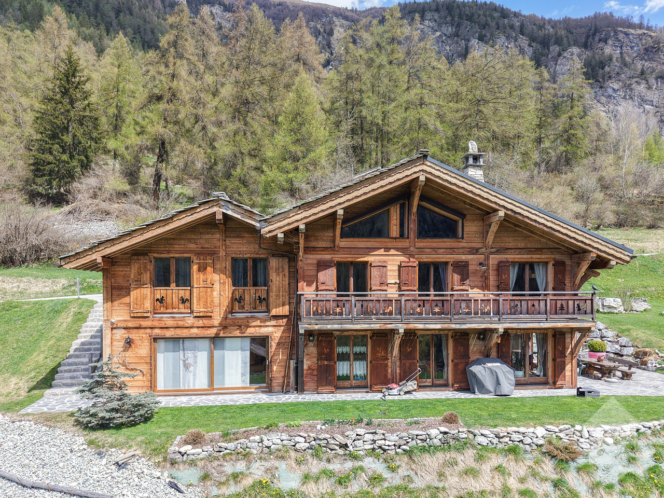
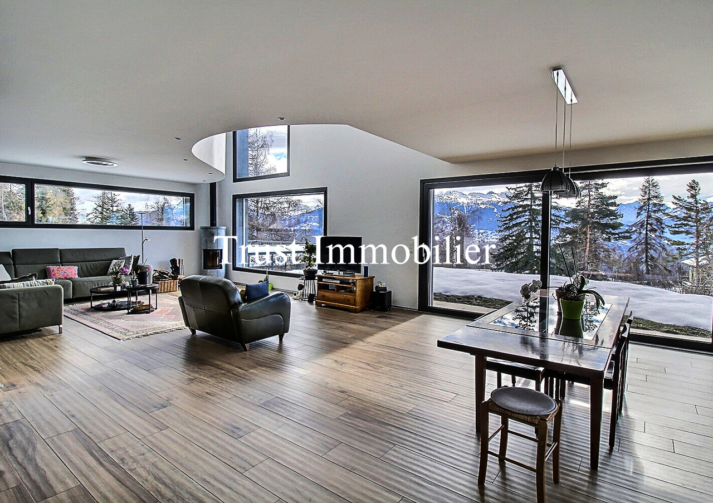
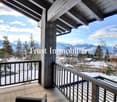
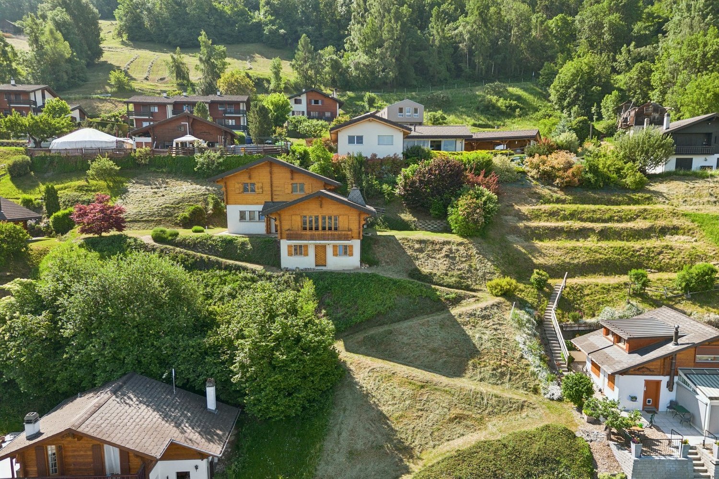
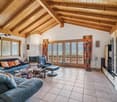
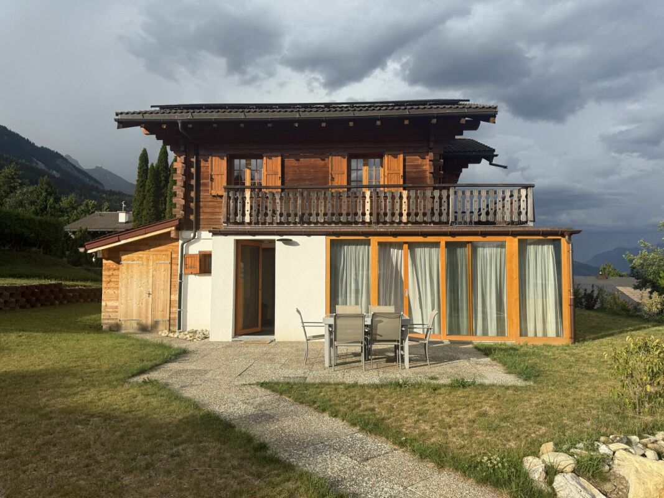
FRCe chalet de 4,5 pièces allie de manière impressionnante la tradition artisanale à une atmosphère de vie naturelle et chaleureuse. Ici, il ne s'agit pas seulement d'habiter, mais de vivre pleinement l'espace, la lumière et le paysage.Construit en 1992, le chalet séduit par son ambiance accueillante et son aménagement intérieur soigneusement conçu. Sur environ 87 m² de surface habitable nette, il déploie un concept d'espace harmonieux, marqué par le bois, la structure et la lumière. Dès l'entrée, un hall pratique offre un espace pour les chaussures et les manteaux. Le séjour et la salle à manger avec cheminée invitent à la détente et procurent une agréable sensation de confort. De grandes baies vitrées ouvrent la vue sur les sommets environnants, tandis que la terrasse devient un lieu privilégié de repos et de contemplation.La cuisine compacte est fonctionnelle et s'intègre parfaitement au caractère rustique de la maison. Un réduit et un WC visiteurs complètent ce niveau.À l'étage, trois chambres offrent de l'espace pour la famille ou les invités, certaines bénéficiant d'un accès direct au balcon avec une vue magnifique sur la vallée. La salle de bains, équipée d'une baignoire et bénéficiant de lumière naturelle, vient parfaire le confort du logement.La propriété comprend également une dépendance séparée avec entrée indépendante, salle de bains et grande pièce, pouvant être utilisée comme chambre d'amis ou atelier. Elle offre un espace supplémentaire pour l'individualité et étend les possibilités d'utilisation du bien. Un garage, un dépôt ainsi que trois places de parc extérieures assurent un stationnement aisé. À côté du chalet se trouvent d'autres espaces de rangement pratiques ? pour les outils de jardin, le matériel de sport ou le bois de chauffage ? qui complètent idéalement l'offre.Le terrain de plus de 2'100 m² s'intègre harmonieusement dans la pente alpine. Entre mélèzes, prairies et soleil se déploie une véritable idylle, propice à la détente et au ressourcement. Que ce soit comme résidence de vacances ou refuge du quotidien, ce chalet offre le cadre idéal à ceux qui apprécient l'authenticité de la montagne alliée au confort d'un foyer soigné.Demandez notre documentation commerciale détaillée pour obtenir de plus amples informations intéressantes.Vous n'avez pas encore trouvé ce que vous cherchez ? L'équipe d'IMMOSEEKER se tient à votre disposition. DEDieses 4.5-Zimmer-Chalet vereint auf eindrucksvolle Weise handwerkliche Tradition mit einer natürlichen, behaglichen Wohnatmosphäre. Hier steht nicht nur das Wohnen, sondern das Erleben von Raum, Licht und Landschaft im Mittelpunkt. Das im Jahr 1992 erbaute Chalet überzeugt durch seine warme Ausstrahlung und eine liebevoll gestaltete Innenarchitektur. Auf rund 87 Quadratmetern Nettowohnfläche entfaltet sich ein behagliches Raumkonzept, geprägt von Holz, Struktur und Licht. Beim Eintreten empfängt Sie ein praktischer Eingangsbereich mit Platz für Schuhe und Jacken. Der gemütliche Wohn- und Essbereich mit Cheminée lädt zum Verweilen ein und vermittelt ein Gefühl von Geborgenheit. Grosse Fensterfronten eröffnen den Blick auf die umliegenden Gipfel, während sich die Terrasse als Ort des Innehaltens und Geniessens präsentiert.Die kompakte Küche ist funktional ausgestattet und harmoniert mit dem rustikalen Charakter des Hauses. Ein Reduit und eine Gästetoilette runden diese Ebene ab.Drei Schlafzimmer im Obergeschoss bieten Platz für Familie oder Gäste und verfügen teilweise über Zugang zum Balkon mit herrlicher Aussicht über das Tal. Das Badezimmer mit Badewanne und natürlichem Lichteinfall ergänzt den Wohnkomfort auf ideale Weise.Zur Liegenschaft gehört eine separate Dependance mit eigenem Eingang, einem Badezimmer und einem grossen Zimmer, die als Gäste oder Atelierbereich genutzt werden kann. Sie gewährt zusätzlichen Raum für Individualität und erweitert das Nutzungspotenzial des Anwesens. Eine Garage, ein Depot sowie drei Aussenparkplätze sorgen für ausreichend Stellfläche. Neben dem Chalet befinden sich weitere praktische Abstellmöglichkeiten, etwa für Gartengeräte, Sportausrüstung oder Brennholz, die das Angebot sinnvoll erweitern und zusätzlichen Stauraum schaffen.Das Grundstück umfasst über 2'100 Quadratmeter und fügt sich harmonisch in die alpine Hanglage ein. Zwischen Lärchen, Wiesen und Sonne entfaltet sich eine Idylle, die zum Entschleunigen einlädt. Ob als Feriendomizil oder Rückzugsort im Alltag, dieses Chalet bietet den idealen Rahmen für alle, die die Ursprünglichkeit der Berge und den Komfort eines gepflegten Zuhauses schätzen.Verlangen Sie unsere ausführliche Verkaufsdokumentation für weitere interessante Informationen.Noch nicht das Richtige gefunden? Das Team von IMMOSEEKER steht Ihnen gerne zur Seite.

  • Parking space
  • Balcony / Terrace
  • Garage
  • +3
Roberto Triulzi

Roberto Triulzi

Filialleiter Wallis

Travel time
-
1 / 13
  • Balcony / Terrace
  • Garage
  • View
7.5 rooms280m²CHF 4,250,000.–
Top
1993 Veysonnaz

Magnifique chalet de grand standing directement sur les pistes de ski

A vendre à Veysonnaz au coeur du domaine des 4 Vallées directement sur les pistes de ski magnifique chalet de grand standing offrant à ses propriétaires un confort de vie optimum et une ambiance incomparable.Ce chalet construit avec des matériaux nobles bénéficie de par ses grandes surfaces vitrées d'une luminosité exceptionnelle. Profitez de la tranquillité absolue de cette résidence de prestige dotée de grandes terrasses offrant des vues spectaculaires sur les montagnes environnantes. Il est assurément l'un des plus beaux chalets de la région.Rez inférieur: • Hall d'entrée • Local à ski • Cave • Grande pièce polyvalente • Local chauffage • Buanderie • WC visiteurs • Chambre à coucher parentale avec armoires • Salle d'eau avec WC, double vasque, baignoire et douche italienne • Chambre à coucher double avec armoires • Salle d'eau avec WC et douche italienne • Chambre à coucher double avec armoires • Salle d'eau avec WC, baignoire et douche italienne • Chambre à coucher double avec armoires • Salle d'eau avec WC et douche italienne • Salle de cinéma Rez-de-chaussée: • Hall d'entrée avec armoires • Beau living avec cheminée, accès terrasses • Coin bureau • Salle à manger ouverte • Magnifique cuisine ouverte avec bar Etage: • Grande mezzanine avec coin télévision et billard (possibilité chambre à coucher supplémentaire) • Salle d'eau avec WC, baignoire et douche italienne • Sauna Extérieur: • Garage double • Places de parc • Grandes terrasses, jacuzzi Particularités: • Construction de grande qualité • Situation exceptionnelle directement sur les pistes de ski • Frais réduits (isolation optimale, pompe à chaleur) • Un des plus beaux chalets de la région Vous souhaitez obtenir des précisions, le dossier complet ? Contactez-moi par téléphone ou par E-mail et je vous renseignerai très volontiers. Je me tiens également à votre disposition pour une visite sur place.Zu verkaufen in Veysonnaz, im Herzen des Skigebiets ,,Les 4 Vallées", direkt an den Skipisten: ein wunderschönes Luxus-Chalet, das seinen Eigentümern höchsten Wohnkomfort und ein unvergleichliches Ambiente bietet.Dieses aus edlen Materialien erbaute Chalet besticht durch seine großen Fensterfronten, die für außergewöhnlich viel Licht sorgen. Genießen Sie die absolute Ruhe dieser prestigeträchtigen Residenz mit großen Terrassen, die einen spektakulären Blick auf die umliegenden Berge bieten. Es ist zweifellos eines der schönsten Chalets der Region.Untergeschoss: • Eingangshalle • Skiraum • Keller • Großer Mehrzweckraum • Heizungsraum • Waschküche • Gästetoilette • Elternschlafzimmer mit Einbauschränken • Badezimmer mit WC, Doppelwaschbecken, Badewanne und italienischer Dusche • Doppelzimmer mit Einbauschränken • Badezimmer mit WC und italienischer Dusche • Doppelzimmer mit Einbauschränken • Badezimmer mit WC, Badewanne und ebenerdiger Dusche • Doppelzimmer mit Einbauschränken • Badezimmer mit WC und ebenerdiger Dusche • Heimkino Erdgeschoss: • Eingangsbereich mit Einbauschränken • Schönes Wohnzimmer mit Kamin, Zugang zu den Terrassen • Büroecke • Offener Essbereich • Wunderschöne offene Küche mit Bar Obergeschoss: • Großes Zwischengeschoss mit TV- und Billardecke (Möglichkeit für ein zusätzliches Schlafzimmer) • Badezimmer mit WC, Badewanne und...

  • Balcony / Terrace
  • Garage
  • View
Grégoire Zimmermann

Grégoire Zimmermann

Courtier en immobilier agréé

1 / 14
5.5 rooms159m²CHF 1,750,000.–
Route d'Ypresse 5, 1992 Les Agettes

Chalet with exceptional panorama, sublimated by love and passion

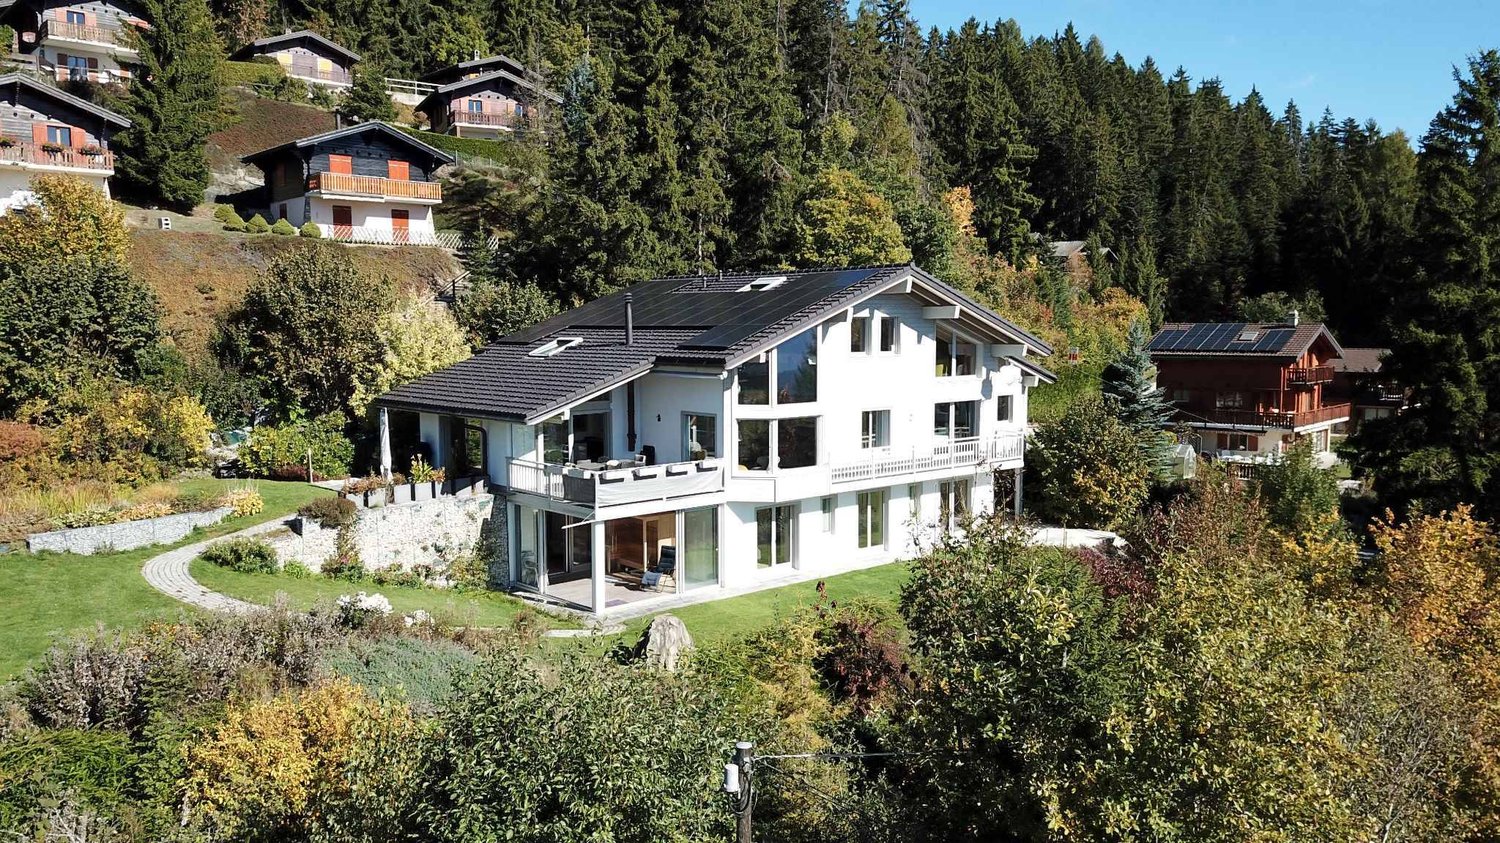
Chalet with exceptional panorama, sublimated by love and passion Perched in the charming village of Les Agettes, on a hillside at the foot of a mountain, this chalet enjoys a magnificent situation with privileged exposure, offering generous sunshine throughout the year, flooding its interiors with light, even during the harsh winter months. Just 10 kilometers from Sion, it combines the tranquility of a rural setting with the proximity of urban amenities. This location offers a breathtaking view of the Rhone Valley and the Alpine peaks, while also allowing easy access to hiking trails and the "4 Vallées" ski area, with the departure of the famous "Ours" slope just 3 minutes away. Here, you can enjoy a pleasant climate and a harmonious quality of life between nature and modernity all year round.This chalet is more than just a dwelling: it represents the story of a life. Between 1987 and 2007, its owners put their heart and soul into building every stone, piece by piece. This titanic work, the result of 20 years of love and perseverance, gives this property a unique soul, where every detail testifies to their passion and attachment to the place.The interior of the chalet spans three levels, with a net living area of 159 m². The area consists of 5.5 rooms, including a spacious living room with a wood stove, a modern, high-end open kitchen, and two bathrooms. Each space combines comfort, conviviality, and authenticity, making this home a place where it's good to live.Outside, it's just as remarkable. The 740 m² beautifully landscaped garden invites relaxation. The handcrafted natural stone walls define areas imbued with charm and authenticity. A sunny terrace and a wooden shed complement this green setting, ideal for recharging. A veranda, equipped with triple glazing, extends the pleasure of living indoors and outdoors, and is habitable from April to October.Despite its traditional charm, the chalet is equipped with modern and sustainable facilities. In addition to underfloor heating fueled by oil, it features solar and photovoltaic panels coupled with three batteries, allowing energy storage for better autonomy. All windows are equipped with double glazing for optimal thermal comfort. Recent renovations include the creation of a high-quality double garage and a second, spacious and bright office/living area, which is beautifully showcased by its panoramic view.This property also includes a second garage, a cellar, and a natural, rock-hewn wine cellar in the basement of the house. Furthermore, the communal path leading to the chalet is cleared of snow in winter, ensuring easy access at any time of the year.This property, shaped with love and passion, is waiting for you to continue its story. It represents more than just a residence: it's a true place of life where every stone tells a story and every detail inspires admiration.Have we sparked your interest? If so, don't hesitate to request the online dossier and contact us for more information or to arrange a visit on site.

Travel time
-
1 / 19
  • Balcony / Terrace
  • Pets allowed
  • Mountain view
  • +1
5.5 roomsCHF 690,000.–
1992 Les Agettes

Acquisition as a secondary residence possible - Charming chalet with exceptional panoramic views of the Rhone plain

Located in the small village of Agettes, on the heights of Sion, just 7 minutes from Vex, 15 minutes from Sion, and 9 minutes from Veysonnaz with its ski area connecting the 4 Valleys, this charming 5.5-room chalet built in 1977 benefits from a privileged living environment, combining tranquility, nature, and spectacular panorama.Built on a magnificent plot of nearly 1,100 m², this property enjoys a calm and green environment as well as a completely unobstructed and breathtaking view of the Rhone plain. A rare and precious asset that will remain preserved over time and gives this property a truly exceptional character.Over the years, and more particularly since 2017, the chalet has undergone numerous renovations and improvements aimed at strengthening its comfort while preserving its authentic charm.The work carried out includes: • Replacement of windows. • Installation of fire-standard doors. • Creation of a private car access. • Construction of an external concrete staircase. • Realization of a slab in the cellar. • Complete fencing of the property. • Arrangement of an elegant external Japanese garden. • Refurbishment of interior and exterior paintings. • Laying of new exterior slabs. • Complete renovation of the first floor with redoing of floors, walls, and insulation improvements. • Renovation of the ground floor with refurbishment of floors and walls. • Replacement of the refrigerator and dishwasher. • Installation of connected radiators of the latest generation in 2024. • OIBT control carried out in 2024 The interior distribution offers warm and functional spaces, perfectly adapted to a main or holiday home.The chalet includes: • A bright living room with direct access to the outdoors. • A convivial kitchen. • Two comfortable bedrooms. • Two additional bedrooms that can ideally serve as children's rooms, offices, or multipurpose rooms. • A bathroom and a shower. • Several storage spaces as well as a 12 m2 cellar. The heating system is currently ensured by an oil boiler that is the subject of an annual maintenance subscription. However, the recently installed connected radiators allow for flexible and modern management of thermal comfort. A fireplace complements the chalet's equipment and diffuses its heat into several rooms thanks to a clever canal system.Outside, the carefully designed plot invites relaxation in complete tranquility. The Japanese garden, the terraces, and the various outdoor living spaces allow you to fully enjoy the surrounding peace and the exceptional panorama offered by this dominant position.This property will seduce lovers of mountains, nature, and authentic chalets looking for a well-maintained chalet with a breathtaking view.A rare opportunity not to be missed!To obtain a complete dossier or organize a visit on site, do not hesitate to contact us!

  • Balcony / Terrace
  • Pets allowed
  • Mountain view
  • +1
1 / 13
  • Parking space
  • Balcony / Terrace
  • View
  • +1
5 rooms107m²CHF 635,000.–
1965 Savièse

Charmant chalet de 2 appartements + dépendance, belle situation

EN EXCLUSIVITE Ce charmant chalet de deux appartements (3.5 pièces et 2.5 pièces) se trouve sur les hauts de Savièse, aux Mayens-de-la-Zour. Sa situation plein sud lui confère un ensoleillement optimal toute l'année, du matin au soir. Il jouit également d'un grand calme, d'une jolie vue et d'un cadre verdoyant très reposant.POINTS FORTS : • Savièse, commune où il fait bon vivre avec toutes ses activités et facilités • Jolie vue sur l'arc alpin • Situation jouissant d'un grand calme et très verdoyant • Excellent ensoleillement toute l'année du matin au soir • Accès très facile toute l'année • Très jolis extérieurs avec espace pelouse, piste de pétanque et magnifique mur en pierres sèches • Dépendance très pratique • Vente en résidence secondaire et aux personnes non-suisses autorisées Distances : • Toutes les commodités d'une grande commune comme Savièse se trouvent à 7.2 kilomètres / 9 min. en voiture (centre commercial, centre médical, dentistes, écoles, Poste, etc.) • Il faut 18 minutes en voiture pour arriver à la gare de Sion (11.9 km) et 15 minutes pour atteindre la jonction d'autoroute (12.2 km) • Toutes les stations de ski et parcours de golf du Valais central sont atteignables en environ 30 minutes ou moins La qualité de vie de l'agglomération de Savièse n'est plus à prouver et elle possède toutes les commodités indispensables. Sa vie sociale très développée et ses nombreuses activités sportives et culturelles ravivent petits et grands.Le gros oeuvre est de très bonne qualité et le chalet est habitable en l'état, mais certains rafraîchissements feraient de ce chalet un magnifique objet. Possibilité également de le transformer en un logement en faisant un accès intérieur entre les deux étages.Il convient autant pour une résidence principale que pour une résidence secondaire !Il est composé comme suit :Appartement 3.5 pièces (58.6 m2) : • Entrée avec espace vestiaire • Salle de séjour avec coin à manger, cheminée et accès au balcon • Cuisine ouverte toute équipée • 2 chambres • Salle d'eau avec douche • Balcon Appartement 2.5 pièces (54.9 m2) : • Porche d'entrée avec espace vestiaire • Cuisine avec coin à manger • 2 chambres (possibilité d'enlever un mur pour faire le salon / cuisine ouverte • Salle d'eau avec douche • Local technique avec buanderie et espace de rangement Dépendance (58 m2) : • Grande pièce avec cheminée • Bûcher • Atelier avec espace de rangement • Cave Extérieurs : • 3-4 places de parc • Divers espaces de pelouse • Place de pétanque • Terrasses • Espace pour potager • Etc. Diverses rénovations : • Toutes les fenêtres datent de 2007 et 2011 • Certaines peintures datent de 2022 et 2024 • Balcon du 3.5 pièces refait en 2024 • Salle d'eau du 3.5 pièces en 2024 (WC d'origine) • Sols du 3.5 pièces en 2024 • Cuisine du 2.5 pièces en 2011 • Boiler de 2024 Ce bien a une surface brute habitable d'environ 107.5 m2 et une surface brute utile (y.c. dépendance et cave) d'environ 171.5 m2.EXKLUSIV Dieses charmante Chalet mit zwei Wohnungen (3.5 Zimmer und 2.5 Zimmer) befindet sich oberhalb von Savièse, in Les Mayens-de-la-Zour. Dank seiner Südlage ist es das ganze Jahr über von morgens bis abends optimal besonnt. Es genießt außerdem eine große Ruhe, eine schöne Aussicht und eine grüne Umgebung, die sehr erholsam ist....

  • Parking space
  • Balcony / Terrace
  • View
  • +1
Marc Bachmann

Marc Bachmann

Courtier agréé et responsable de l'agence de Savièse

1 / 13
  • Balcony / Terrace
  • Garage
  • View
  • +1
5.5 rooms150m²CHF 1,670,000.–
1974 Arbaz

Bien d'exception aux Mayens d'Arbaz

En exclusivitéChalet d'exception aux Mayens d'ArbazVue panoramique o Luxe alpin o Sérénité absoluePerché à 1'300 m d'altitude, au coeur des Mayens d'Arbaz, ce chalet en construction traditionnelle en bois, rare à la vente, offre un cadre idyllique et une vue spectaculaire sur la Vallée du Rhône, les massifs du Val d'Hérens, du Val d'Anniviers et jusqu'au Mont-Blanc.Un véritable écrin de nature et de lumière, où confort moderne et charme alpin se rencontrent. • Érigé sur trois niveaux, ce bien d'exception d'environ 250 m2 séduit par ses espaces généreux, sa cheminée majestueuse, sa cuisine contemporaine, et ses terrasses baignées de soleil. • À l'extérieur, un jardin invitent à la détente face à un panorama à couper le souffle. • Sauna privatif, double garage : chaque détail a été pensé pour offrir une expérience de vie unique, entre raffinement et sérénité. • Un bien d'exception, idéal pour vivre à l'année ou comme résidence secondaire de prestige. Vendable aux étrangers • Une opportunité rare au coeur du Valais. Vous souhaitez obtenir des précisions, le dossier complet ? Contactez-moi par téléphone ou par email et je vous renseignerai très volontiers. Je me tiens également à votre disposition pour une visite sur place.ExklusivAusnahme-Chalet in Les Mayens d'Arbaz Panoramablick - Alpiner Luxus - Absolute GelassenheitAuf 1'300 m Höhe gelegen, im Herzen von Mayens d'Arbaz, bietet dieses selten zum Verkauf stehende Chalet in traditioneller Holz-Bauweise einen idyllischen Rahmen und eine spektakuläre Aussicht auf das Rhonetal, die Massive des Val d'Hérens, des Val d'Anniviers und bis zum Mont-Blanc.Ein wahres Schmuckkästchen aus Natur und Licht, in dem moderner Komfort und alpiner Charme aufeinandertreffen. • Auf drei Ebenen errichtet, besticht dieses außergewöhnliche Objekt von ca. 250 m2 durch seine großzügigen Räume, seinen majestätischen Kamin, seine moderne Küche und seine sonnendurchfluteten Terrassen. • Außen lädt ein Garten zum Entspannen vor einem atemberaubenden Panorama ein. • Private Sauna, Doppelgarage : Jedes Detail wurde durchdacht, um eine einzigartige Lebenserfahrung zwischen Raffinesse und Gelassenheit zu bieten. • Eine außergewöhnliche Immobilie, ideal zum ganzjährigen Wohnen oder als prestigeträchtiger Zweitwohnsitz. Verkäuflich an Ausländer • Eine seltene Gelegenheit im Herzen des Wallis. Wünschen Sie nähere Informationen, das vollständige Dossier? Kontaktieren Sie mich telefonisch oder per E-Mail und ich werde Ihnen sehr gerne Auskunft geben. Ich stehe Ihnen auch für einen Besuch vor Ort zur Verfügung.ExclusiveExceptional chalet at Les Mayens d'ArbazPanoramic view - Alpine luxury - Absolute serenityPerched at an altitude of 1'300 m, in the heart of the Mayens d'Arbaz, this rare chalet for sale offers an idyllic setting and spectacular views over the Rhône Valley, the Val d'Hérens and Val d'Anniviers massifs and as far as Mont Blanc.A veritable jewel case of nature and light, where modern comfort and Alpine charm meet. • Erected on three levels, this exceptional property of around 250 m2 seduces with its generous spaces, its majestic fireplace, its contemporary kitchen, and its sun-drenched terraces. • Outdoors, a garden invites you to relax in front of a breathtaking panorama. • Private sauna, double garage : every detail has been thought out to offer a unique living experience, between refinement and serenity. • An exceptional...

  • Balcony / Terrace
  • Garage
  • View
  • +1
Laetitia Vouardoux

Laetitia Vouardoux

Courtière agréée et responsable de l'agence de Crans-Montana

1 / 13
  • Balcony / Terrace
  • View
4 rooms83m²CHF 467,000.–
1965 Savièse

Magnifique mayen de 4 pièces

Bien très rare à la vente en exclusivité !Magnifique mayen plein de charme dans un cadre bucolique et idyllique - résidence secondaire uniquement.Avec une surface de plus de 83 m2 et ses 3 chambres, ce mayen a tous les atouts pour vous séduire et passer des moments inoubliables en famille !Il est accessible à l'année, en voiture l'été et en moto neige, raquettes ou peaux de phoques l'hiver (env. 1h30)Pour plus de détails, visitez notre site : www.valimmobilier.chIl est composé comme suit :Rez inférieur : • Grande chambre • WC et lavabo • Cave • Accès à l'étage par escaliers Depuis l'extérieur : • Bûcher • Réduit couvert Rez supérieur : • Cuisine • 2 chambres • Salle d'eau avec douche, WV et lavabo • Cellier • Salle à manger (annexe) • Terrasse avec fontaine d'eau de source et barbecue cheminée Il est vendu meublé et équipé.Ce bien d'une rareté certaine ne fera pas long sur le marché, ne tardez pas à venir le visiter.Sehr seltenes Objekt exklusiv zu verkaufen!Magnificent mayen full of charm in a bukolic and idyllic framework - only secondary residence.Mit einer Fläche von mehr als 83 m2 und seinen 3 Schlafzimmern hat dieses Maiensäss alle Trümpfe in der Hand, um Sie zu verführen und unvergessliche Momente mit der Familie zu verbringen!Es ist ganzjährig zugänglich, im Sommer mit dem Auto und im Winter mit Schneemobilen, Schneeschuhen oder Fellen (ca. 1,5 Stunden)Für weitere Details besuchen Sie unsere Website: www.valimmobilier.chEs setzt sich wie folgt zusammen:Unteres Erdgeschoss: • Großes Schlafzimmer • WC und Waschbecken • Keller • Zugang zum Obergeschoss über Treppe Von außen : • Scheiterhaufen • Überdachtes Reduit Oberes Erdgeschoss : • Küche • 2 Schlafzimmer • Bad mit Dusche, WV und Waschbecken • Cellier • Esszimmer (Anbau) • Terrasse mit Quellwasserbrunnen und Grillkamin Sie wird möbliert und ausgestattet verkauft.Diese Immobilie von sicherer Seltenheit wird nicht lange auf dem Markt sein, zögern Sie nicht, sie zu besichtigen.Very rare property for sale exclusively!Magnificent mayen full of charm in a bucolic and idyllic setting - second home only.With a surface area of over 83 m2 and its 3 bedrooms, this mayen has all the assets to seduce you and spend unforgettable moments with your family!It's accessible year-round, by car in summer and by snowmobile, snowshoes or sealskin in winter (approx. 1h30)For more details, visit our website: www.valimmobilier.chIt is composed as follows:Lower ground floor: • Great bedroom • WC and washbasin • Cellar • Staircase access to first floor From outside: • Burner • Covered recess Overground floor: • Kitchen • 2 bedrooms • Shower room with shower, WV and washbasin • Cellier • Dining room (annexe) • Terrace with spring water fountain and barbecue fireplace It is sold furnished and equipped.This rare property won't be on the market long, so don't delay in visiting.Proprietà molto rara in vendita in esclusiva!Magnifico mayen pieno di fascino in un ambiente bucolico e idilliaco - solo seconda casa.Con una superficie di oltre 83 m2 e le sue 3...

  • Balcony / Terrace
  • View
Cindy Bonvin

Cindy Bonvin

Courtière agréée et responsable de l'agence de Sion

1 / 30
5.5 rooms175m²CHF 970,000.–
Chemin Grand Pro 14, 1974 Arbaz

Arbaz, 5.5-room chalet of 175 m2 with garage and parking spaces

This beautiful chalet, built in 2002, is located on a plot of 745 m2 at Chemin du Grand-Pro 14 in the municipality of Arbaz, at an altitude of 1,218 m. The situation of this property is ideal: it is located in a dead-end street and is nestled in the heart of nature, offering a private and peaceful environment, while being just a few minutes' walk from Arbaz and a few minutes' drive from the Anzère station and all its amenities (restaurants, shops, thermal baths, ski lifts, etc.). The chalet is perfectly maintained, with the addition of a heat pump (2024) and solar panels (2024, 7 kWc), so that no renovation work is required. On the ground floor, the open living area with kitchen benefits from beautiful lighting thanks to its numerous windows. It offers direct access to a pleasant lawn/terrace of 60 m2 with a west orientation and a north-facing terrace of 20 m2. A bathroom also completes this level. Upstairs, the chalet has four mansard-roofed bedrooms with exposed beams. Two of them have access to the balcony, offering a breathtaking view of the Valais Alps. A shower room and a WC complete this level. The volume of the property is interesting with 536 m3 of built space, according to the SIA 416 standard, on 175 m2 of gross living area. The chalet is organized as follows, considering the net living areas (= walkable areas): On the ground floor: • An entrance hall with integrated storage of 12.6 m2, • An open living area with kitchen of 41.4 m2, • A bathroom of 4.5 m2 • Access to the west-facing lawn/terrace of 60 m2 and the north-facing terrace of 20 m2 On the 1st floor: • Four bedrooms with 8.9 m2, 10.5 m2, 10.7 m2 and 11.9 m2, • A shower room of 4.6 m2, • A WC of 1.9 m2, • A balcony. In the basement: • A cellar of 6.7 m2, • A garage of 19.5 m2 with the possibility of creating a studio in the garage (insulation and water connections), • A technical room of 6.9 m2. Outside, a paved area offers the possibility of parking up to four cars. This property is open to sale to foreigners and can be used as a secondary residence. The Anzère station offers a varied and attractive range of activities in every season. In summer, it attracts with its extensive network of hiking trails, mountain bike routes and its wellness center "Anzère Spa & Wellness". Numerous events and activities also come to enrich the summer season. In winter, Anzère has a renowned ski area, suitable for both families and experienced skiers, as well as cross-country ski trails, snowshoe trails, a snowpark, toboggan runs and numerous après-ski activities, offering an ideal setting to enjoy the mountains in a convivial atmosphere. (www.anzere.ch) Highlights: • Near the Anzère station • Quiet and green environment • No renovation work required • Charm and comfort

Marlène HAENNI

Marlène HAENNI

Courtage

Travel time
-
1 / 13
  • Balcony / Terrace
  • View
9 rooms130m²CHF 565,000.–
1992 Les Agettes

Authentic Valaisan chalet, 6 minutes from Veysonnaz ski slopes

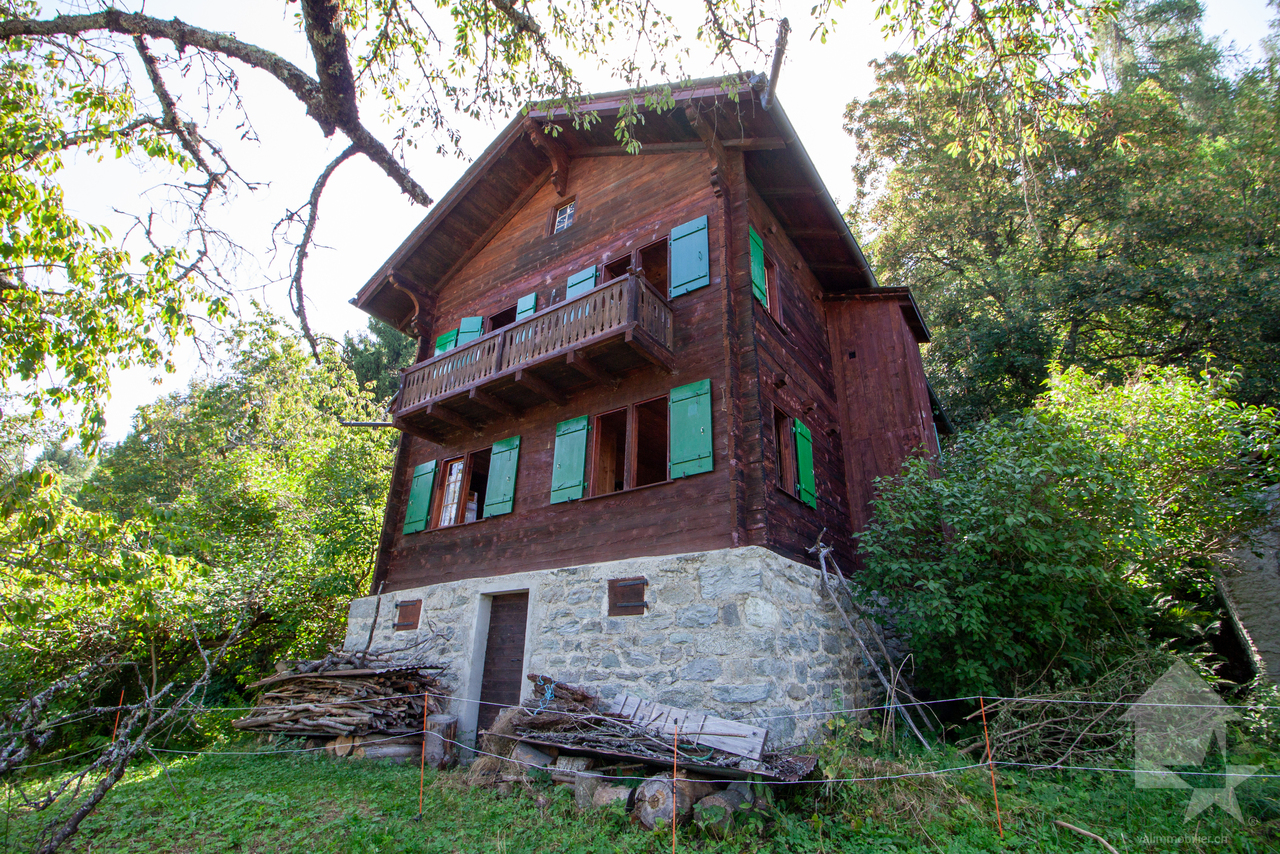
Do you dream of peace and quiet and an unobstructed view of the surrounding mountains, without neighbors and just 6 minutes from the ski slopes? This authentic Valaisan chalet with 9 rooms on 130 m2 is located on a plot of over 9'000 m2 and is waiting for your visit. Hidden from prying eyes by a small forest, the rural surroundings of the building will surely charm you. Regularly maintained, this property presents a rustic and healthy structure as well as a very interesting layout since it is divided into two 4.5-room apartments. If renovations don't scare you or you have a handy soul, this chalet is made for you! In addition to the main building, going up the 7244 m2 forest, you will find a picturesque barn where a few animals used to stay. Added to this are 2044 m2 of fields that will not fail to interest people who want to raise a few chickens or other goats. The land borders the communal road and an old path to be refreshed allows access on foot or by vehicle. For only 565,000 CHF, this chalet is a rare opportunity to live in harmony with nature.Distribution:Lower ground floor: • Woodshed • 2 cellars Upper ground floor: • 3 bedrooms • WC • Living room • Kitchen 1st Floor: • 3 bedrooms • Shower • WC • Living room • Kitchen Miscellaneous: • The attics are converted into a workshop • The land is planted with several fruit trees • The chalet has a private drinking water source, but it needs to be restored (CHF 1,500.- according to the offer) • A septic tank is available, but the chalet can be connected to the network (CHF 15,000.- according to the offer) • The chalet is habitable, it deserves a refresh on all its rooms • The property is available immediately • Sion is reachable in 12 minutes • The closest neighbor is 80 meters away • The wooden structure of the chalet allows easy connection of the two apartments Visit the full ad on: Valimmobilier.chDo you want to get more information or the complete dossier? Contact me by phone or email and I will be happy to help you. I am also at your disposal for a visit on site.

  • Balcony / Terrace
  • View
Daniel Boisset

Daniel Boisset

Courtier en immobilier agréé

1 / 10
  • Parking space
  • Balcony / Terrace
  • View
4.5 rooms152m²CHF 985,000.–
Routes des Mayens de la Zour 12, 1965 Savièse

Secondary or main residence

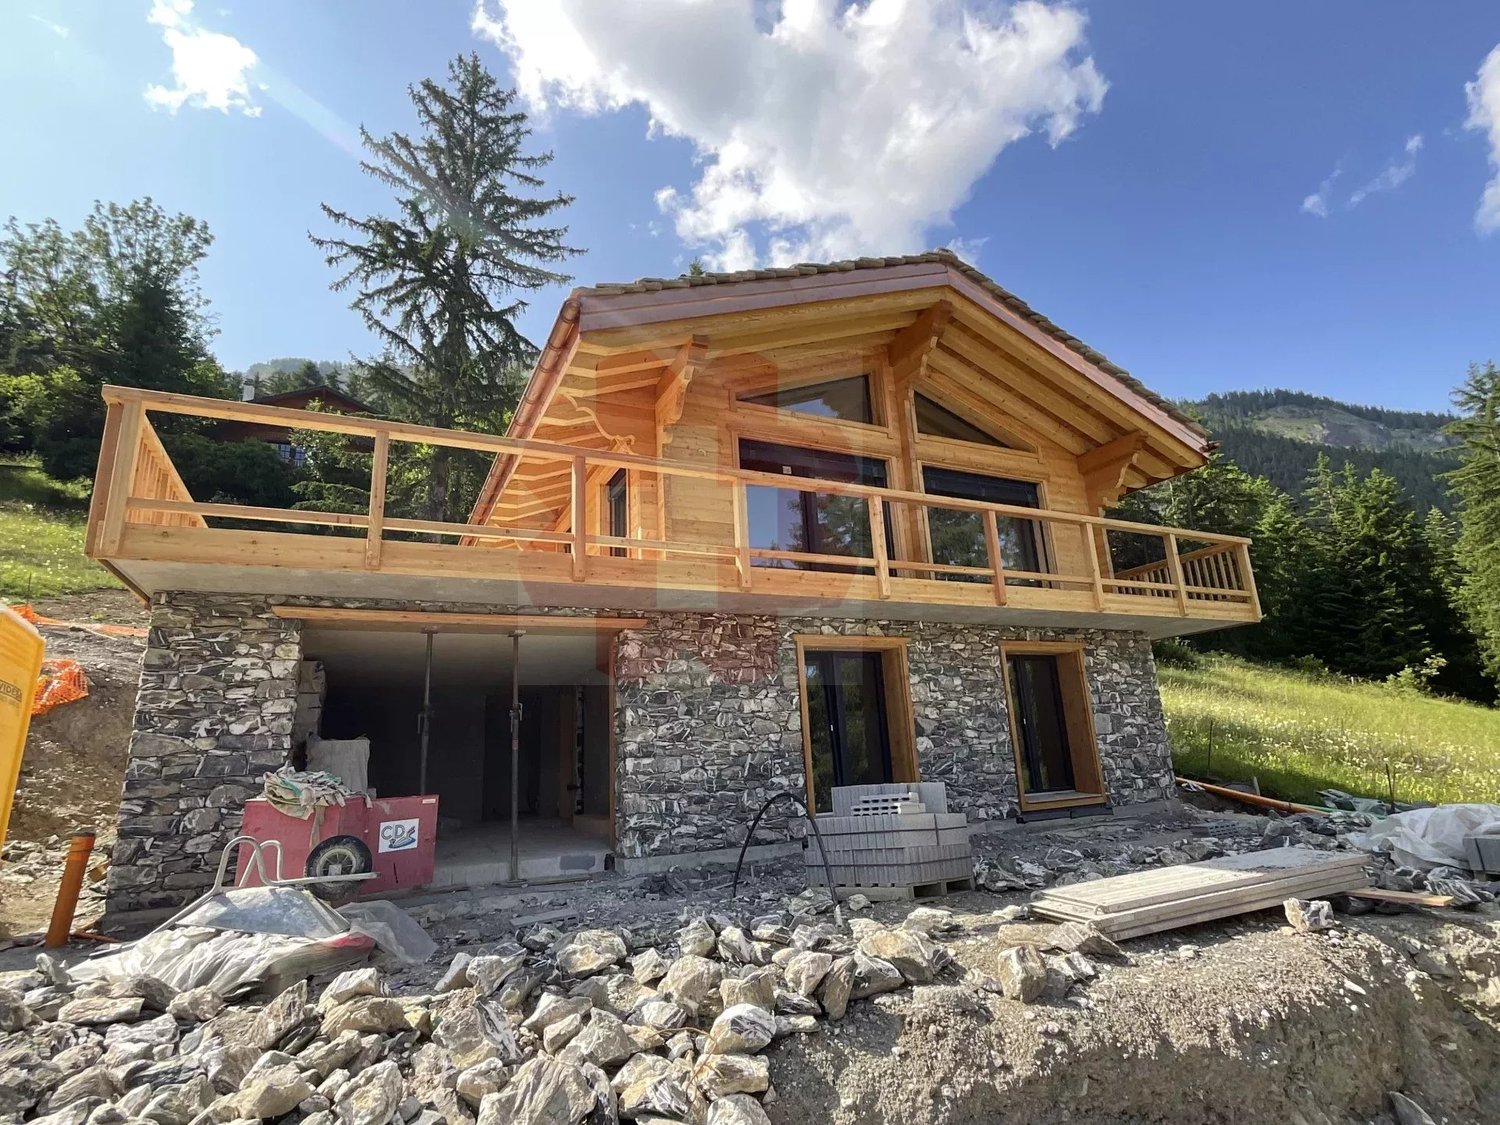
**Exceptional Chalet to Build on the Heights of Savièse** **Preferred Location:** This chalet is located in an ideal position on the heights of Savièse and offers a spectacular panoramic view of the surrounding mountains. The location provides a perfect combination of tranquility, optimal sunshine, and proximity to nature for a unique living environment. **Architectural Features:** - **Larch Construction**: This chalet is built with larch, a wood known for its robustness and weather resistance, offering natural warmth and a traditional alpine aesthetic. - **Natural Stone Roof**: The stone roof provides perfect thermal insulation and blends harmoniously into the mountain landscape, combining elegance and functionality. - **Stone Base**: The stone base gives the construction great strength and exceptional longevity, lending an authentic character to the whole. **Interior Design:** - **Three Spacious Bedrooms**: The chalet has three bright bedrooms, each with breathtaking mountain views. These spacious rooms are designed for comfort and relaxation, perfect for receiving family and friends. - **Two Modern Bathrooms**: Equipped with high-end fixtures, the two bathrooms combine comfort and elegance with high-quality materials and refined craftsmanship. **Additional Benefits:** - **Ideal Secondary Residence**: This chalet is perfectly designed as a secondary residence, allowing you to regularly escape to the mountains, far from urban bustle. - **Bright Living Areas**: The large living room, open to a modern kitchen, is bathed in natural light thanks to its large bay windows and offers a panoramic view of the mountains. - **Panoramic Terrace**: A wooden terrace extends the living area outdoors and is ideal for enjoying relaxed moments or meals outside while admiring an exceptional panorama. **Highlights:** - **Authenticity and Quality**: A project that respects local architectural traditions and uses noble and sustainable materials. - **Idyllic Living Environment**: A true oasis of calm in the heart of nature, providing the ideal framework for recharging energy and enjoying all seasons in the mountains. - **Investment Opportunity**: A rare property in a sought-after location with exceptional investment potential. This chalet offers a unique opportunity to live in an exceptional natural environment while benefiting from modern comfort.

  • Parking space
  • Balcony / Terrace
  • View
1 / 13
5.5 rooms182m²CHF 995,000.–
1993 Veysonnaz

Magnificent 5.5-room apartment with large garden and panoramic view of the mountains

This unique apartment offers all the advantages and charm of a real chalet - spacious rooms, warm atmosphere, and opening onto nature - without the maintenance constraints imposed by an individual mountain property. It suits as a secondary residence or primary residence. We propose a magnificent 5.5-room apartment of a generous 208 m² surface area, located below the center of the charming Veysonnaz ski resort. This exceptional duplex, spread over two levels, combines comfort, elegance, and an exceptional natural setting. Situated in a quiet neighborhood, this property benefits from optimal sunlight throughout the year, offering a bright and serene living environment. It features a large private garden in front of the living room, perfect for savoring moments of relaxation outdoors, as well as a panoramic view of the mountains. In the day area (lower level), this property offers a magnificent continuous space, bright and open onto the Rhone Valley. It consists of: - Modern, fully equipped kitchen open to a very spacious dining area (renovated in 2025) - Exit to the terrace and garden - Spacious living room with a beautiful, standard-compliant fireplace - 1 bathroom with WC, sink, and bathtub - Laundry room, cellar, and private storage room The night area (1st floor) is delimited as follows: - Entrance with clearance - 1 parental bedroom with large built-in wardrobes - 1 private bathroom connected to the parental bedroom - 2 bedrooms with built-in wardrobes - 1 bedroom with access to the balcony - Balcony with northwest exposure and panoramic view - 1 bathroom with shower, WC, and sink - 2nd living room with a magnificent stone fireplace Two outdoor parking spaces (in addition CHF 15,000.- per space), as well as two large ski lockers in the building's common areas, complement this magnificent property. There is also the possibility of purchasing a garage next to the residence for CHF 50,000.- in addition. A rare address to discover without delay! Do not hesitate to contact us for more information or to organize a visit.

1 / 12
10 rooms400m²CHF 4,500,000.–
Chemin de la Tzoumetta 7, 1974 Arbaz

Chalet Arbaz - Ein unvergleichliches Lebensgefühl in den Bergen.

Das 2004 als alpine Ingenieurskunst errichtete Chalet steht auf drei massiven Betonfundamenten, die direkt in den Fels gehauen wurden. Erdbebenresistente Konstruktion, die auf Betonpfählen im Fels verankert ist. Tiefgehende geothermische Bohrungen sorgen für eine nahezu unerschöpfliche Quelle an Warmwasser. Die absolute Diskretion ist der wertvollste Schatz des Anwesens. Das Chalet ist von unten nicht sichtbar. Es ist eine eigene Welt.Das Master-Schlafzimmer befindet sich in seiner eigenen Welt innerhalb des Chalets. Atemberaubende Panoramaaussichten auf die Walliser Gipfel. Ein eingelassenes Whirlpool-Badewannen-Set. Ein Hamam, das mit einer individuell angefertigten Mosaik-Fliese verkleidet ist. Ein privater Balkon, auf dem die Morgendämmerung still einkehrt.Die Küche ist zweifellos der Glanzpunkt des Chalets - besser ausgestattet als die meisten professionellen Einrichtungen. Sie ist um einen King-Size-Kochinsel und ein legendäres Lacanche-Klavier herum gebaut, jedes Gerät ist von Miele und alles ist doppelt vorhanden.Jede Oberfläche, jeder Türrahmen und jeder kleinste Detail des Chalet Arbaz wurde mit einem einzigen Leitgedanken ausgewählt: Nichts, was nicht aussergewöhnlich ist. Die Lärchenholzmöbel sind im ganzen Chalet zu finden - Treppen, Garderoben, Wandverkleidungen. Jura-Marmor definiert die Küche. Grosse Steinkamine prägen das Hauptwohnzimmer und das Gästeapartment. Nichts wurde dem Zufall überlassen.Das Atelier, die Maschinenhalle und der über 120 m² grosse Arbeitsraum unter dem Chalet sind eine der bemerkenswertesten Eigenschaften des Anwesens - besser ausgestattet als viele professionelle Ateliers und Garagen.Für den Investor bietet das Chalet Arbaz zwei unterschiedliche Möglichkeiten. In seiner aktuellen Konfiguration kann es grosse Privatgruppen beherbergen - mit Küchenchef und Hauspersonal - und so saisonale Einnahmen generieren. Alternativ eignen sich die drei Ebenen mit separatem Zugang zur Umwandlung in eine prestigeträchtige Eigentumswohnung mit drei Luxuswohnungen, jede mit eigener Eingangstür und eigener Identität.Hauptmerkmale des Chalets in Arbaz (VS):o +400 m² Wohnfläche, ca.o +117 m² Terrassen, ca.o +120 m² Garagen, Werkstätten, Wirtschaftsgebäude, Weinkeller, Waschkücheo + 70 m² ausgebauter oder ausbaubarer Dachbodeno +4'000 m² Grundstücko +140 m² Biotop-Teich-Dekorationsbecken (Bademöglichkeit)o Chalet auf 3 Ebenen und in 3 Einheiten aufgeteilt, was eine vertikale oder horizontale Aufteilung des Raums je nach Bedarf ermöglicht: Master-Suite, Suite für Gäste, Duplex-Apartmento 4 Schlafzimmer + 4 Badezimmero Grosser Garagenplatz für 2 Autos + 2 AussenplätzeVerkaufo Wird möbliert und komplett ausgestattet verkaufto Sofort oder nach Vereinbarung verfügbaro Als Haupt- oder Zweitwohnsitzo Verkauf an Ausländer gestatteto Notar- und Grundbuchgebühren vom Käufer zu tragenConstruit en 2004 comme un véritable exploit d'ingénierie alpine, le chalet repose sur trois plateaux massifs en béton armé, creusés directement dans la roche. Construction parasismique ancrée sur des pilotis en béton dans la roche. Des forages géothermiques profonds assurent une source d'eau chaude quasi inépuisable. La discrétion absolue est le bien le plus précieux de ce domaine. Le chalet est invisible depuis le bas. C'est un monde à part.La suite maître occupe son propre monde privé au sein du chalet. Des vues panoramiques sur les sommets valaisans à couper le souffle. Un jacuzzi encastré. Un hammam recouvert d'une mosaïque sur mesure. Un balcon privé où l'aube se lève en silence.La cuisine est indéniablement le joyau de ce chalet -- mieux équipée que la plupart des établissements professionnels. Construite autour d'un îlot king-size et d'un piano Lacanche légendaire, chaque appareil est de marque Miele et tout est doublé.Chaque surface, chaque seuil, chaque détail du Chalet Arbaz a été sélectionné avec une seule philosophie : rien qui ne soit extraordinaire. La menuiserie en bois de mélèze...

Travel time
-
1 / 6
4.5 rooms218m²CHF 2,230,000.–
Route de Pierre-Fendue, 1974 Arbaz

Individual Chalet with Panoramic View - Mayens d'Arbaz

In an idyllic setting, in absolute calm, this individual chalet benefits from optimal sunshine and a spectacular panoramic view of the Alps.Just 5 minutes from the Anzère station and 13 minutes from Sion, its airport, schools, and golf course, it offers a unique living environment, combining tranquility and proximity to amenities.Highlights • Breathtaking view of the Alps • Southwest orientation for maximum sunshine • Quiet and preserved area • Quality materials and large windows • Available only as a main residence CharacteristicsTotal area: 325 m²Living area: 218 m²Number of levels: 3Upper ground floor • Entrance hall • Spacious living room with dining room and southwest terrace • Open, fully equipped kitchen with pantry • Parental suite with shower and dressing room • Guest toilet First floor • 2 south-facing bedrooms, one with balcony • Bathroom • Open space, ideal for office or reading corner Basement • 2 covered parking spaces (with possibility of converting them into a garage and creating added value) • Large cellar • Workshop/storage space • Technical room Features • Triple glazing • Heat pump • Underfloor heating • Construction compliant with current energy standards This chalet seduces with its privileged location, generous volumes, and exceptional brightness. Contact Patrick Immobilier today to organize a visit and discover this exceptional property.

1 / 6
6.5 rooms240m²CHF 2,450,000.–
Route de Pierre-Fendue, 1974 Arbaz

Exceptional individual chalet - Panoramic view of the Alps - Mayens

Located in a quiet residential area, on the edge of nature, this magnificent individual chalet benefits from optimal southwest exposure and a breathtaking panoramic view of the Alps.Just 5 minutes from the Anzère station and 13 minutes from Sion's airport, schools, and golf course, it offers a perfect balance between tranquility and proximity to amenities.Highlights • Unobstructed panoramic view of the Alps • Southwest orientation for maximum sunlight • Peaceful and green environment • Recent construction with high-end materials • Available only as a main residence CharacteristicsTotal area: 357 m²Living area: 240 m²Number of levels: 3Upper ground floor • Entrance hall • Spacious living room with dining room and southwest terrace • Open, fully equipped kitchen with pantry • Parental suite with shower and dressing room • Guest toilet First floor • 3 bedrooms, one with balcony • Bathroom • Open space (office/TV lounge/reading room) Basement • Double garage • Large cellar • Storage space • Multipurpose room • Technical room Comfort and energy efficiency • Triple glazing • Heat pump • Underfloor heating • Modern insulation meeting the latest standards This chalet combines alpine charm, modern comfort, and a privileged location. Ideal for a family looking for a unique living environment in a main residence. Contact Patrick Real Estate today to organize a visit and discover the full potential of this exceptional property.

Suggested properties for you based on search results

Other interesting objects