3 results - Chalet buy: Les Mayens-de-Sion

Daniel Boisset

Daniel Boisset

1 / 13
Daniel Boisset

Daniel Boisset

  • Balcony / Terrace
  • View
9 rooms130m²CHF 565,000.–
1992 Les Agettes

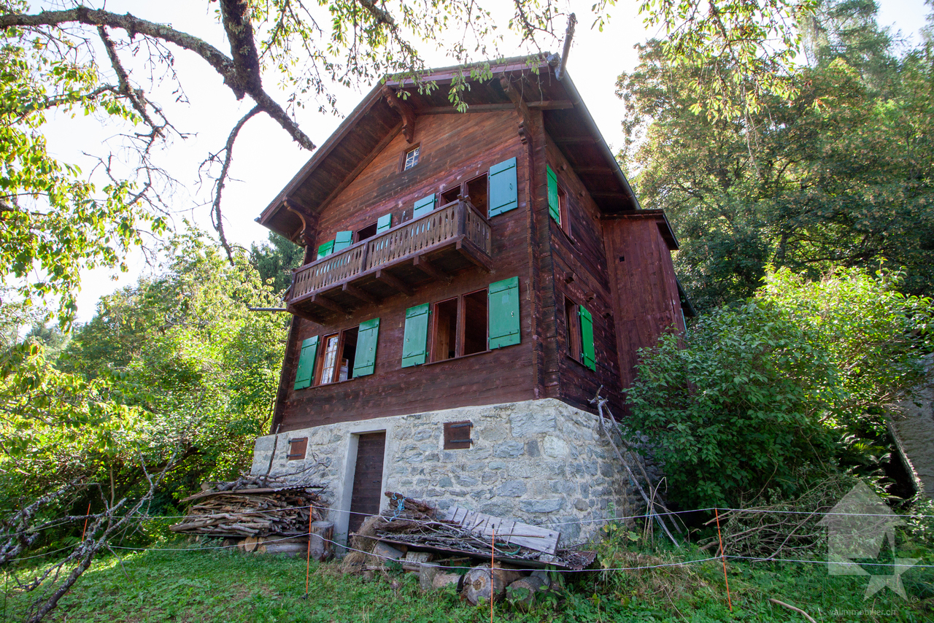
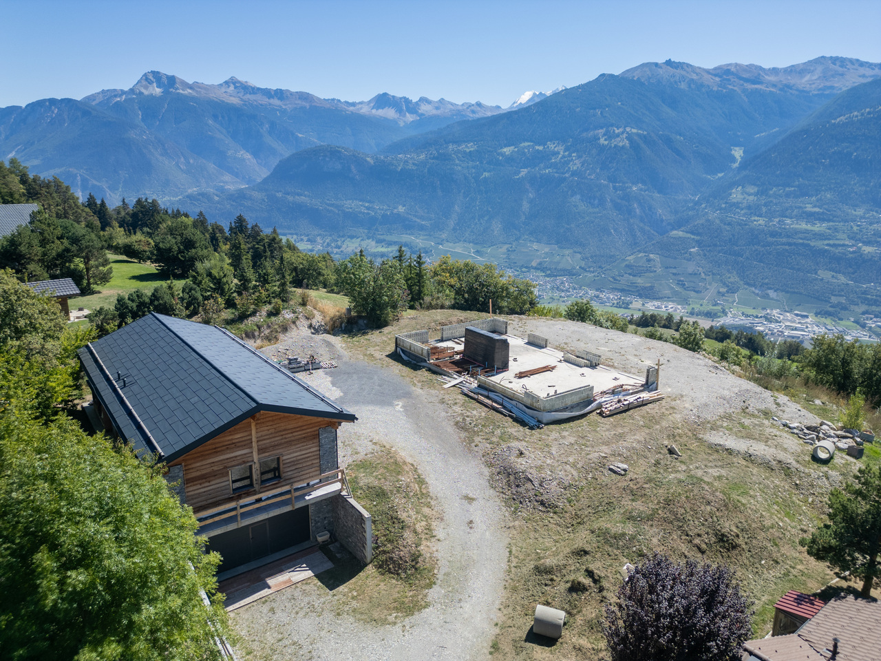
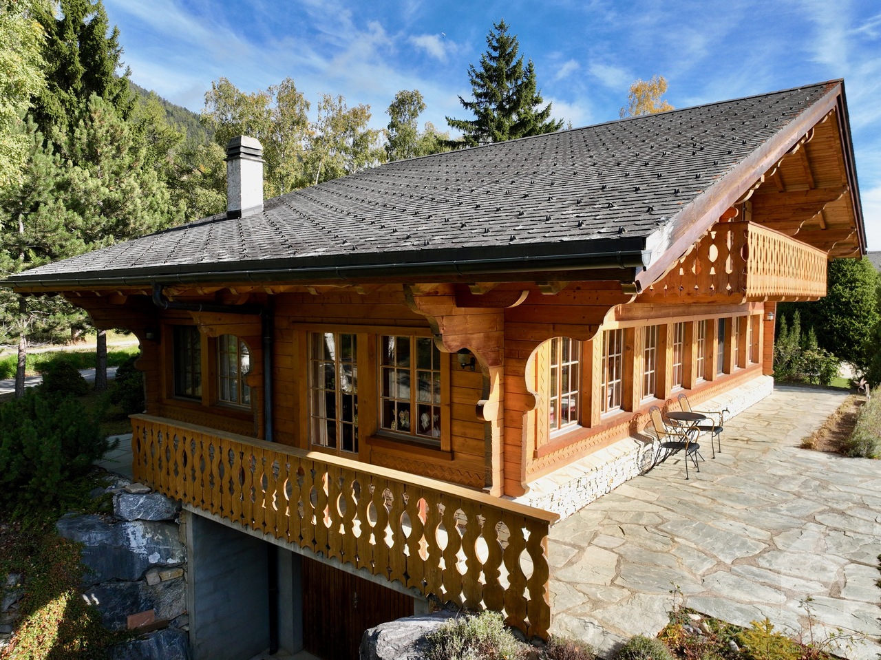
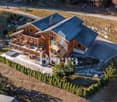
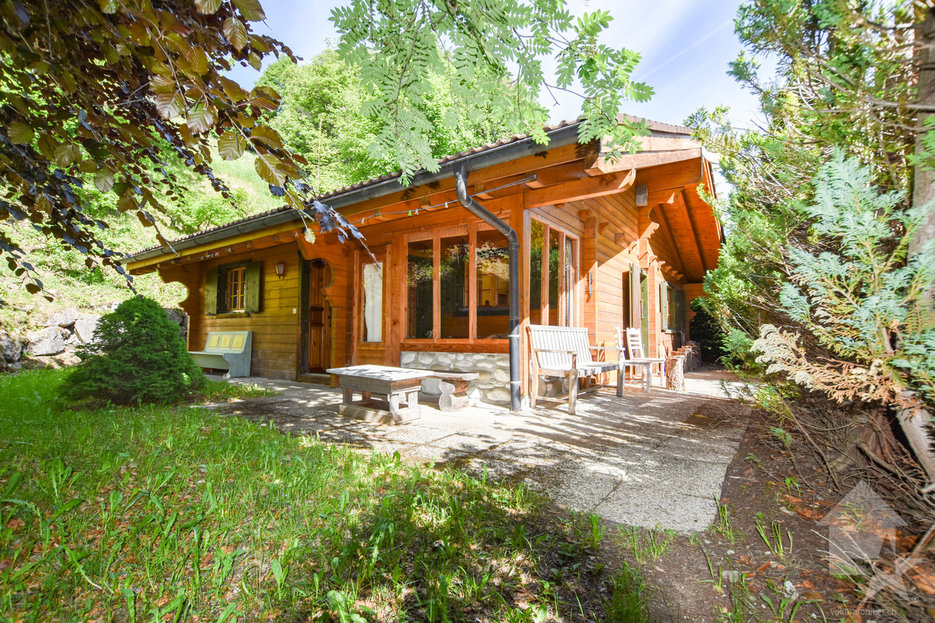
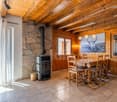
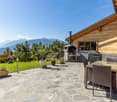
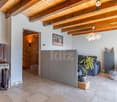
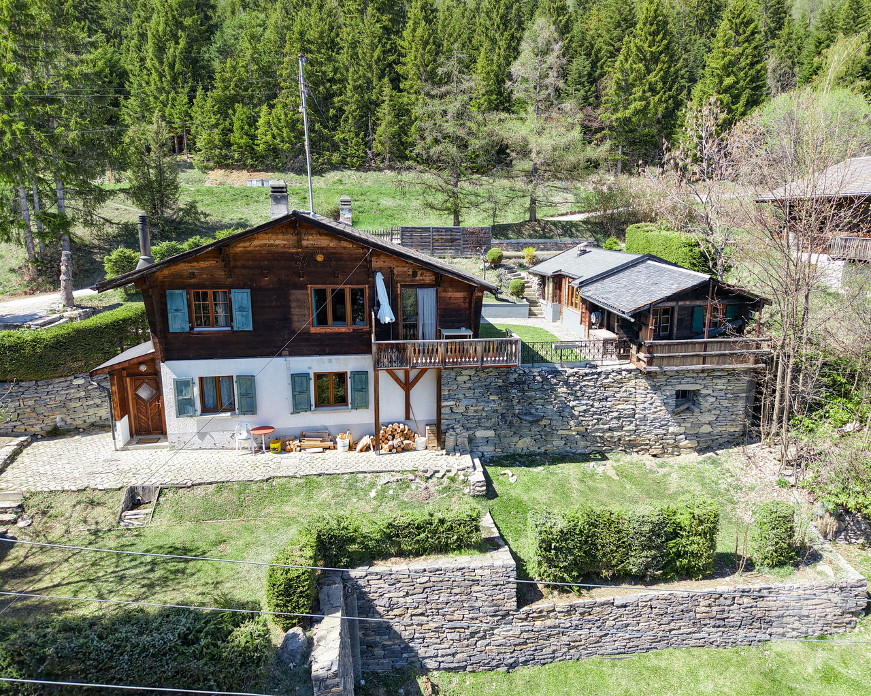
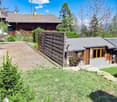
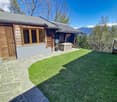
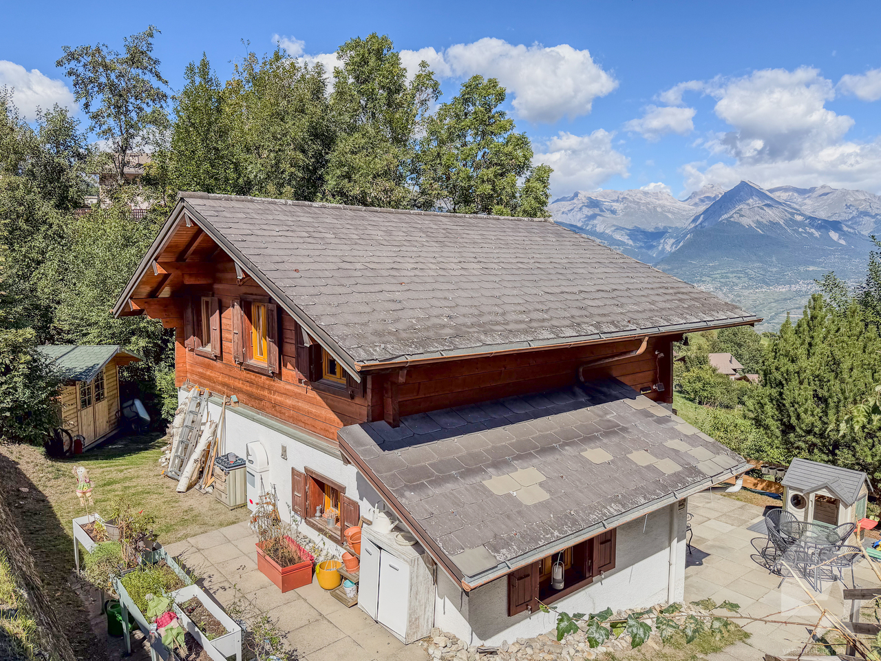
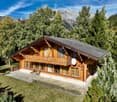
Authentic Valaisan chalet, 6 minutes from Veysonnaz ski slopes
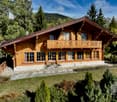
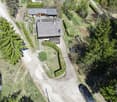
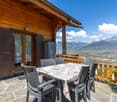
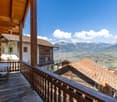
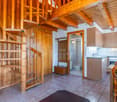
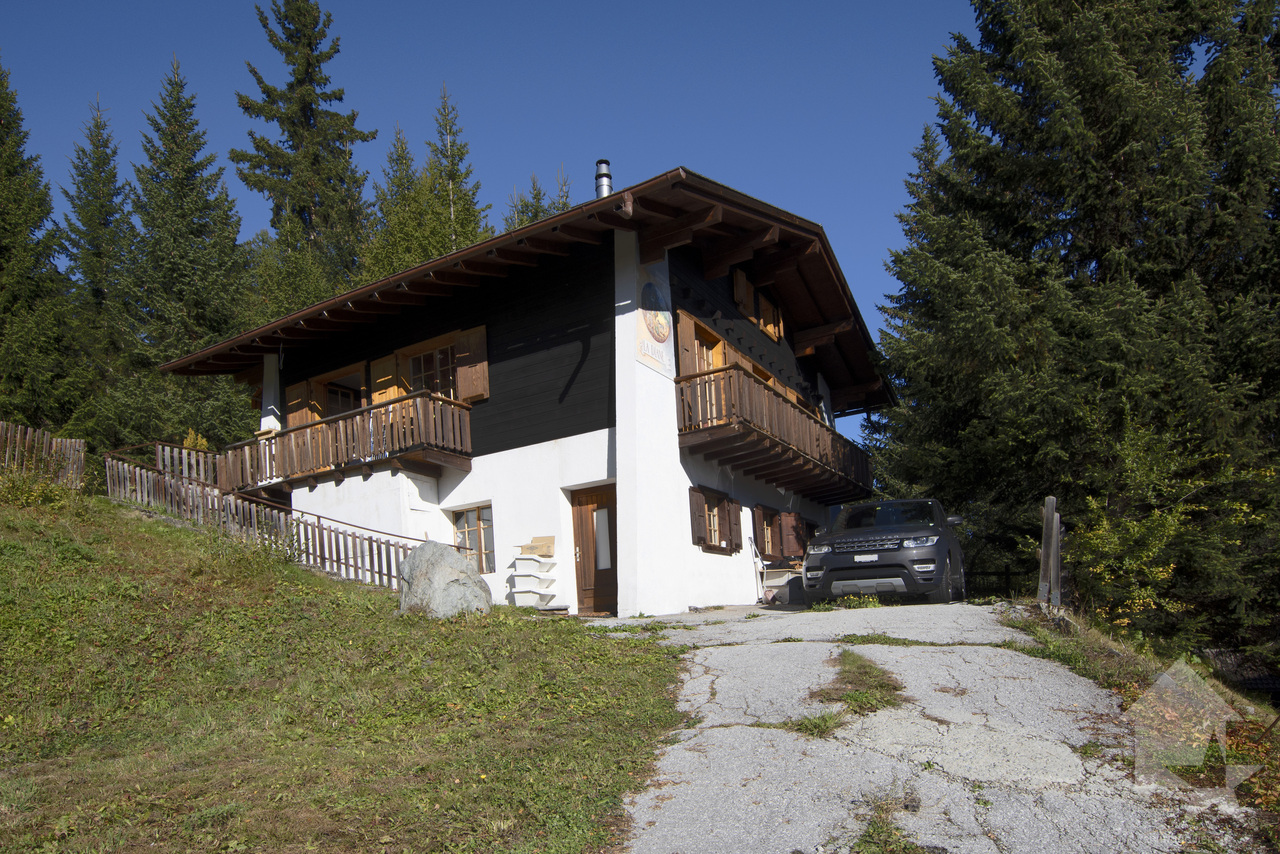
Do you dream of peace and quiet and an unobstructed view of the surrounding mountains, without neighbors and just 6 minutes from the ski slopes? This authentic Valaisan chalet with 9 rooms on 130 m2 is situated on a plot of over 9'000 m2 and is waiting for your visit. Hidden from prying eyes by a small forest, the rural surroundings of the building will surely charm you. Regularly maintained, this property presents a rustic and healthy structure as well as a very interesting layout, as it is divided into two 4.5-room apartments. If you are not afraid of renovations or have a handy streak, this chalet is made for you! In addition to the main building, if you go up the 7'244 m2 forest, you will find a picturesque barn where a few animals used to stay. This is added to 2'044 m2 of fields that will not fail to interest people who want to raise a few chickens or other goats. The land borders a communal road and an old path that needs to be refreshed allows access on foot or by vehicle. For only 565'000 CHF, this chalet is a rare opportunity to live in harmony with nature. Distribution:Lower ground floor: • Woodshed • 2 cellars Upper ground floor: • 3 bedrooms • WC • Lounge • Kitchen 1st floor: • 3 bedrooms • Shower room • WC • Lounge • Kitchen Miscellaneous: • The attics are converted into a workshop • The land is adorned with several fruit trees • The chalet has a private drinking water supply, but it needs to be restored (CHF 1'500.- according to the offer) • The chalet is habitable in summer but it deserves a refresh on all its rooms • The property is available immediately • Sion is reachable in 12 minutes • The closest neighbor is 80 meters away • The wooden structure of the chalet allows to easily connect the two apartments • The chalet has drinking water, sewage, fiber optic and electricity Visit the full ad on: Valimmobilier.chDo you want to get more information or the full dossier? Please contact me by phone or email and I will be happy to help you. I am also at your disposal for a visit on site.

  • Balcony / Terrace
  • View
Iryna Filon

Iryna Filon

1 / 13
Iryna Filon

Iryna Filon

  • View
14 rooms419m²CHF 4,200,000.–
1992 Les Mayens-de-Sion

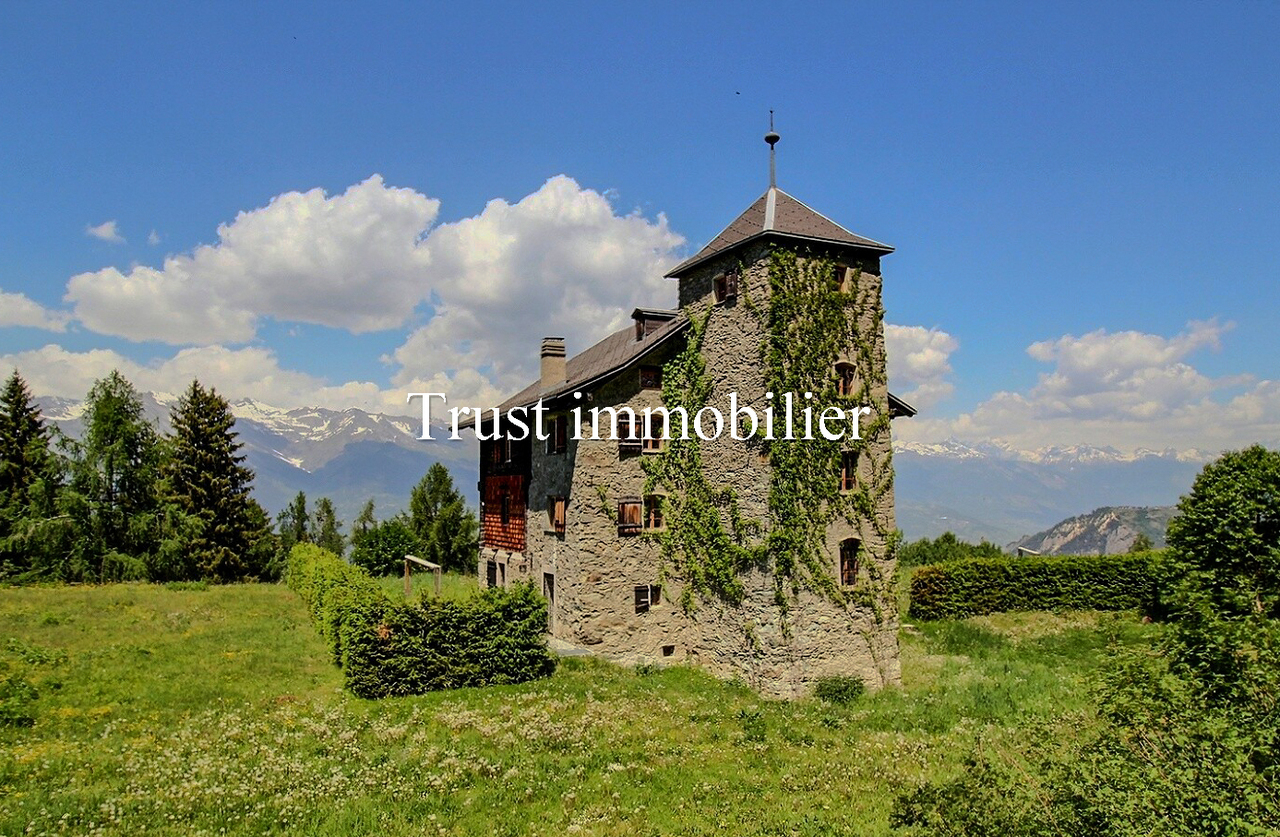
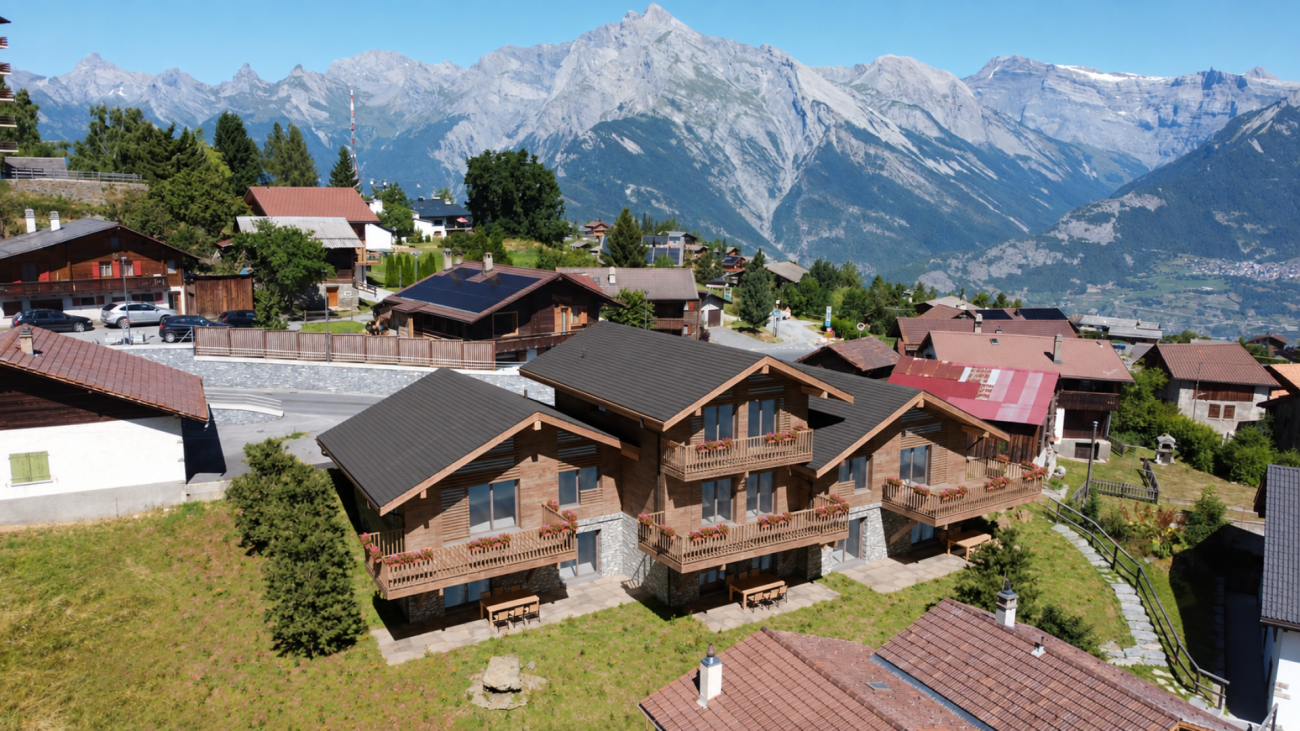
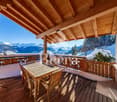
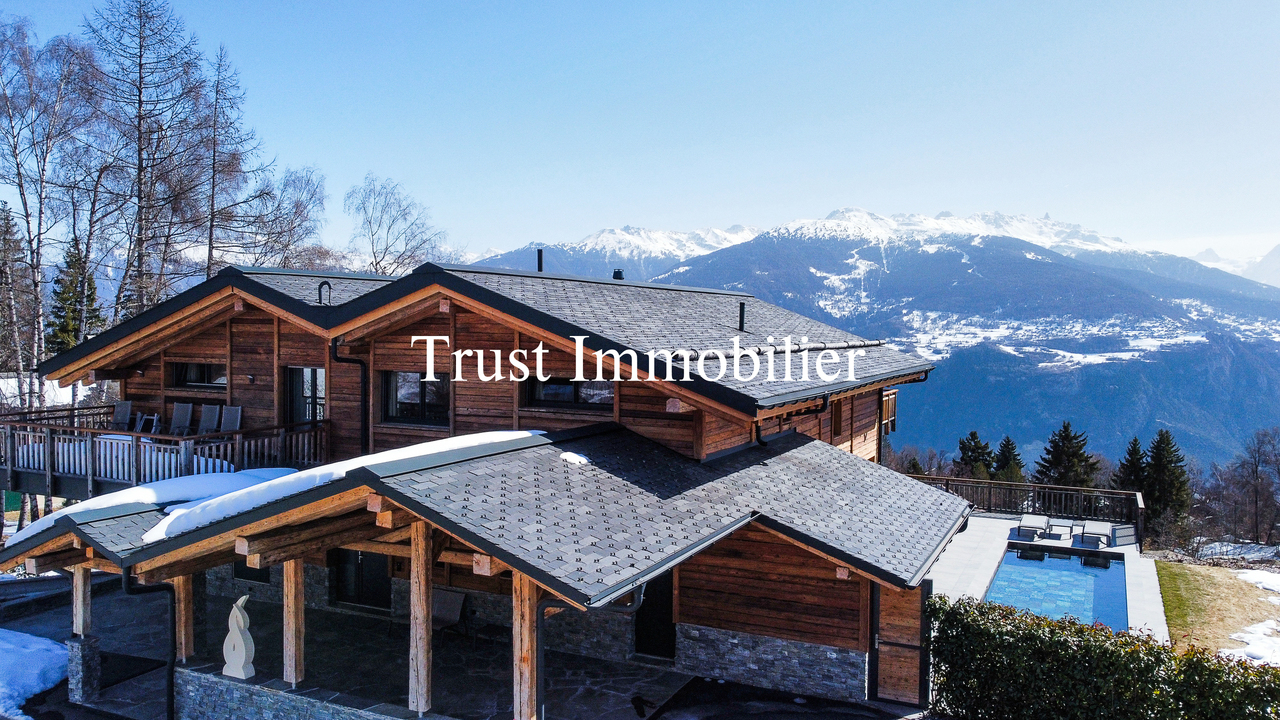
6009. Chalet / Castle fully renovated. Les Mayens-de-Sion

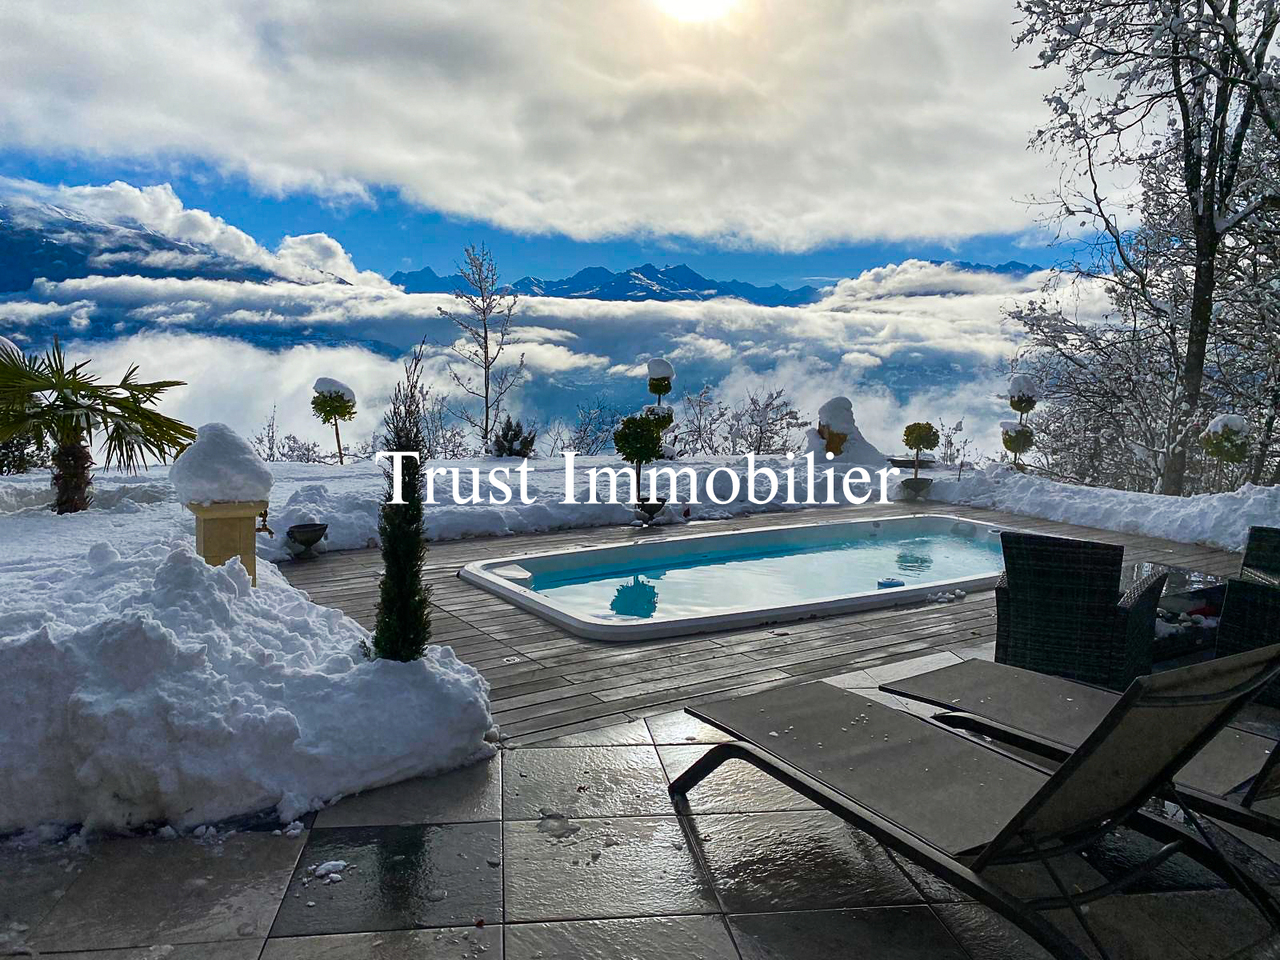
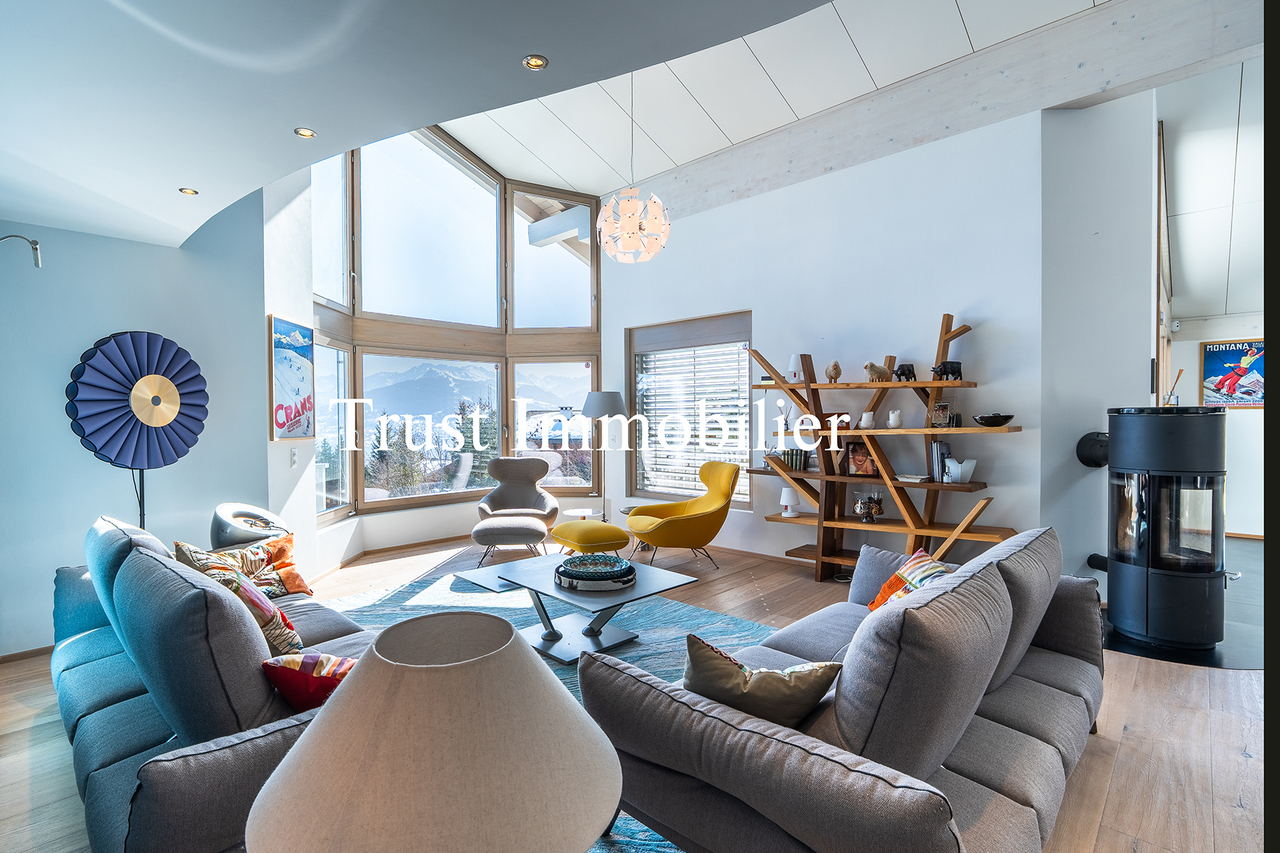
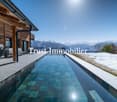
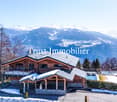
Trust Immobilier, real estate agency in Crans-Montana and Geneva, presents Ref: 6009 - TCM, RARE OBJECT AS A SECONDARY RESIDENCEChalet - Historic castle from 1827, fully renovated in 2016. An ideal balance between absolute tranquillity and proximity to all amenities.Just a few minutes from the villages of Vex and Veysonnaz, and less than 25 minutes from Sion, the estate benefits from quick access to shops, schools, infrastructure, as well as the airport and the vast commercial area of Conthey and Sion. This emblematic chalet, with approximately 419 m² of living space spread over four levels, was restored in 2016 with noble materials such as natural stone and larch. It offers exceptional modern comfort, notably thanks to recent and economical technical facilities (Heating: heat pump), which can be controlled remotely.The Domain with over 3.5 hectares of private nature is accessible all year round via a private forest driveway, the domain extends over more than 36'000 m² and includes forests, meadows, a natural spring, a small pond and the passage of the bisse along the property border. A unique, intimate and preserved place.Its distribution is as follows: • Ground floor: Lounge - Kitchen with dining area and access to the terrace - Two bedrooms - Shower room with WC - Separate WC • 1st floor: Large lounge with fireplace - Dining room with fireplace - Equipped kitchen with fireplace - Laundry / pantry - Shower room with WC • 2nd floor: Parental suite with dressing room and bathroom - Lounge with fireplace - Office - Kitchenette - WC • 3rd floor: 2 Bedrooms - Bathroom with WC of 14m2 - Library of 24m2 - Separate WC • 4th floor, attic: Reading room / Office of 12.63m2 • Basement: Two technical rooms with heat pumps and laundry room - Cellar (external entrance) • Garden: Terrace - Two large dining tables with sun shades - 5 Outdoor parking spaces Additional information: • Parcel: 35'6200 m² • 5 outdoor parking spaces • Very quiet, unobstructed view of the mountains • Heating by heat pump, double glazing, automatic outdoor lighting, automatic watering • Schools and shops within 14 minutes by car Mayens-de-Sion - A historic estate in the heart of nature: Located at 1400 meters above sea level, the Mayens-de-Sion sector is one of the most preserved and authentic places in Valais. Former holiday resort of the bourgeois families of Sion, it has retained its charm of the era: traditional chalets, larch forests, clearings, natural springs and a strictly protected environment where no new construction is allowed. A rare, peaceful and historic setting.In summer, the hiking trails crisscross the forest and follow the bisse of Vex. In winter, the famous Ours piste and the 4 Vallées ski area - over 400 km of slopes to Verbier - are just a few minutes away. The region also offers renowned local gastronomy, exceptional wines and numerous mountain activities.SECONDARY RESIDENCEwww.trustimmobilier.chTrust Immobilier, real estate agency in Crans-Montana and Geneva, presents Ref: 6009 - TCM, RARE OBJECT AS A SECONDARY RESIDENCEChalet - Historic castle from 1827, fully renovated in 2016. An ideal balance between absolute tranquillity and proximity to all amenities.Just a few minutes from the villages of Vex and Veysonnaz, and less than 25 minutes from Sion, the estate benefits from quick access to shops, schools, infrastructure, as well as the airport and the vast commercial area of Conthey and Sion.

  • View
Emmanuel Bovier

Emmanuel Bovier

1 / 5
Emmanuel Bovier

Emmanuel Bovier

6.5 rooms230m²CHF 900,000.–
1992 Les Agettes

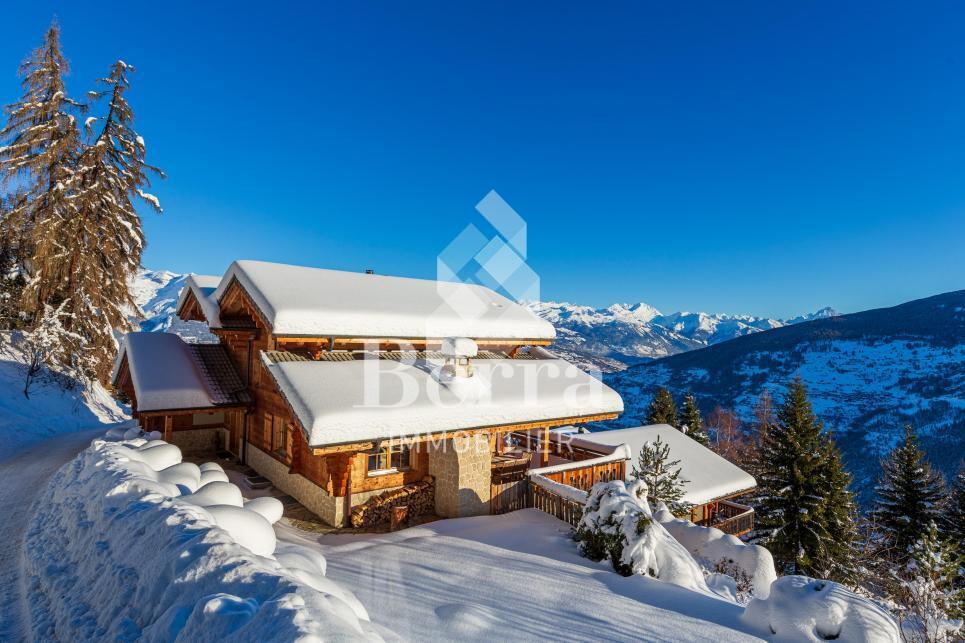
Magnifique chalet sur plan (permis en force)

Découvrez ce magnifique chalet pré-fabriqué, avec permis de construire en force.Toute la structure est prête à être montée. Il est toujours possible de le transformer selon ses envies.Un chalet construit par la même société et selon le même principe existe depuis quelques années dans la région et il vous est possible de le visiter afin de se rendre compte de la qualité de construction.L'emplacement profite d'une vue totalement dégagée sur les montagnes environnantes.Veuillez me contacter pour plus de précisions concernant ce projet. Nous pouvons aller sur les lieux et visiter le chalet construit selon le même principe.Se situant à mi-chemin entre le village des Agettes et de Veysonnaz, au lieu dit: "Les Coudreys", il est à proximité du départ des remontées mécaniques du domaine des 4 Vallées (Thyon Les Collons - Veysonnaz - Nendaz - Verbier).En effet, le départ de la piste de l'Ours et des Mayens se trouvent à moins de dix minutes. Au milieu de la nature, il n'est pas rare d'observer des animaux sauvages à quelques mètres. Lien vers le site ValimmobilierRemarques :Vous souhaitez obtenir plus d'informations, le dossier complet ?Contactez-moi par téléphone ou par E-mail et je vous renseignerai très volontiers.Je me tiens également à votre disposition pour une visite sur place.Entdecken Sie dieses wunderschöne Fertighaus mit Baugenehmigung.Die gesamte Struktur ist zum Aufstellen bereit. Es ist immer möglich, es nach Wunsch umzugestalten.Ein Chalet, das von derselben Firma und nach demselben Prinzip gebaut wurde, existiert seit einigen Jahren in der Region und Sie können es besuchen, um sich von der Qualität des Baus zu überzeugen.Die Lage bietet einen völlig freien Blick auf die umliegenden Berge.Bitte kontaktieren Sie mich für weitere Informationen zu diesem Projekt. Wir können uns vor Ort umsehen und das nach dem gleichen Prinzip gebaute Chalet besuchen.Es liegt auf halbem Weg zwischen dem Dorf Agettes und Veysonnaz, am Ortseingang Les Coudreys und in unmittelbarer Nähe der Skilifte des Skigebiets 4 Vallées (Thyon Les Collons - Veysonnaz - Nendaz - Verbier).Die Pisten Ours und Mayens sind in weniger als zehn Minuten erreichbar. Inmitten der Natur kann man oft Wildtiere in wenigen Metern Entfernung beobachten. Link zur Website von ValimmobilierAnmerkungen:Sie wünschen weitere Informationen, den vollständigen Exposé? Kontaktieren Sie mich telefonisch oder per E-Mail und ich informiere Sie gerne. Ich stehe Ihnen auch für eine Besichtigung vor Ort zur Verfügung.Discover this beautiful prefabricated chalet, with a building permit in force.The entire structure is ready to be assembled. It is always possible to transform it according to one's desires.A chalet built by the same company and according to the same principle has been in the region for a few years and you can visit it to see the quality of construction.The location enjoys a totally unobstructed view of the surrounding mountains.Please contact me for more details about this project. We can go to the site and visit the cabin built on the same principle.Located halfway between the...
More objects in your automatically expanded search area
20 results - Radius: + 10km
David Damiano

David Damiano

1 / 12
David Damiano

David Damiano

  • Balcony / Terrace
  • View
5.5 rooms105m²CHF 1,350,000.–
Premium
Les Collons, 1988 Les Collons

Bright chalet with wellness area and direct access to the slopes

The art of living in the mountains, skis at your feetIn the heart of the prestigious 4 Vallées ski area, this charming individual chalet benefits from an exceptional location just 50 meters from the ski lifts. From the exit of the property, join the ski slopes and fully enjoy the mountain in all seasons.Entirely renovated with care until 2023, this property perfectly combines the authentic charm of an Alpine chalet and current requirements in terms of comfort and energy efficiency. Spread over two levels complemented by a pleasant mezzanine, it offers bright and welcoming spaces, bathed in natural light thanks to its excellent exposure.The technical features are particularly remarkable: high-performance peripheral insulation, air-water heat pump as well as 36 m² of photovoltaic panels contribute to a sustainable, economic and resolutely forward-looking habitat.After a day on the slopes or a hike in the mountains, enjoy a true wellness area with sauna and jacuzzi, ideal for relaxing in a warm and intimate atmosphere.Whether you are looking for a vacation residence or a quality investment, this chalet meets many expectations thanks to the authorization of a secondary residence, a rare and particularly sought-after asset in the station.A unique opportunity to acquire a renovated chalet with taste, combining modern comfort, energy performance and privileged access to one of the most beautiful ski areas in Switzerland.The chalet is sold furnished (included in the sale price).Exact address available after registration on neho.ch.DO YOU WANT TO VISIT? PLEASE REGISTER FIRST: https://neho.ch/b/1988-26-1

  • Balcony / Terrace
  • View
Travel time
-
Eugène Fournier

Eugène Fournier

1 / 13
Eugène Fournier

Eugène Fournier

5.5 rooms180m²CHF 595,000.–
Top
1996 Brignon (Nendaz)

Chalet with 5.5 rooms and charm, 180 m2, sunny location

This spacious chalet is ideal for a family: located in a sunny village where it's nice to live all year round, easily accessible and close to the post bus stop, large rooms, several storage areas. Additionally, with its natural stone and beautiful exposed beams, it offers an authentic and warm setting.Accommodation accessible as a secondary residence for your holidaysChalet with 5.5 rooms: • Living area of approximately 180 m² (interior 170 m², lower floor 63 m², balconies 10 m²) • Furniture negotiable Upper ground floor: • Entrance hall • Large living room with beautiful corner fireplace, patio door opening onto the southwest balcony • Beautiful open kitchen in wood, well-equipped (induction hob, oven, steam cooker, extractor hood, dishwasher, refrigerator), large northeast window • Dining room, southwest and northwest windows • Separate toilet with sink First floor: • Large space with office area • Spacious master bedroom with en-suite bathroom (bathtub, double sink, toilet, storage, window) with southeast windows, patio door opening onto the southwest balcony • Double bedroom, northwest and northeast windows • Bathroom with window (shower, toilet, sink) Attic: • Bright and spacious attic bedroom, windows and skylights, built-in wardrobes and shelves • Second attic bedroom, windows and skylights, built-in wardrobes and shelves Lower ground floor: • Laundry room with sink, separate entrance and window • Large room with separate entrance and window • Large cellar Exterior: • Flat garden • 2 balconies Parking: • 2 outdoor parking spaces in a row Location: • Village location with sunny surroundings all year round • Easy vehicle access all year round • Post bus stop 170 m • Basse-Nendaz 2.6 km • Veysonnaz village 4.5 km • Veysonnaz cable car 5.7 km • Haute-Nendaz station 7.7 km • Haute-Nendaz cable car 8.4 km • Sion 6.3 km • Bisse 270 m • Plot of 403 m² • Building zone H80 • Altitude 880 m Particularities: • Chalet with a lot of charm, combining stone and wood: exposed beams and natural stone walls • Beautiful carpentry • Many built-in cupboards • Sunshine all year round • The fireplace must be brought up to standard Heating: • Electric heating (radiators) • Fireplace in the living room (must be brought up to standard) • A second chimney is available to install a wood or pellet stove on the first floor Renovations: • Built in 1915 • Laminate flooring in the attic bedrooms (2010) • Floors in the first-floor bedrooms (2005) • Kitchen (2005) • External sanding (1985) • Peripheral insulation (1985) • Double glazing (1985) • Roof (1985) You would like to obtain more information, the complete dossier? Contact me by phone or email and I will be happy to inform you. I am also at your disposal for a visit on siteBrignon (Nendaz): • Sunny village located at an altitude of 895 m between Beuson and Baar • Very well served by the Sion-Nendaz post bus line and easily accessible by car, both in winter and summer, via a pleasant road • Amenities in Basse-Nendaz: schools...


Iryna Filon

Iryna Filon

1 / 12
Iryna Filon

Iryna Filon

9.5 roomsCHF 3,700,000.–
Top
1978 Lens

6000.Vue panoramique / Projet Chalet à vendre à Sergnou /Crans-Montana

Projet à vendre à Crans-MontanaTrust Immobilier, agence immobilière à Crans-Montana et Genève, vous propose Ref. 6000 - TCMUne des dernières parcelles à Sergnou !Sur une magnifique parcelle d'une surface de 2'709m2, vous avez la possibilité de finaliser le Projet de ce splendide Chalet, dont les plans et autorisations ont déjà été validées.Venez découvrir les prémices de votre futur nid à la montagne, jouissant d'une vue éblouissante, à seulement 8 minutes du centre de Crans en voiture.Travaux déjà effectués : garage de 140m2, terrassements, viabilisation (raccordement entre le terrain et les réseaux existants), fondations, sous-solSur une parcelle de 2'709m2, la distribution de votre futur Chalet s'étend sur 3 niveaux et une surface de 612m2. Laissez-vous projeter dans ses différents espaces :Rez-de-chaussée (204m2) :Hall d'entrée avec vestiaire, WC visiteur, Grand séjour, Salle à manger (40m2), Cuisine (30m2), Chambre invités avec salle de douche et WCEtage (204m2) :Salon, Bureau, Suite parentale (40m2) avec dressing et salle de bain attenante (18m2), Suite (41.6m2) avec salle de bain attenante.Sous-sol (204 m2) :Salle de douche, sauna, Carnotzet / Fitness / Cinéma / Buanderie, Local techniqueGarage déjà construit (210m2) pour 6 voitures, réparti en deux niveaux, avec salle de douche équipéeLe prix affiché est pour le projet "en l'état".Forme juridique : Vente en résidence principalewww.trustimmobilier.chPlot for sale in Crans-MontanaTrust Immobilier, real estate agency in Crans-Montana and Geneva, offers you Ref. 6000 - TCMOne of the last plots in Sergnou! On a magnificent plot of 2'709m2, you have the opportunity to finalise the Project of this splendid Chalet, for which the plans and authorisations have already been validated.Come and discover the beginnings of your future nest in the mountains, enjoying a dazzling view, just 8 minutes from the centre of Crans by car.Work already completed: earthworks, servicing (connecting the plot to existing networks), foundations, basement.On a plot of 2,709m2, the layout of your future chalet extends over 3 levels and a surface area of 612m2. Let yourself be inspired by the different areas:Ground floor (204m2):Entrance hall with cloakroom, guest WC, large living room, dining room (40m2), kitchen (30m2), guest bedroom with shower room and WC.First floor (204m2):Lounge, Study, Master suite (40m2) with dressing room and en-suite bathroom (18m2), Suite (41.6m2) with en-suite bathroom.Basement (204 m2):Shower room, sauna, Carnotzet / Fitness / Cinema / Laundry room, Utility roomGarage already built (210m2) for 6 cars, on two levels, with fitted shower room. The price shown is for the project "as it is".Legal form: Sale as a principal residencewww.trustimmobilier.ch

Grégoire Zimmermann

Grégoire Zimmermann

1 / 13
Grégoire Zimmermann

Grégoire Zimmermann

  • Balcony / Terrace
  • Garage
  • View
7.5 rooms280m²CHF 4,250,000.–
Top
1993 Veysonnaz

Magnifique chalet de grand standing directement sur les pistes de ski

A vendre à Veysonnaz au coeur du domaine des 4 Vallées directement sur les pistes de ski magnifique chalet de grand standing offrant à ses propriétaires un confort de vie optimum et une ambiance incomparable.Ce chalet construit avec des matériaux nobles bénéficie de par ses grandes surfaces vitrées d'une luminosité exceptionnelle. Profitez de la tranquillité absolue de cette résidence de prestige dotée de grandes terrasses offrant des vues spectaculaires sur les montagnes environnantes. Il est assurément l'un des plus beaux chalets de la région.Rez inférieur: • Hall d'entrée • Local à ski • Cave • Grande pièce polyvalente • Local chauffage • Buanderie • WC visiteurs • Chambre à coucher parentale avec armoires • Salle d'eau avec WC, double vasque, baignoire et douche italienne • Chambre à coucher double avec armoires • Salle d'eau avec WC et douche italienne • Chambre à coucher double avec armoires • Salle d'eau avec WC, baignoire et douche italienne • Chambre à coucher double avec armoires • Salle d'eau avec WC et douche italienne • Salle de cinéma Rez-de-chaussée: • Hall d'entrée avec armoires • Beau living avec cheminée, accès terrasses • Coin bureau • Salle à manger ouverte • Magnifique cuisine ouverte avec bar Etage: • Grande mezzanine avec coin télévision et billard (possibilité chambre à coucher supplémentaire) • Salle d'eau avec WC, baignoire et douche italienne • Sauna Extérieur: • Garage double • Places de parc • Grandes terrasses, jacuzzi Particularités: • Construction de grande qualité • Situation exceptionnelle directement sur les pistes de ski • Frais réduits (isolation optimale, pompe à chaleur) • Un des plus beaux chalets de la région Vous souhaitez obtenir des précisions, le dossier complet ? Contactez-moi par téléphone ou par E-mail et je vous renseignerai très volontiers. Je me tiens également à votre disposition pour une visite sur place.Zu verkaufen in Veysonnaz, im Herzen des Skigebiets ,,Les 4 Vallées", direkt an den Skipisten: ein wunderschönes Luxus-Chalet, das seinen Eigentümern höchsten Wohnkomfort und ein unvergleichliches Ambiente bietet.Dieses aus edlen Materialien erbaute Chalet besticht durch seine großen Fensterfronten, die für außergewöhnlich viel Licht sorgen. Genießen Sie die absolute Ruhe dieser prestigeträchtigen Residenz mit großen Terrassen, die einen spektakulären Blick auf die umliegenden Berge bieten. Es ist zweifellos eines der schönsten Chalets der Region.Untergeschoss: • Eingangshalle • Skiraum • Keller • Großer Mehrzweckraum • Heizungsraum • Waschküche • Gästetoilette • Elternschlafzimmer mit Einbauschränken • Badezimmer mit WC, Doppelwaschbecken, Badewanne und italienischer Dusche • Doppelzimmer mit Einbauschränken • Badezimmer mit WC und italienischer Dusche • Doppelzimmer mit Einbauschränken • Badezimmer mit WC, Badewanne und ebenerdiger Dusche • Doppelzimmer mit Einbauschränken • Badezimmer mit WC und ebenerdiger Dusche • Heimkino Erdgeschoss: • Eingangsbereich mit Einbauschränken • Schönes Wohnzimmer mit Kamin, Zugang zu den Terrassen • Büroecke • Offener Essbereich • Wunderschöne offene Küche mit Bar Obergeschoss: • Großes Zwischengeschoss mit TV- und Billardecke (Möglichkeit für ein zusätzliches Schlafzimmer) • Badezimmer mit WC, Badewanne und...

  • Balcony / Terrace
  • Garage
  • View
Nicolas Dionne

Nicolas Dionne

1 / 13
Nicolas Dionne

Nicolas Dionne

  • Balcony / Terrace
  • View
  • Child-friendly
5.5 rooms180m²CHF 890,000.–
Top
1969 Suen (St-Martin)

Magnifique chalet à la montagne avec une vue splendide et panoramique

Magnifique chalet à la montagne avec une vue splendide et panoramiqueL'ambiance et le charme de ce grand chalet vous séduiront !Idéalement situé sur une belle parcelle, au calme et avec une vue imprenable et une orientation parfaite, il bénéficie d'un emplacement rare offrant tranquillité et ensoleillement optimal tout au long de l'année.Vous profiterez d'une habitation sans voisins directs, accessible toute l'année par une route goudronnée.Une cheminée et un poêle suédois viennent compléter le chauffage pour vous offrir des journées hivernales chaleureuses et pour profiter au maximum du cadre naturel, l'installation d'un jacuzzi est possible.Ce chalet de 178 m2 au total se compose comme suit :Rez - 60 m2 : • Hall + rangements - 3 m2 • Séjour + espace à manger - 30 m2 • Cuisine - 10 m2 • Distribution - 8 m2 • Salle d'eau avec WC - 2 m2 • Local technique - 7 m2 • Terrasse - 25 m2 Etage - 70 m2 : • Chambre 1 - 13.5 m2 • Chambre 2 - 12.5 m2 • Chambre 3 - 10 m2 • Chambre 4 - 8 m2 • Salle d'eau avec WC + Bain - 5 m2 • Distribution - 11 m2 • Balcon - 10 m2 Galetas - 48 m2 : • Dortoir + Rangements - 42 m2 • Distribution - 6 m2 Remarques : • 2 places de parc sont incluses dans le prix • Chalet en excellent état • Très bon rapport qualité / prix N'hésitez pas à me contacter pour une visite !Wunderschönes Chalet in den Bergen mit herrlichem PanoramablickDie Atmosphäre und der Charme dieses grossen Chalets werden Sie verzaubern!Idealerweise auf einem schönen Grundstück gelegen, ruhig und mit atemberaubender Aussicht und perfekter Ausrichtung, geniesst es eine seltene Lage, die Ruhe und optimalen Sonnenschein das ganze Jahr über bietet.Sie profitieren von einem Haus ohne direkte Nachbarn, das ganzjährig über eine asphaltierte Strasse erreichbar ist.Ein Kamin und ein Schwedenofen runden die Heizung ab, um Ihnen warme Wintertage zu bieten und das natürliche Ambiente optimal zu nutzen, ist die Installation eines Whirlpools möglich.Dieses Chalet mit insgesamt 178 m2 Wohnfläche ist wie folgt aufgeteilt :Erdgeschoss - 60 m2 : • Flur + Abstellräume - 3 m2 • Wohn- und Essbereich - 30 m2 • Küche - 10 m2 • Aufteilung - 8 m2 • Badezimmer mit WC - 2 m2 • Technische Räumlichkeiten - 7 m2 • Terrasse - 25 m2 Etage - 70 m2 : • Schlafzimmer 1 - 13.5 m2 • Schlafzimmer 2 - 12.5 m2 • Schlafzimmer 3 - 10 m2 • Schlafzimmer 4 - 8 m2 • Badezimmer mit WC + Badewanne - 5 m2 • Aufteilung - 11 m2 • Balkon - 10 m2 Galetas - 48 m2 : • Schlafsaal + Stauraum - 42 m2 • Aufteilung - 6 m2 Anmerkungen : • 2 Parkplätze sind im Preis inbegriffen • Chalet in sehr gutem Zustand • Sehr gutes Preis-Leistungs-Verhältnis Zögern Sie nicht, mich für eine Besichtigung zu kontaktieren!Beautiful chalet in the mountains with a magnificent panoramic viewThe atmosphere and charm of this large chalet will seduce you!Ideally located on a beautiful plot, quiet and with stunning views and perfect orientation, it benefits from a rare location offering tranquility and optimal sunshine throughout the year.You will enjoy a home without direct neighbors, accessible all year round by tarmac road.A chimney and a Swedish stove complete...

  • Balcony / Terrace
  • View
  • Child-friendly
Iryna Filon

Iryna Filon

1 / 5
Iryna Filon

Iryna Filon

8.5 rooms548m²CHF 2,300,000.–
Top
1978 Lens

6031. Votre future résidence en pleine nature

Chalet à vendre à Lens, en RESIDENCE SECONDAIRE !Trust Immobilier, agence immobilière à Crans-Montana et Genève, vous propose Ref. 6031 - TCMLe prix de vente est fixé pour la propriété dans son état actuel pour : le Chalet existant (habitable), la parcelle, la construction de l'Annexe actuelle en l'état et le permis de construire relatif.Situé dans un quartier paisible, bucolique et résidentiel, à moins de 4km du centre de Crans et 300m d'un arrêt de bus, ce Chalet et sa future Annexe haut de gamme, constituent l'objet idéal pour qui souhaite acquérir une des dernières Propriétés disponible en Résidence Secondaire.Le projet comprend un chalet existant, construit en 1975 et rénové en 2010/2011, ainsi qu'une extension. Le projet total se compose de 8,5 pièces, offrant une superficie d'environ 548 m², ce qui promet un espace de vie généreux et confortable.Sur cette magnifique parcelle d'une surface de 1'412m2, libre à Vous de finaliser le Projet de ce Chalet en choisissant son esthétique extérieure (revêtement des façades et toiture) et sa distribution intérieure (parties habitables), selon votre budget et vos envies.*DESCRIPTION DU PROJET : CHALET DE 8.5 PCS*Au Chalet existant de 4,5 pièces s'ajoute une Annexe (rez inférieur déjà bâti). Chalet existant et Annexe ne feront plus qu'un, constituant ainsi un Chalet de 8.5 pièces sur environ 548m2 de surface utile.Rez inférieur : Hall d'entrée avec accès direct au garage pour 4 voitures, Salle de sport avec accès direct au jardin, Sauna ou hammam avec salle de bain/douche adjacente, Espace jeux ou Home cinéma, Buanderie, Local technique, Cave à vin, Chambre à coucher ou local de rangementRez supérieur : Séjour avec cheminée et accès sur terrasse et jardin, Cuisine ouverte sur séjour, Economat, Salle à manger avec accès extérieur, 3 Chambres, 3 Salles de bainEtage 1 : 2 Chambres - 2 Salles de bainEn extérieur : Terrasses Sud - OuestAutres options selon budget et envies : Chauffage à géothermie, Pompe à chaleur (PAC) ou gaz de ville, Ascenseur, Toit en pierre, tuiles ou ardoises, Panneaux solaires et/ou photovoltaïques, Piscine extérieure, Pool house, Station de charge pour voitures électriques... Forme juridique: Résidence secondaire - Vente aux résidents suisseswww.trustimmobilier.chChalet for sale in Lens, as a SECONDARY RESIDENCE!Trust Immobilier, real estate agency in Crans-Montana and Geneva, offers you Ref. 6031 - TCMThe sale price is set for the property in its current state, i.e. the existing Chalet (habitable), the plot of land, the construction of the current Annexe in its current state and the relevant building permit.Located in a peaceful, bucolic and residential area, less than 4km from the center of Crans and 300m from a bus stop, this Chalet and its future top-of-the-range Annexe, constitute the ideal object for those wishing to acquire one of the last Properties available as a Secondary Residence.The project comprises an existing chalet, built in 1975 and renovated in 2010/2011, plus an extension. The total project comprises 8.5 rooms, with a surface area of around 548 m², promising generous and comfortable living space.On this magnificent 1'412m2 plot, it's up to you to finalize the Chalet Project by choosing the exterior design (facade and roof cladding) and interior layout (living areas), according to your budget and...

1 / 12
  • View
7 rooms150m²CHF 880,000.–
Top
1976 Aven

Beautiful Secondary Residence: Magnificent Log Cabin with Panoramic View of Valais

For sale, a superb log cabin benefiting from an exceptional and unobstructed view of the Rhone Valley and the Valais Alps. Located on the heights of Aven (Conthey commune), in a calm, green, and particularly sunny environment, this property offers a privileged living space just 15 minutes from Sion and 10 minutes from the highway. The chalet currently consists of two 3.5-room apartments that can be used independently or combined to form a single spacious dwelling. This configuration offers numerous possibilities: family residence, intergenerational housing, B&B-type activity, or rental investment generating additional income. Built in 1974, the chalet has been regularly maintained over the years and has recently benefited from a complete sanding, highlighting all the authentic charm of the wood. The assets of the property: Exceptional panoramic view of the Rhone Valley and the Valais Alps Quiet and very sunny location Two 3.5-room apartments with the possibility of combining them Large closed garage Outdoor parking spaces for two vehicles Large south-facing terrace Balcony on the upper floor Lawn and terrace on the west side, ideal for children and animals Dry stone walls and numerous shrubs ensuring excellent privacy Suitable as a main residence, secondary residence, or rental investment Located at an altitude comparable to that of the Mayens d'Arbaz or the heights of Savièse, this chalet benefits from a particularly pleasant climate throughout the year. A rare opportunity offering charm, tranquility, and quality of life at an attractive price. Visits are possible at any time by appointment.

  • View
Touam Dalila

Touam Dalila

1 / 10
Touam Dalila

Touam Dalila

  • Parking space
  • Balcony / Terrace
  • View
7.5 rooms250m²Price on request
Top
A Anzère, 1972 Anzère

A spacious and cozy chalet in the heart of Anzère

This magnificent 270 m² chalet offers all the comfort and light needed to accommodate up to eleven people. Ideally located just a hundred meters from the center of the resort, it benefits from a privileged location in close proximity to the slopes, the snow garden, shops, pool, and spa. Everything can be done on foot, without ever needing to take the car. This property is set in an exceptional natural setting and offers a breathtaking panoramic view of the Valais Alps.The upper level houses the main living area, a spacious loft bathed in light thanks to its large windows. These windows open onto a forty-square-meter terrace and a south-facing balcony, inviting relaxation and conviviality while enjoying the grand spectacle of the mountains.The sleeping areas are spread over two lower levels, all facing south. Each bedroom has external access, either through a balcony or a garden, and enjoys beautiful sunshine throughout the day. The intermediate level includes a parental suite with a King-size bed and an en-suite bathroom, as well as two bedrooms with Queen-size beds sharing a bathroom with a bathtub.The lower level offers a bedroom with a King-size bed, a children's room equipped with a single bed and a bunk bed, as well as a convivial games room with a television, games, and a sofa bed. A bathroom with a shower completes this space.A ski room equipped with a drying and boot warming system allows for preparing days on the slopes in the best conditions. Two private parking spaces are available, as well as a public parking lot located just fifty meters away.This chalet is a true Alpine cocoon where comfort, authenticity, and exceptional panorama come together to offer an unforgettable stay in the heart of Anzère.Sold furnished, available as a secondary residence for residents and non-residents (sale to foreigners is authorized).

  • Parking space
  • Balcony / Terrace
  • View
1 / 21
4.5 rooms116m²CHF 795,000.–
Chemin des Rives 7, 1987 Hérémence

Charming chalet in the Val d'Hérens

Charming chalet in the Val d'Hérens Located in the oldest village of the Val d'Hérens, this chalet made mainly of wood creates a warm and convivial atmosphere. Its location offers an exceptional panoramic view, extending from the Grande Dixence dam to the beginning of the Val d'Hérens, an unparalleled spectacle at every moment.The calm and preserved environment makes it a haven of peace, while being only 20 minutes from Sion, the capital of Valais. Whether for winter or summer activities, this chalet is ideally located just 5 minutes from the ski lifts of the 4 Vallées ski area. This strategic location will allow you to enjoy a 360-degree offer with a multitude of activities such as climbing, yoga, massage, spa, and many other activities in the future. The Hérémence thermal baths are also accessible in just a few minutes.The chalet consists, on the first floor, of a WC/shower, a spacious living area with a large living room, a dining room, and an open kitchen. A large balcony allows you to enjoy the panorama, while the south-facing terrace allows you to enjoy the outdoors while contemplating the largest dam in Europe, the Grande Dixence!The second floor houses three bedrooms and a bathroom, the two large bedrooms benefit from a large shared balcony allowing you to contemplate the valley. The third bedroom has a private balcony.On the ground floor, we find the technical and practical areas with the garage, a large cellar, and a ski room. A second area serving as a wood storage completes the offer on the ground floor.Additionally, two adjacent agricultural plots to the chalet with a total area of 2244m complete the offer.This chalet is a genuine opportunity for a secondary or primary residence in the heart of one of the most emblematic landscapes of Valais, combining comfort, authenticity, and an exceptional panorama. It is also available for sale to foreigners.

Travel time
-
1 / 14
5.5 rooms159m²CHF 1,750,000.–
Route d'Ypresse 5, 1992 Les Agettes

Chalet with exceptional panorama, sublimated by love and passion

Chalet with exceptional panorama, sublimated by love and passion Nestled in the charming village of Les Agettes, on a hillside at the foot of a mountain, this chalet enjoys a magnificent situation with privileged exposure, offering generous sunshine throughout the year, flooding its interiors with light, even during the harsh winter months. Just 10 kilometers from Sion, it combines the tranquility of a rural setting with the proximity of urban amenities. This location offers a breathtaking view of the Rhone Valley and the Alpine peaks, while allowing easy access to hiking trails and the 4 Vallées ski area, with the departure of the famous Ours piste just 3 minutes away. Here, you can enjoy a pleasant climate and a harmonious quality of life between nature and modernity all year round.This chalet is more than just a dwelling: it represents the story of a life. Between 1987 and 2007, its owners put their heart and soul into building every stone, piece by piece. This titanic work, the result of 20 years of love and perseverance, gives this property a unique soul, where every detail testifies to their passion and attachment to the place.The interior of the chalet spans three levels, with a net living area of 159 m². The area consists of 5.5 rooms, including a spacious living room with a wood stove, a modern, high-end open kitchen, and two bathrooms. Each space combines comfort, conviviality, and authenticity, making this house a place where it is good to live.The exterior is just as remarkable. The 740 m² beautifully landscaped garden invites relaxation. The natural stone walls, entirely handcrafted, delineate areas imbued with charm and authenticity. A sunny terrace and a log cabin complete this green setting, ideal for rejuvenation. A veranda, equipped with triple glazing, extends the pleasure of living inside and outside, habitable from April to October.Despite its traditional charm, the chalet is equipped with modern and sustainable facilities. In addition to underfloor heating fueled by oil, it features solar and photovoltaic panels coupled with three batteries, allowing energy storage for better autonomy. All windows are equipped with double glazing for optimal thermal comfort. Among the recent renovations are the creation of a high-quality double garage and a second spacious and bright office/living space, greatly enhanced by its panoramic view.This property also includes a second garage, a cellar, and a natural, rock-hewn cellar in the basement of the house. Furthermore, the communal path leading to the chalet is cleared of snow in winter, ensuring easy access in all seasons.This property, shaped with love and passion, awaits you to continue its story. It represents more than just a residence: it is a true place of life where every stone tells a story and every detail inspires admiration.Have we sparked your interest? If so, do not hesitate to request the online dossier and contact us for more information or to arrange a visit on site.

Travel time
-
Grégoire Zimmermann

Grégoire Zimmermann

1 / 13
Grégoire Zimmermann

Grégoire Zimmermann

  • Balcony / Terrace
  • View
4 rooms80m²CHF 750,000.–
1988 Les Collons

Charmant chalet à proximité du départ des pistes de ski

A vendre aux Collons/les Masses à proximité du départ du télésiège joli chalet de 4 pièces offrant à ses propriétaires une belle vue sur la Dent-Blanche.Ce chalet à la situation bucolique demande quelques travaux de rafraichissement (cuisine etc).Description: • Hall d'entrée • Petite véranda vitrée • Chambre à coucher double • Joli living/salle à manger avec poêle, accès jardin • Cuisine ouverte en partie équipée • Mezzanine (possibilité chambre à coucher) • Petite pièce avec mezzanine (possibilité petite chambre à coucher) • Chambre à coucher double • WC visiteurs • Salle d'eau avec WC et baignoire Extérieur: • Terrasse • Joli jardin • Deux places de parc Particularités: • Situation bucolique • Demande des travaux de rafraichissement (cuisine etc). Vous souhaitez obtenir des précisions, le dossier complet ? Contactez-moi par téléphone ou par E-mail et je vous renseignerai très volontiers. Je me tiens également à votre disposition pour une visite sur place.Zum Verkauf in Les Collons/les Masses in der Nähe der Abfahrt des Sessellifts hübsches 4-Zimmer-Chalet, das seinen Besitzern einen schönen Blick auf den Dent-Blanche bietet.Dieses Chalet mit bukolischer Lage benötigt einige Auffrischungsarbeiten (Küche etc.).Beschreibung: • Eingangshalle • Kleine verglaste Veranda • Doppelschlafzimmer • Großes Wohn-/Esszimmer mit Kaminofen, Zugang zum Garten • Offene, teilweise ausgestattete Küche • Mezzanin (mögliches Schlafzimmer) • Kleines Zimmer mit Mezzanin (mögliches kleines Schlafzimmer) • Doppelschlafzimmer • Gäste-WC • Badezimmer mit WC und Badewanne Außenbereich: • Terrasse • Hübscher Garten • Zwei Parkplätze Besonderheiten: • Bukolische Lage • Bitte um Auffrischungsarbeiten (Küche etc.). Wünschen Sie nähere Informationen, das vollständige Dossier? Kontaktieren Sie mich telefonisch oder per E-Mail und ich werde Ihnen gerne Auskunft geben. Ich stehe Ihnen auch gerne für eine Besichtigung vor Ort zur Verfügung.For sale in Les Collons/les Masses near the start of the chairlift lovely 4-room chalet offering its owners a beautiful view of the Dent-Blanche.This chalet in a bucolic location requires some refreshment work (kitchen etc).Description: • Entrance hall • Small glazed veranda • Double bedroom • Nice living/dining room with stove, garden access • Partly equipped open kitchen • Mezzanine (possibility bedroom) • Small room with mezzanine (possibility small bedroom) • Double bedroom • Visitors' WC • Washroom with WC and bath Exterior: • Terrace • Nice garden • Two parking spaces Particularities: • Bucolic location • Requires refreshment work (kitchen etc). Do you need more details, the complete file? Contact me by phone or e-mail and I'll be happy to help. I'd also be happy to arrange an on-site visit.In vendita a Les Collons/les Masses vicino alla partenza della seggiovia grazioso chalet di 4 locali che offre ai suoi proprietari una splendida vista sulla Dent-Blanche.Questo chalet in posizione bucolica richiede alcuni lavori di ristrutturazione (cucina ecc.).Descrizione:...

  • Balcony / Terrace
  • View
Anne-Marie Dubuis

Anne-Marie Dubuis

1 / 13
Anne-Marie Dubuis

Anne-Marie Dubuis

  • Balcony / Terrace
  • Garage
  • View
8 rooms250m²CHF 1,980,000.–
1973 Nax

Chalet de 2 appartements sur une grande parcelle, situation exceptionnelle !

Emplacement exceptionnel, exclusivité Valimmobilier !Situé dans le charmant village de Nax, véritable balcon sur la plaine du Rhône, ce magnifique chalet de construction traditionnelle offre un cadre de vie exceptionnel alliant authenticité, confort et panorama à couper le souffle. Bénéficiant d'un ensoleillement optimal tout au long de l'année, la propriété, située dans une rue sans issue, séduit par sa situation privilégiée, son vaste terrain de 1'847 m² et ses généreux volumes.Édifié avec des matériaux de qualité dans une construction massive et soignée, le chalet développe plus de 250 m² habitables répartis sur deux appartements indépendants, offrant de nombreuses possibilités : résidence familiale, habitation multigénérationnelle ou occupation de l'un des deux appartements avec mise en location du second ou à disposition pour les invités.Le rez-de-chaussée accueille un appartement chaleureux composé comme suit : • un spacieux séjour avec pierre ollaire, cuisine ouverte et salle à manger avec accès sur la splendide terrasse • deux chambres, dont une avec salle d'eau privative • une salle de douche avec WC • un réduit pratique À l'étage, le second appartement propose : • une belle pièce de vie lumineuse avec cuisine équipée et salle à manger ouverte sur un balcon bénéficiant d'une vue imprenable • trois chambres, • une salle d'eau avec baignoire • Une agréable mezzanine complète cet appartement avec un second espace séjour et une chambre avec velux Le sous-sol offre : • un abri PC, • une grande cave, • une buanderie et un local technique, • une grande pièce de rangement ou de loisirs. Complètent cette offre : • sur la terrasse un coin bbq avec cheminée • un couvert à voitures annexé au chalet • un grand garage pour deux voitures accessible depuis la seconde route d'accès au nord de la parcelle • un charmant cabanon de jardin avec couvert à bois • un robot tondeuse Husqvarna • le chalet est vendu complètement meublé Une propriété rare, construite avec soin, idéale pour les amoureux de nature, de tranquillité et de panoramas alpins exceptionnels.N'hésitez pas à me contacter pour toute question ou pour organise une visite.Une visite virtuelle sera possible et ajouté directement sur le site dans les prochains jours.Ausgezeichnete Lage, Exklusivität Valimmobilier!In der charmanten Ortschaft Nax, einem wahren Balkon über der Rhônetal-Ebene, bietet dieses wunderschöne Chalet im traditionellen Baustil ein aussergewöhnliches Wohnambiente, das Authentizität, Komfort und einen spektakulären Panoramablick vereint. Das Anwesen geniesst das ganze Jahr über optimalen Sonnenschein und besticht durch seine privilegierte Lage, sein grosszügiges 1 847 m² grosses Grundstück und seine grosszügigen Räumlichkeiten.Das Chalet wurde aus hochwertigen Materialien in massiver und sorgfältiger Bauweise errichtet und bietet auf über 250 m² Wohnfläche verteilt auf zwei separate Wohnungen zahlreiche Möglichkeiten: als Familienresidenz, als Mehrgenerationenhaus oder als Nutzung einer der beiden Wohnungen mit Vermietung der zweiten Wohnung oder als Gästewohnung.Im Erdgeschoss befindet sich ein gemütliches Apartment, das wie folgt ausgestattet ist: • ein geräumiges Wohnzimmer mit Speckstein, offener Küche und Esszimmer mit Zugang zur herrlichen Terrasse • zwei Schlafzimmer, eines davon mit eigenem Badezimmer • ein Duschraum mit WC • ein praktischer Abstellraum Im Obergeschoss bietet das zweite Apartment: • ein helles, schönes Wohnzimmer mit einer voll ausgestatteten Küche und einem Esszimmer, das auf einen Balkon mit atemberaubender Aussicht...

  • Balcony / Terrace
  • Garage
  • View
Iryna Filon

Iryna Filon

1 / 13
Iryna Filon

Iryna Filon

  • Balcony / Terrace
  • Swimming pool
5.5 rooms225m²CHF 2,950,000.–
1974 Arbaz

Vue panoramique et tranquillité garanties pour ce Chalet

Chalet à vendre à ArbazTrust Immobilier, agence immobilière à Crans-Montana et Genève, vous propose Ref. 6037 - TARAu coeur d'un écrin de verdure, face aux montagnes majestueuses et à la plaine du Rhône, ce Chalet alliant majestueusement bois ancien et pierres, n'attend que vous. Construit en 1963 et rénové en 2024, il bénéficie encore d'un confortable potentiel d'extension. Cet Objet rare se situe dans la paisible commune d'Arbaz, où vous trouverez toutes les commodités essentielles. Son emplacement privilégié vous permet de rejoindre la capitale cantonale Sion en seulement 20 minutes, la station d'Anzère en 7 minutes et les remontées mécaniques ainsi que le centre de Crans-Montana en 30 minutes.Les amateurs de calme et de sérénité seront séduits par ce confortable Chalet de 5.5 pièces qui marie harmonieusement esprit montagnard et touches modernes, et s'épanouit sur une généreuse parcelle de 3'113 m². Sa distribution s'étend sur une surface d'environ 225m2 habitable :REZ-DE-CHAUSSEE (entrée principale)Hall d'entréeCuisine aménagéeEspace salle à manger en sous-penteEspace séjour dans un écrin de bois, avec accès sur un large balcon exposé Sud2 chambres1 salle de bain (lavabo, baignoire, WC)1 WC visiteurs REZ INFERIEUR (entrée secondaire)1 chambre Master avec dressing, salle de bain privative (grand lavabo, douche italienne, baignoire), WC séparé et accès large terrasse exposée Sud1 chambre exposée Sud1 salle de bain (lavabo, douche, WC)1 espace buanderie Annexes: 1 grenier, 1 atelier, 1 cave, 4 box garage, 1 cabanon de jardin, 1 espace couvert pour abriter des voitures ou être aménagé au gré de vos envies Autres atouts : Extérieurs pensés pour le confort et la détente : larges terrasses aménagées, jacuzzi et piscine à remous en extérieur Emplacement du Chalet en bout de route sans issueArrêt de bus accessible à 300m soit seulement 5mn à pied Forme juridique: Résidence secondaire www.trustimmobilier.chChalet for sale in ArbazTrust Immobilier, real estate agency in Crans-Montana and Geneva, offers Ref. 6037 - TARNestled in lush greenery, facing the majestic mountains and the Rhône valley, this chalet, which beautifully combines old wood and stone, is waiting for you. Built in 1963 and renovated in 2024, it still offers comfortable potential for extension.This rare property is located in the peaceful commune of Arbaz, where you will find all the essential amenities.Its privileged location allows you to reach the cantonal capital of Sion in just 20 minutes, the resort of Anzère in 7 minutes, and the ski lifts and center of Crans-Montana in 30 minutes.Lovers of peace and quiet will be charmed by this comfortable 5.5-room chalet, which harmoniously combines mountain spirit with modern touches and stands on a generous plot of 3,113 m².It has a living area of approximately 225 m²: GROUND FLOOR (main entrance)Entrance hallFitted kitchenSleeping area in the atticLiving area in a wood-framed setting, with access to a large south-facing balcony2 bedrooms1 bathroom (sink, bathtub, toilet)1 guest toilet LOWER FLOOR (secondary entrance)1 master bedroom with dressing room, private bathroom (large sink, Italian shower, bathtub), separate toilet and access to a large south-facing terrace1 south-facing bedroom1 bathroom (sink, shower, toilet)1 laundry area ANNEXES: 1 attic, 1 workshop, 1 cellar, 4 garage boxes, 1 garden shed, 1 covered space to shelter cars or to be used as you wish Other advantages : Exteriors designed for comfort and...

  • Balcony / Terrace
  • Swimming pool
Grégoire Zimmermann

Grégoire Zimmermann

1 / 13
Grégoire Zimmermann

Grégoire Zimmermann

  • Balcony / Terrace
  • Garage
  • View
4.5 rooms140m²CHF 1,295,000.–
1988 Les Collons

Magnifique chalet près des pistes de ski

A vendre aux Collons/les Masses à proximité du départ du télésiège, magnifique et lumineux chalet de standing offrant de par sa position dominante une vue imprenable sur la Dent Blanche et le Cervin. Ce chalet a été entièrement rénové entre 2016 et 2025 avec des matériaux nobles (pierre naturelle, chêne massif, etc).Ce chalet est prêt à vous accueillir dans des conditions de grand confort. Description: Sous-sol: • Grand garage double de 35 m2 (possibilité mezzanine) Rez-de-chaussée: • Hall d'entrée • Local technique • Salle d'eau avec WC et baignoire balnéothérapie • Magnifique living/salle à manger avec cheminée, accès grande terrasse • Cuisine ouverte entièrement équipée avec bar, accès jardin Etage: • Trois chambres à coucher doubles • Salle d'eau avec WC et baignoire Extérieur: • Grande terrasse • Jardin • 3 ou 4 places de parc Particularités: • Rénovation de grande qualité • Chalet vendu meublé et équipé (meubles de grande qualité) • Environnement et vue exceptionnels • Arrêt de bus à 100 m Vous souhaitez obtenir des précisions, le dossier complet ? Contactez-moi par téléphone ou par E-mail et je vous renseignerai très volontiers. Je me tiens également à votre disposition pour une visite sur place.Zu verkaufen in Les Collons/Les Masses in der Nähe der Talstation des Sessellifts: ein wunderschönes und helles Luxus-Chalet, das dank seiner erhöhten Lage einen atemberaubenden Blick auf die Dent Blanche und das Matterhorn bietet. Dieses Chalet wurde zwischen 2016 und 2025 komplett mit edlen Materialien (Naturstein, massives Eichenholz usw.) renoviert.Dieses Chalet steht bereit, Sie mit höchstem Komfort zu empfangen. Beschreibung: Untergeschoss: • Große Doppelgarage mit 35 m2 (Möglichkeit für ein Zwischengeschoss) Erdgeschoss: • Eingangsbereich • Technikraum • Badezimmer mit WC und Whirlpool-Badewanne • Wunderschönes Wohn-/Esszimmer mit Kamin, Zugang zur großen Terrasse • Voll ausgestattete offene Küche mit Bar, Zugang zum Garten Obergeschoss: • Drei Doppelzimmer • Badezimmer mit WC und Badewanne Außenbereich: • Große Terrasse • Garten • 3-4 Parkplätze Besonderheiten: • Hochwertige Renovierung • Das Chalet wird möbliert und ausgestattet verkauft (hochwertige Möbel) • Außergewöhnliche Umgebung und Aussicht • Bushaltestelle in 100 m Entfernung Möchten Sie weitere Informationen oder die vollständigen Unterlagen erhalten? Kontaktieren Sie mich telefonisch oder per E-Mail, ich berate Sie gerne. Gerne stehe ich Ihnen auch für eine Besichtigung vor Ort zur Verfügung.For sale in Les Collons/Les Masses, near the chairlift base, a magnificent and bright luxury chalet offering, thanks to its elevated location, breathtaking views of the Dent Blanche and the Matterhorn. This chalet was completely renovated between 2016 and 2025 using high-quality materials (natural stone, solid oak, etc.).This chalet is ready to welcome you in the utmost comfort. Description: Basement: • Large double garage measuring 35 m2 (potential for a mezzanine) Ground floor: • Entrance hall • Utility room • Bathroom with toilet and whirlpool tub • Magnificent living/dining room with fireplace,...

  • Balcony / Terrace
  • Garage
  • View
1 / 19
  • Balcony / Terrace
  • Pets allowed
  • Mountain view
  • +1
5.5 rooms126m²CHF 690,000.–
1992 Les Agettes

Acquisition as a secondary residence possible - Charming chalet with exceptional panoramic views of the Rhône plain

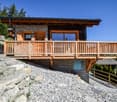
Located in the small village of Agettes, on the heights of Sion, just 7 minutes from Vex, 15 minutes from Sion, and 9 minutes from Veysonnaz with its ski area connecting the 4 Valleys, this charming 5.5-room chalet built in 1977 benefits from a privileged living environment, combining tranquility, nature, and spectacular panorama.Built on a magnificent plot of nearly 1,100 m², this property enjoys a calm and green environment as well as a completely unobstructed and breathtaking view of the Rhône plain. A rare and precious asset that will remain preserved over time and gives this property a truly exceptional character.Over the years, and more particularly since 2017, the chalet has undergone numerous renovations and improvements aimed at strengthening its comfort while preserving its authentic charm.The work carried out includes: • Replacement of windows. • Installation of fire-standard doors. • Creation of a private vehicle access. • Construction of an external concrete staircase. • Realization of a slab in the cellar. • Complete fencing of the property. • Arrangement of an elegant external Japanese garden. • Refurbishment of interior and exterior paints. • Laying of new exterior slabs. • Complete renovation of the first floor with redoing of floors, walls, and insulation improvements. • Renovation of the ground floor with refurbishment of floors and walls. • Replacement of the refrigerator and dishwasher. • Installation of connected radiators of the latest generation in 2024. • OIBT control carried out in 2024 The interior layout offers warm and functional spaces, perfectly adapted to a main residence as well as a vacation residence.The chalet includes: • A bright living room with direct access to the outdoors. • A convivial kitchen. • Two comfortable bedrooms. • Two additional bedrooms that can ideally serve as children's rooms, offices, or multipurpose spaces. • A bathroom and a shower room. • Several storage spaces as well as a 12 m² cellar. The heating system is currently ensured by an oil-fired boiler that is subject to an annual maintenance subscription. The recently installed connected radiators, however, allow for flexible and modern thermal comfort management. A fireplace harmoniously completes the chalet's equipment and diffuses its heat into several rooms thanks to an ingenious system of distribution channels.Outside, the carefully designed terrain invites relaxation in complete privacy. The Japanese garden, terraces, and various outdoor living spaces allow you to fully enjoy the surrounding calm and the exceptional panorama offered by this dominant situation.This property will seduce mountain and nature lovers looking for an authentic chalet benefiting from rigorous maintenance and one of the most beautiful views in the region.A rare opportunity to discover without delay!To obtain a complete dossier or organize a visit on site, do not hesitate to contact us!
  • Balcony / Terrace
  • Pets allowed
  • Mountain view
  • +1

Suggested properties for you based on search results

Other interesting objects