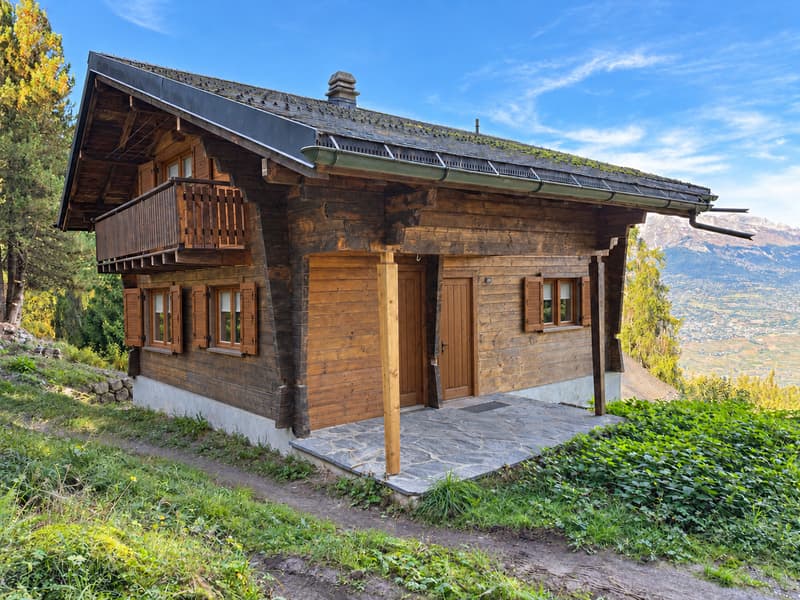
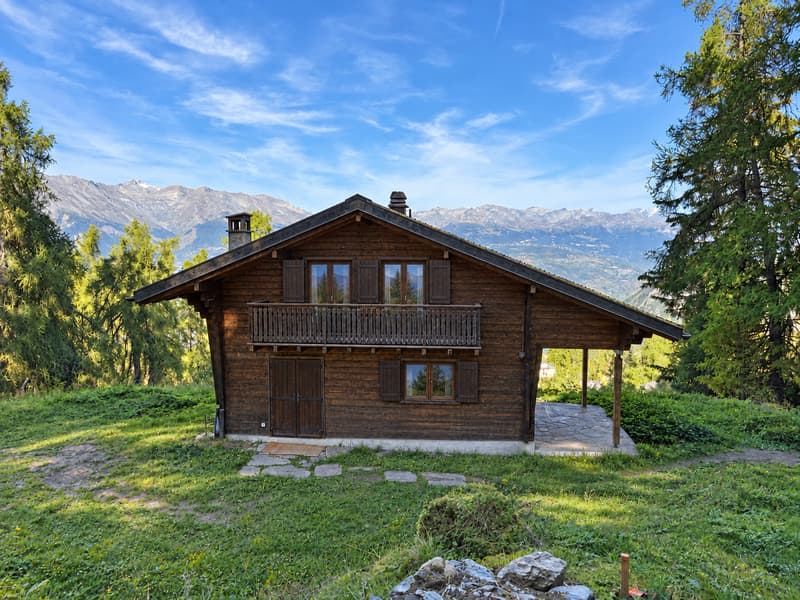
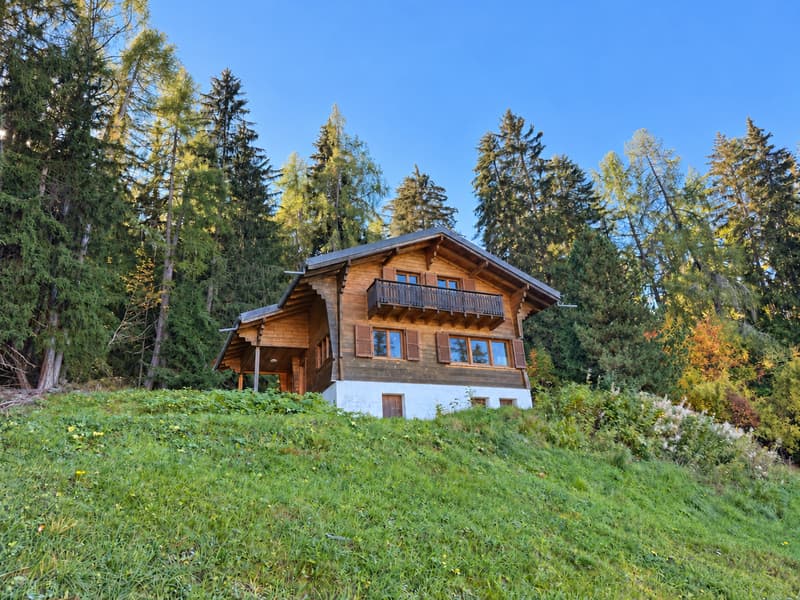
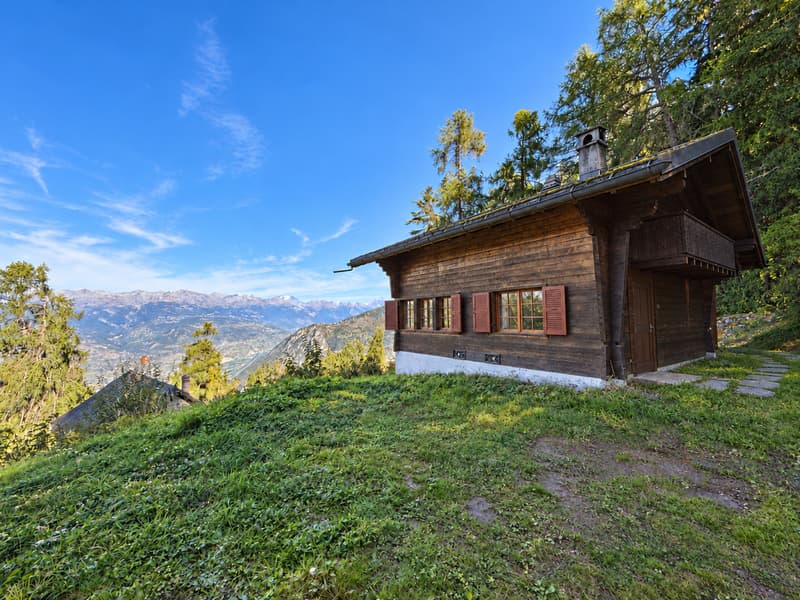
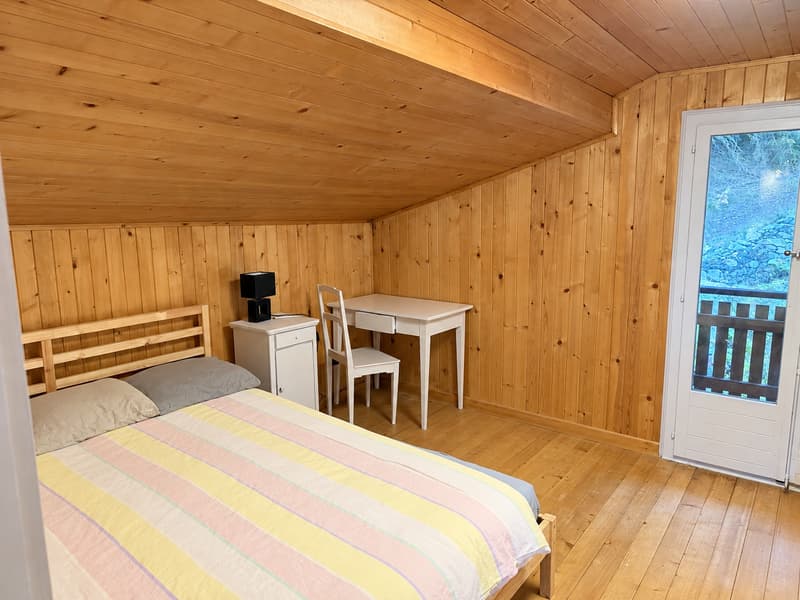
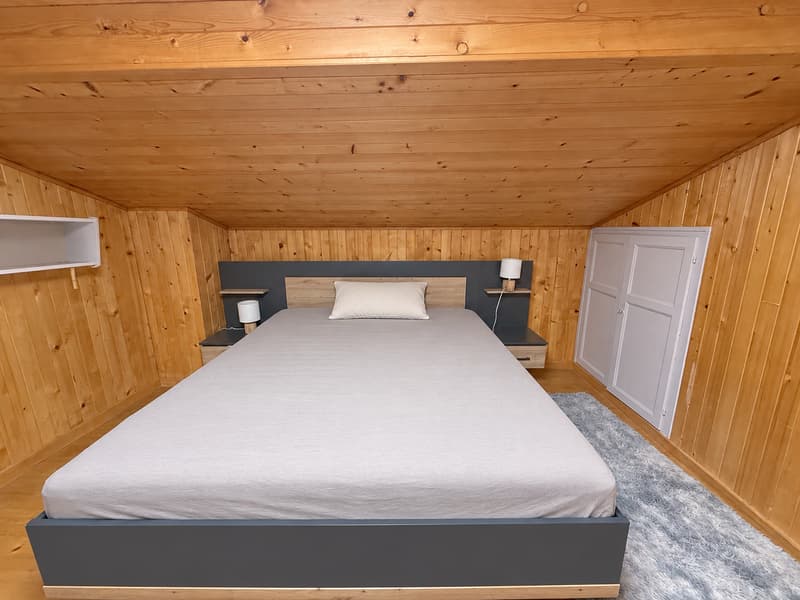
• Chalet de 5.5 pièces aux Mayens-de-Sion (1)
  • Chalet de 5.5 pièces aux Mayens-de-Sion (2)
  • Chalet de 5.5 pièces aux Mayens-de-Sion (3)
  • Chalet de 5.5 pièces aux Mayens-de-Sion (4)
  • Chalet de 5.5 pièces aux Mayens-de-Sion (5)
  • Chalet de 5.5 pièces aux Mayens-de-Sion (6)
  • Chalet de 5.5 pièces aux Mayens-de-Sion (7)
  • Chalet de 5.5 pièces aux Mayens-de-Sion (8)
  • Chalet de 5.5 pièces aux Mayens-de-Sion (9)
  • Chalet de 5.5 pièces aux Mayens-de-Sion (10)
  • Chalet de 5.5 pièces aux Mayens-de-Sion (11)
  • Chalet de 5.5 pièces aux Mayens-de-Sion (12)
  • Chalet de 5.5 pièces aux Mayens-de-Sion (13)
  • Chalet de 5.5 pièces aux Mayens-de-Sion (14)
  • Chalet de 5.5 pièces aux Mayens-de-Sion (15)
  • Chalet de 5.5 pièces aux Mayens-de-Sion (16)
  • Chalet de 5.5 pièces aux Mayens-de-Sion (17)
  • Chalet de 5.5 pièces aux Mayens-de-Sion (18)
  • Get full property details

    Contact LN Home Sàrl for the exact address, floor plans and additional documents.

1 / 19
Rooms
5.5
Living space
100 m2
Selling price
CHF 620,000.–
Notify on price drop

"5.5 room chalet in Les Mayens-de-Sion"

Find the right mortgage for your new home

The advertiser has not provided the exact address.

Address

1992 Les Mayens-de-Sion

Price

Purchase price:
CHF 620,000.–
Notify on price drop

Main information

Availability:
Immediately
Type:
Chalet
No. of rooms:
5.5
Number of bathrooms:
1
Number of floors:
1
Surface living:
100 m2
Land area:
1469 m2
Last refurbishment:
2026
Year built:
1960

Characteristics

  • Balcony / Terrace

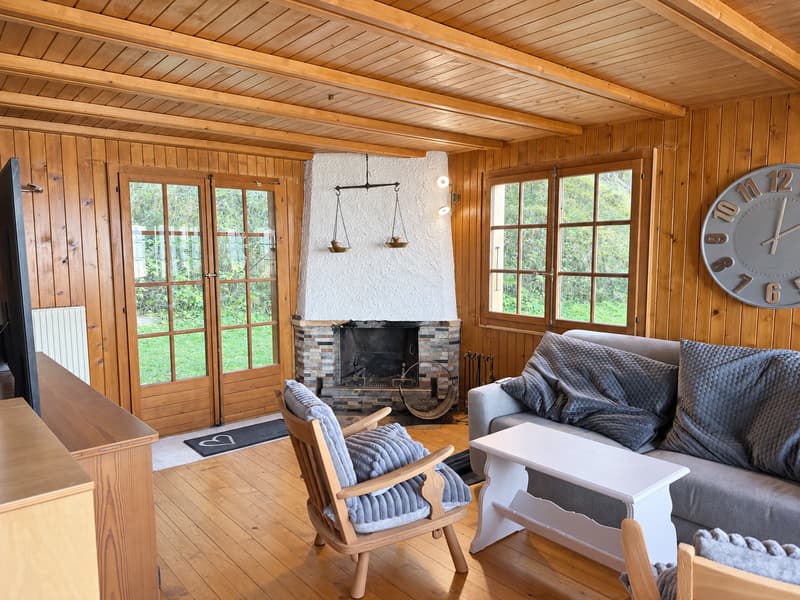
  • Fireplace

  • View

  • Quiet neighborhood

  • Child-friendly

  • Parking space

Documents (0)

Description

Enjoy the tranquility of the mountain, just 10 minutes by car from the Thyon–Les Collons ski lifts and the Hérémence thermal baths.

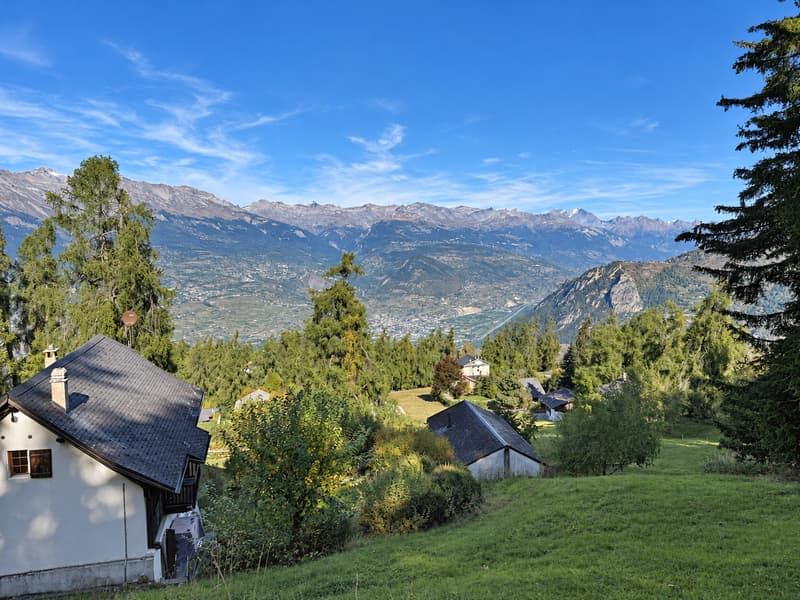
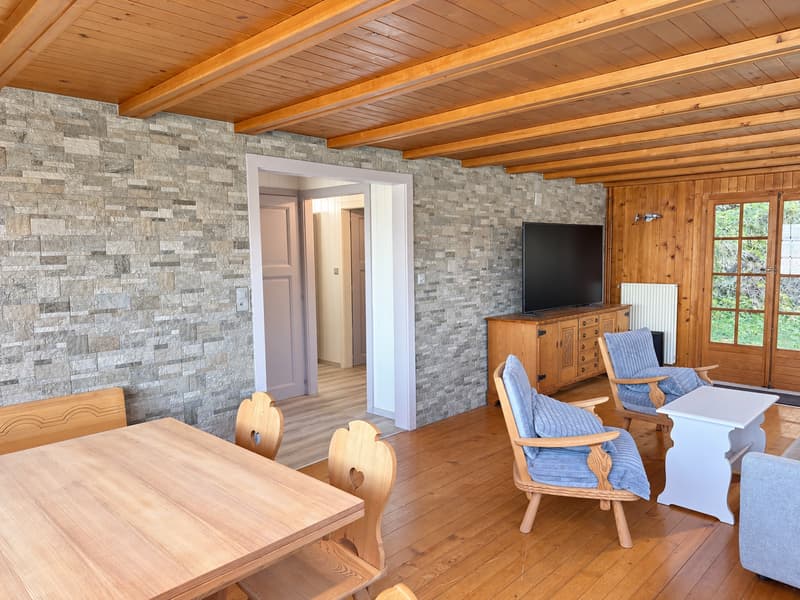
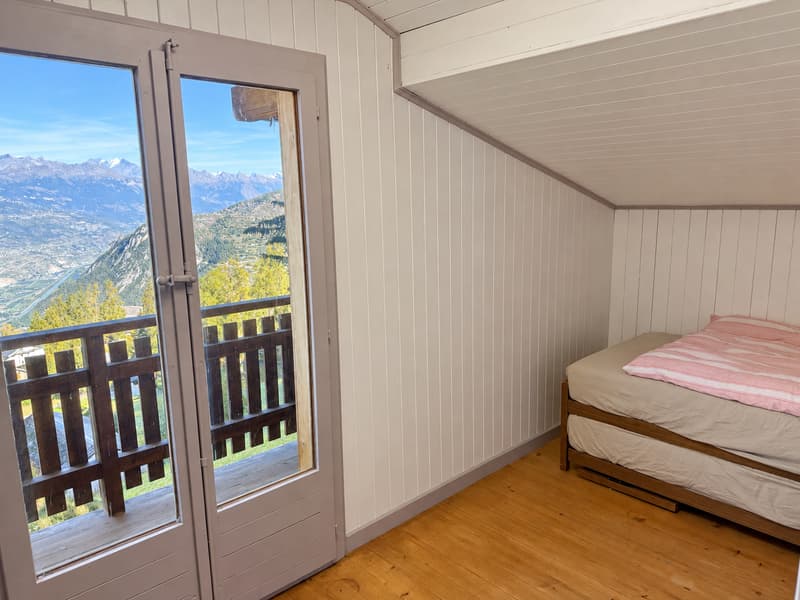
Located in Les Mayens-de-Sion, in the municipality of Vex, the chalet is situated on a plot of 1,469 m². The chalet benefits from an unobstructed view of nature. It offers a surface area of approximately 100 m², spread over two levels, complemented by a basement including a cellar and a technical room.

A WARM AND RENOVATED INTERIOR

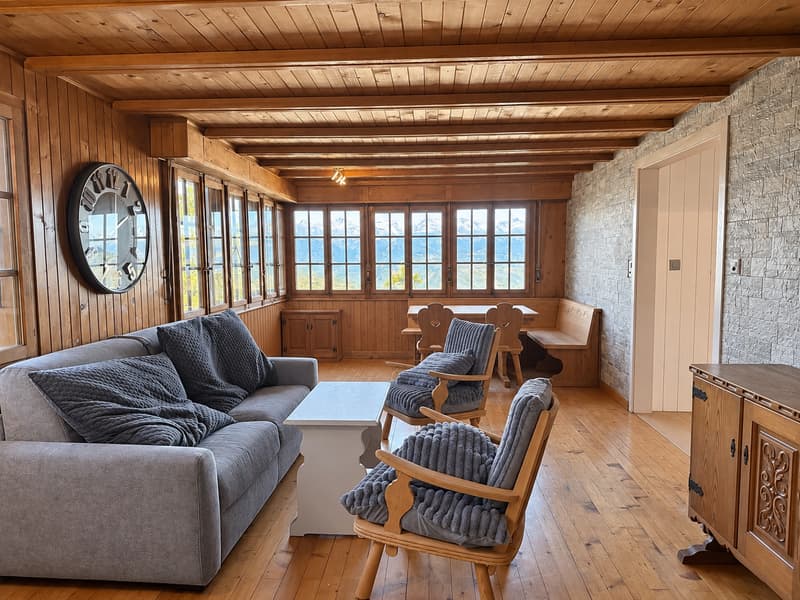
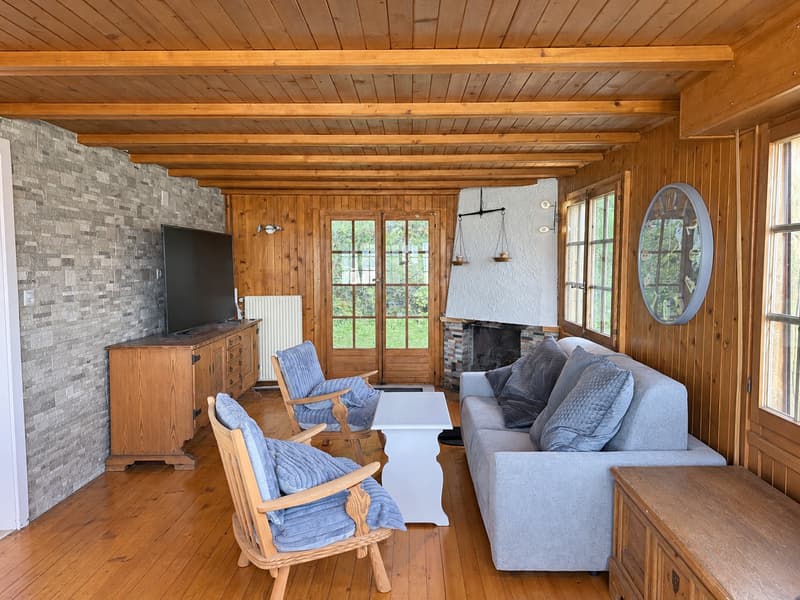
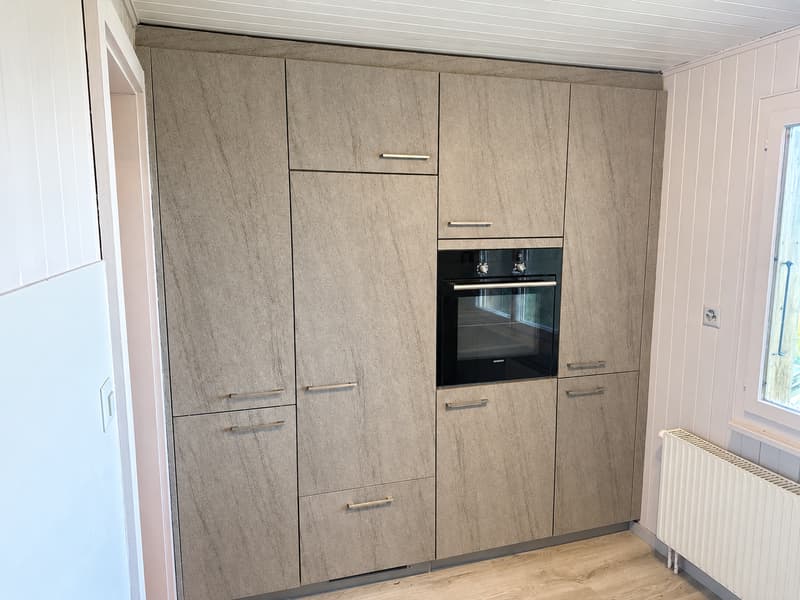
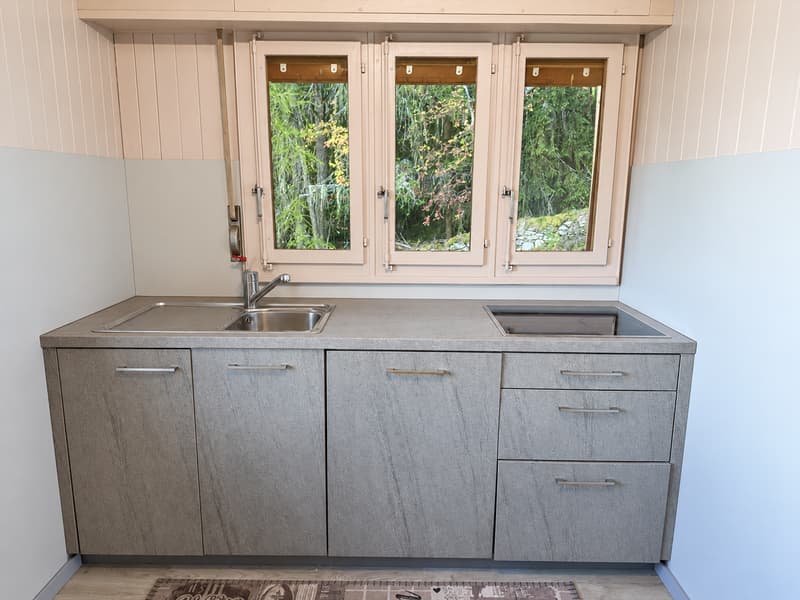
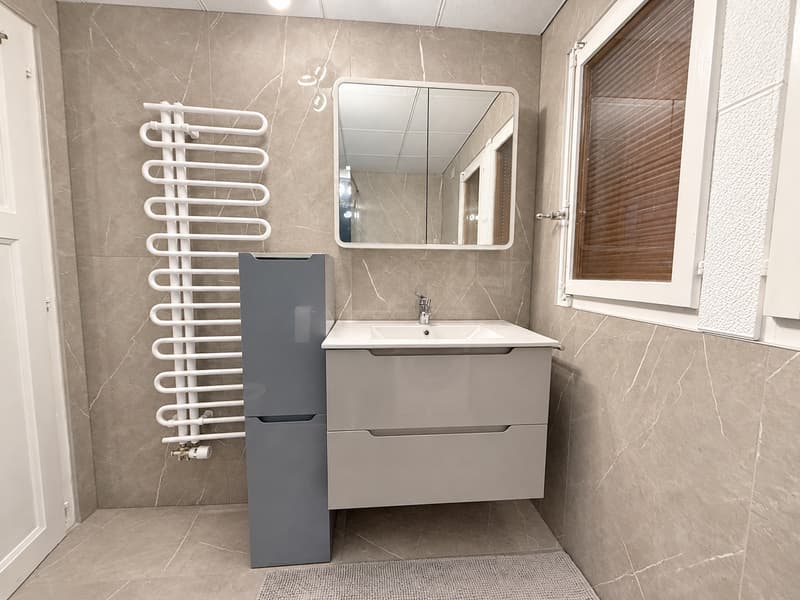
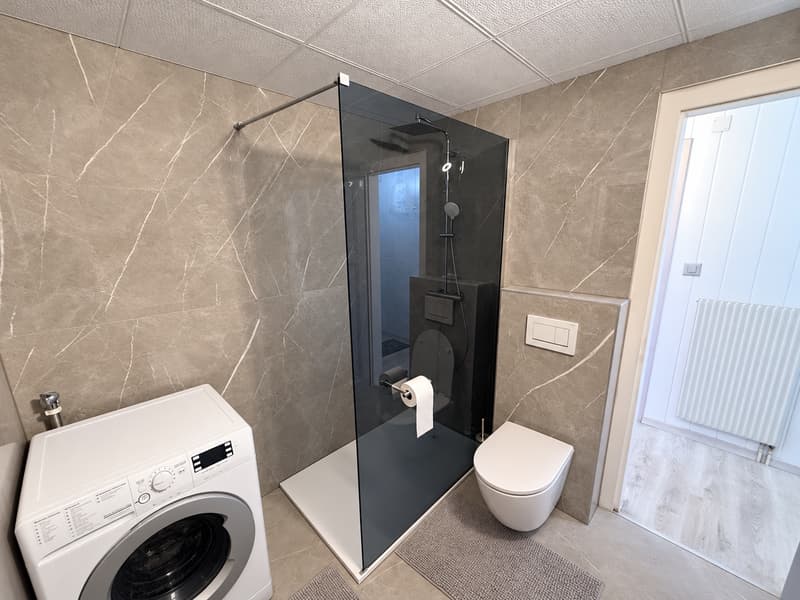
The interior has undergone renovations, particularly in the kitchen and bathroom, while maintaining the welcoming atmosphere of a mountain chalet.

On the ground floor:

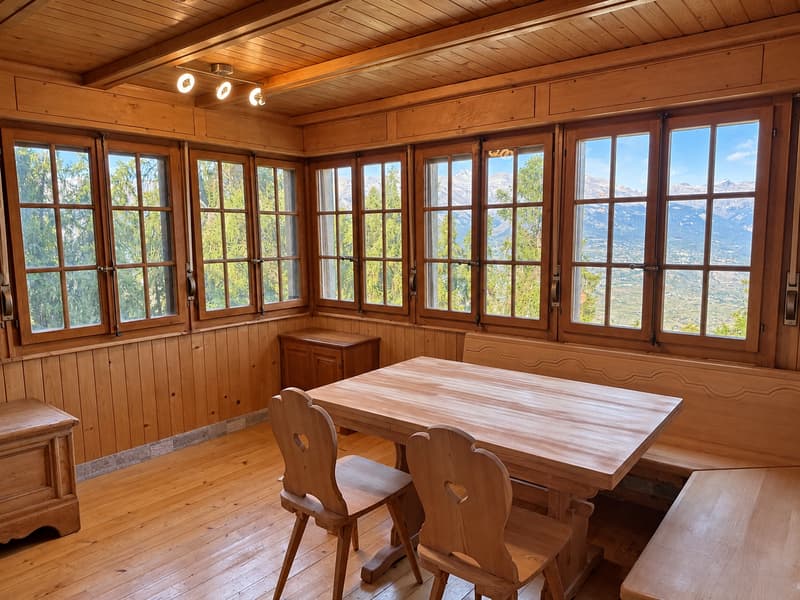
• An entrance hall • A convivial living room • A renovated kitchen • A renovated bathroom

On the upper floor:

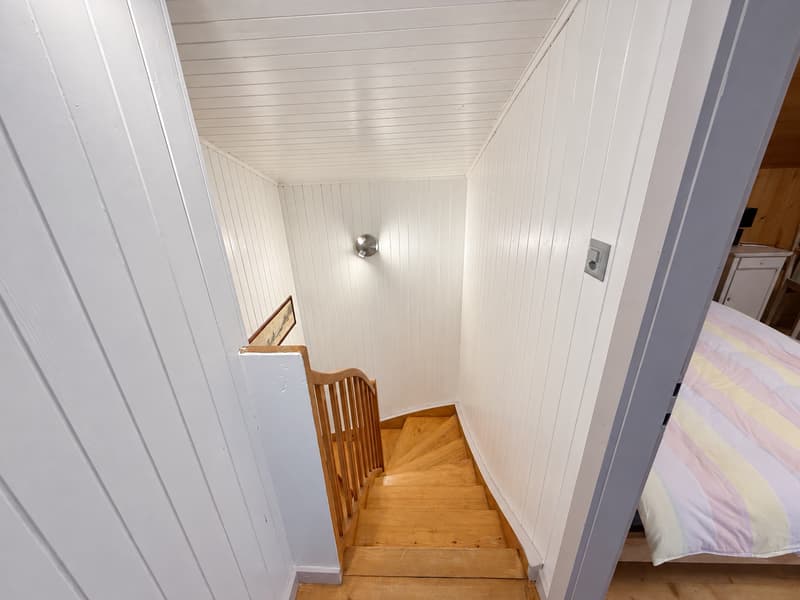
• Four bedrooms to accommodate family and friends, or to set up an office according to your desires

In the basement:

• A cellar and a technical room

The oil heating, distributed by radiators, was checked in 2026.

MOUNTAIN, WELL-BEING AND CITY AT CLOSE PROXIMITY

• About 10 minutes by car from the Thyon–Les Collons ski lifts, to reach the 4 Vallées ski area

• About 10 minutes by car from the Hérémence thermal baths

• About 20 minutes by car from Sion, its shops and amenities

ACCESS ALL YEAR ROUND

The chalet is accessible all year round. In winter, access by car requires clearing the snow on about 100 meters of the path by a specialized company. A 4×4 vehicle is highly recommended during this period.

Contact us to receive the complete file or organize a visit.

Mortgage Calculator

From dream house to home ownership: the mortgage calculator can help you estimate the affordability of this property.

Purchase price
Household income

Annual gross income of all persons applying for the mortgage (including 13th month salary or bonus payment).

The mortgage is affordable if the living costs do not exceed one third (33%) of your income.

Equity capital

You must finance at least 20% of the property value with your own funds. This includes savings, advance inheritance, gifts, all retirement assets (3a, 3b) and pension fund assets. You may withdraw a maximum of 10% of the purchase price from the pension fund.

Create your account
Free

Create an account for more options

Create your account to manage your favorites across all devices, keep track of your search alerts, and never miss an update. Everything you need for your home search, all in one place!


Gold Partner
LN Home SàrlAvenue de la Gare 19, 3963 Crans-MontanaSee all listings from this agency
Stefan Paunovic
Stefan PaunovicCourtier immobilier
Listing ID
4003564772
Object ref.
6n58y.dpw32
Gold Partner
Stefan Paunovic
Stefan Paunovic

Contact the advertiser

Equity capital (optional)

By continuing, I declare that I accept the GTC and acknowledge the privacy policy, and that personal aggregated data related to my interests may be shared with the advertiser.

* By selecting “Yes”, I agree that ImmoScout24 may process this information as described here.

Similar properties which might be interesting for you

Fraud prevention: a few useful tips

  • Never transfer money in advance
  • Be careful if the price appears too low
  • Never share personal data such as bank details or copies of ID upfront
  • Do not sign a contract before you have visited the property

Tips and services