21 results - Chalet buy: District Visp

1 / 6
  • Parking space
  • Balcony / Terrace
5 rooms80m²CHF 670,000.–
Top
3925 Grächen

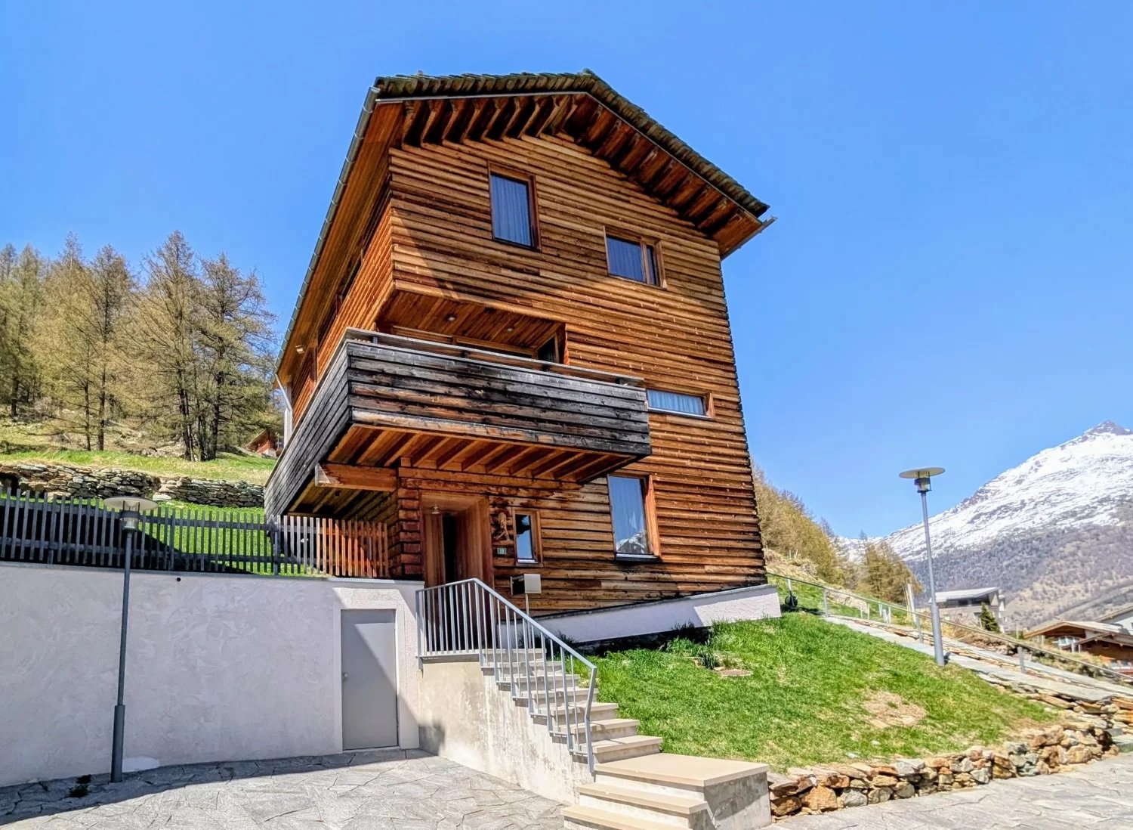
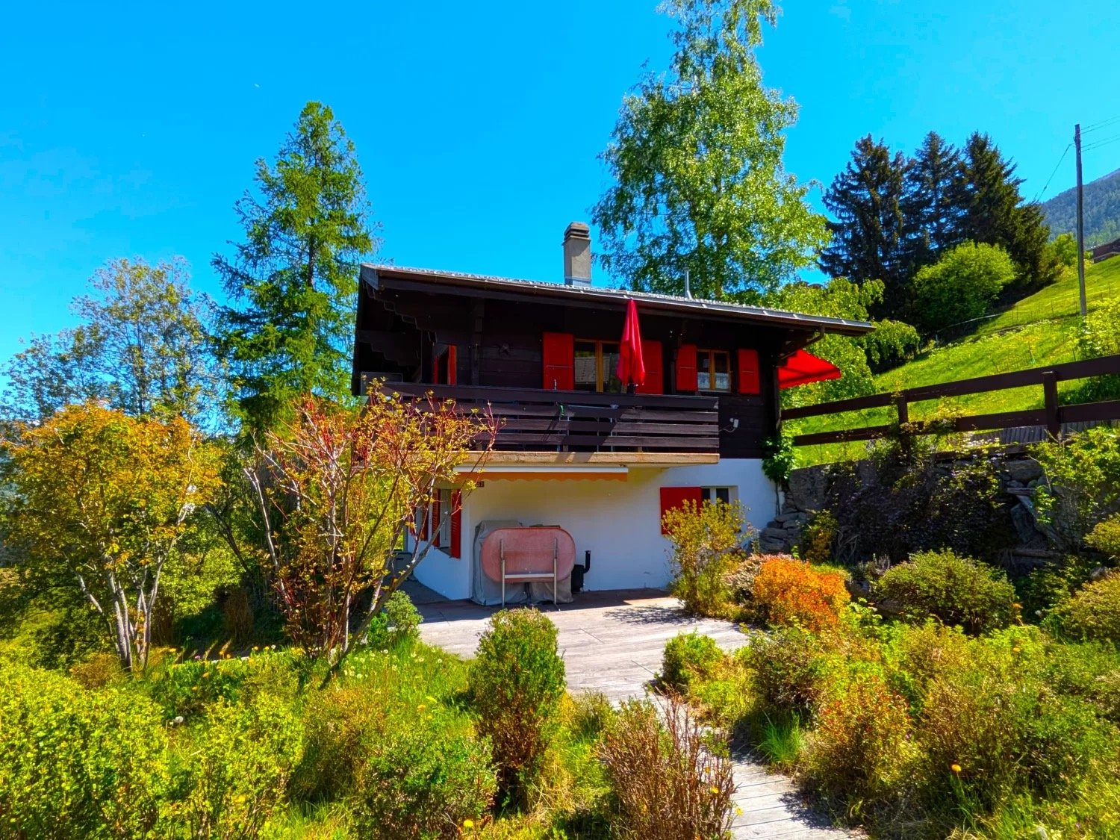
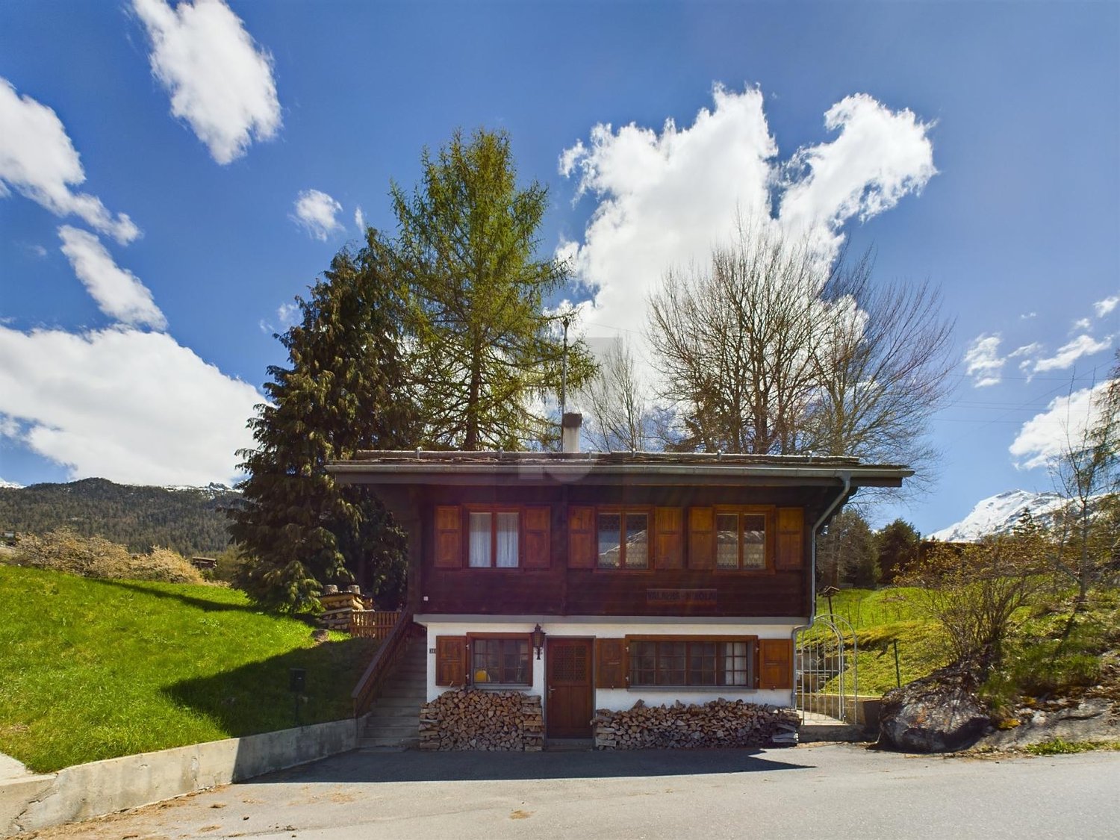
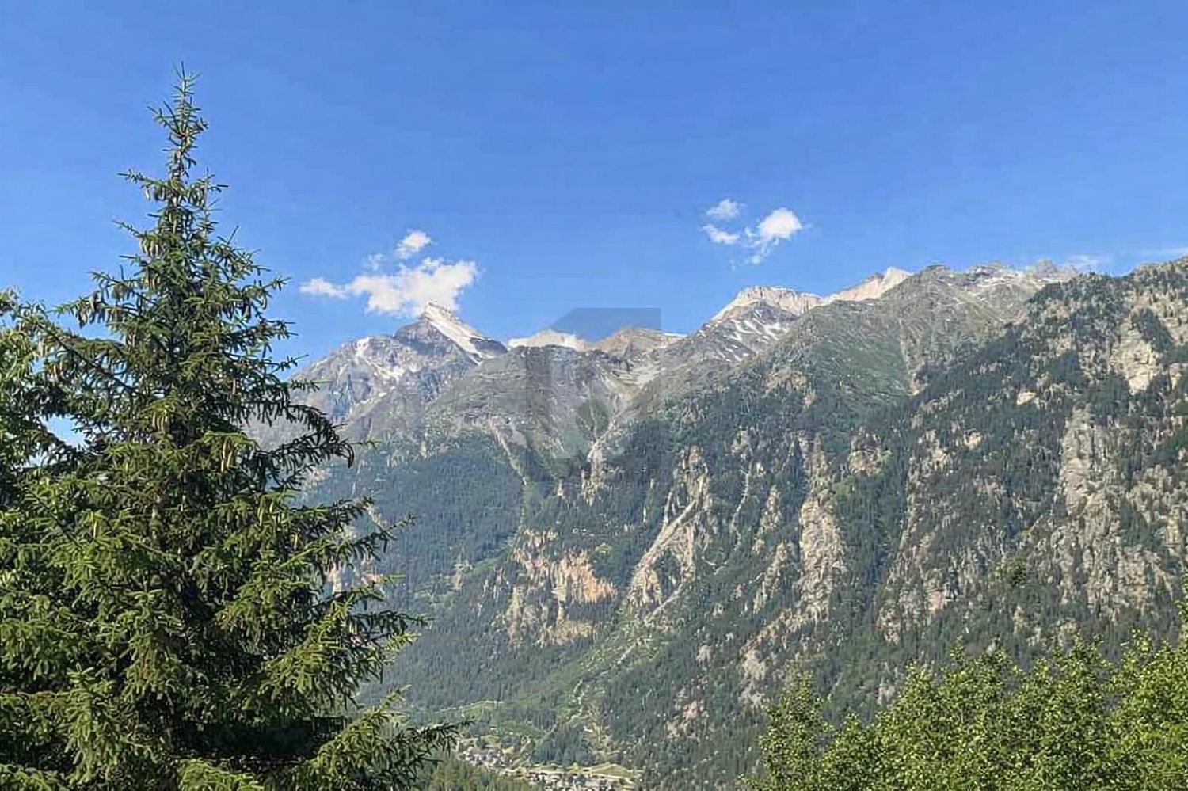
GORGEOUS PANORAMA WITH WELLNESS

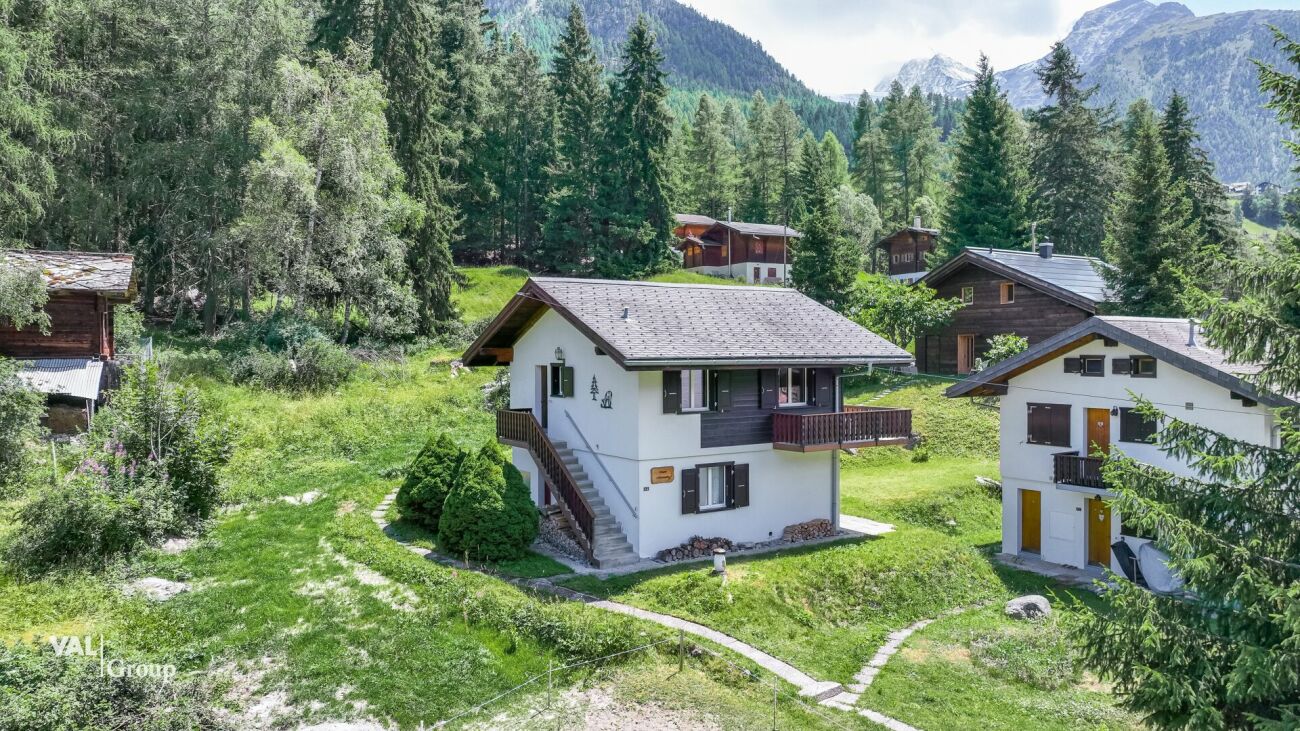
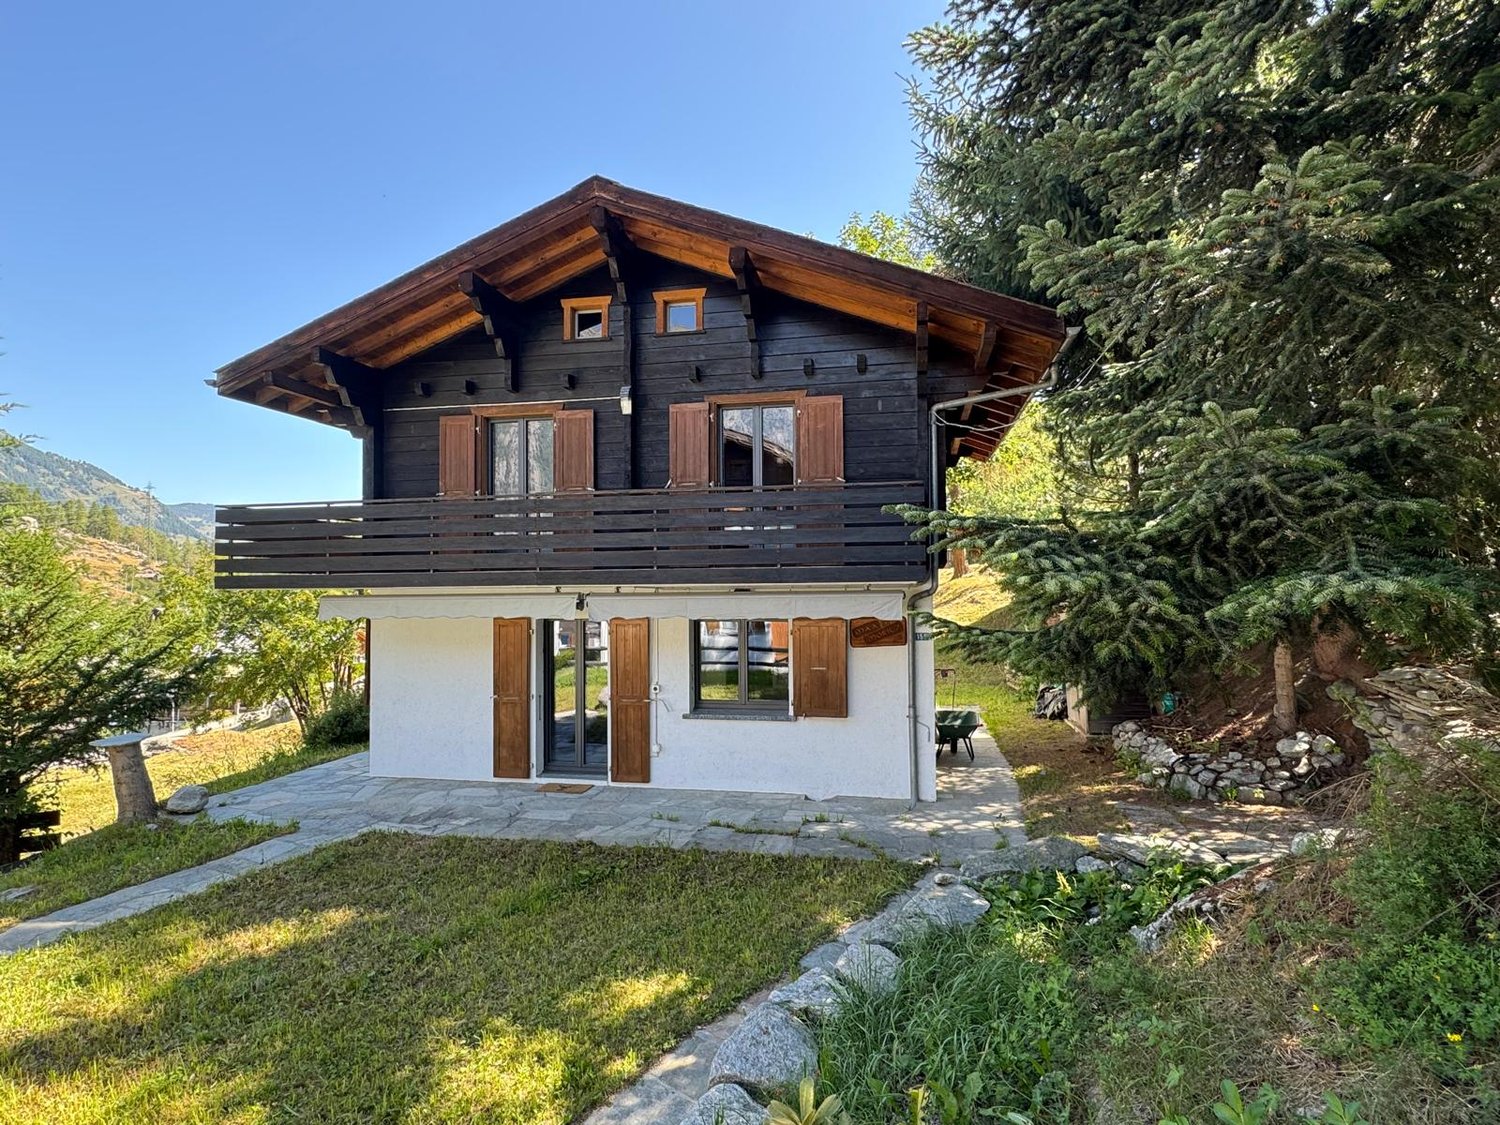
This fully renovated and modernized chalet combines rustic charm with modern living comfort. The property is fully furnished and includes two residential units with modern bathrooms, a well-equipped kitchen, and cozy living areas. The sunny terrace offers a breathtaking view of the Valais mountains. The exclusive outdoor area features a hot tub, sauna, and a spacious sunbathing area. Additionally, the chalet impresses with its idyllic location below Grächen, guaranteeing peace, nature, and privacy. An ideal refuge for nature lovers, families, or guests seeking panoramic views, relaxation, and alpine charm.This BETTERHOMES offer stands out for the following advantages:- quiet and sunny location- bright, cozy living area- cozy bedrooms- well-equipped kitchen- comfortable bathrooms- modern technology- sauna and hot tub in the outdoor area- magnificent panoramic terrace- separate apartment for guests- large basement room for machinery and storage- and, and, and ...Interested? Contact us for a non-binding viewing - online viewing also possible!Didn't find what you're looking for? Over 2,000 more offers at: www.betterhomes.ch - the real estate fair mediatorWant to market your own property?Take advantage of our expertise: https://www.betterhomes.ch/de/profitierenDo you want to have a property valued?Find out its value now with our free valuation, immediate and non-binding!https://www.betterhomes.ch/de/knowledge/estimationMore detailsLocation: secluded from traffic with good accessibilityCondition: renovated with modern technologyBathrooms / Sanitary facilities: 2 (2x shower / WC / sink)Heating system: electricPublic transport: bus, 500 m / mountain railways, 3 kmSchools: primary / secondary school / kindergarten, 5 kmShops: Coop / restaurants / bakery, 5 km

  • Parking space
  • Balcony / Terrace
1 / 16
6.5 rooms179m²CHF 2,300,000.–
Hanniggasse 20, 3906 Saas-Fee

Luxurious Chalet with Panoramic View of Saas-Fee

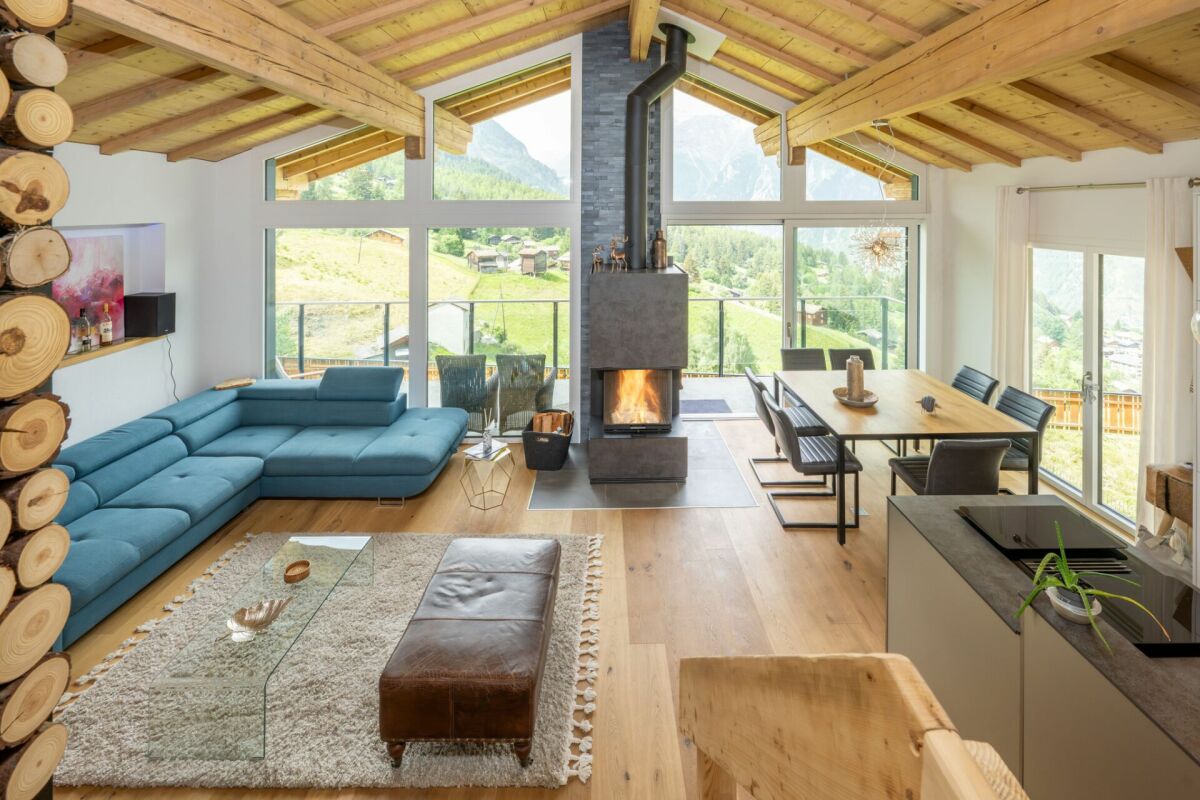
This luxurious chalet combines privacy, style, and highest living comfort – an exclusive retreat in the midst of an impressive natural landscape. • Sale as a holiday home (second home) is possible. • Sale to foreigners (non-Swiss residents living abroad) is possible. Highlights of the chalet • Ideal as a stylish retreat or as a representative second home in the Swiss Alps • A charming gem of a special class • Weekend, holiday home, or first home in the midst of the Valais mountain world • A paradise with a view, sun, and peace • Finest materials used in the interior design • Pleasant living atmosphere thanks to exclusive construction standards and hanging fireplace • Exclusive sauna with shower • Skiing, sledding, hiking, and biking paradise • Nature in the midst of breathtaking mountain scenery • Near the valley station of the new 10-seater gondola lift to the Hannigberg Location and accessibilityThe pearl of the Alps is located on a high plateau in the Saas Valley. The tourist hotspot of the Saas Valley is located at 1,798 meters above sea level, above the neighboring villages of Saas-Almagell, Saas-Grund, and Saas-Balen. Saas-Fee can be reached all year round on the very well-developed road or by public transport. (Post buses run all year round from Brig to Saas-Fee, at main traffic times at half-hour intervals). The tourist resort itself is car-free.In an absolutely sunny location, at the end of the Hanniggasse, this exclusive chalet reigns, which can be reached via a stone staircase and a footpath, starting from the valley station of the Hannigbahn. In the summer months, it is possible to make supply trips via an asphalted mountain road above the property. Description of the chaletThis exceptional holiday chalet, built in 2009, has 163 m2 of net living space. On three stylishly designed floors, a harmonious symbiosis of alpine flair and timeless elegance unfolds – a place that offers retreat and inspiration at the same time.Already when entering, the love for detail reveals itself: high-quality solid wood parquet gives all living rooms a warm, natural radiance, while selected natural stone slabs in the entrance area, bathrooms, and living area set noble accents.A special highlight of this refuge is the private dry sauna with integrated shower – your personal wellness oasis after a day in the mountains.The openly designed designer kitchen with a spacious dining area merges seamlessly into the stylishly furnished living area. From here, you can access the corner terrace, which delights with a spectacular view – a retreat under the open sky that slows down and inspires.The chalet has three spacious bedrooms with en-suite bathrooms, as well as an additional room that can be flexibly used as an office, TV room, or children's room – ideal for families or discerning guests.For cozy warmth, a central electric underfloor heating system in combination with a stylish hanging fireplace in the living area provides, which not only creates a cozy living climate but also an optical highlight. Room conceptBasement • Cellar room for sports equipment and storage Ground floor • Spacious entrance area with wardrobe • Sauna area with shower • Laundry room • Technical rooms with boiler and electric heating Half floor • Bedroom with bathroom: shower / WC / sink • Access to the 1st floor 1st floor • Open-plan kitchen with dining area • Living room with hanging fireplace and access to the terrace • Day WC / sink • Office / TV or children's room • Access to the 2nd floor 2nd floor • Living room with access to two bedrooms • Bedroom with bathroom: shower / WC / sink • Bedroom with bathroom: bathtub / WC / sink The annual ancillary costs (electricity, water, sewage, insurance, tourist tax, etc.) amount to approximately CHF 10,000.00.Purchase price: CHF 2,300,000.00 for this luxurious chalet, including high-quality furnitureOption: The stylish furnishings in elegant, alpine design can be purchased additionally if desired.Availability: By arrangement General information about Saas-FeeMeasured by the number of inhabitants, Saas-Fee is a village, while during the high season over Christmas, Carnival, and Easter, it is a medium-sized town with over 12,000 people. Although the tourist resort today has around 7,100 guest beds, it has been possible to preserve the harmony of an attractive mountain village through sensible and tradition-bound architecture.The municipality has been awarded the "Healthy Community" label and has made certain efforts in recent years, particularly in environmental and sustainability issues. Thus, Saas-Fee is both an energy town and a member of the "Alliance in the Alps" association. Another plus as a tourist station is the "car-free" aspect. Both guests and locals park their vehicles at the entrance to the village and move around the village on foot, by bike, or by electric vehicles.Incidentally, as a tourist resort, Saas-Fee is well-connected by public transport from early morning (05:30 from Visp) to late at night (from Visp 23:42). On weekends, the post buses even run an hour later at night.


Travel time
-
1 / 13
4.5 rooms98m²CHF 749,000.–
Täschalpe, 3929 Täsch

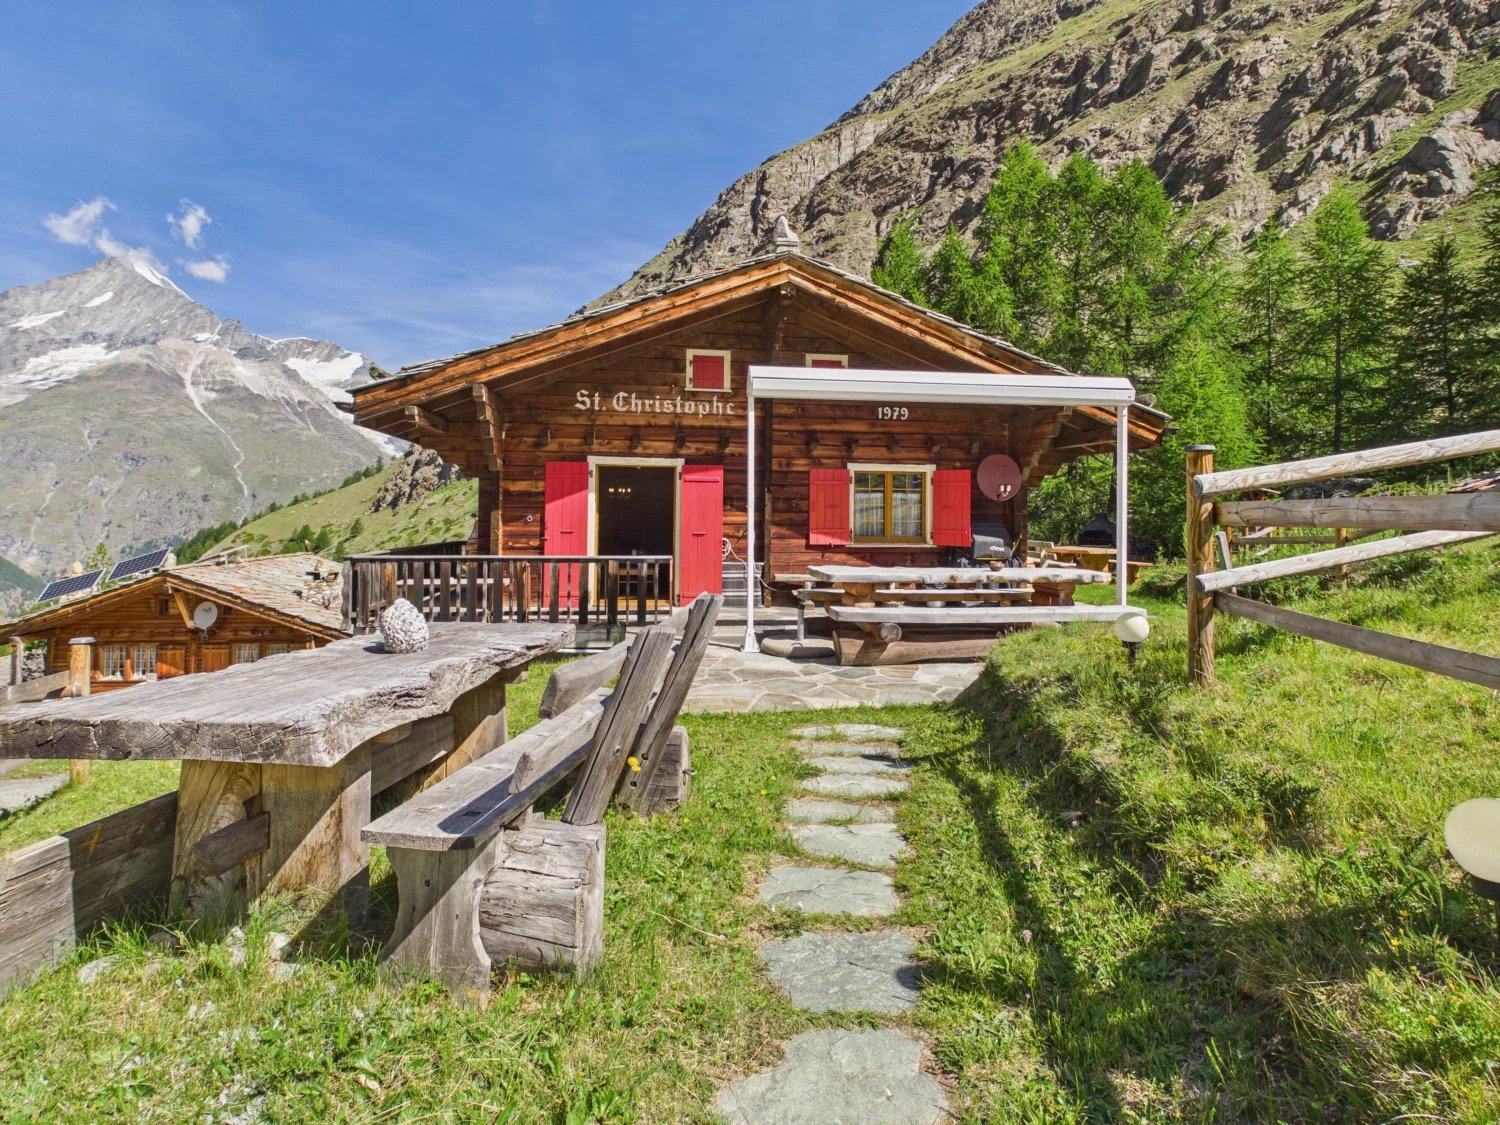
Unique Alpine Idyll - Chalet on Täschalp

Ideal for someone who appreciates the peace and charm of a natural paradise. A chalet to fall in love with. • Sale as holiday home (second home) possible • Sale to foreigners (non-Swiss with residence abroad) not possible Highlights of the property • A charming retreat of a special class • Mountain idyll • Ideal for those seeking peace, sports, and nature enthusiasts • Surrounded by lush meadows and a breathtaking mountain landscape • Weekend or holiday home in nature • View, panorama, sunny side • Barbecue and playground • Fire in the wood stove • Close to Zermatt • Accessible by car • Restaurant «Täschalp» in the immediate vicinity • Parking possibility • Taxi service from Täsch Location and accessibility The chalet is located on the dreamy Täschalp, which rests at 2,225 m above sea level in a protected valley between the mighty flanks of the Rothorn and the distinctive four-thousanders of the Mischabel group. The chalet presents itself in a very well-maintained condition and is located quietly and close to nature near the Mellibach. Access to this exclusive location is via Täsch, the last town in the Mattertal before the car-free Zermatt. While Täsch is optimally connected to the main road network and the Matterhorn Gotthard Bahn (MGB), a mountain road leads directly up to the alp from there. To preserve the peace and untouched nature of this natural idyll, traffic is regulated – an official driving permit is required for the route, which can be obtained for CHF 60.– per year. Description of the chalet The chalet «St. Christophe», built in 1979, has been continuously renovated and expanded in the last ten years. It combines modern living comfort with traditional Valais character and offers an ideal retreat in the Valais mountains with a net living area of 89 m2 on two levels. The upper floor has a welcoming entrance area, where the modern bathroom with shower, toilet, and sink is also located. The heart of this level is the bright living and dining area with a semi-open kitchen, where cooking is done with gas. A classic wood stove in the living area provides a cozy atmosphere and warmth. A spiral staircase leads down to the ground floor, which has two bedrooms. One of the rooms opens directly to the outside. The second bedroom has a modern pellet stove for independent heating of the entire lower floor. This level is complemented by a practical cellar and technical room, offering optimal storage space and direct access to the electrical installations. The two sun-kissed seats are the absolute highlight of the chalet. They offer the perfect place to let your soul dangle and end the day in a romantic atmosphere or to use the extensive playground in the green. From here, you can look out at the meadows with grazing cows and hear the babbling of the nearby Rotbach. The infrastructure is modern: the drinking water supply and sewage system are connected. An own solar system provides environmentally friendly power supply, which can be supplemented by an additional generator in the shed behind the chalet if needed. Room concept Lower floor • Entrance hall • Cellar / technical room • Bedroom with access to the outside • Bedroom with pellet wood stove Ground floor • Entrance area • Bathroom: toilet, shower, sink • Kitchen • Open living and dining area with wood stove • Access to the sunny seats Attic • Bedroom Purchase price: CHF 749,000.00 for this chalet in a dreamy location on Täschalp. Availability: Immediately or by arrangement Täsch – from a mountain farming village to the gateway of Matterhorn tourism Only five kilometers before the world-famous Matterhorn village Zermatt lies Täsch, a charming mountain village with around 1,200 inhabitants. Embedded in the majestic Valais mountain world, Täsch combines originality, lived tradition, and modern comfort. The proximity to the Matterhorn shapes life here – it gives the village a special energy and makes it a unique place for nature lovers and mountain enthusiasts. Täsch is part of the Zermatt tourism destination and benefits from a diverse range of leisure activities. In summer, picturesque hiking trails, bike routes, and a well-developed golf course in the midst of the impressive Alpine landscape attract visitors. In winter, the village transforms into the cross-country skiing center of the region, with perfectly prepared trails and an atmosphere that perfectly combines sporting activity and Alpine peace. The development of Täsch into a modern tourist resort began in the 19th century under the strong influence of the neighboring Zermatt. Today, Täsch is known as an important transfer point for travelers visiting the car-free Matterhorn village. Thanks to its ideal location, excellent accessibility, and the special charm of the original, Täsch is far more than just a transit point – it is a place to arrive, relax, and discover.
Travel time
-
1 / 13
3.5 rooms70m²CHF 458,000.–
Niedergrächen Brunegg, 3925 Grächen

Holiday home with garage and fantastic view

You long for peace, space to linger, warm summer evenings by the grill and wonderfully clear winter days with snow and sun? Then this charming chalet is just right for you! • Sale to non-Swiss (persons with residence abroad) possible • Sale as holiday domicile (second home) possible Highlights of the chalet • City escape • Away from traffic noise • Mountain idyll • Nature proximity • Surrounded by lush meadows, dense forests and a breathtaking mountain landscape • Skiing, hiking and biking paradise • Place of deceleration and wellness for the soul • Ideal for a family • Own garage box Location and accessibility First of all: The chalet is not for people who want to stumble directly from the car into the living room. The vehicle is safely parked in its own garage (plot no. 1449) - from there it's about 300 meters on foot (including stairs) to the front door. The nice thing about it? This short walk is gladly taken for the absolute peace that awaits you upstairs. No street noise, no through traffic, just nature. Thanks to the well-developed road and the convenient post bus connections, Grächen is easily and safely accessible all year round. The journey takes you through the impressive Mattertal, past original Valais villages, up to the sunny plateau, which enchants with its wide view over valleys and peaks. Here, nature, light and joy of life merge into a harmonious whole - a place where you can feel the power of the mountains and let your soul breathe. Grächen - where the sun is at home and the Alps show their most beautiful side. Description of the chalet Those who want to enjoy the Valais mountain world undisturbed are in the right place in Niedergrächen. Somewhat below the well-known family resort of Grächen, we are selling this cozy holiday home with 70 m2 of living space and a great view of the surrounding mountain peaks. The layout of the house is well thought out and uses the space optimally. You enter the house on the upper floor. Next to the entrance area and a practical day toilet, life takes place here: The living room is pleasantly large, bright and has exactly what belongs to a real stay in Valais - its own fireplace for crackling wood fire after a day in the fresh air. From the living room, you can directly access the approximately 17 m2 large corner balcony. Thanks to the orientation, you can catch plenty of sun here and have the mountain landscape directly in front of you. The kitchen is conveniently connected to the living area. One floor below, on the ground floor, is the retreat area. Here are the two bedrooms, the bathroom with shower and the technical room. The fact that the bedrooms are located below has the great advantage in summer that it remains pleasantly cool here. Whether as a fixed meeting point for your own family vacations or as a charming object for holiday rentals - this chalet in Niedergrächen is an honest, cozy home in the mountains. Room layout Upper floor • Entrance area • Day toilet • Living room with fireplace • Dining area • Kitchen Ground floor • 2 bedrooms • Bathroom: toilet / shower / sink • Technical room Purchase price: CHF 458,000.00 for this cozy little house with furniture and inventory The garage must be purchased for an additional CHF 40,000.00. Availability: Immediately or by arrangement Grächen – living where others vacation At 1,600 meters above sea level, on a wide sunny terrace in the Nikolaital, lies the charming mountain village of Grächen - embedded in an intact natural landscape of forests, mountains and Alpine panoramas. Here, alpine originality meets modern quality of life - a place that not only delights vacationers but also locals. Family paradise in summer and winter Grächen is known far beyond the national borders as a family paradise in Valais. Whether summer or winter - the offer is diverse, lovingly designed and perfectly tailored to families with small and large children. In winter, the snow-sure ski area with 44 kilometers of pistes, five children's parks, winter hiking trails and varied snowshoe tours delights. Here, even the smallest children learn to ski playfully, while the older ones enjoy the sun and the view of the four-thousanders. In summer, Grächen transforms into a hiking and nature paradise: Over 250 kilometers of marked hiking trails lead through forests, along old suonen (water pipes) or up to breathtaking viewpoints. From the cozy family hike to the demanding mountain tour - everyone finds their personal adventure here. Bikers also get their money's worth on the versatile trails around Grächen. Living with a view and joy of life With around 1,250 inhabitants, Grächen cultivates an active village life, characterized by warmth, community and tradition. Numerous clubs, cultural events and sports activities create a lively togetherness - here you know each other, here you feel at home. Thanks to its central location, Grächen is optimally connected: In just 30 minutes by car, you can reach the regional center of Visp or the world-famous resort of Zermatt - and then return to the peace of the mountains. Grächen - a place that connects: sun, nature, community and the feeling of having arrived.

Travel time
-
1 / 15
4.5 roomsCHF 535,000.–
3925 Grächen

Alpine lifestyle at 1,560 m above sea level - Retreat with a wide view near Grächen

Alpine lifestyle at 1,560 m above sea level - Retreat with a wide view near Grächen Some places are more than just a house. They are a feeling. An arrival. A breath of fresh air.In the sunny hamlet of Hublen above St. Niklaus, a chalet with genuine charm awaits you. Nestled in a grown alpine environment, surrounded by larch trees, meadows, and an impressive mountain panorama, you live here quietly, sunny, and with an unobstructed view into the Mattertal.The house was built in 1985 and modernized to a high standard in 2016. Great importance was attached to quality, style, and sustainable substance. Today, the property presents itself in a very well-maintained condition and combines alpine charm with contemporary living comfort. Whether as a primary residence or as a secondary residence, this object convinces through versatility and atmosphere.The absolute highlight is the living area on the upper floor. The visible roof construction gives the room generosity, height, and a special architectural tension. Warm wood, plenty of daylight, and the open character create a unique living feeling. This is exactly where the alpine atmosphere that one wishes for in a chalet is created. A stylish stone oven provides a pleasant and natural warmth here and makes this room the heart of the house.The kitchen is modern, of high quality, and fits stylishly into the overall concept. It not only offers functionality but also genuine comfort. High-quality appliances, clear lines, and a well-thought-out design make cooking a pleasure here and underline the qualitative claim of the modernization.On the lower floor, there are further rooms with direct access to the garden. Here, too, an additional stone oven in one of the rooms provides a particularly cozy atmosphere and offers a charming supplement to the existing electric/night storage heating. The property includes 381 m² and offers plenty of space for relaxation, play, or simply relaxed hours in nature. The sunny slope guarantees light from early to late and a high level of privacy. The balcony on the upper floor opens up an impressive view into the valley and the surrounding mountain world.An outdoor parking space and a storage space can be rented in the immediate vicinity. If desired, the takeover of the furniture is also possible, so that an uncomplicated move-in is feasible.The location is ideal for nature lovers and active connoisseurs. Hiking trails and alpine roads start directly in front of the door. The proximity to Grächen offers access to a diverse range of leisure activities with ski areas, Suonen paths, and tourist infrastructure. At the same time, St. Niklaus, Visp, and Zermatt are easily accessible.This chalet is not an ordinary holiday object, but an authentic alpine retreat with character and quality. A place for people who seek peace, appreciate nature, and value a genuine mountain feeling.

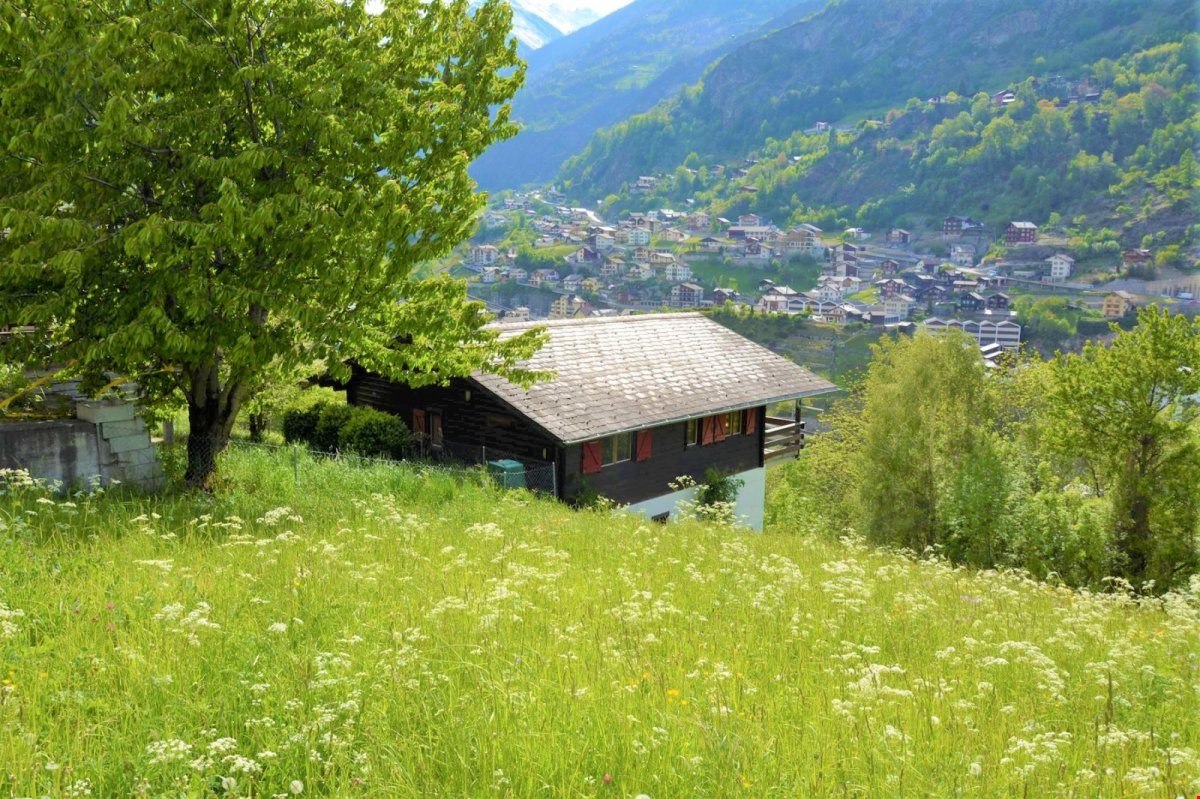
  • small wooden house, surrounded by grass and trees, mountain view
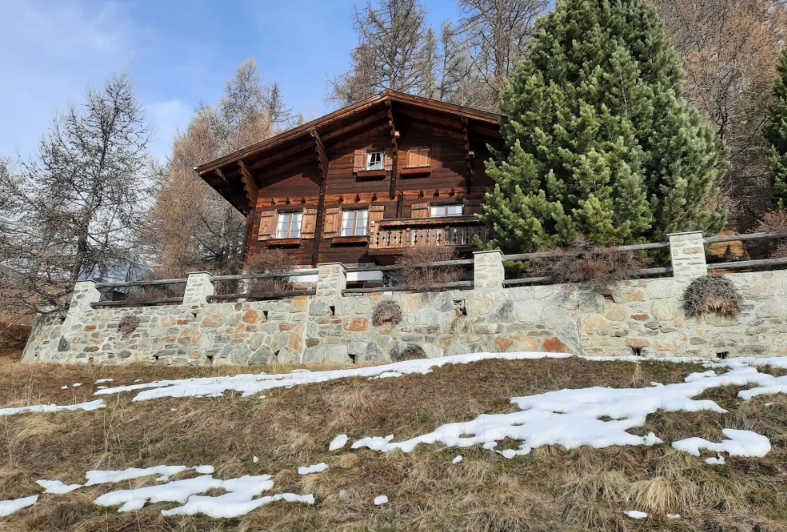
  • wooden balcony, wooden railing, red shutters, concrete floor, view of mountains and village
  • wooden house, brown roof, red shutters, surrounded by grass and plants, mountain view
  • wooden balcony, wooden railing, wooden floor, table, lamp, green grass, trees, mountains
  • bedroom with two beds, wooden walls, window with curtains, radiator
  • small kitchen with wooden walls, sink, oven, coffee machine, window, radiator
  • wooden walls, wooden ceiling, chandelier, wooden cabinet, picture frame
  • white wall, wooden window frame, red and white checkered curtain, painting of fruit bowl
  • Bathroom with bathtub, shower, sink, and mirror
  • bedroom with two beds, couch, table, wooden walls, windows with curtains
  • kitchen with stove, sink, cabinets, window, and a small table with a grill on it
  • road with a sign Niederried, mountain with green vegetation, small building on the right
  • 2 story house, wooden exterior, red shutters, balcony, surrounded by trees and grass
  • wooden walls, green armchair, TV, lamp, radiator, windows with curtains
  • Real estate advertisement for selling properties, contact number provided.
1 / 15
wooden balcony, wooden railing, red shutters, concrete floor, view of mountains and village
wooden house, brown roof, red shutters, surrounded by grass and plants, mountain view
wooden balcony, wooden railing, wooden floor, table, lamp, green grass, trees, mountains
5.5 rooms120m²CHF 198,000.–
Niederried, 3933 Staldenried

Renovation-requiring chalet near Staldenried in a beautiful environment

• Sale as a holiday home (second home) is possible. • Sale to foreigners (non-Swiss with a residence abroad) is not possible. Advantages of the property • Ideal for a handyman • Unobstructed location • A paradise with a view, nature, sun, and peace • Weekend and holiday home in the mountains • Balconies on the south and west sides • Quiet location • Near Zermatt, the most beautiful ski resort in the Alps • Countless summer and winter sports facilities in the immediate vicinity Location and accessibilityThe small hamlet of "Niederried" is located at an altitude of approximately 850 m above sea level, about 9 km from Visp, and is at the same time the starting point for the world-famous holiday destinations Zermatt and Saas-Fee. Staldenried and the hamlet of Niederried are accessible all year round via a very well-developed cantonal road. The post bus stop in the valley floor can be easily reached in about 15 minutes on foot.The chalet can be reached via stone and wooden stairs from the street or via the hiking trail from Staldenried. A small private road can be used to unload the car, which leads up to the chalet. A parking space can be used by agreement above the curve on the roadside. Description of the chaletThe chalet from the 1970s has an intact Eternit roof. The ground floor is concrete and the upper floor is made of wood. On the ground floor, there is an apartment with an open living and kitchen area, a room, a bathroom with a bathtub, sink, and toilet, as well as a basement with a washing machine.The apartment on the upper floor has its access via the terrace and has a living room with a dining niche, a kitchen, two bedrooms, and a bathroom with a bathtub, sink, and toilet. The wet cells are clad with Novilon. The rooms have a stretch carpet floor. Heating is via electric heating.On the ground floor, cracks have formed on the facade at the window wall, which are also visible on the exterior wall and require renovation. Overview • Living area per floor approximately 50 m2 • Possible to realize a garden or seating area • Meadow: approximately 230 m2 Room conceptGround floor • Entrance • Open living area with kitchen and built-in wardrobe • Bedroom with built-in wardrobe • Bathroom with bathtub, sink, and toilet • Basement with washing machine • Forecourt Upper floor • Large balcony • Living room with access to the balcony • Kitchen • Dining niche • 2 bedrooms • Bathroom with bathtub, sink, and toilet The annual additional costs (electricity, water, sewage, insurance, etc.) amount to approximately CHF 2,500.00 Selling price: CHF 198,000.00 for this chalet with meadow, including furniture and inventoryAvailability: By arrangement General information about StaldenriedStaldenried and the hamlet of Gspon are well overviewable - a wonderful place not far from Visp. The unique view of the mountain world with the striking Bietschhorn, as well as the Balfringruppe and the surrounding glaciers, make Staldenried and the car-free Gspon a first-class hiking area. With the cable car from Stalden, you can reach the hiking paradise in a short time. This region is an ideal starting point for many tours, such as the spectacular Gsponer Höhenweg, which runs from the Simplon Pass to the Saastal and further over the Antronapass to Italy. Far from all the excitement, the cozy restaurants with various regional specialties invite you to pamper your palate and soul. The population is involved in more than thirty different village clubs, including shooters, drummers, and pipers, skiers, and footballers. In Gspon, there is the highest football field in Europe. Economically significant is the cultivation of vines and the breeding of the local black-nosed sheep.

Travel time
-
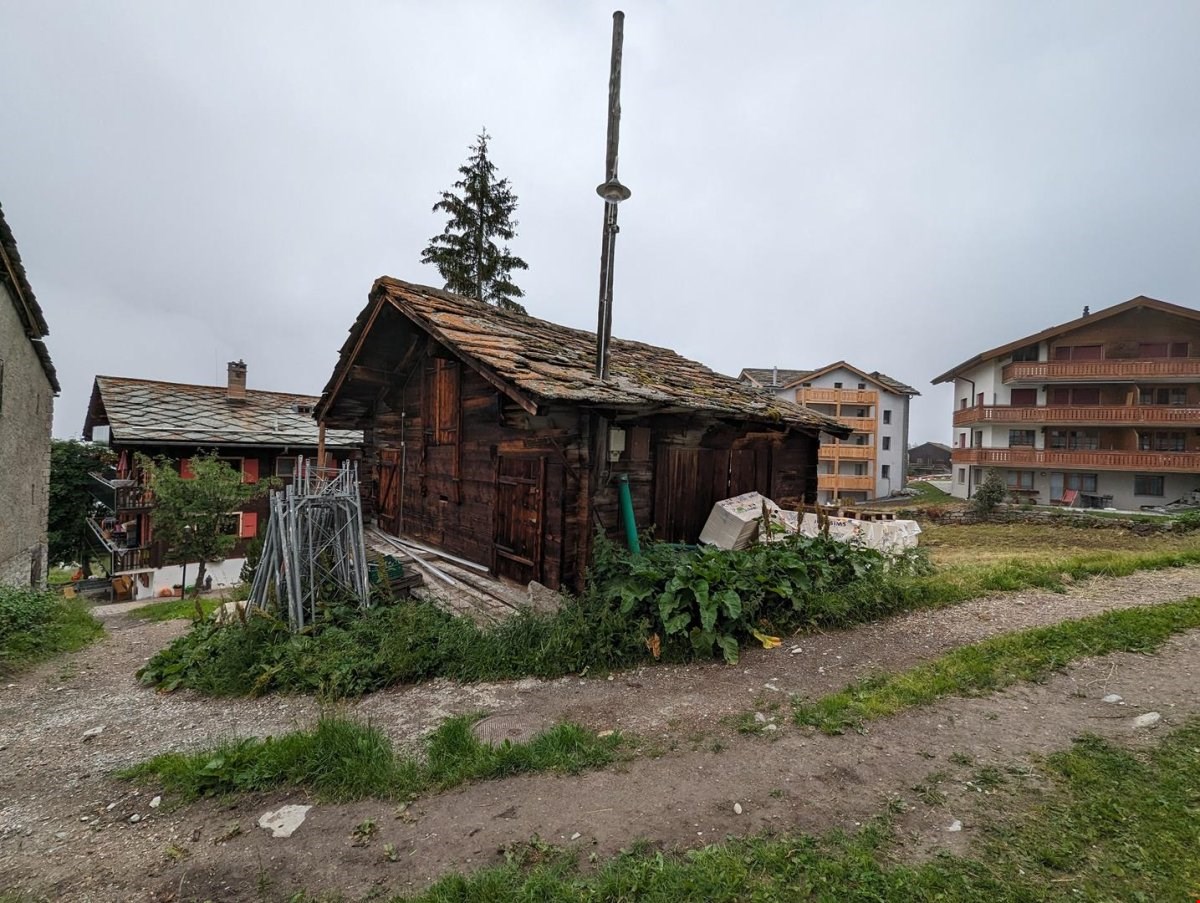
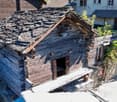
  • A wooden house with a rusty roof and a chimney, surrounded by plants and grass, with a large pole on its roof.
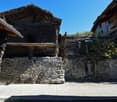
  • old wooden house, located at the end of a driveway, beside a modern building, surrounded by vegetation
  • A small wooden building with a stone roof and a larger wooden building in the background on a cloudy day. Several trees and plants are in the area. The road leads to the buildings.
  • wooden building on slope, two smaller houses, greenery around, dirt path in front
  • wooden chalet style house, elevated foundation, mountains in background, dirt road, streetlight
  • Real estate advertisement with red background and white text offering to sell property in Wallis and contact number.
1 / 6
old wooden house, located at the end of a driveway, beside a modern building, surrounded by vegetation
A small wooden building with a stone roof and a larger wooden building in the background on a cloudy day. Several trees and plants are in the area. The road leads to the buildings.
wooden building on slope, two smaller houses, greenery around, dirt path in front
2 roomsCHF 80,000.–
Gibel, 3925 Grächen

Barn in the village zone of Grächen

• Sale to non-Swiss (foreigners with residence abroad) possible. • The outbuilding cannot be converted for residential use at this time, as the building inventory in Grächen is currently being processed. Advantages of the property • A paradise with a view, nature, sun, and peace • Skiing, hiking, and biking paradise • Nature amidst breathtaking mountains • Ideal for craftsmen • Ideal for someone who wants to fulfill a dream and convert a former barn into a house • Away from traffic noise • Good location in Grächen Location and accessibilityGrächen is located on a plateau in the Mattertal, 1,600 m above sea level, this terrace was created during the ice age. Both large Vispertals were filled with glaciers at that time. The region is one of the driest and therefore one of the sunniest areas in Switzerland. Grächen is well-developed and easily accessible by public transportation (post bus) throughout the year.The outbuilding is located about 5 minutes' walk from the public parking lot, right next to the church in the car-free Grächen. Description of the barnAccording to the zoning plan, the outbuilding (plot no. 363) is located in the building and village zone of the Grächen municipality. Whether the object can be converted for residential use is not yet determined, as the building inventory of the Grächen municipality is currently being processed.The building is also connected to the public infrastructure. The ground floor of the barn is made of masonry, and the upper floor is made of wood block construction with a pitched roof covered with stone slabs. Overview • Plot no. 363 area: 160 m2 Selling price: CHF 80,000.00 for this outbuildingAvailability: Immediately or by agreement General information about GrächenLiving where others vacation!Grächen is located in the Nikolaital, on a spacious sun terrace, 1,600 m above sea level, embedded in a beautiful and intact landscape, surrounded by forests and mountains. Both in winter and summer, Grächen is known and popular as a family paradise beyond its borders. Families with small and large children can expect a diverse and interesting offer all year round.The snow-sure ski area offers 44 kilometers of pistes, five children's parks, snowshoe trails, and winter hiking trails for everyone. In the summer, 250 kilometers of hiking trails, from a leisurely hike along the waterways to a challenging mountain tour, are offered. Bikers also get their money's worth.Grächen has around 1,250 inhabitants, who cultivate a lively village life in various sports and cultural clubs. The center of Visp and the world-famous resort of Zermatt can be reached in about 30 minutes by car.

Travel time
-
1 / 12
  • Parking space
  • Child-friendly
5.5 rooms140m²CHF 80,000.–
3932 Visperterminen

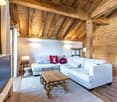
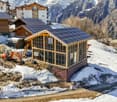
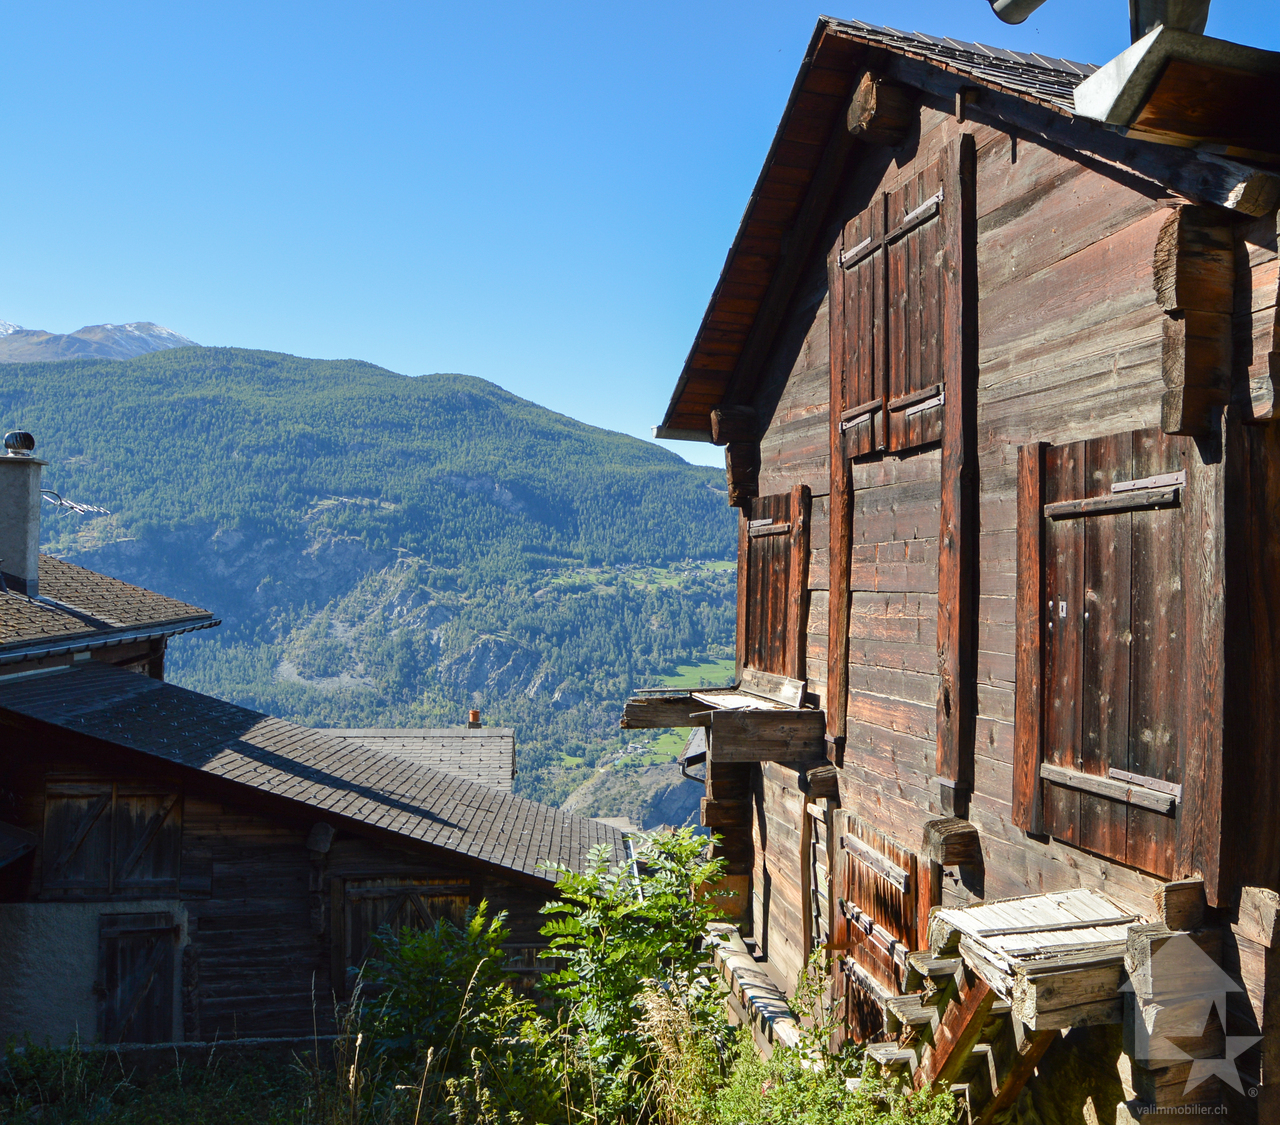
Charming attic and old mayen with renovation project

Barn and mayen - Tradition meets new quality of lifeThe object for sale includes a barn and a mayen of character in the heart of Oberstalden. The existing construction project offers the possibility of transforming the historic building into an elegant residential house - a successful combination of tradition and modern comfort.The typical elements of log construction and the original wooden architecture give the house charm and authenticity. At the same time, the object can be designed to meet the requirements of contemporary housing, whether as a vacation home, a retreat for the home office, or a permanent residence.The official municipal inventory should be completed by the end of 2026. According to the information provided by the specialist responsible for the inventory, a transformation into a secondary residence is possibly possible.Breakdown of the construction project:Basement: • Rooms 1 and 2 • Technical room Upper floor: • Shower/WC • Kitchen • Dining room • Open-plan living room Attic: • Shower/WC • Rooms 3 and 4 • Gallery The location - Oberstalden in VisperterminenOberstalden is a sunny and peaceful hamlet located above Visp, on a panoramic terrace of the Terminerberg. One of the oldest inhabited sites in the Valais, it seduces with its charm: narrow streets, traditional wooden and stone buildings, a small chapel at the village entrance, and a breathtaking view of the Rhone valley.Here, calm and authenticity rhyme with quality of life. Surrounded by orchards, meadows, and vineyards, you enjoy nature and tranquility, while being only a few minutes' drive from Visp and all its amenities (shops, schools, culture, public transport). The proximity to the famous Heida-Reben, the highest vineyard in Europe, as well as numerous hiking trails and ski stations, make Oberstalden an ideal starting point for your leisure and relaxation.Oberstalden, this is a piece of Valaisian authenticity - a place where you arrive, slow down, and savor life.Would you like to receive more information or the complete documentation? Contact me at c.wyder@valimmobilier.ch and I will be happy to help. I am also at your disposal for a visit on site.

  • Parking space
  • Child-friendly
Christoph Wyder

Christoph Wyder

Courtier agréé et responsable de l'agence de Brig

1 / 20
4.5 roomsCHF 995,000.–
3925 Grächen

Last Chance: Exclusive Chalet as a Second Home in Grächen!

Last opportunity: Exclusive chalet also as a second home in Grächen! The outermost chalet of an exclusive development is for sale - all other chalets have already been sold. Take advantage of this last opportunity to secure a stylish home in the Valais mountains! This high-quality chalet impresses with a first-class equipment, modern technology and authentic alpine charm.The chalet extends over three floors with a total area of 192 m². The living area on the ground floor includes an open, high-quality kitchen with refrigerator, oven and dishwasher. Noble parquet and slate flooring, combined with stylish wall claddings made of solid wood and natural stone as well as rustic wooden beam ceilings, create a cozy and luxurious ambiance.On the top floor, there is a master bedroom, two guest rooms, a modern bathroom and a separate toilet. The basement is fully developed and offers ample storage space. A wellness area, consisting of an infrared sauna, toilet and shower, can be implemented at an additional cost after consultation.The entire chalet has a modern heating system with an environmentally friendly air-water split heat pump and energy-efficient underfloor heating. This system is supplemented by electric solar collectors with storage on the roof, which provide additional low heating and electricity costs. The windows are equipped with 3-fold insulating glazing, ensuring high energy efficiency. The glass and wood balcony railings offer a magnificent view of the impressive Valais mountain world.Optionally, it is possible to purchase two parking spaces in the nearby parking garage for CHF 48,000 each or a large garage box (10 m x 4 m) for CHF 128,000.The chalet is located in the charming mountain village of Grächen, known for its numerous sunny hours and diverse leisure activities. In winter, an attractive ski area with 42 perfectly groomed slope kilometers and ideal conditions for sledding and snowshoeing await you. In summer, numerous hiking trails, mountain bike routes and a picturesque mountain lake beckon.The infrastructure in Grächen is excellent, with numerous shopping opportunities, varied gastronomy and optimal traffic connections to well-known destinations such as Zermatt and Visp.This property is perfect as a first or second home and is also open to foreign buyers.We are happy to provide further information and arrange a viewing appointment.

1 / 8
  • Child-friendly
2 rooms50m²CHF 65,000.–
3932 Visperterminen

Character barn in the center of Visperterminen village

Stable/barn with expandable forecourtIn the charming center of Visperterminen village, a character stable awaits its transformation. Where history and tradition once lived, today there is the chance for a unique and elegant home. A rare offer for those seeking something special - and who appreciate life in a lively village with high quality of life. Surrounded by nature, vineyards, and the Valais Alps.The current status of the Visperterminen municipality regarding the use of the property:The stable/barn has been assigned to category 4 (worthy of protection) as part of the municipal inventory of buildings in the village area. The canton plans to reassign the object to category 4+. The inventory is not yet final.In both cases (category 4 or 4+), the reuse of the building for residential purposes in the sense of a secondary residence is generally possible, provided that the legal requirements are met and a corresponding building permit is granted.In the event of a classification in category 4, demolition is generally possible. Any new construction should, however, be subject to the condition that the resulting dwelling is used as a primary residence.If reuse is to occur before the inventory comes into effect, a specific protection decision for the object (individual protection) must be issued and publicly announced beforehand.The creation of a secondary residence is subject to the provisions of the secondary residence initiative. Approval can only be granted if all legal requirements are met, particularly with regard to the reuse of protected buildings. The final assessment is made in the context of the ordinary authorization procedure.Currently, the building can be sold as a stable/barn (economic building), associated with the perspective of possible later conversion for residential purposes in the framework described above.Sale to non-SwissThe acquisition of land by persons abroad is governed by the provisions of the Lex Koller. The competence for the corresponding authorizations lies with the cantonal authorities. A legally binding assessment can only be made in the context of a formal authorization procedure.Layout • Ground floor 5 x 5 meters • Upper floor 5 x 5 meters open up to the ridge • Forecourt with possibility to design a "garden salon" VisperterminenThis sunny village above Visp offers a breathtaking view of the Valais Alps and Europe's highest vineyards. As a place of residence, it charms with its tranquility, traditions, and proximity to Visp's economic center. As a holiday destination, it offers skiing, hiking, and numerous sports activities just a stone's throw away. Shopping, gastronomy, and schools are on site - an ideal environment that combines quality of life and relaxation.Would you like to receive more information or the complete documentation? Contact me at c.wyder@valimmobilier.ch and I will be happy to help. I am also available for a site visit.

  • Child-friendly
Christoph Wyder

Christoph Wyder

Courtier agréé et responsable de l'agence de Brig

1 / 56
10 roomsCHF 5,100,000.–
Untere Gasse 10, 3906 Saas-Fee

Chalet Strahlhorn, Saas-Fee

Chalet Strahlhorn - 5 Bedrooms - 4 Bathrooms - Sleeps 13 - 220m2Understated on approach, breathtaking on arrival. Chalet Strahlhorn sits quietly among traditional Swiss farm buildings, giving nothing away from the street. Step inside and the scale, quality and mountain panorama do the talking.Conceived by architect Ivan Kiechler and interior designer Nicky Dobree, the chalet is finished in dark timber, natural stone and charcoal tones. The result is a home that feels both refined and lived-in, warm without being rustic, luxurious without being loud.The main living floor is generous in every sense. Double-height ceilings draw the eye upward, the open-plan kitchen and dining area seats 12 with ease, and a separate sitting room with a double-sided stone fireplace offers a quieter place to settle in the evening. A glass-surround staircase ties all three floors together. The wraparound balcony runs the full width of the chalet, framing an uninterrupted sweep of the Saas Valley.Five bedrooms across the lower two floors sleep 13, each held to the same standard of finish as the rest of the property. The basement houses a steam room and wet-room power shower, and the property is supported by Volla concierge, making it straightforward to run as a rental asset or simply as a well-managed second home.Two minutes on foot to the Alpine Express lift. Central enough to walk everywhere, positioned well enough to feel removed from it all.Chalet Strahlhorn is sold fully furnished and ready to occupy from day one.

Travel time
-
1 / 19
4.5 rooms101m²CHF 680,000.–
Niedergrächen, 3925 Grächen

Sunny Chalet with Panoramic View in Mattertal

Sunny Chalet with Panoramic View in MattertalThe fully renovated Chalet «M&M» combines traditional Valais chalet style with modern living comfort. The high-quality interior design was completely renewed in 2024 and impresses with noble materials, a clear formal language, and an unobstructed view of the impressive mountain world of the Mattertal.In a sunny location in Niedergrächen, the chalet is ideal as an exclusive second home or as a stylish owner-occupied home for couples, families, and nature lovers. Thanks to its good accessibility from German-speaking Switzerland and the Romandie, relaxation is only a few hours away.Highlights • Completely modernized interior design (2024) • Spacious, bright living area with high-quality fireplace and speckled stone cladding • Open design kitchen with Bianco-Sardo marble and appliances from Electrolux and Whirlpool • Three cozy bedrooms with oak parquet and solid wood walls • Two stylish bathrooms with rain shower, massage function, bathtub, and double sink • Triple-glazed windows, renewed electrical installations, and remotely controlled Buderus/Bosch oil heating • Private outdoor parking space available optionally Dream location between Grächen and ZermattThe chalet is located in the quiet district of Rittinen in Niedergrächen and offers an unobstructed view of the Weisshorn and numerous four-thousanders. The bus stop with ski bus and post bus is within walking distance. Thanks to direct connections via Visp, you can reach the chalet comfortably from Zurich in around 2½ hours, even without a car.Only about 20 minutes away by car is Zermatt with its world-famous ski resort. At the same time, you benefit from the family-friendly and sunny ski resort Grächen, which impresses with around 44 kilometers of pistes, winter hiking trails, and excellent infrastructure. In summer, you can expect over 250 kilometers of hiking and biking trails in one of the most beautiful Alpine landscapes in Switzerland.Additional added valueIn addition to private use, the chalet offers attractive potential for seasonal holiday rentals.A chalet to arrive atChalet «M&M» combines Alpine charm, high-quality construction, and modern living comfort in one of the most beautiful regions of Valais. A rare opportunity for all those who want to combine peace, nature, and quality of life with excellent accessibility.Have we sparked your interest? We would be happy to send you the detailed sales documents or arrange a personal viewing appointment.We speak English · Nous parlons français · Beszélünk magyarul

Travel time
-
1 / 37
5.5 roomsPrice on request
Heiminen 616, 3925 Grächen

Top Swiss Alpine Chalet - Wallis Alps - Second Home

Chalet Ma Fleur - Your Dream Refuge in the Valais Mountains - Elegance Meets Nature In the midst of the radiant sun on a picturesque high plateau, where the world of traffic stays away, lies the enchanting Chalet Ma Fleur. Here, you can expect not only a home but a retreat that delights with its breathtaking view of the majestic Valais mountains and combines alpine charm with the highest elegance.The high ceilings and floor-to-ceiling windows in the living area create an unparalleled connection to nature and open up your view to the impressive four-thousanders that throne in the distance. The crackling wood fireplace gives the room a cozy warmth, while the open kitchen with bar invites you to socialize. Four lovingly designed bedrooms offer space for restful nights and unforgettable moments with your loved ones. The spacious terrace and protected garden are a place of rest, where you can experience the beauty of nature to the fullest.Relax in your private wellness oasis, which promises pure relaxation on approximately 30 m². Enjoy the relaxing warmth of the panoramic sauna, the gentle steam bath, or relax in the whirlpool and leave your daily worries behind. A stylish natural stone cellar, perfect as a wine cellar, rounds off this exquisite offer.In a few minutes' walk, you can reach the cable car, shops, and public parking garage - everything you need for a perfect stay.Highlights of the chalet:- Floor-to-ceiling windows that frame the unobstructed mountain view- Spacious living area with cozy fireplace and open kitchen- Four inviting bedrooms, two bathrooms, and a guest toilet- Terrace with glass railing and direct access to the garden- Relaxing wellness area with sauna, steam bath, and whirlpool- Elegant natural stone cellar and plenty of storage space- Quiet location that offers you peace and relaxation- Close to the parking garage, ski lift, and shopping facilitiesExperience the magic of Chalet Ma Fleur and let yourself be enchanted by the beauty of nature.Best regardsYour Horu Team

Travel time
-
1 / 6
  • Parking space
  • Balcony / Terrace
5 rooms110m²CHF 545,000.–
3925 Grächen

In the Alps with a wonderful mountain view

This charming chalet is perfect for nature lovers and those seeking relaxation. With 5 rooms, a living area of 110 m², and a generous surrounding area, it offers enough space to unwind. The sunny location with a magnificent panoramic view invites you to linger. The bright living area, the practical kitchen, and the cozy bedrooms provide a comfortable living feeling. The rustic design, the Swedish stove, and the two bathrooms give the chalet a special atmosphere. The separate entrances to the apartments offer additional privacy. The good location also makes it ideal for walkers.This BETTERHOMES offer is characterized by the following advantages:- very sunny location with a magnificent panoramic view- bright, airy living area- practical kitchen- cozy bedrooms- 2 bathrooms- beautiful rustic design- Swedish stove- separate entrances to the apartments- beautiful garden seating area with chimney- very suitable for walkers- and, and, and ...Interested? Contact us for a non-binding viewing, also online viewing possible!Not found anything suitable? Over 2,000 more offers at: www.betterhomes.ch - the real estate fair mediatorDo you want to market a property yourself?Take advantage of our know-how: https://www.betterhomes.ch/de/profitierenDo you want to have a property valued?Find out its value now through our free valuation, immediately and without obligation!https://www.betterhomes.ch/de/knowledge/estimationMore detailsLocation: goodCondition: goodpartially renovated recentlyBathrooms: 2 (1 x shower / sink / toilet, 1 x shower / sink / toilet)Heating system: oil heatingPublic transport: bus Niedergrächen, 100 mSchools: primary school, 5.7 kmShops: Coop, 2.6 km / Volg, 2.7 km / Denner, 2.8 km

  • Parking space
  • Balcony / Terrace
1 / 13
961m²Price on request
3920 Zermatt

Luxuriöses Chalet mit 4 Wohneinheiten und Schwimmbad

Ein wunderschön gestaltetes Doppelchalet auf 4 Etagen mit 10 Schlafzimmern, aufgeteilt in zwei identische 3-Zimmer-Maisonette-Wohnungen und zwei fast identische 2-Zimmer-Wohnungen, gelegen im Zentrum der friedlichen Tuftra, dem einzigen Quartier, welches als Ski-in-Ski-out-Gebiet betrachtet werden kann. Alle Wohnungen sind miteinander verbunden und ihre Wohnzimmer bieten einen freien Blick auf das Matterhorn und seine unberührte Umgebung.Ein privater Steinweg (entlang einer Natursteinmauer) führt zum Eingang des Gebäudes auf der Rückseite des Hauses. Beim Betreten des Anwesens befinden Sie sich gegenüber dem gemeinsamen Skiraum, in dem jede Einheit über eigene beheizte Schränke verfügt. Der Flur führt zu einem Aufzug, der alle Etagen bedient und Sie direkt zu den oberen Wohnungen bringt, die auch über die gemeinsame Treppe zum ersten Stock erreichbar sind. Der Rest des Erdgeschosses ist in zwei gleich große 2-Zimmer-Wohnungen mit umgekehrten Grundrissen unterteilt. Ihre Schlafzimmer bieten direkten Zugang zur Terrasse und zum schönen Garten sowie zu den großen Badezimmern mit Dusche und Badewanne, die wie die Einbauschränke im gesamten Chalet zu finden sind. Der gemütliche und lichtdurchflutete Wohn- und Essbereich im vorderen Teil bietet eine offene Küche mit einer angeschlossenen Kochinsel, traditionelle Holzkamine und raumhohe Fenster. Die beiden oberen Etagen sind den beiden Maisonette-Wohnungen vorbehalten, die jeweils über drei Schlafzimmer mit eigenem Bad und einem privaten Balkon im ersten Stock sowie ein großes Wohn- und Esszimmer mit hohen Decken im obersten Stockwerk verfügen. Letzteres verfügt außerdem über eine Bibliothek/einen Fernsehraum, eine Gästetoilette, eine separate Profiküche und einen sehr großzügigen Balkon, der sich perfekt für Mahlzeiten im Freien oder zum Sonnenbaden eignet. Das gesamte Haus wurde nach einem hohen Innenausstattungsstandard im alpinen Stil fertiggestellt, der für ein besonderes Chalet-Feeling sorgt.Das Untergeschoss überrascht mit einem hotelähnlichen Wellnessbereich mit Swimmingpool, Hammam, Sauna und Massageraum, der von keinem anderen Anwesen in der Stadt übertroffen wird. Es gibt auch einen gemeinsamen Waschraum, und jede Wohnung verfügt über einen großen privaten Keller/Abstellraum.Un magnifique chalet double réparti sur 4 étages avec 10 chambres divisées en deux duplex identiques de 3 chambres et deux appartements presque similaires de 2 chambres, situé au centre du quartier paisible de Tuftra, la seule partie de la ville qui peut être considérée comme ski-in ski-out. Tous les appartements sont interconnectables et leurs salons offrent une vue imprenable sur le Cervin et ses environs immaculés.Un chemin privé pavé (le long d'un mur en pierre naturelle) mène à l'entrée du bâtiment à l'arrière de la maison. En entrant dans la propriété, vous vous trouvez en face du local à skis commun où chaque unité dispose de ses propres casiers chauffés. Le couloir mène à un ascenseur desservant tous les étages et vous emmenant directement aux appartements supérieurs, également accessibles par l'escalier commun menant au premier étage. Le reste du rez-de-chaussée est divisé en deux appartements de taille égale, comprenant chacun deux chambres à coucher, avec des plans inversés. Leurs chambres bénéficient d'un accès direct à la terrasse et au charmant jardin, en plus des grandes salles de bains attenantes avec douche et baignoire, que l'on retrouve dans tout le chalet, tout comme les placards encastrés. Le salon et la salle à manger confortables et lumineux à l'avant offrent une cuisine ouverte avec un îlot attenant, des cheminées à bois traditionnelles et des baies vitrées. Les deux niveaux supérieurs sont consacrés aux deux appartements en duplex, chacun comprenant trois chambres avec salle de bains privative et balcon privé au premier étage, ainsi qu'un immense salon et salle à manger avec de hauts plafonds au dernier étage. Ce dernier comprend également une bibliothèque/salle de...

1 / 8
321m²CHF 2,998,000.–
3906 Saas-Fee

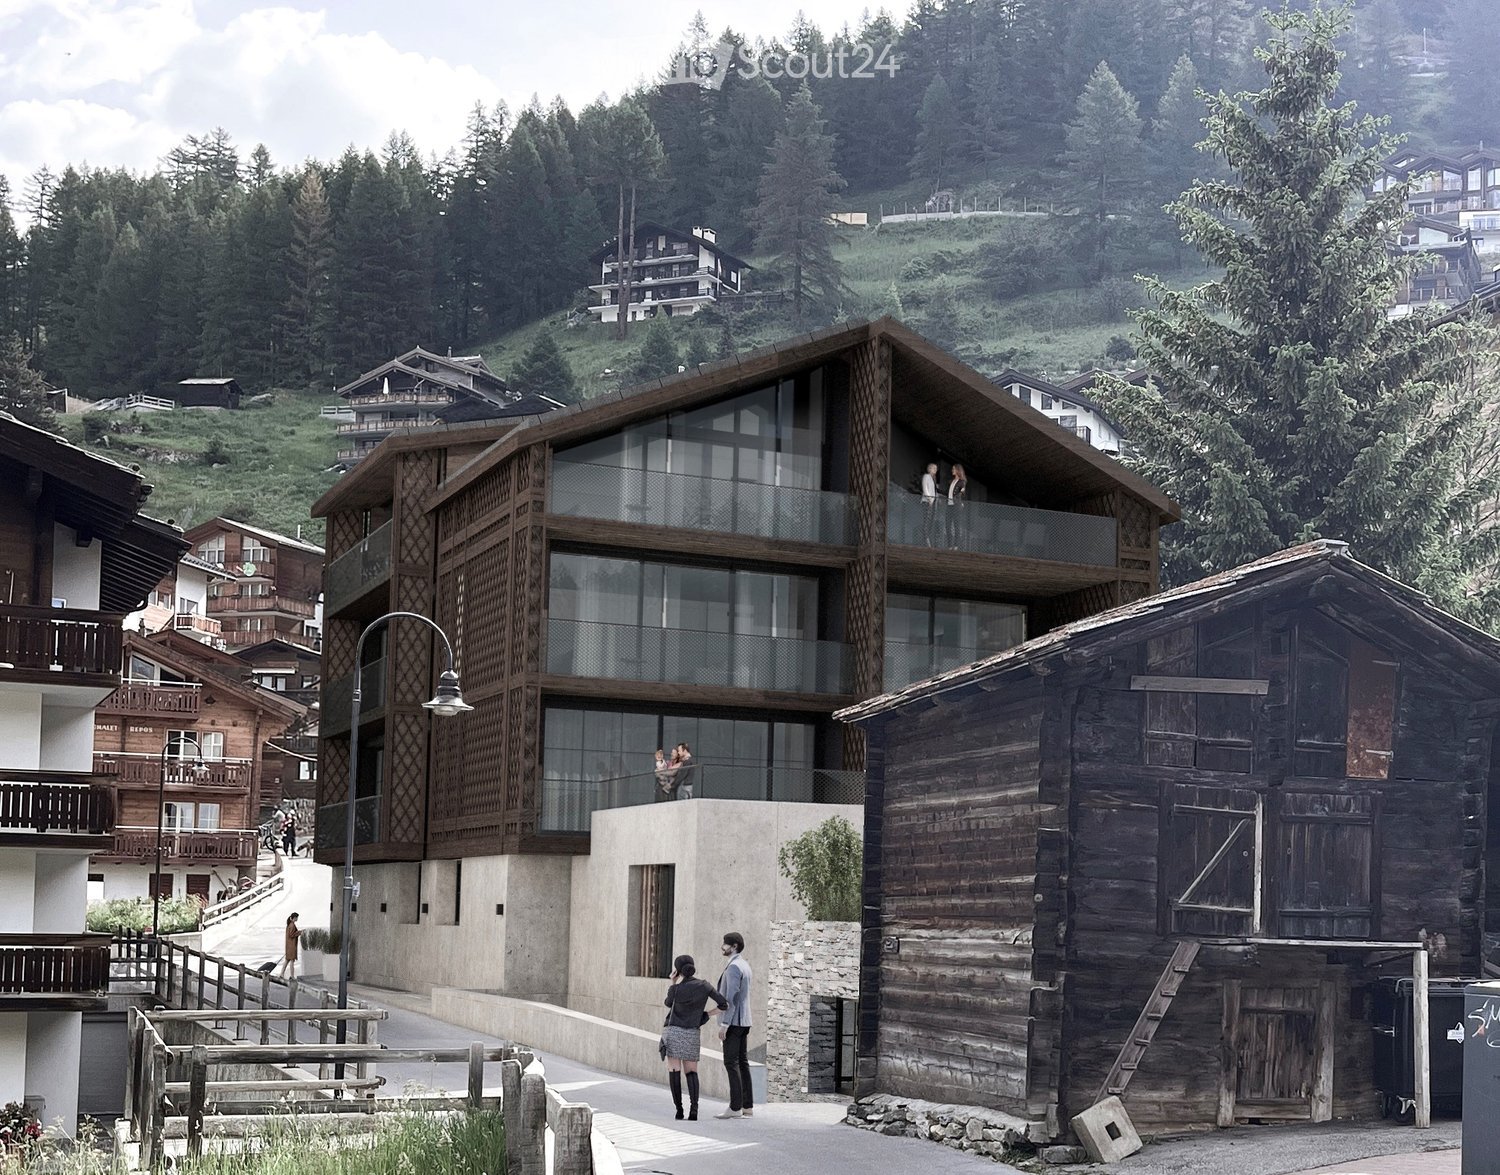
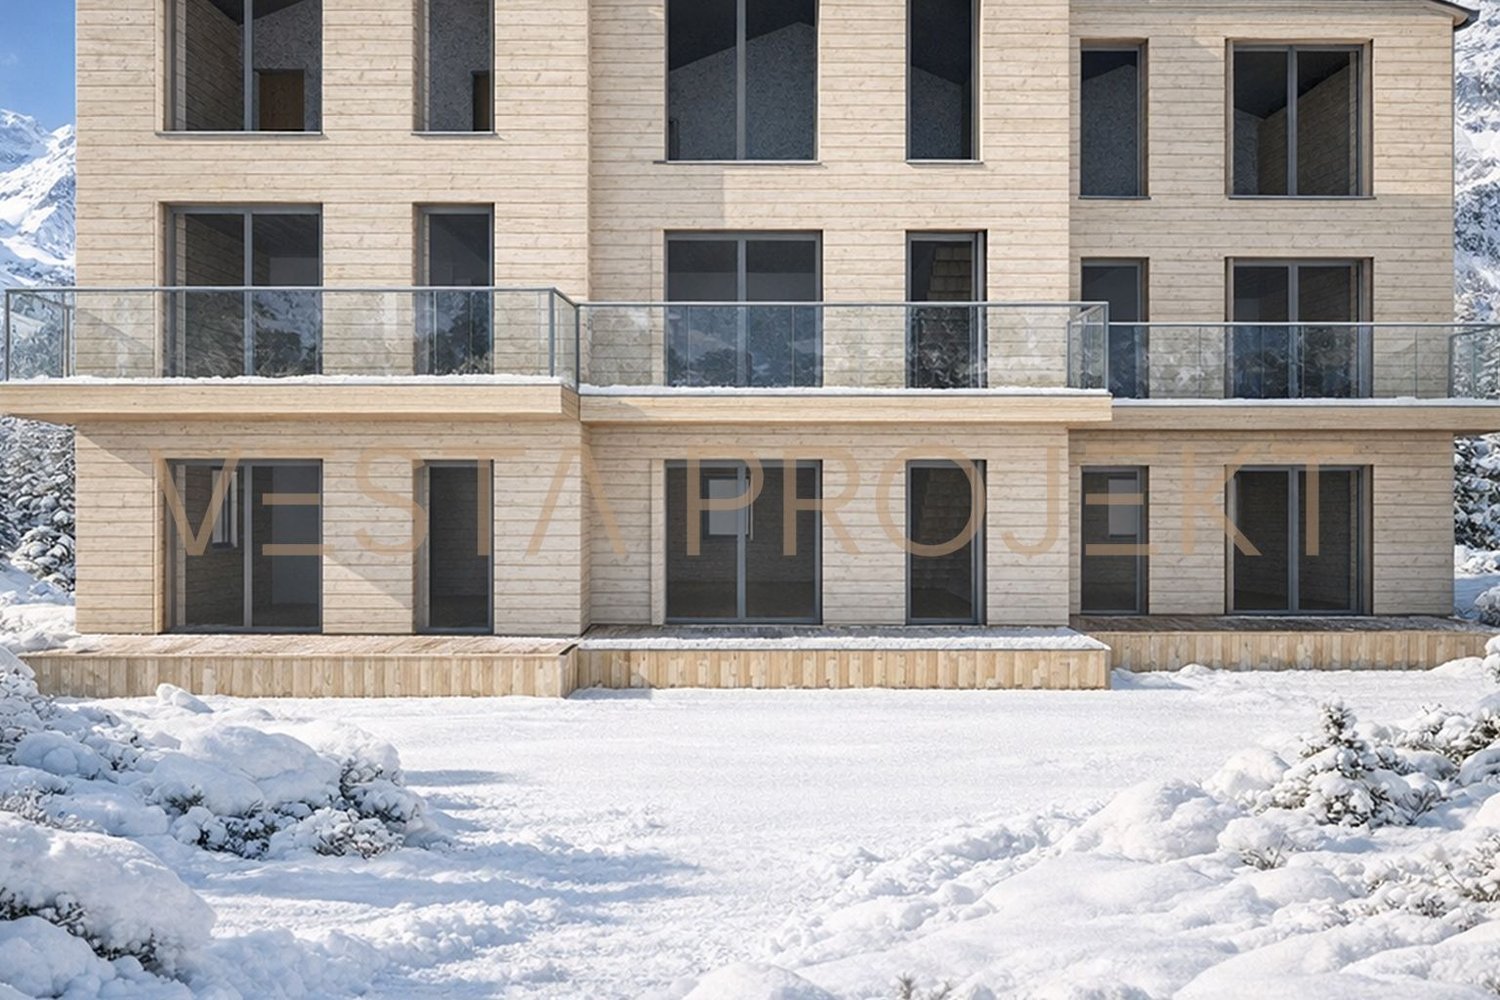
Future-oriented wooden construction project with excellent 18% return and sustainable living comfort

This exclusive new construction project "Estelle" (construction year 2026) combines modern, alpine lifestyle with a future-proof investment opportunity of the extra class. The well-thought-out concept involves the realization of a new accommodation structure (B&B) with a total of eight independent living units, which are ideal for tourist use, operation as a bed and breakfast, or as holiday residences. The renowned Vesta Projekt AG relies on a prefabricated, 100% Swiss-made wooden construction system that uses only natural and sustainable materials. Thanks to a ventilated facade, a spruce wood structure with cellulose and wood fiber insulation, and the choice between noble larch wood cladding or mineral plaster, future guests will enjoy a healthy room climate and optimal thermal insulation at any time of the year. The fully developed project offers a flexible and highly profitable structure. The eight lovingly designed units are distributed over the three floors of the residence as follows: • 2x Room A (each 25.0 m² net floor area on the 1st and 2nd floors): Equipped with a cozy living room (22.5 m²), a bathroom (3.0 m²), and an inviting terrace (9.0 m²). • 3x Room B (each 41.0 m² net floor area from the ground floor to the 2nd floor): Offers a spacious living room (36.5 m²), a bathroom (4.5 m²), and a seat or terrace (9.5 m²). • 3x Room C (each 30.0 m² net floor area from the ground floor to the 2nd floor): Includes a bright living room (25.5 m²), a bathroom (4.5 m²), and a private seat or terrace (9.5 m²). From an economic point of view, this property is an absolute jewel. With a detailed and well-founded return calculation, the annual income from the rental of the units is estimated to be an excellent 18%. With a calculated occupancy of 350 days per year, the estimated total turnover is CHF 539,560. For the remaining 10 days of the year, an additional CHF 7,200 is expected. The fully developed project, including the building land (445 m² plot area), is for sale for CHF 380,000 and can be individually adapted to the investor's wishes (the pure building land is available for CHF 350,000). The purchase is also possible for persons abroad (foreigners) without restriction. This property offer is characterized by the following advantages: • Outstanding investment object: Unique accommodation project (B&B) with an estimated annual return of 18%. • Sustainable Swiss quality: 100% Swiss-made wooden construction from high-quality spruce wood for a healthy room climate. • First-class energy efficiency: Excellent thermal insulation thanks to ecological cellulose and wood fiber insulation. • Well-thought-out room concept: Eight independent, bright living units (rooms A, B, and C) with private terraces or seats. • Individual facade design: Optionally realized with ventilated larch wood cladding or modern plaster. • Versatile usage scenarios: Optimal as a profitable aparthotel, Airbnb concept, or as a personal house. • Flexible acquisition: Purchase of the turnkey project including building land for CHF 380,000 or the pure plot of land for CHF 350,000. • No purchase restrictions: The acquisition of this future-oriented project is also open to foreign buyers. Interested? Contact us for a non-binding consultation and request the detailed project brochure!

Suggested properties for you based on search results

Other interesting objects