3 results - Chalet buy: Zermatt

1 / 13
961m²Price on request
3920 Zermatt

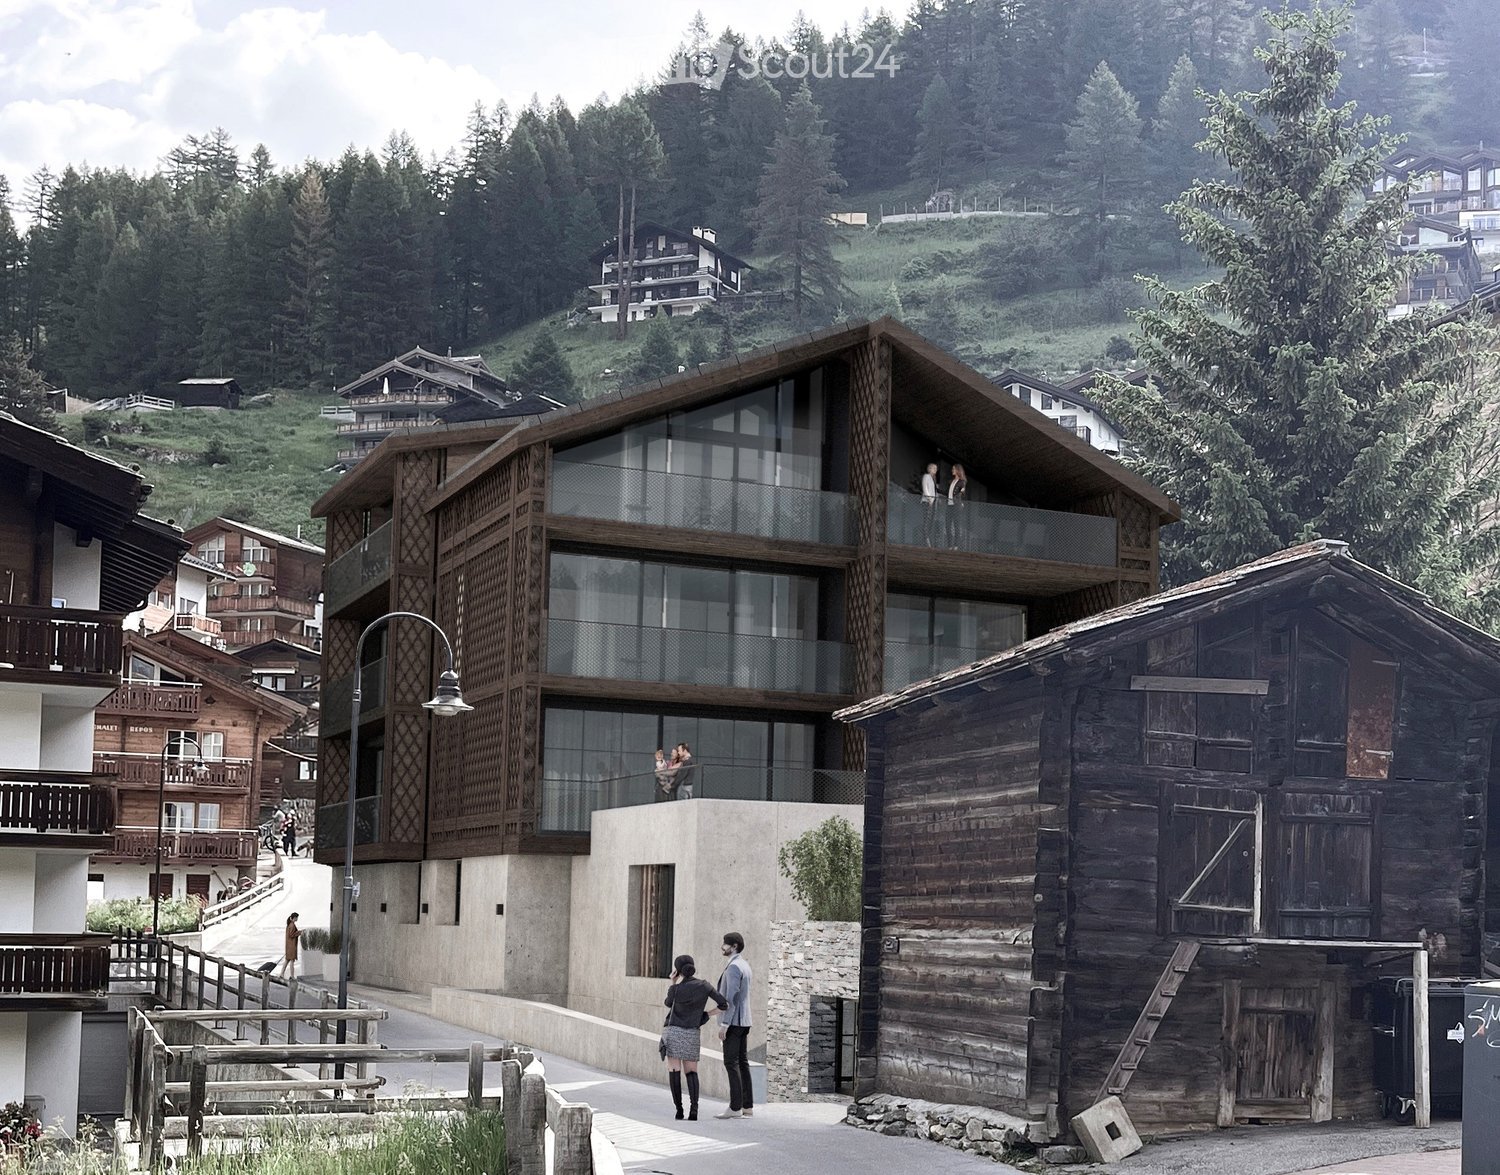
Luxuriöses Chalet mit 4 Wohneinheiten und Schwimmbad

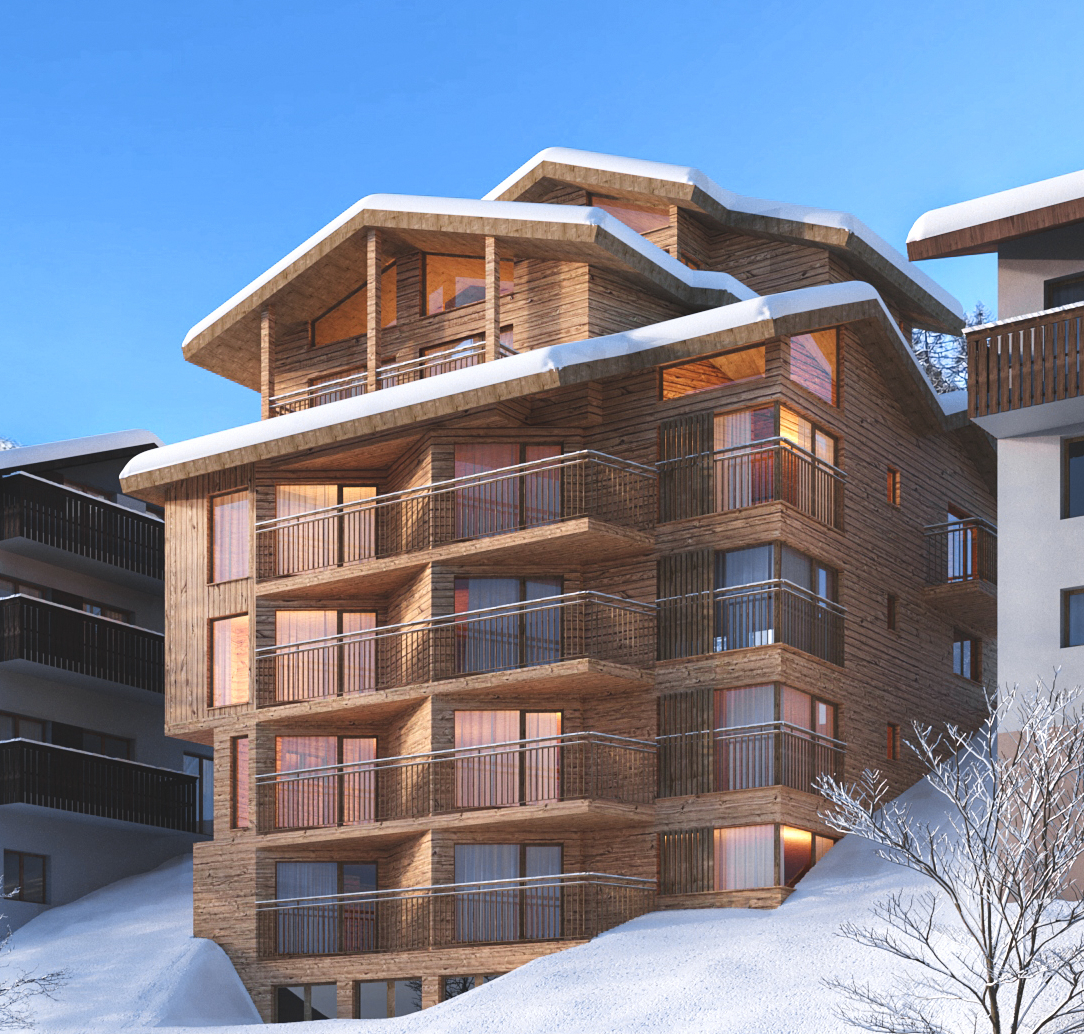
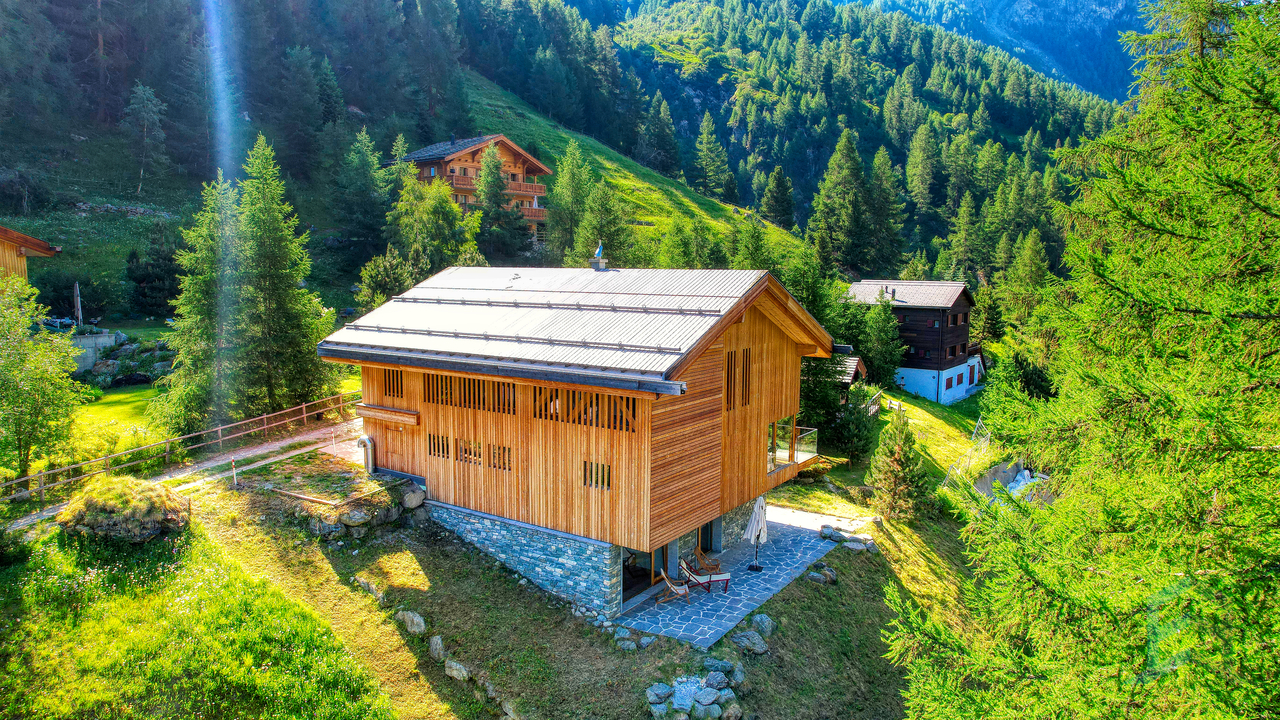
Ein wunderschön gestaltetes Doppelchalet auf 4 Etagen mit 10 Schlafzimmern, aufgeteilt in zwei identische 3-Zimmer-Maisonette-Wohnungen und zwei fast identische 2-Zimmer-Wohnungen, gelegen im Zentrum der friedlichen Tuftra, dem einzigen Quartier, welches als Ski-in-Ski-out-Gebiet betrachtet werden kann. Alle Wohnungen sind miteinander verbunden und ihre Wohnzimmer bieten einen freien Blick auf das Matterhorn und seine unberührte Umgebung.Ein privater Steinweg (entlang einer Natursteinmauer) führt zum Eingang des Gebäudes auf der Rückseite des Hauses. Beim Betreten des Anwesens befinden Sie sich gegenüber dem gemeinsamen Skiraum, in dem jede Einheit über eigene beheizte Schränke verfügt. Der Flur führt zu einem Aufzug, der alle Etagen bedient und Sie direkt zu den oberen Wohnungen bringt, die auch über die gemeinsame Treppe zum ersten Stock erreichbar sind. Der Rest des Erdgeschosses ist in zwei gleich große 2-Zimmer-Wohnungen mit umgekehrten Grundrissen unterteilt. Ihre Schlafzimmer bieten direkten Zugang zur Terrasse und zum schönen Garten sowie zu den großen Badezimmern mit Dusche und Badewanne, die wie die Einbauschränke im gesamten Chalet zu finden sind. Der gemütliche und lichtdurchflutete Wohn- und Essbereich im vorderen Teil bietet eine offene Küche mit einer angeschlossenen Kochinsel, traditionelle Holzkamine und raumhohe Fenster. Die beiden oberen Etagen sind den beiden Maisonette-Wohnungen vorbehalten, die jeweils über drei Schlafzimmer mit eigenem Bad und einem privaten Balkon im ersten Stock sowie ein großes Wohn- und Esszimmer mit hohen Decken im obersten Stockwerk verfügen. Letzteres verfügt außerdem über eine Bibliothek/einen Fernsehraum, eine Gästetoilette, eine separate Profiküche und einen sehr großzügigen Balkon, der sich perfekt für Mahlzeiten im Freien oder zum Sonnenbaden eignet. Das gesamte Haus wurde nach einem hohen Innenausstattungsstandard im alpinen Stil fertiggestellt, der für ein besonderes Chalet-Feeling sorgt.Das Untergeschoss überrascht mit einem hotelähnlichen Wellnessbereich mit Swimmingpool, Hammam, Sauna und Massageraum, der von keinem anderen Anwesen in der Stadt übertroffen wird. Es gibt auch einen gemeinsamen Waschraum, und jede Wohnung verfügt über einen großen privaten Keller/Abstellraum.Un magnifique chalet double réparti sur 4 étages avec 10 chambres divisées en deux duplex identiques de 3 chambres et deux appartements presque similaires de 2 chambres, situé au centre du quartier paisible de Tuftra, la seule partie de la ville qui peut être considérée comme ski-in ski-out. Tous les appartements sont interconnectables et leurs salons offrent une vue imprenable sur le Cervin et ses environs immaculés.Un chemin privé pavé (le long d'un mur en pierre naturelle) mène à l'entrée du bâtiment à l'arrière de la maison. En entrant dans la propriété, vous vous trouvez en face du local à skis commun où chaque unité dispose de ses propres casiers chauffés. Le couloir mène à un ascenseur desservant tous les étages et vous emmenant directement aux appartements supérieurs, également accessibles par l'escalier commun menant au premier étage. Le reste du rez-de-chaussée est divisé en deux appartements de taille égale, comprenant chacun deux chambres à coucher, avec des plans inversés. Leurs chambres bénéficient d'un accès direct à la terrasse et au charmant jardin, en plus des grandes salles de bains attenantes avec douche et baignoire, que l'on retrouve dans tout le chalet, tout comme les placards encastrés. Le salon et la salle à manger confortables et lumineux à l'avant offrent une cuisine ouverte avec un îlot attenant, des cheminées à bois traditionnelles et des baies vitrées. Les deux niveaux supérieurs sont consacrés aux deux appartements en duplex, chacun comprenant trois chambres avec salle de bains privative et balcon privé au premier étage, ainsi qu'un immense salon et salle à manger avec de hauts plafonds au dernier étage. Ce dernier comprend également une bibliothèque/salle de...

More objects in your automatically expanded search area
8 results - Radius: + 10km
1 / 13
4.5 rooms98m²CHF 749,000.–
Täschalpe, 3929 Täsch

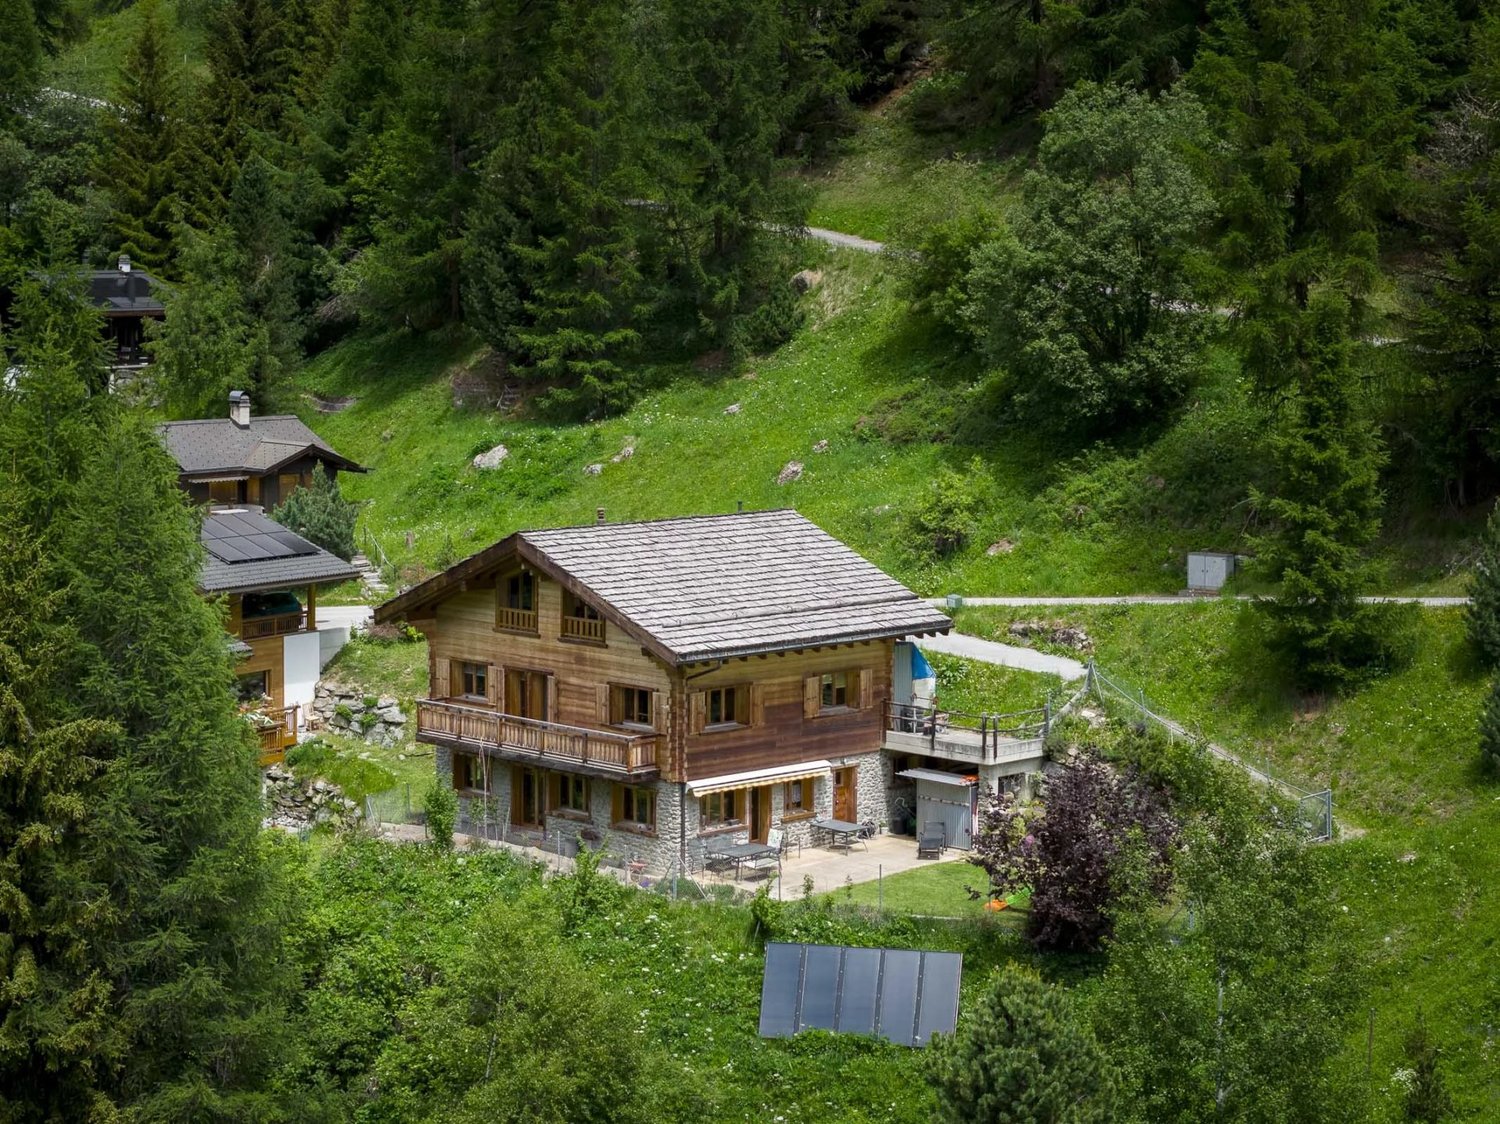
Unique Alpine Idyll - Chalet on Täschalp

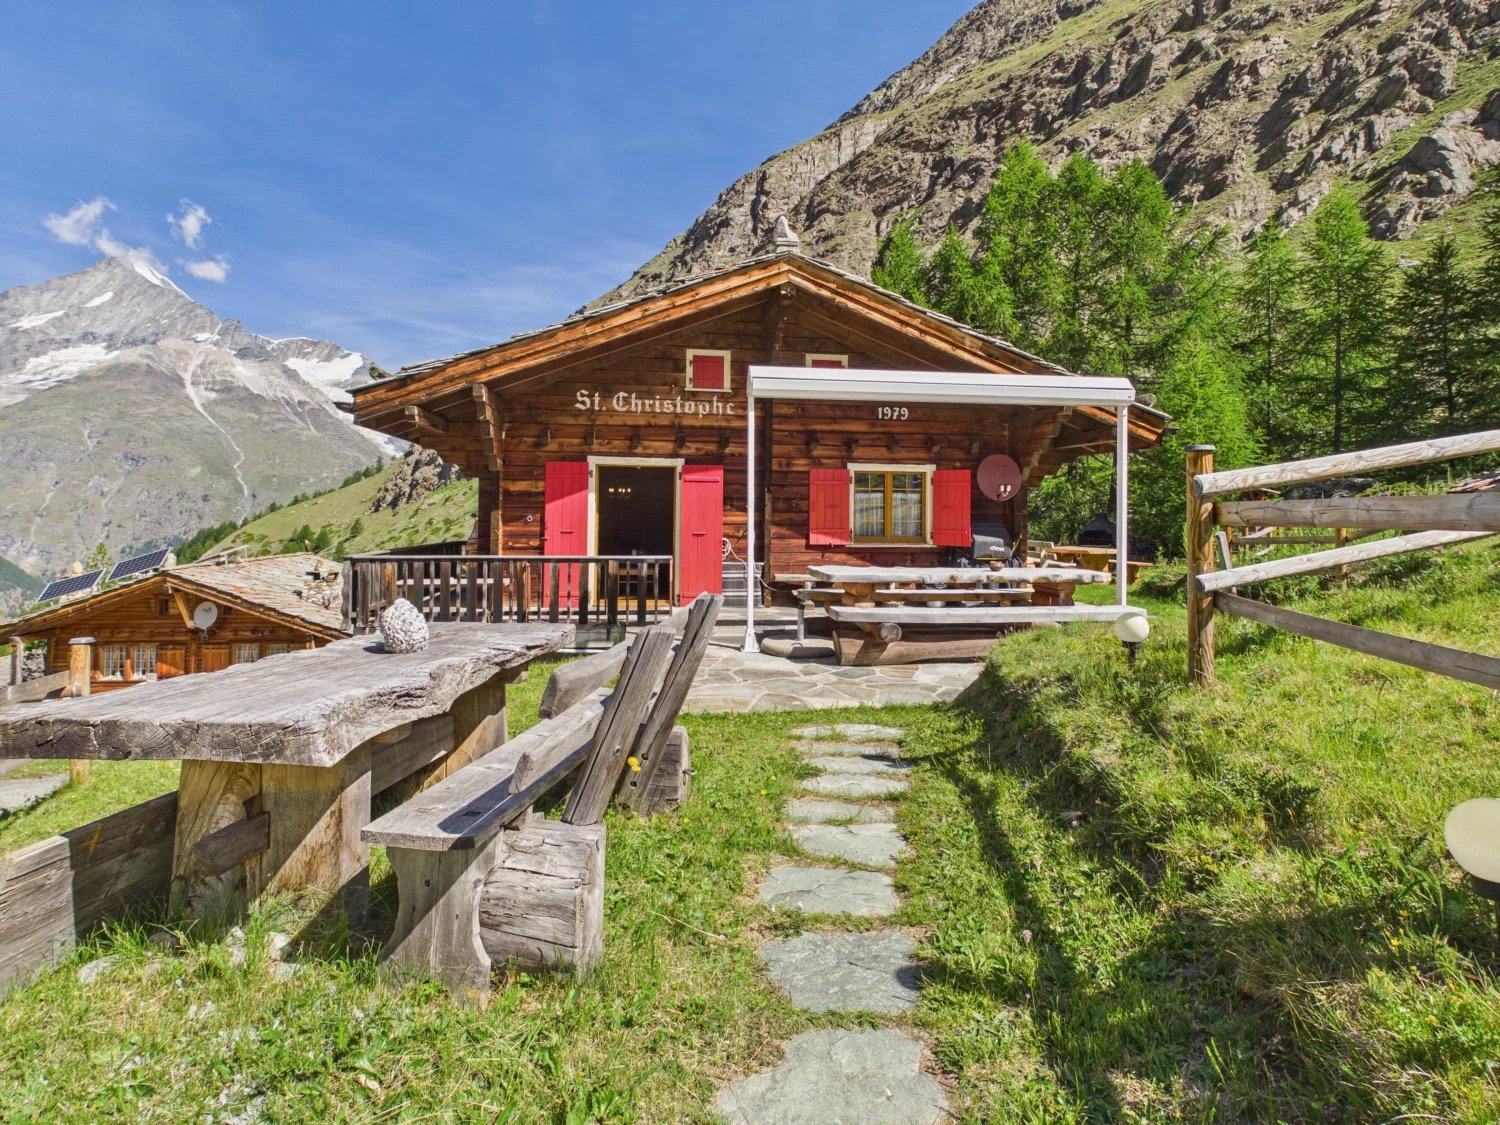
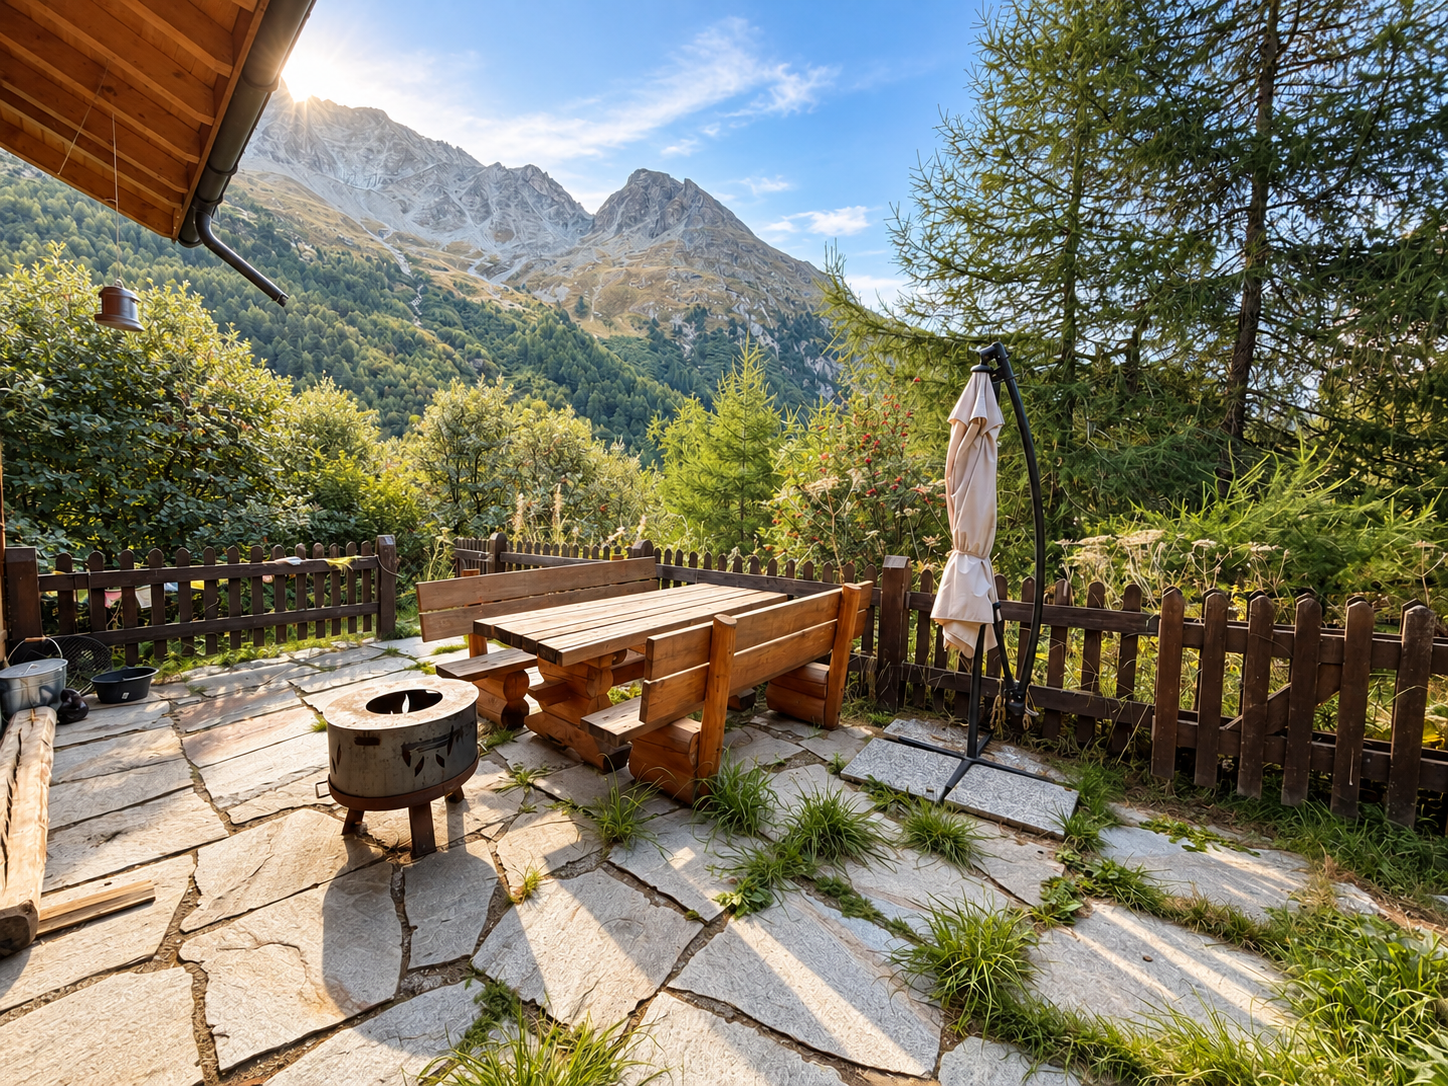
Ideal for someone who appreciates the peace and charm of a natural paradise. A chalet to fall in love with. • Sale as holiday home (second home) possible • Sale to foreigners (non-Swiss with residence abroad) not possible Highlights of the property • A charming retreat of a special class • Mountain idyll • Ideal for those seeking peace, sports, and nature enthusiasts • Surrounded by lush meadows and a breathtaking mountain landscape • Weekend or holiday home in nature • View, panorama, sunny side • Barbecue and playground • Fire in the wood stove • Close to Zermatt • Accessible by car • Restaurant «Täschalp» in the immediate vicinity • Parking possibility • Taxi service from Täsch Location and accessibility The chalet is located on the dreamy Täschalp, which rests at 2,225 m above sea level in a protected valley between the mighty flanks of the Rothorn and the distinctive four-thousanders of the Mischabel group. The chalet presents itself in a very well-maintained condition and is located quietly and close to nature near the Mellibach. Access to this exclusive location is via Täsch, the last town in the Mattertal before the car-free Zermatt. While Täsch is optimally connected to the main road network and the Matterhorn Gotthard Bahn (MGB), a mountain road leads directly up to the alp from there. To preserve the peace and untouched nature of this natural idyll, traffic is regulated – an official driving permit is required for the route, which can be obtained for CHF 60.– per year. Description of the chalet The chalet «St. Christophe», built in 1979, has been continuously renovated and expanded in the last ten years. It combines modern living comfort with traditional Valais character and offers an ideal retreat in the Valais mountains with a net living area of 89 m2 on two levels. The upper floor has a welcoming entrance area, where the modern bathroom with shower, toilet, and sink is also located. The heart of this level is the bright living and dining area with a semi-open kitchen, where cooking is done with gas. A classic wood stove in the living area provides a cozy atmosphere and warmth. A spiral staircase leads down to the ground floor, which has two bedrooms. One of the rooms opens directly to the outside. The second bedroom has a modern pellet stove for independent heating of the entire lower floor. This level is complemented by a practical cellar and technical room, offering optimal storage space and direct access to the electrical installations. The two sun-kissed seats are the absolute highlight of the chalet. They offer the perfect place to let your soul dangle and end the day in a romantic atmosphere or to use the extensive playground in the green. From here, you can look out at the meadows with grazing cows and hear the babbling of the nearby Rotbach. The infrastructure is modern: the drinking water supply and sewage system are connected. An own solar system provides environmentally friendly power supply, which can be supplemented by an additional generator in the shed behind the chalet if needed. Room concept Lower floor • Entrance hall • Cellar / technical room • Bedroom with access to the outside • Bedroom with pellet wood stove Ground floor • Entrance area • Bathroom: toilet, shower, sink • Kitchen • Open living and dining area with wood stove • Access to the sunny seats Attic • Bedroom Purchase price: CHF 749,000.00 for this chalet in a dreamy location on Täschalp. Availability: Immediately or by arrangement Täsch – from a mountain farming village to the gateway of Matterhorn tourism Only five kilometers before the world-famous Matterhorn village Zermatt lies Täsch, a charming mountain village with around 1,200 inhabitants. Embedded in the majestic Valais mountain world, Täsch combines originality, lived tradition, and modern comfort. The proximity to the Matterhorn shapes life here – it gives the village a special energy and makes it a unique place for nature lovers and mountain enthusiasts. Täsch is part of the Zermatt tourism destination and benefits from a diverse range of leisure activities. In summer, picturesque hiking trails, bike routes, and a well-developed golf course in the midst of the impressive Alpine landscape attract visitors. In winter, the village transforms into the cross-country skiing center of the region, with perfectly prepared trails and an atmosphere that perfectly combines sporting activity and Alpine peace. The development of Täsch into a modern tourist resort began in the 19th century under the strong influence of the neighboring Zermatt. Today, Täsch is known as an important transfer point for travelers visiting the car-free Matterhorn village. Thanks to its ideal location, excellent accessibility, and the special charm of the original, Täsch is far more than just a transit point – it is a place to arrive, relax, and discover.

Travel time
-
1 / 12
6 roomsCHF 2,680,000.–
Rte des cinque 4000 43, 3961 Zinal

Charming Alpine chalet with breathtaking views

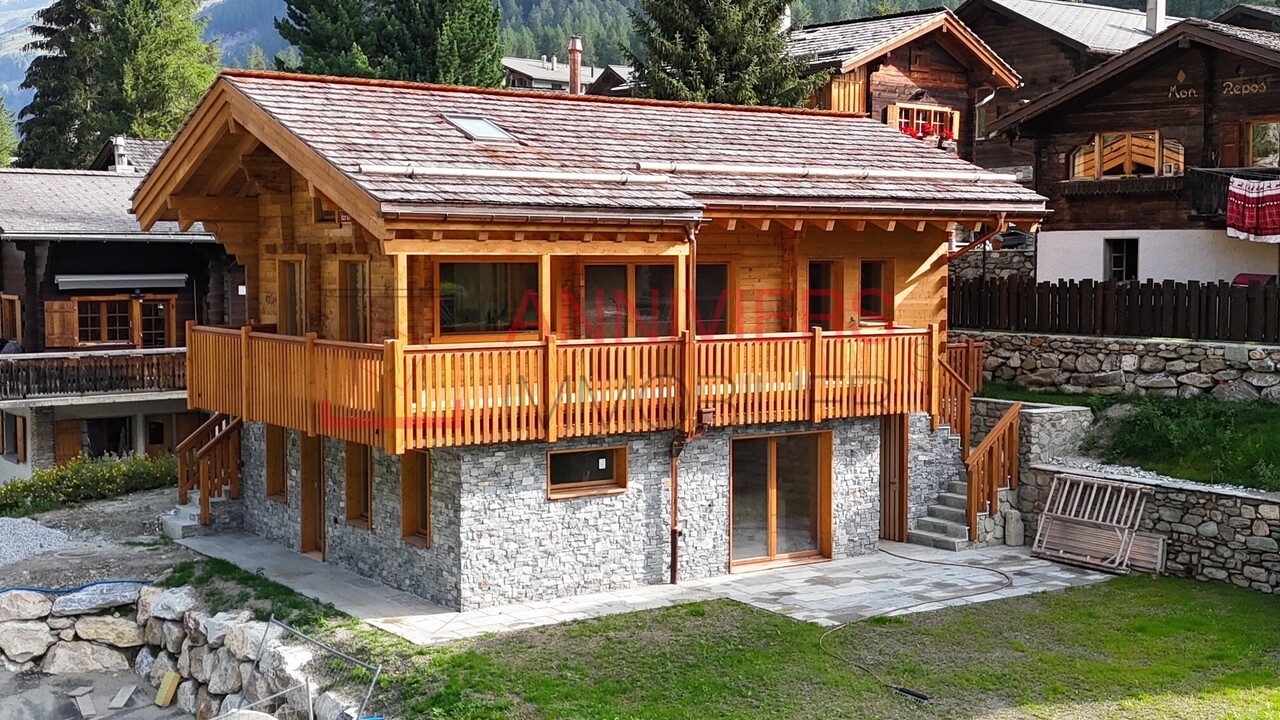
Charming Alpine chalet with breathtaking views Located at the edge of the Val d'Anniviers, the village of Zinal seduces with its authentic atmosphere and spectacular natural setting. Nestled at the foot of the majestic peaks of the Imperial Crown, this Alpine village is one of the most charming in the region. Moreover, it offers privileged access to the Grimentz-Zinal ski area, which features over 120 km of slopes reaching nearly 2,900 meters in altitude.Zinal is a prized destination in all seasons, appealing to both sports enthusiasts and those seeking calm and rejuvenation. Skiing, hiking, mountaineering, or mountain biking: the possibilities are numerous in a preserved and inspiring environment.In the heart of the old village, this new chalet combining Alpine elegance and modern comfort benefits from a particularly sought-after location. Shops, restaurants, public transport, and the Sorebois cable car are just a few minutes' walk away. Whether as a main or secondary residence, the property offers a privileged living environment, both in summer and winter.Built on a plot of approximately 720 m², the chalet develops a sales area of around 215 m² spread over two levels, complemented by a gallery. The generous volumes and numerous openings bring remarkable natural light and create a warm atmosphere.Distribution of spaces:Ground floor- Three cozy bedrooms- Two modern bathrooms- A large terrace of approximately 40 m² with private outdoor space (approximately 500 m²)- Technical roomUpper floor- Master bedroom & private bathroom- Fully equipped open kitchen- Bright living room opening onto a balcony - Guest toiletGallery/Mezzanine- Space of approximately 22 m² that can accommodate an office, a playroom, a bedroom, or create a nice relaxation area.Outdoor areas, parking, and advantages- Terraces and balconies with a stunning panorama of the valley, which changes with the seasons.- Three parking spaces located along the road.- Direct access to Alpine activities: skiing, hiking, mountain biking, or mountaineering, in a remarkable natural environment.Sale is also authorized to foreign buyers.This chalet represents a rare opportunity for clients seeking an exceptional property that combines a privileged location, Alpine charm, and high-quality amenities, in the heart of one of the most beautiful Alpine landscapes in Switzerland.Have we sparked your interest? If so, do not hesitate to request our sales brochure or contact us for more information and to arrange a visit on site.

Travel time
-
1 / 13
6.5 roomsCHF 2,680,000.–
Route de Tracuit 80, 3961 Zinal

EXCLUSIVITE Somptueux Chalet de 6 ½ pièces en pleine nature

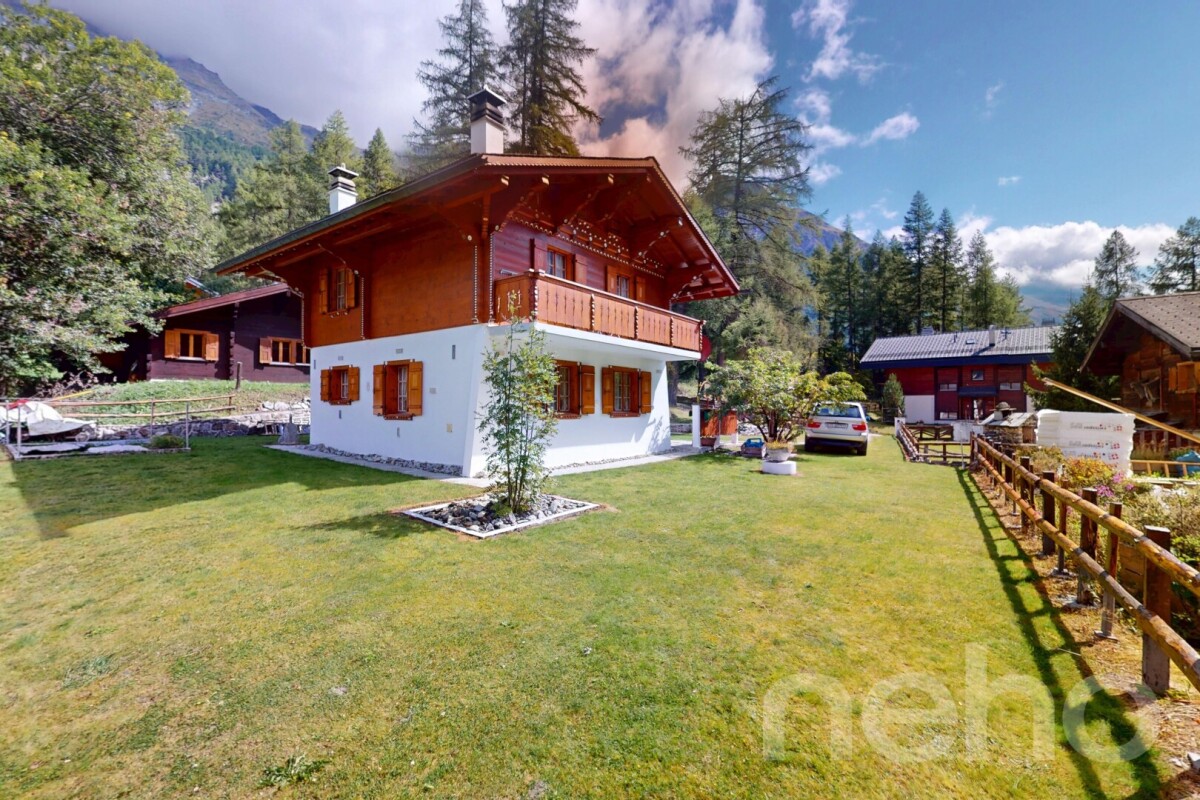
Ce somptueux chalet de 439m², construit en 2015 dans un quartier résidentiel calme en lisière de forêt, bénéficie d'un emplacement de premier ordre ainsi que d'une vue panoramique sur le fond de vallée.Ce chalet de luxe de 6 ½ pièces se compose de la manière suivante:o Rez supérieur: Hall d'entrée avec WC visiteur, cuisine avec îlot ouverte sur salle à manger avec pierre ollaire, spacieux séjour avec accès au balcon Sud de 24 m², garage double en enfilade avec porte électrique.o Etage : Chambre master avec salle de bain privative, chambre double, spacieuse salle de jeu/bibliothèque transformable en 2 chambres à coucher, salle de douche.o Rez inférieur : Cave à vin, local technique, buanderie, salle de douche avec sauna et WC, bureau avec accès à la terrasse, chambre double avec salle de bain privative et accès direct vers l'extérieur.o Divers : 2 places de parc extérieures, pompe à chaleur géothermique, label Minergie, contrôle intégral des installations effectué en juin 2026.Contactez-nous pour de plus amples informations sur cet objet rarissime, vendable en tant que résidence principale ou secondaire à des personnes domiciliées en Suisse.TOUS NOS BIENS EN VENTE SUR WWW.EIMMOBILIER.CHDieses prächtige, 439 m² große Chalet wurde 2015 in einem ruhigen Wohnviertel am Waldrand erbaut und besticht durch seine erstklassige Lage sowie einen Panoramablick auf den Talgrund.Dieses luxuriöse 6½-Zimmer-Chalet setzt sich wie folgt zusammen:o Obergeschoss: Eingangshalle mit Gäste-WC, offene Küche mit Kochinsel zum Esszimmer mit Speckstein, geräumiges Wohnzimmer mit Zugang zum 24 m² großen Südbalkon, angebaute Doppelgarage mit elektrischem Tor.o Obergeschoss: Hauptschlafzimmer mit eigenem Bad, Doppelzimmer, geräumiges Spielzimmer/Bibliothek, das in zwei Schlafzimmer umgewandelt werden kann, Duschbad.o Untergeschoss: Weinkeller, Technikraum, Waschküche, Duschbad mit Sauna und WC, Arbeitszimmer mit Zugang zur Terrasse, Doppelzimmer mit eigenem Bad und direktem Zugang ins Freie.o Sonstiges: 2 Außenparkplätze, Erdwärmepumpe, ,,Minergie"-Zertifikat, vollständige Überprüfung der Anlagen im Juni 2026.Kontaktieren Sie uns für weitere Informationen zu diesem äußerst seltenen Objekt, das an in der Schweiz ansässige Personen als Haupt- oder Zweitwohnsitz verkauft werden kann.ALLE UNSERE ZUM VERKAUF STEHENDEN OBJEKTE AUF WWW.EIMMOBILIER.CHThis sumptuous 439-square-meter chalet, built in 2015 in a quiet residential neighborhood on the edge of the forest, boasts a prime location and panoramic views of the valley floor.This luxury 6½-room chalet is laid out as follows:o Upper Ground Floor: Entry hall with guest restroom, open-concept kitchen with an island opening onto a dining room featuring soapstone, spacious living room with access to a 24 m² south-facing balcony, and an adjoining double garage with an electric door.o Upper floor: Master bedroom with en suite bathroom, double bedroom, spacious game room/library that can be converted into two bedrooms, shower room.o Lower level: Wine cellar, utility room, laundry room, shower room with sauna and restroom, office with access to the terrace, double bedroom with en-suite bathroom and direct access to the outdoors.o Miscellaneous: 2 outdoor parking spaces, geothermal heat pump, "Minergie" certification, comprehensive inspection of all systems scheduled for June 2026.Contact us for more information on this extremely rare property, available for sale as a primary or secondary residence to individuals domiciled in Switzerland.ALL OUR PROPERTIES FOR SALE AT WWW.EIMMOBILIER.CH


Travel time
-
1 / 56
10 roomsCHF 5,100,000.–
Untere Gasse 10, 3906 Saas-Fee

Chalet Strahlhorn, Saas-Fee

Chalet Strahlhorn - 5 Bedrooms - 4 Bathrooms - Sleeps 13 - 220m2Understated on approach, breathtaking on arrival. Chalet Strahlhorn sits quietly among traditional Swiss farm buildings, giving nothing away from the street. Step inside and the scale, quality and mountain panorama do the talking.Conceived by architect Ivan Kiechler and interior designer Nicky Dobree, the chalet is finished in dark timber, natural stone and charcoal tones. The result is a home that feels both refined and lived-in, warm without being rustic, luxurious without being loud.The main living floor is generous in every sense. Double-height ceilings draw the eye upward, the open-plan kitchen and dining area seats 12 with ease, and a separate sitting room with a double-sided stone fireplace offers a quieter place to settle in the evening. A glass-surround staircase ties all three floors together. The wraparound balcony runs the full width of the chalet, framing an uninterrupted sweep of the Saas Valley.Five bedrooms across the lower two floors sleep 13, each held to the same standard of finish as the rest of the property. The basement houses a steam room and wet-room power shower, and the property is supported by Volla concierge, making it straightforward to run as a rental asset or simply as a well-managed second home.Two minutes on foot to the Alpine Express lift. Central enough to walk everywhere, positioned well enough to feel removed from it all.Chalet Strahlhorn is sold fully furnished and ready to occupy from day one.

Travel time
-

Suggested properties for you based on search results

Other interesting objects