Rooms
5.5
Living space
110 m2
Selling price
CHF 1,030,000.–
Notify on price drop
"Chalet / 5.5 rooms / Arolla / Rare and highly sought after / ref. 10267765"
Address
1986 ArollaPrice
- Purchase price:
- CHF 1,030,000.–
- Notify on price drop
Main information
- Availability:
- By agreement
- Type:
- Chalet
- No. of rooms:
- 5.5
- Surface living:
- 110 m2
- Land area:
- 1430 m2
- Volume:
- 480 m3
- Year built:
- 2003
Characteristics
Parking space
Garage
Documents (0)
Description
Rare on the real estate market of Arolla, a mountain resort par excellence
Main or secondary residence
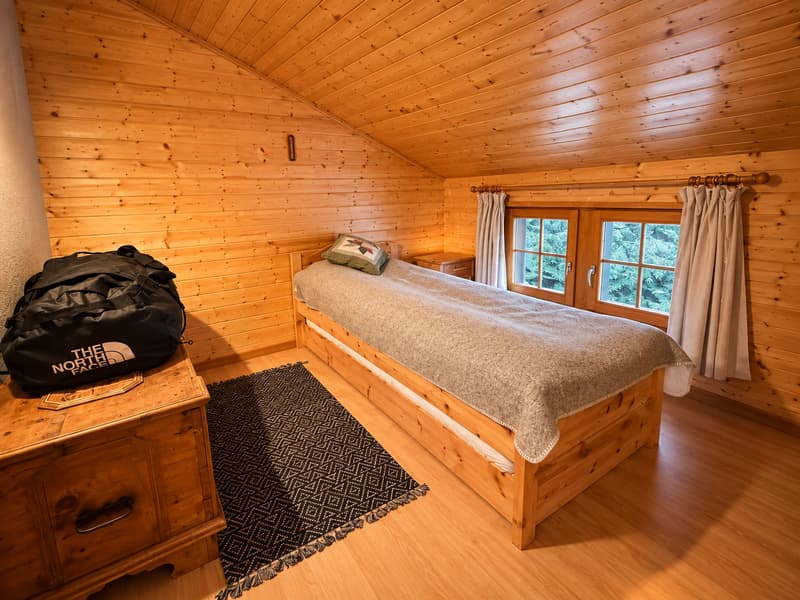
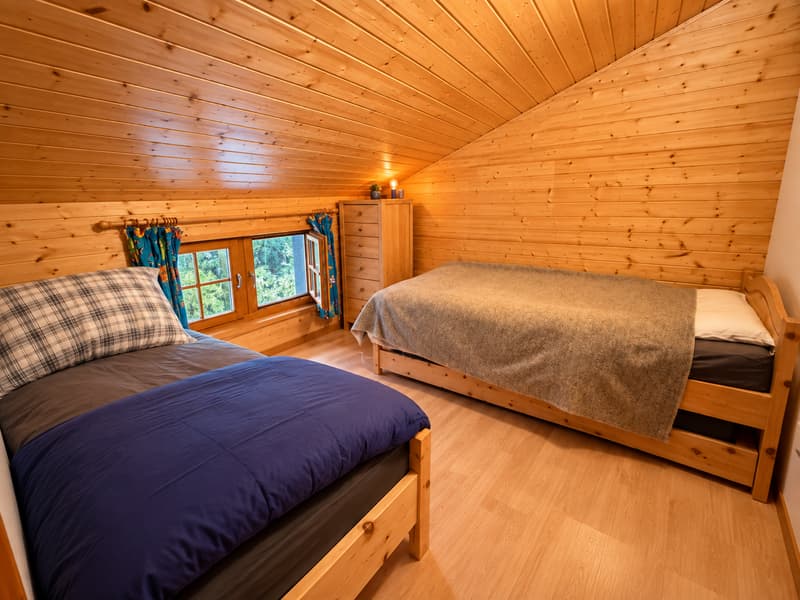
Ideal for a family, 9 beds
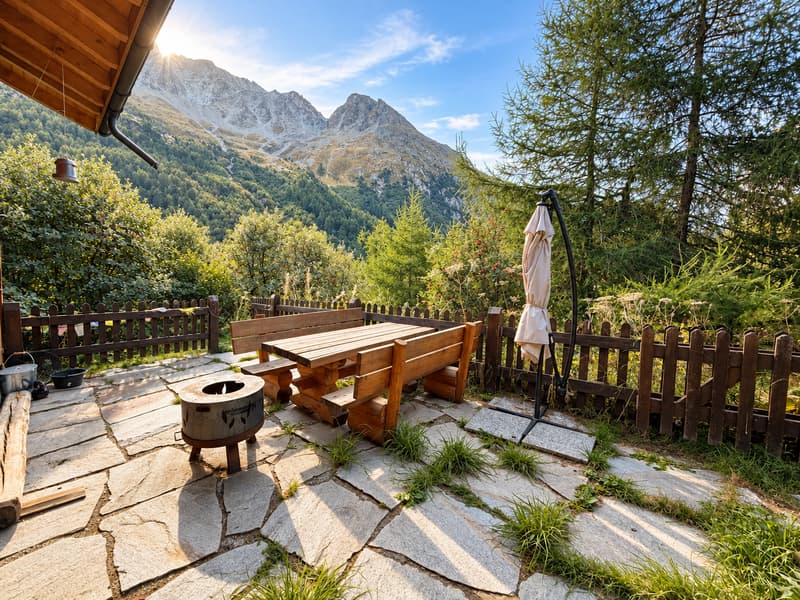
Isolated and peaceful location, surrounded by nature reserves and agricultural areas, dominant position
Large enclosed terrace (South), garage and 4 parking spaces
Chalet located in Arolla, in the municipality of Evolène, at 1'998 meters above sea level. This peaceful village is located at the end of the Val d'Hérens, at the foot of the Mont Collon, the Pigne and the Aiguille de la Tsa.
Mountain resort par excellence, Arolla offers a wide range of activities. Hiking and climbing in summer, skiing, cross-country skiing, snowshoeing, ice climbing, ski touring, everyone will find their happiness here. Two patrols have also made Arolla's reputation: an important stage of the Patrouille des Glaciers, which connects Zermatt to Verbier (also the starting point of the small patrol) and the Patrouille des Aiguilles Rouges, which connects Arolla to Evolène.
This chalet is located at the entrance of Arolla, in an isolated environment, surrounded by nature reserves and agricultural areas. It occupies a dominant position and offers a clear view of the valley and the surrounding mountains. The public transport stop is just a few steps away (connection Sion / villages in the Val d'Hérens / Arolla).
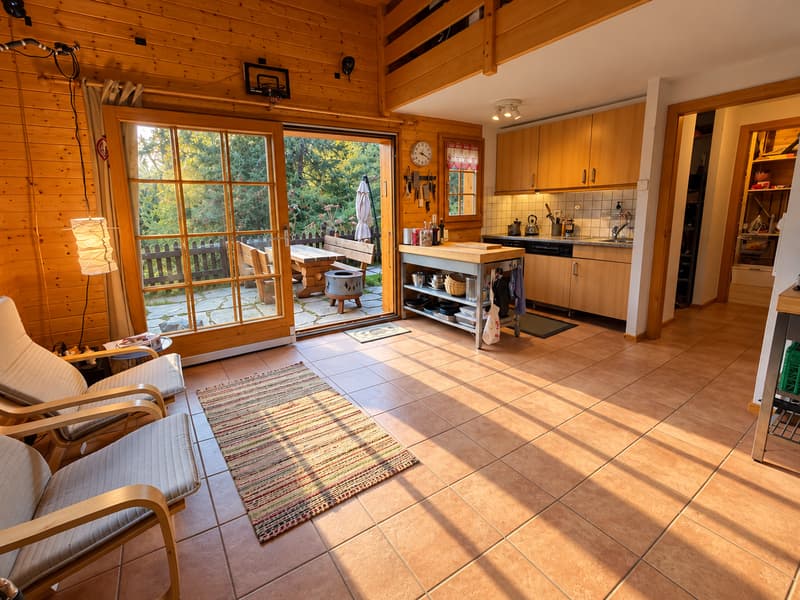
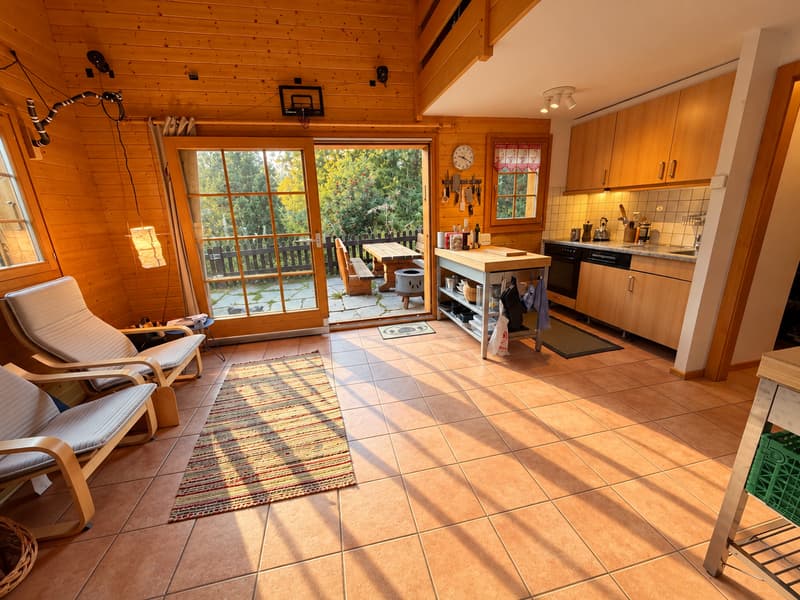
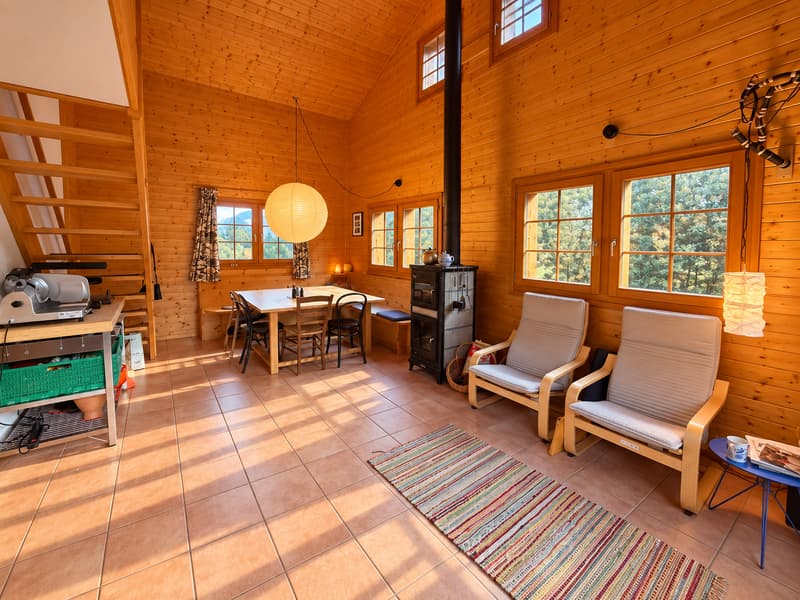
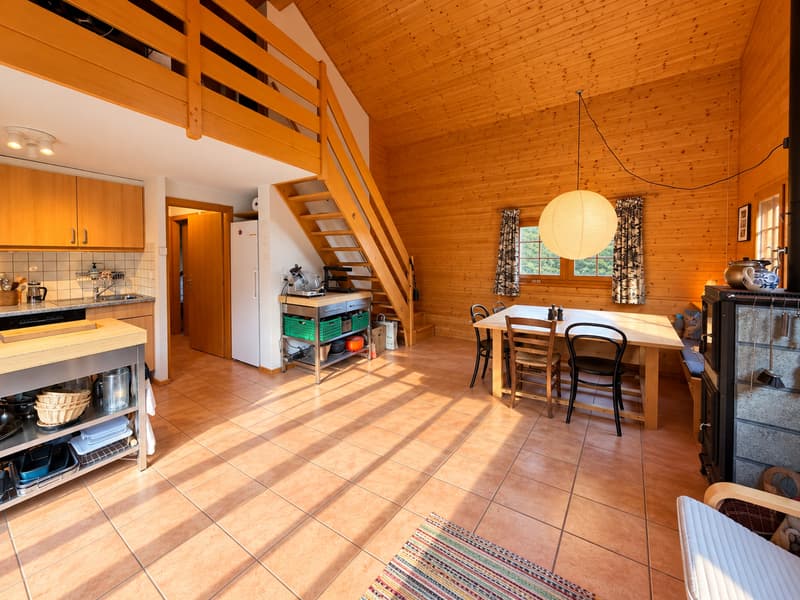
With its many rooms ideally distributed and its nine beds, this property is perfect for a family. The day area (kitchen, living room) benefits from a high ceiling and opens onto a large terrace with a south exposure. The rooms are equipped with numerous storage spaces and shelves. Carefully maintained, it is sold in good condition.
Distribution of the property
Lower ground floor:
Garage
Cellar / storage / technical room
Main floor:
Entrance hall / central corridor / wardrobe / storage space, with access to the terrace
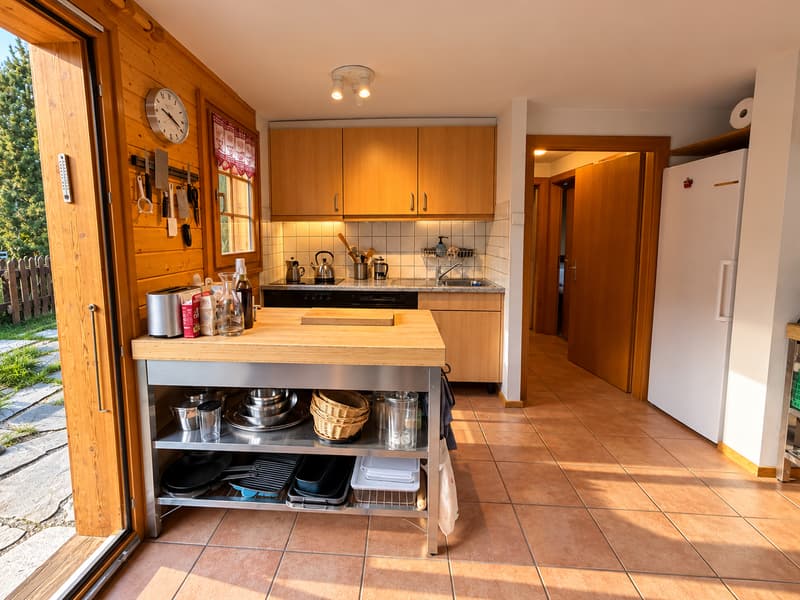
Open kitchen with access to the terrace
Dining area with access to the terrace
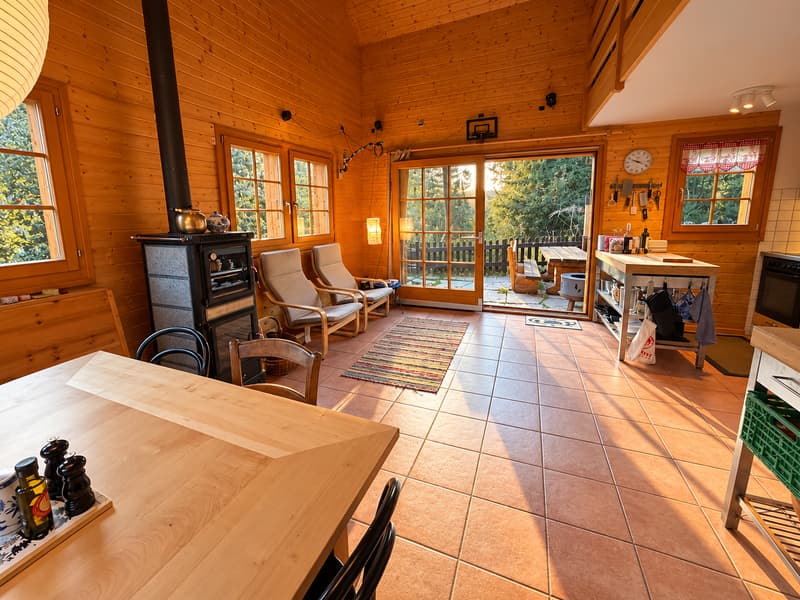
Living room with Scandinavian stove, with access to the terrace
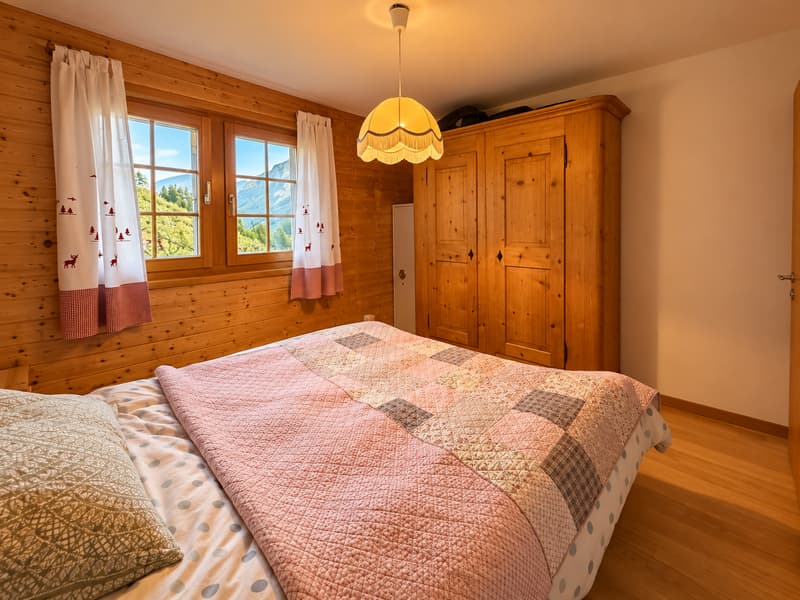
Two bedrooms, one with built-in wardrobes
Bathroom / shower
Upper floor:
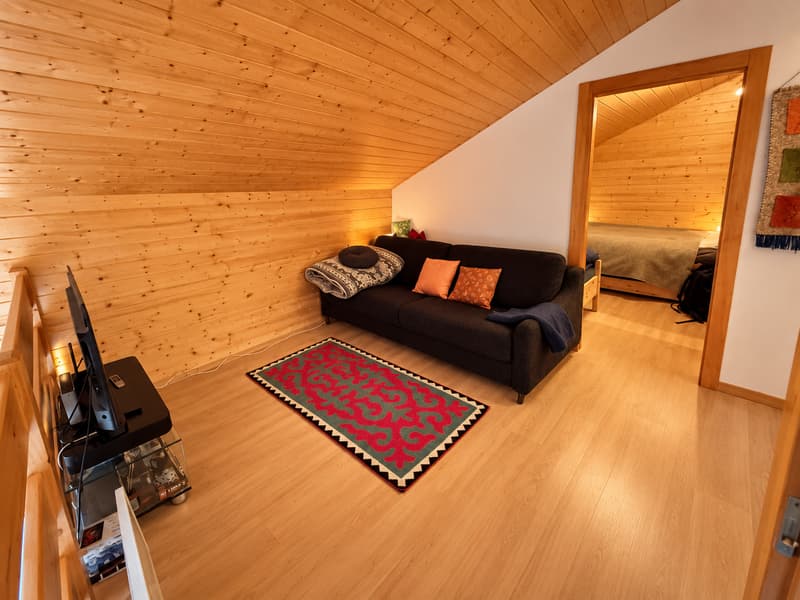
Mezzanine with beds and numerous built-in shelves
Two bedrooms
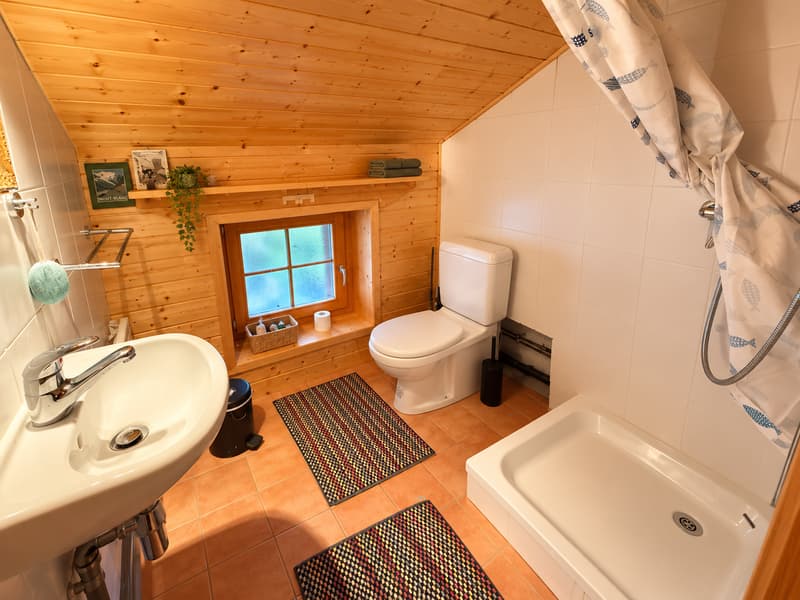
Bathroom / shower
Amenities
Large enclosed terrace with natural stone flooring
Garage
Four outdoor parking spaces
Particularities
Sold furnished, if desired and agreed upon
Flooring made of tiles and parquet
High ceiling in the day area (living room, kitchen)
Large glass front with sliding door (access to the terrace)
Chalet connected to the utility network, no septic tank
Electric heating (underfloor heating and direct heating)
Scandinavian stove in the living room
Access via private path, possibility to have the snow cleared in winter
2021 New roofing with Eternit on the south side of the roof
Availability: to be agreed upon
Remarks
Complete PDF file and location plan on request
Visit only in the presence and with the prior agreement of Swiss-Immobilier.ch
No document may be transmitted to third parties without authorization
www.swiss-immobilier.ch - Ref. 10267765
Copyright 2026. All rights reserved.
Mortgage Calculator
From dream house to home ownership: the mortgage calculator can help you estimate the affordability of this property.

Free
Create an account for more options
Create your account to manage your favorites across all devices, keep track of your search alerts, and never miss an update. Everything you need for your home search, all in one place!
Advertiser

Swiss-Immobilier SA
Chemin des Collines 22
1950Sion
Contact
- Listing ID
- 4003499611
- Object ref.
- 10267765