Rooms
5.5
Living space
275 m2
Selling price
CHF 1,375,000.–
Notify on price drop
"Splendid 275 m2 chalet in the heart of nature"
Address
1945 Chandonne (Liddes)Price
- Purchase price:
- CHF 1,375,000.–
- Notify on price drop
Main information
- Availability:
- Immediately
- Type:
- Chalet
- No. of rooms:
- 5.5
- Surface living:
- 275 m2
- Land area:
- 796 m2
- Volume:
- 1317 m3
- Year built:
- 2020
Characteristics
Balcony / Terrace
Fireplace
Child-friendly
Parking space
Garage
Documents (0)
Description
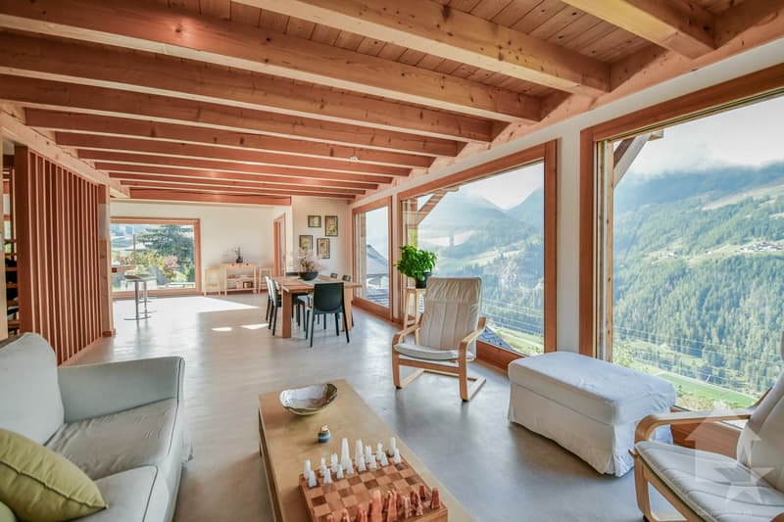
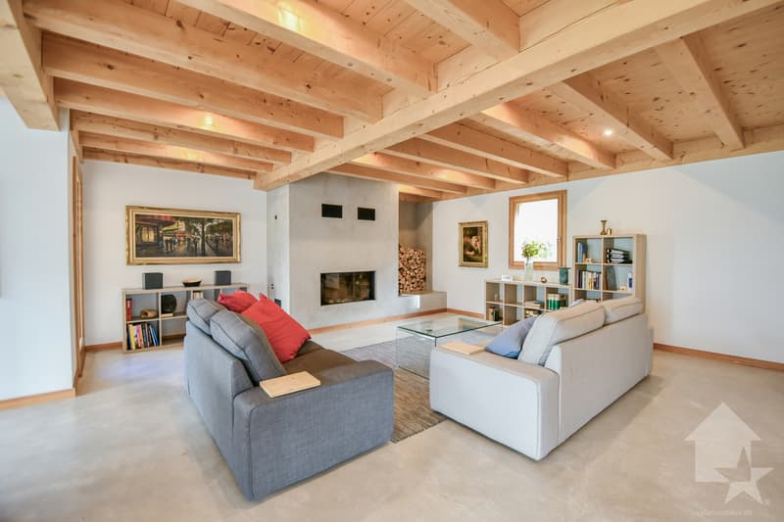
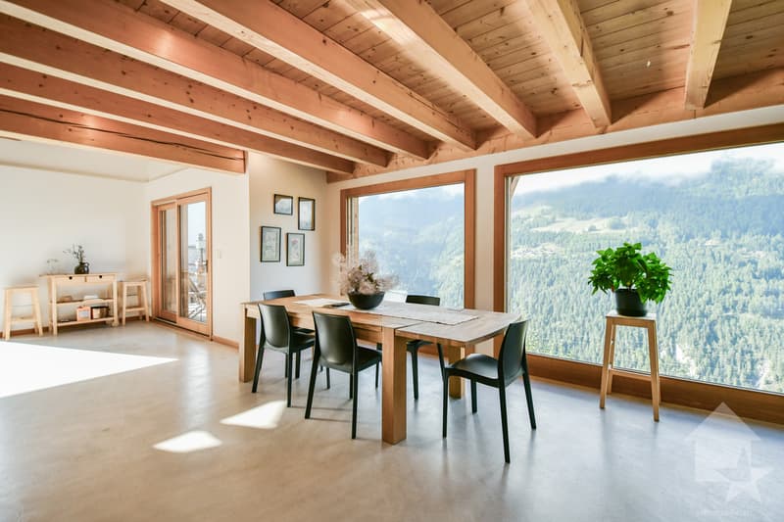
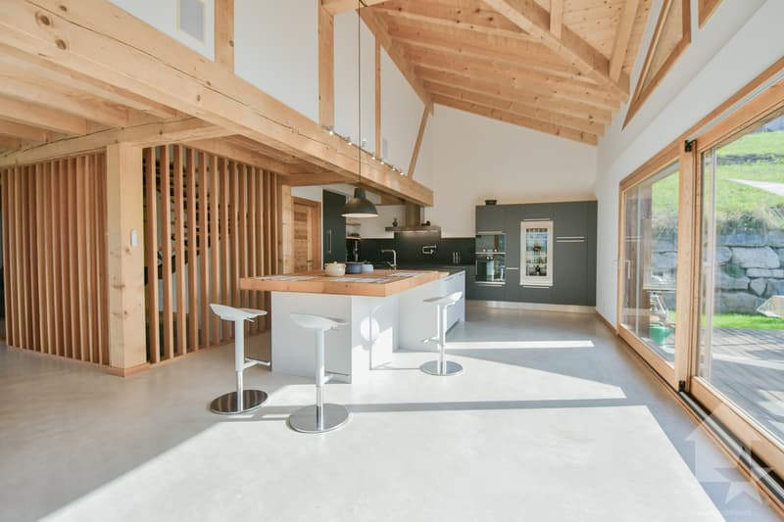
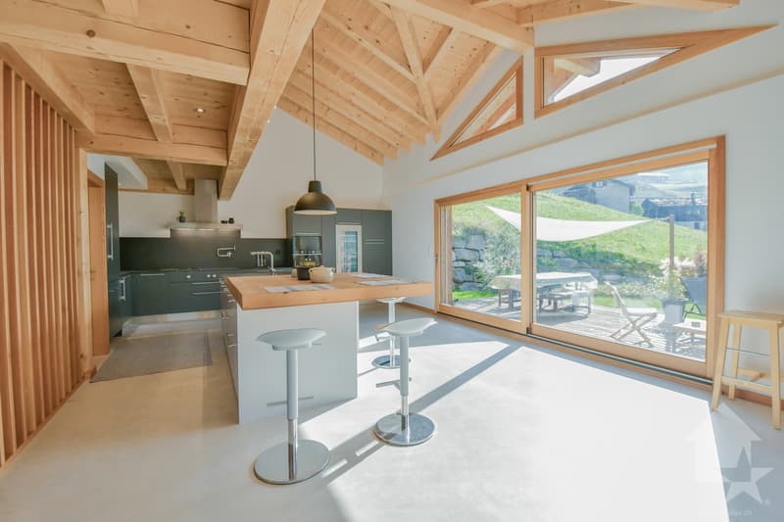
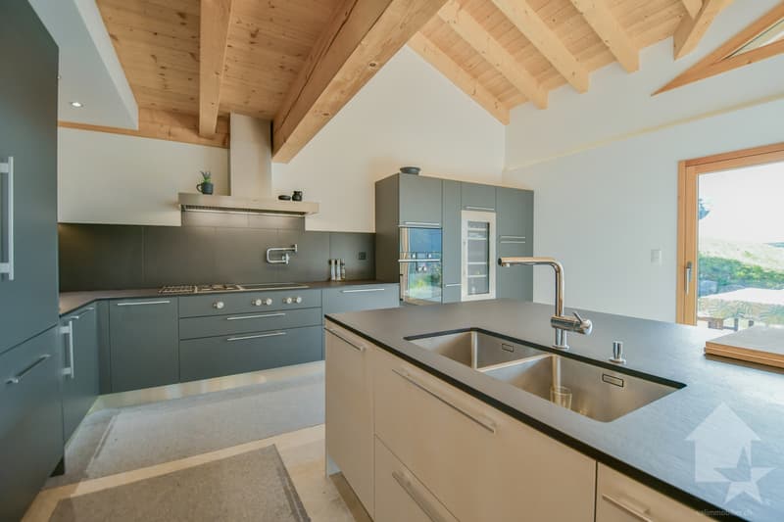
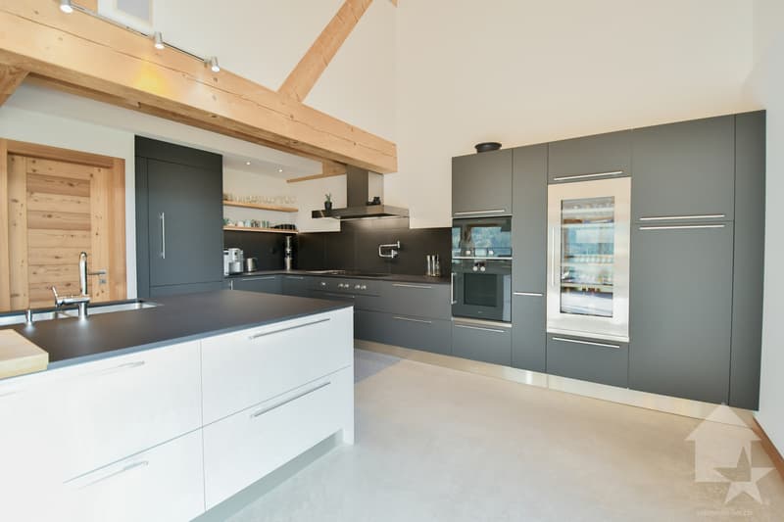
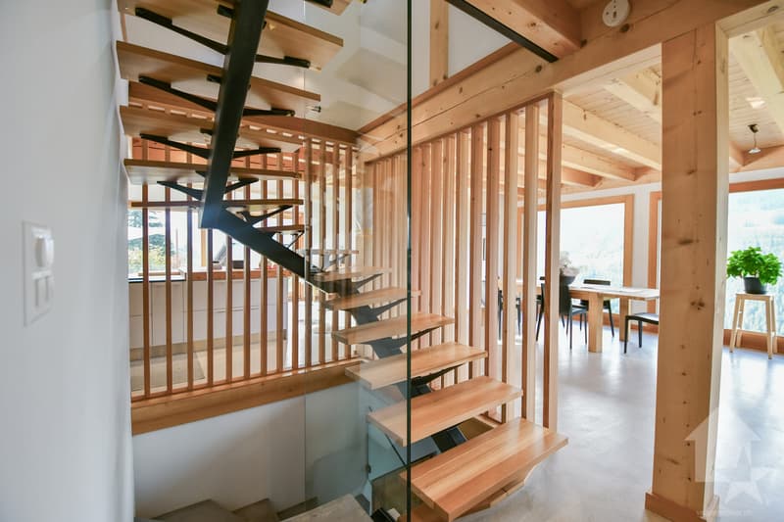
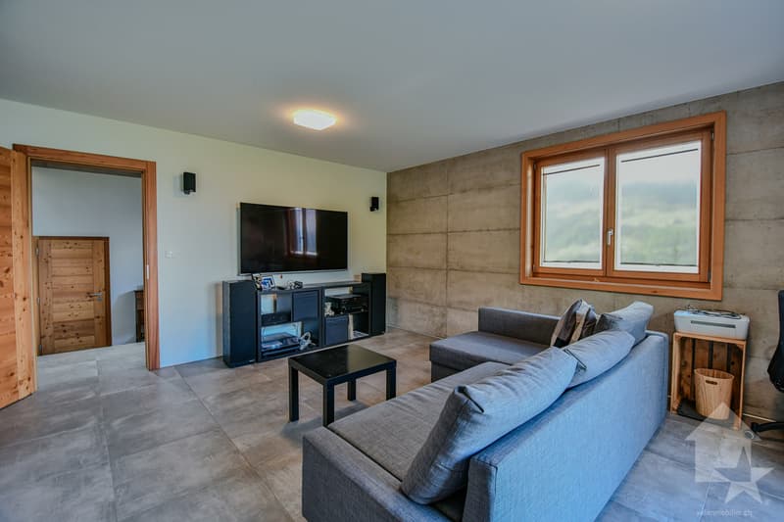
In the heart of a preserved natural environment, this splendid prestige chalet embodies the perfect alliance between contemporary elegance and alpine authenticity. With its 275 m² of living space and 344 m² of usable space, it offers generous volumes, omnipresent natural light, and exceptional living comfort. Spread over three levels, it houses four bedrooms, including two sumptuous parental suites of 30 m² and 42 m², as well as a vast living area of 121 m² where conviviality and refinement blend. The living room, sublimated by a fireplace, opens onto a high-end kitchen equipped with quality appliances and impeccable finishes.
Each space has been carefully designed to create a warm and functional atmosphere. The noble materials, built-in wardrobes and custom-made dressings, central vacuum cleaner, speakers integrated into the living areas, and fitted laundry room testify to the attention to detail and comfort. A spacious garage of 40 m² completes the ensemble.
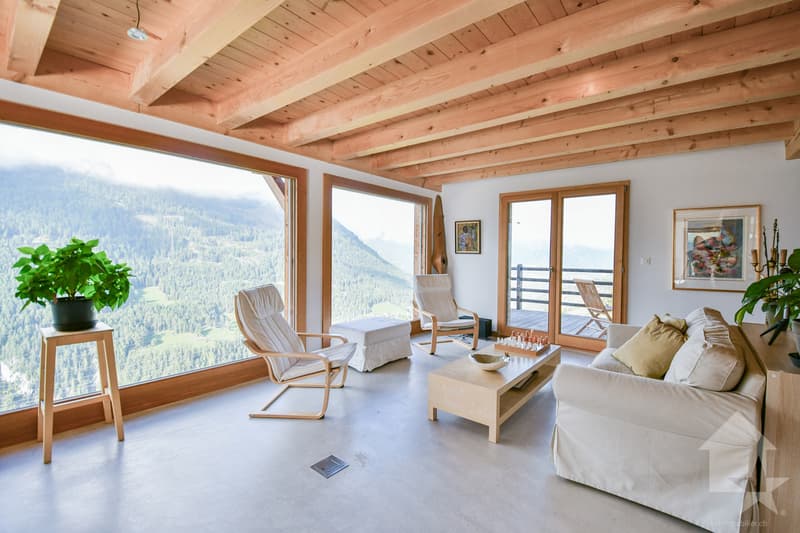
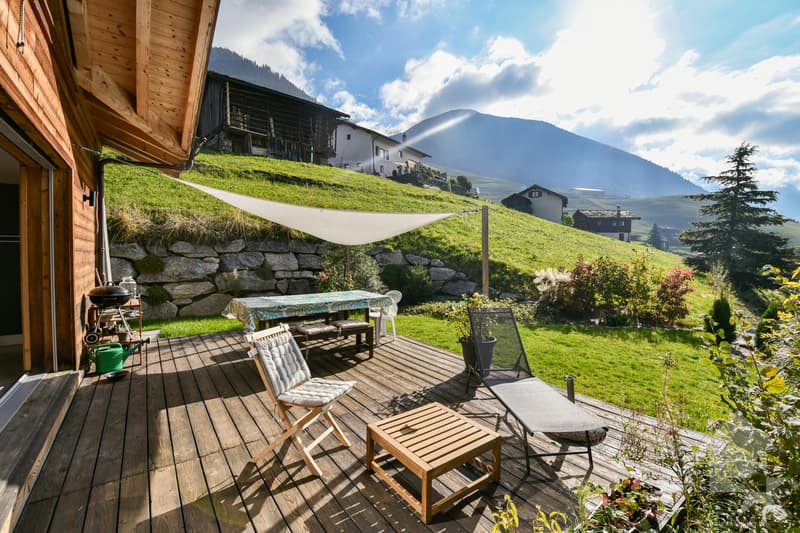
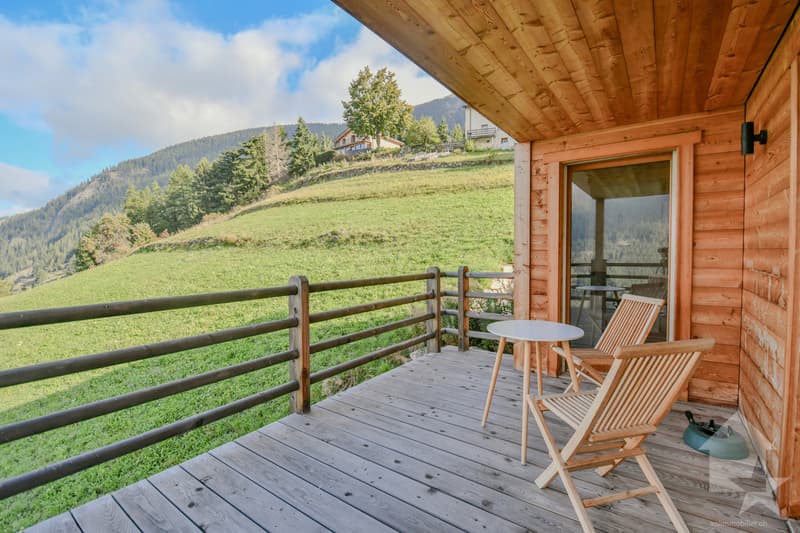
Outside, the carefully designed amenities extend the living spaces and invite contemplation. From the terraces or the living room, the panoramic view of the Valaisan summits offers a breathtaking spectacle, changing with the rhythm of the seasons. Here, luxury meets the mountain in its purest and most exclusive form, offering a rare living framework where elegance, serenity, and nature are one.
This splendid chalet is distributed as follows:
Lower ground floor:
Upper ground floor:
1st floor:
Features:
Location:
Each space has been carefully designed to create a warm and functional atmosphere. The noble materials, built-in wardrobes and custom-made dressings, central vacuum cleaner, speakers integrated into the living areas, and fitted laundry room testify to the attention to detail and comfort. A spacious garage of 40 m² completes the ensemble.
Outside, the carefully designed amenities extend the living spaces and invite contemplation. From the terraces or the living room, the panoramic view of the Valaisan summits offers a breathtaking spectacle, changing with the rhythm of the seasons. Here, luxury meets the mountain in its purest and most exclusive form, offering a rare living framework where elegance, serenity, and nature are one.
This splendid chalet is distributed as follows:
Lower ground floor:
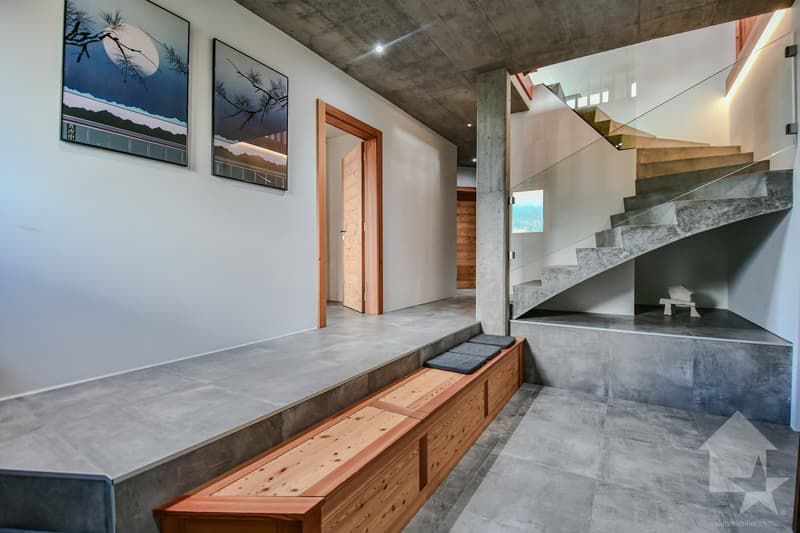
- Spacious entrance hall
- Garage of 40 m²
- Parental suite with shower and WC of 30 m²
- Terrace
- Fitted laundry room
- Cellar
- Technical room
Upper ground floor:
- Living room with fireplace
- Reading corner
- Dining room
- Large kitchen
- Pantry
- Two balconies
- Fitted terrace
- Guest WC
1st floor:
- Hall
- Parental suite with shower, WC, and dressing room of over 40 m²
- Double room of 14 m²
- Double room of 15 m²
- Bathroom with shower and WC
Features:
- Several outdoor parking spaces
- 16 solar panels
- Land of 796 m²
- Central vacuum cleaner
- Integrated speakers
- Built-in wardrobes
- Fitted laundry room
- Beautiful, fitted terrace
- Accessible all year round
- Several balconies
- Only saleable as a main residence
Location:
- 28 km from Martigny
- 8 km from Orsières
- 10 minutes from Italy or the Vichères ski area
Mortgage Calculator
From dream house to home ownership: the mortgage calculator can help you estimate the affordability of this property.

Free
Create an account for more options
Create your account to manage your favorites across all devices, keep track of your search alerts, and never miss an update. Everything you need for your home search, all in one place!


Emilie SanniéCourtière agréée et responsable de l'agence de Martigny
- Listing ID
- 4003359419
- Object ref.
- 6140973