Quick Filters for your search

Quick-filters

We show you quick-filters based on the most used filters by location.

By using these, you can enhance your search experience by finding new and interesting properties to your likings.

Worb - Flats for rent

We recommend expanding your search criteria to get similar results. The current filters didn’t return any matches.
If you don’t want to change your current search criteria, we recommend creating a search alert, so you’ll be notified when matching offers become available.

More objects in your automatically expanded search area
53 results - Radius: + 10km
  • Modern dining area with a wooden dining table, six chairs, a television, a cabinet, and a potted plant near the sliding glass doors.
  • A modern living room with a grey sectional sofa, a white coffee table, a chair, a desk with a computer, and a clock on the wall.

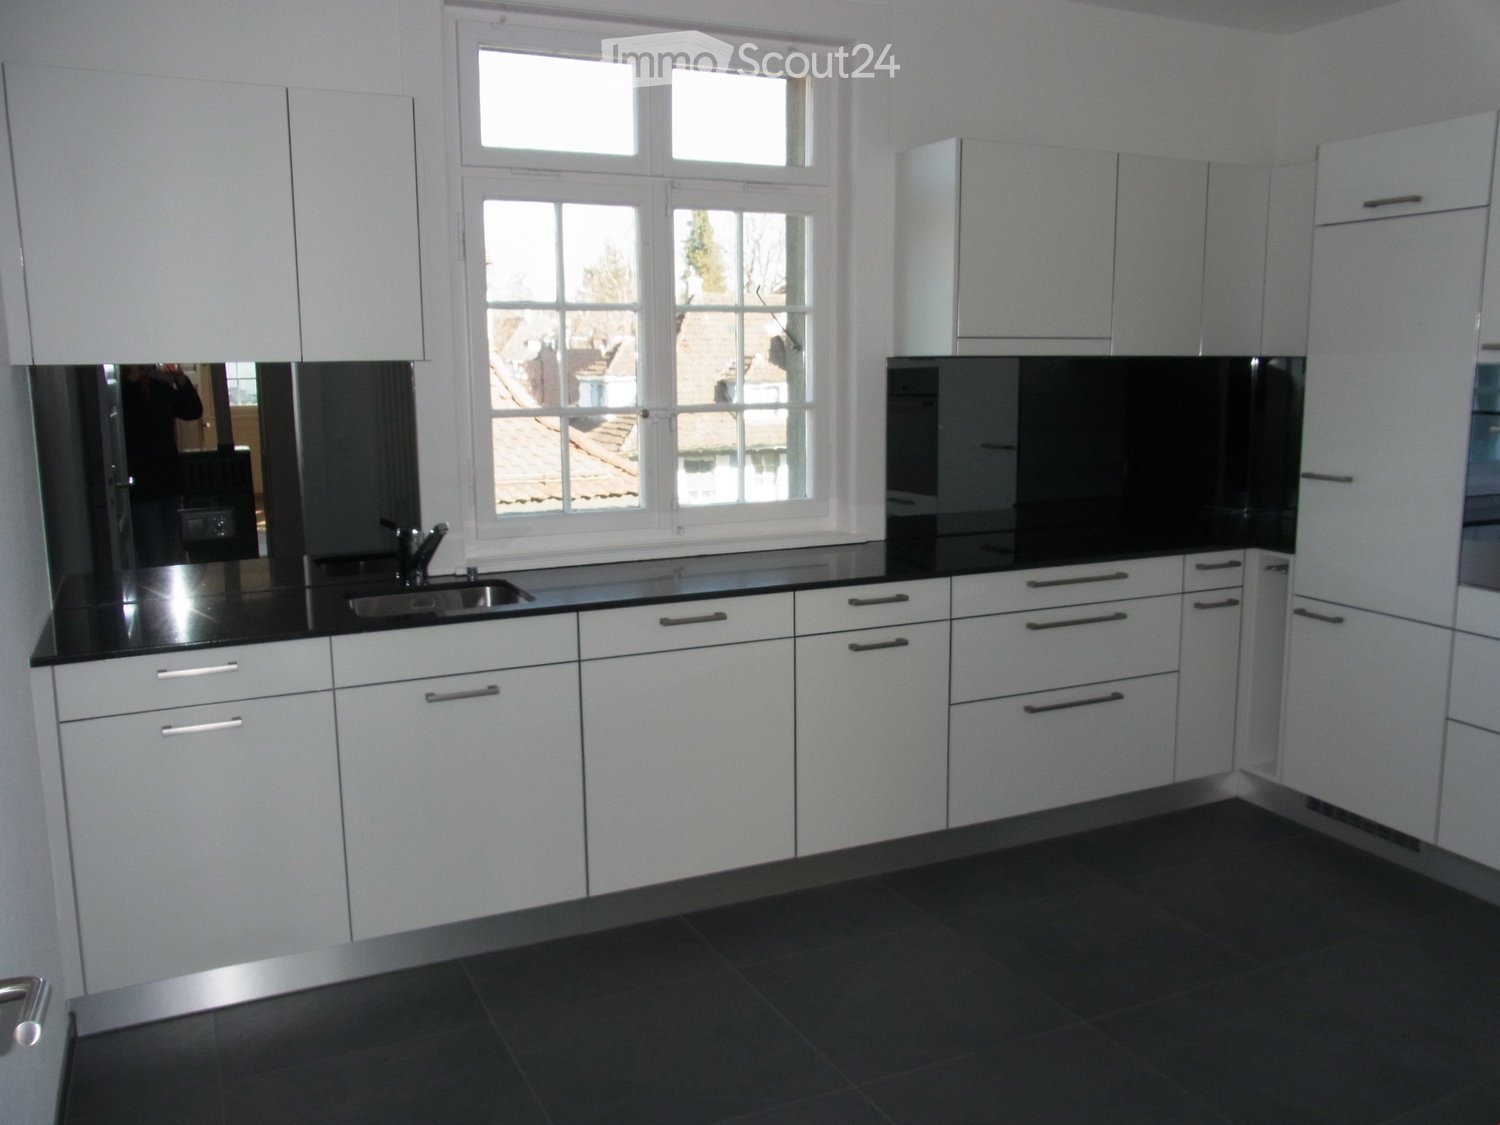
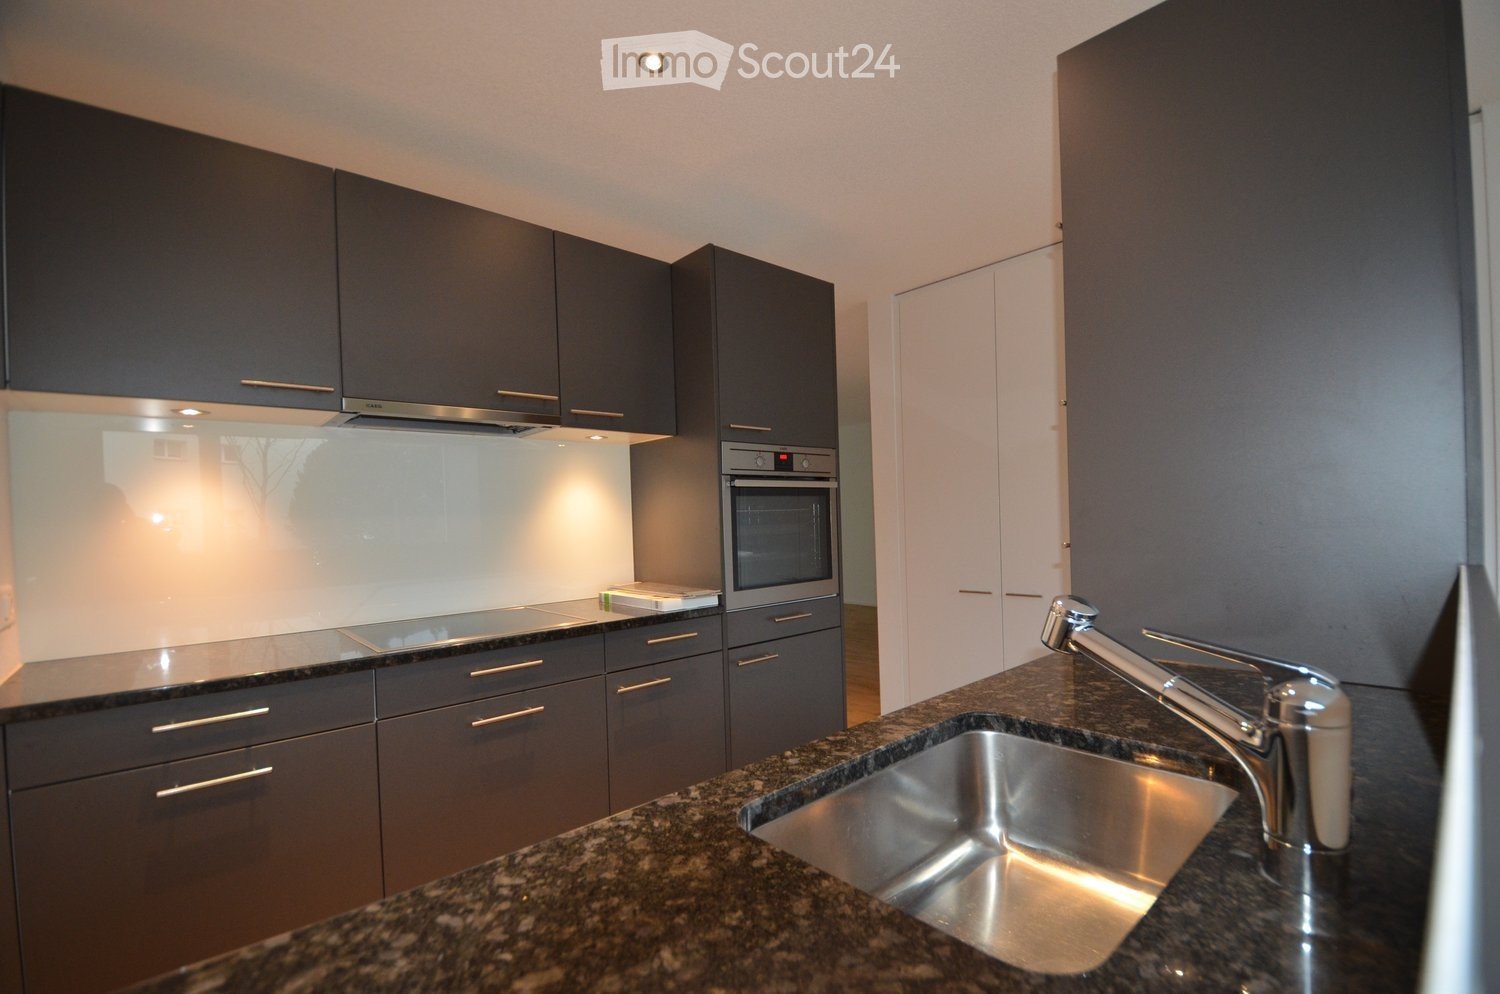
  • Modern kitchen with white cabinets, granite countertops, and stainless steel appliances including an oven and sink.
  • The image shows a hallway with wooden flooring, a small round stool with a candle, a shoe rack with shoes, and a closet with clothes and storage boxes.
  • Modern bathroom with dark tiled walls and floor, a white toilet, a wooden shelf with storage boxes and plants, a mirror, a towel, and decorative items on the counter.
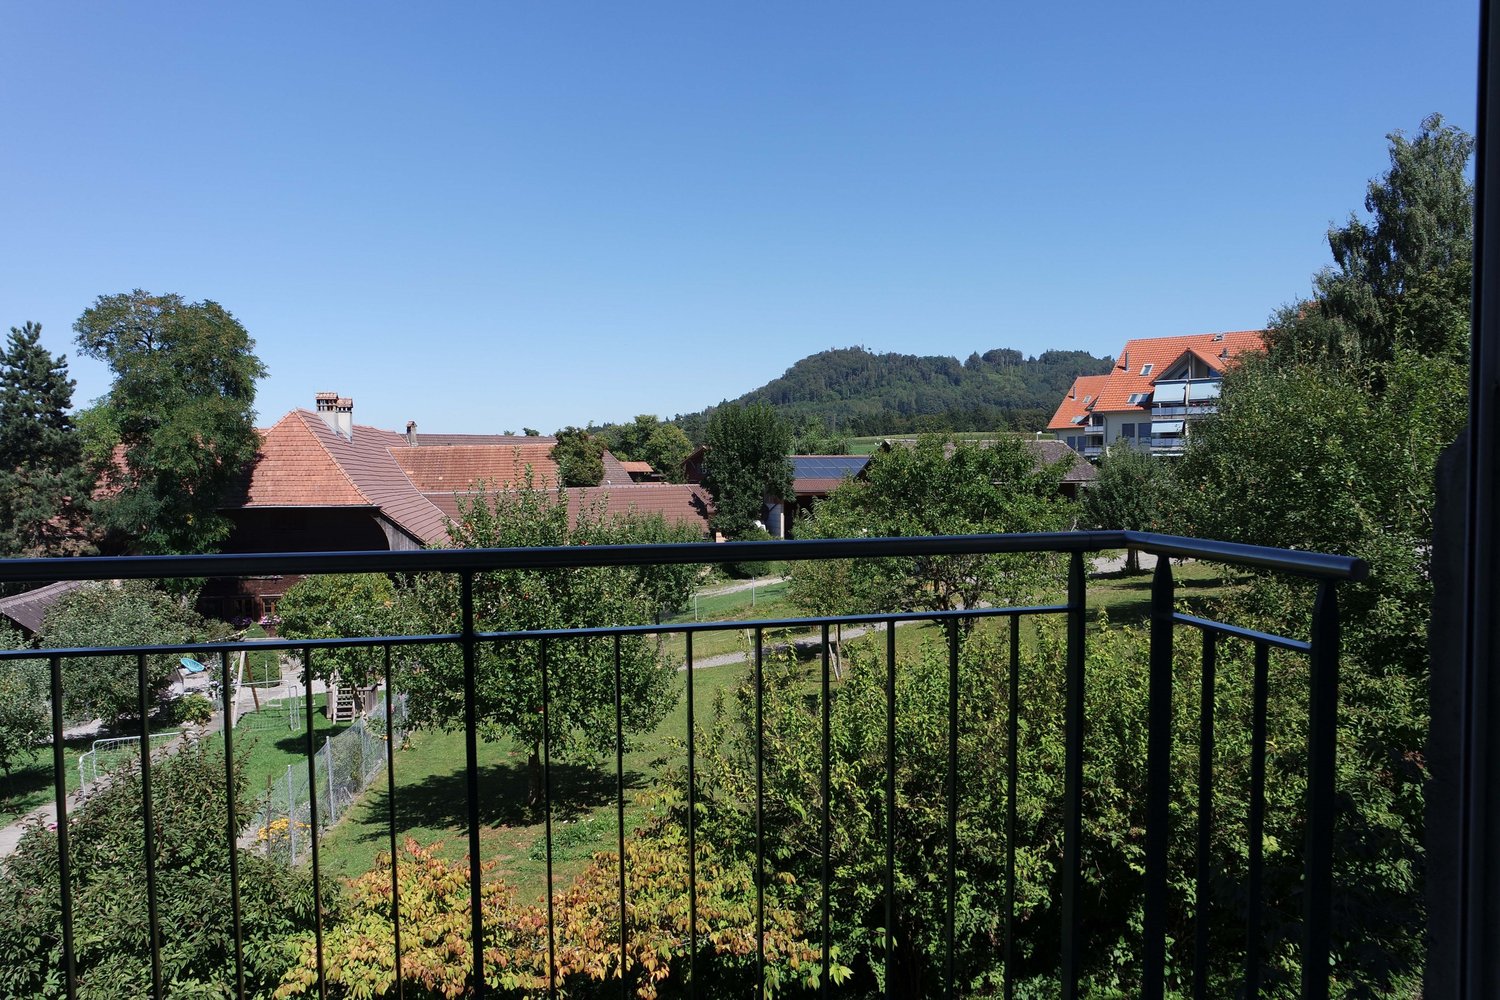
  • Balcony with wooden planters, metal railing, and a view of the surrounding neighborhood.
  • {"type": "Kitchen", "objects": ["oven", "sink", "faucet", "coffee maker", "oven mitts", "oven gloves", "oven mitts", "oven gloves", "oven mitts", "oven gloves", "oven mitts", "oven gloves", "oven mitts", "oven gloves", "oven mitts", "oven gloves", "oven m
  • Cozy bedroom with wooden slanted ceiling beams, a white bed with a light blue duvet, and a white cabinet. The room features wooden flooring and large windows with a view of the garden.
  • Bedroom with a light blue bedspread, white cabinet, bookshelf, and exposed wooden beams on the ceiling.
  • A modern, well-lit attic workspace with wooden beams, a sleek desk setup, and a cozy chair. Shelves hold various items, including medals and a small plant.
  • Cozy attic office with wooden beams, slanted ceilings, and large windows. Includes a desk with a computer, chair, cabinet, and decorative items.
  • Empty room with exposed wooden beams on the ceiling, white walls, and a wooden floor. A closed door is visible on the left side.
  • Modern bathroom with a bathtub, toilet, sink, and shower area. Features wooden beams, a skylight window, and small potted plants on the windowsill.
  • A modern hallway with dark wood flooring, white walls, and a staircase leading upwards. Features include a built-in shelving unit with books and storage boxes, a small table with a vase, and a window letting in natural light.
  • An attic room with wooden slanted ceilings, grey wooden flooring, a white cabinet, a mirror, and exercise equipment including a bike and a stool.
  • Attic room with wooden beams and skylights, equipped with a weight bench, dumbbells, and a fitness machine.
  • Narrow hallway with wooden shelves on one side holding various items, including cans, jars, and a mug. A wine rack is visible on the right side, and a plastic-wrapped object is on the floor.
  • Garage with white brick walls, wooden ceiling, shelves, worktop, tools, tire, and a door.
  • Garage with two vans parked under a covered structure, white walls, and a modern design.
  • Floor plan of a multi-story building with balconies, windows, and optional features marked.
  • Floor plan showing a basement level with labeled rooms including a wash/dry area, corridor, cellar, and storage areas.
  • Floor plan showing a multi-room layout including entrance, kitchen, living/dining area, bedroom, bathroom, and balcony.
  • Floor plan of a multi-room apartment with labeled rooms including a bathroom, four bedrooms, a hallway, and an entrance area.
  • Floor plan of a commercial space with labeled areas including a gallery, exhibition area, and office spaces.
1 / 24
5.5 rooms140m²CHF 2,180.–
Top
Sonnenfeldstrasse 3, 3432 Lützelflüh-Goldbach

Charming 5.5-room maisonette apartment in Lützelflüh-Goldbach

Living experience in Emmental: 5.5-room maisonette apartmentWelcome to your new home at Sonnenfeldstrasse 3 in Lützelflüh-Goldbach. This maisonette apartment, built in 2012 and extremely well-maintained, spans two floors and offers you spacious living space with a lot of charm and a cozy atmosphere.Freshly prepared for you: The apartment will receive a fresh coat of paint and a sanitary upgrade in July 2026. The object is expected to be ready for occupancy by the end of August.The highlights of the apartment at a glance • Bright living and dining room: Inviting, bright living area with an adjacent dining area – perfect for social evenings with family and friends. • Modern kitchen: High-quality equipped with elegant white fronts, noble granite worktop, and modern stainless steel appliances. • Cozy wellness oases: Bright bedrooms that exude a lot of coziness through characteristic wooden beams on the ceiling and warm wooden floors. All rooms are individually temperable. • Refreshing bathrooms: A large main bathroom with bathtub, separate shower, sink, and toilet on the 1st floor, as well as a separate guest toilet with sink in the entrance area. • Stylish reception: Bright hallway with dark wooden floor, practical built-in shelf, and the staircase to the attic. • Sunny balcony: Inviting balcony - your private retreat with a view of the neighborhood. With balcony reduction for terrace furniture. • Private laundry room and cellar: No laundry plan stress! Benefit from a private laundry room for sole use, as well as a separate cellar compartment for ample storage space. • Parking situation: A covered parking space is available and included in the rent. • Location and surroundings: Idyllically rural and perfectly connected The apartment is located in a quiet, family-friendly environment in the canton of Bern and spoils you with all-day sunshine in the summer. Despite the rural idyll, the infrastructure is first-class:Walking minutes to Lützelflüh-Goldbach train station (including bus stop) approx. 2 minutesShopping opportunities (Coop supermarket) approx. 3 minutesLützelflüh school (ideal for families) approx. 9 minutesTo submit an application, use the attached form

Travel time
-
  • Modern building with a mix of brick and wooden exterior, large windows, and a covered wooden entrance area.
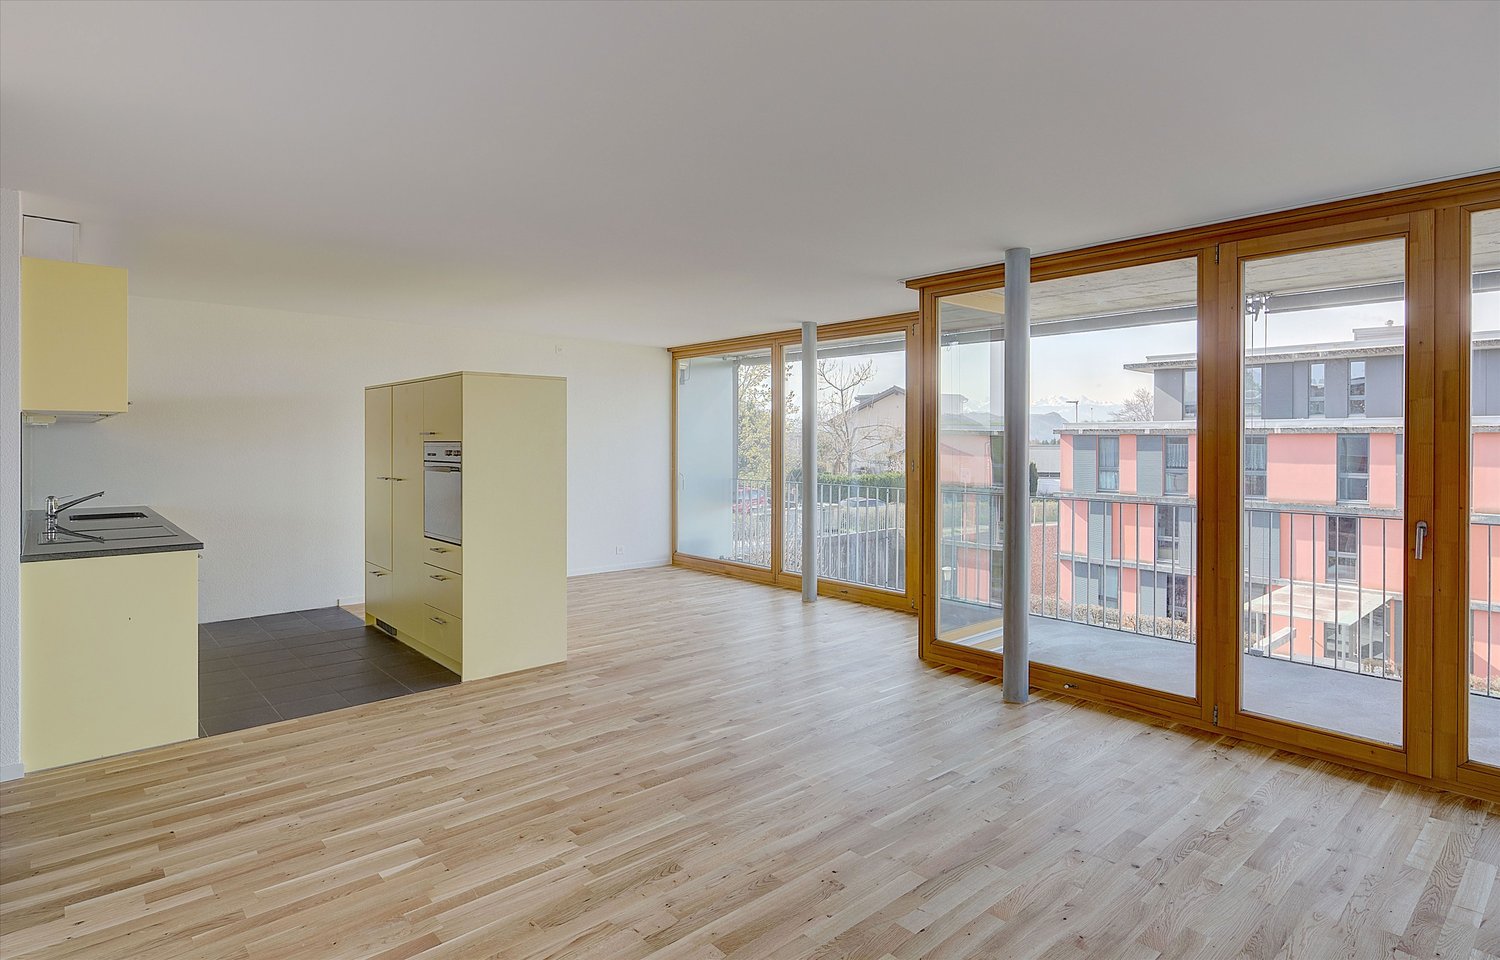
  • Modern kitchen with light green cabinets, dark countertop, and wooden flooring. Features an island with integrated sink and oven in the background.
  • Empty room with white walls, wooden floor, large windows, and a brick accent wall.
  • Two-story wooden house with a tiled roof, large windows, and a partially constructed exterior. The house features a mix of wooden and brick walls, with visible construction materials and tools near the entrance.
  • Empty room with exposed wooden beams, brick wall, large window, and construction materials including a ladder, buckets, and tools.
  • Empty room with large windows and wooden beams, showing natural light and an outdoor view.
  • Empty room with wooden flooring, white walls, and exposed ceiling beams. Visible construction materials and tools are present, indicating ongoing renovation.
  • A narrow hallway with green tiled walls on one side and wooden paneling on the other, featuring a window at the end and a small cabinet.
  • Bright hallway with white walls, wooden ceiling, skylights, and a large wooden beam on the right side. A large window with a view of a wooden deck and pool.
  • Empty room with white walls, concrete floor, large sliding glass doors leading to an outdoor area with trees and grass.
  • Empty room with patterned tiles on one wall, a window with a scenic mountain view, and a wooden shelf below the window.
  • Modern wooden staircase with metal balusters, light-colored wooden flooring, and white walls.
  • Empty room with wooden flooring, white walls, and large windows offering a view of an outdoor area. The room features a simple wooden shelf and a door leading to another space.
  • Empty room with wooden paneling on one wall, grey tiled wall on the other, and a window offering a view of greenery.
  • Empty room with wooden flooring, white walls, and large windows offering a view of an outdoor wooden deck and pool area.
  • A small wooden shed with a tiled roof, two doors, and a potted plant nearby.
  • Floor plan showing layout with bedroom, bathroom, office, and children's room.
1 / 17
5.5 rooms193m²CHF 2,800.–
Top
Emmentalstrasse 39, 3432 Lützelflüh-Goldbach

Modern 5.5-room maisonette apartment – New build with garden & veranda

This large, stylish, and bright 5.5-room maisonette apartment combines modern living comfort with high-quality construction and plenty of privacy. Experience exclusive living on two floors – a place to arrive, feel good, and enjoy. Key facts • Rent: CHF 2,520.– / month • Utility costs: CHF 280.– / month • Double garage: CHF 240.– / month • Move-in date: September 1, 2026, or by agreement Highlights • Completely newly built apartment (2026) with a well-thought-out, spacious floor plan • High-quality interior construction with }, stylish old wood elements, and elegant ceramic tiles in the wet cells • Modern kitchen with cooking island • Bright, open living and dining area with direct access to the outdoor area • Covered veranda, spacious surroundings, and private seating area for sole use • Option to use a private garden • Two elegant bathrooms with walk-in shower • Spacious, bright rooms with great attention to detail • Practical, large storage room for additional storage space • Separate laundry room • Connection to the fiber optic network • Large double garage – with electricity; also usable as a hobby or multi-purpose room • Discounted electricity tariff through a joint venture for self-consumption (ZEV) • Outdoor area directly next to the babbling Goldbach Location – close to nature and yet central • Recreational area along the Emme in immediate proximity • Lützelflüh-Goldbach train station reachable in about 600 m • By train to Bern in 39 minutes - direct train connection every 30 minutes • Shopping opportunities and schools easily accessible in a short distance • Good traffic-related development Viewing The apartment is currently under construction. We would be happy to show you this attractive property during a personal viewing and give you a first impression of your future home. In addition, a 2.5-room apartment (also usable as office or practice rooms) is available for rent on the 1st floor. The apartment will be newly built and will have a spacious floor plan and a high-quality construction standard - rent CHF 1,200.- including utility costs

Travel time
-
  • Modern balcony with tiled floor, outdoor furniture including a table and chairs, large glass sliding doors leading to indoor space, and lush green plants.
  • Modern kitchen with white cabinets, black countertop, and wooden flooring. Features a kitchen island, sink, oven, coffee maker, and a dining area with a table and chairs.
  • Open-plan living and dining area with wooden flooring, a round dining table with chairs, a grey sectional sofa, a small round seating area, and a modern kitchen counter.
  • A well-lit hallway with wooden flooring, leading to a bedroom and a bathroom. Features include a built-in wardrobe, a large mirror, and a small black storage unit.
  • Modern living room with light grey walls, wooden floor, large sectional sofa, coffee table, and a view through large windows.
  • Modern bedroom with wooden flooring, a large bed with a headboard, nightstand, desk, and large windows with blinds.
  • Modern hallway with wooden flooring, white walls, built-in closet with hanging coats, small black console table with vase, and a large mirror on the wall.
  • Well-organized walk-in closet with a large mirror, wardrobe, shelves, and storage compartments. Features include a lamp, decorative vase, and neatly arranged shoes and clothing.
  • Modern bathroom with black tiled walls and floor, white sink cabinet, large mirror, and a glass-enclosed shower area.
  • Modern bathroom with a white sink, large mirror, round wall mirrors, a small table with a chair, and decorative vases on the windowsill.
  • Balcony with a small enclosed seating area featuring a wooden floor, a wicker basket, a stool, and a chair. The balcony has a concrete floor and overlooks a residential area with houses and greenery.
  • Modern bathroom with a bathtub, toilet, sink, and mirror. Features dark tiles and a small window letting in natural light.
  • Modern multi-story residential building with balconies, surrounded by a landscaped garden area with benches, a playground, and a covered seating area.
  • Floor plan of a multi-room residential space, including living room, kitchen, bedrooms, bathrooms, and a terrace.
1 / 14
5.5 rooms129m²CHF 3,089.–
Top
Burgfeld 24, 3123 Belp

Exclusive 5.5-room attic apartment with large terrace

New tenant as of 01.09.2026Are you looking for a modern home in a quiet and sunny location? Then this high-quality 5.5-room attic apartment is just right.The apartment impresses with a well-thought-out floor plan, a high-quality construction standard, and a spacious terrace (100 m2) that extends the living space outdoors and offers plenty of space to relax, barbecue, or enjoy the evening sun.Highlights of the apartment: • 5.5 bright and spacious rooms (1 open room) • Modern, open kitchen with high-quality appliances (steamer) • Spacious living and dining area • Stylish 2 bathrooms • Very large attic terrace (100 m2) with plenty of privacy and mountain views • Own laundry room and cellar • Lift available Parking spaces in the garage can be rented for CHF 120 ./month if neededDogs are not allowed!The Burgfeld estate is located in a quiet and sunny area directly on the recreational area. Belp offers beautiful recreational landscapes with the Aare and the Gürbe to relax, take a walk, and enjoy nature. At the same time, you benefit from an excellent infrastructure such as shopping facilities, schools, kindergartens, restaurants, and a bus stop are in the immediate vicinity.Thanks to the optimal traffic connection, you can reach Bern and the surrounding municipalities quickly and comfortably.The attractive living situation is rounded off by the impressive view of the Bernese Alps.Don't hesitate and register for a viewing using the contact form.

Travel time
-
  • Wood floor, sliding glass doors, table, couch, chairs, center table, vase, art frame
  • Floor plan of a 5.5-room apartment on the first upper floor, including three bedrooms, two bathrooms, a kitchen, a living/dining area, a home office, and a balcony.
  • Empty room, hardwood floors, white cabinets, modern kitchen with black countertops, sliding glass door to balcony
  • large sliding doors, balcony, wooden floor, white walls, open kitchen
  • large room, wooden floors, sliding doors, balcony, country views
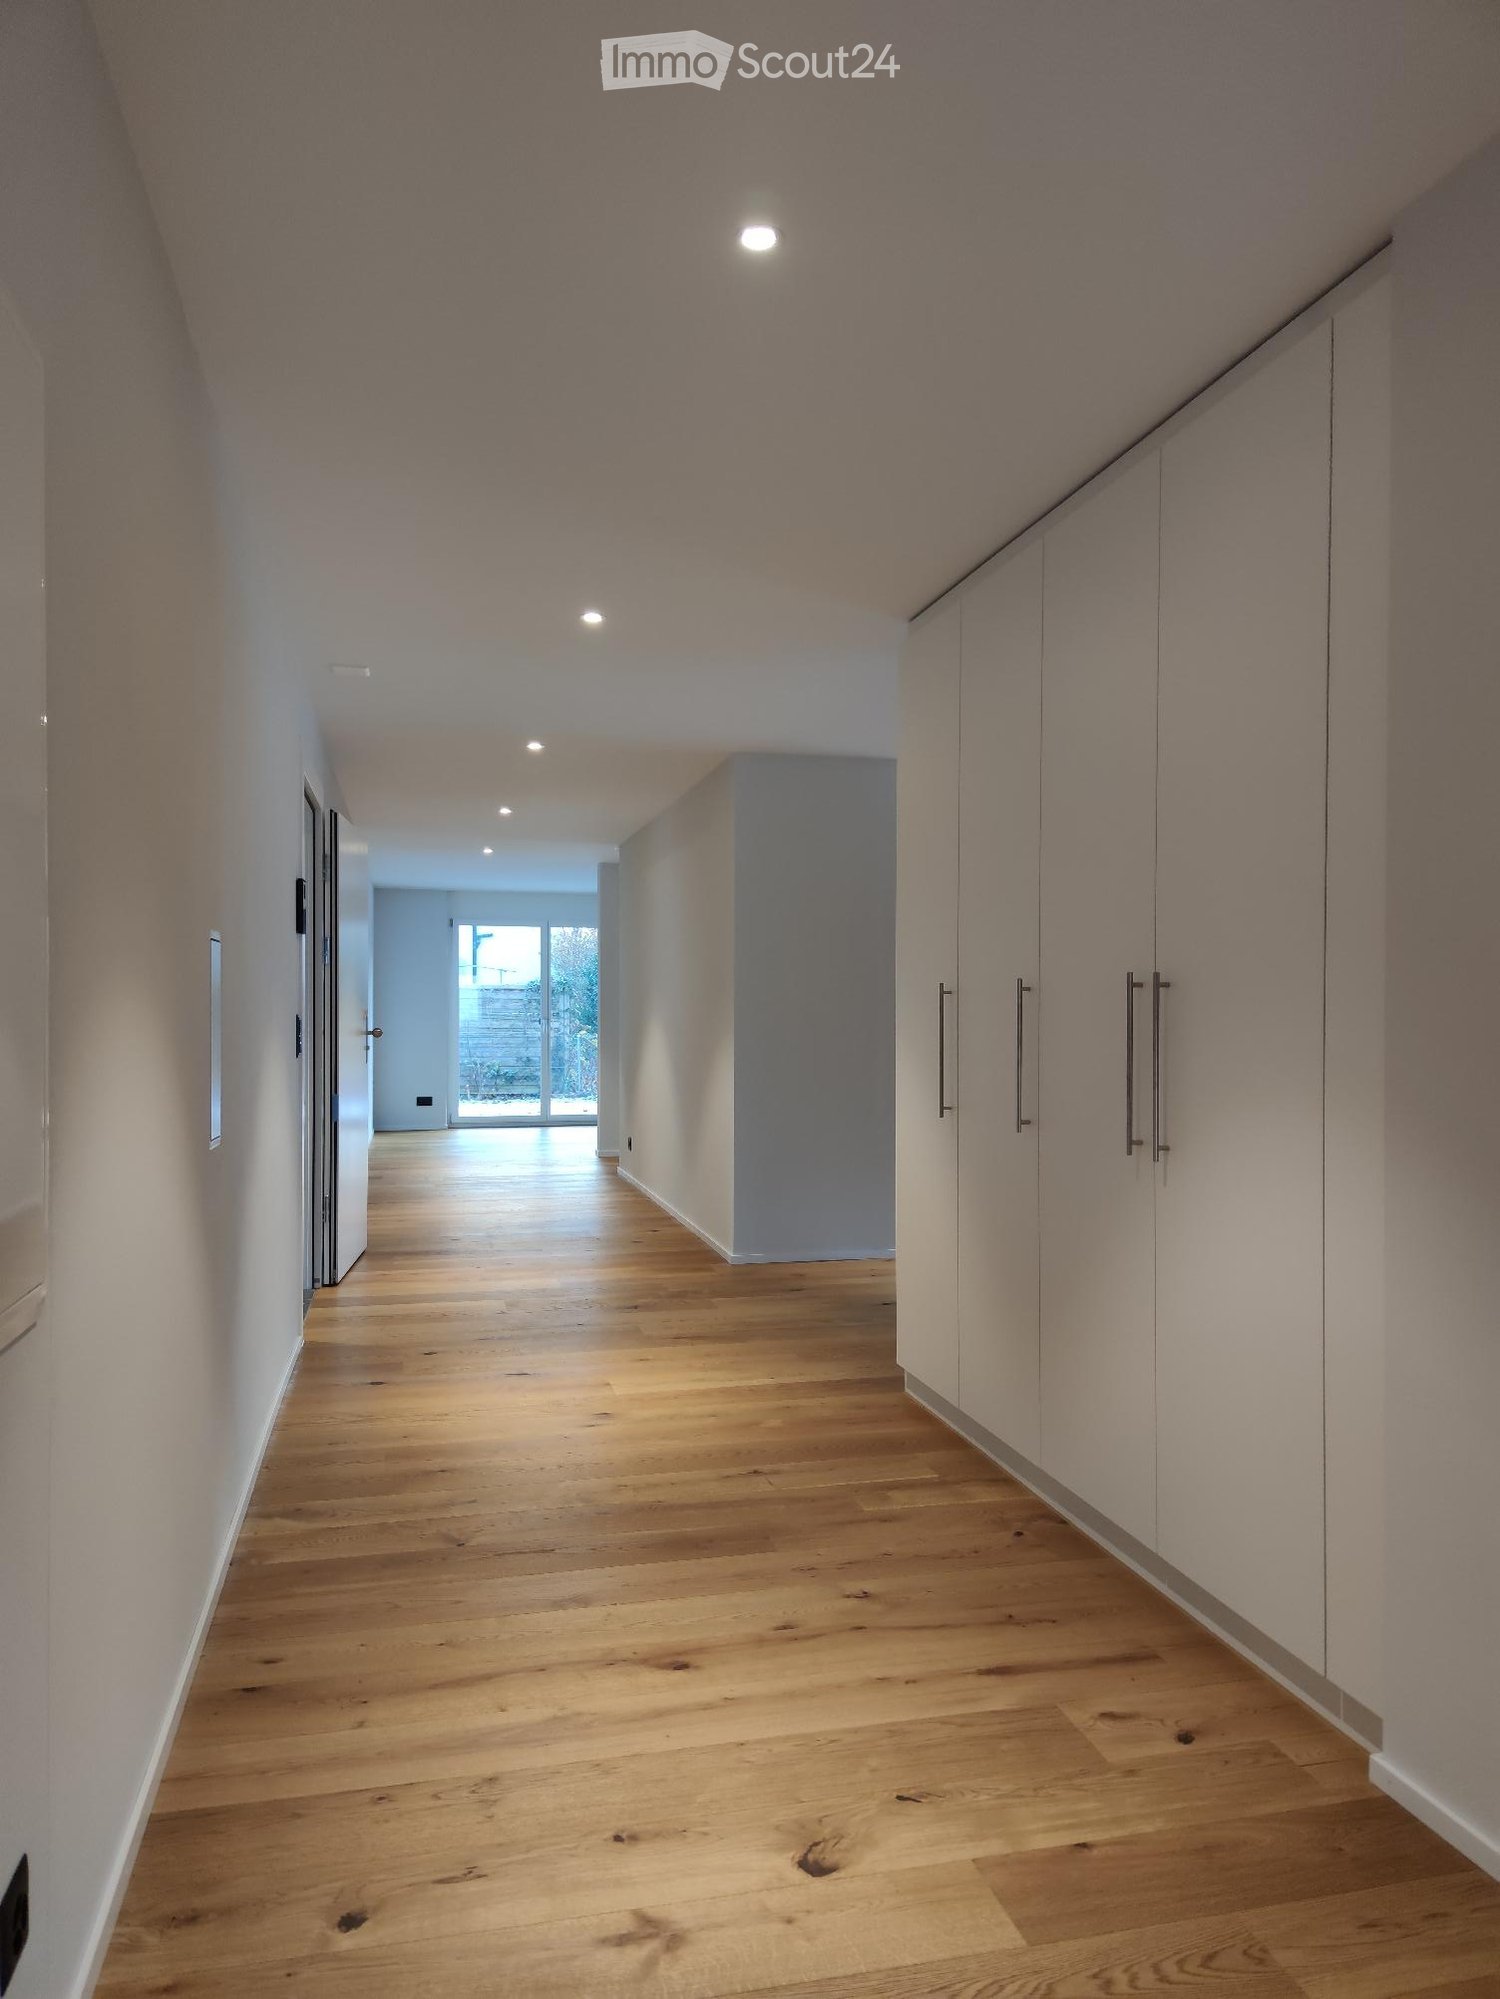
  • Empty hallway, hardwood floors, white walls, recessed lighting
  • Modern utility room with white tiled flooring, two stacked washing machines, a white toilet, and a window.
  • Modern, minimalist bathroom with green-tiled walls, black floor tiles, white vanity, glass shower enclosure, and overhead LED lighting
  • Three-story building with brown facade, windows, and balconies with yellow awnings. Shrubbery and plants in front.
  • multi-story building, brown exterior, multiple balconies, glass doors, outdoor seating area
  • multi-story building, balconies, car parked in front
  • 2 story wood house, white windows, balcony, car parked
  • modern house, brown and white facade, garage, many large windows, green lawn, 2 cars parked
  • Fields with various crops, wooded hillsides, clear blue sky, distant mountains
  • Wooden sauna with white lining, open door, wooden bench, yellow wall, black rug, white curtain
  • wooden sauna, wooden bench seats, steam heater on wall
1 / 18
5.5 rooms140m²CHF 3,570.–
Top
Schwandenstrasse 33, 3098 Köniz

Dream apartment in Köniz near Bern – Nature and city in perfect harmony / First occupancy

Exclusive 5½-room apartment – Urban living in the countrysideIn a sunny, quiet location with a dreamy view, we rent a spacious 5½-room apartment with a large terrace and direct access to the garden.The light-filled rooms create a warm, inviting living atmosphere. The ecological Minergie-A wood construction combines sustainable building, healthy materials, and a well-thought-out floor plan – perfect for families who value comfort, quality, and connection to nature. Just 12 minutes from the Bern city center, you live here on the border between city and country: urban, but in the middle of nature.Step in, breathe deeply, and feel the beneficial room climate. Enjoy your personal "oasis of life" – every day.Your living advantages at a glance • High-quality, spacious floor plan in ownership standard • Large garden • Sunny, quiet location with magnificent views • Healthy room climate thanks to sustainable wood construction • Living and sleeping rooms with noble oak parquet • Large terrace with rainwater connection for environmentally friendly garden irrigation • Separate guest toilet • Own washing tower (washing machine & dryer) in the apartment • Large private cellar compartment • Sauna for shared use • High-quality environmental design with native plants, trees, and own fountain • Heat supply via wood chip heating system from the nearby farm • Photovoltaic system for power generation • Parking space with prepared E-charging station connection (including load management) Move in, feel good, stay – welcome to your new home.

Travel time
-
  • Bright, open-plan attic kitchen with exposed wooden beams, skylights, and modern appliances.
  • An attic room with wooden floors, exposed wooden beams, skylights, and pendant lights. The space is empty, with no furniture or furnishings.
  • Wooden staircase with white balustrade and handrail, leading to a hallway with wooden flooring and white walls.
  • Empty room with wooden flooring, large windows, and a radiator on one wall. The room has a sliding glass door leading to a balcony.
  • Completely empty room with wooden flooring, white walls, a window with a view of a roof, a radiator, and a closed door.
  • Empty room with wooden flooring, white walls, and a window showing a view of a roof and building outside. A radiator is visible near the window.
  • Modern bathroom with a toilet, sink, and cabinet. Features a radiator, mirror, and a window with frosted glass.
  • Modern bathroom with a bathtub, toilet, and sink, featuring light-colored tiles and a window with a view of a tree.
  • Modern kitchen with white cabinets, granite countertop, stainless steel sink, and built-in oven. Features a skylight and wooden flooring.
  • Wooden staircase with a decorative red and grey tiled landing, featuring a wooden handrail and balusters, with a large window on the left side.
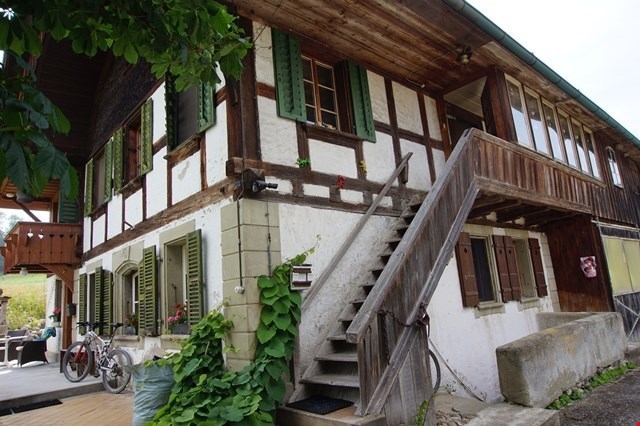
  • A classic European-style building with white walls, green shutters, and multiple windows. A bicycle is parked near the entrance, and a small potted plant is placed beside the door.
  • Balcony with green metal railing and decorative balusters, overlooking a cityscape with red-tiled roofs and chimneys.
1 / 12
5.5 rooms120m²CHF 3,100.–
Top
Landhausweg 5, 3007 Bern

Charming 5.5-room maisonette apartment in an old building – Bern, Landhausweg 5

Discover this beautiful 5.5-room maisonette apartment on the 2nd floor of a well-maintained old building from 1935, which was extensively renovated in 2023. With a living area of 120 m² spread over two floors, this apartment combines the charm of the past with modern living comfort – ideal for families or people who appreciate spacious living in the city of Bern.Highlights of the apartment: • Characterful attic: Exposed wooden beams, skylights, and pendant lights give the top floor a unique, warm atmosphere. • Bright, open kitchen: The modern attic kitchen with kitchen island, skylights, and contemporary appliances invites you to cook and linger. • Elegant wooden floors and staircase: A stylish wooden staircase with a white railing connects the floors and sets a classic accent. • Balcony: Enjoy the view and sunny days on your own balcony; the garden behind the house can be shared. • Wet cells: There are two wet cells; one with a shower, the other with a bathtub • Sunny location: The apartment benefits from plenty of sunlight – both in summer and winter. • Quiet living location: Despite the central location, the apartment is pleasantly quiet – neither street nor train noise disturbs everyday life. • Also suitable as a home office Location and infrastructure: • Public transport: The Bern Weissenbühl train station is just a 6-minute walk away, and the Beaumont platform is even just 3 minutes away. • Shopping: A Denner Discount is located just 3 minutes' walk away – ideal for daily needs. • Health: The Weissenbühl pharmacy is also just 3 minutes' walk away. • Education: The BFF – Beruf-, Fach- und Fortbildungsschule location is just 4 minutes' walk away. • Other connections: The Hasler tram stop and Steinhölzli bus stop are easily accessible on foot. This exceptional maisonette apartment combines historic charm with modern comfort in one of the quietest and yet well-connected locations in Bern. Available from September 1, 2026 – secure your apartment in time.

Travel time
-
1 / 6
  • Balcony / Terrace
  • Elevator
  • Wheelchair access
5.5 rooms164m²CHF 4,200.–
Top
3006 Bern

Green Jewel in the City with Separate Studio

This luxurious 4.5-room attic apartment in Bern with 164 m² delights with bright, light-flooded rooms and high-quality furnishings. Each room has its own roof terrace - ideal for sun moments and privacy. The two winter gardens offer a magnificent view. Lift directly into the apartment, built-in closets and wardrobe as well as a separate laundry room with washing machine/tumbler provide maximum comfort. Included: separate studio with garden, perfect for home office, guests or creative projects. Two parking spaces can be rented optionally.This BETTERHOMES offer is characterized by the following advantages:- bright, light-flooded rooms- own roof terrace for each room- separate studio with garden incl. wet cell included- winter garden with magnificent view- lift directly into the apartment- high-quality equipment- own laundry room with washing machine and tumbler- two large cellar rooms- built-in closets and wardrobe- parking spaces can be rented additionally- and, and, and ...Interested? Contact us for a non-binding viewing!Not found anything suitable? Over 2,000 more offers at: www.betterhomes.ch - the real estate fair mediatorWant to market your own property?Take advantage of our know-how: https://www.betterhomes.ch/de/profitierenYou want to have a property valued?Find out its value now through our free valuation, immediately and non-binding!https://www.betterhomes.ch/de/knowledge/estimationMore detailsLocation: beautifully located in the green on the outskirts of the city with excellent public transport connectionsCondition: very well-maintained, high-quality condition including separate studio with garden and wet cellBathrooms / wet cells: 2 (1x shower / sink / toilet, 1x bathtub / sink / toilet)Heating system: geothermal heat networkPublic transport: tram and bus stop, 600 mSchools: Steiner school, 500 m / primary school Schosshalde, 1.1 kmShops: Migros, 450 m / Coop, 450 m / pharmacy, 450 m

  • Balcony / Terrace
  • Elevator
  • Wheelchair access
1 / 6
  • Balcony / Terrace
  • Parking space
7.5 rooms185m²CHF 2,950.–
Top
3506 Grosshöchstetten

Cozy Home with Large Garden Seating Area

This charming maisonette in a farmhouse offers a lot of space for families, couples with a home office, or people who like to live generously on 185 m². Cozy rooms, sitting and tile stoves, as well as a wood stove for cooking and baking, create a real sense of warmth. The modern kitchen with a steamer delights hobby cooks. Balconies with a great view and a generous garden seating area with a grill and furniture invite you to linger. For garden lovers, a vegetable garden can be used free of charge. A separate studio including a kitchen and bathroom can be rented additionally. Parking spaces directly in front of the house are available for CHF 25.- per month (covered: CHF 50.- per month).This BETTERHOMES offer is characterized by the following advantages:- cozy rooms- beautiful garden seating area with grill and furniture for sole use- sitting and tile stoves for cozy warmth- modern kitchen including steamer- wood stove for cooking and baking- balconies with a great view- new windows- new parquet floor- studio including kitchen and bathroom optional- vegetable garden (on request, free of charge)- and, and, and ...Interested? Contact us for a non-binding viewing, also online viewing possible!Didn't find anything suitable? Over 2,000 more offers at: www.betterhomes.ch - the real estate fair mediatorWant to market a property yourself?Take advantage of our know-how: https://www.betterhomes.ch/en/profitDo you want to have a property valued?Find out its value now with our free valuation, immediately and non-binding!https://www.betterhomes.ch/en/knowledge/estimationMore detailsLocation: nestled in the greenery, within walking distance to schools and shopsCondition: well-maintained condition with new parquet floor and new windowsBathrooms: 1 (1x bathtub / WC / sink)Heating system: oil heatingPublic transport: Grosshöchstetten train station, 1.2 kmSchools: kindergarten, 400m / primary school and secondary school, 1.2kmShops: bakery, 550m / Coop, 750m / Jumbo, 750m

  • Balcony / Terrace
  • Parking space
1 / 13
5.5 rooms120m²CHF 2,740.–
Papillonallee 113b, 3172 Niederwangen

First rental of Feuerfalter Köniz

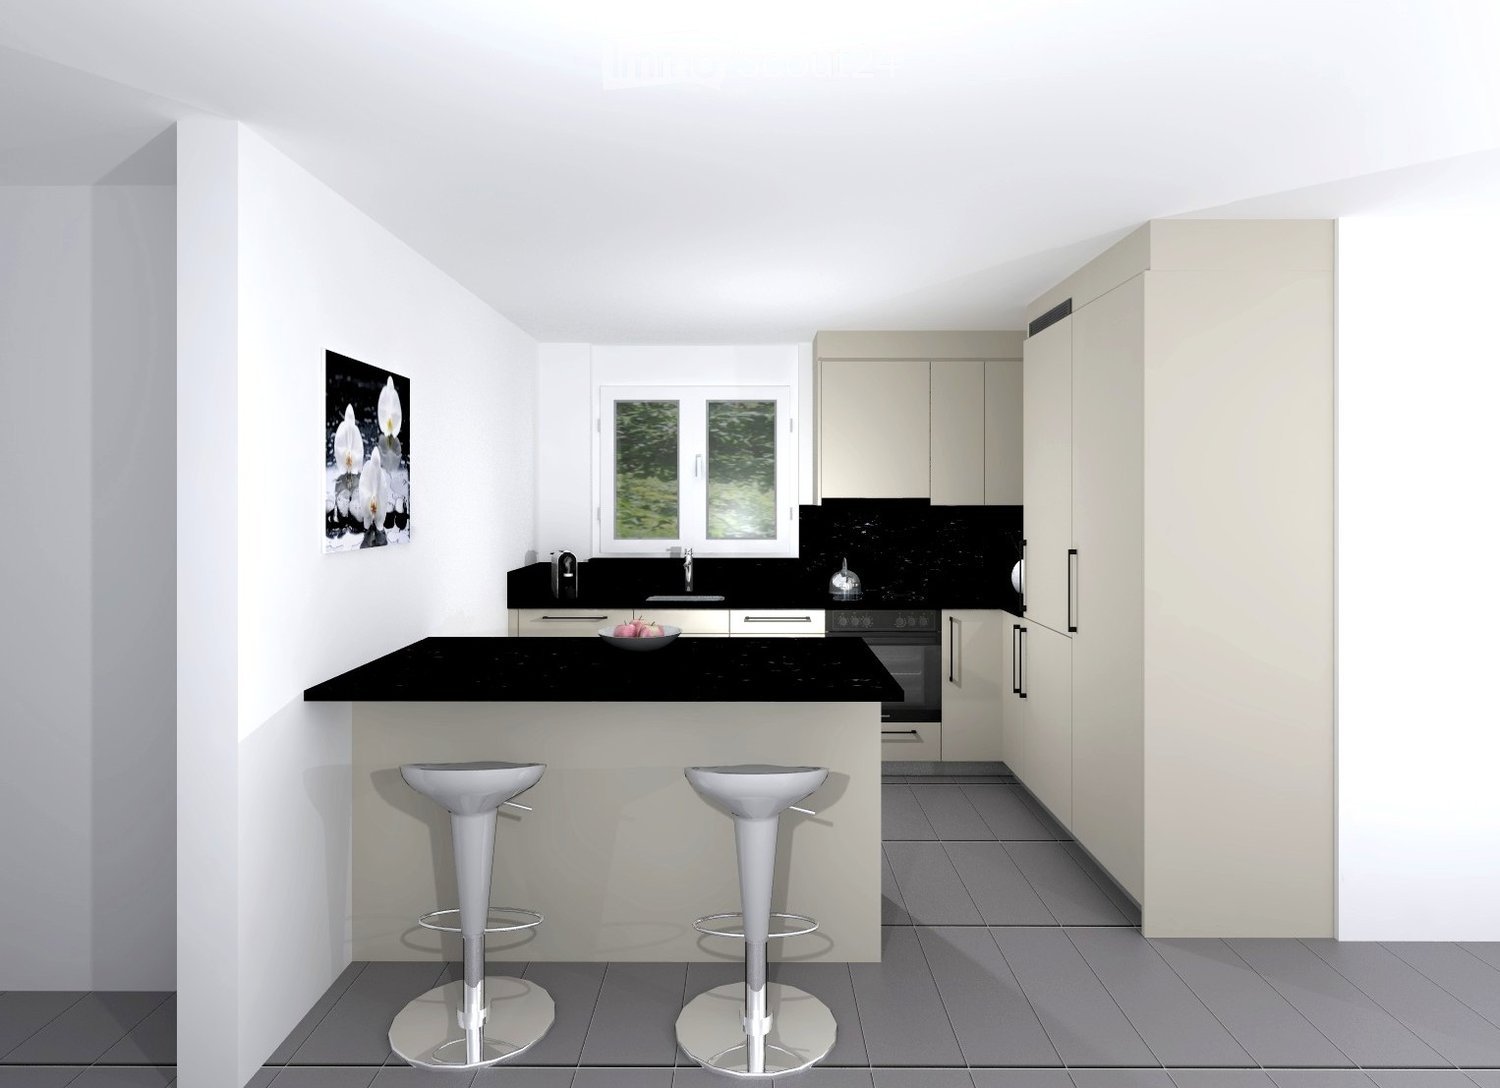
In the Papillon quarter in Niederwangen, a total of 154 non-profit new apartments will be built in stages from February 1, 2027. The diverse range of apartments ranges from 1.5 to 5.5 rooms and offers a suitable home for different life situations. The modern apartments are convincing due to their sustainable construction and a well-thought-out living concept that combines high living comfort and quality of life. Look forward to a home with the latest appliances and a lively togetherness, supplemented by versatile hobby rooms and studios. The move-in date is staggered from February to April 2027. Rental guidelines for ownership:Logis Suisse has set itself the goal of offering affordable living space. In doing so, primary consideration is given to people who are particularly dependent on such a housing offer. For the allocation, we therefore implement a specific occupancy guideline:The number of people living in an apartment should be at least equal to the number of rooms - minus 1. For example, at least 2 people should live in a 3-room apartment.In the event of multiple applicants per apartment, applications with lower household income are given due consideration. The rental takes place according to plan. Viewings are currently not possible. We will review each application promptly and get back to you as soon as possible. The images are visualizations. All information is non-binding. Changes are reserved until the completion of the construction.

Travel time
-

Other interesting objects