Quick Filters for your search (1)

Quick-filters

We show you quick-filters based on the most used filters by location.

By using these, you can enhance your search experience by finding new and interesting properties to your likings.

4 results - Pets allowed rent: Toffen

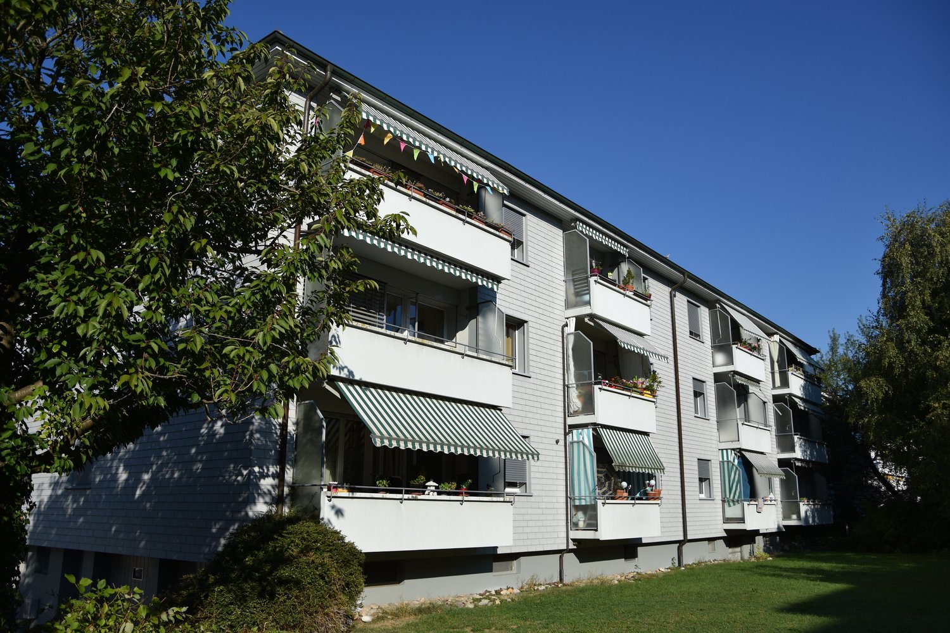
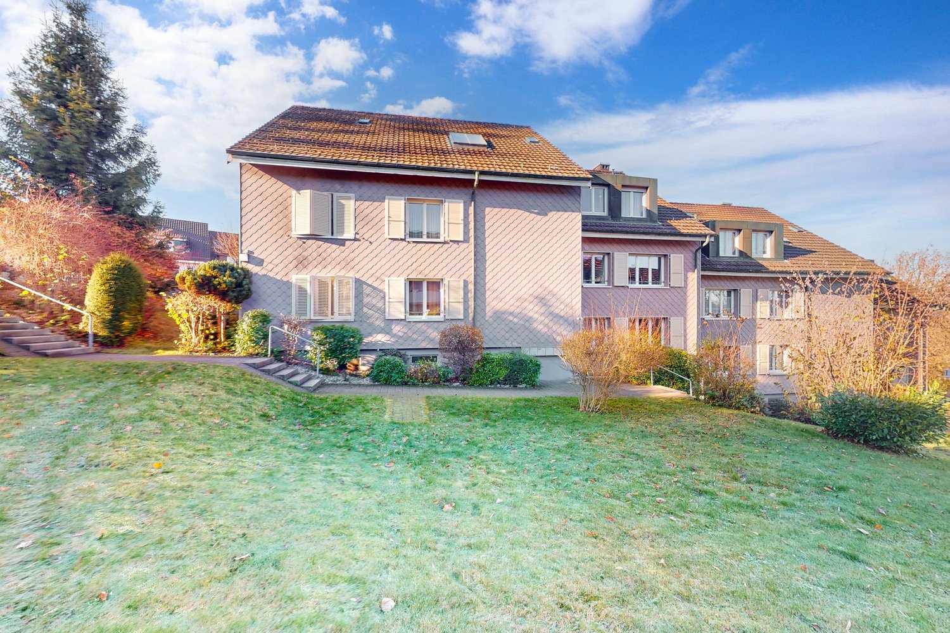
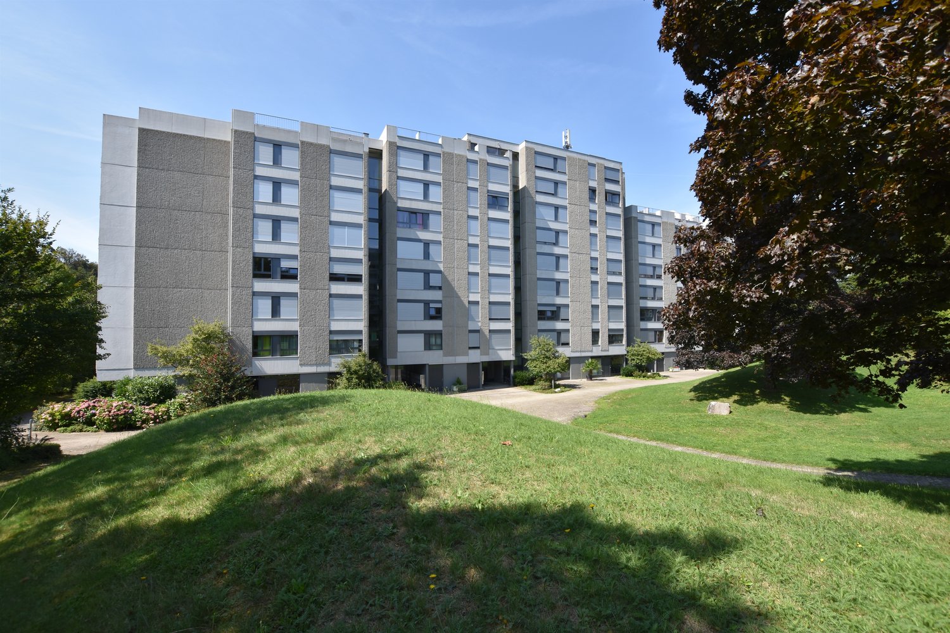
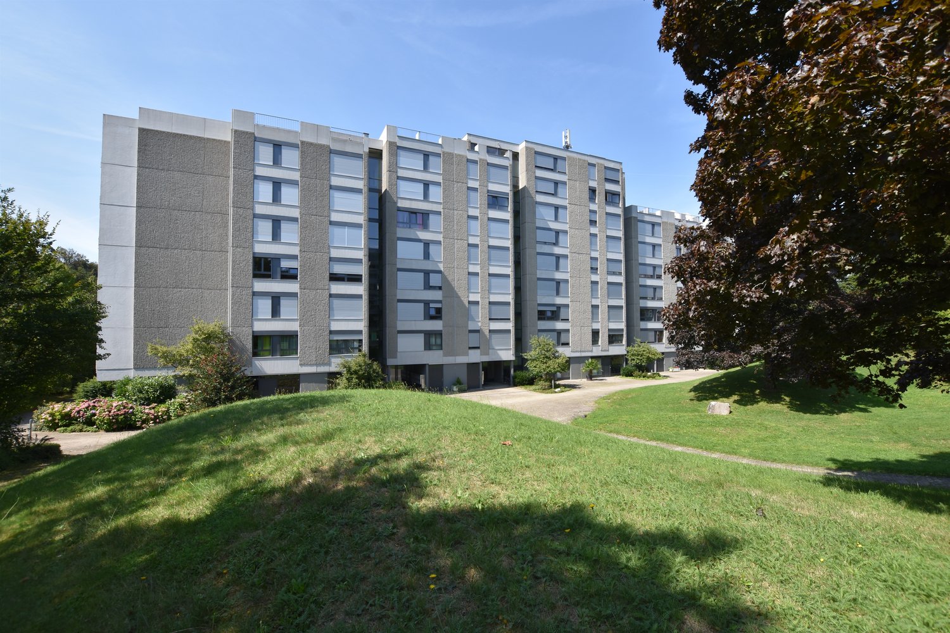
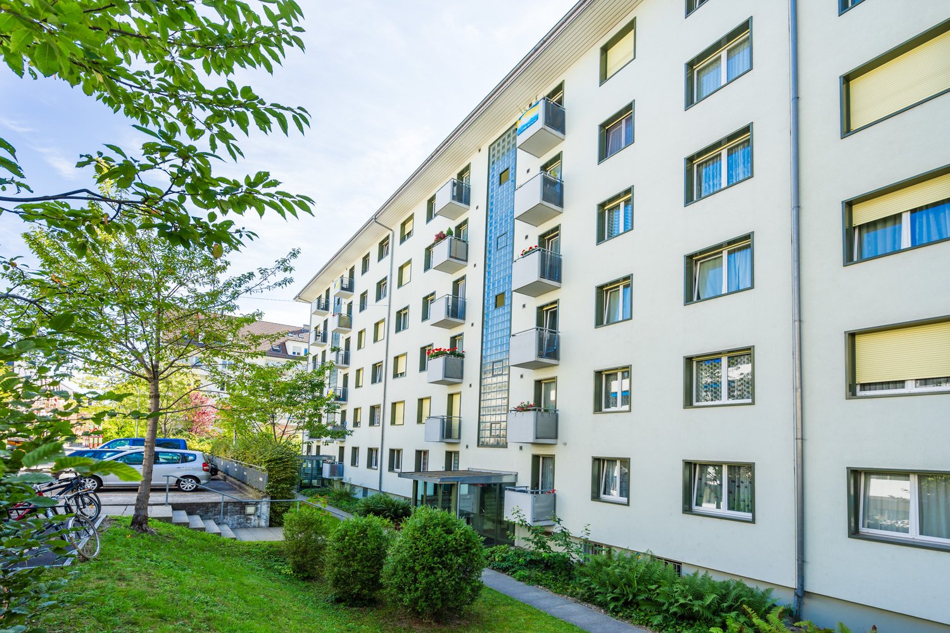
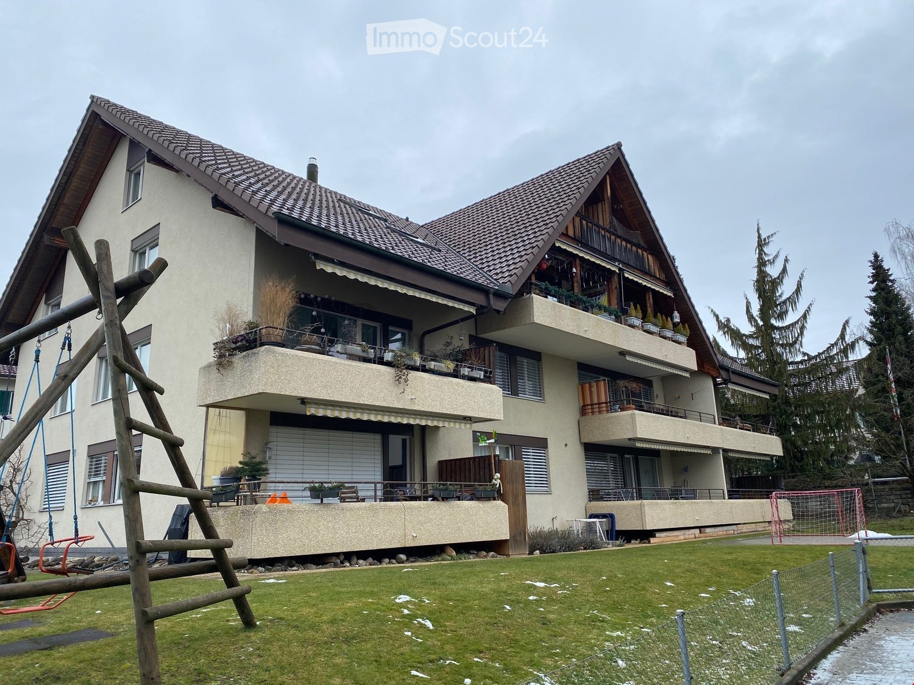
  • Multi-story residential building with balconies, awnings, and multiple garage doors at the base.
  • A well-maintained garden with a gravel pathway leading to a wooden gate, surrounded by green grass, shrubs, and small purple flowers. The area is enclosed by a wooden fence and features solar-powered garden lights along the pathway.
  • Empty room with wooden flooring, fireplace, and large sliding glass doors leading to an outdoor area.
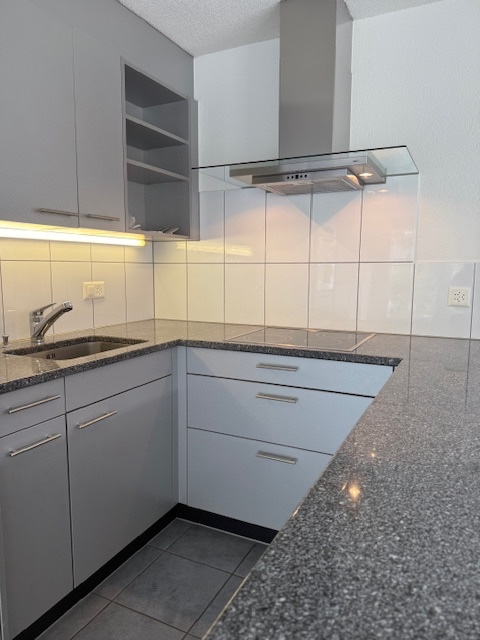
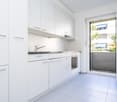
  • Modern kitchen with grey cabinets, black countertops, a sink, faucet, and built-in oven. The window shows a snowy outdoor view.
  • Modern bathroom with a glass-enclosed shower, toilet, sink with cabinet, and a mirror above the sink. The room features tiled walls and floor, and has two windows providing natural light.
  • Empty room with wooden flooring, light-colored walls, and a window with a view of a stone wall and greenery outside.
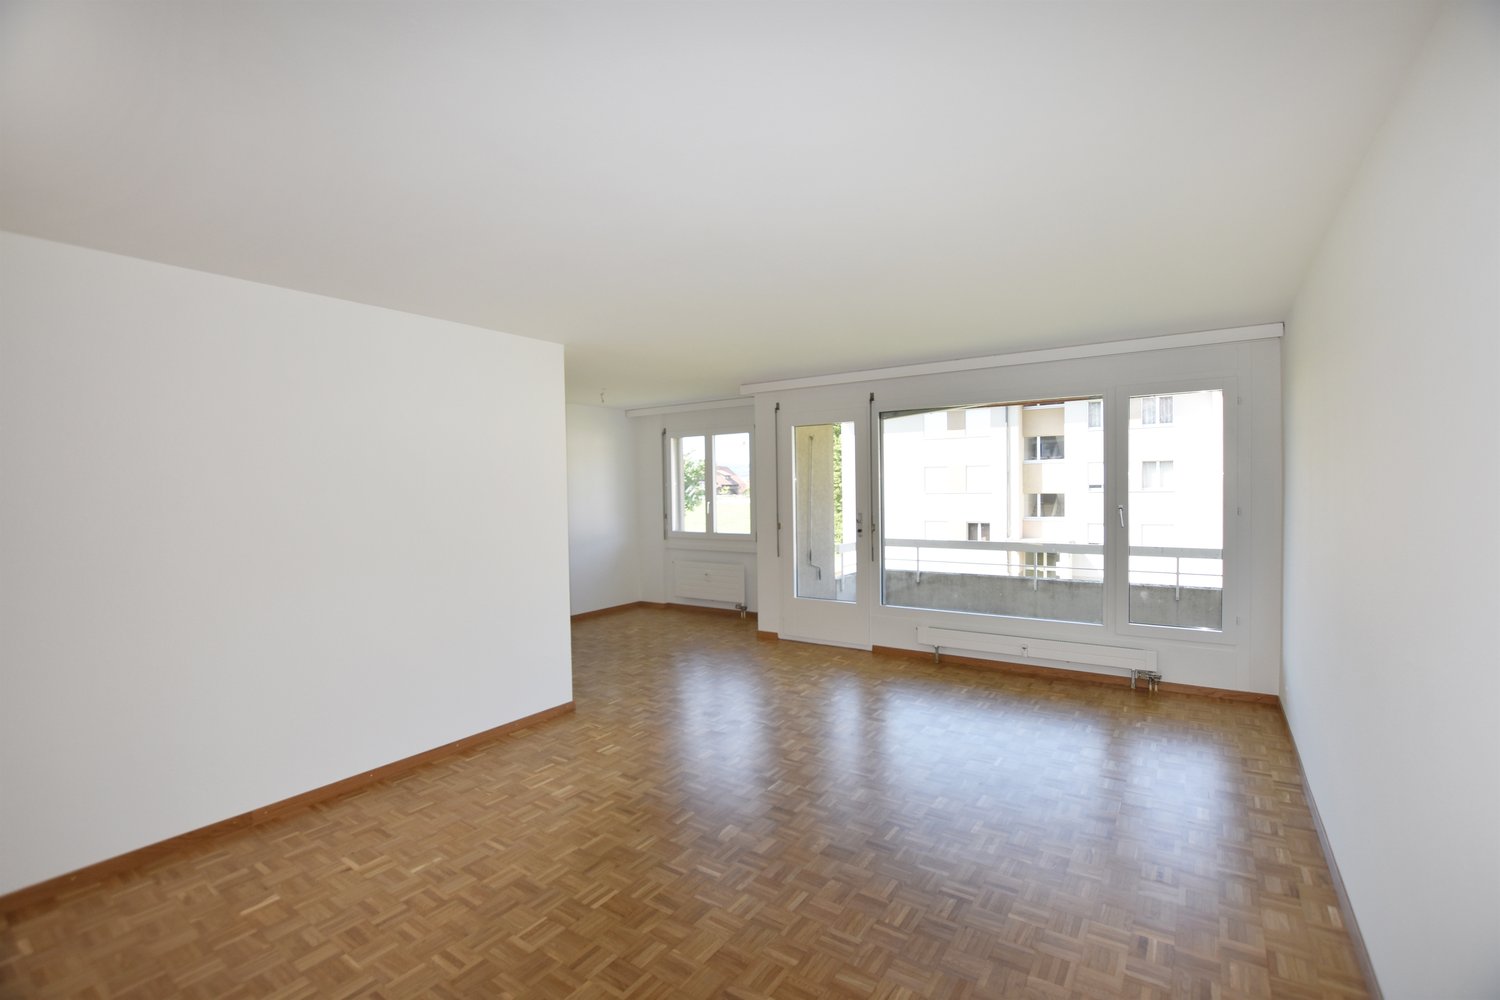
  • Empty room with wooden flooring, white walls, and a large window with a view of a building and trees outside.
1 / 7
3.5 rooms85m²CHF 1,750.–
Top
Fahrbühlweg 25, 3125 Toffen

Charming 3.5-room apartment in Toffen – freshly renovated and available immediately!

Welcome to this well-maintained 3.5-room apartment in the idyllic Toffen in the canton of Bern! The apartment, which was freshly renovated in 2024, is located on the ground floor of a multi-storey residential building with a garden seating area – and is available for rent immediately.The apartment offers: • Living area: Spacious 85 m² large apartment on the high ground floor, all rooms are equipped with laminate or ceramic tiles • modern kitchen: grey built-in cabinets, glass ceramic hob, large refrigerator with 3 freezer drawers, dishwasher • bathroom: with large shower, toilet, window, sink with mirror cabinet and under-sink cabinet • garden seating area: with beautiful views, for free design • single garage: must be rented for CHF 140.00 per month • pets allowed: Your four-legged friends are welcome! • child-friendly: Perfect for families with children. Location and surroundings:The apartment is located in a quiet environment – both during the day and at night it is pleasantly quiet. In summer, you can enjoy plenty of sunshine, and even in winter, the location shows its bright side. The proximity to a river and good public transport links make the location particularly attractive. • Coop supermarket: can be reached in about 14 minutes on foot. • Schulhaus Matte: only about 12 minutes walk away – ideal for families with school-age children. This charming apartment combines modern living comfort after the 2024 renovation with the quiet country life in Toffen. Don't miss the opportunity to occupy this well-maintained home!

Travel time
-
1 / 16
3.5 rooms95m²CHF 2,200.–
Gartenstrasse 7, 3125 Toffen

Charming 3.5-room terrace apartment on the ground floor for rent in Toffen

Welcome to this modern and stylish 3.5-room terrace apartment on the ground floor at Gartenstrasse 7 in Toffen. The 2019-built and 2023-renovated apartment combines contemporary living with the highest comfort – ideal for families, couples, or anyone who appreciates the quiet country life near Bern.The apartment offers: • Spacious living area: 95 m² of living space on a total of 255 m², spread over 3.5 rooms. • Two modern bathrooms: Including an elegant bathroom with a window front, bathtub, toilet, sink, and a large mirror with built-in lighting. Separate wet cell with shower, WC, and window. • Bright children's room: A playful, light-filled room with a large window and a view of the garden area – a dream room for the little ones. • Bedroom with garden access • Terrace, garden & balcony: Enjoy the sunny outdoor spaces – particularly sun-kissed in the summer. • Minergie certification: The highest energy efficiency for sustainable and cost-conscious living. • Lift & wheelchair accessibility: Barrier-free and comfortably accessible for all residents. • Garage, cellar, dishwasher & washing machine: All important amenities are available. • Secomat: UG (allg.) • Pets & smoking allowed: Flexible living conditions for your individual lifestyle. • Parking: 1 car parking space for CHF 140/month. Location & surroundings:The apartment is located in the quiet municipality of Toffen and convinces with its excellent connection. The surroundings are pleasantly quiet – both during the day and at night. Within a few minutes' walk, you can reach: • Schulhaus Hang – ideal for families with children, only 9 minutes away on foot. • Coop supermarket – for daily supplies, 11 minutes away on foot. • Bus stop Toffen municipal administration – within 10 minutes on foot. • Toffen train station – within 13-14 minutes on foot, for a convenient connection to the region. This well-maintained new apartment combines modern design, sustainability, and a family-friendly environment. Take the opportunity and make this exceptional apartment your new home.There is the possibility to rent the apartment initially and purchase it at a later date if desired.Available: from 01.09.2026 or by agreement.

Travel time
-
More objects in your automatically expanded search area
20 results - Radius: + 10km
  • Building. A two-story white building with a brown tiled roof, multiple windows with shutters, and a small balcony on the upper floor. The ground floor features a glass entrance with a sign that reads "ZURICH".
  • Corridor / Hallway. Spiral wooden staircase with polished steps and handrail, leading upwards in a well-lit interior space.
  • Corridor / Hallway. Empty hallway with wooden flooring, white walls, and a closed white door on the left. A small intercom system is mounted on the wall near the door.
  • Corridor / Hallway. Empty hallway with wooden flooring, white walls, and built-in white shelving unit on one side.
  • Unfurnished Room. Empty hallway with light wooden flooring, white walls, and built-in closet with open shelving. No furniture or personal items visible.
  • Bathroom. Modern bathroom with white tiles, black floor tiles, toilet, sink, and glass-enclosed shower area.
  • Bathroom. Modern bathroom with white tiles, a white sink with a chrome faucet, a toilet, a shower with a handheld sprayer, and a large mirror above the sink. Blue towels are visible on a shelf.
  • Unfurnished Room. Empty room with light wooden flooring and white walls, featuring a large sliding glass door leading to a balcony.
  • Unfurnished Room. Empty room with light wooden flooring and white walls, featuring a closed white door and an open doorway leading to another room.
  • Unfurnished Room. Empty room with light wooden flooring, white walls, and a single window with blinds. No furniture or equipment is present.
  • Unfurnished Room. Empty room with light wooden flooring, white walls, and large glass doors leading to a balcony area. Minimalist design with built-in cabinets and a small kitchen counter visible.
  • Kitchen. Modern kitchen with white cabinets, a central island, and a sink with a faucet. The floor is wooden, and the space is well-lit with natural light coming through a large window.
  • Kitchen. Modern kitchen with white cabinets, stainless steel sink, and oven. Granite countertop and wooden flooring.
  • Furnished Room. Bright, modern kitchen with white cabinets, a black countertop, and a kitchen island. Large sliding glass doors open to a balcony with a view of the city.
  • Kitchen. Modern kitchen with white cabinets, granite countertop, and stainless steel sink and faucet.
1 / 15
2.5 rooms54m²CHF 1,470.–
Top
Belpbergstrasse 12, 3123 Belp

Bright 2.5-room apartment with balcony in Belp – available from August 2026

Welcome to this well-maintained and modern 2.5-room apartment on the 2nd floor of a well-maintained multi-family house on Belpbergstrasse 12 in Belp. The apartment, built in 2010 and renovated in 2011, impresses with a bright, minimalist room concept and high-quality equipment on approximately 54 m² of living space.The apartment offers: • Bright living rooms: Light-filled rooms with light hardwood floors and white walls provide a friendly living atmosphere. • Modern bathroom: Stylish bathroom with white tiles, shower with glass partition, sink, toilet, and large mirror. • Modern kitchen: Well-equipped kitchen with white cabinets, granite countertop, stainless steel sink, and oven – as well as a kitchen island and large glass sliding door to the balcony. • Balcony: Spacious glass sliding door leads to the private balcony – ideal for relaxing. • Built-in storage spaces: Practical built-in closets in the hallway offer ample storage space. • Parking space: A parking space is available. • Pets allowed and child-friendly. Location and surroundings:The apartment is located in a quiet environment – both during the day and at night, it is pleasantly quiet. In the summer, the location benefits from plenty of sunlight. Belp train station is just a 5-minute walk away, as is the Belp Bahnhof bus stop in 4 minutes. A Denner is available for daily needs in 4 minutes on foot. The Drogerie Fischer is also within a 5-minute walk. A river is nearby.This charming apartment is ideal for couples, singles, or small families looking for a modern and quiet home near Bern. Available from August 1, 2026.

Travel time
-
  • Wood floor, sliding glass doors, table, couch, chairs, center table, vase, art frame
  • Floor plan of a 5.5-room apartment on the first upper floor, including three bedrooms, two bathrooms, a kitchen, a living/dining area, a home office, and a balcony.
  • Empty room, hardwood floors, white cabinets, modern kitchen with black countertops, sliding glass door to balcony
  • large sliding doors, balcony, wooden floor, white walls, open kitchen
  • large room, wooden floors, sliding doors, balcony, country views
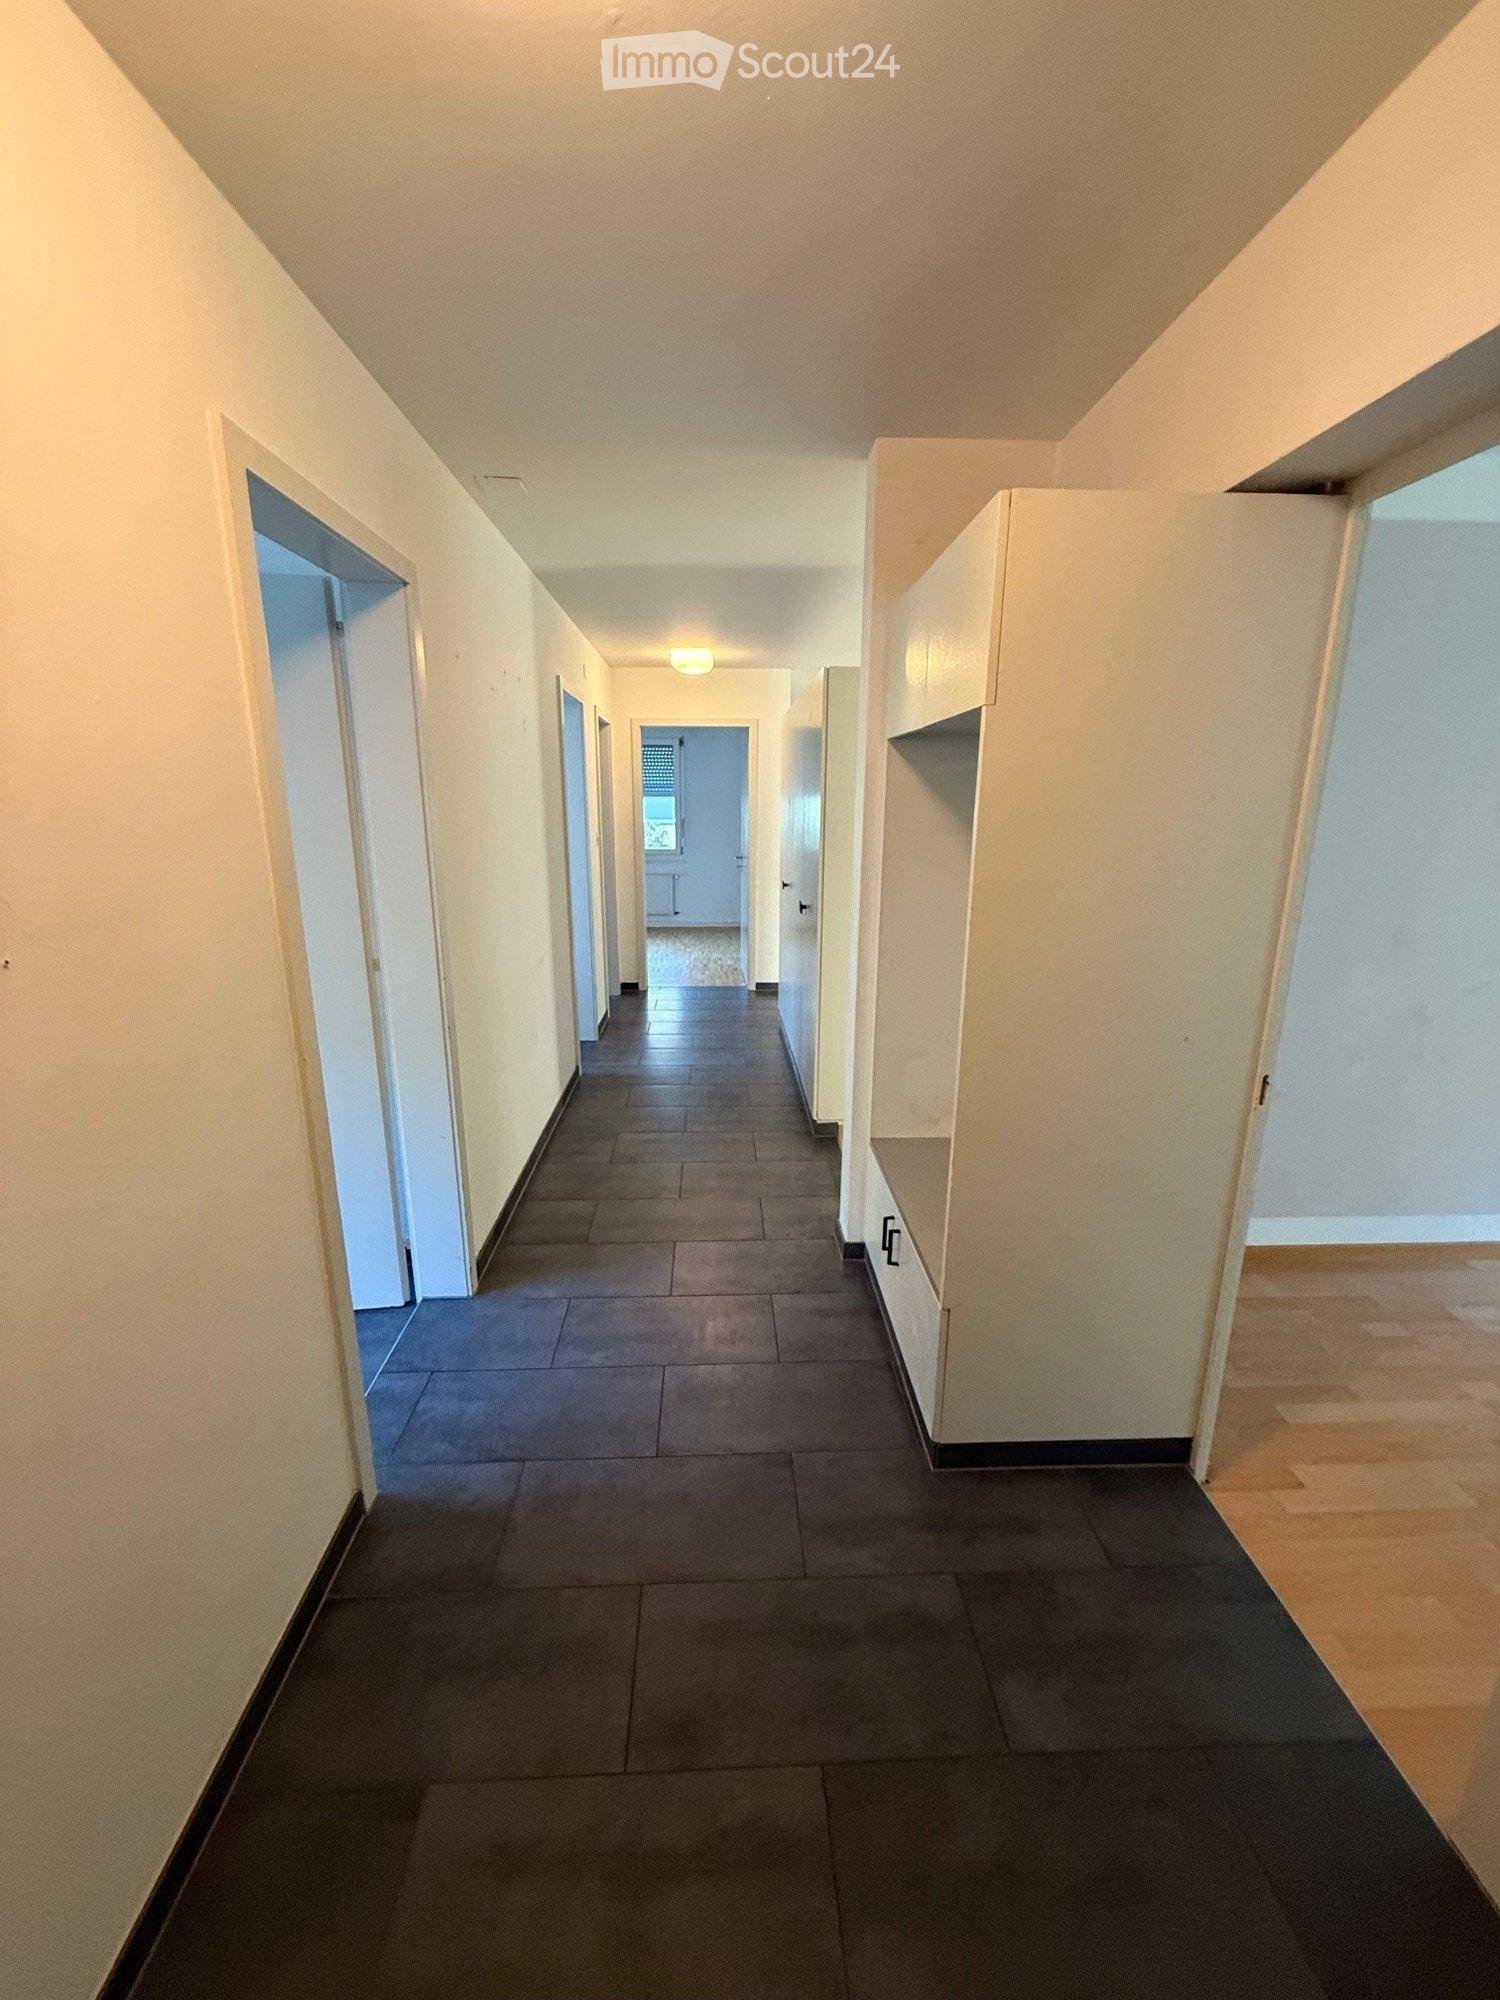
  • Empty hallway, hardwood floors, white walls, recessed lighting
  • Modern utility room with white tiled flooring, two stacked washing machines, a white toilet, and a window.
  • Modern, minimalist bathroom with green-tiled walls, black floor tiles, white vanity, glass shower enclosure, and overhead LED lighting
  • Three-story building with brown facade, windows, and balconies with yellow awnings. Shrubbery and plants in front.
  • multi-story building, brown exterior, multiple balconies, glass doors, outdoor seating area
  • multi-story building, balconies, car parked in front
  • 2 story wood house, white windows, balcony, car parked
  • modern house, brown and white facade, garage, many large windows, green lawn, 2 cars parked
  • Fields with various crops, wooded hillsides, clear blue sky, distant mountains
  • Wooden sauna with white lining, open door, wooden bench, yellow wall, black rug, white curtain
  • wooden sauna, wooden bench seats, steam heater on wall
1 / 18
5.5 rooms140m²CHF 3,570.–
Top
Schwandenstrasse 33, 3098 Köniz

Dream apartment in Köniz near Bern – Nature and city in perfect harmony / First occupancy

Exclusive 5½-room apartment – Urban living in the countrysideIn a sunny, quiet location with a dreamy view, we rent a spacious 5½-room apartment with a large terrace and direct access to the garden.The light-filled rooms create a warm, inviting living atmosphere. The ecological Minergie-A wood construction combines sustainable building, healthy materials, and a well-thought-out floor plan – perfect for families who value comfort, quality, and connection to nature. Just 12 minutes from the Bern city center, you live here on the border between city and country: urban, but in the middle of nature.Step in, breathe deeply, and feel the beneficial room climate. Enjoy your personal "oasis of life" – every day.Your living advantages at a glance • High-quality, spacious floor plan in ownership standard • Large garden • Sunny, quiet location with magnificent views • Healthy room climate thanks to sustainable wood construction • Living and sleeping rooms with noble oak parquet • Large terrace with rainwater connection for environmentally friendly garden irrigation • Separate guest toilet • Own washing tower (washing machine & dryer) in the apartment • Large private cellar compartment • Sauna for shared use • High-quality environmental design with native plants, trees, and own fountain • Heat supply via wood chip heating system from the nearby farm • Photovoltaic system for power generation • Parking space with prepared E-charging station connection (including load management) Move in, feel good, stay – welcome to your new home.

Travel time
-
  • A three-story residential building with balconies, large windows, and a modern facade. The building features multiple balconies with awnings and is surrounded by greenery.
  • Modern kitchen with white cabinets, granite countertop, stainless steel sink, and dishwasher. Features a window with blinds and tiled floor.
  • Modern kitchen with white cabinets, a stainless steel refrigerator, and a built-in oven. The refrigerator door is open, revealing empty shelves.
  • Empty room with wooden flooring, white walls, and a slanted wooden ceiling. A small kitchen area is visible in the background with white cabinets and a sink.
  • Empty room with wooden flooring, large windows with blinds, and white walls.
  • Modern bathroom with a white sink, dark wooden cabinet, large mirror, and frosted windows allowing natural light.
  • Modern bathroom with a white toilet, a glass-enclosed shower, and grey marble tiles on the floor and walls.
  • Empty room with light wooden flooring, white walls, and built-in white cabinets. The room has a slanted ceiling and an open doorway leading to another room with a window.
  • Empty room with wooden flooring, white walls, and a large window with a radiator below it.
  • Empty room with wooden flooring, white walls, and a large window with blinds. No furniture or equipment is present.
  • {"type": "Garage", "objects": ["shelves", "curtain", "broom"], "description": "Garage with concrete floor, brick walls, wooden shelves, and a broom leaning against the wall.", "localized_descriptions": {"EN": "Garage with concrete floor, brick walls, wood
1 / 11
3.5 rooms92m²CHF 1,900.–
Top
Dorfstrasse 78, 3661 Uetendorf

Well-maintained 3.5-room apartment in Uetendorf – available immediately!

Welcome to Dorfstrasse 78 in Uetendorf! This charming 3.5-room apartment on the 1st floor of a well-maintained multi-family house impresses with a spacious living area of 92 m² and was last comprehensively renovated in 2022. All rooms are equipped with either high-quality parquet or ceramic tiles.The apartment offers, among other things: • Modern kitchen: High-quality equipped with gray cabinets, granite countertop, large refrigerator, built-in oven, dishwasher, and plenty of storage space • Dining area: The kitchen is connected to the spacious dining area through a pass-through • Living room: The bright living room has direct access to the covered balcony • Separate day toilet: with sink and mirror cabinet • Bathroom: with floor-level shower, toilet, sink with mirror cabinet and under-sink cabinet, connection for washing machine available • Built-in closets: are available throughout the apartment, including a spacious wardrobe • Single garage: with electric gate, can be rented for CHF 140.00 per month • Workshop: Optionally, a 14m2 large workshop with heating and window in the basement can be rented for CHF 200.00 per month • Pets allowed: Your four-legged friends are welcome. • Child-friendly: The apartment and its surroundings are ideal for families with children. Location and surroundings:The apartment is located in a quiet area – it is pleasantly quiet both during the day and at night. In the summer, you benefit from plenty of sunshine. The infrastructure leaves nothing to be desired: • Uetendorf train station: Only 6 minutes' walk away – ideal for commuters. • Uetendorf bus stop: Also within 6 minutes' walk. • Krenger-FGT AG supermarket: Can be reached on foot in just 3 minutes. • Hübeliweg school: Can be reached in about 10 minutes' walk – perfect for families. • River nearby: Ideal for walks and relaxation in nature. This apartment is available immediately and offers an ideal combination of modern living comfort, quiet location, and excellent connections. A true home for families, couples, and anyone who wants to enjoy the best of city and nature.

Travel time
-
  • modern kitchen, black counter, white cabinets, stainless steel sink, dishwasher, washing machine, window, radiator
  • open door with hallway leading to large closets and a passageway with an open door leading to another room
  • compact bathroom with toilet, sink, and mirror
  • Empty room with parquet flooring, white walls, glass doors, large windows, and built-in radiators
  • A spacious room with wooden parquet flooring and white walls. It features large windows with wooden frames that allow natural light. There are white radiators under the windows for heating. The room is empty.
  • Modern shower stall with a glass door and silver handles
  • modern bathroom with bathtub, vanity unit, and tiled walls
  • Two-story house, white exterior, black shutters, balcony with plants, wooden door, green gate
  • empty room with white walls, black floor tiles, white ceiling, window with white shutters, a white radiator, and open cabinets
  • white multi-storey house with green shutters, brick wall, entrance with stairs
  • Floor plan of the upper floor showing a living room, kitchen, two bedrooms, bathroom, hallway, and WC.
1 / 11
4 rooms110m²CHF 3,450.–
Top
Manuelstrasse 74, 3006 Bern

Charming 4-room old building apartment with large garden and terrace

Discover this beautiful 4-room apartment with 120 m² of living space on the 1st floor of a characteristic old building on Manuelstrasse 74 in Bern. The apartment impresses with its spacious, bright rooms with elegant parquet flooring and high ceilings, giving the home a special atmosphere.The apartment offers: • Spacious rooms: Four bright rooms with large windows and white walls, letting in plenty of daylight • Modern kitchen: Fully equipped kitchen with black countertops, white cabinets, dishwasher, and washing machine • Two bathrooms: A modern bathroom with a bathtub and an additional shower room with a glass shower • Balcony: Cozy balcony for relaxation • Practical equipment: Built-in heaters, large closets, and plenty of storage space Location and surroundings: The apartment is located in a quiet area and is yet excellently connected. The Manuelstrasse bus stop is right outside the front door, while the tram and Egghölzli train station are only 7 minutes' walk away. A Migros supermarket, a pharmacy, and the Manuel school are also within 7 minutes' walking distance. The location is sunny and quiet, with a nearby river for relaxation in nature.This charming old building apartment is available immediately and is perfect for families or shared apartments. Pets are welcome. Enjoy life in one of Bern's most beautiful districts with optimal infrastructure and a quiet atmosphere.

Travel time
-
  • A two-story white house with balconies, surrounded by a well-maintained garden with outdoor furniture and greenery.
  • Modern kitchen with white cabinets, granite countertops, a sink, dishwasher, and induction cooktop.
  • Modern kitchen with white cabinets, granite countertops, tiled floor, and large windows with blinds.
  • Empty kitchen with tiled floor, granite countertop, and white cabinets. Large windows with blinds and shutters provide natural light.
  • Empty room with tiled floor, large glass doors leading to a balcony, and natural light streaming in.
  • Balcony with tiled floor, metal railing, and striped awning, overlooking a residential area with trees and houses.
  • Empty room with tiled floor, white walls, and large windows allowing natural light. Features a sliding glass door leading to a balcony.
  • Empty room with tiled floor, light green walls, and a large sliding glass door leading to an outdoor area with trees and a paved patio.
  • Bathroom with a bathtub, sink, and cabinet. The walls are tiled, and there is a mirror above the sink.
  • Small bathroom with tiled walls and floor, featuring a toilet, a sink with a faucet, and a mirror above the sink.
  • Floor plan showing multiple rooms including living/dining area, kitchen, bedrooms, bathrooms, and a balcony.
1 / 11
3.5 roomsCHF 2,190.–
Top
Mattackerweg 29, 3073 Gümligen

Charming 3.5-room apartment with balcony in Gümligen

Welcome to this modern and well-maintained 3.5-room apartment in the idyllic Gümligen (3073). The apartment, renovated in 2026, is located on the 1st floor of a well-maintained, two-story house and offers everything you could want – from a sunny location to a quiet living environment. From September 1, 2026, this attractive apartment will be available.The apartment impresses with the following highlights: • Modern open kitchen: Equipped with white cabinets, granite countertops, dishwasher, and ceramic glass stove – a dream for all cooking enthusiasts. • Balcony with beautiful views: Enjoy the views and the sun on your private balcony, surrounded by a well-maintained garden with green spaces. • Tile floors: Low-maintenance tile floors in all rooms • Chimney: Optionally, a chimney oven can be installed in the living room • Laundry room: Private laundry room with washing machine & dryer • Large cellar and built-in closets available • Garage: A parking space in the entrance hall can be rented for CHF 130.-/month if desired. • Pets welcome: Your four-legged friends are warmly welcome. Sunny location: The apartment benefits from a sunny location – both in summer and winter, you can enjoy plenty of daylight.Quiet living location: Whether day or night – the apartment is located in a pleasantly quiet environment, away from disturbing street or train noise.Location and infrastructure: Gümligen offers excellent connections and all important facilities for daily life in the immediate vicinity.This charming apartment combines modern living comfort with a quiet, green environment and excellent infrastructure. An ideal choice for families, couples, or anyone who wants to enjoy the best of city and nature.

Travel time
-
  • Balcony with a metal railing, covered by a retractable awning, overlooking a green hillside with scattered houses.
  • Open-plan space with wooden flooring, white walls, and a modern kitchen area featuring light-colored cabinets and a countertop. Large sliding glass doors lead to a balcony with a view of a green landscape.
  • Bright, modern kitchen with wooden flooring, white walls, and a kitchen island with a black countertop and white cabinets.
  • Empty attic room with wooden flooring, white walls, and a skylight window. No furniture or equipment present.
  • Modern kitchen with white cabinets, black countertop, built-in oven, and sink area.
  • Empty attic room with wooden flooring, white walls, and large windows offering a view of the outdoors.
  • Modern bathroom with a white toilet, bathtub, sink, mirror, and glass-enclosed shower. Dark tiled floor and light tiled walls.
  • Modern bathroom with a toilet, sink, mirror, glass-enclosed shower, and a stacked washing machine and dryer unit.
  • Floor plan of a multi-unit residential building showing multiple apartments, including living spaces, bedrooms, bathrooms, and a balcony.
  • Floor plan showing a gallery room (GG-01) and a storage room (Abstellraum) for two apartments (WHG 10 and WHG 11). Includes dimensions, room labels, and structural details.
  • Modern two-story house with white exterior, dark-tinted windows, and a balcony on the first floor.
1 / 11
4.5 rooms143m²CHF 2,750.–
Top
Grubenweg 22, 3115 Gerzensee

Living like in your own house, duplex apartment with 143 m² in Gerzensee

Duplex apartment on two floors in Gerzensee with plenty of sunshine and space to liveThis exceptional duplex apartment on two floors offers a living feeling that you otherwise only know from a house. From the balcony, you can enjoy an unobstructed view into the green, above the forest and on the surrounding fields, cows are always showing up. Thanks to the optimal orientation, you also benefit from wonderful afternoon sun until the evening hours, perfect for relaxed hours outdoors.Your new home at a glance: • 143 m² living space on two floors • Spacious, well-thought-out floor plan • Floor-to-ceiling panoramic windows • Large balcony with sunshade and outdoor socket • Open modern kitchen with cooking island and side cooking fume hood • Two modern bathrooms • Own washing machine & dryer in the apartment • High-quality oak vinyl floor • Underfloor heating via heat pump • Electric louvres • Built-in cupboards & two attic compartments Further advantages are: • a basement compartment with power connection • A bike room for shared use • Garage door opens with practical remote control • Pets are allowed • Playground with sandbox for children • A garage space for 130.- and an outdoor parking space for 50.- can be rented additionally • Only locals are allowed to swim in the nearby lake Location • Quiet, sunny residential area in Gerzensee • Bus stop within 5 minutes walking distance • Bern & Thun in about 20 minutes by car • Nature and recreation directly in front of the door Have we sparked your interest? We look forward to your contact to arrange a viewing appointment.

Travel time
-

Suggested properties for you based on search results

Other interesting objects