Spiegel b. Bern - Flats for rent with Elevator, Pets allowed

We recommend expanding your search criteria to get similar results. The current filters didn’t return any matches.

If you don’t want to change your current search criteria, we recommend creating a search alert, so you’ll be notified when matching offers become available.

More objects in your automatically expanded search area
141 results - Radius: + 10km
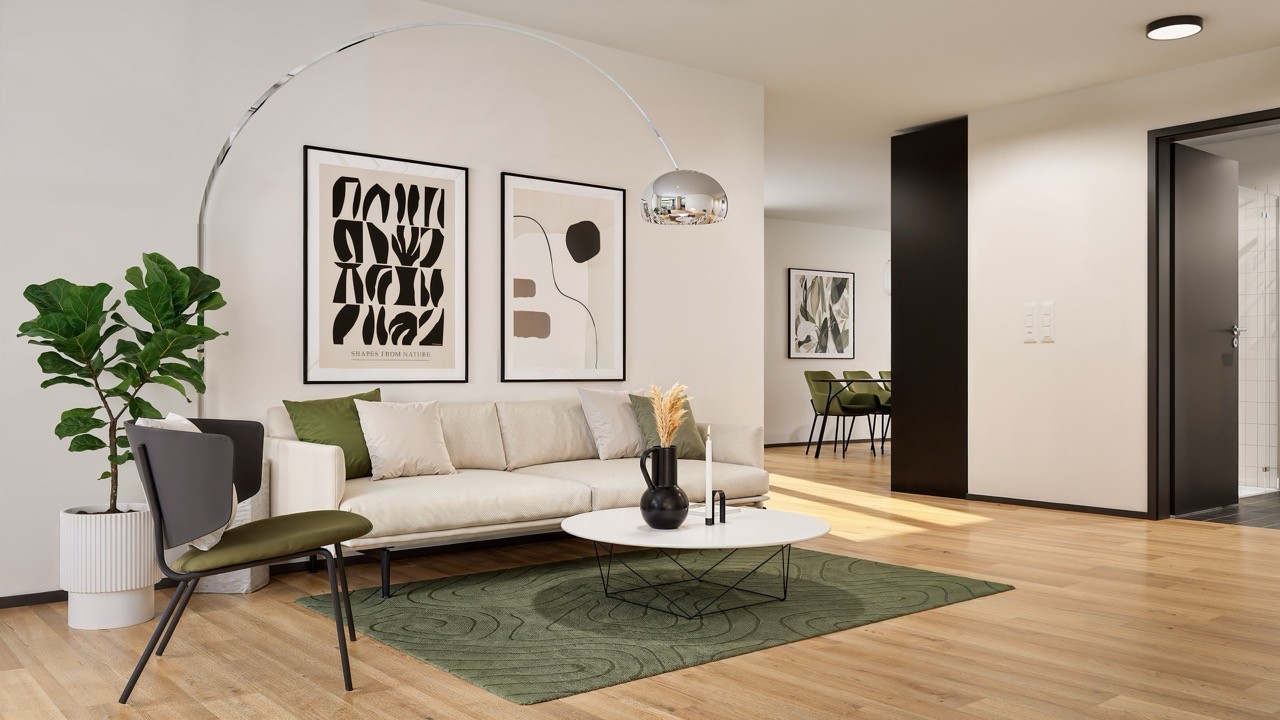
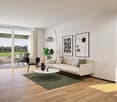
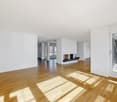
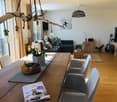
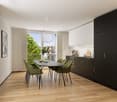
  • Wood floor, sliding glass doors, table, couch, chairs, center table, vase, art frame
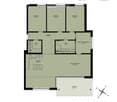
  • Floor plan of a 5.5-room apartment on the first upper floor, including three bedrooms, two bathrooms, a kitchen, a living/dining area, a home office, and a balcony.
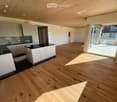
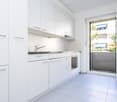
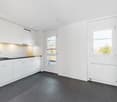
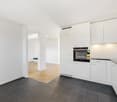
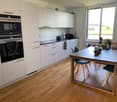
  • Empty room, hardwood floors, white cabinets, modern kitchen with black countertops, sliding glass door to balcony
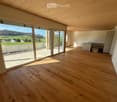
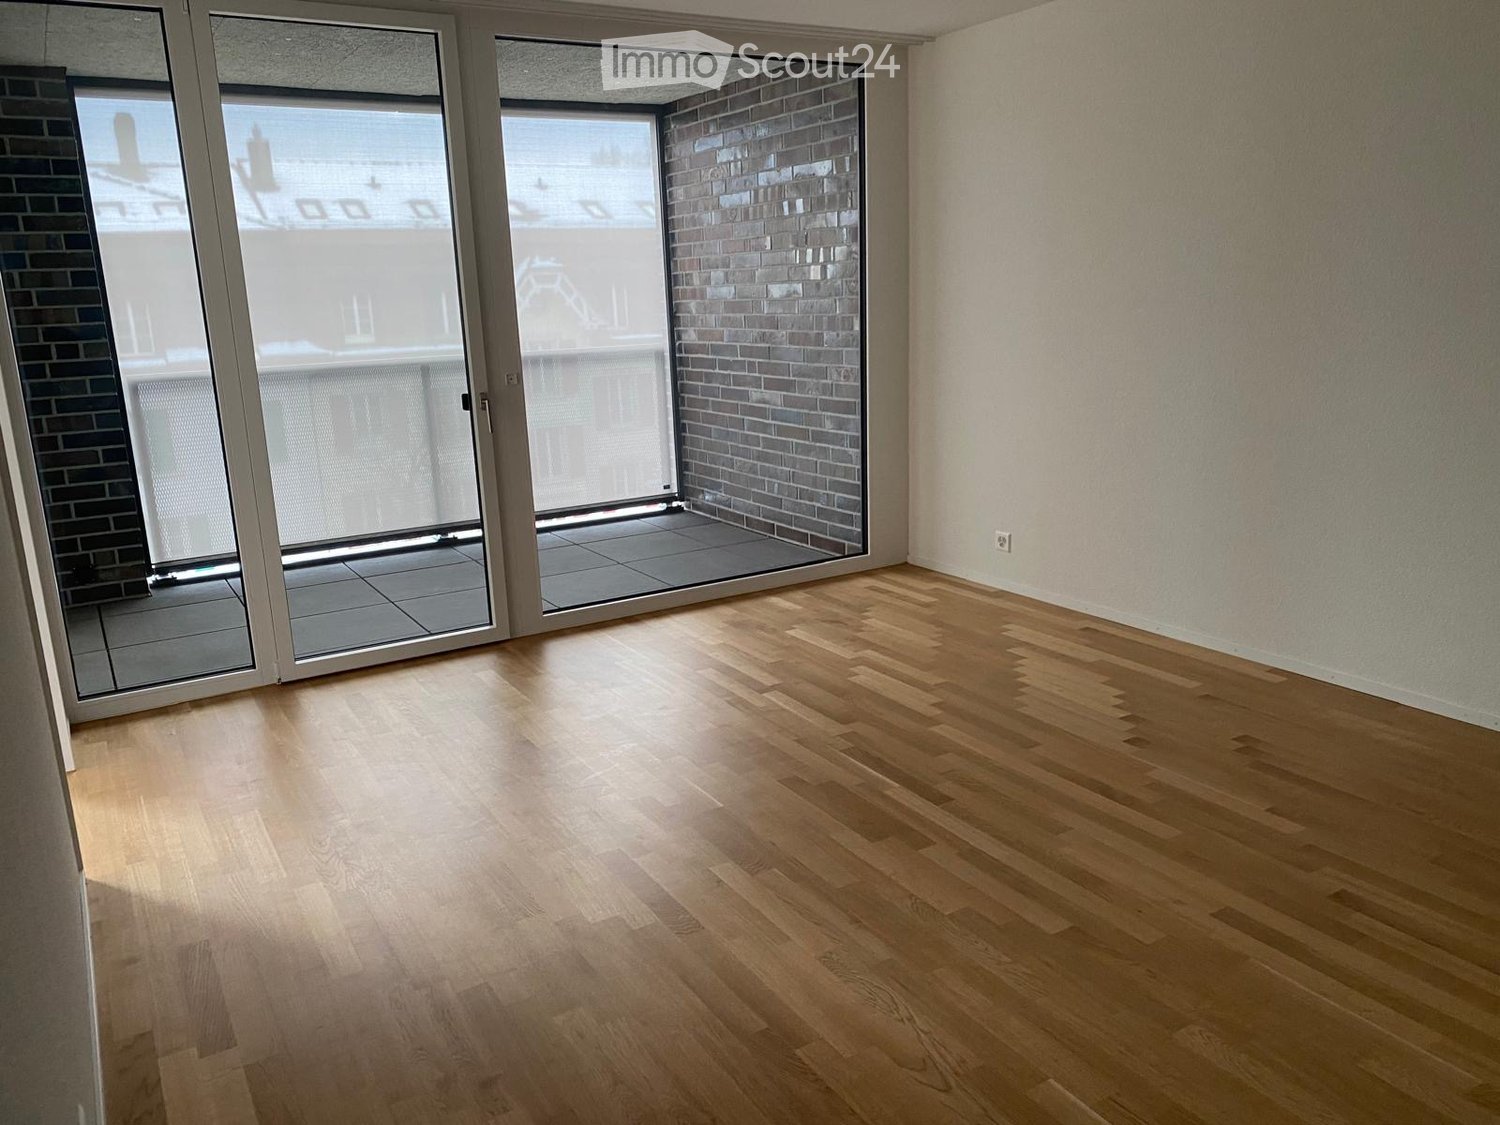
  • large sliding doors, balcony, wooden floor, white walls, open kitchen
  • large room, wooden floors, sliding doors, balcony, country views
  • Empty hallway, hardwood floors, white walls, recessed lighting
  • Modern utility room with white tiled flooring, two stacked washing machines, a white toilet, and a window.
  • Modern, minimalist bathroom with green-tiled walls, black floor tiles, white vanity, glass shower enclosure, and overhead LED lighting
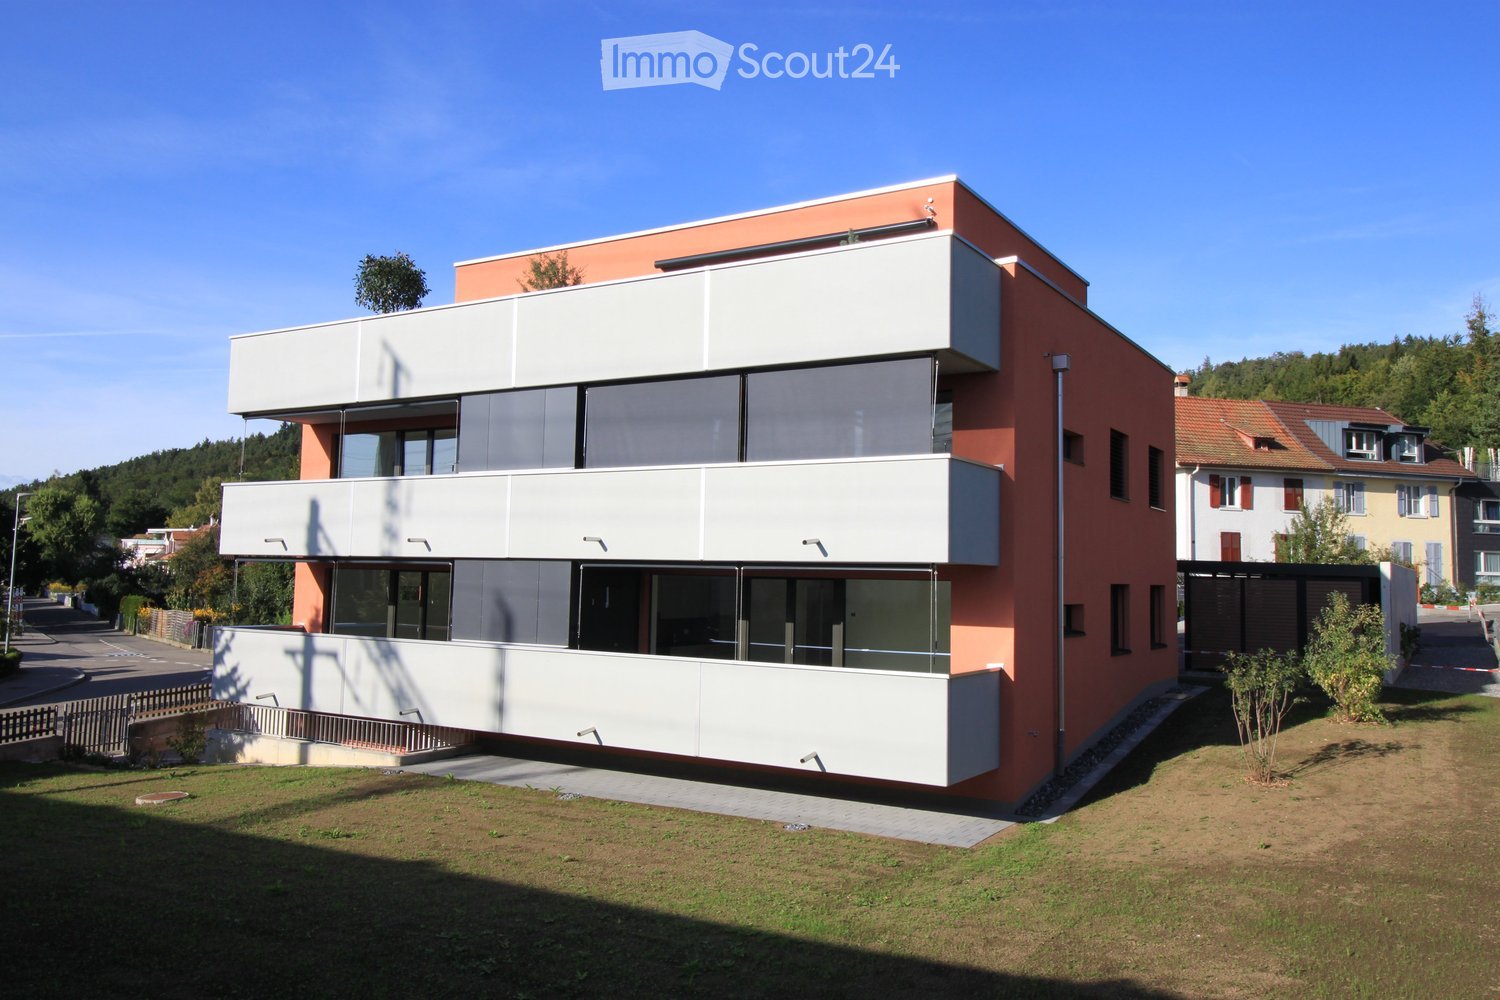
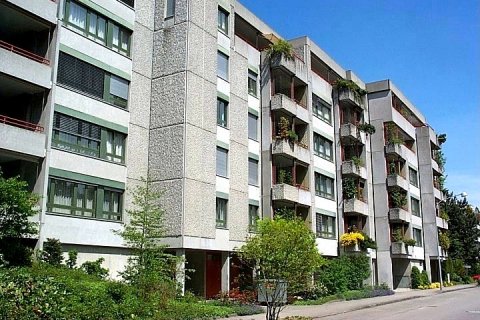
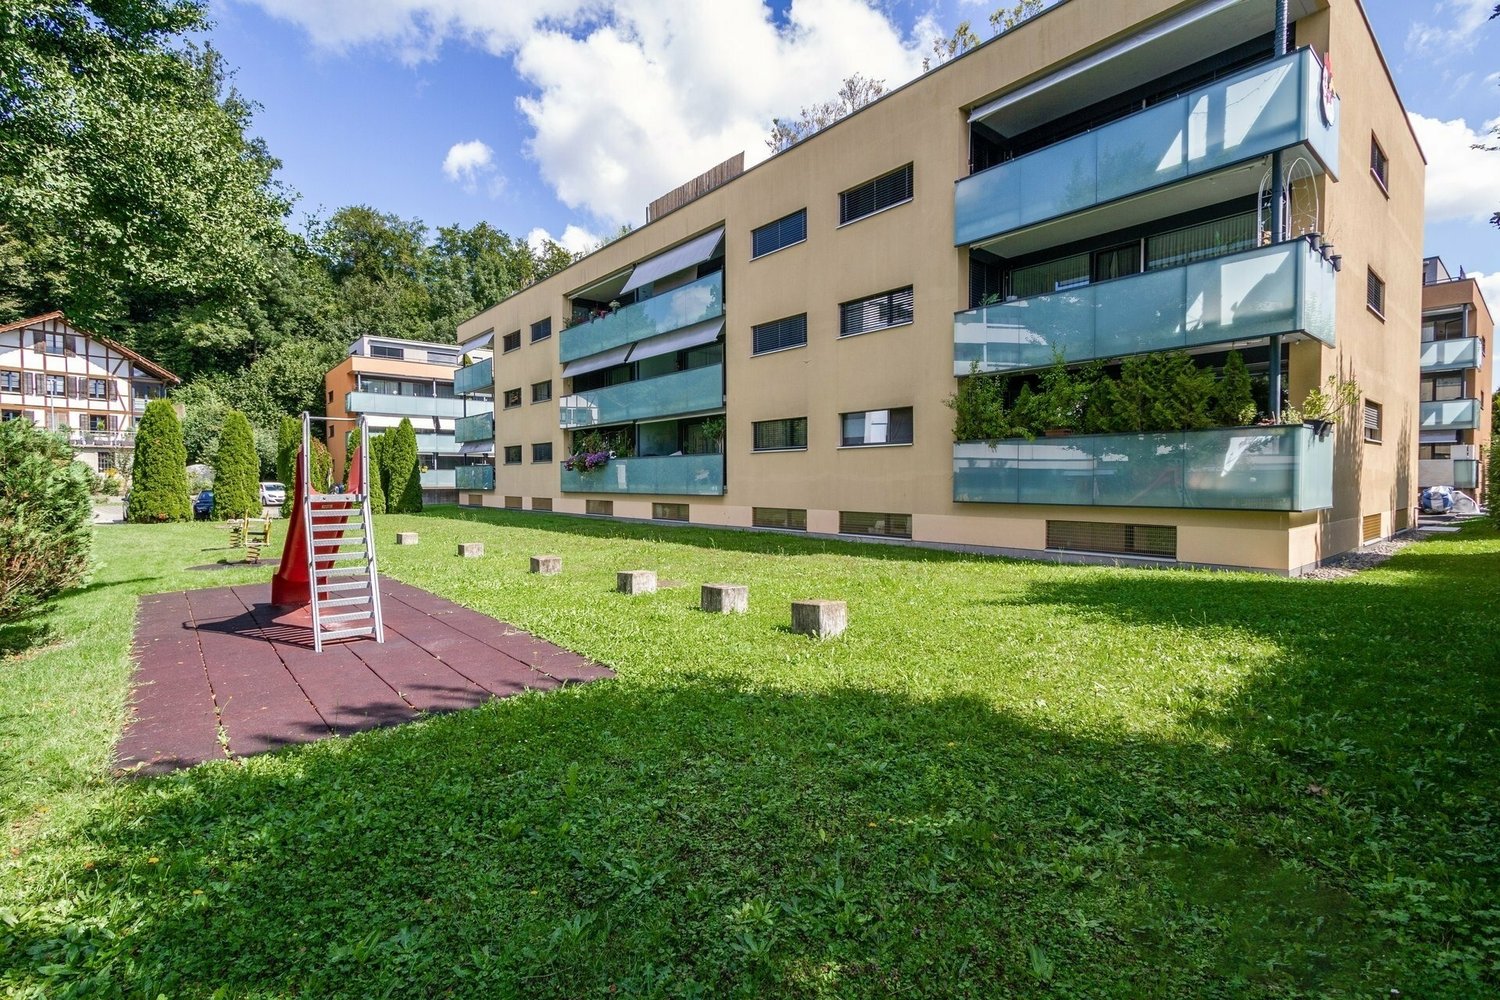
  • Three-story building with brown facade, windows, and balconies with yellow awnings. Shrubbery and plants in front.
  • multi-story building, brown exterior, multiple balconies, glass doors, outdoor seating area
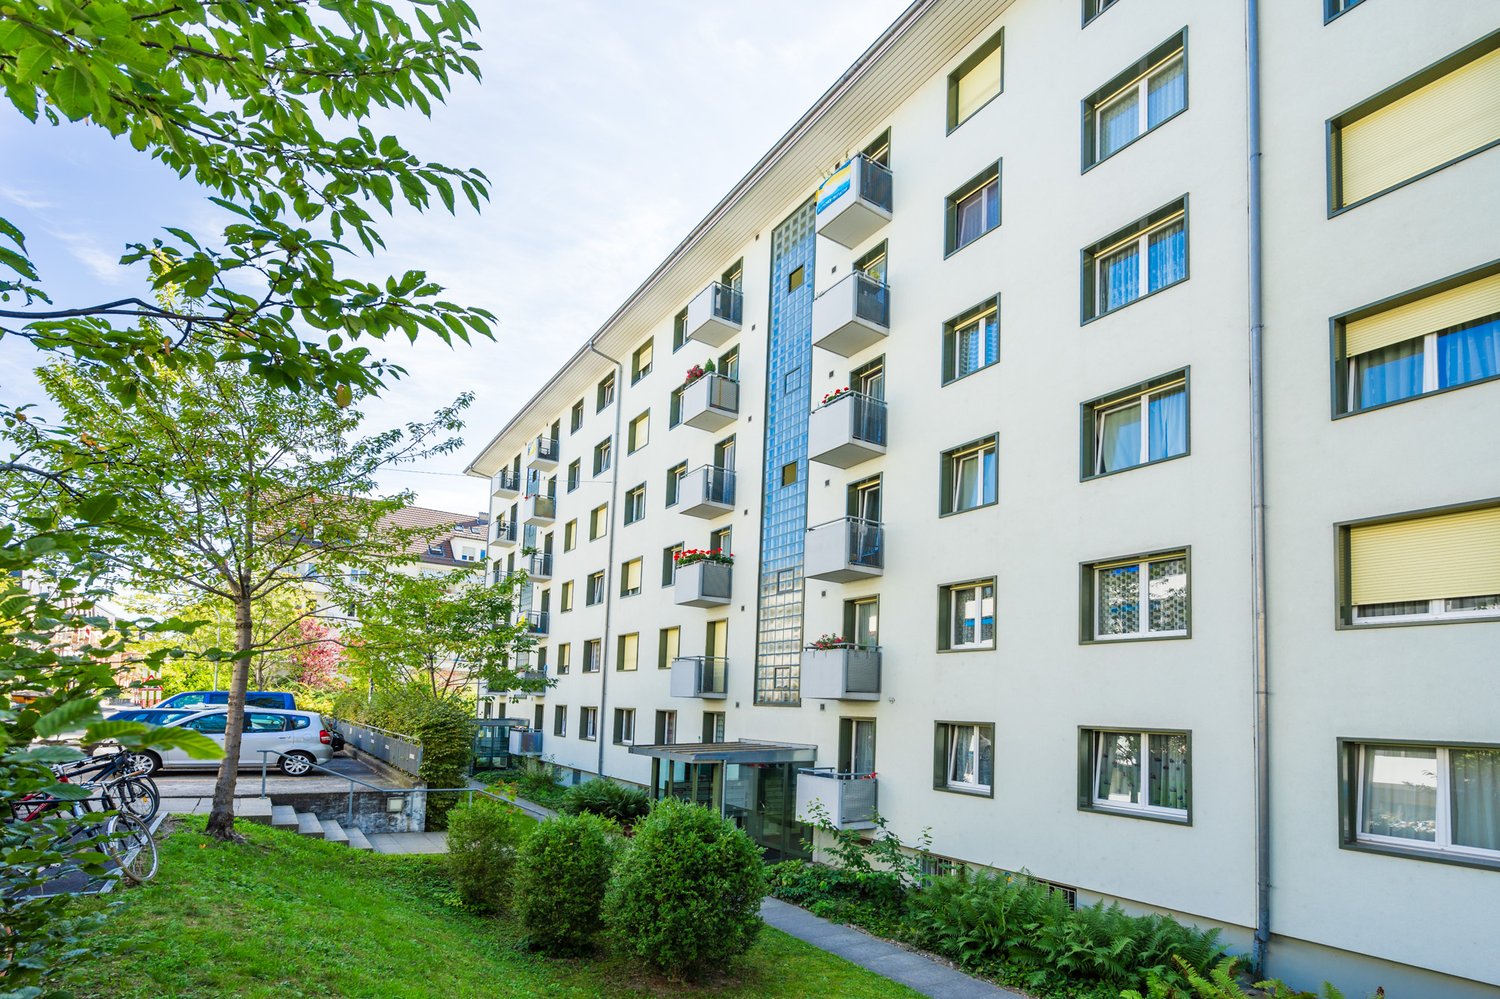
  • multi-story building, balconies, car parked in front
  • 2 story wood house, white windows, balcony, car parked
  • modern house, brown and white facade, garage, many large windows, green lawn, 2 cars parked
  • Fields with various crops, wooded hillsides, clear blue sky, distant mountains
  • Wooden sauna with white lining, open door, wooden bench, yellow wall, black rug, white curtain
  • wooden sauna, wooden bench seats, steam heater on wall
1 / 18
Floor plan of a 5.5-room apartment on the first upper floor, including three bedrooms, two bathrooms, a kitchen, a living/dining area, a home office, and a balcony.
Empty room, hardwood floors, white cabinets, modern kitchen with black countertops, sliding glass door to balcony
large sliding doors, balcony, wooden floor, white walls, open kitchen
5.5 rooms140m²CHF 3,490.–
Premium
Schwandenstrasse 33, 3098 Köniz

Short-term availability again: the last free, family-friendly 5½-room garden apartment

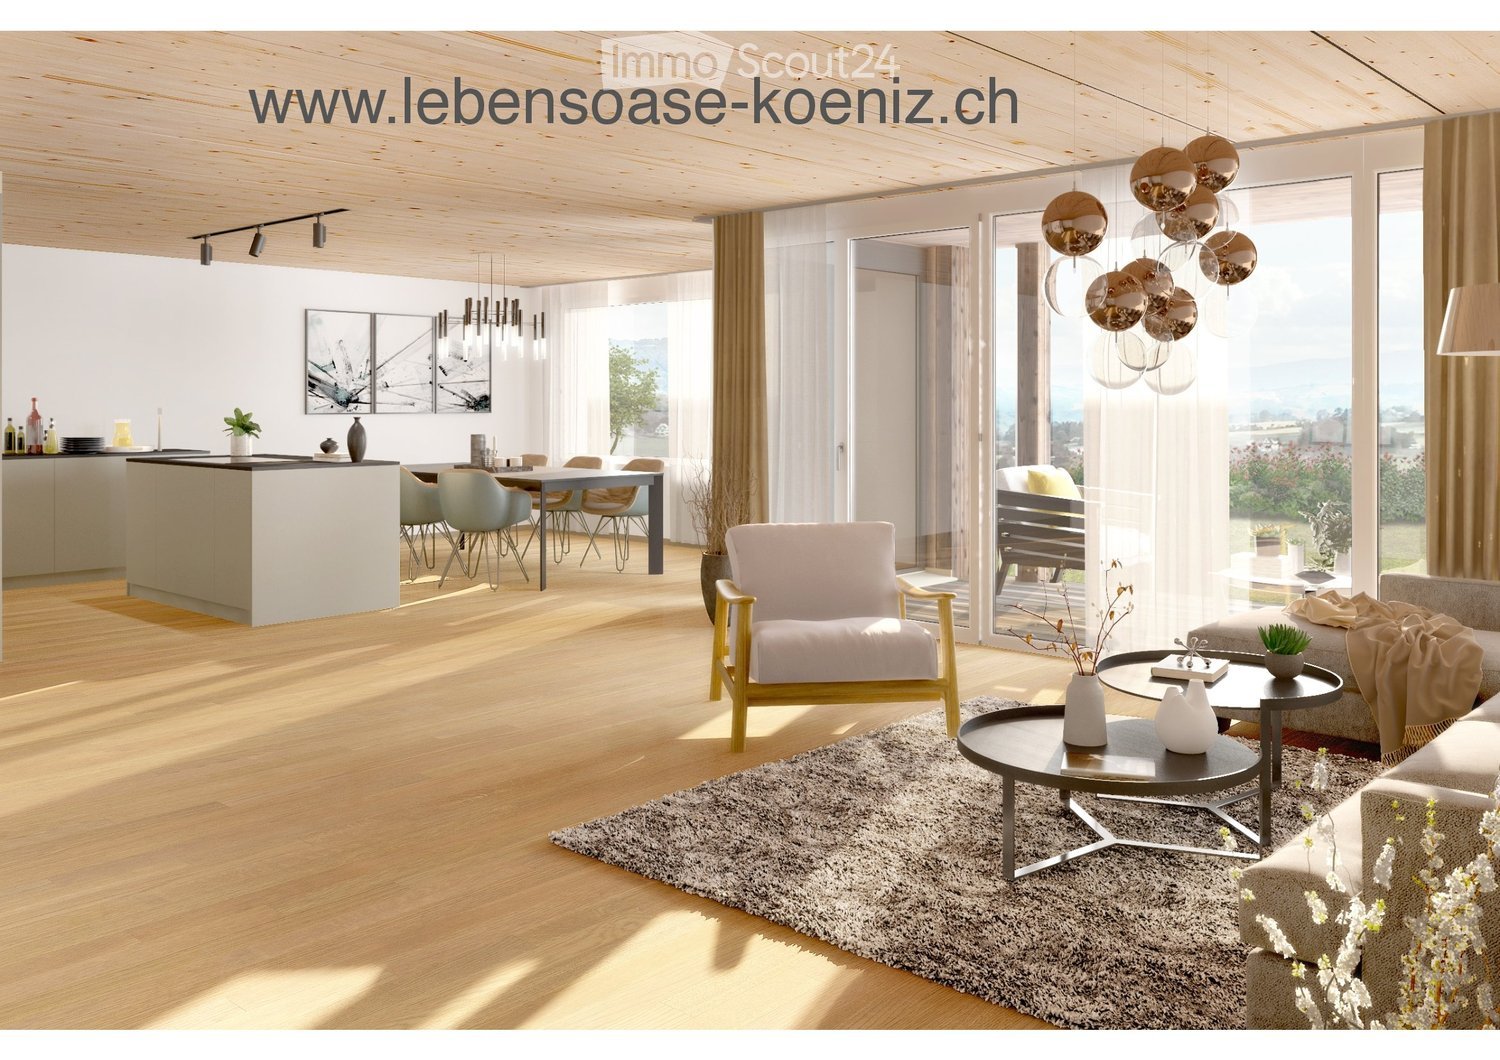
Short-term availability again: the last free, family-friendly 5½-room garden apartment in the LebensOase (first occupancy)Welcome to the LebensOase – a special home for families who want to live close to nature, in a community, and yet close to the city.The spacious 5½-room garden apartment offers plenty of space for family life and sufficient retreat possibilities for parents and children. The sustainable Minergie-A wood construction ensures a healthy and pleasant room climate.The large terrace leads directly into the garden – a wonderful place to play, relax, and enjoy together.Directly in the LebensOase, a lovingly designed playground with swing, slide, trampoline, and table tennis table awaits the children. A communally usable bowling alley invites young and old to play and socialize. Many children already live in the residential area and in the surrounding area – ideal conditions for new friendships and a lively togetherness.Your advantages as a family • Spacious 5½-room apartment with family-friendly floor plan • Garden and large terrace • Playground with swing, slide, trampoline, and table tennis table • Communal bowling alley for young and old • Many children in the residential area and in the surrounding area • Quiet, sunny, and natural location with beautiful views • City-near living with high quality of life • High-quality construction in the owner-occupier standard • Healthy room climate thanks to sustainable wood construction • Noble oak parquet in all living and sleeping rooms • Separate guest toilet • Own laundry tower with washing machine and dryer • Large private cellar compartment • Communally usable sauna • Beautifully designed surroundings with native plants, trees, and own fountain • Rainwater connection for environmentally friendly garden irrigation • Sustainable heat supply through a wood chip heating system from the nearby farm Take advantage of this special opportunity and discover a home where the whole family can feel comfortable and unfold.

Travel time
-
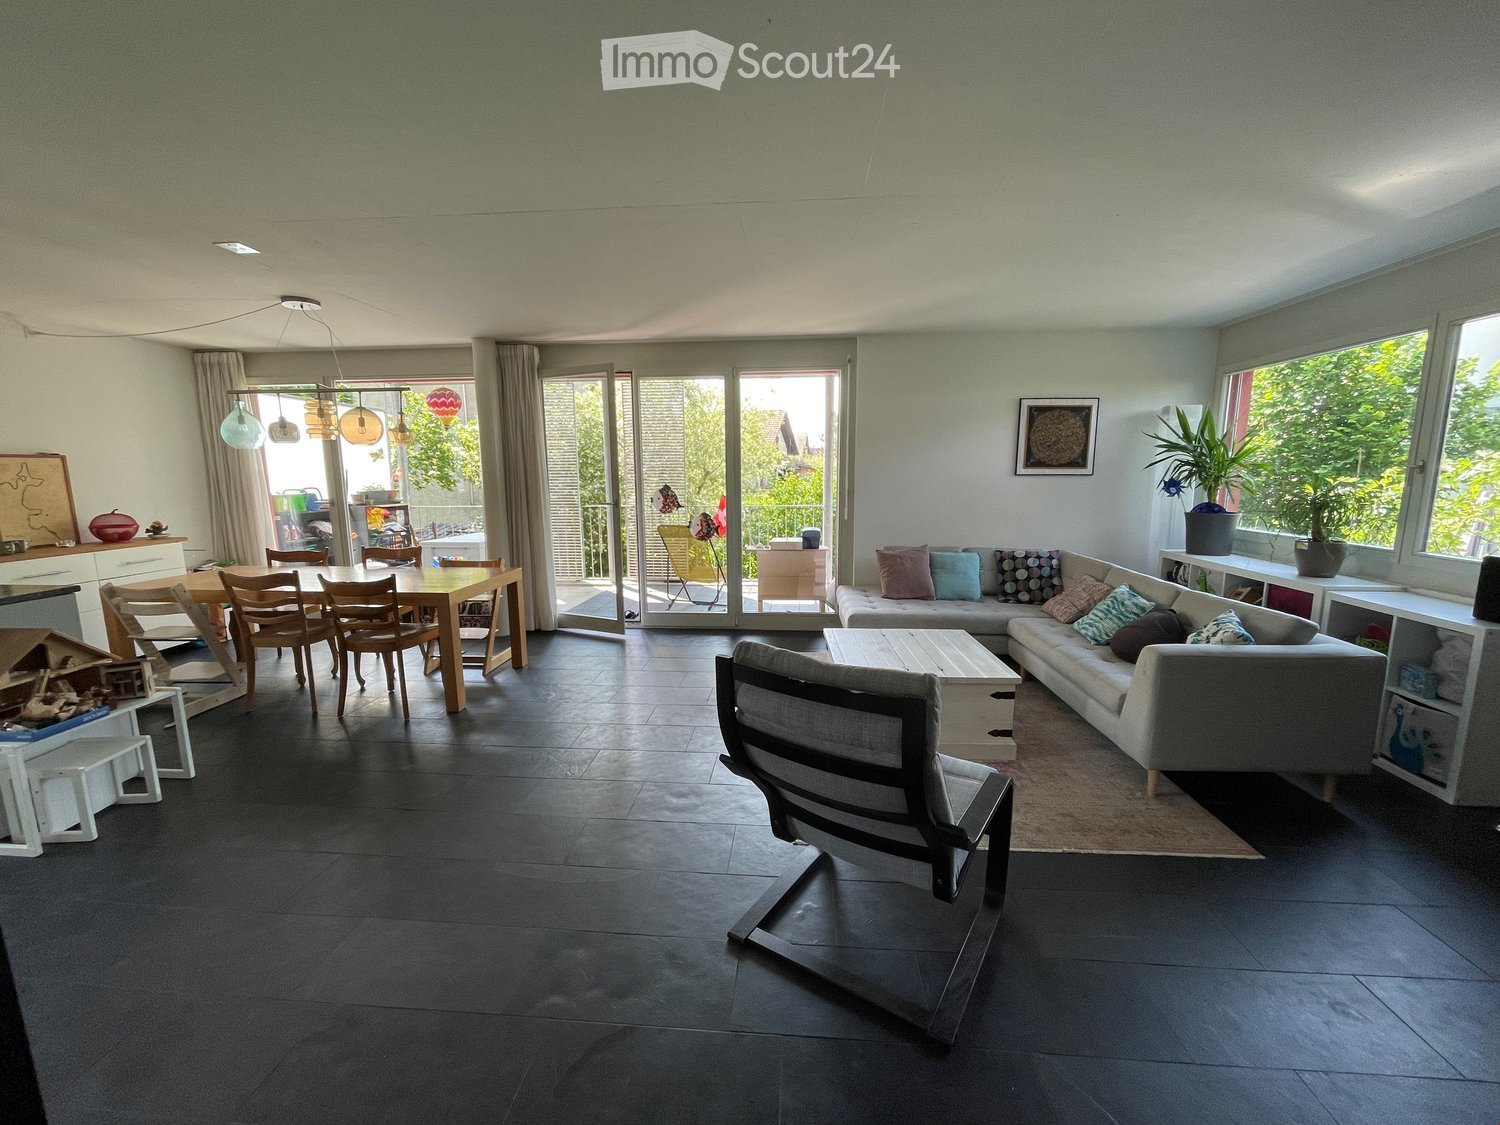
  • Open-plan living and dining area with dark tiled flooring, large windows, and a balcony access. Features a grey sectional sofa, coffee table, dining table with chairs, pendant lights, and shelves with decorative items.
  • Outdoor area with a staircase leading to a balcony, a small garden with potted plants, and a grassy area.
  • Balcony with tiled floor, wooden table, grill, and chairs, adjacent to a red wall and open sliding doors leading to an indoor area.
  • Lush garden area with dense greenery, a small patio with a table and chairs, and a staircase leading up to the patio.
  • A well-maintained garden with raised beds, various plants, and a hose reel, surrounded by tall hedges and a modern building in the background.
  • Open-plan living and dining area with a sofa, coffee table, dining table with chairs, bookshelf, kitchen cabinet, pendant lights, and plants near the window.
  • Modern kitchen with white cabinets, dark countertops, and a wooden dining table with chairs. Features include a refrigerator, dishwasher, coffee maker, and various kitchen appliances.
  • A furnished bedroom with a wooden bed, red and grey bedding, a nightstand with a lamp, and striped curtains on the windows.
  • A cozy bedroom with wooden flooring, a bunk bed, a bookshelf, a wooden dresser, and various toys and decorations.
  • A compact, well-lit room with a small kitchen area featuring a sink, refrigerator, and cabinets. There is a wicker chair, a red and gold ornate chair, a television, and a backpack on the floor.
  • A small, furnished room with a single bed, a red velvet sofa, a chair, a mirror, and a wardrobe. The room has wooden flooring and white walls.
  • Modern bathroom with white tiles, a toilet, a sink, a bathtub, a mirror, a radiator, and a towel hanging on the wall.
  • A well-lit study or office space with wooden flooring, large windows, a desk with a laptop, a bookshelf filled with books and office supplies, a printer, and a small table lamp on a wooden cabinet.
  • Bathroom with white tiled walls, a sink with a modern faucet, a toilet, a bathtub, a mirror, and a towel on a rack. Shelves hold various toiletries and a decorative bottle.
  • A narrow, cluttered hallway with shelves and storage units filled with boxes, bags, and miscellaneous items. A window at the far end provides natural light.
  • Floor plan showing a residential layout with rooms labeled: Wohnzimmer (living room), Küche (kitchen), Schlafzimmer (bedroom), Badezimmer (bathroom), and Balkon (balcony).
1 / 16
5.5 rooms131m²CHF 2,800.–
Top
Sägegasse 47, 3110 Münsingen

Spacious 5.5-room apartment on the ground floor with garden

Welcome to this bright and comfortable 5.5-room apartment at Sägegasse 47 in Münsingen. With a living area of 134 m², this well-maintained apartment on the ground floor of a modern, 2001-built and 2023-renovated building offers everything you need for a comfortable home. The apartment was created in a high-quality owner-occupier construction and is available from December 1, 2026.The apartment impresses with the following highlights: • Open living and dining area: Spacious, light-flooded room with dark slate flooring, large windows, and direct access to the balcony. • Modern kitchen: Fully equipped kitchen with white cabinets, granite countertops, dishwasher, refrigerator, and a sliding kitchen element. • Bedrooms: Two equally large bedrooms with morning sun. • Integrated studio: Was used as a parental bedroom. With direct outdoor access, but also directly accessible from the apartment, with a small kitchen and shower/toilet. The studio can be used independently of the apartment if needed. • Hobby room/office: Well-lit, externally accessible workspace with wooden floor and large window front, ideal for a home office. LAN cable available. • Reduit: Ideal storage space for household items. (no photo) • Various built-in cabinets. • Bathroom: Modern bathroom with white tiles, bathtub, sink, mirror, towel holder, and washing machine. • Balcony: Inviting, spacious balcony facing south, with sliding sunshade elements – perfect for social evenings outdoors. • Garden/outdoor area: Garden area with beds, dense greenery, seating area. Access via stairs to the balcony. The highlight is a large fig tree with wonderful fruits. Green thumb welcome. • Basement room: Spacious, lockable basement room with socket and daylight. • Parking spaces: Two parking spaces, one with a charging station, can be rented additionally. Features and special features: • Elevator: Building with elevator and wheelchair-accessible entrance • Washing machine & dishwasher: Practical household appliances included • Cable TV: Cable television available • Pets allowed: Pet-friendly apartment
Travel time
-
1 / 5
2 rooms48m²CHF 1,320.–
Top
Breitfeldstrasse 63, 3014 Bern

Living in the popular Breitenrain quarter

This beautiful property at Breitfeldstrasse 63 offers you the following living comfort:- Living and bedroom with high-quality parquet flooring- bright, open kitchen with glass ceramic cooker and granite countertop- modern bathroom with bathtub and tile floor- practical built-in closets- spacious, sunny balcony- basement and attic compartment- elevatorThe property is located in the Breitenrain quarter. Shopping facilities are 5 minutes away from the apartment. For families with school-age children, the Breitfeld and Markus school buildings, where primary and secondary school can be attended, are in the immediate vicinity.The property is surrounded by restaurants and cozy cafes. The Breitenrain and Parkstrasse tram stops are about 3 minutes away from the property. By tram, it's 5 minutes to the city.If you like to go shopping in your free time or want to watch a football match in the evening, you're just a short walk from the Wankdorf center.Bern is the federal city and capital of Switzerland. The UNESCO World Heritage protected old town, the green Aare, and numerous parks make Bern a beautiful city. A wide range of education, sports, and culture makes Bern a city with a very high quality of life.Have we piqued your interest? Then contact us via "Contact provider". You will then receive an email with the viewing information and the opportunity to apply digitally for the apartment. In order for your application to be considered, a viewing of the apartment is necessary. The photos are of a comparable apartment and may therefore contain minor deviations. You can find the floor plan in the ad as a PDF file.
Travel time
-
1 / 13
5.5 rooms120m²CHF 2,740.–
Papillonallee 113b, 3172 Niederwangen

Book a viewing appointment now - First rental Fire Butterfly Köniz

In the Papillon quarter in Niederwangen, a total of 154 non-profit new apartments will be built in stages from February 1, 2027. The diverse range of apartments ranges from 1.5 to 5.5 rooms and offers a suitable home for different living situations. The modern apartments are convincing due to their sustainable construction and a well-thought-out living concept that combines high living comfort and quality of life. Look forward to a home with the latest appliances and a lively togetherness, supplemented by versatile hobby rooms and studios. The move-in date will be staggered from February to April 2027. Rental guidelines ownership:Logis Suisse has set itself the goal of offering affordable living space. In doing so, primary consideration is given to people who are particularly dependent on such a housing offer. For the allocation, we therefore implement a specific occupancy guideline:The number of people living in an apartment should be at least the number of rooms minus 1. In a 3-room apartment, for example, at least 2 people should live.In the event of multiple applicants per apartment, applications with lower household income will be given due consideration. Book a viewing appointment now for the 4.5-room model apartment on the ground floor and get an overview of the construction project and the equipment standard of the apartments.https://feuerfalter.melon.market/action/appointments-booking-general-with-contact We will review each application promptly and contact you as soon as possible. The images are visualizations. All information is non-binding. Changes are reserved until the construction is completed.


Travel time
-
1 / 13
3.5 rooms72m²CHF 1,900.–
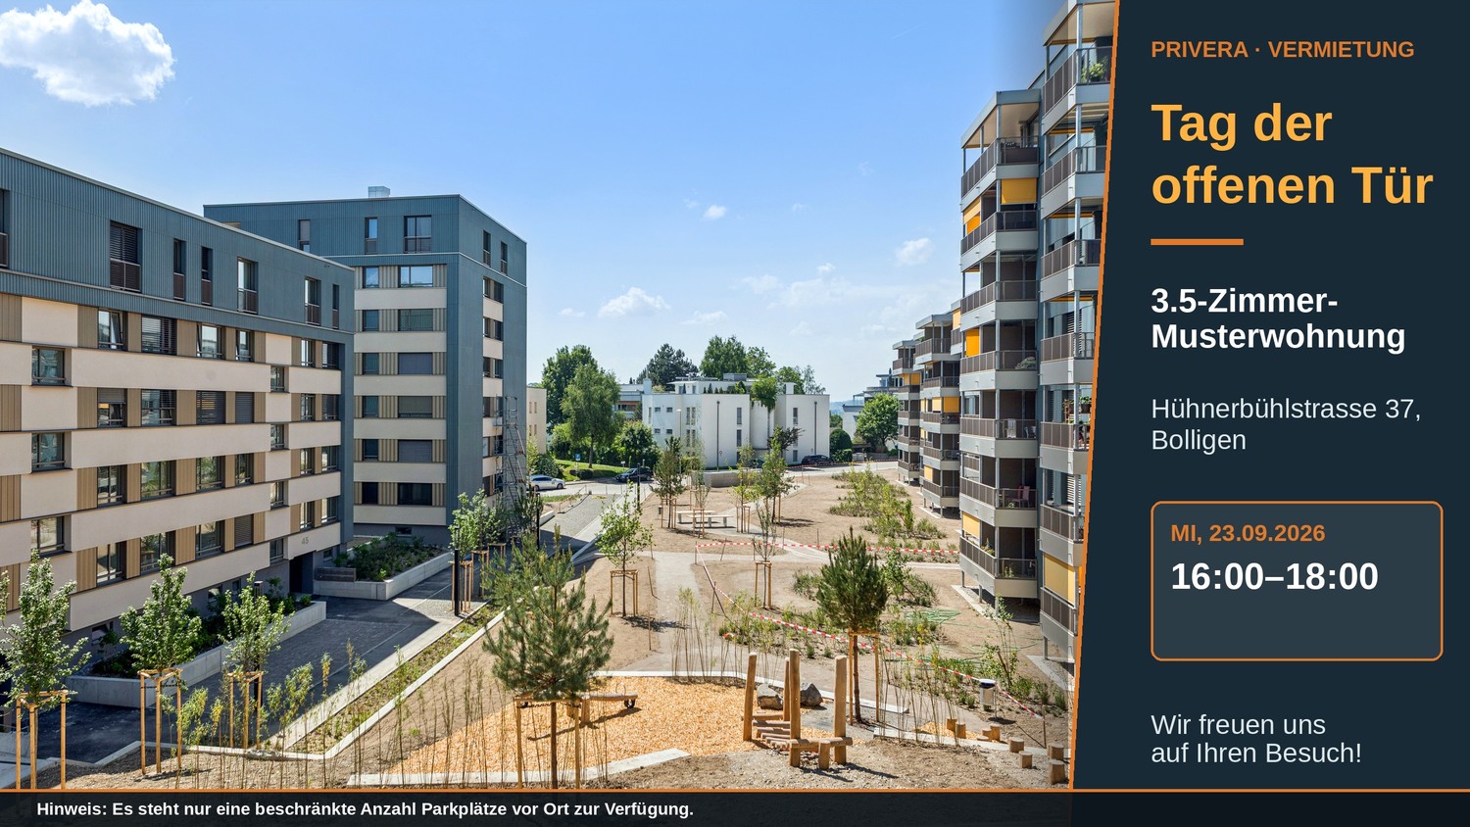
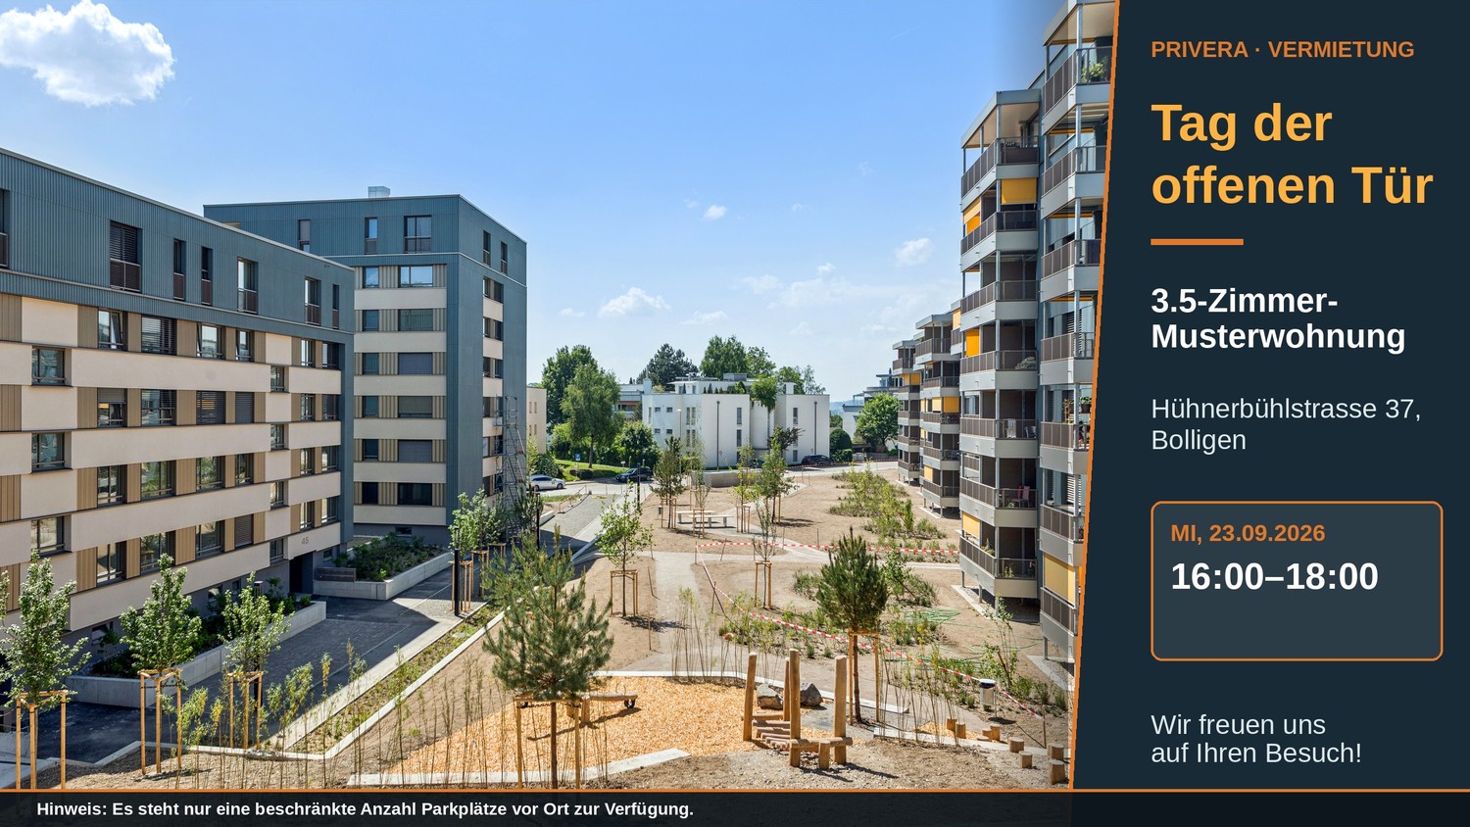
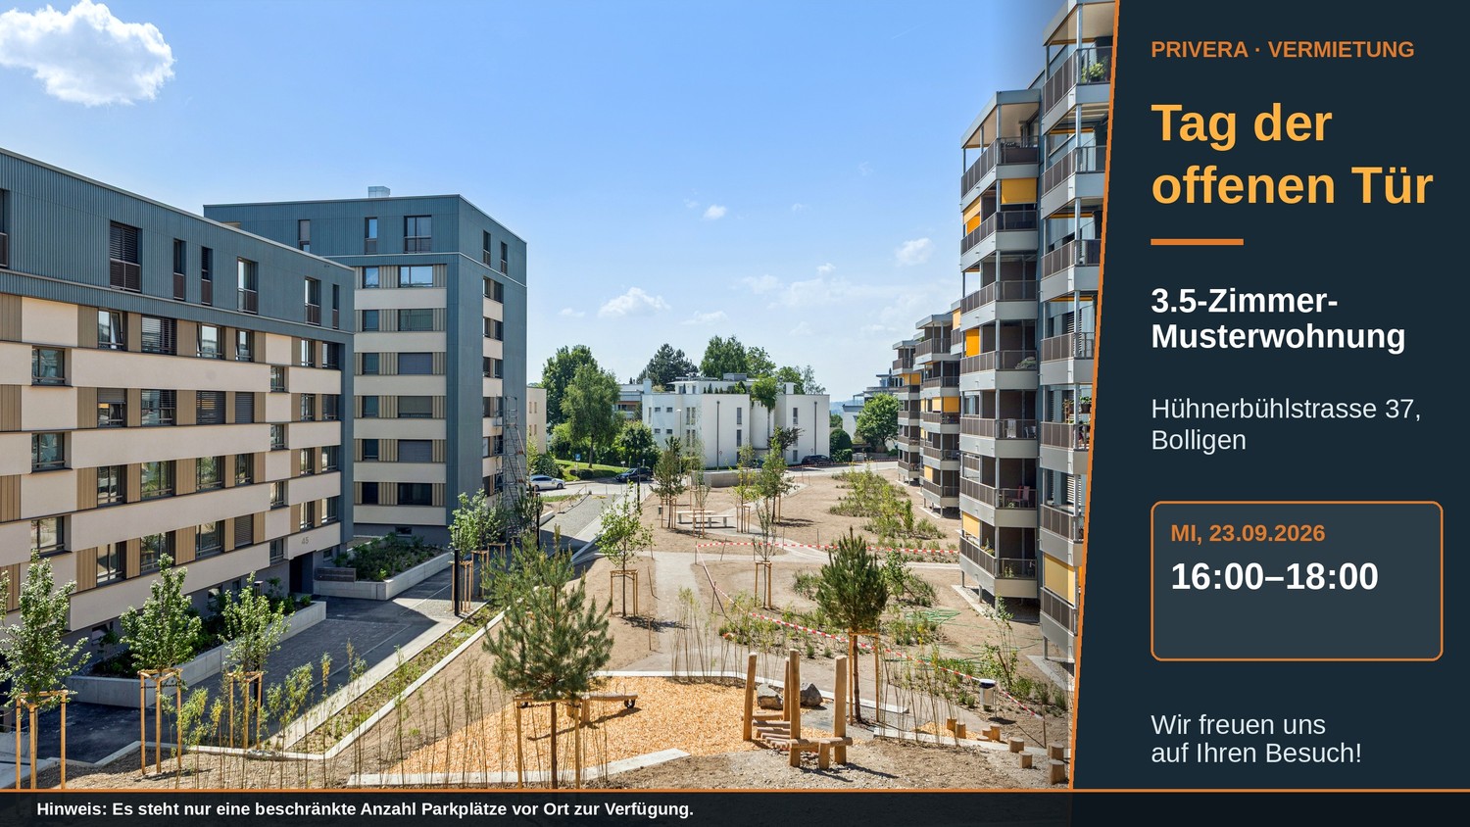
Hühnerbühlstrasse 33-51, 3065 Bolligen

Quiet, modern, close to Bern 3.5-room apartment for well-being

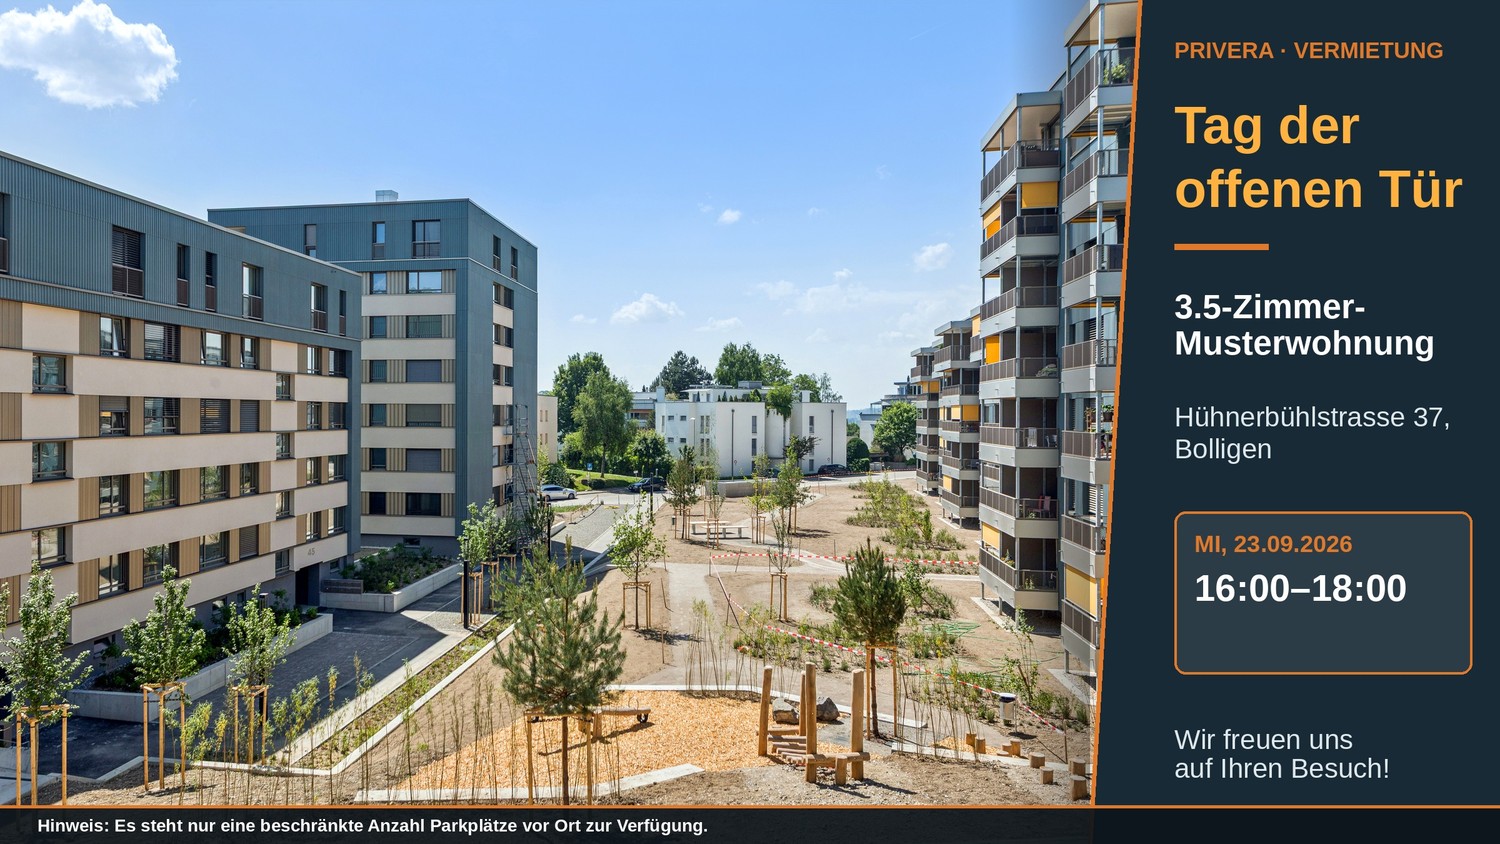
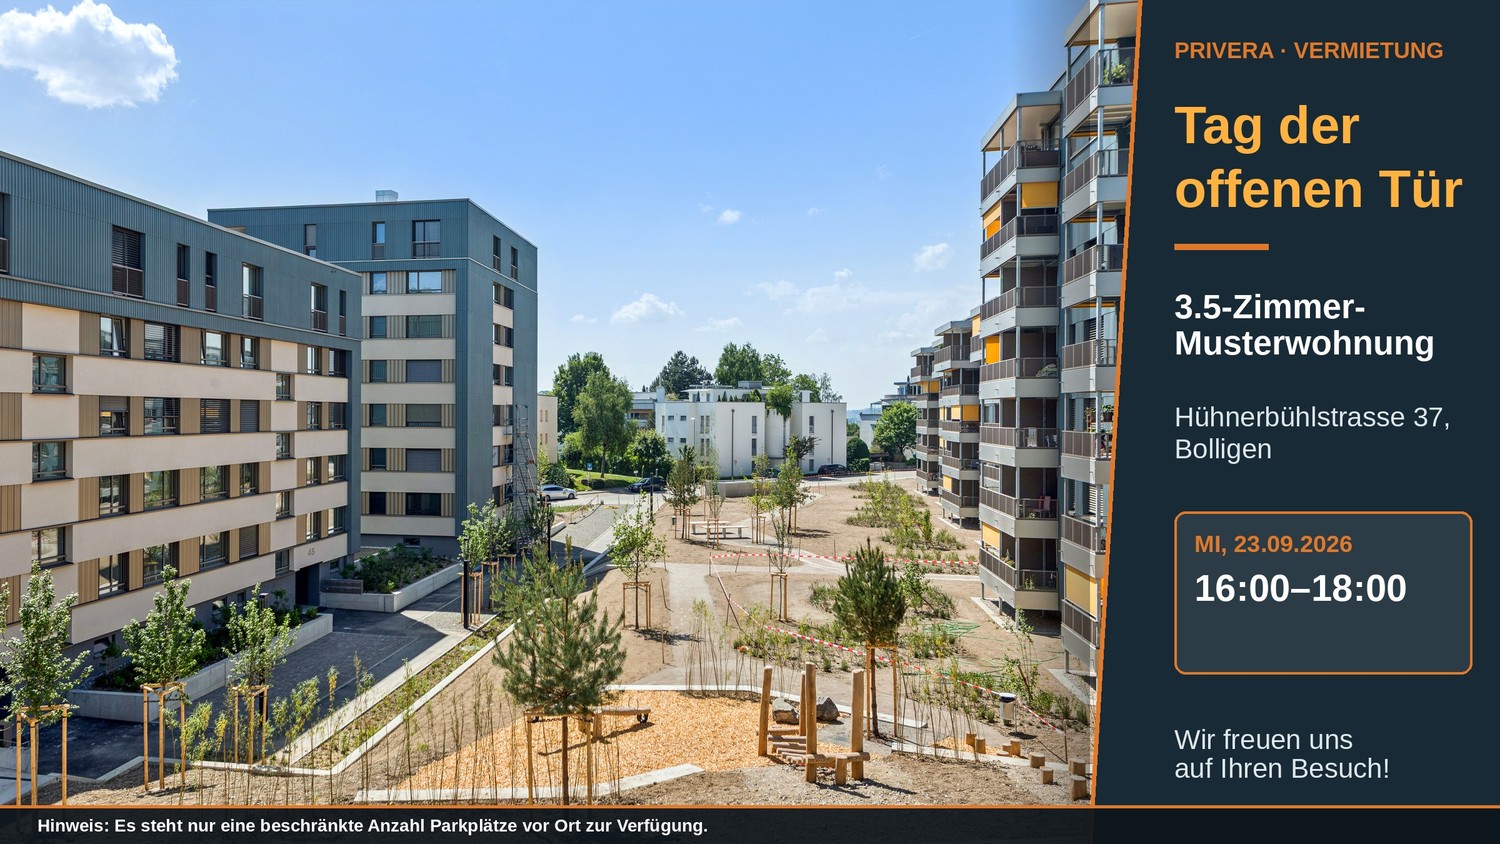
First rental after renovation and expansionDiscover modern living in Lindenmatt West in Bolligen The renovation project in the Lindenmatt West residential complex at Hühnerbühlstrasse 1151 includes the modernization of 200 existing rental apartments and the creation of 36 additional, contemporary living units through moderate expansion. The offer ranges from 2.5 to 4.5-room apartments, combining comfort, style, and sustainability. The upgrading of the green spaces between the buildings also contributes to the attractiveness and quality of life of the entire environment. Lindenmatt West is located in a quiet, idyllic residential area with ideal connections to the city of Bern. Thanks to its proximity to public transportation, shopping facilities, and schools, residents benefit from a high quality of life. Walking paths and recreational areas invite you to relaxed outdoor breaks, while the urban infrastructure ensures a convenient daily routine. Implementation in stages • Move-in to Hühnerbühlstrasse 33-51 available immediately or by arrangement • Move-in to the 2nd stage Hühnerbühlstrasse 11-29 will take place in stages from May 2027 Highlights of the apartments • Bright rooms • Modern equipment: All V-ZUG brand kitchen appliances • Floor-to-ceiling windows in the expansion (new building), new windows (not floor-to-ceiling) in the renovated part • Bathrooms with shower • Spacious balconies with south orientation • Practical storage room offers storage space • Own washing machine & dryer of the V-ZUG brand in each apartment • If required, 1 parking space can be rented for CHF 130.00 per month (with e-charging station CHF 150.00 per month) Has your interest been piqued? Then visit the project website lindenmatt-west.ch and find out everything about the available apartments. Take advantage of our fully automated application process and complete everything from viewing to signing the rental agreement conveniently from any location. We look forward to you! The images are visualizations/photos of similar apartments. The same applies to the 360-degree tours. All information is non-binding. Changes reserved.

Travel time
-
1 / 11
3.5 rooms82m²CHF 1,990.–
Papillonallee 113a, 3172 Niederwangen

Book a viewing appointment now - First rental Feuerfalter Köniz

In the Papillon quarter in Niederwangen, a total of 154 non-profit new apartments will be built in stages from February 1, 2027. The diverse range of apartments ranges from 1.5 to 5.5 rooms and offers a suitable home for different life situations. The modern apartments are convincing due to their sustainable construction and a well-thought-out living concept that combines high living comfort and quality of life. Look forward to a home with modern appliances and a lively togetherness, supplemented by versatile hobby rooms and studios. The move-in date is staggered from February to April 2027. Rental guidelines ownership:Logis Suisse has set itself the goal of offering affordable living space. In doing so, primary consideration is given to people who are particularly dependent on such a housing offer. For the allocation, we therefore implement a specific occupancy guideline:The number of people living in an apartment should be at least equal to the number of rooms - minus 1. In a 3-room apartment, for example, at least 2 people should live.In the event of multiple applicants per apartment, applications with lower household income are given due consideration. Book a viewing appointment now for the 4.5-room model apartment on the ground floor and get an overview of the construction project and the equipment standard of the apartments.https://feuerfalter.melon.market/action/appointments-booking-general-with-contact We will review each application promptly and contact you as soon as possible. The images are visualizations. All information is non-binding. Changes are reserved until the completion of the construction.


Travel time
-
1 / 12
4.5 rooms96m²CHF 2,340.–
Papillonallee 121c, 3172 Niederwangen

Book a viewing appointment now - First rental Firefly Köniz

In the Papillon quarter in Niederwangen, a total of 154 non-profit new apartments will be built in stages from February 1, 2027. The diverse range of apartments ranges from 1.5 to 5.5 rooms and offers a suitable home for different living situations. The modern apartments are convincing due to their sustainable construction and a well-thought-out living concept that combines high living comfort and quality of life. Look forward to a home with modern appliances and a lively togetherness, supplemented by versatile hobby rooms and studios. The move-in date will be staggered from February to April 2027. Owner's rental guidelines:Logis Suisse has set itself the goal of offering affordable living space. In doing so, primary consideration is given to people who are particularly dependent on such a housing offer. For the allocation, we therefore implement a specific occupancy guideline:The number of people living in an apartment should be at least equal to the number of rooms - minus 1. In a 3-room apartment, for example, at least 2 people should live.In the event of multiple applicants per apartment, applications with lower household income will be given due consideration. Book a viewing appointment now for the 4.5-room model apartment on the ground floor and get an overview of the construction project and the equipment standard of the apartments.https://feuerfalter.melon.market/action/appointments-booking-general-with-contact We will review each application promptly and contact you as soon as possible. The images are visualizations. All information is non-binding. Changes are reserved until the construction is completed.

Travel time
-
1 / 11
4.5 rooms91m²CHF 2,130.–
Hühnerbühlstrasse 19, 3065 Bolligen

Spacious, modern, home - 4.5-room apartment for well-being

First rental after renovation and expansionDiscover modern living in Lindenmatt West in Bolligen The renovation project in the Lindenmatt West residential building at Hühnerbühlstrasse 1151 includes the modernization of 200 existing rental apartments and the creation of 36 additional, contemporary living units through moderate expansion. The offer ranges from 2.5 to 4.5-room apartments, combining comfort, style, and sustainability. The upgrading of the green spaces between the buildings also contributes to the attractiveness and quality of life of the entire environment. Lindenmatt West is located in a quiet, idyllic residential area with ideal connections to the city of Bern. Thanks to its proximity to public transportation, shopping facilities, and schools, residents benefit from a high quality of life. Walking paths and recreational areas invite you to relaxed outdoor breaks, while the urban infrastructure ensures a convenient daily routine. Implementation in stages • Move-in to Hühnerbühlstrasse 33-51 immediately or by arrangement • Move-in to the 2nd stage Hühnerbühlstrasse 11-29 will take place in stages from May 2027 Highlights of the apartments • Bright rooms • Modern equipment: All V-ZUG brand kitchen appliances • New windows with 3-fold glazing • 1 bathroom with shower + additional guest toilet • Own washing machine & dryer of the V-ZUG brand in each apartment (in the guest toilet) • Cloakroom in the entrance area provides storage space • Spacious balconies with south orientation • If required, 1 parking space can be rented for CHF 130.00 per month (with e-charging station CHF 150.00 per month) Are you interested? Then visit the project website lindenmatt-west.ch and find out everything about the available apartments. Take advantage of our fully automated application process and complete everything from viewing to rental agreement signing conveniently from any location. We look forward to you! The images are visualizations/photo shots of similar apartments. The same applies to the 360-degree tours. All information is non-binding. Changes reserved.

Travel time
-
1 / 12
2.5 rooms69m²CHF 1,710.–
Hühnerbühlstrasse 17, 3065 Bolligen

More than four walls - Cozy 2.5 room apartment for singles & couples of all ages

First rental after renovation and expansionDiscover modern living in Lindenmatt West in Bolligen The renovation project in the Lindenmatt West residential building at Hühnerbühlstrasse 1151 includes the modernization of 200 existing rental apartments and the creation of 36 additional, contemporary living units through moderate expansion. The offer ranges from 2.5 to 4.5 room apartments, combining comfort, style, and sustainability. The upgrading of the green spaces between the buildings also contributes to the attractiveness and quality of life of the entire environment. Lindenmatt West is located in a quiet, idyllic residential area with ideal connections to the city of Bern. Thanks to its proximity to public transportation, shopping facilities, and schools, residents benefit from a high quality of life. Walking paths and recreational areas invite you to relaxed outdoor breaks, while the urban infrastructure ensures convenient everyday life. Implementation in stages • Move-in to Hühnerbühlstrasse 33-51 immediately or by arrangement • Move-in to the 2nd stage Hühnerbühlstrasse 11-29 will take place in stages from May 2027 Highlights of the apartments • Bright rooms • Modern equipment: All V-ZUG brand kitchen appliances • Bedroom with sliding door to the living room • Floor-to-ceiling windows in the expansion (new building), new windows (not floor-to-ceiling) in the renovated part • Bathroom with shower • Spacious balconies with south orientation • Practical reduction offers storage space • Own washing machine & dryer of the V-ZUG brand in each apartment Are you interested? Then visit the project website lindenmatt-west.ch and find out everything about the available apartments. Take advantage of our fully automated application process and complete everything from viewing to rental agreement signing conveniently from any location. We look forward to you! The images are visualizations of partially type-deviating apartments. All information is non-binding. Changes are reserved until the completion of the building.

Travel time
-
1 / 12
3.5 rooms79m²CHF 2,160.–
Hühnerbühlstrasse 39, 3065 Bolligen

Quiet, modern, close to Bern 3.5-room apartment for well-being

First rental after renovation and expansionDiscover modern living in Lindenmatt West in Bolligen The renovation project in the Lindenmatt West residential complex at Hühnerbühlstrasse 1151 includes the modernization of 200 existing rental apartments and the creation of 36 additional, contemporary living units through moderate expansion. The offer ranges from 2.5 to 4.5-room apartments, combining comfort, style, and sustainability. The upgrading of the green spaces between the buildings also contributes to the attractiveness and quality of life of the entire environment. Lindenmatt West is located in a quiet, idyllic residential area with ideal connections to the city of Bern. Thanks to its proximity to public transportation, shopping opportunities, and schools, residents benefit from a high quality of life. Walking paths and recreational areas invite you to relaxed outdoor breaks, while the urban infrastructure ensures a convenient daily routine. Implementation in stages • Move-in to Hühnerbühlstrasse 33-51 immediately or by arrangement • Move-in to the 2nd stage Hühnerbühlstrasse 11-29 will take place in stages from May 2027 Highlights of the apartments • Bright rooms • Modern equipment: all V-ZUG brand kitchen appliances • Floor-to-ceiling windows in the expansion (new building), new windows (not floor-to-ceiling) in the renovated part • Bathrooms with shower • Spacious balconies with south-facing orientation • Practical storage room offers storage space • Own washing machine & dryer of the V-ZUG brand in each apartment • If required, 1 parking space can be rented for CHF 130.00 per month (with e-charging station CHF 150.00 per month) Are you interested? Then visit the project website lindenmatt-west.ch and find out everything about the available apartments. Take advantage of our fully automated application process and complete everything from viewing to signing the rental agreement conveniently from any location. We look forward to you! The images are visualizations/photo shots of similar apartments. The same applies to the 360-degree tours. All information is non-binding. Changes are reserved.

Travel time
-
1 / 11
2.5 rooms49m²CHF 1,420.–
Hühnerbühlstrasse 19, 3065 Bolligen

More than four walls - Cozy 2.5 room apartment for singles & couples of all ages

First-time rental after renovation and expansionDiscover modern living in Lindenmatt West in Bolligen The renovation project in the Lindenmatt West residential building at Hühnerbühlstrasse 1151 includes the modernization of 200 existing rental apartments and the creation of 36 additional, contemporary living units through moderate expansion. The offer ranges from 2.5 to 4.5 room apartments, combining comfort, style, and sustainability. The upgrading of the green spaces between the buildings also contributes to the attractiveness and quality of life of the entire environment. Lindenmatt West is located in a quiet, idyllic residential area with ideal connections to the city of Bern. Thanks to its proximity to public transportation, shopping facilities, and schools, residents benefit from a high quality of life. Walking paths and recreational areas invite you to relaxed outdoor activities, while the urban infrastructure ensures a comfortable daily routine. Implementation in stages • Move-in to Hühnerbühlstrasse 33-51 available immediately or by arrangement • Move-in to the 2nd stage Hühnerbühlstrasse 11-29 will take place in stages from May 2027 Highlights of the apartments • Bright rooms • Modern equipment: All kitchen appliances from the brand V-ZUG • Bedrooms with sliding doors to the living room • Floor-to-ceiling windows in the expansion (new building), new windows (not floor-to-ceiling) in the renovated part • Bathrooms with shower • Built-in closets provide practical storage space • Spacious balconies with south-facing orientation • Own washing machine & dryer from the brand V-ZUG in each apartment Are you interested? Then visit the project website lindenmatt-west.ch and learn everything about the available apartments. Take advantage of our fully automated application process and handle everything from viewing to application to rental agreement signing conveniently from any location. We look forward to you! The images are visualizations of partially type-deviating apartments. All information is non-binding. Changes are reserved until the completion of the building.

Travel time
-
1 / 13
3.5 rooms99m²CHF 2,590.–
Grubenstrasse 14A, 3072 Ostermundigen

Senior and intergenerational living in Belano Zuhause in Ostermundigen | 1st rent free

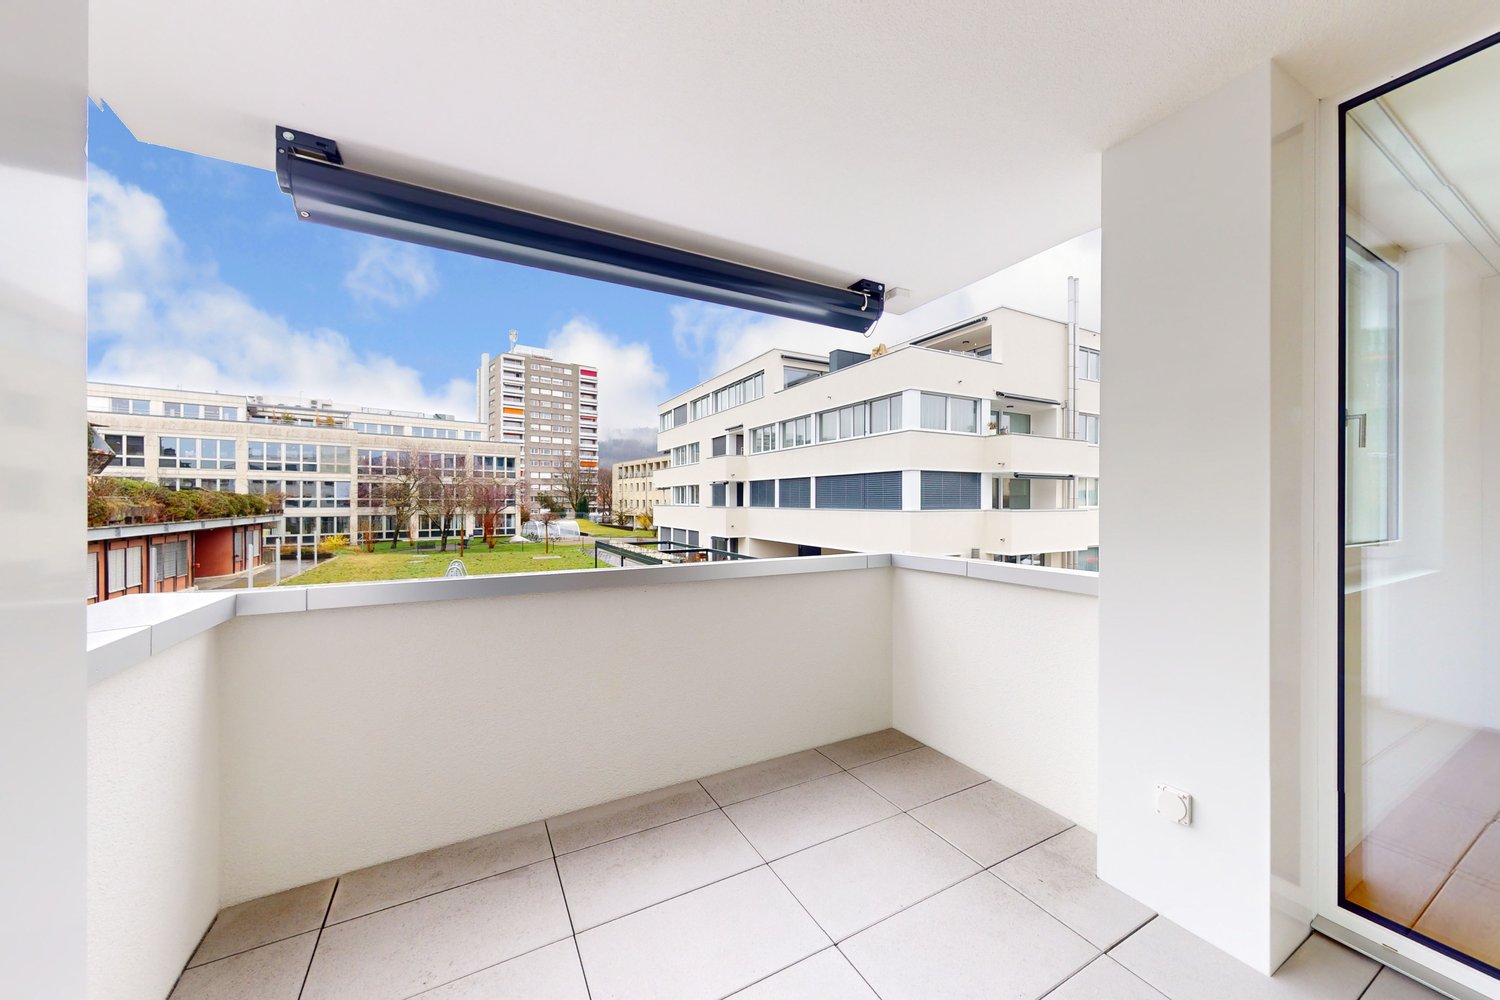
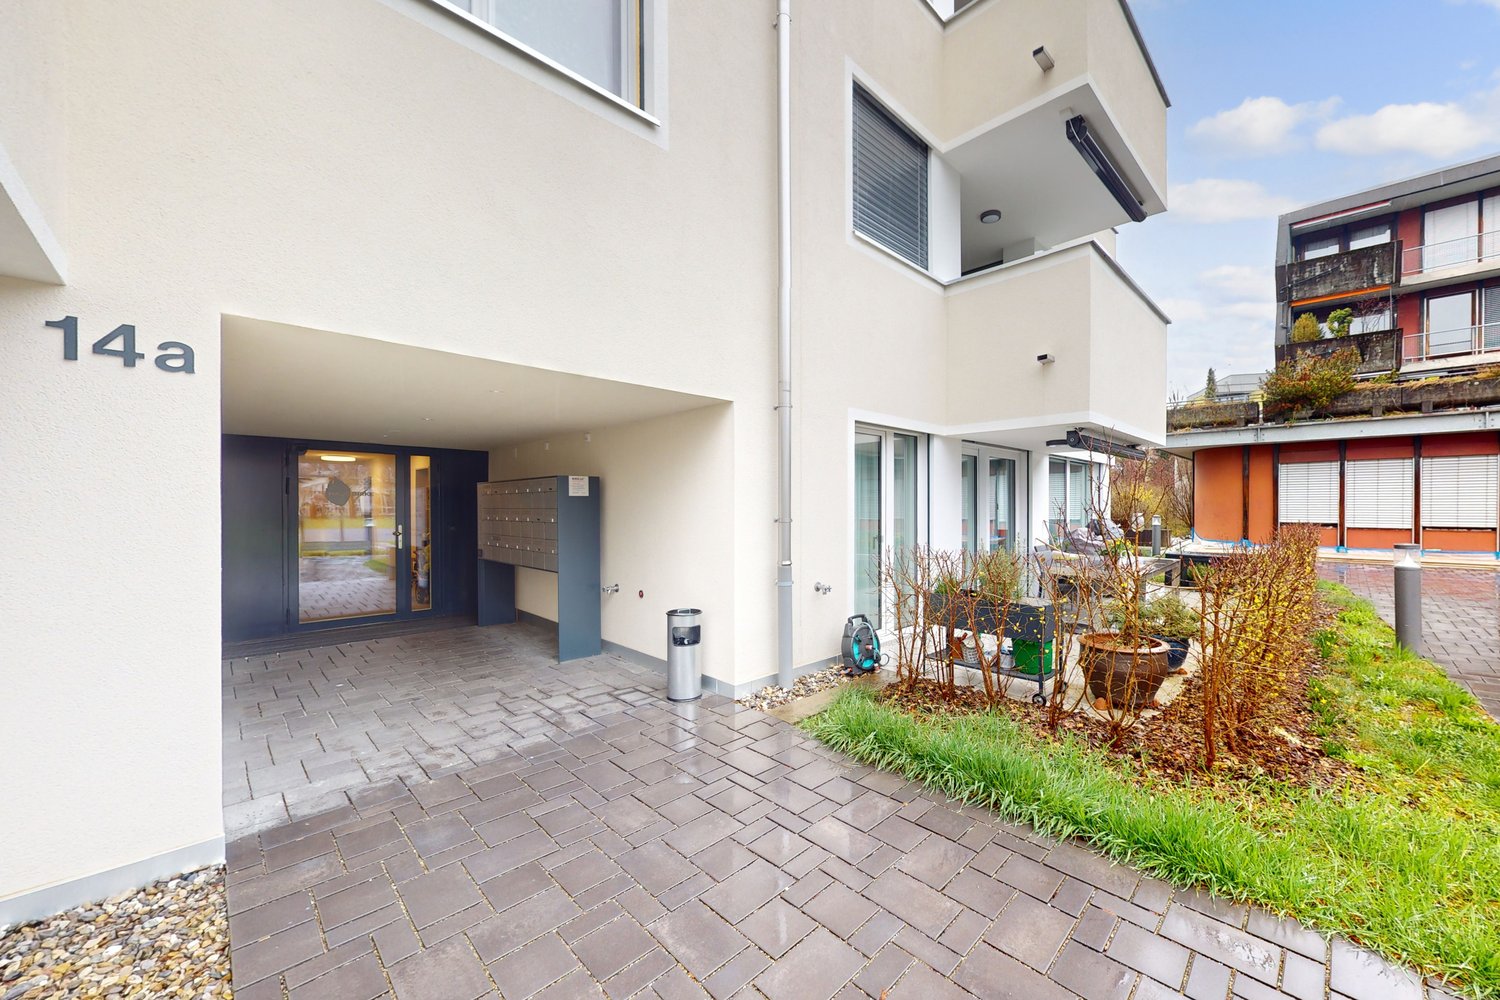
In the senior and intergenerational living Belano Zuhause in Ostermundigen, you can expect a cafeteria, a studio, and a fitness room.The reception also organizes services, support, and assistance on an individual basis.The following equipment is available in the apartment: • Barrier-free wet cells • Non-slip floor plates • Kitchens with high-quality equipment • Video intercom system • Electric shutters • Parquet flooring • Comfort ventilation • Electronic entrance doors • Large 19m2 garden seating area Within the service package of CHF 240.00 (included in the advertised gross rent), you will receive the following services: • Reception service 2 hours from Monday to Saturday (excluding holidays) • Cleaning of common areas (reception, cafeteria, studio, fitness room) • Internet via WLAN for free use in each apartment and in the common areas • Belano Zuhause App for all important information • Emergency call service during 24 hours, 7 days a week • Helpdesk during 24 hours, 7 days a week Parking spaces are available for CHF 140.00 per month and E-parking spaces (parking garage) are available for CHF 180.00 per month.The photos show a typical apartment.Via the "Website" link, you can also find the floor plan of the corresponding apartment.The apartment is rented with a free rent, so only the heating/operating costs have to be paid in the first month. Additionally, an EHP can be rented free of charge for 6 months upon request, after which the full rent has to be paid.

Travel time
-

Other interesting objects