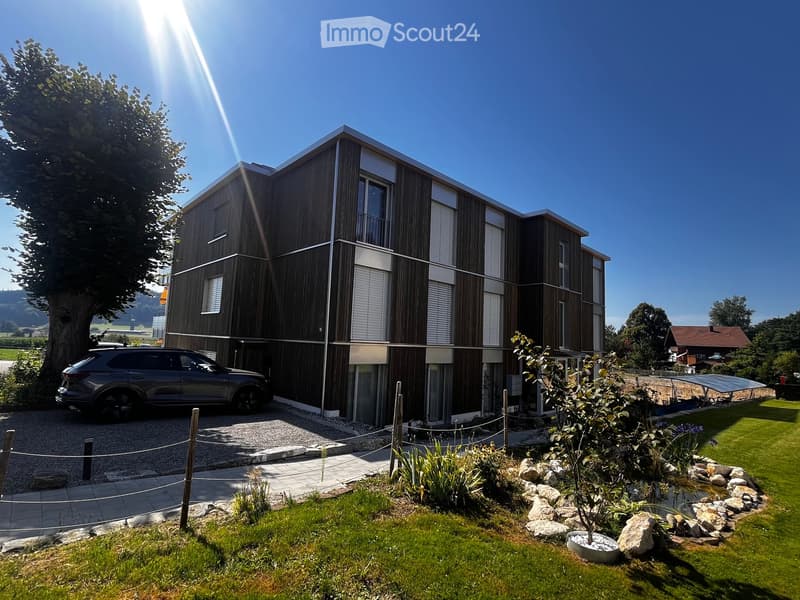
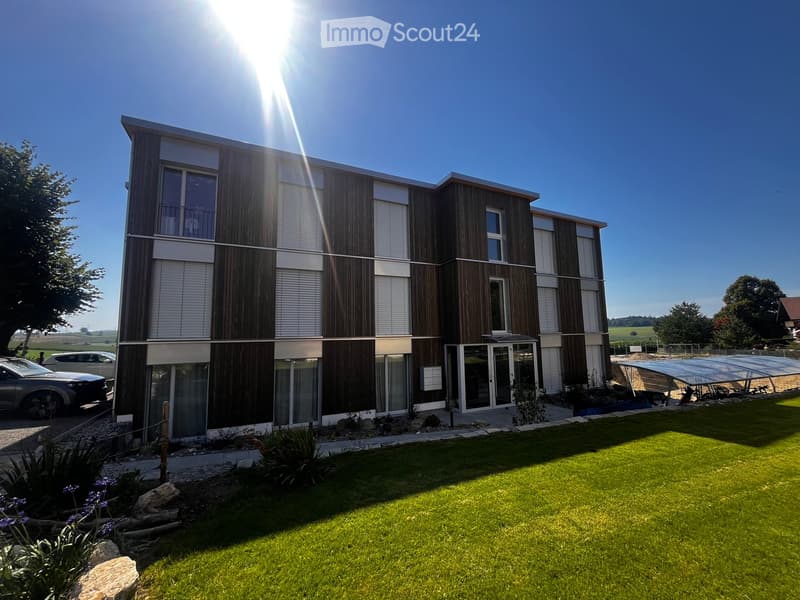
"Short-term availability again: the last free, family-friendly 5½-room garden apartment"
Address
Schwandenstrasse 33, 3098 KönizTravel time
- 7 min.Station: Moos
Surrounding information
School
10 min.Schule SchliernSupermarket
12 min.CoopPublic Transport
7 min.Moos
Times refer to the route on foot.
Price
- Rent:
- CHF 3,490.–
Main information
- Availability:
- By agreement
- Type:
- Apartment
- No. of rooms:
- 5.5
- Floor:
- GF
- Surface living:
- 140 m2
- Year built:
- 2026
Characteristics
Pets allowed
Balcony / Terrace
Washing machine
View
Wheelchair access
Quiet neighborhood
Child-friendly
Parking space
Garage
Elevator
New building
Minergie certified
Minergie construction
Documents (0)
Description
Short-term availability again: the last free, family-friendly 5½-room garden apartment in the LebensOase (first occupancy)
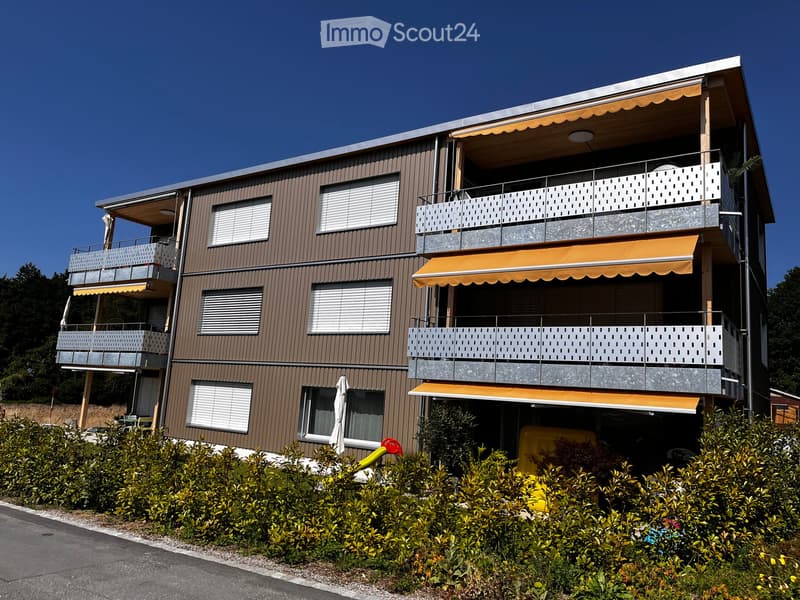
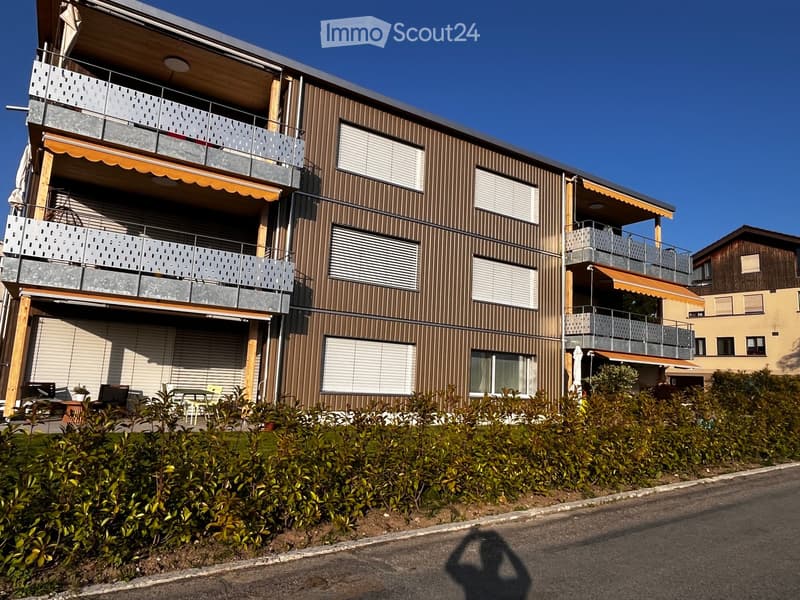
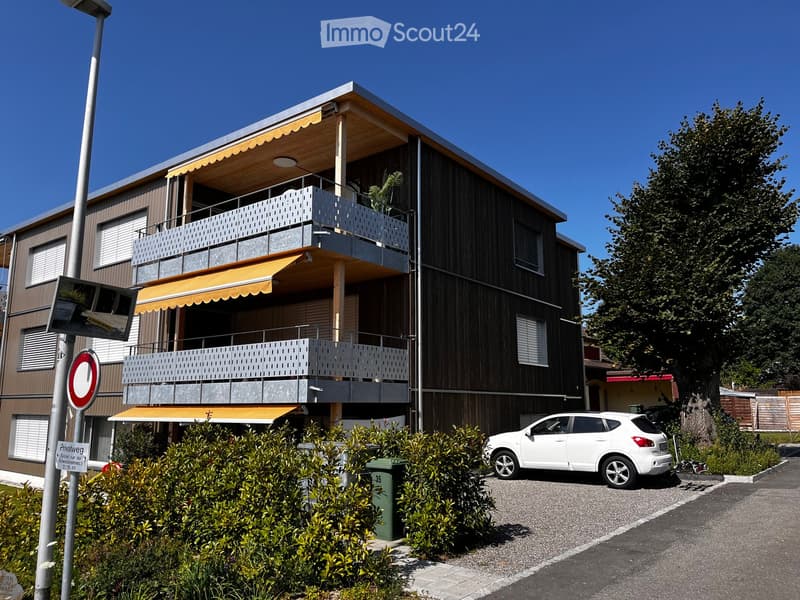
Welcome to the LebensOase – a special home for families who want to live close to nature, in a community, and yet close to the city.
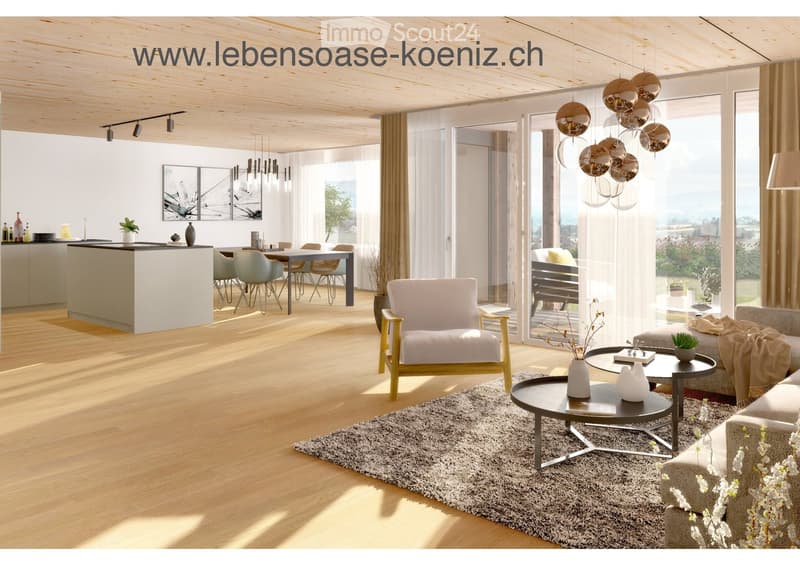
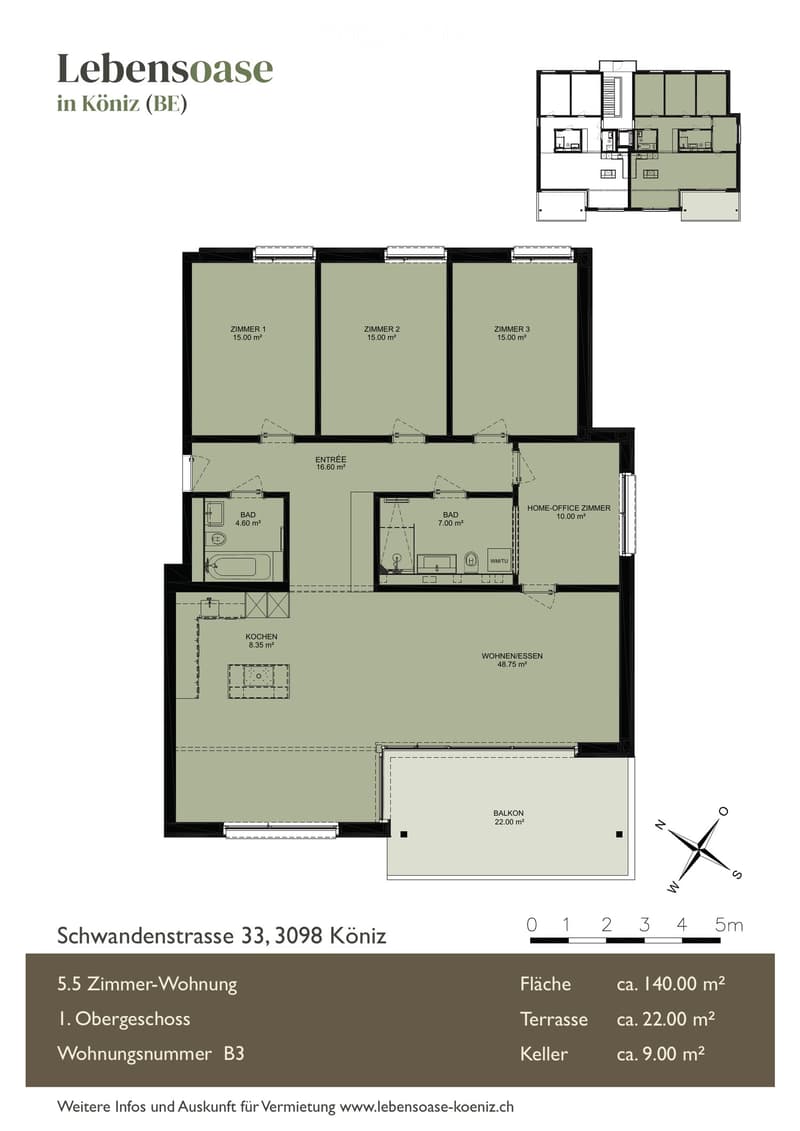
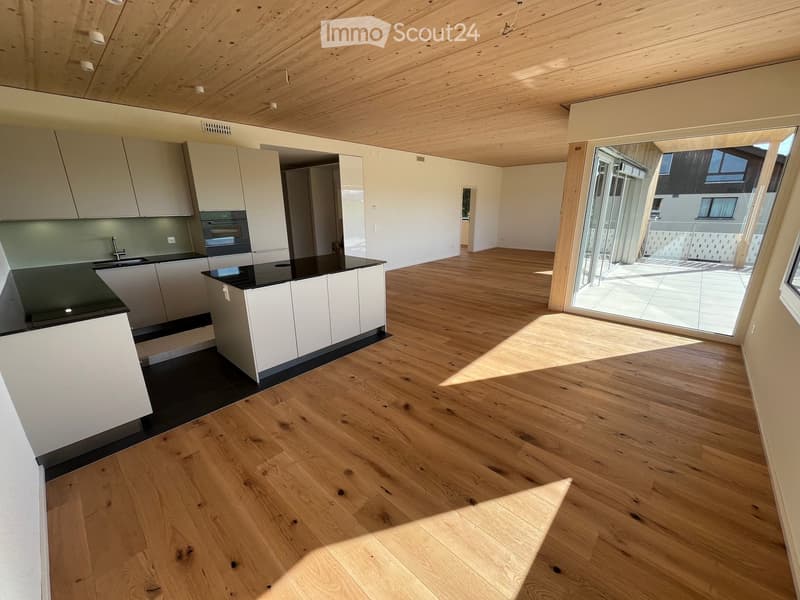
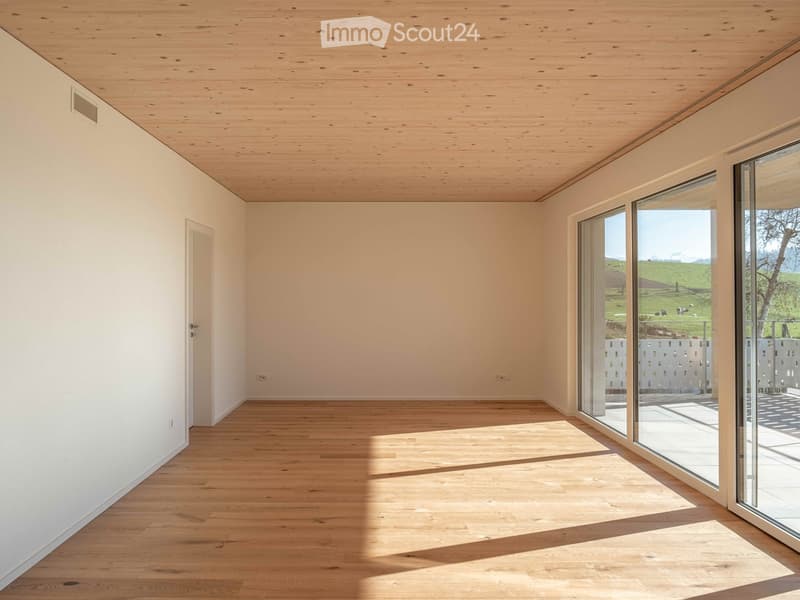
The spacious 5½-room garden apartment offers plenty of space for family life and sufficient retreat possibilities for parents and children. The sustainable Minergie-A wood construction ensures a healthy and pleasant room climate.
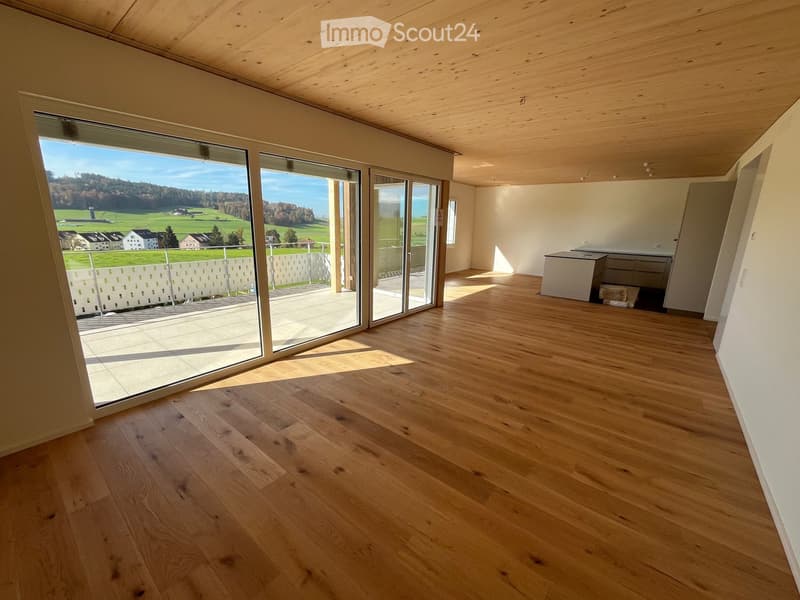
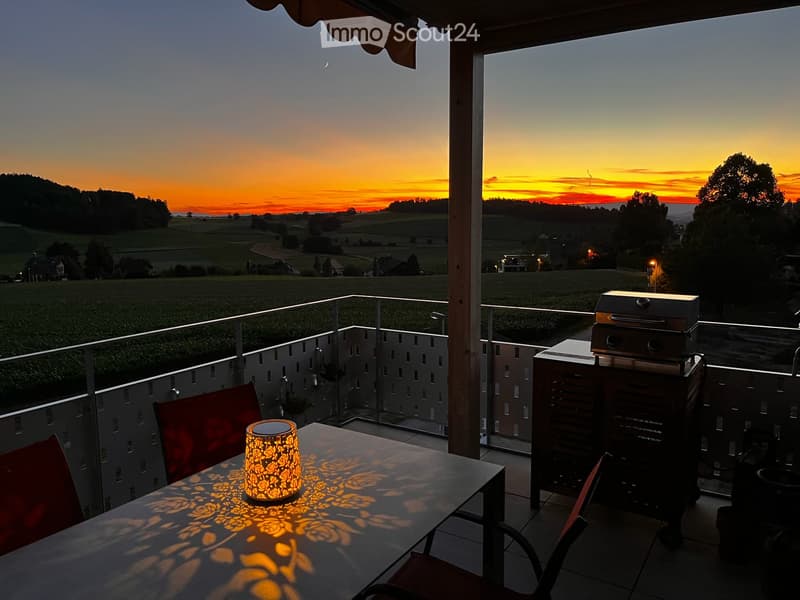
The large terrace leads directly into the garden – a wonderful place to play, relax, and enjoy together.
Directly in the LebensOase, a lovingly designed playground with swing, slide, trampoline, and table tennis table awaits the children. A communally usable bowling alley invites young and old to play and socialize. Many children already live in the residential area and in the surrounding area – ideal conditions for new friendships and a lively togetherness.
Your advantages as a family
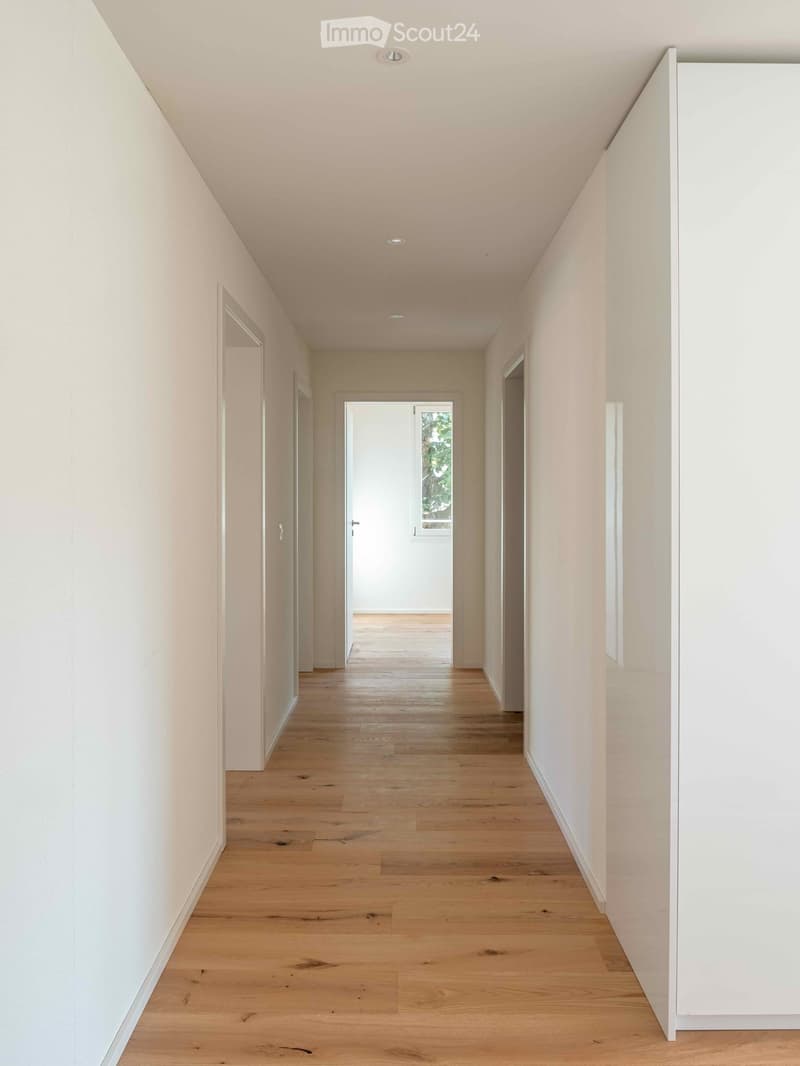
Spacious 5½-room apartment with family-friendly floor plan
Garden and large terrace
Playground with swing, slide, trampoline, and table tennis table
Communal bowling alley for young and old
Many children in the residential area and in the surrounding area
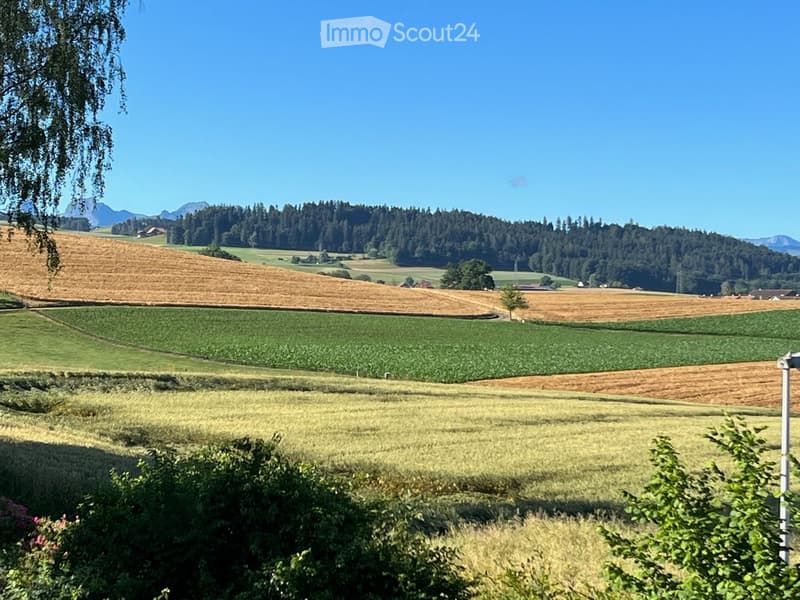
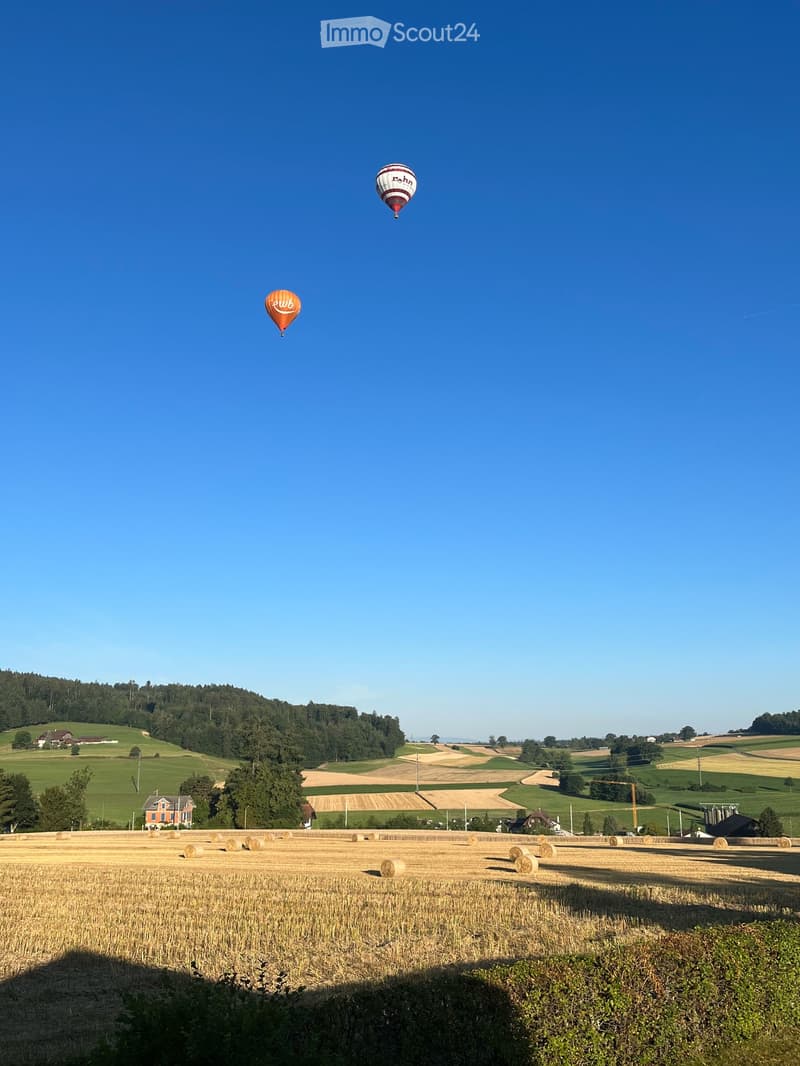
Quiet, sunny, and natural location with beautiful views
City-near living with high quality of life
High-quality construction in the owner-occupier standard
Healthy room climate thanks to sustainable wood construction
Noble oak parquet in all living and sleeping rooms
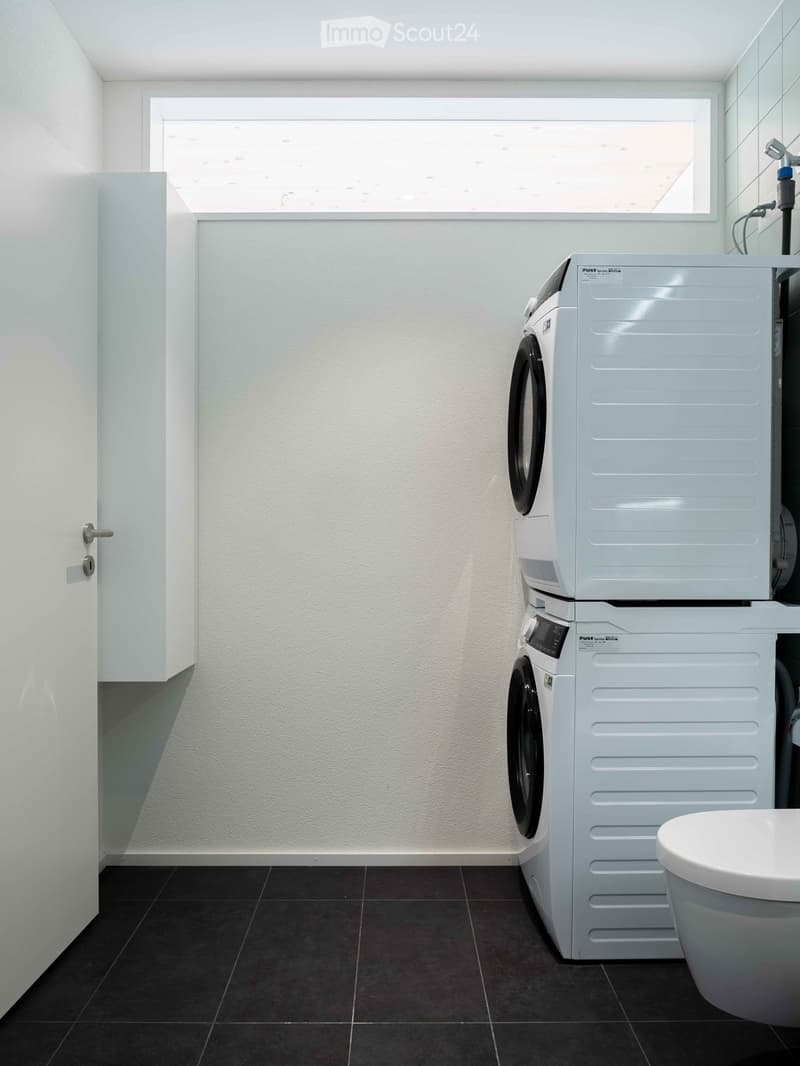
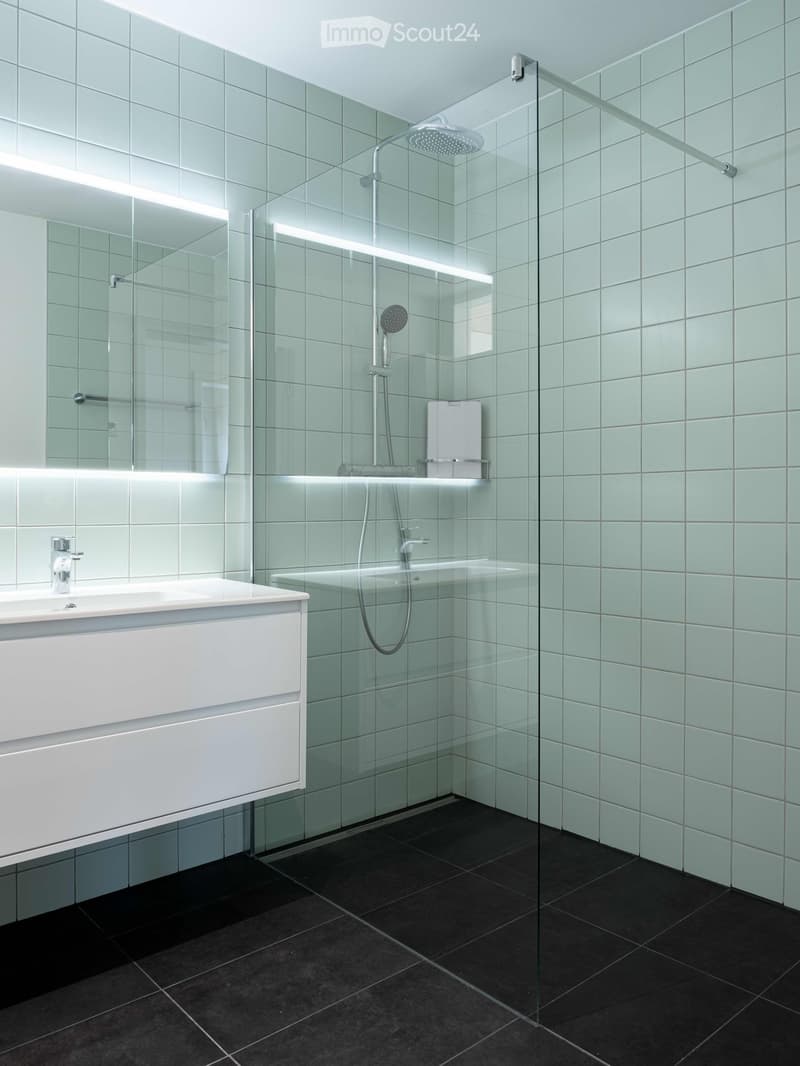
Separate guest toilet
Own laundry tower with washing machine and dryer
Large private cellar compartment
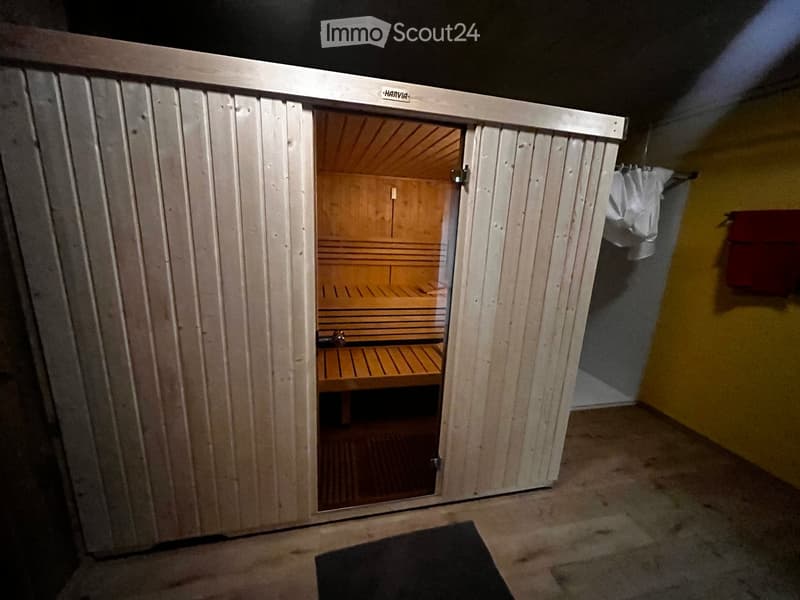
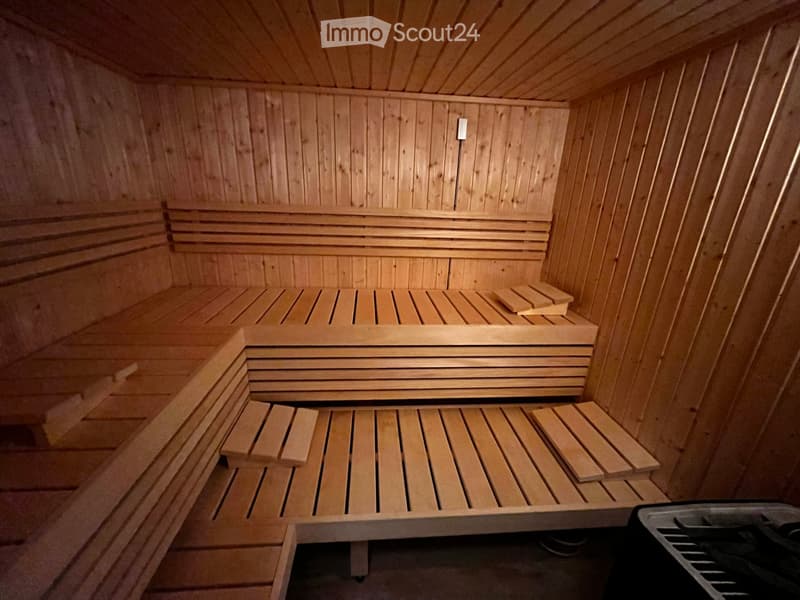
Communally usable sauna
Beautifully designed surroundings with native plants, trees, and own fountain
Rainwater connection for environmentally friendly garden irrigation
Sustainable heat supply through a wood chip heating system from the nearby farm
Take advantage of this special opportunity and discover a home where the whole family can feel comfortable and unfold.

Create an account for more options
Create your account to manage your favorites across all devices, keep track of your search alerts, and never miss an update. Everything you need for your home search, all in one place!
Contact
Ueli Streit
- Listing ID
- 4003480509
- Object ref.
- 9tdn3.1wehc