Quick Filters for your search (2)

Quick-filters

We show you quick-filters based on the most used filters by location.

By using these, you can enhance your search experience by finding new and interesting properties to your likings.

2 results - Balcony / Terrace, Elevator rent: Spiegel b. Bern

More objects in your automatically expanded search area
20 results - Radius: + 10km
New building
1 / 6
3.5 rooms87m²CHF 2,354.–
Premium
Eymattstrasse 148, 3032 Bern

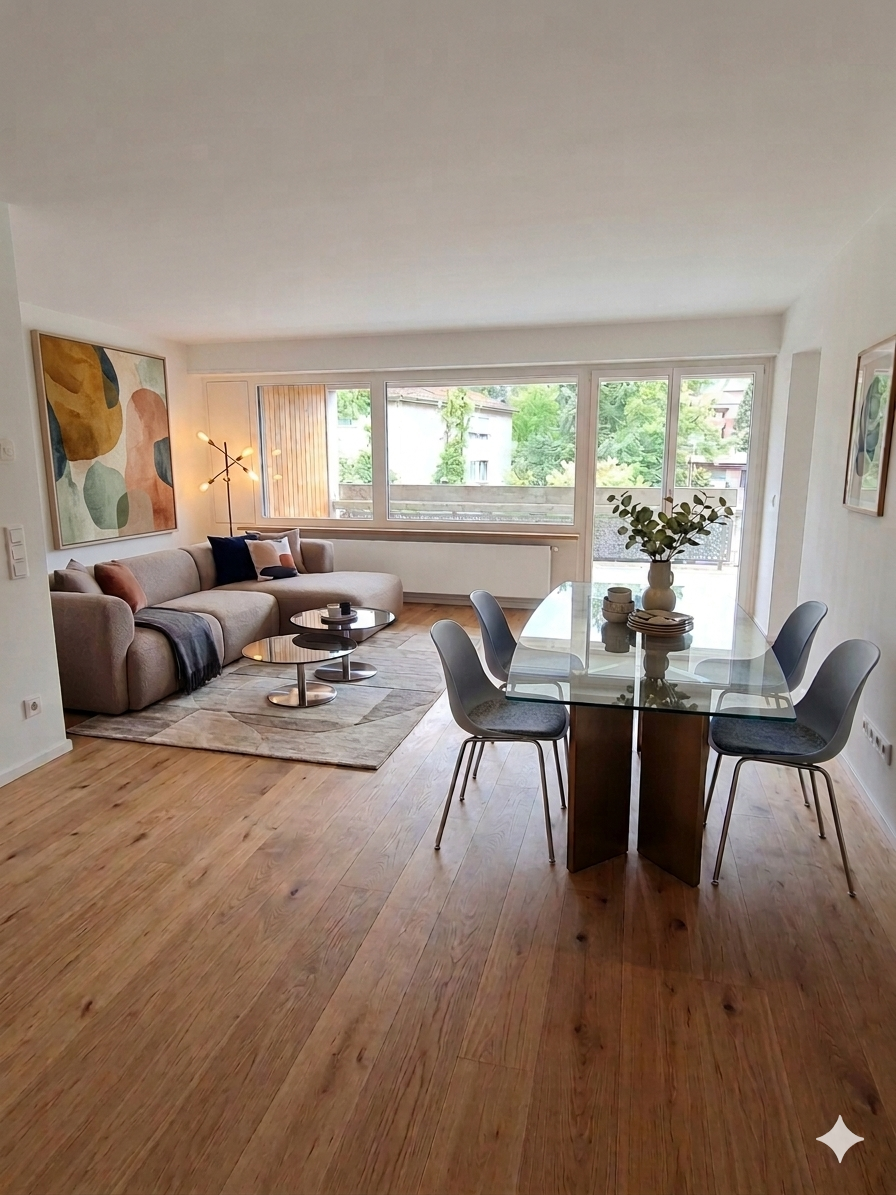
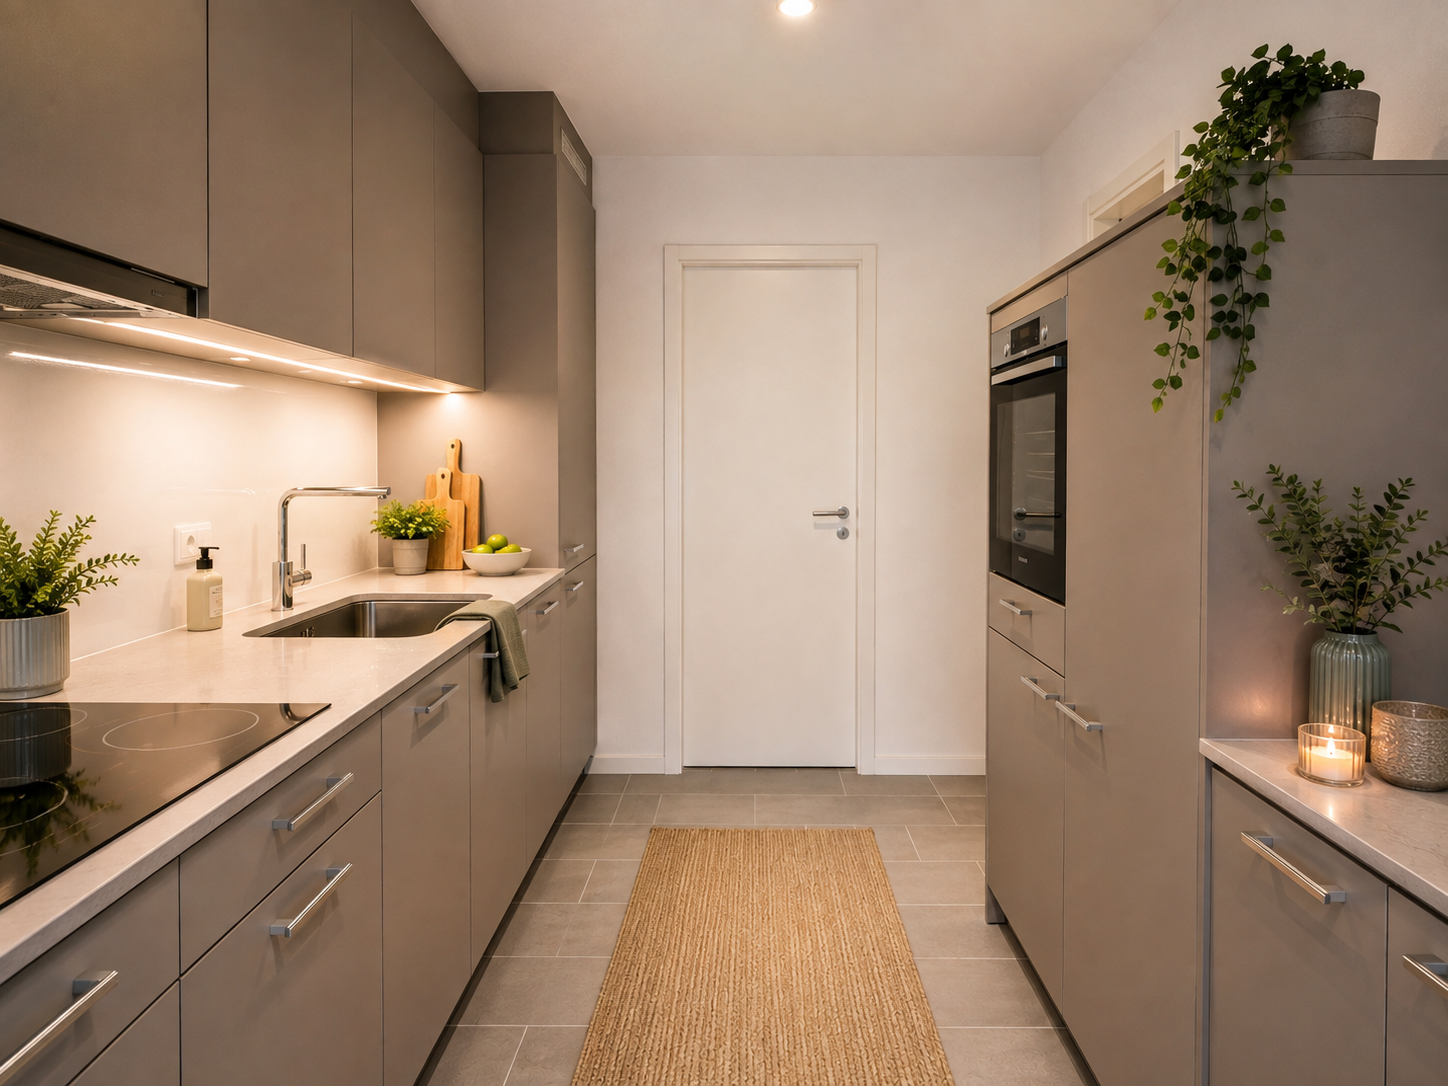
Exclusive 3.5-room new apartment with high-quality interior design - Modern living in Eymatt

Welcome to your new home! This stylish 3.5-room new apartment on Eymattstrasse 148 in Hinterkappelen combines modern design, sustainable construction, and the highest living comfort. You can expect a well-thought-out floor plan with bright rooms, high-quality materials, and a living atmosphere that invites you to feel good.The completion of the residential complex is scheduled for December 1, 2026. From this point on, you can expect modern apartments with high-quality interior design in a quiet and green environment. Here you live in close proximity to the Aare and at the same time benefit from an excellent connection to the city of Bern.Highlights of the apartment • New building from 2026 • High-quality interior design • Bright, spacious living and dining area • Modern kitchen with high-quality appliances and dishwasher • Elegant bathroom with modern equipment • Sunny, spacious balcony • Elevator to the living floor • Private laundry room (washing machine and dryer) • Basement storage room • Parking space available • Pets welcome • Family-friendly residential complex • Quiet and green living location Best location - nature and city perfectly combined.The Eymatt Bern residential complex offers a unique combination of recreation and urban proximity. Walking and cycling paths along the Aare, extensive green spaces, and numerous leisure activities are right outside the front door. The bus stop Eymatt Camping can be reached in a few minutes on foot and you can easily get to the center of Bern. Shopping facilities, schools, and other services are within a short distance.More apartments availableIn the residential complex, various other attractive rental apartments with different sizes and floor plans are available. You can find a current overview of all available apartments, as well as detailed information and viewing dates at www.eymattbern.ch

Travel time
-
New building
1 / 6
1 room32m²CHF 948.–
Premium
Eymattstrasse 148, 3032 Bern

Exclusive new studio apartment with high-quality finishes - Modern living in Eymatt

Welcome to your new home! This stylish new studio apartment on Eymattstrasse 148 in Hinterkappelen combines modern design, sustainable construction, and the highest living comfort. You can expect a well-thought-out floor plan with bright rooms, high-quality materials, and a living atmosphere that invites you to feel good.The completion of the building is scheduled for December 1, 2026. From this point on, you can expect modern apartments with high-quality finishes in a quiet and green environment. Here you live in close proximity to the Aare and at the same time benefit from an excellent connection to the city of Bern.Highlights of the apartment • New building from 2026 • High-quality interior design • Bright, spacious living and dining area • Modern kitchen with high-quality appliances and dishwasher • Elegant bathroom with contemporary equipment • Sunny, spacious balcony • Elevator to the living floor • Private laundry room (washing machine and dryer) • Basement storage room • Parking space available • Pets welcome • Family-friendly building • Quiet and green living location Best location - nature and city perfectly combined.The Eymatt Bern building offers a unique combination of relaxation and urban proximity. Walking and cycling paths along the Aare, extensive green spaces, and numerous leisure activities are right outside the front door. The bus stop Eymatt Camping can be reached in a few minutes on foot and you can easily get to the center of Bern. Shopping facilities, schools, and other services are within a short distance.More apartments availableIn the building, various other attractive rental apartments with different sizes and floor plans are available. You can find a current overview of all available apartments, as well as detailed information and viewing dates at www.eymattbern.ch

Travel time
-
New building
1 / 6
4.5 rooms107m²CHF 2,936.–
Premium
Eymattstrasse 146, 3032 Bern

Exclusive 4.5-room new apartment with high-quality finishes - Modern living in Eymatt

Welcome to your new home! This stylish 4.5-room new apartment on Eymattstrasse 146 in Hinterkappelen combines modern design, sustainable construction, and the highest living comfort. You can expect a well-thought-out floor plan with bright rooms, high-quality materials, and a living atmosphere that invites you to feel at home.The completion of the residential building is scheduled for December 1, 2026. From this point on, you can expect modern apartments with high-quality finishes in a quiet and green environment. Here, you live in close proximity to the Aare and at the same time benefit from an excellent connection to the city of Bern.Highlights of the apartment • New building from 2026 • High-quality interior design • Bright, spacious living and dining area • Modern kitchen with high-quality appliances and dishwasher • Elegant bathrooms with contemporary fittings • Sunny, spacious balcony • Elevator to the living floor • Private laundry room (washing machine and dryer) • Basement storage room • Parking space available • Pets are welcome • Family-friendly residential building • Quiet and green living environment Best location – nature and city perfectly combined.The Eymatt Bern residential building offers a unique combination of relaxation and urban proximity. Walking and cycling paths along the Aare, extensive green spaces, and numerous recreational opportunities are right outside your door. The bus stop Eymatt Camping can be reached in a few minutes' walk, and you can easily get to the center of Bern. Shopping facilities, schools, and other services are within a short distance.More apartments availableIn the residential building, various other attractive rental apartments with different sizes and floor plans are available. You can find a current overview of all available apartments, as well as detailed information and viewing appointments, at www.eymattbern.ch

Travel time
-
New building
1 / 6
5.5 rooms133m²CHF 3,486.–
Premium
Eymattstrasse 146, 3032 Bern

Exclusive 5.5-room new apartment with high-quality finish - Modern living in Eymatt

Welcome to your new home! This stylish 5.5-room new apartment on Eymattstrasse 146 in Hinterkappelen combines modern design, sustainable construction, and the highest level of living comfort. You can expect a well-thought-out floor plan with bright rooms, high-quality materials, and a living atmosphere that invites you to feel at ease.The completion of the building is scheduled for December 1, 2026. From this point on, you can expect modern apartments with high-quality finishes in a quiet and green environment. Here, you live in close proximity to the Aare and at the same time benefit from an excellent connection to the city of Bern.Highlights of the apartment • New building from 2026 • High-quality interior design • Bright, spacious living and dining area • Modern kitchen with high-quality appliances and dishwasher • Elegant bathrooms with contemporary fittings • Sunny, spacious balcony • Elevator to the living floor • Private laundry room (washing machine and dryer) • Basement storage room • Parking space available • Pets are welcome • Family-friendly building • Quiet and green living location Best location - nature and city perfectly combined.The Eymatt Bern building offers a unique combination of relaxation and urban proximity. Walking and cycling paths along the Aare, extensive green spaces, and numerous leisure activities are right outside your door. The bus stop Eymatt Camping can be reached in a few minutes on foot, and you can easily get to the center of Bern. Shopping facilities, schools, and other services are within a short distance.More apartments availableIn the building, various other attractive rental apartments with different sizes and floor plans are available. You can find an up-to-date overview of all available apartments, as well as detailed information and viewing dates, at www.eymattbern.ch

Travel time
-
  • Modern balcony with wooden decking, glass railing, and scenic countryside view.
  • Empty room with wooden flooring and large glass sliding doors leading to a balcony area.
  • Empty room with wooden flooring and large glass sliding doors leading to a balcony. Bare walls and no furniture.
  • Well-maintained garden area with neatly trimmed hedges, a central circular pathway, and a small potted tree in the center. The garden is surrounded by a modern multi-story building with balconies.
  • Aerial view of a private garden with a swimming pool, surrounded by a wooden fence and lush greenery.
  • Modern multi-story residential building with light blue balconies and white walls, surrounded by neatly trimmed hedges and a central planter.
  • Well-maintained garden with neatly trimmed hedges, a central circular pathway, a small fountain, and surrounding trees and shrubs.

  • Modern balcony with wooden decking, large glass railing, and scenic countryside view.

  • Well-maintained garden area with neatly trimmed hedges, a small tree in a pot, and a curved pathway. The area is surrounded by modern buildings and lush greenery.
  • Empty room with wooden flooring and large glass sliding doors leading to a balcony with a scenic view of greenery and water.
  • Modern multi-story building with a clean, contemporary design, surrounded by well-maintained greenery and trees. The building features large windows and a flat roof.
  • Modern multi-story building with light-colored facade, large windows, and balconies, surrounded by trees and greenery.
  • Well-maintained garden with a swimming pool, trees, and a bench.
1 / 13
4.5 rooms126m²CHF 2,790.–
Top
Worbstrasse 344, 3073 Muri bei Bern

Attractive living with pool and sauna

This bright and spacious 4½-room apartment offers around 126 m² of living space as well as a 23 m² large, sunny south balcony with a beautiful view of the greenery. Thanks to the well-thought-out floor plan, the bright equipment, and the quiet location, it is ideal for all those who appreciate comfortable living.The apartment was renovated in 2024 and presents itself in a very well-maintained condition. All rooms have been newly painted, and various devices and technical facilities have been renewed.The apartment has: • two fully equipped bathrooms • private laundry room • spacious living and sleeping rooms • basement compartment with power connection Thanks to the two bathrooms, the apartment is also perfectly suitable for couples with frequent guests or for a shared flat.As a resident, you benefit from an attractive infrastructure: • outdoor pool with sunbathing area • fitness room • wellness area with sauna • communal laundry and drying room The Lidopark estate on Worbstrasse in Gümligen is located in a quiet and sunny area on the edge of the Siloah area and combines natural living with excellent infrastructure. Shopping facilities, public transport, and recreational areas are within short distance.A particular advantage of the living concept is that services from Siloah - such as a restaurant, physiotherapy, or the Spitex based in the house - can be easily used if needed.Important note: The apartments in Lidopark are intended for people aged 55 and over. For couples, it is sufficient if one person meets this age requirement.

Travel time
-
  • Empty room with wooden flooring, white walls, and large windows and sliding doors leading to an outdoor area.
  • Empty room with light wooden flooring and white walls, featuring two open doors leading to other rooms and a window with a view of greenery.
  • Modern bathroom with a glass-enclosed shower, toilet, sink, and dark grey cabinetry. The floor features a black and grey checkered tile pattern.
  • Modern bathroom with grey tiles, black and grey checkered floor, white sink with dark cabinet, toilet, and large mirror with built-in lighting.
1 / 11
4.5 rooms105m²CHF 2,990.–
Top
Amietstrasse 29, 3006 Bern

Beautiful 4.5-room ground-floor apartment with sunny terrace

The apartment offers: • all rooms with matte sealed oak parquet, comfortable underfloor heating and electric slats • elegantly color-coordinated kitchen with dark stone cladding, dishwasher, ceramic glass, oven, steam extractor, fridge/freezer (all V-Zug appliances) • two wet cells: bathroom with bathtub, sink with base, toilet and shower, sink with base, toilet and window • bright spacious living/dining room with 32m2 and fiber optic connection • bedroom with direct access to the shower room and fiber optic connection • room 4 with walk-in closet • room 3 with access to the sunny terrace • spacious entrance with wall cabinets and wardrobe • sunny terrace with Accoya wood floor, vertical awnings, power connection, two cabinets • basement compartment 7m2 with power connection • parking space available, rent CHF 165.00/month For more information with the object overview, visit www.stiftunglindenhof.ch/de/immobilien/amietstrasse/To schedule a viewing, email us at vermietung@lindenhofgruppe.chWe look forward to your contact.About the building:In the former staff house of the Sonnenhof hospital with unobstructed views, 11 rental units with a modern construction standard have been created. All apartments now have spacious balcony areas and all rooms are equipped with underfloor heating. The relocation of the house entrance has made all floors accessible with the new elevator. In the basement, there are house technology, cellar and laundry rooms, as well as the newly built parking garage with a large bike room with a sufficient number of e-bike charging stations.About energy:The building is heated with a ground-source heat pump and on the attic roof, we generate electricity for the building and the apartments with the photovoltaic system. All parking spaces can be retrofitted with a charging device for e-mobility.About the location:Shopping facilities, post office, Bacomat, pharmacy, drugstore, and restaurant, as well as a gas station, can be found in the nearby Freudenberg center (7 minutes walk / 550 meters). The Sonnenhof elementary school and several kindergartens are also within 7 minutes walking distance. The Spital Sonnenhof bus stop with line 28 can be reached in 2 minutes walking and the other bus and tram lines 7, 10, 28, and 40 can be reached in 7 minutes walking. The Ostring highway access is 2 minutes away by car.

Travel time
-
  • Empty living space with light wooden flooring, white walls, and a fireplace with a tiled surround. A small kitchen area is visible through an open doorway.
  • Modern kitchen with granite countertops, stainless steel sink, oven, and light wood cabinets.
  • The image shows an unfurnished living room and kitchen area. The living room has wooden flooring, large windows with blinds, and a fireplace. The kitchen features light-colored cabinets, a tiled backsplash, and a countertop.
  • Modern kitchen with light wooden cabinets, granite countertops, and stainless steel appliances including a sink, faucet, oven, and dishwasher. The space features tiled flooring and a window leading to another room.
  • Empty room with wooden floor, white walls, and open closet with wooden frame and shelves.
  • Empty hallway with light wooden flooring, white walls, and a radiator on the right side. An open doorway leads to a room with large windows and a shiny floor.
  • Empty room with light-colored walls, wooden flooring, a window with white frames, and a radiator below the window.
  • Empty room with wooden flooring, white walls, a window with a view, a radiator, and an open built-in closet with shelves and a hanging rod.
  • Empty room with wooden flooring, white walls, a window with white frame, and a radiator below the window.
  • Modern bathroom with a white sink, mirror cabinet, toilet, and a washing machine reflected in the mirror. Grey tiled walls and a window provide natural light.
  • Modern bathroom with a large shower area, a washing machine, and a dryer stacked vertically.
  • A panoramic view of a suburban neighborhood with multiple houses, surrounded by lush green trees and a scenic hill in the background.
  • Aerial view of a suburban neighborhood with multiple houses, trees, and a road. The area includes a mix of residential buildings, green spaces, and a small playground with a trampoline.
  • A modern, minimalist garage with white panel doors and a clean, contemporary design.
  • {"type": "Garage", "objects": ["cabinet", "shelves"], "description": "Empty garage with concrete floor, white brick walls, and a small cabinet with shelves.", "localized_descriptions": {"EN": "Empty garage with concrete floor, white brick walls, and a sma
1 / 15
4.5 rooms85m²CHF 2,200.–
Top
Gurtenstrasse 9, 3122 Kehrsatz

Charming 4.5-room apartment with balcony and beautiful view in Kehrsatz

Welcome to this well-maintained 4.5-room apartment at Gurtenstrasse 9 in the idyllic municipality of Kehrsatz (3122). The apartment is located on the 2nd floor of a charming old building, which was comprehensively renovated in 2026 and combines timeless charm with modern living comfort. With a living area of 85 m², it offers spacious space for families and couples alike.The apartment offers the following highlights: • Bright, spacious rooms: Comfortable room layout on 85 m² of living space. • Balcony with beautiful view: Enjoy the magnificent view and sunny summer days on your private balcony. • Lift: Convenient access to the apartment thanks to the existing elevator. • Garage: A garage space is available for an additional cost of 120.-. • Child-friendly: Ideal for families with children. • Available immediately: The apartment can be occupied immediately. Location and surroundings: Kehrsatz convinces with its quiet, rural atmosphere in close proximity to the city of Bern. The apartment is located in a very quiet environment – both during the day and at night it is pleasantly quiet. In summer, you can enjoy plenty of sunshine. A Coop supermarket is just 11 minutes' walk away, and the Zimmerwaldstrasse/Talstrasse bus stop is only 4 minutes' walk away. The Kehrsatz train station is about 9 minutes' walk away and provides excellent access to public transportation. The Schulheim Schlössli Kehrsatz is also within walking distance of about 10 minutes – ideal for families.This charming old apartment combines quiet living in the countryside with optimal infrastructure and good connections. A rare opportunity – we look forward to your contact!

Travel time
-
  • Open-plan space with a modern staircase, kitchen area featuring a central island, oven, and washing machine. Exposed metal chimney and industrial-style lighting.
  • Empty attic space with exposed wooden beams, a metal staircase, a large window, and a wood-burning stove.
  • Open-plan space with a modern kitchen area, a staircase leading upwards, and a central fireplace. The kitchen features stainless steel appliances, including an oven and a range hood, with dark cabinets. A wooden table is visible in the background, and the
  • Modern hallway with exposed brick wall, sleek stainless steel counter, and industrial-style lighting. Features a small sink area and a large window at the end.
  • Modern bathroom with a sleek sink, glass shower enclosure, and a water heater. The space features warm lighting and a contemporary design.
  • Modern bathroom with a large bathtub, toilet, and a skylight window providing natural light.
  • Empty room with white walls, concrete floor, large windows, and skylights. No furniture or equipment present.
  • An empty attic space with exposed wooden beams, a modern staircase leading upwards, and large windows allowing natural light to enter.
  • Modern, open staircase with glass railings and wooden beams, leading to an upper level with large windows providing natural light.
  • Empty room with large windows opening to a balcony, metal staircase leading up, and a view of greenery and rooftops.
  • Balcony overlooking a river with people swimming, surrounded by greenery and hills.
  • A multi-story building with a mix of brick and plaster facades, featuring several windows and a covered entrance. The street in front has parked vehicles, including a scooter and bicycles, and is lined with additional buildings.
  • A row of residential buildings along a riverbank, with a distant church spire visible in the background.
  • A scenic view of a cityscape with a river running through it, featuring a mix of residential and commercial buildings, trees, and a prominent church spire in the background.
1 / 14
1.5 rooms135m²CHF 2,450.–
Top
Wasserwerkgasse 5, 3011 Bern

Loft above the Aare

Loft / studio apartment on the top floor of the old textile factory and above the former Wasserwerk-Club in the Berner Matte for rent. The approximately 135 m² were taken over in raw rent at the beginning of the 2000s and carefully expanded by the previous tenant over the years.Open spaces, reduced materiality, industrial history, and direct view of the Aare and the bears. Painted cement floor and custom-made stairs, kitchen fittings, and the rotatable Chemine-Ofen give the apartment its unique character. The house has studios, apartments, sound studios, a dance school, and co-working spaces. The apartment is rented as a sublet by the direct neighbor.There is the possibility to take over the apartment with a fixed contract term until 2035 (analogous to the main contract) as a sublet. Further self-renovation is also conceivable.The apartment is most suitable for a single person or a couple. It is not suitable for children. • Gable height 5 meters • Elevated open sleeping loft • Small balcony with a view of the Aare and the bear park • Large rotatable Cheminee-wood stove • Bathtub / WC • Mini-attic and living platform with storage space • Open kitchen with new steam extractor, washing machine, and dishwasher • Newly renovated and painted: floors, walls, and electrical installations Those who enjoy unconventional living and feel comfortable in a lively house are welcome to contact us and write a few lines.Viewing by appointment.

Travel time
-
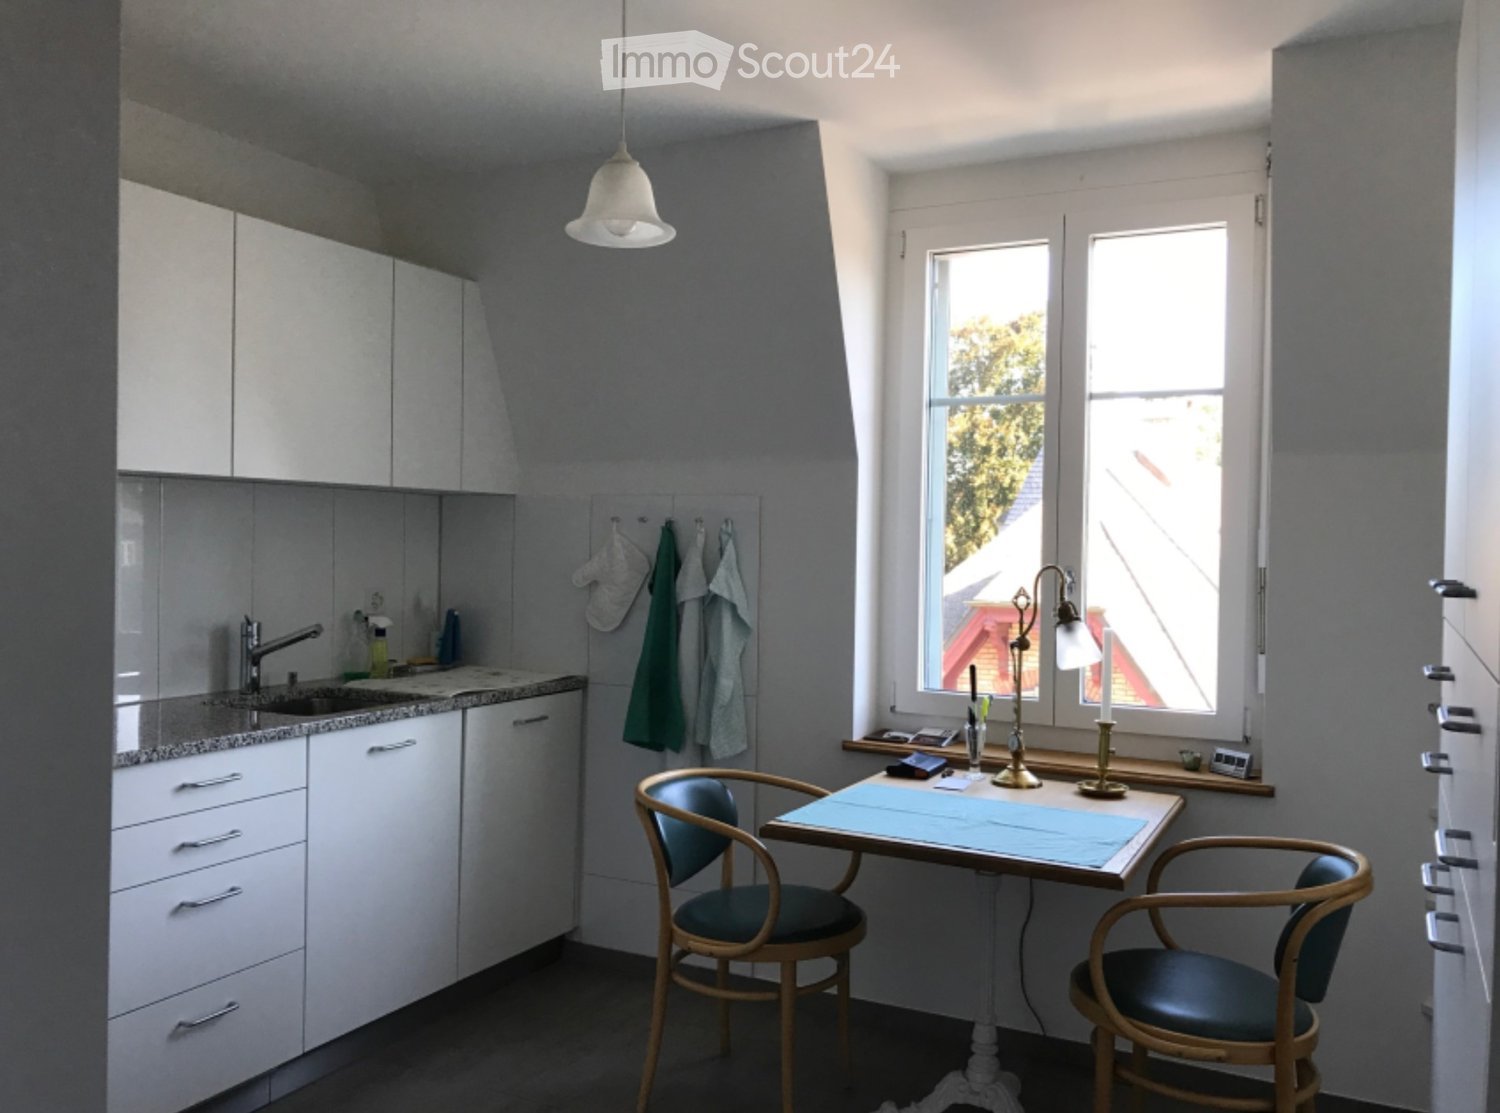
  • Modern kitchen with white cabinets, a wooden dining table, and a pendant light. The table is set with plates, cups, and a book, and there are chairs around it. An oven is visible in the background, and the space has large windows with a view of the outdoo
  • Modern bedroom with a large bed, nightstand, chandelier, ottoman, potted plant, and scenic view through large windows.
  • Modern bathroom with a bathtub, sink, toilet, and showerhead. Features a large mirror with built-in lighting, a towel rack, and a small basket with a towel.
  • Floor plan of a residential unit featuring a living area, two bedrooms, two bathrooms, kitchen, entrance, and balcony.
  • Aerial view of a residential complex with multiple apartment buildings, surrounded by green fields and trees. The buildings have solar panels on their roofs, and there is a soccer field and parking area nearby.
  • Floor plan of a residential complex with labeled buildings, bus lines, and surrounding areas.
1 / 6
3.5 rooms98m²CHF 2,730.–
Top
Papillonallee 111b, 3172 Niederwangen b. Bern

First rental | Modern 3.5-room apartment with two outdoor areas & parking space included

Welcome to your new home in the Papillon quarter in Niederwangen near Bern. This high-quality 3.5-room apartment on the 2nd floor convinces with a well-thought-out room layout, two spacious outdoor areas, modern equipment, and sustainable living comfort.Please note that the apartment is currently still under construction and therefore cannot be visited yet. The current pictures are visualizations. It is expected that from the end of August more photos of the apartment will be published.The first occupancy is possible from December 1, 2026. After agreement, the move-in can take place as early as Thursday, November 25, 2026, in the morning.The highlights at a glance • Two outdoor areas: sunny loggia (approx. 9 m²) with southwest orientation and balcony (approx. 8 m²) with northeast orientation • Parking space already included in the rent – no additional costs • Two bathrooms: one bathroom with bathtub/WC and a separate bathroom with shower/WC • Minergie-certified new building with sustainable and energy-efficient living comfort • Wheelchair accessible with elevator • Private laundry room (Electrolux) in the apartment • Basement compartment • Oak parquet with underfloor heating and ceramic tiles in the wet cells Modern equipmentThe heart of the apartment is the open kitchen with timeless design, white fronts, and high-quality Electrolux appliances, including an induction cooktop. Generous window areas provide plenty of daylight and create a bright, pleasant living atmosphere.Location & surroundingsThe apartment is located at Papillonallee 111b and combines natural living with an excellent infrastructure. • The Könizbergwald is directly in front of the house and invites you to stroll, jog, or relax. • The bus stop Ried and the school Niederwangen can be reached in just one minute on foot. • The Niederwangen train station is less than 15 minutes' walk away. • The highway entrance is only about three minutes' drive away. • A Coop is located directly at the train station. Further informationMore information about the quarter and the overall project can be found at: www.papillon-koeniz.chWe look forward to your meaningful application.

Travel time
-
  • Modern kitchen with white cabinets, a wooden dining table, and a pendant light. The table is set with plates, cups, and a book, and there are chairs around it. An oven is visible in the background, and the space has large windows with a view of the outdoo
  • Modern bedroom with a large bed, nightstand, chandelier, ottoman, potted plant, and scenic view through large windows.
  • Modern bathroom with a bathtub, sink, toilet, and showerhead. Features a large mirror with built-in lighting, a towel rack, and a small basket with a towel.
  • Floor plan showing a studio/atelier area (58.8 m²), a WC/DU (6.1 m²), and a garden (8.1 m²). Layout includes a living space with seating and dining area.
  • Aerial view of a residential complex with multiple apartment buildings, surrounded by green fields and a soccer field.
  • Floor plan of a residential complex with labeled buildings, bus lines, and surrounding areas. Includes sections labeled A through H, bus stops, and nearby landmarks.
1 / 6
1.5 rooms67m²CHF 2,040.–
Top
Papillonallee 111a, 3172 Niederwangen b. Bern

First rental | Exclusive 1.5-room garden studio with view & parking space included

Welcome to your new home in the Papillon quarter in Niederwangen near Bern. This exclusive, modern 1.5-room apartment on the ground floor is the only studio apartment in this construction phase with its own small garden. Thanks to its location, you can enjoy a bright living feeling – a real plus for all those who want to live in a high-quality and natural way.Please note that the apartment is currently still under construction and therefore cannot be visited yet. The current pictures are visualizations. It is expected that from the end of August more photos of the apartment will be published.The first occupancy is possible from December 1, 2026. After consultation, the move-in can take place as early as Thursday, November 25, 2026, in the morning.The highlights at a glance • Only garden studio in the building with private garden seating area (approx. 8 m²) in southwest orientation • View of the Chasseral • Parking space already included in the rent – no additional costs • Minergie-certified new building with sustainable and energy-efficient living comfort • Barrier-free with elevator • Own laundry tower (Electrolux) in the apartment • Basement compartment • Oak parquet with underfloor heating as well as ceramic tiles in the wet cells Modern equipmentThe high-quality kitchen impresses with timeless design, white fronts, and modern Electrolux appliances, including an induction cooktop. Large window fronts let in plenty of daylight and create a pleasant living atmosphere.Location & surroundingsThe apartment is located at Papillonallee 111a and combines urban living with immediate proximity to nature. • The Könizbergwald is right in front of the house door and invites you to stroll, jog, or relax. • The Ried bus stop and the Niederwangen school can be reached in just one minute on foot. • The Niederwangen train station is less than 15 minutes' walk away. • The highway access is only about three minutes' drive away. • A Coop is located directly at the train station. Further informationMore information about the quarter and the overall project can be found at: www.papillon-koeniz.chWe look forward to your meaningful application.

Travel time
-
  • white building, 3 levels, windows with white frames, 2 garages, shrubs and trees in front, entrance on left side
  • The front exterior of a building with raised ground floor and garage with a concrete ramp.
  • Front entrance of a modern white building with glass and steel features. An entry canopy protects the entrance, and a small garden is at the front.
  • modern white building, glass balcony, large trees, greenery, grass
  • an empty room, hardwood floors, sliding doors, large windows, view of houses and trees, balcony
  • kitchen with appliances, open sliding door, balcony, hardwood floors, modern cabinets
  • Empty room, hardwood floors, white walls, a cabinet, window
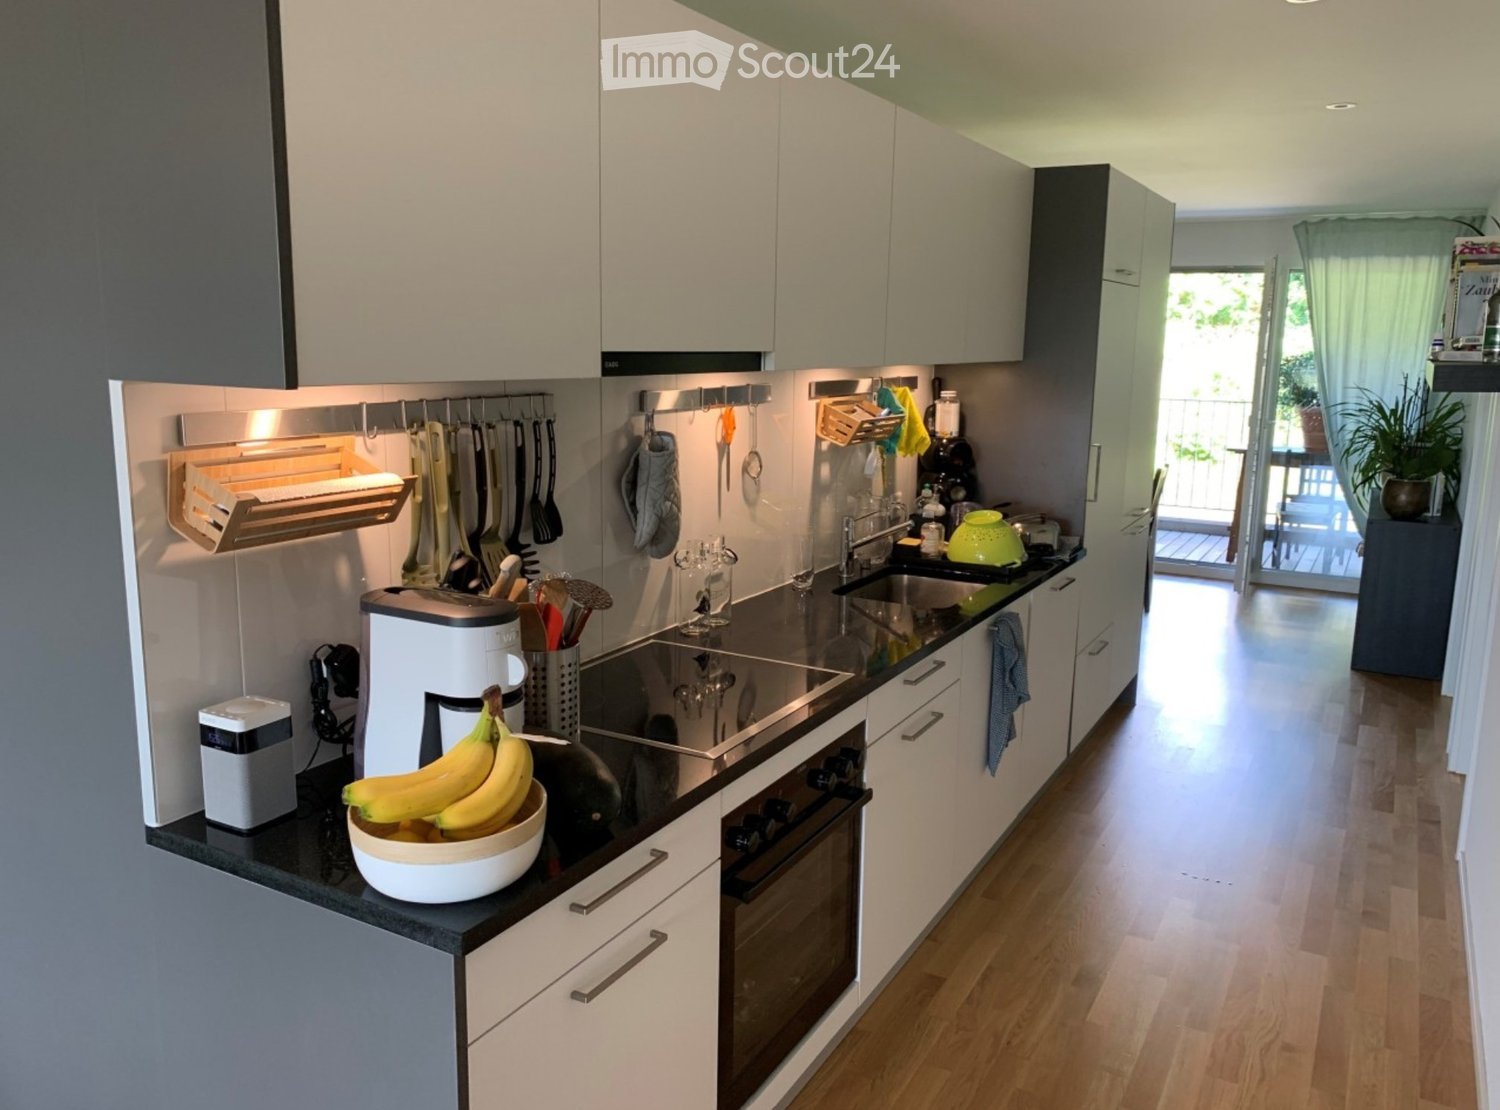
  • modern kitchen with gray cabinets, black countertops, stainless steel sink, black oven, sliding door, power outlets, wooden floor
  • Modern kitchen with wooden floor, gray cabinets, black countertops, stainless steel appliances, open sliding door to balcony with view
  • White sink, black cabinet, white toilet, walk-in shower, mirrors
  • Modern bathroom with a bathtub, glass-enclosed shower, sink, and mirror. Light-colored tiles and chrome fixtures.
  • Glass shower door, tiled floor, drain in the floor
  • Glass balcony with glass railing, tiles, open view of the surroundings
  • A balcony with tiled floor, glass railings, and a view of the city
  • roof terrace with glass railings, tile flooring, view of mountains and cityscape
  • white exterior wall, sliding glass doors, terrace, raised ground floor, large glass windows, metal railings
  • wide terrace, large glass doors, open balcony, floor-to-ceiling windows, modern design, city view
1 / 17
2.5 rooms65m²CHF 2,250.–
Top
Lagerweg 15, 3072 Ostermundigen

Attic apartment with 52 m2 terrace and view of the Stockhorn mountain range

Indulge in the luxury of the highest living and residential quality in the Oberdorf district of Ostermundigen; Exclusive penthouse with 52 m2 terrace In a privileged location in an oasis of peace without any through traffic, three smaller multi-family houses for the highest demands were created in the Lötschenbach quarter. The offer includes ten 4 ½-room apartments and four attics with 2 ½ rooms. Great care was taken to ensure a clever room layout. The interior design, planned with great attention to detail, can meet the highest demands for design and quality with its high-quality Swiss products: · Smoked oak parquet (Bauwerk Villapark Landhausdiele 19x220 cm) in all living rooms · Wall and floor coverings in wet cells made of ceramic plates · Forster steel kitchen with V-Zug appliances · 2 wet cells · Bathroom with floor-level showers and frameless shower partitions · Master bedroom with en-suite bathroom · Private laundry room in the basement with washing machine and tumble dryer · Parking spaces in the garage. The floor-to-ceiling window fronts optimize the sunny south-east location. The seating areas of the garden apartments offer a lot of privacy. The frameless balcony railings of the generously designed terraces on the upper floors give the ambiance a touch of Italian flair. Infrastructure: · Schools, kindergartens, and numerous shopping facilities (Migros, Coop, Denner, and specialty stores) are within a few minutes' walk · excellent access to private and public transport · wide range of leisure activities (outdoor pool, fitness center, tennis and squash courts) · recreational area

Travel time
-

Suggested properties for you based on search results

Other interesting objects