Meikirch - Flats for rent

We recommend expanding your search criteria to get similar results. The current filters didn’t return any matches.

If you don’t want to change your current search criteria, we recommend creating a search alert, so you’ll be notified when matching offers become available.

More objects in your automatically expanded search area
174 results - Radius: + 10km
New building
1 / 4
2.5 rooms, 62m², CHF 2,100.–
Premium
Holligenstrasse 87A, 3008 Bern

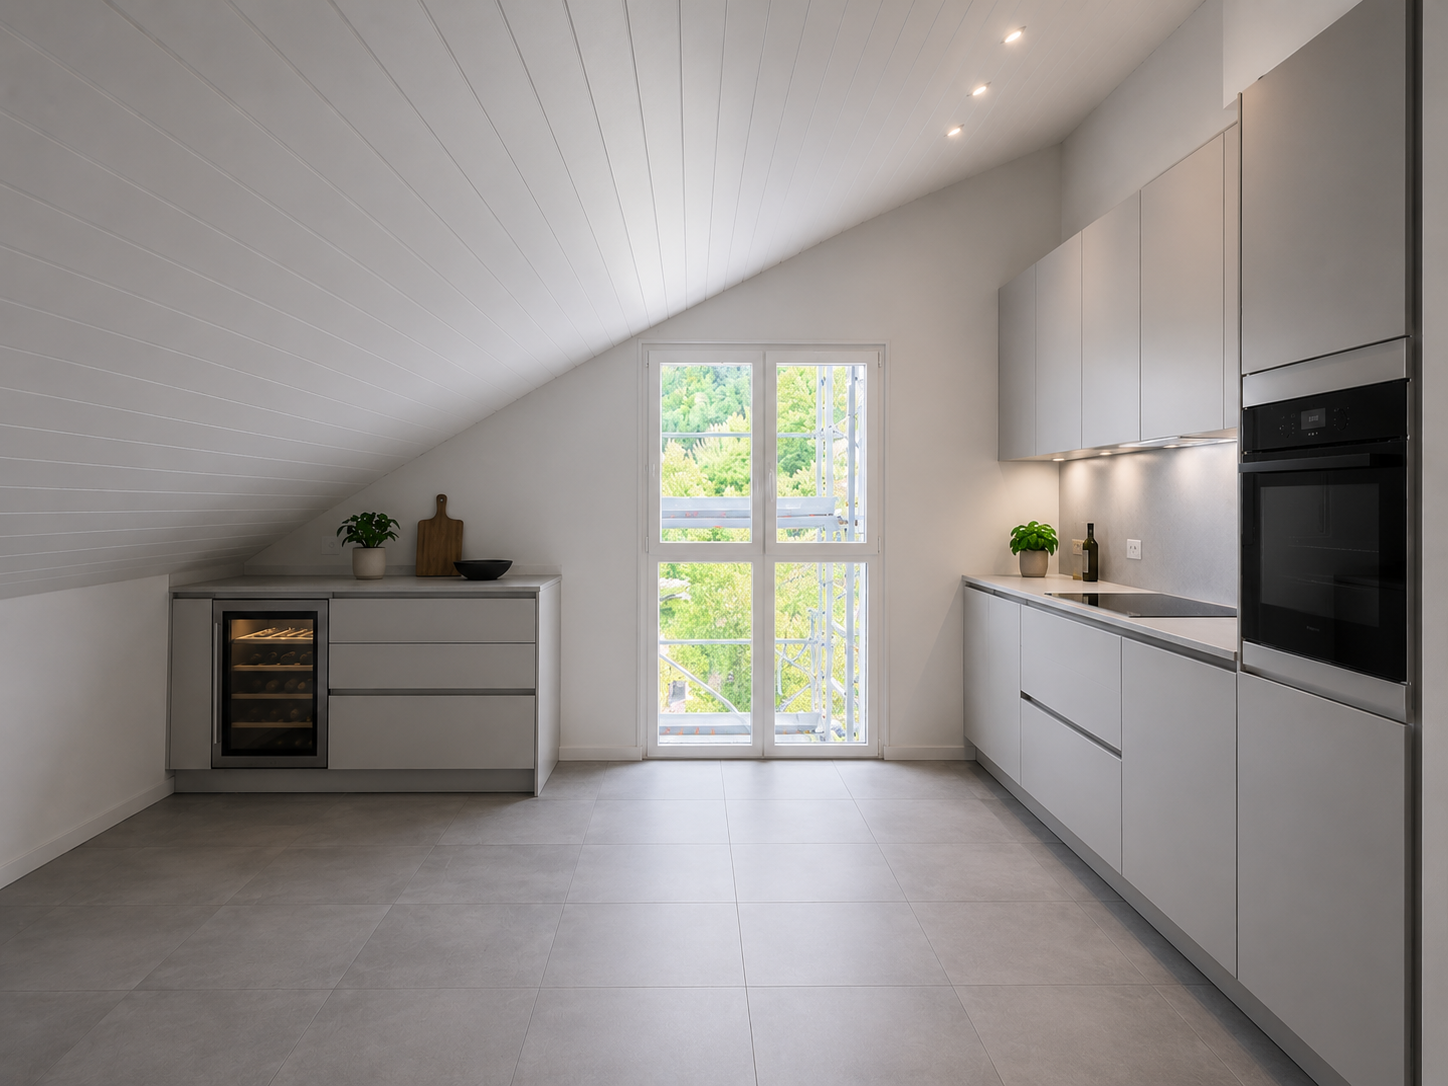
Exclusive 2½-room attic apartment for rent in the Holligen quarter

Exclusive 2½-room attic apartment for rentWelcome to this modern 2½-room attic apartment on the 3rd floor of a brand-new multi-family house at Holligenstrasse 87A in Bern. The apartment is available from November 1, 2026 and offers modern living comfort in a quiet location on 62 m².Highlights • Attractive attic apartment with a beautiful view • Sunny balcony with plenty of daylight • High-quality new building standard • Modern kitchen including dishwasher • Parquet and ceramic floors • Practical built-in closets • Private laundry room in the apartment • WC with shower • Private boiler • Modern Swissframe ventilation system • Air heat pump • Private basement storage • Elevator available up to 2nd floor • Quiet and pleasant living location • Ideal for singles and couples Additional rental options • Parking spaces: CHF 130.– per month per space • Storage rooms: between CHF 20.– and CHF 100.– per month, depending on size LocationThe apartment is located in the popular Holligen quarter with excellent public transportation connections: • Bus stop Fischermätteli: approx. 3 minutes on foot • Platform Fischermätteli: approx. 4 minutes • VOI supermarket: approx. 4 minutes • Bern Europaplatz train station: approx. 12 minutes • Liebefeld: approx. 15 minutes • Schloss-Apotheke: approx. 10 minutes Modern living, quiet location, and high-quality equipment – an attractive opportunity for those who want to combine comfort and central location in Bern.The pictured photos are visualizations and serve for illustration purposes.

Travel time
-
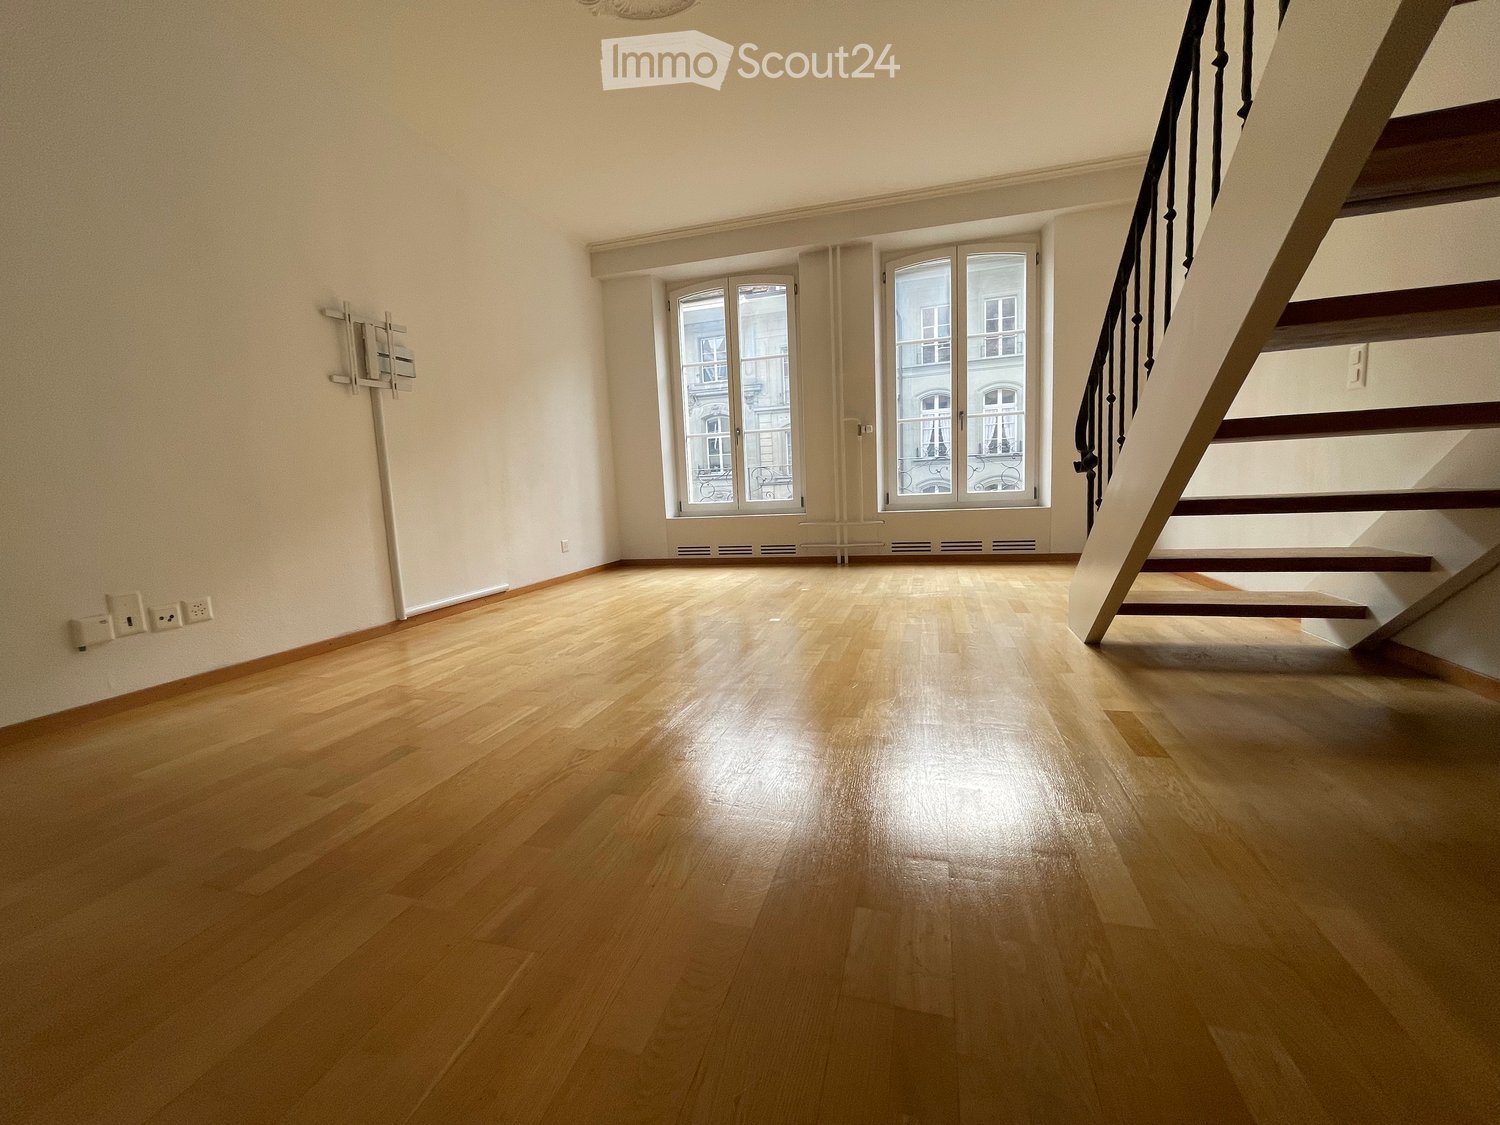
  • Empty room with wooden flooring, large windows, and a staircase leading upwards.
  • Empty room with wooden flooring, large windows, and a staircase leading upwards. The room has white walls and is well-lit with natural light coming through the windows.
  • Empty room with wooden flooring, white walls, a large window, a built-in closet, and a hanging light fixture.
  • Empty hallway with light wooden flooring, white walls, and a single hanging light fixture. An open door at the end leads to another area.
  • A narrow hallway with wooden flooring, white walls, and a staircase visible at the end. The hallway features a pendant light fixture and a partially open door on the left side.
  • Modern kitchen with sleek, light-colored cabinets, a double sink, and a contemporary faucet. The countertops are dark, and the floor is tiled.
  • Modern bathroom with white tiles, black accents, bathtub, toilet, sink, and mirrored cabinet.
  • Empty hallway with wooden flooring, white walls, and a wooden staircase with a black metal railing leading upwards.
  • A row of historic European buildings with ornate facades, multiple windows, and illuminated storefronts, with a prominent spire visible in the background.
  • A long, well-lit hallway with a concrete floor and walls, featuring a glass storefront on the right and a door labeled "46" on the left.
  • Floor plan of a residential property showing multiple rooms, dimensions, and labeled areas including a living room, kitchen, bedrooms, and bathrooms.
1 / 11
2.5 rooms, 60m², CHF 1,980.–
Top
Kramgasse 46, 3011 Bern

On the sunny side of Bern's most beautiful alley

The charming apartment is located in the heart of Bern's old town with a view of the Minster, the Zytglogge tower, and into the Kramgasse. The apartment is situated on the sunny side of the street in a very well-maintained property. Conveniently, you can take the elevator to the 3rd floor, where the entrance is located and the staircase that leads to the apartment, which is located on the 2nd floor.The move-in date can be December 1, 2026, December 15, 2026, or January 1, 2027, or later by agreement.The recently renovated apartment leaves nothing to be desired: • Bright living room with real parquet flooring and a unique view - large windows with a window sill that you can even sit on • Beautiful stucco work on the ceiling and at the wall connections • Oak staircase with metal railing • Quiet bedroom/office with real parquet flooring, built-in closet with sliding doors, and a view of the green, large inner courtyard • Kitchen with granite countertops, mirrored splashback, and anthracite stone floor • Modern kitchen appliances: ceramic glass cooktop, refrigerator with freezer, dishwasher, oven/microwave, washing machine/tumble dryer • Bathroom/WC with anthracite-colored floor and wall tiles • Flooded-with-light corridor that connects all rooms • Basement compartment and shared use of laundry and drying room in the basement of the property

Travel time
-
  • Cozy attic living space with exposed wooden beams, a green sofa, a dining table with chairs, an ottoman, and a bookshelf. The room features warm lighting, a white fur rug, and large windows letting in natural light.
  • Cozy attic room with wooden beams, skylight, dining table with chairs, sofa, ottoman, potted plants, and bookshelves.
  • Balcony with wooden decking, small table, chairs, and potted plants, overlooking a green field and mountains.
  • Modern kitchen with dark cabinets, stainless steel sink, and exposed wooden beams. Includes a knife rack, countertop items, and a small rug on the floor.
  • Modern bathroom with dark tiles, white sink, mirror, toilet, and shower area. Includes a blue bath mat and towel on the wall.
  • Cozy attic bedroom with wooden bed, patterned rug, dresser, and skylight windows.
  • Cozy attic bedroom with wooden beams, skylight, bed, nightstand, colorful rug, and decorative cabinet.
  • Open-concept living and dining area with wooden floors, large windows, and a staircase leading to an upper level. Features include a sofa, dining table with chairs, potted plants, and decorative lamps.
  • A small attic room with wooden flooring, slanted ceilings, and a large wooden table with a white chair. There is a red and blue filing cabinet, a small stool, and a lamp on the floor.
  • The image shows a wooden floor in a room with a slanted ceiling and exposed wooden beams. There is a small table with a stool, a handbag, and some storage boxes visible. The room appears to be part of an attic or loft space.
  • A cozy attic space with wooden beams, a dining area with a wooden table and chairs, a small living area with a stool, and a kitchen area with a refrigerator. The room features exposed wooden beams, warm lighting, and various decorative items including art
  • Outdoor patio with a small table and four chairs, overlooking a scenic countryside view at sunset.
  • A serene landscape featuring a field of tall, green wheat with scattered trees and a distant view of mountains at sunset.
  • A serene rural landscape at sunset, featuring a harvested field with visible tire tracks, scattered hay bales, and a winding road leading into the distance, surrounded by trees and rolling hills under a colorful sky.
  • A garden area with a dog standing in the foreground, surrounded by tall grass, wildflowers, and a wooden fence, with a sunset view in the background.
  • Rural landscape with a field of golden wheat, scattered houses, and trees under a twilight sky.
  • Floor plan showing a multi-room layout including a kitchen/living/entrance area, bathroom, bedroom, hallway, and balcony.
1 / 17
2.5 rooms, 86m², CHF 1,665.–
Top
Müliholzstrasse 3, 3203 Mühleberg

Jewel in a beautiful farmhouse (with horse stable on request)

For rent immediately: Beautifully renovated and spacious 2.5-room attic apartment in a charming farmhouse. The apartment combines the character of original wooden beams and high ceilings with practical, modern comfort. South, east, and north-facing windows provide good ventilation and a spacious room feel.Living area & amenities: • Room layout: Open, modern design with high ceilings and an additional gallery/loft (ideal as a office or guest room). • Amenities: Solid wood floors with excellent walking comfort, comfortable underfloor heating, and a modern kitchen with high-quality chrome steel countertops. • Bathroom: Modern bathroom with large shower, strong water pressure, and plenty of storage space. • Balcony & seating area: Two double-glazed glass doors lead directly to the balcony – perfect for a cozy breakfast in the morning and midday sun. Outside the house, there is also a seating area (including a large table with 6 chairs) with an unobstructed view of the surrounding fields and an uninterrupted view of the sunset. • Garden & extras: Shared use of the garden with table, bench, and sun umbrella, as well as around 15 m² of private garden space for planting. Large storage space in the barn (offers space, for example, for a home gym). The laundry room is shared with only one other party. • Pets: Allowed after consultation with the landlord Location & surroundings: • Nature & tranquility: Extremely peaceful location with hardly any light pollution and a wonderful starry sky. Forests, streams, and Lake Wohlen are right outside the door – ideal for a boat trip, a kayak tour, or a spontaneous summer swim. Fresh milk, eggs, honey, and plums are available directly from the neighbor – and those who get along well with the neighbors may even be allowed to use the private sauna ;-) • Public transport & views: 2 minutes to the bus stop (up to 3 times an hour during peak hours directly to Bern Westside, connection also works wonderfully without a car). The bus ride already offers magnificent views of the Alps and the Jura. • Shopping & gastronomy: Volg, bakery, café, and restaurant directly in the village. Further excellent, highly rated restaurants and shops in the neighboring villages (e.g., Restaurant Schwanen in Allenlüften or the village shop in Frauenkappelen). • Parking spaces: Available for free Horse keeping: A horse stable with plenty of exercise space can be rented next door if needed.

Travel time
-
  • A multi-story house with a grey roof, white walls, and ornate architectural details, surrounded by trees and greenery.
  • Staircase with red carpeted steps, wooden handrail, and metal balustrade.
  • Open-plan attic space with exposed wooden beams, a stone fireplace, a modern kitchen area, and large skylights.
  • Modern kitchen with wooden walls, white cabinets, black countertop, and built-in appliances, including an oven and sink.
  • Spacious living room with exposed wooden beams, wooden flooring, large windows, and a stone fireplace.
  • Stone fireplace with wooden mantel, fireplace tools, and wooden floor.
  • Empty attic space with wooden beams, wooden floor, and a single hanging light bulb.
  • An attic room with wooden flooring, exposed wooden beams, built-in wardrobes, and a window offering a view of greenery.
  • Modern bathroom with a white sink, chrome faucet, large mirror, and a bathtub. Light-colored tiles and wooden ceiling.
  • Modern bathroom with a large skylight, bathtub, and tiled walls and floor.
  • Modern bathroom with marble tiles, white toilet, wall-mounted sink, and sleek faucet.
  • Garden area with a large metal fire bowl, four square stools, and a small lounge chair near a building with balconies and shutters.
  • A two-story house with light blue shutters and white walls, featuring multiple windows, a small balcony, and a gated entrance with a parked car.
  • Floor plan showing a kitchen area, dining and living area, bathroom, entrance, staircase, and bedroom.
1 / 14
2.5 rooms, 89m², CHF 1,800.–
Top
Muristrasse 19, 3006 Bern

Living under the roof: Charming 2.5-room apartment in a town villa

Cozy, quiet and central – with modern kitchen, pizza oven and garden seating area This 2.5-room apartment is located on the top floor of a town villa from 1895 on Muristrasse 19 in Bern. With its 88.5 m² and private garden seating area, it offers a quiet retreat in a central location. The apartment is located directly under the gable roof and has its own cozy character with the dark paneling. The fireplace with integrated pizza oven invites you to relaxed evenings. The open kitchen was renewed in 2023 and features modern kitchen appliances. The bathroom was renovated in 2026 and has a bathtub. In the garden with old tree population and a view of surrounding historic houses, a private area is reserved for the attic apartment. The fire ring can be shared. The apartment offers: • 2.5 rooms • 88.5 m² living space • Attic apartment directly under the gable roof • Cozy expansion with dark paneling • Fireplace with integrated pizza oven • Bathroom with bathtub, renovated in 2026 • Kitchen, renewed in 2023 • Private basement room with 9.6 m² • Shared use of the laundry room • Shaded garden seating area Quiet and yet central The apartment is located in the Kirchenfeld/Liebegg area, just a few minutes' walk from the old town and the Bärengraben. The bus stop and a Publibike station are located directly in front of the house. Shopping opportunities, restaurants and Bern's cultural life are in the immediate vicinity. A cozy apartment with its own character, modern living comfort, fireplace and garden seating area - quietly located and yet close to Bern's city life.

Travel time
-
  • Modern kitchen with light wooden cabinets, dark granite countertop, and a central island. Features include a sink, oven, and pendant lighting.
  • Modern kitchen with light wooden cabinets, stainless steel sink, oven, and a central island with a dark countertop.
  • Modern kitchen with light wooden cabinets, dark granite countertops, and dark tiled flooring. Features include a central island, built-in sink, and large windows with views of the street.
  • Empty room with light wooden flooring, white walls, and a modern kitchen area in the background. The space features large windows allowing natural light to fill the room.
  • Bright, empty room with wooden flooring, white walls, and large windows. Features a wooden ceiling and a sliding glass door leading outside.
  • Empty room with wooden flooring, white walls, and a wooden ceiling. A door leads to an outdoor area with a view of greenery.
  • Modern bathroom with a white sink, granite countertop, white toilet, built-in white cabinets, and a large mirror above the sink.
  • Modern bathroom with a toilet, washing machine, and a shower area with a shelf.
  • Clean hallway with dark tiled floor, light wooden ceiling, and white walls. Features wooden doors, a coat rack, and a small shelf.
  • A well-maintained garden with a wooden pergola, outdoor seating area, dining table, chairs, and a brick pizza oven. The space is surrounded by lush greenery and potted plants.
  • Well-maintained garden with a patio area, outdoor furniture, barbecue, and lush greenery.
  • Two-story house with white walls, wooden roof, red shutters, and a wooden balcony with railings. Stairs lead up to the entrance.
  • Two-story house with a tiled roof, white walls, red shutters, and a wooden balcony. The house features a well-maintained garden with green grass and flowering plants.
  • Two-story wooden house with a balcony, white exterior, and well-maintained garden with flowers and shrubs.
1 / 14
2 rooms, 55m², CHF 1,600.–
Top
Schaalweg 5, 3053 Münchenbuchsee

Charming 2-room apartment on the ground floor in Münchenbuchsee with large terrace – available immediately!

Bright 2-room apartment on the ground floor with covered outdoor areaAt Schaalweg 5 in Münchenbuchsee, we are renting a well-maintained and bright 2-room apartment on the ground floor with approximately 55 m² of living space. The apartment impresses with its generous floor plan, plenty of daylight, and the beautiful combination of modern construction and warm wooden elements.The heart of the apartment is the spacious living and dining area with open kitchen and cooking island. The kitchen offers plenty of storage space and work surface as well as various built-in appliances. The characteristic wooden ceiling creates a warm and cozy living atmosphere.The separate bedroom offers plenty of space and direct access to the spacious, covered outdoor area, which can be used wonderfully as a private seating area.The bathroom has a shower, toilet, sink with storage and additional storage space. Particularly practical are washing machine and dryer directly in the apartment.In addition, the apartment has its own basement, which offers further practical storage space.Another highlight is the communal garden seating area, which can be used together with the other tenants. In the garden, there is also a barbecue/fire pit, which invites you to cozy grilling and lingering in the green.The apartment is ideal for a single person or a couple who appreciates spacious living, a beautiful outdoor area, and a cozy environment.If you are interested, please contact me via the contact form.The apartment offers: • Bright living room: With wooden floor, wooden ceiling, white walls, large windows, and a sliding door to the outside – flooded with light and inviting. • Modern kitchen: With bright wooden cabinets, dark granite countertop, central cooking island, sink, oven, and atmospheric pendant lighting. • Modern bathroom: Equipped with shower, toilet, and its own washing machine – practical and comfortable. • Clean entrance area: With dark tile floor, bright wooden ceiling, wooden doors, coat rack, and small shelf. • Balcony: With a beautiful view – ideal for relaxation. • Child- and pet-friendly: This apartment is suitable for both families and pet owners. Location and surroundings:The apartment is located in a quiet environment – both during the day and at night, it is pleasantly quiet. In the summer, you benefit from plenty of sunshine, and even in the winter, the location shows its bright side. The connection to public transport is excellent: • Münchenbuchsee train station: Can be reached on foot in just 7 minutes. • Münchenbuchsee train station bus stop: Also about 7 minutes' walk away. • Migros supermarket: Can be reached on foot in 7 minutes – ideal for daily shopping. • Amavita pharmacy: Only 7 minutes' walk away. • Dorfschulhaus: Can be reached on foot in 8 minutes – perfect for families with children. This charming apartment combines historic charm with modern
Travel time
-
  • Bright, open loft-style room with wooden flooring, white walls, and a small kitchenette area featuring white cabinets and a sink.
  • Wooden balcony with a table, chairs, and a bench, featuring a blue and white patterned rug and a scenic view of trees and hills.
  • View from a balcony or terrace overlooking a cityscape with a prominent bridge, surrounding buildings, and lush greenery.
  • Modern bathroom with white tiles, a bathtub with a handheld shower, a sink with a modern faucet, and a toilet.
  • Modern bathroom with white tiles, a toilet, a glass-enclosed shower, and a chrome faucet.
  • Empty kitchen with white cabinets, stainless steel appliances, wooden flooring, and skylight windows.
  • Clean, modern hallway with wooden flooring, white walls, built-in storage units, and recessed lighting.
  • Empty hallway with wooden flooring, white walls, and a small built-in shelf. Metal railing visible on the right side.
  • Small room with wooden flooring and white walls, featuring a washing machine and dryer unit.
  • A hallway with wooden flooring, white walls, and an elevator door on the right. An open door on the left leads to a bathroom with a toilet and tiled walls.
  • Empty room with wooden flooring, white walls, large windows, and radiators. No furniture or equipment present.
1 / 11
2.5 rooms, CHF 2,145.–
Top
Brunngasse 36, 3000 Bern

Duplex/Maisonette apartment in Bern

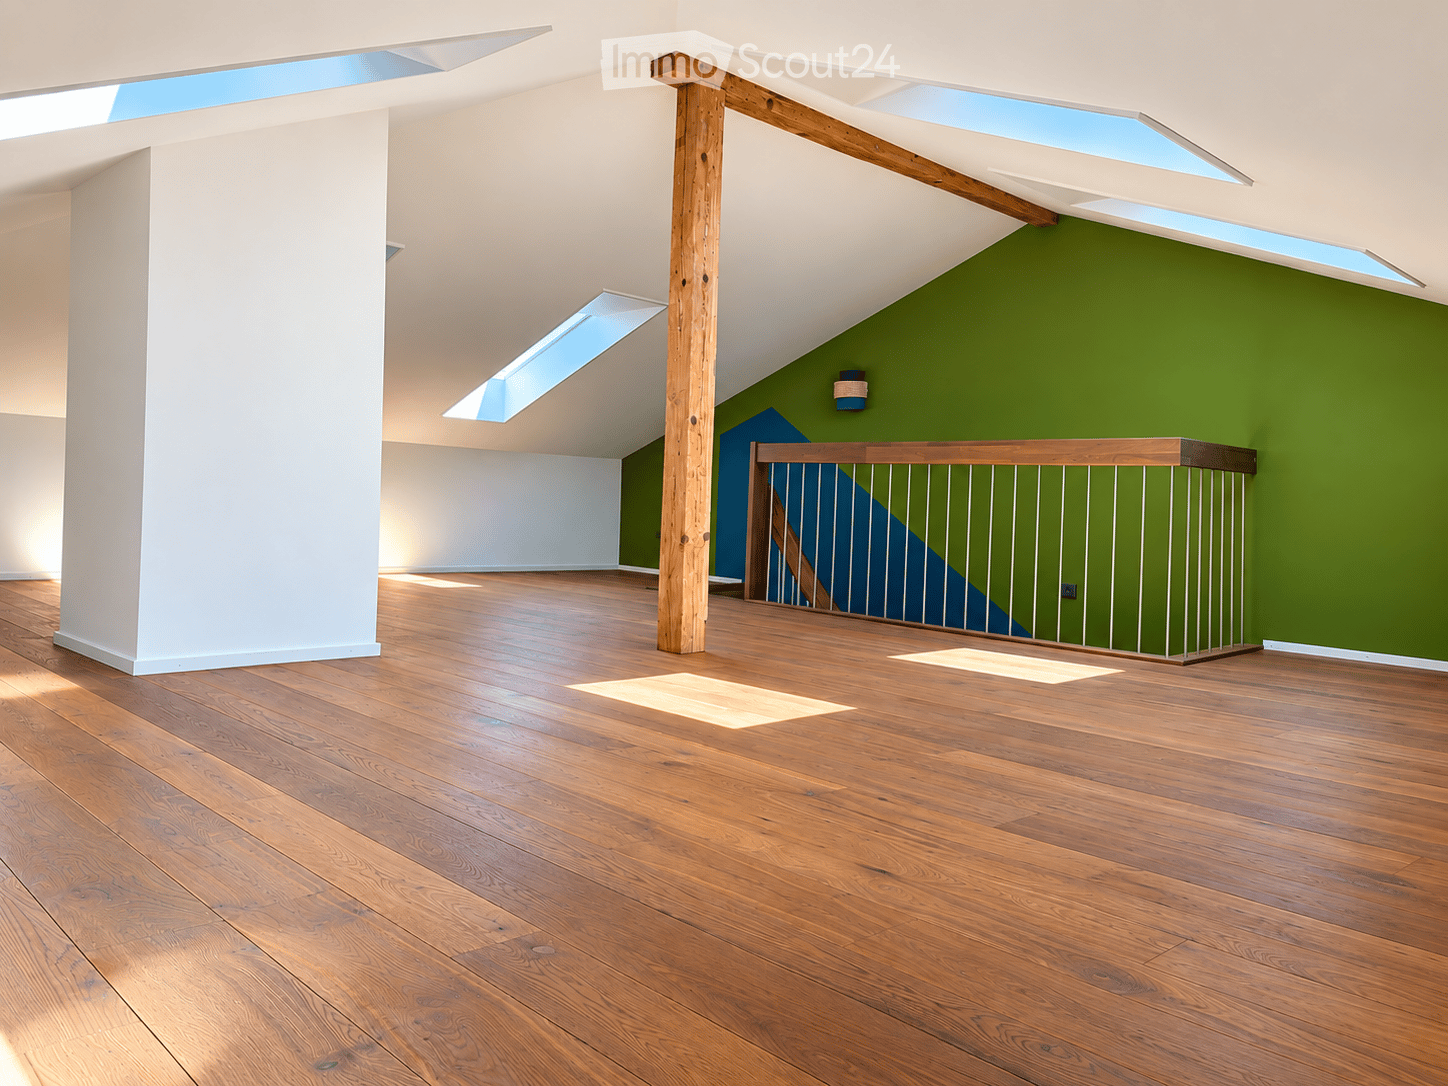
Attic apartment with a far-reaching view in the old town of BernLooking for something special? In the middle of the UNESCO World Heritage Site of Bern's old town, this bright, modern feel-good oasis with loft character and breathtaking views awaits you.This charming apartment combines historic old town flair with the latest living comfort. Thanks to large window fronts, skylights, and an open floor plan, the apartment impresses with a bright, inviting ambiance. A particular highlight is the cozy wooden balcony, which offers you an unparalleled view over the roofs of Bern, the Kornhausbrücke, and the green hills of the surrounding area.The highlights at a glance • Living: Spacious, open main room with high-quality solid wood parquet and elegant white walls for maximum design freedom. • Bedroom: separately lockable bedroom • Modern kitchen: Separate kitchen with high-quality stainless steel luxury appliances, white fronts, and plenty of daylight through integrated skylights. • Modern bathroom: • Bathroom: Equipped with a relaxing bathtub and a modern, glazed shower. • Private laundry tower: Separate utility room with its own washing machine and dryer (tumbler). • Comfort & built-in closets: Bright, inviting hallway with custom-built-in closets, LED spots, and direct lift access to the living floor. • Dreamy wooden balcony: Your private outdoor retreat with space for a table and chairs – including a picturesque view of the surrounding countryside and the city. LocationThe apartment is located in one of the most sought-after streets of Bern's old town. Within a few minutes' walk, you can reach the Aare, cozy cafes, top-class restaurants, shopping opportunities, and public transportation. Despite its central location, you live here quietly and enjoy an idyllic view.

Travel time
-
  • Empty room with wooden flooring, white walls, and skylights allowing natural light. Features a wooden post and a metal railing leading to another area.
  • Staircase with wooden handrail and metal balusters, teal and green walls, pendant light fixture, and patterned tile flooring.
  • Modern kitchen with dark grey cabinets, a white sink, wooden countertop, and built-in oven and dishwasher.
  • The image shows an empty, modern storage room with wooden shelves and cabinets, white walls, and recessed lighting. The room is unfurnished and contains no visible furniture or personal items.
  • Modern bathroom with dark grey tiled walls, a white sink with a chrome faucet, and a white toilet. The floor features a colorful, speckled mosaic tile design.
  • Modern shower area with dark brown tiles, built-in LED lighting along the edges, a handheld showerhead, and a handrail for support.
  • Empty room with light-colored walls, wooden herringbone flooring, and a white door leading to a modern kitchen area with black cabinets and stainless steel appliances.
  • Empty room with light wooden flooring, white walls, and two windows with radiators beneath them.
  • Empty room with wooden flooring, light-colored walls, green accent wall, window with radiator below, and door visible on the right side.
  • Staircase with wooden steps and railings, blue and green accent wall, wooden flooring, visible room in the background with radiator and window.
  • Bright, empty attic space with wooden flooring, white walls, and multiple skylights allowing natural light to flood the room. A single wooden support beam is visible in the center.
1 / 11
2.5 rooms, 84m², CHF 2,250.–
Top
Steinauweg 23, 3007 Bern

Charming 2.5-room maisonette in the Beaumont quarter

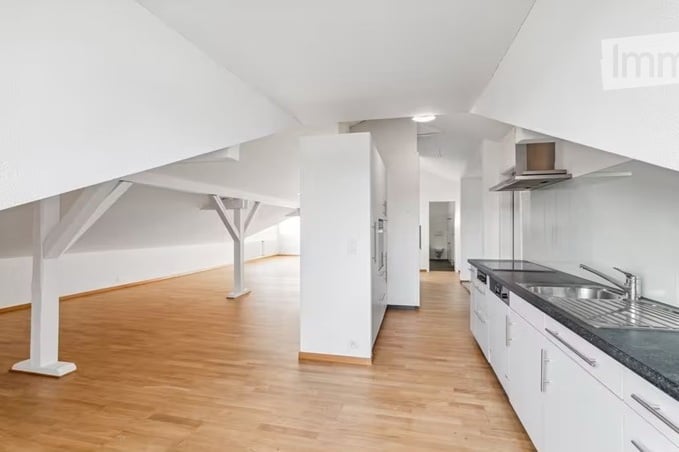
This bright and stylish 2.5-room maisonette apartment is located on the 2nd floor of a carefully renovated old building from 1903. On approximately 84 m², spread over two levels, it combines the charm of a historic building with modern living comfort. The roof was renovated and insulated in 2018, and the side building sections were also renovated and insulated in 2026. The floors were also completely renewed: the existing slag was removed and replaced with a new, insulated floor structure. This improved heat and sound insulation. The special floor plan, bright rooms with beautiful parquet floors, and the modern kitchen create a pleasant living atmosphere. The bathroom has a rain shower. The kitchen, bathroom, and entrance area are equipped with terrazzo flooring. A practical storage room provides additional storage space. The converted attic with its skylights is ideal as a bedroom, home office, or personal retreat and gives the apartment its special character. A garden seating area is also available and invites you to linger outdoors. A bicycle parking space is also available. The Beaumont quarter is one of the popular residential areas in Bern. Shopping facilities, restaurants, cafes, pharmacies, and other services are located in the immediate vicinity. Bern Weissenbühl train station is about a five-minute walk away, and buses and trams are also quickly accessible on foot. The Bern city center and main train station are easily accessible by public transport.Highlights • 84 m² living space on two levels • 2.5 rooms with attractive maisonette floor plan • Renovated old building with a lot of character • Roof renovated and insulated in 2018 • Side building sections renovated and insulated in 2026 • Floors completely renewed and insulated • Improved heat and sound insulation • Bright living rooms with parquet floors • Modern kitchen • Spacious storage room • Bathroom with rain shower • Kitchen, bathroom, and entrance area with terrazzo flooring • Practical storage room • Bicycle parking space • Garden seating area • Quiet and well-connected location • Shopping facilities and public transport within walking distance The apartment is available immediately and is particularly suitable for a single person or a couple who enjoy a apartment with special character and a personal atmosphere.

Travel time
-

Other interesting objects