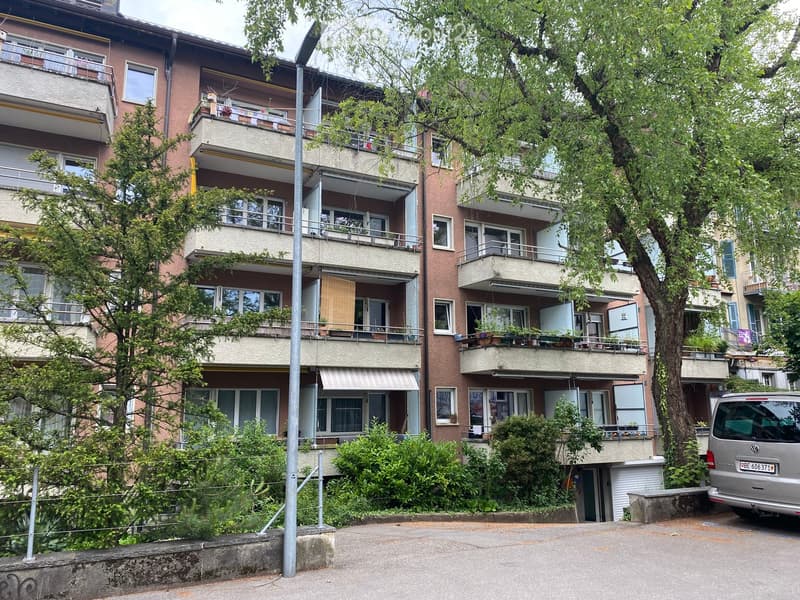
• Residential building with several storeys of stacked balconies, a parked silver van, and a garage-style roller door at the lower level.
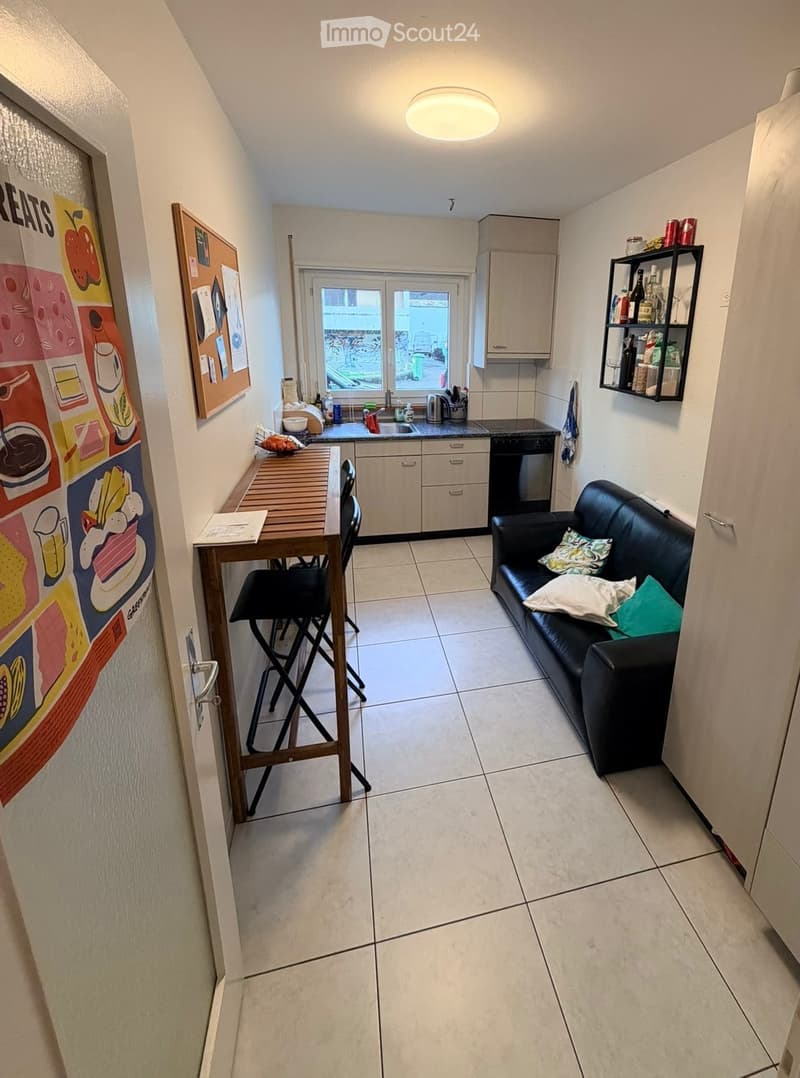
  • Narrow living room with a black leather sofa, a kitchen run along the back wall, a wooden bar table with stools, and a window without a clear outlook.
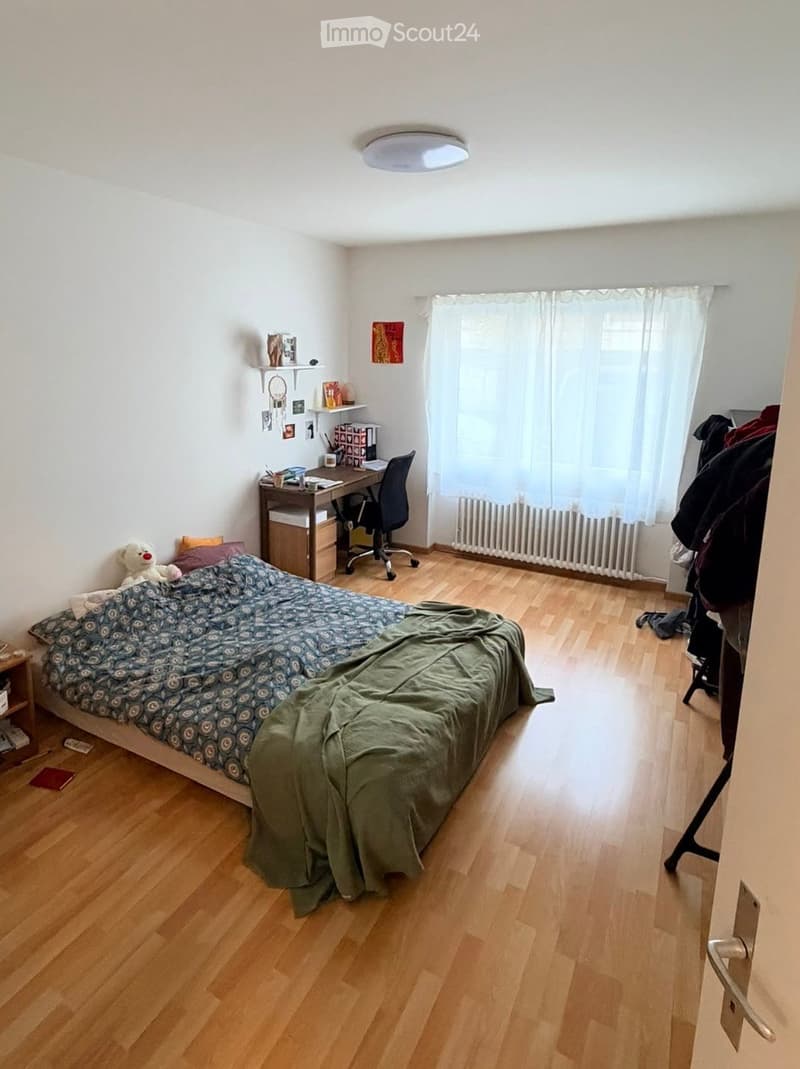
  • Bedroom with a bed, a desk and chair, wooden laminate floor, and a window with sheer curtains.
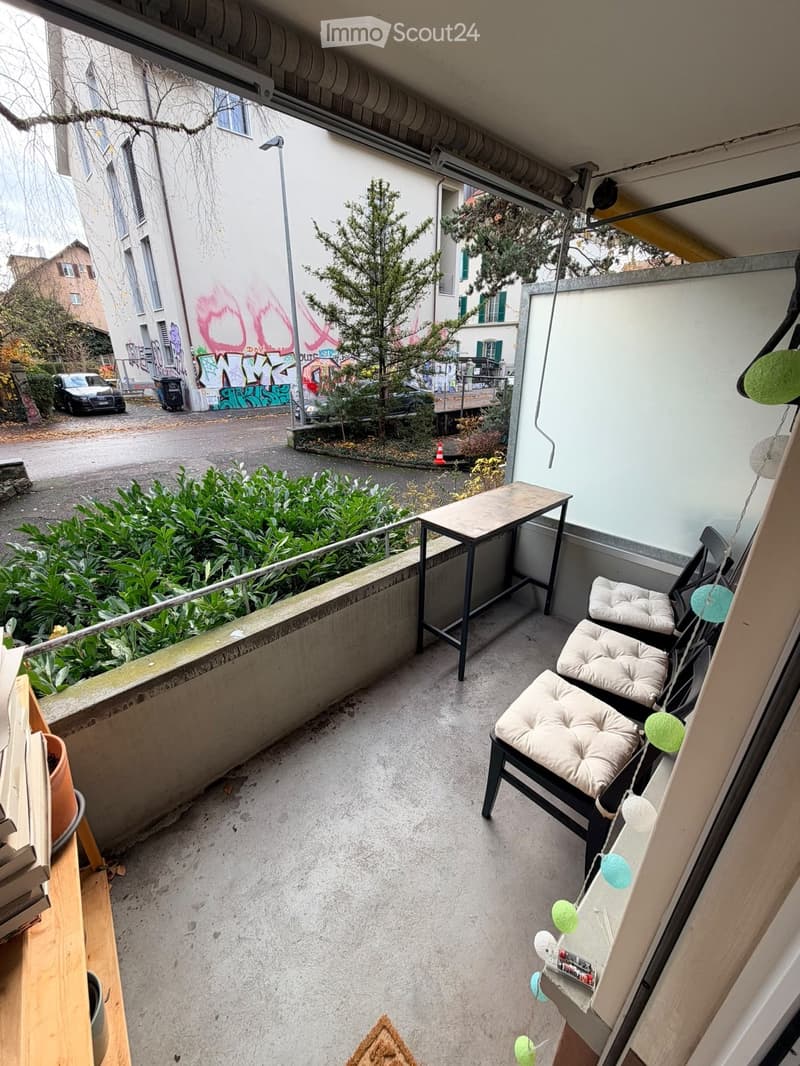
  • Balcony with a high bar table, three cushioned chairs, and a view of a street and graffiti-covered building.
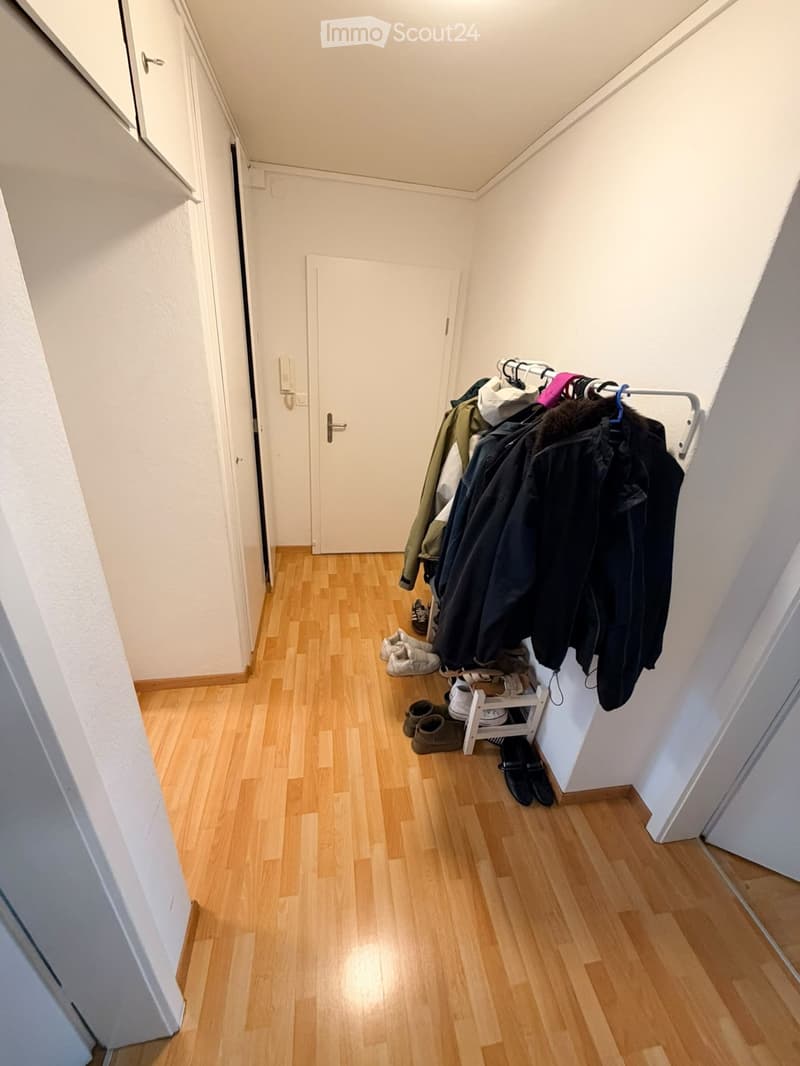
  • Hallway with wood-effect flooring, a clothing rail with coats, shoes on the floor, built-in cupboards, and a closed interior door.
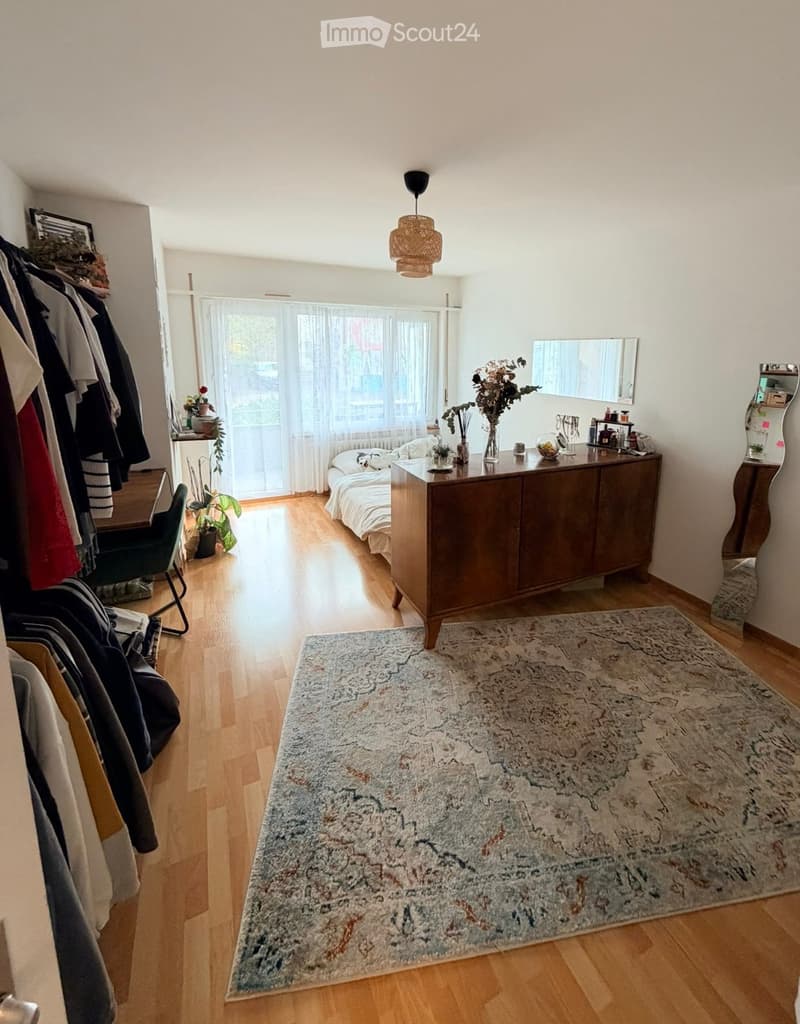
  • Bedroom with a bed by a window, a wooden sideboard, a rug, wooden floor, and a clothing rail along one wall.
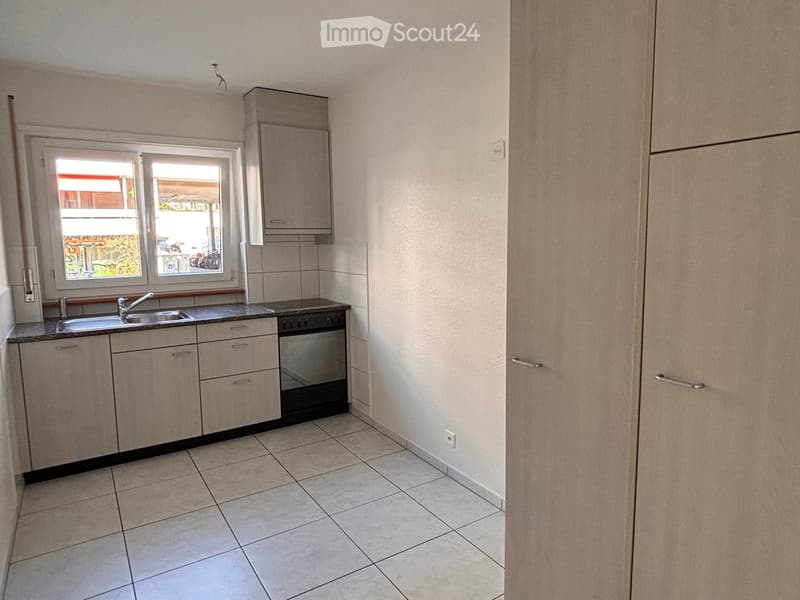
  • Kitchen with light wood cabinets, a stainless steel sink, a built-in oven, and a tall cabinet unit on the right.
  • Get full property details

    Contact the advertiser for the exact address, floor plans and additional documents.

1 / 8
Rooms
2
Living space
54 m2
Rent
CHF 1,520.–

"Charming 2-room apartment with south-facing balcony in the popular Lorraine"

Address

Quartiergasse 23, 3013 Bern

Travel time

  • 7 min.Station: Kursaal

Surrounding information

Source of this data

The data displayed is provided by one of our third-party suppliers.

Please note that the locations displayed may not be up to date and there may be some deviations.

  • Supermarket

    5 min.Migros
  • School

    3 min.Schule für Gestaltung Bern und Biel
  • Pharmacy

    6 min.TopPharm Apotheke Viktoriaplatz
  • Public Transport

    2 min.Gewerbeschule

Times refer to the route on foot.

Price

Net rent:
CHF 1,340.–
Add'l expenses:
CHF 180.–
Rent:
CHF 1,520.–

Main information

Availability:
By agreement
Type:
Apartment
No. of rooms:
2
Floor:
GF
Surface living:
54 m2
Last refurbishment:
2024

Characteristics

  • Balcony / Terrace

  • Elevator

Documents (0)

Description

Available from 1.02.2027 or by arrangement, we are renting a centrally located yet quiet 2-room apartment on the raised ground floor, with a living area of approx. 54 m2.

The spacious kitchen features a glass-ceramic cooktop, an elegant granite countertop and a dishwasher. The kitchen and bathroom have easy-care tile floors. The rooms have laminate flooring. Shops and public transport are nearby. Elevator, basement storage unit

I look forward to hearing from you to arrange a viewing.

Contact

Peter Witschi

Listing ID
4003648353
Object ref.
c4ivi.xe07h

Contact the advertiser

Tenant profile
Success booster
Greater chance of success

In high-demand areas, property listers find themselves pre-selecting prospects to manage the number of viewings. Timing – first come, first served – is key, but other criteria can also influence selection. A high income doesn’t always mean an advantage – be honest about it.

By continuing, I declare that I accept the GTC and acknowledge the privacy policy, and that personal aggregated data related to my interests may be shared with the advertiser.

Similar properties which might be interesting for you

Fraud prevention: a few useful tips

  • Never transfer money in advance
  • Be careful if the price appears too low
  • Never share personal data such as bank details or copies of ID upfront
  • Do not sign a contract before you have visited the property

Tips and services