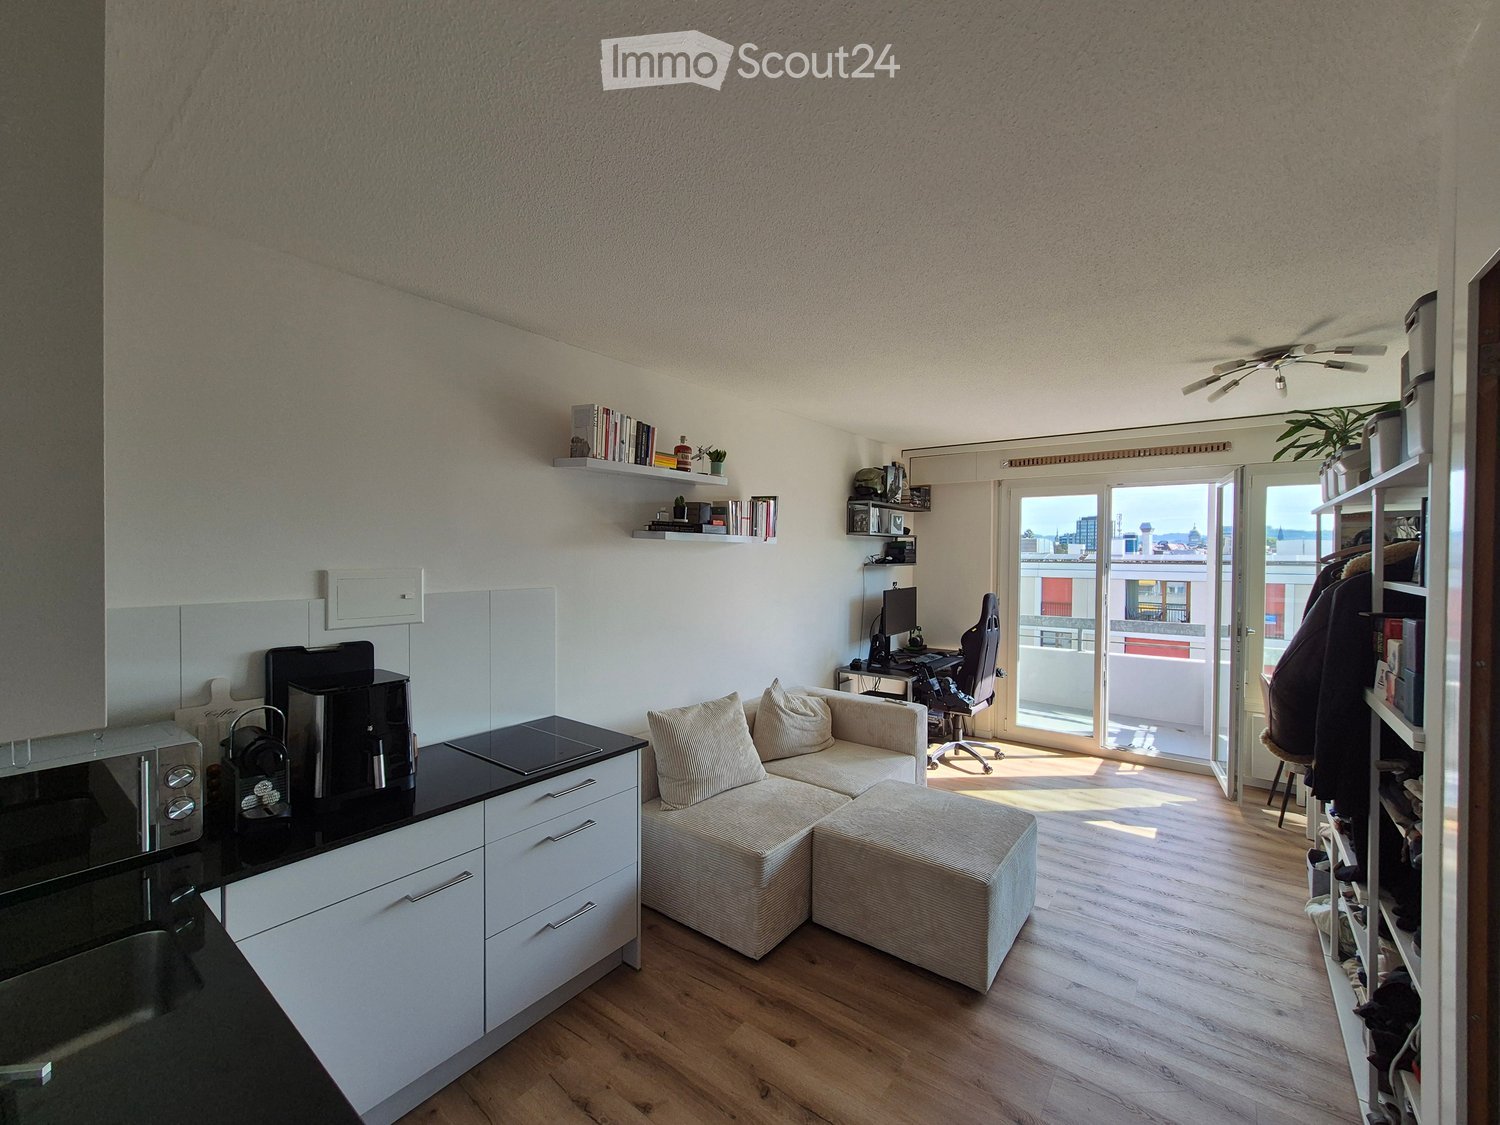
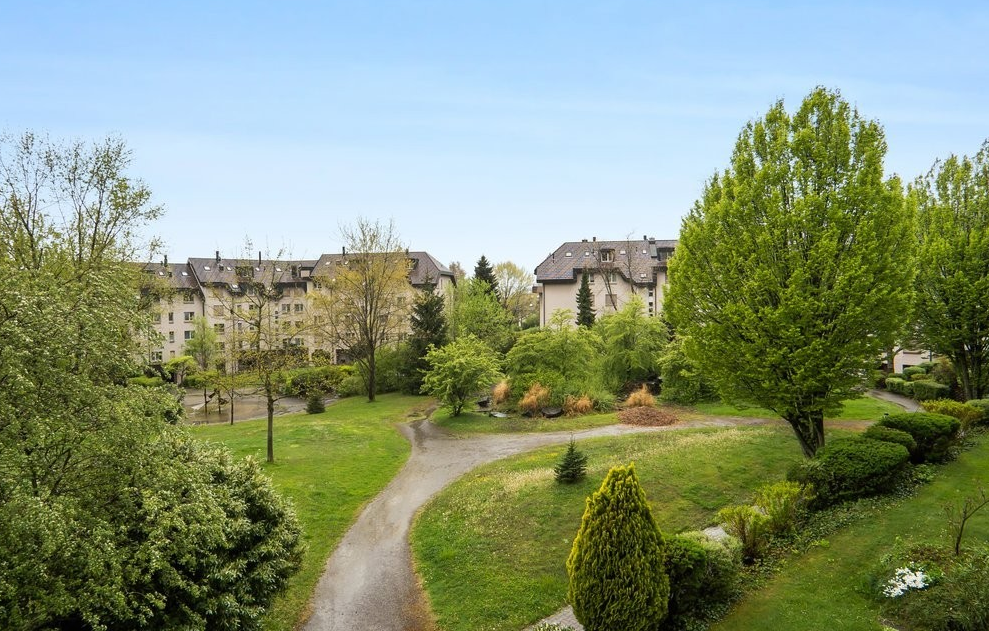
Diemerswil - Flats for rent with Balcony / Terrace, Elevator

We recommend expanding your search criteria to get similar results. The current filters didn’t return any matches.

If you don’t want to change your current search criteria, we recommend creating a search alert, so you’ll be notified when matching offers become available.

More objects in your automatically expanded search area
234 results - Radius: + 10km
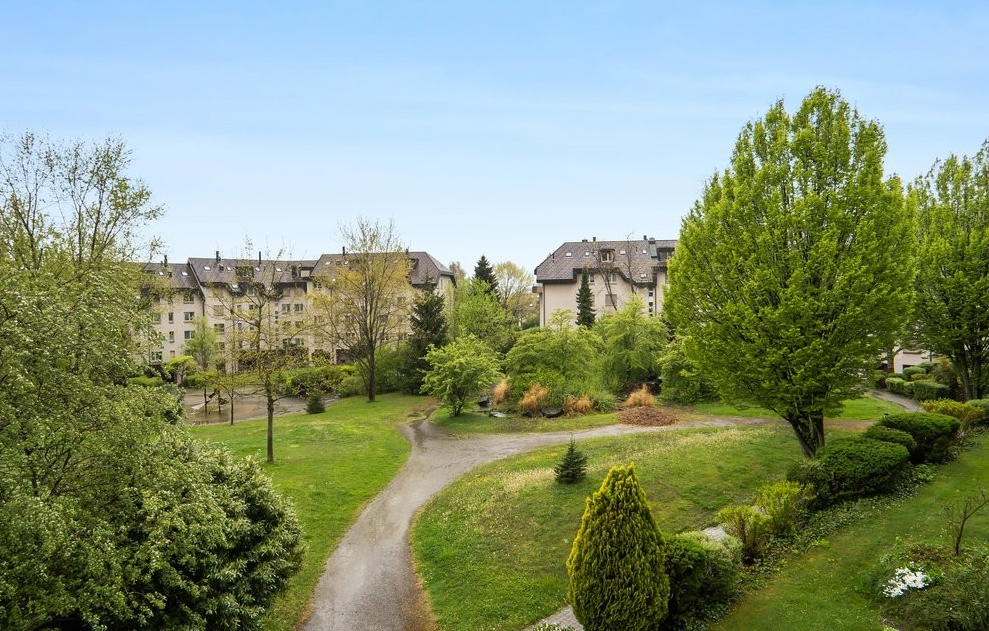
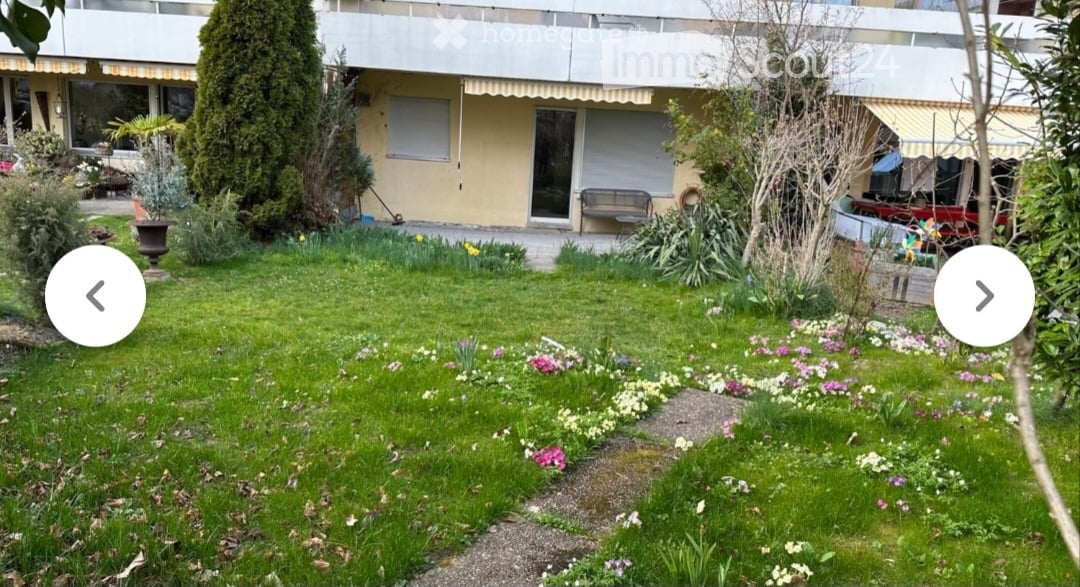
  • Modern multi-story residential building with white facade, multiple windows, and balconies. The ground level features a landscaped area with grass, small trees, and a paved walkway.
  • Modern kitchen with white cabinets, black countertops, and a central island. Features a sink with a modern faucet and an integrated oven.
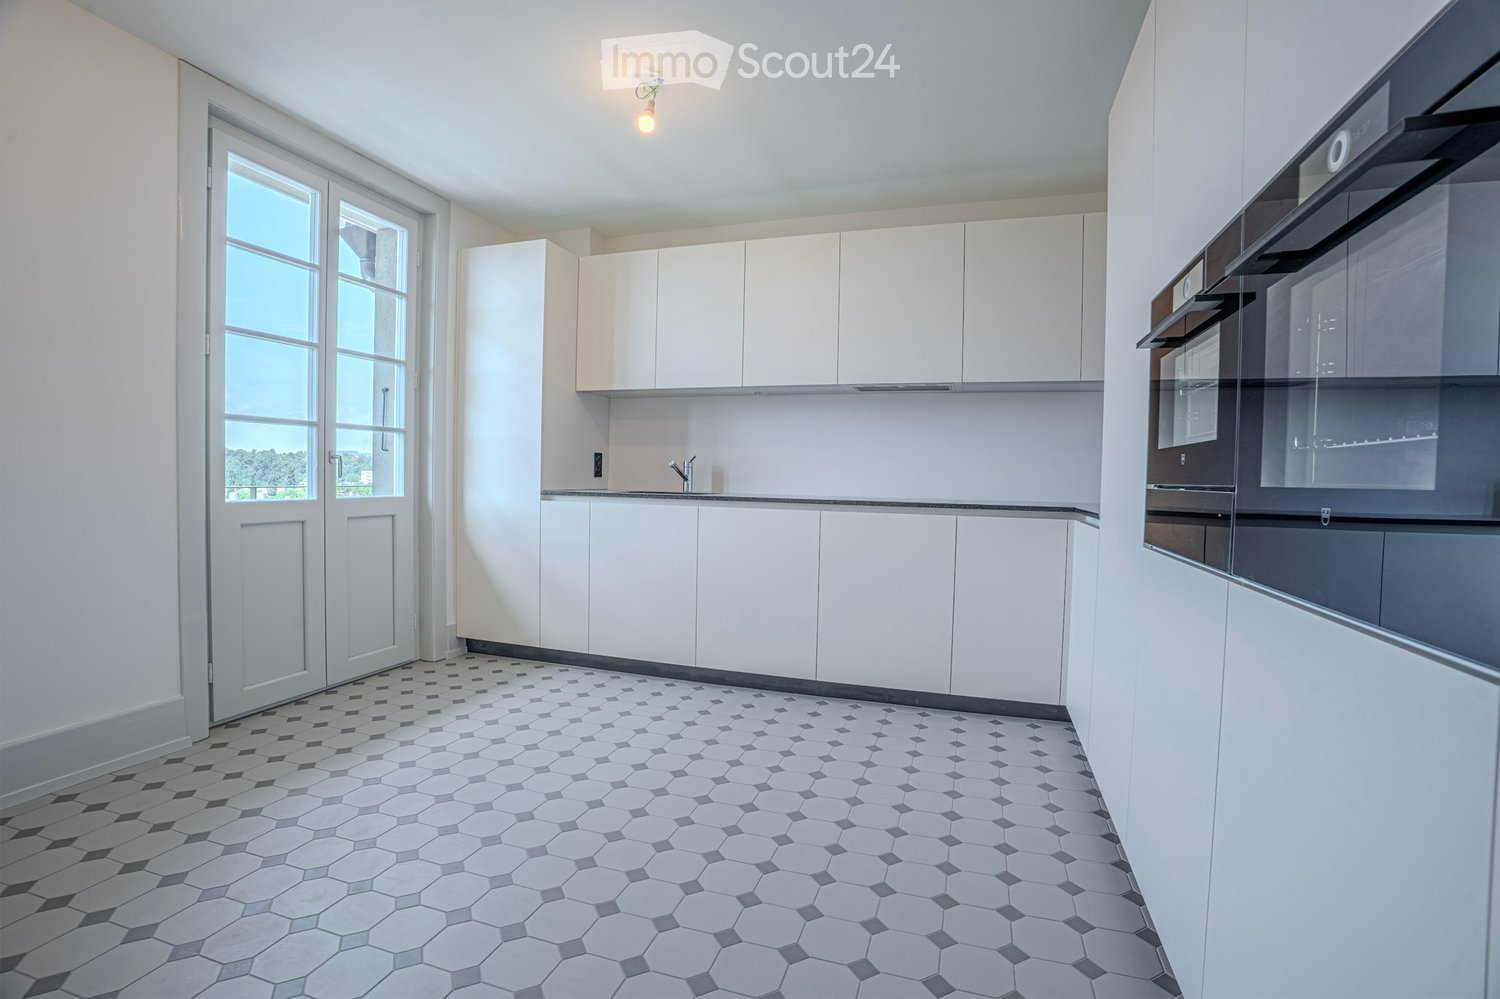
  • Empty kitchen with white cabinets, a central island, and a tiled floor. No furniture or appliances are present.
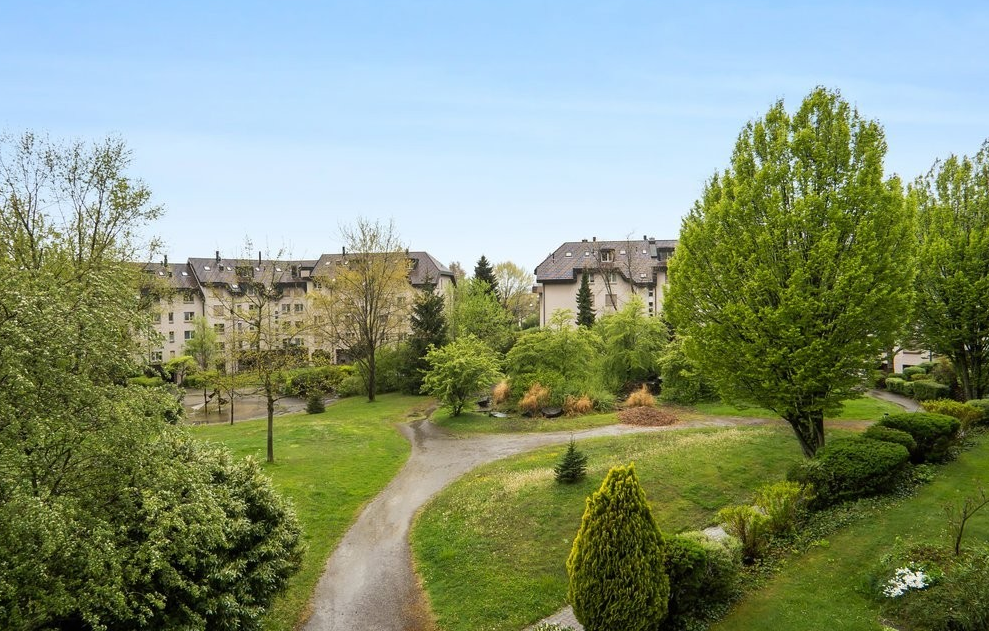
  • Modern balcony with wooden flooring, large glass windows, and metal railings, offering a view of surrounding buildings and greenery.
  • Empty kitchen with white cabinets, dark countertop, and wooden flooring.
  • Modern bathroom with a glass-enclosed shower and a stacked washer/dryer unit.
  • Modern bathroom with beige tiles, a bathtub, and a toilet. Features include a glass shower enclosure and built-in niches for storage.
  • Empty hallway with white walls, tiled floor, and recessed lighting. Doors on both sides lead to other rooms.
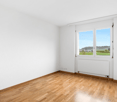
  • Empty room with wooden flooring and large window showing view of neighboring buildings.
1 / 9
5.5 rooms184m²CHF 4,050.–
Top
Schiessplatzweg, 3072 Ostermundigen

New building in Ostermundigen: High-end apartment + studio with separate kitchen

For rent from 01.09.2026 or by agreement, a high-quality, modern apartment with a separate studio is available. Both units offer a variety of uses and convince with a first-class equipment and an attractive location.ApartmentThe apartment was equipped with high-quality materials and offers the highest living comfort.Highlights: • Noble parquet floor in the bedrooms • High-quality plank floors in the living and dining area as well as in the kitchen • Spacious loggia with high-quality sliding glazing. • Spacious entrance area with wardrobe • Modern, open kitchen with cooking island and high-quality appliances • Two stylish wet cells • Own laundry tower • Reduit with ample storage space directly next to the kitchen • Own cellar compartment • Lift in the building • Minergie construction method for the highest energy efficiency • Photovoltaic system on the roof • Studio • The separate studio also has a modern kitchen and a high-quality equipped bathroom.Access is directly via a separate entrance. Additionally, the studio is connected to the apartment by a sound- and heat-insulated intermediate door. This allows tenants to flexibly decide whether they want to use the studio as a separate unit, as a multi-generational apartment, home office, or office space. Rent • Apartment: CHF 2'750.– per month (living area 156.60 m^2) • Studio: CHF 850.– per month (living area 27 m^2) • Additional costs (apartment and studio total): CHF 450.– per month The monthly total rent for the apartment and studio is thus CHF 4050.–. A parking space with a charging station for electric vehicles can be rented for an additional CHF 150.– per month if needed.The location speaks for itselfThe property is located in an excellent location with short distances to all facilities of daily needs. Shopping facilities such as Migros, Denner, and Lidl, a fitness center, bus stops, and a kindergarten are located in the immediate vicinity.At the same time, you can enjoy the proximity to nature. The popular Oberfeld quarter offers numerous playgrounds and recreational areas, creating an ideal environment for families, couples, and all those who appreciate a high quality of life.

Travel time
-
  • Modern two-story house with white exterior, multiple windows, balconies, and a well-maintained lawn in front.
  • Modern two-story house with a well-maintained garden, patio furniture, and a balcony on the upper level.
  • Well-maintained garden with a stone wall, green lawn, and a modern house in the background.
  • Modern kitchen with white cabinets, dark countertops, and stainless steel appliances. Features a large window and pendant lighting.
  • Modern bathroom with white tiles, a sink with a mirror, a toilet, and a glass-enclosed shower area with a window.
  • Empty room with wooden flooring, white walls, and a large window letting in natural light. A decorative ceiling light fixture is visible.
  • Empty room with large sliding glass doors leading to a patio and garden, tiled floor, and light-colored walls.
  • Well-maintained garden with a greenhouse, stone wall, neatly trimmed grass, and decorative pots.
  • Outdoor patio area with a wooden table and chairs, surrounded by a grassy lawn and a stone wall, with a view of a field and trees in the background.
  • Well-maintained garden with a lawn, greenhouse, shed, patio, and outdoor furniture.
  • Floor plan showing a living area, kitchen, two bedrooms, and a bathroom, with a balcony.
  • A clean, modern hallway with tiled flooring, white walls, and recessed lighting. Features include built-in white cabinetry on one side and several doors leading to other rooms.
  • A compact bathroom with a stacked washing machine and dryer unit, white cabinetry, and a small shelf area.
  • Empty room with white walls, concrete floor, green carpet, metal shelving unit, and small window.
  • Empty room with grey tiled floor, white walls, and large sliding glass doors leading to an outdoor area.
  • Modern kitchen with white cabinets, dark countertops, and a large window. Features a central island with a sink and built-in storage.
  • Empty room with wooden flooring, light-colored walls, and a ceiling light fixture. A sliding glass door leads to an outdoor area.
  • Open storage shed with cleaning tools, a shelf holding a bottle, bowl, and can, and a green container on the floor.
  • A narrow hallway with white walls, dark tiled floor, and a closed door at the end. A built-in closet with silver handles is visible on the left side, and a small section of a bathroom is visible on the right.
  • Modern bathroom with grey tiled walls, glass shower enclosure, and a showerhead with handheld sprayer.
  • Empty room with wooden flooring, white walls, and a large window with a view of an outdoor area.
  • Modern kitchen with white cabinets, black countertops, and a stainless steel sink.
  • Modern two-story house with white exterior, multiple balconies, and a well-maintained lawn in front.
  • Outdoor patio area with a wooden table, chairs, a basket, potted plant, garden hose, and storage boxes. The patio is tiled and adjacent to a grassy lawn, with a covered barbecue and a modern balcony above.
1 / 24
3.5 rooms75m²CHF 1,890.–
Top
Eichiweg 18, 3267 Seedorf BE

Luxurious 3.5-room ground-floor apartment with garden in Seedorf BE

Welcome to this attractive, newly built 3.5-room apartment with owner-occupier standards on the ground floor of a modern 6-family house from 2020 in the idyllic municipality of Seedorf BE. With a living area of 75 m², this apartment offers contemporary living in a quiet location adjacent to an agricultural area – ideal for all those who value comfort and above-average quality. The apartment impresses with the following features: • Entrance area: Shoe rack, spacious wardrobe with cleaning closet, storage space around the built-in laundry tower (Schulthess) in a built-in closet. • Modern kitchen: Stylish with white high-gloss glass fronts, dark worktops, premium V-Zug appliances including Combi-Steam, fridge/freezer, induction hob, maintenance-free steam extractor, and dishwasher. Illuminated kitchen rear wall in olive tone. Ceiling lamps at the dining area and above the cooking island. • Living/dining room: Dark ceramic tiles, sliding door to the outdoor area. • Two bedrooms: Bright rooms with oak parquet floors and stylish ceiling lamps, one room with access to the garden. • Modern bathroom: White tiles, washbasin with base unit, mirror cabinet with adjustable lighting, toilet, and walk-in shower with glass wall. • Private washing machine and dryer: Practical washing and drying area directly in the apartment. • Garden terrace: Spacious outdoor area with a view of the greenery, two vertical sun blinds on the sides. • Lift, garage: Comfortable access to the parking hall with lift. Sockets for e-bikes or e-cars are available. A parking space in the parking hall belongs to the apartment and must be rented for CHF 130.— per month, including ancillary costs. A second parking space is available upon request for CHF 120.— including ancillary costs. • Garden: Idyllic garden with lawn, shrubs, barbecue area with fire pit, greenhouse with high beds, tool shed including garden tools such as scarifiers, battery-powered pruning shears, robot lawn mower, etc. • Cellar: Large cellar room of 20m2 with heavy-duty shelving, window, and dehumidification system. • Visitor parking and bicycle stand: The house has visitor parking and a covered bicycle stand directly in front of the entrance. Ancillary costs: The ancillary costs of CHF 280.— per month include caretaker, general electricity, water, and sewage as well as heating costs. Location and surroundings: The apartment is located in a quiet residential area in Seedorf BE and benefits from plenty of sunlight in the summer. The bus stop is just a 3-minute walk away, ensuring good public transport connections. This modern apartment combines contemporary design, high living comfort, and a natural, quiet location. The property has a water softening system and is connected to the fiber optic and district heating network of the municipality of Seedorf. The garden maintenance is the responsibility of the tenant. This includes the care of the lawn and shrubs. The proper maintenance of the provided garden tools such as lawn mower robots, lawn mowers, scarifiers, and lawn trimmers is also the responsibility of the tenant. Smoking and pets are not allowed in the apartment. We look forward to your contact for a viewing!

Travel time
-
  • white building, 3 levels, windows with white frames, 2 garages, shrubs and trees in front, entrance on left side
  • The front exterior of a building with raised ground floor and garage with a concrete ramp.
  • Front entrance of a modern white building with glass and steel features. An entry canopy protects the entrance, and a small garden is at the front.
  • modern white building, glass balcony, large trees, greenery, grass
  • an empty room, hardwood floors, sliding doors, large windows, view of houses and trees, balcony
  • kitchen with appliances, open sliding door, balcony, hardwood floors, modern cabinets
  • Empty room, hardwood floors, white walls, a cabinet, window
  • modern kitchen with gray cabinets, black countertops, stainless steel sink, black oven, sliding door, power outlets, wooden floor
  • Modern kitchen with wooden floor, gray cabinets, black countertops, stainless steel appliances, open sliding door to balcony with view
  • White sink, black cabinet, white toilet, walk-in shower, mirrors
  • Modern bathroom with a bathtub, glass-enclosed shower, sink, and mirror. Light-colored tiles and chrome fixtures.
  • Glass shower door, tiled floor, drain in the floor
  • Glass balcony with glass railing, tiles, open view of the surroundings
  • A balcony with tiled floor, glass railings, and a view of the city
  • roof terrace with glass railings, tile flooring, view of mountains and cityscape
  • white exterior wall, sliding glass doors, terrace, raised ground floor, large glass windows, metal railings
  • wide terrace, large glass doors, open balcony, floor-to-ceiling windows, modern design, city view
1 / 17
2.5 rooms65m²CHF 2,250.–
Top
Lagerweg 15, 3072 Ostermundigen

Attic apartment with 52 m2 terrace and view of the Stockhorn mountain range

Indulge in the luxury of the highest living and residential quality in the Oberdorf district of Ostermundigen; Exclusive penthouse with 52 m2 terrace In a privileged location in an oasis of peace without any through traffic, three smaller multi-family houses for the highest demands were created in the Lötschenbach quarter. The offer includes ten 4 ½-room apartments and four attics with 2 ½ rooms. Great care was taken to ensure a clever room layout. The interior design, planned with great attention to detail, can meet the highest demands for design and quality with its high-quality Swiss products: · Smoked oak parquet (Bauwerk Villapark Landhausdiele 19x220 cm) in all living rooms · Wall and floor coverings in wet cells made of ceramic plates · Forster steel kitchen with V-Zug appliances · 2 wet cells · Bathroom with floor-level showers and frameless shower partitions · Master bedroom with en-suite bathroom · Private laundry room in the basement with washing machine and tumble dryer · Parking spaces in the garage. The floor-to-ceiling window fronts optimize the sunny south-east location. The seating areas of the garden apartments offer a lot of privacy. The frameless balcony railings of the generously designed terraces on the upper floors give the ambiance a touch of Italian flair. Infrastructure: · Schools, kindergartens, and numerous shopping facilities (Migros, Coop, Denner, and specialty stores) are within a few minutes' walk · excellent access to private and public transport · wide range of leisure activities (outdoor pool, fitness center, tennis and squash courts) · recreational area

Travel time
-
  • A modern, spacious balcony with white railings and a concrete floor, overlooking a lush green garden with trees and a small seating area.
  • A wide green field with trees in the background and a rainbow in the sky.
  • Outdoor area with a grassy lawn, a stone picnic table, and two duck statues. Behind the table, there is a bush and a cherry blossom tree. In the distance, there is a green field and hills under a cloudy sky.
  • Outdoor area with a flag, a table, chairs, a bench, and an oven.
  • A rectangular bocce ball court surrounded by a hedge, with a white ball in the center.
  • Multi-story residential building with balconies, surrounded by greenery and a flowering tree.
  • Empty hallway with light wooden flooring and white walls, featuring several doors and a visible room at the end.
  • Empty room with light wooden flooring, white walls, large windows, and a sliding glass door leading to a balcony.
  • Empty room with light wooden flooring and white walls, featuring large glass sliding doors leading outside.
  • Empty room with light wooden flooring, white walls, and a large window with a view of greenery. A radiator is mounted on the wall below the window.
  • Empty room with wooden flooring, white walls, and a large window with white frame. A radiator is visible below the window.
  • Modern kitchen with white cabinets, red tiled backsplash, black countertop, and stainless steel appliances including an oven and dishwasher.
  • Modern bathroom with white cabinets, black countertop, double sink, toilet, bathtub, and a large mirror with built-in lighting.
  • A narrow hallway with beige walls and carpeted floor, featuring two stacked Miele washing machines with control panels and a small electrical panel on the wall.
  • Entrance area of a building with a modern door, mailboxes, a golden lion statue, and potted plants.
  • Floor plan showing a multi-room layout including a kitchen, living room, bedroom, and balcony.
  • Floor plan of a multi-room apartment with living area, kitchen, bedrooms, bathrooms, and a balcony.
  • Map showing various locations with labels such as 'Spitex', 'BHF', 'COOP', and 'Feldeggstr. 16'. The map also includes a note 'ALLES IN WEINGEN GEHMINUTEN'.
1 / 18
4.5 rooms100m²CHF 1,930.–
Top
Feldeggstrasse 16, 3322 Urtenen-Schönbühl

With a direct view into the green, unobstructable - 4.5-room apartment with terrace in Urtenen-Schönbühl

Discover this spacious 4.5-room apartment with 100 m² of living space on the ground floor of a well-maintained multi-family house with a lift in Urtenen-Schönbühl.The apartment is characterized by its very sunny south-west location and offers a beautiful view of the surrounding greenery.The apartment features: • Spacious kitchen: equipped with white cabinets, marble countertop, red tile backsplash, and dishwasher • Bright living rooms: with beautiful parquet flooring and direct access to the balcony • Spacious balcony: with a wonderful view of the green surroundings • Bathroom: with bathtub, WC, and large sink • Guest toilet: separate toilet with sink • Private laundry room • Basement storage • Non-smokers only • Pets allowed after consultation - no cats and dogs • Parking space: can be rented separately Special feature: The apartment is practically designed and is located in a building with a lift. The multi-family house has a beautiful outdoor area with a barbecue and even a bocce court for social hours.Location and connection: The quiet location guarantees relaxed living with excellent infrastructure at the same time.Public transport, Coop center, RBS and SBB train stations, Spitex, everything can be reached within a few minutes' walk • Well connected by public transport (RBS or SBB): • On foot from the apartment to the bus 4 minutes • By bus to RBS train station 4 minutes • Train departure immediately after bus arrival • Arrival in Bern after 15 minutes • Only applications with a brief personal introduction by email will be answered! We look forward to your interest.

Travel time
-
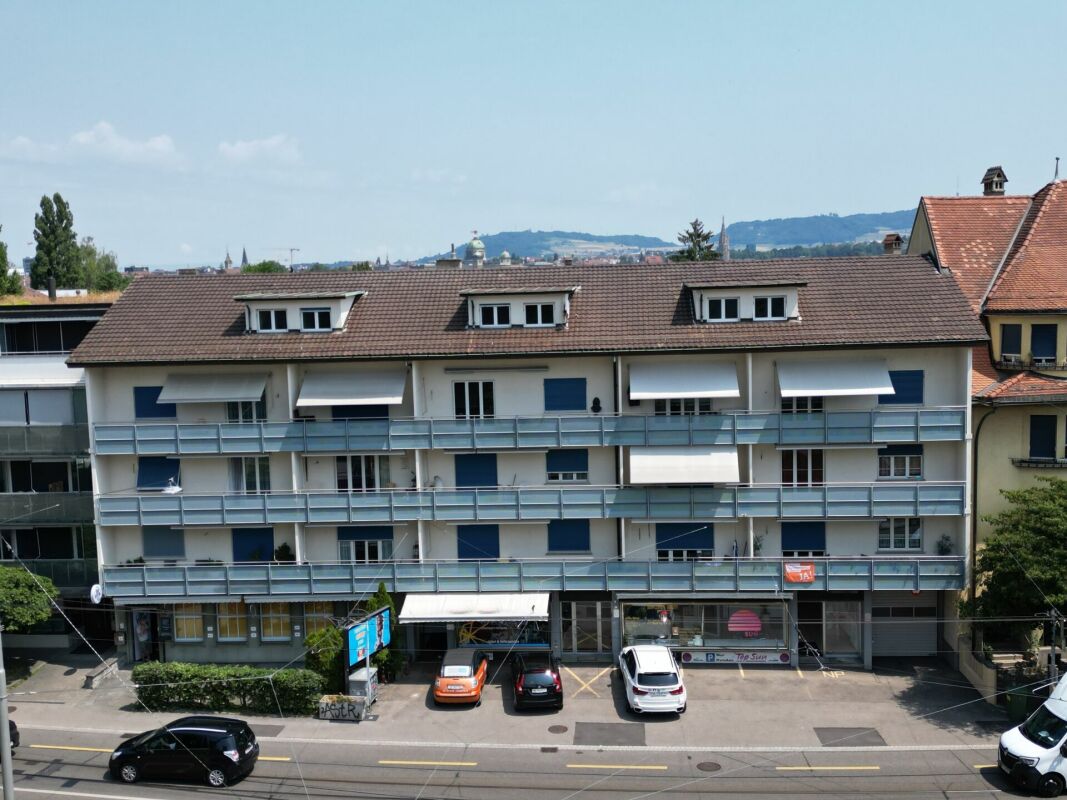
  • Modern multi-story building with large windows and signage reading "senevita Dammweg" on the facade, located on a street with a red bus passing by and several parked cars.
  • Modern bathroom with white tiles, a toilet, a shower with a glass curtain, a radiator, and a window with a view.
  • Modern kitchen with grey cabinets, stainless steel appliances, and grey tiled floor. The kitchen features a sink, faucet, oven, and refrigerator.
  • Empty room with wooden flooring, white walls, large window with white curtains, radiator, and a hanging light fixture.
  • Empty room with wooden flooring, large window with white curtains, radiator, and a view of a balcony and cityscape.
1 / 5
2 rooms47m²CHF 2,475.–
Top
Dammweg 29, 3013 Bern

Bright 2-room senior apartment. Your home in old age with more security in everyday life.

Welcome to Senevita Dammweg! This charming 2-room apartment on the 3rd floor at Dammweg 29 in Bern offers space for your new home. You live independently and receive support where you need it. The apartment convinces with its practical size of 46.8 m² and offers everything your heart desires. Ideal for a single person or a couple in retirement who want to enjoy city life to the fullest.The apartment offers the following highlights: • Sunny location: The apartment benefits from plenty of sunlight, especially in summer, and thus provides a bright and friendly living environment. • Terrace/Balcony: The large balcony invites you to relax and enjoy the fresh air. • Lift available: The building has a lift, which makes everyday life much easier. • Wheelchair accessible: The apartment is designed to be barrier-free and wheelchair accessible. • You receive support where you need it, experience community and at the same time maintain your privacy. • Available immediately: The apartment is available for occupancy immediately. Location and surroundings: The apartment is located in an excellent location in Bern (3013) with excellent public transport connections. The bus stop is right in front of you and the main train station in Bern is about a 12-minute walk away. For daily needs, a Migros is available in just 4 minutes on foot. The TopPharm Apotheke Viktoriaplatz is right across the street. The Aare is also nearby and invites you to take walks.This well-maintained senior apartment in Senevita Dammweg combines urban quality of life with a quiet and sunny atmosphere. Take the opportunity and contact us!

Travel time
-
1 / 7
2.5 rooms73m²CHF 1,990.–
Top
Worblaufenstrasse 159d, 3048 Worblaufen

Last Chance! Living directly on the Aare.

Welcome to Aarerain, one of the first plus-energy districts in Switzerland, which produces more energy than it consumes over the course of the year. Thanks to a holistic, forward-looking energy concept, a sustainable living environment with a positive annual energy balance and high living comfort is created. Discover this attractive 2.5-room rental apartment on the 7th floor, which convinces with a well-thought-out floor plan, bright rooms, and a high-quality finish. The special highlight is the spacious terrace or loggia with direct access to the outside - ideal for enjoying nature and the proximity to the Aare to the fullest. Highlights of the 2.5-room apartment • Open kitchen with spacious living and dining area • Bright rooms with modern room layout • Spacious terrace or loggia with direct access to the outside • Laundry room with its own washing tower • Modern bathroom with high-quality interior design • High-quality materials and contemporary construction standard • Direct location on the Aare with walking, swimming, and recreational opportunities • Plus-energy district with photovoltaic system and intelligent building technology • Elevator and barrier-free access • Own basement compartment • Parking spaces with e-mobility infrastructure available Optimal location The RBS train station Worblaufen is conveniently accessible on foot and takes you to the center of Bern in just a few minutes. Shopping facilities, restaurants, and other daily necessities are located in the immediate vicinity. The apartment is ideal for singles or couples who want to live close to nature and at the same time benefit from an excellent connection. A home that uniquely combines new building quality, sustainability, living comfort, and an excellent location.Have we piqued your interest? We look forward to your contact inquiry and would be happy to show you this special apartment during a personal viewing. Note: The pictures shown in the ad serve as a reference and may differ from the actual execution of the apartment.
Travel time
-
  • Open-plan kitchen and living area with light wooden flooring, white cabinets, a black countertop, and a staircase leading to another level.
  • Modern bathroom with a sink, toilet, mirror, and wooden structural beams. Features a sleek design with neutral tones and a glass shower enclosure.
  • Empty room with wooden flooring, white walls, and recessed ceiling lights. A small white counter is visible in the corner, and a large window with blinds is on the left side.
  • Empty room with wooden flooring and white walls, featuring a large window with a view into another room.
  • Loft-style room with wooden beams, exposed ceiling, cat tree, small table, vintage telephone booth, and a tripod-mounted lamp near a skylight window.
  • Empty room with wooden flooring, white walls, and a skylight window offering a view of the outdoors.
  • Modern bathroom with a glass-enclosed shower, wooden shelf, candles, and a small plant. The shower features a handheld sprayer and a built-in seat.
  • Modern bathroom with a white sink, mirror, toilet, and a glass-enclosed shower area. The room features wooden beams and a skylight window, providing natural light.
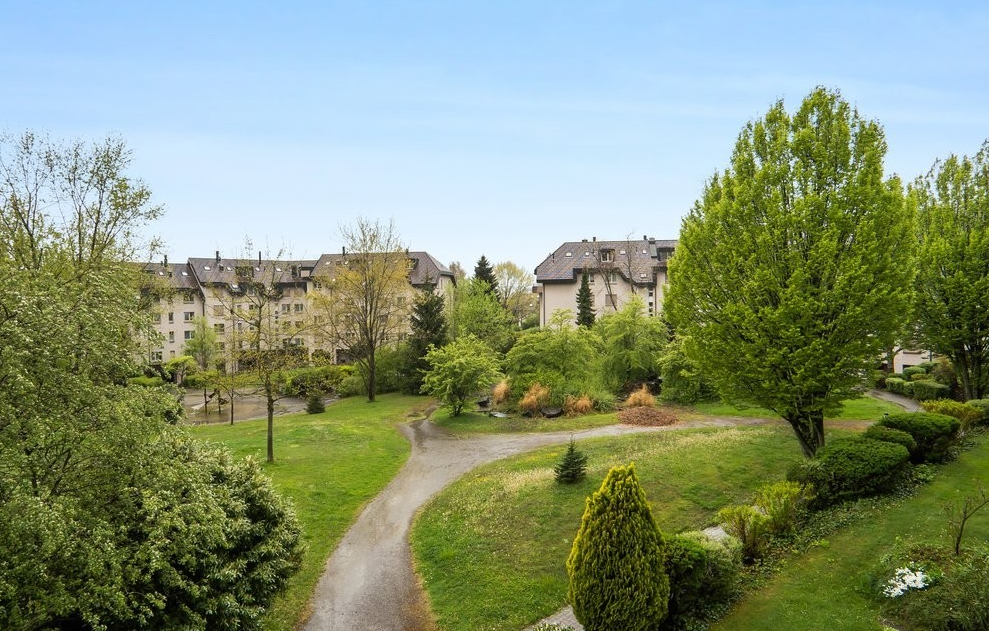
  • Balcony with a table and two chairs, overlooking a grassy area with trees and a house in the background.
  • An attic space with exposed wooden beams, a ladder leading to a loft area, and various furniture including a table, chairs, and cabinets.
1 / 10
3.5 rooms103m²CHF 1,940.–
Top
Hauptstrasse 22, 4585 Biezwil

Dream Apartment

Charming, freshly renovated duplex apartment with an idyllic outdoor space in the rural Biezwil Welcome to your new home! This beautiful, freshly renovated duplex apartment combines modern living comfort with the unique charm of country life. In the quiet and natural surroundings of Biezwil, you can enjoy relaxation, privacy, and a high quality of life. The municipality is known for its quiet, natural location and attractive living environment. (buechibaerg.ch⁠) The apartment impresses with a bright and spacious floor plan, stylishly renovated rooms, and an inviting living atmosphere. High-quality materials and a tasteful design ensure that you feel at home from the very first moment. A special highlight is the lovingly designed outdoor space – the perfect place to enjoy sunny hours, have cozy grill evenings, or simply let the peace of nature take effect. Whether as a retreat for couples, families, or all those who appreciate country living: This duplex apartment offers the ideal combination of modern living comfort, rural idyll, and stylish ambiance. Your advantages at a glance: • Freshly renovated duplex apartment • Bright and spacious living rooms • Beautiful private outdoor space • Quiet and family-friendly location • Natural living with high recreational value • Ideal for all who appreciate peace and quality Let yourself be impressed by this unique apartment and arrange a viewing appointment today – your new home is waiting for you!

Travel time
-
  • Modern kitchen with white cabinets, wooden flooring, and built-in appliances including a sink, faucet, and oven.
  • Empty room with wooden flooring and white walls, featuring an open doorway leading to a modern kitchen area with white cabinets and stainless steel appliances.
  • Modern kitchen with white cabinets, black countertops, induction cooktop, oven, and a stainless steel sink.
  • Empty room with wooden flooring, built-in shelving unit, and a large window with a view of greenery outside.
  • Empty hallway with wooden flooring, white walls, and a closed door at the end.
  • Empty room with wooden flooring and large sliding glass doors leading to a wooden deck and outdoor area.
  • Wooden balcony with metal railing, overlooking a lush green forest.
  • Balcony with metal railing, overlooking a green, tree-filled area with a pathway.
  • Empty room with wooden flooring, white walls, and a large window showing greenery outside. No furniture or equipment present.
  • Modern bathroom with white tiled walls, a toilet, a sink with a mirror, and a shower hose with a handheld showerhead.
1 / 10
2 rooms46m²CHF 2,370.–
Top
Alexandraweg 24, 3006 Bern

Bright 2-room senior apartment in the green Elfenau quarter – available immediately!

Welcome to Domicil Alexandra at Alexandraweg 24 in 3006 Bern – here you will find a modern and well-maintained 2-room senior apartment on the 1st floor. With a living area of 45.7 m², this apartment offers a comfortable home in a quiet location for independent living. The apartment has a covered balcony of 10.3 m². • Additional services: Lunch and dinner at the restaurant, cleaning service, laundry care, Spitex services, hairdresser and foot care. • 24-hour emergency call system 365 days a year. • Age-appropriate infrastructure with restaurant, garden, laundry room with washing machine, dryer and drying room. • Balcony: Enjoy the sunny days on your own outdoor area. • Lift: The building has an elevator with access to the laundry room and basement. • Wheelchair accessible: The apartment is barrier-free. • Pets after consultation. • Minergie standard: Energy-efficient living. • Year of construction 2014, apartment renovated 2026: Contemporary living comfort at the current standard. Location and surroundings:The apartment is located in a quiet, green environment. • Bus stop Elfenau: Only 5 minutes on foot – ideal connection to public transport. • Tram & Bus Egghölzli: Within 10 minutes on foot. • Shopping opportunities: The nearest shopping facilities are within 10 minutes on foot. • Egghölzli pharmacy: Within 10 minutes on foot. We will be happy to answer any further questions.
Travel time
-
  • Bright, modern kitchen with white cabinets, stainless steel sink, and built-in oven. The space features large windows and a raised ceiling with wooden beams.
  • Modern kitchen with white cabinets, stainless steel sink, and built-in oven. Natural light from skylights illuminates the space.
  • Open-plan living space with a modern kitchen area featuring white cabinets and an oven, a wooden staircase leading to an upper level, and a visible balcony railing above.
  • Open hallway with a staircase leading to an upper level, featuring a metal railing and wooden steps, with a balcony overlooking the space.
  • Empty room with tiled floor, white cabinets, and skylight windows allowing natural light to enter.
  • Empty hallway with white walls, beige tiled floor, and a metal railing leading to another level.
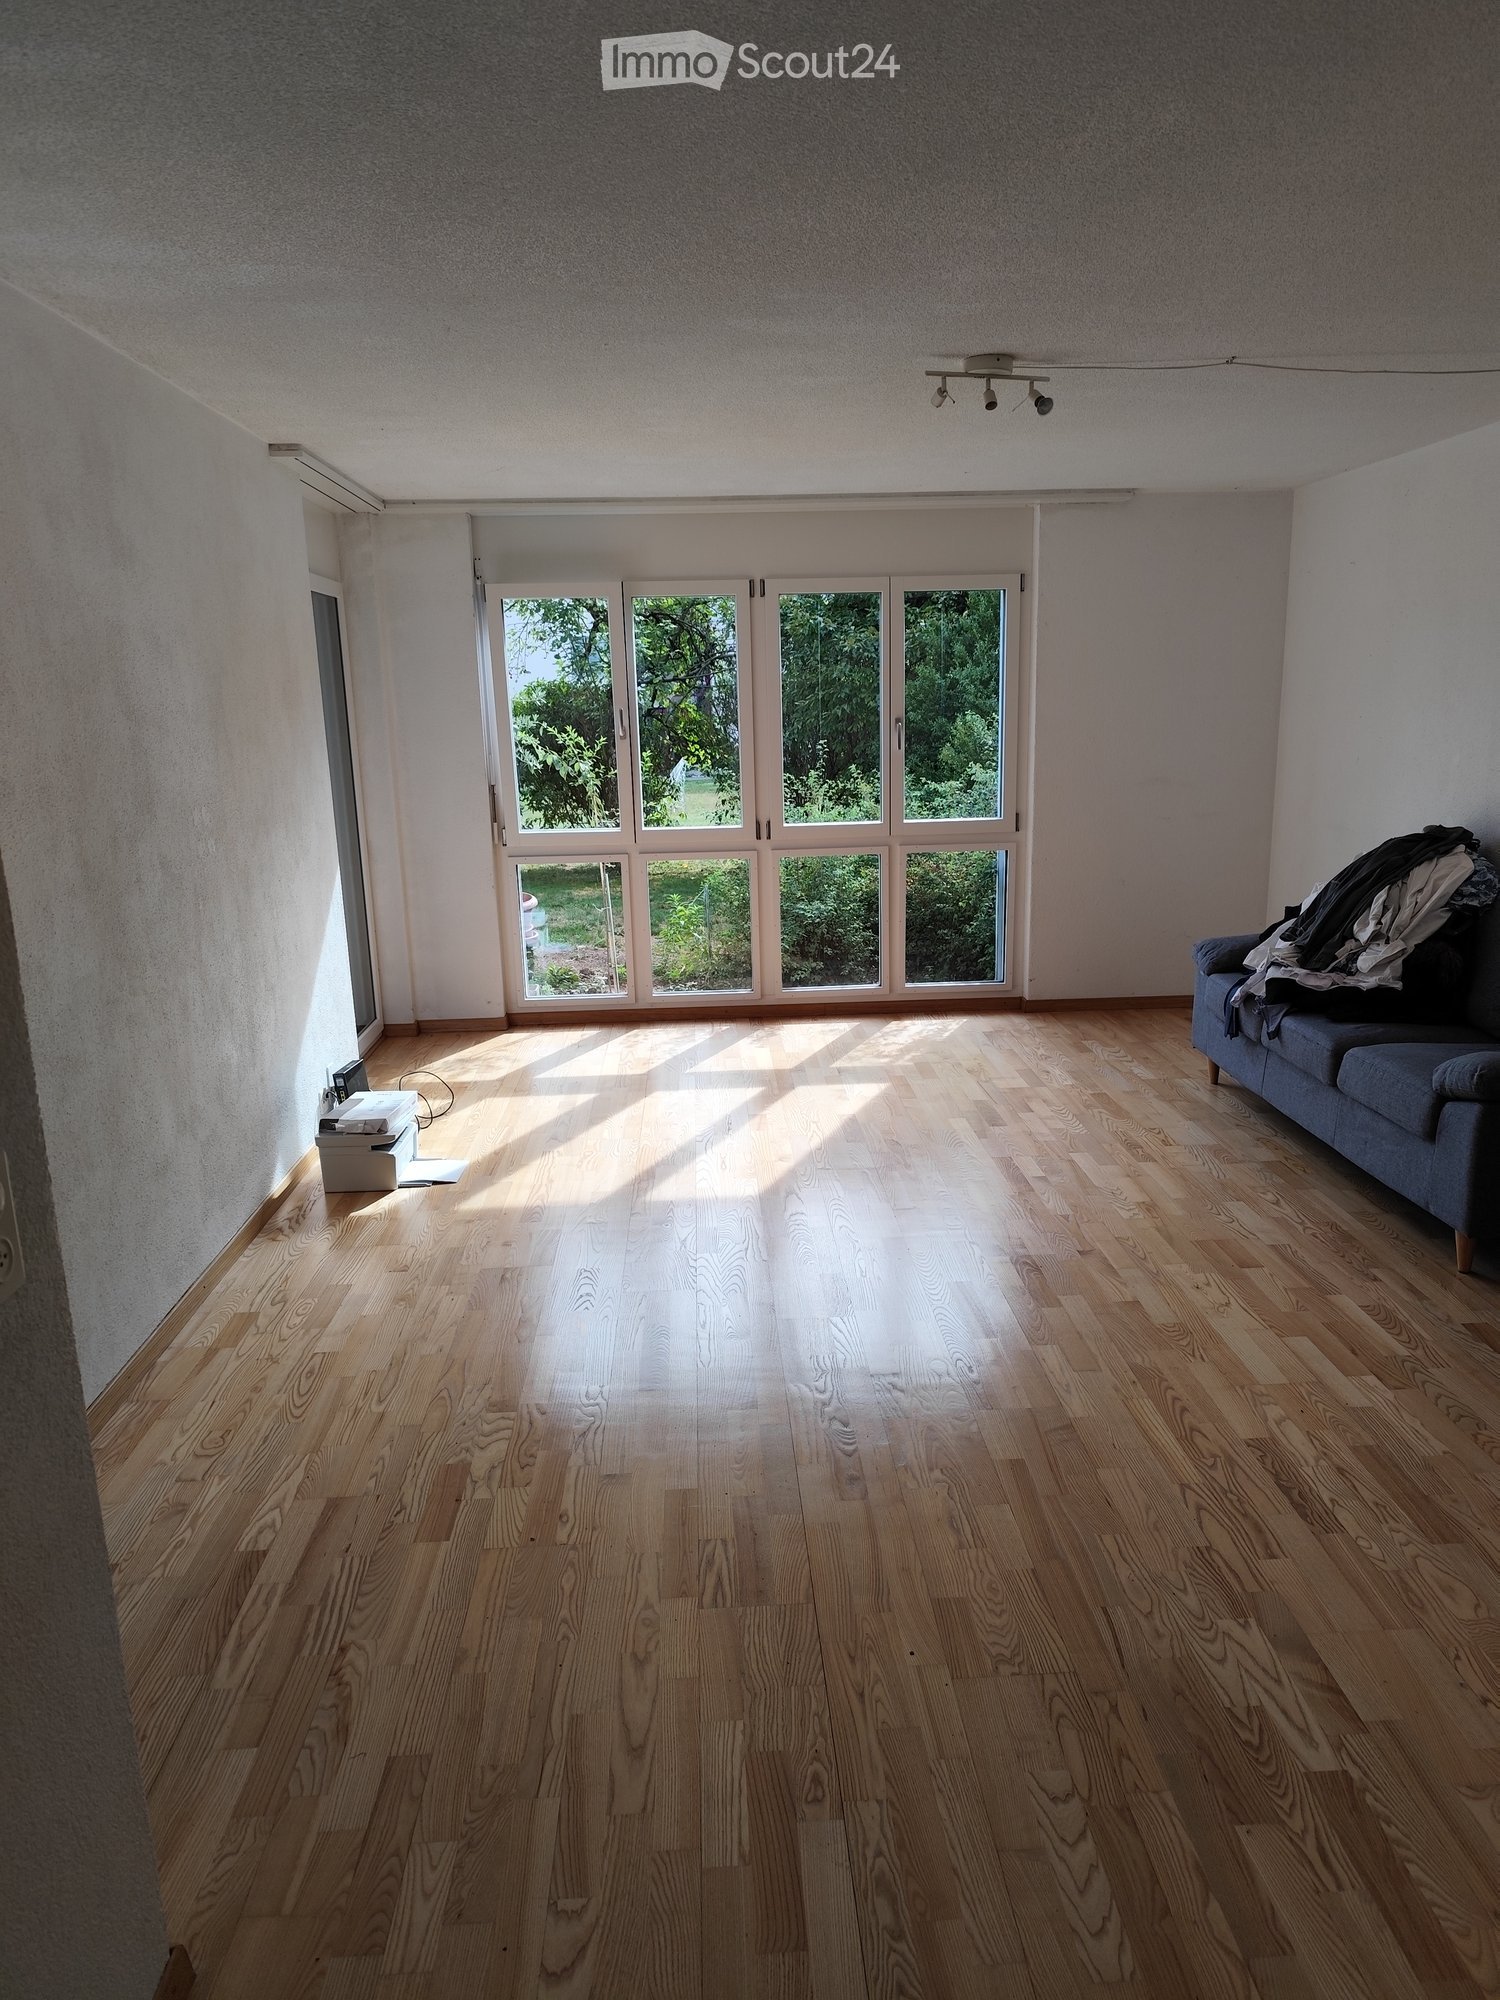
  • Empty room with white walls, wooden floor, and a small raised platform area. No furniture or equipment visible.
  • Modern bathroom with a glass-enclosed shower, a white toilet, a wooden vanity with a sink, and a large mirror with built-in lighting.
  • Modern balcony with tiled floor, wooden railing, and a view of a church spire in the distance.
  • Empty room with white walls, tiled floor, built-in closet with mirrored doors, and a sliding glass door leading outside.
1 / 10
2.5 rooms62m²CHF 1,840.–
Top
Zilmattstrasse, 3255 Rapperswil BE

Tenant Wanted - Modern 2.5-Room New Apartment

I am looking for a tenant for this beautiful, modern 2.5-room attic apartment. The apartment is available immediately or by arrangement (subject to the administration's approval).Welcome to the "Hübsche Mätteli" development in this brand-new 2.5-room attic apartment on Zilmattstrasse in Rapperswil BE! The new building project from 2025 impresses with modern design, high-quality equipment, and a practical location – available immediately.Highlights of the apartments: • Attractive balconies and outdoor seating areas with private garden • Varied floor plans • High-quality construction standard • Connection to district heating • Private laundry room with washing machine & dryer • Parking options: spacious parking garage available • Bright, open kitchen: Modernly equipped with white cabinets, stainless steel sink, and built-in oven – with large windows and direct access to the balcony. • Balcony with beautiful views: Enjoy sunny days on your private balcony with a great view. • Modern bathroom: Equipped with an elegant glass shower, toilet, wooden cabinet, and illuminated mirror. • Skylights: A room with skylights provides natural light and a special living feeling. • Elevator and garage: Comfortable access via the elevator as well as a garage space and additional parking options. Further highlights: • New building 2025 – contemporary standard and modern infrastructure • Pets welcome and child-friendly • Very sunny in summer, also pleasantly bright in winter Location: The apartment is located in the quiet residential area of Rapperswil BE (3255). Directly in front of the door is the bus stop Rapperswil Gemeindehaus (about 2 minutes' walk), and a Coop supermarket is also within walking distance of 2 minutes – ideal conditions for everyday life. The apartment is perfect for couples, singles, or small families looking for modern living comfort in a well-connected community.If you are interested, I look forward to your message. I will gladly arrange a viewing appointment and forward suitable applications to the administration.

Travel time
-
1 / 6
  • Balcony / Terrace
  • Elevator
  • Wheelchair access
4.5 rooms120m²CHF 2,495.–
Top
3255 Rapperswil BE

High-Value and Bright - For First Occupancy

This stylish 4.5-room apartment in Rapperswil BE offers spacious, bright rooms with elegant oak parquet on 120 m². The high-quality, modern kitchen invites you to cook and enjoy. On the large, covered balcony with Jura views, you can wonderfully unwind after a day. Two bathrooms with bathtub and shower, own washing machine/dryer, and plenty of storage space with wardrobe and built-in closets provide comfort. Elevator from the parking garage, electric shutters, and fully wheelchair accessible - ideal for couples, families, or anyone who wants to live barrier-free. Two parking spaces in the parking garage can be rented for CHF 125.- per month each.This BETTERHOMES offer is characterized by the following advantages:- spacious, bright rooms with oak parquet floor- high-quality, modern kitchen- large, covered balcony with views of the Jura- entrance area with wardrobe and large built-in closets- own washing machine and dryer- elevator directly from the parking garage to the entrance door- fiber optic cable connection as well as electric shutters and LAN connections in all rooms- two bathrooms with bathtub or shower- large basement compartment- completely wheelchair accessible- and, and, and ...Interested? Contact us for a non-binding viewing, also online viewing possible!Not found anything suitable? Over 2,000 more offers at: www.betterhomes.ch - the real estate fair mediatorWant to market your own property?Benefit from our know-how: https://www.betterhomes.ch/de/profitierenDo you want to have a property valued?Find out its value now through our free valuation, immediately and without obligation!https://www.betterhomes.ch/de/knowledge/estimationMore detailsLocation: quiet, green locationCondition: first occupancy in new building in owner-occupier standardBathrooms / wet cells: 2 (1x sink / toilet / shower / 1x sink / toilet / bathtub)Heating system: heat pumpPublic transport: bus stop, 50 mSchools: kindergarten, 900 m / primary school, 900 mShops: Coop, 50 m / bakery, 400 m

  • Balcony / Terrace
  • Elevator
  • Wheelchair access

Other interesting objects