318 results - Flats for sale: District Bern-Mittelland

1 / 13
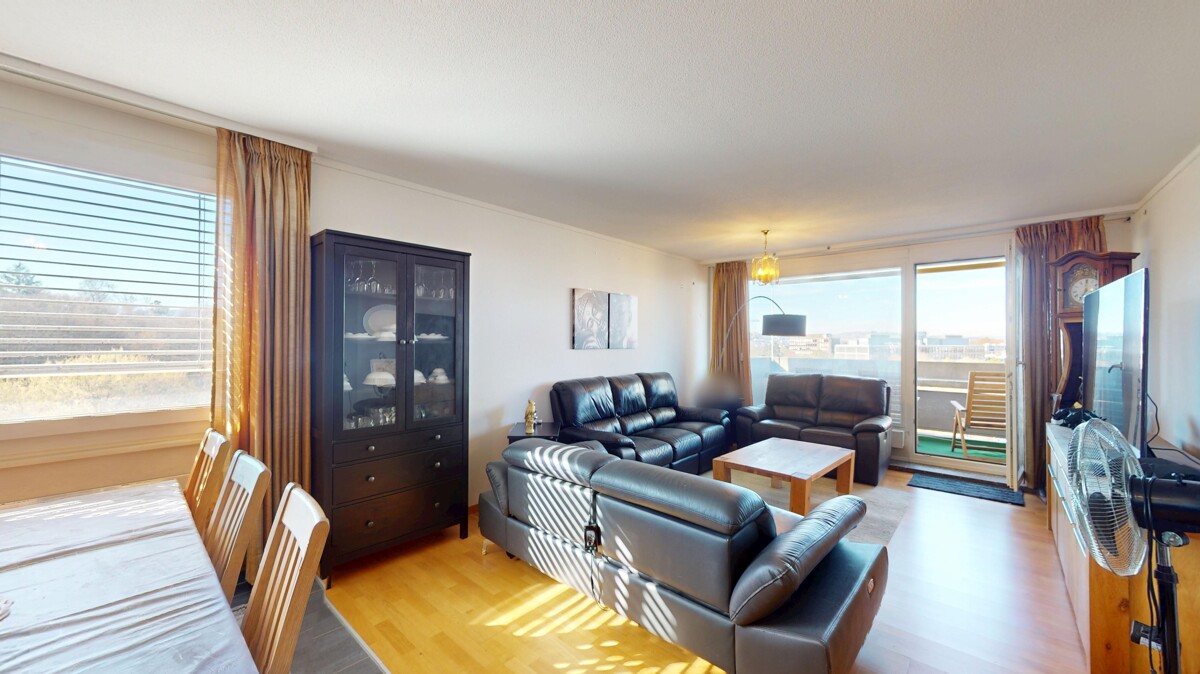
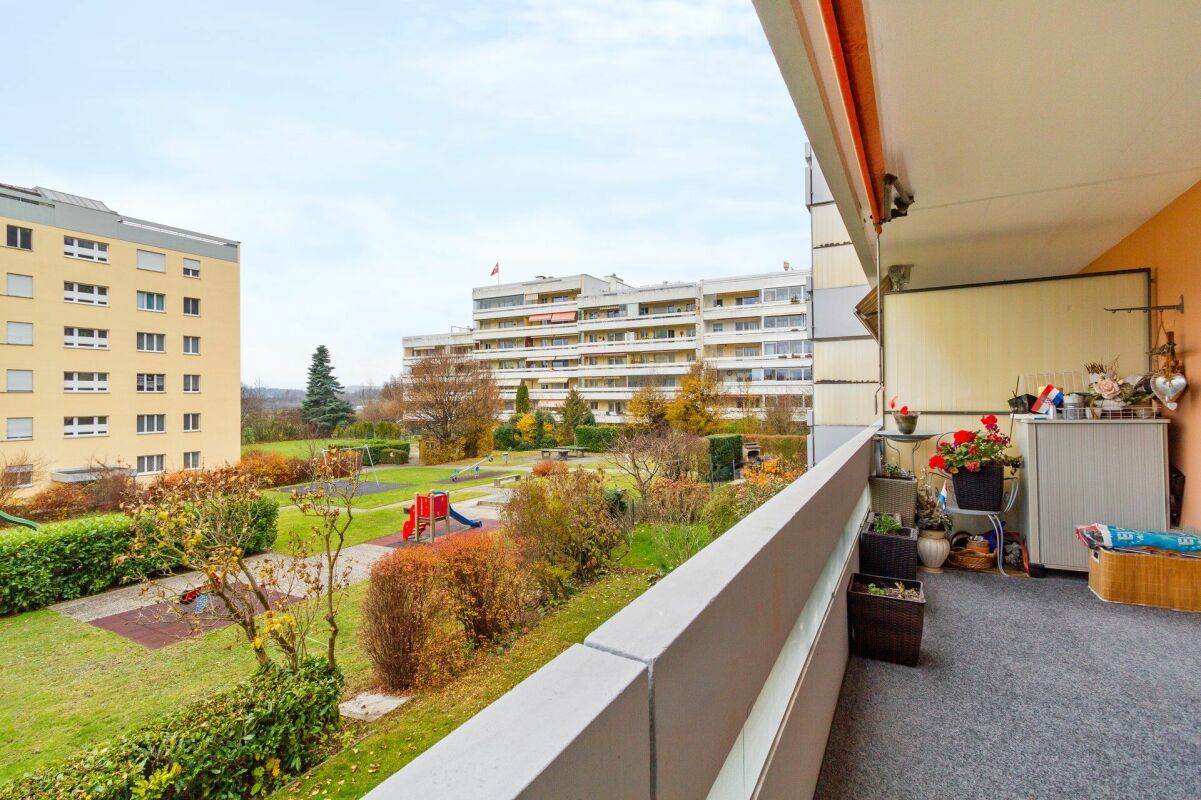
5.5 rooms, 117m², CHF 1,396,000.–
3063 Ittigen

Four bedrooms, underfloor heating, parking space and two modern bathrooms

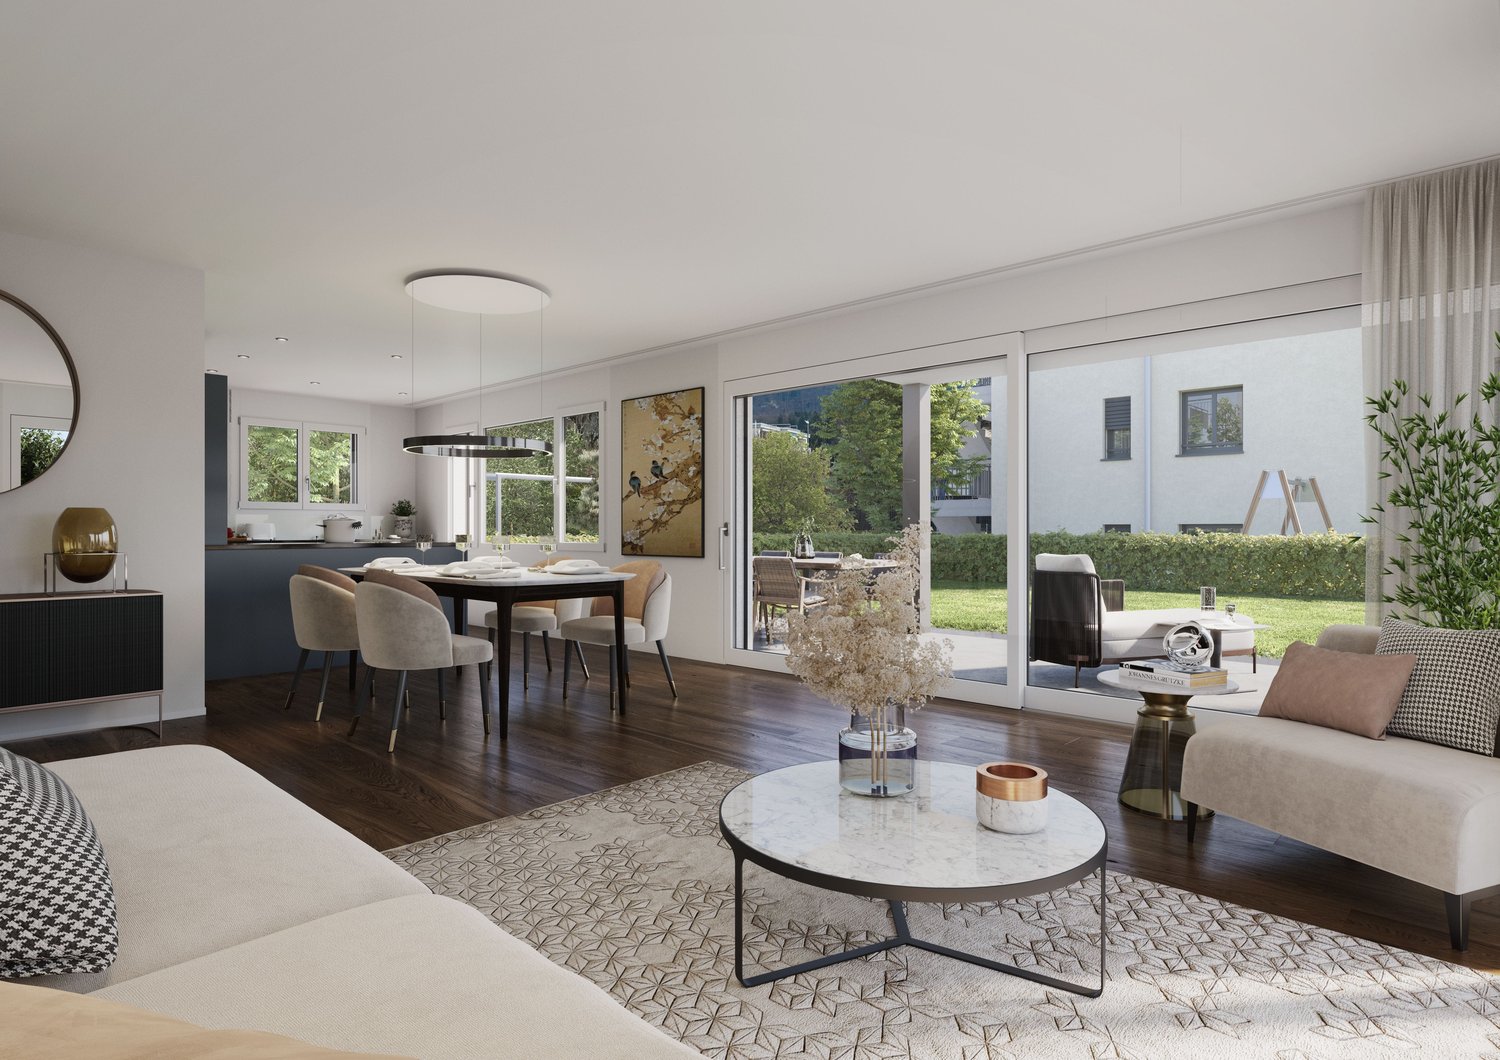
In the heart of Ittigen BE, this exclusive 5.5-room apartment awaits you, combining modern construction standards with first-class infrastructure. The residential building, built in 2011, impresses with contemporary energy efficiency and bright rooms - an ideal home for families or couples with increased space requirements.The well-thought-out floor plan offers four spacious bedrooms and two stylish bathrooms, providing maximum freedom in everyday life. The modern underfloor heating ensures a permanently comfortable room climate. A private, sunny balcony invites you to relax outdoors. The building is barrier-free with an elevator, and a parking space in the underground garage is already included in the offer. The location convinces with short distances for the whole family: The supermarket is only 345 meters away, the school can be reached after 520 meters, and the train station is also easily accessible.This property offer is characterized by: • Modern building substance from 2011 with high energy efficiency • Spacious space offer with 4 bright bedrooms and 2 bathrooms • Comfortable parking: A parking space in the garage is already included • Efficient, floor-level heating for comfortable warmth • Sunny balcony with a beautiful view of the neighborhood • Barrier-free access thanks to the building's own elevator • Excellent family location: Supermarket (345 m) and school (520 m) within walking distance Interested? Contact us for a non-binding viewing!

1 / 13
3.5 rooms, 117m², CHF 645,000.–
3207 Kallnach

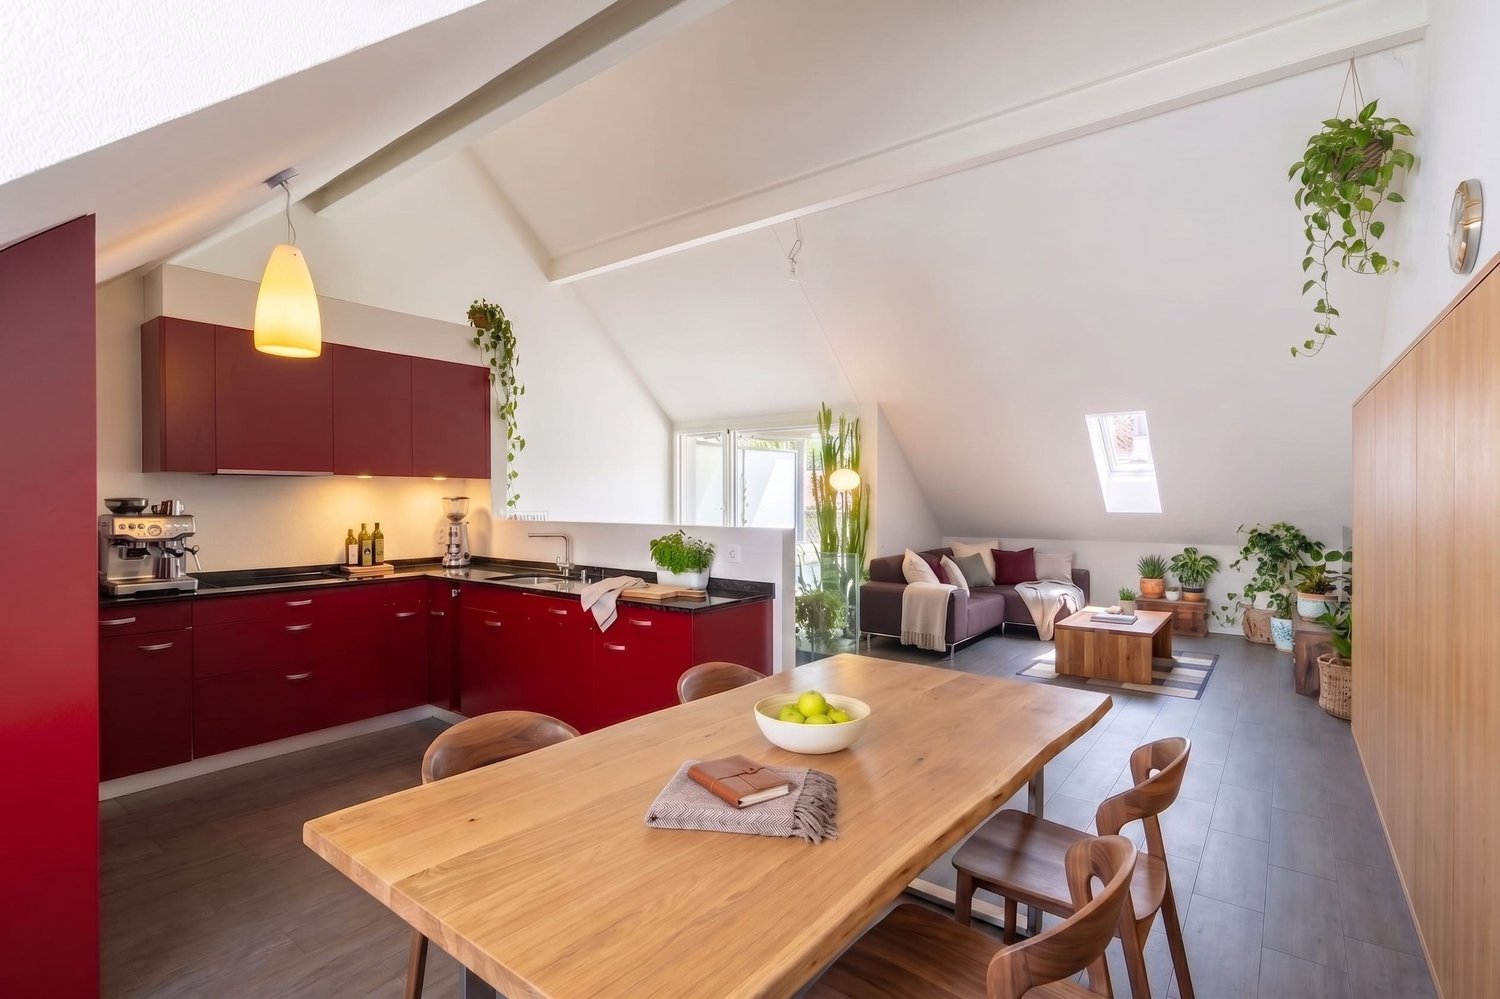
Modern 3.5-room attic apartment with balcony, Kallnach

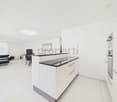
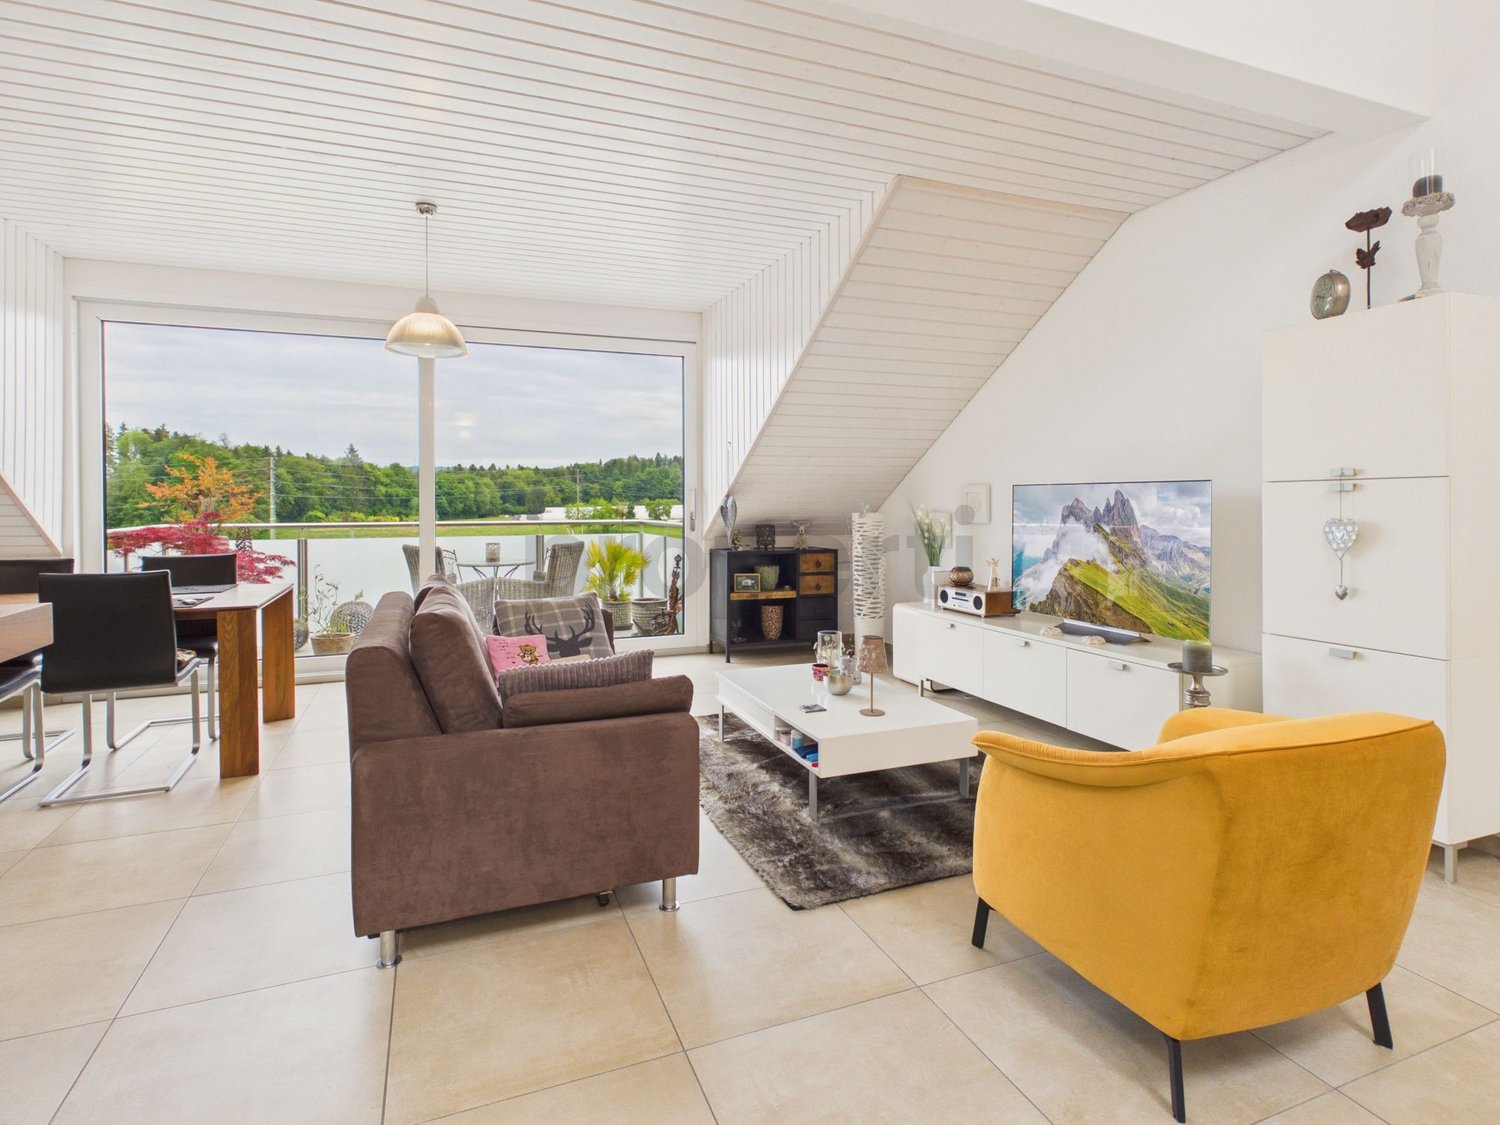
Light, tranquility, and modern comfort come together in this elegant 3.5-room attic apartment in charming Kallnach (BE) to create a unique living experience. The bright atmosphere, stylish architecture, and high-quality construction create a retreat full of quality of life and inspire new perspectives for your future home. Here, you can enjoy not only spaciousness but also a sense of living that values aesthetics and sustainable investment.The well-thought-out room concept offers two bedrooms, a modern bathroom, and a spacious living and dining area that delights with plenty of daylight and direct access to the sunny balcony. In the bright rooms and on the balcony, you can enjoy everyday life in a relaxed atmosphere or receive guests in style. Practical extras like a private parking space - also for electric vehicles - as well as a lift and barrier-free access meet all demands for modern and comfortable living.The 2019 building convinces with high-quality construction, energy-efficient underfloor heating, and long-term value retention. This attic apartment is not only a personal wellness oasis but also a clever investment opportunity with high potential for value appreciation. Discover your new life project here - modern, sustainable, and full of future prospects.This property offer is characterized by: • Parking space available excl. (CHF 35,000.-) • E-charging station for electric vehicles available • Barrier-free and wheelchair-accessible apartment • Lift conveniently located up to the apartment • Balcony with optimal sun orientation • Two bright bedrooms • Underfloor heating for a comfortable room climate • Modern bathroom • Shopping facilities, school, and train station nearby • Attractive year of construction 2019 Interested? Contact us for a non-binding consultation!

1 / 18
5.5 rooms, 156m², CHF 1,205,000.–
3076 Worb

5.5-room duplex apartment | 156 m² | large roof terrace

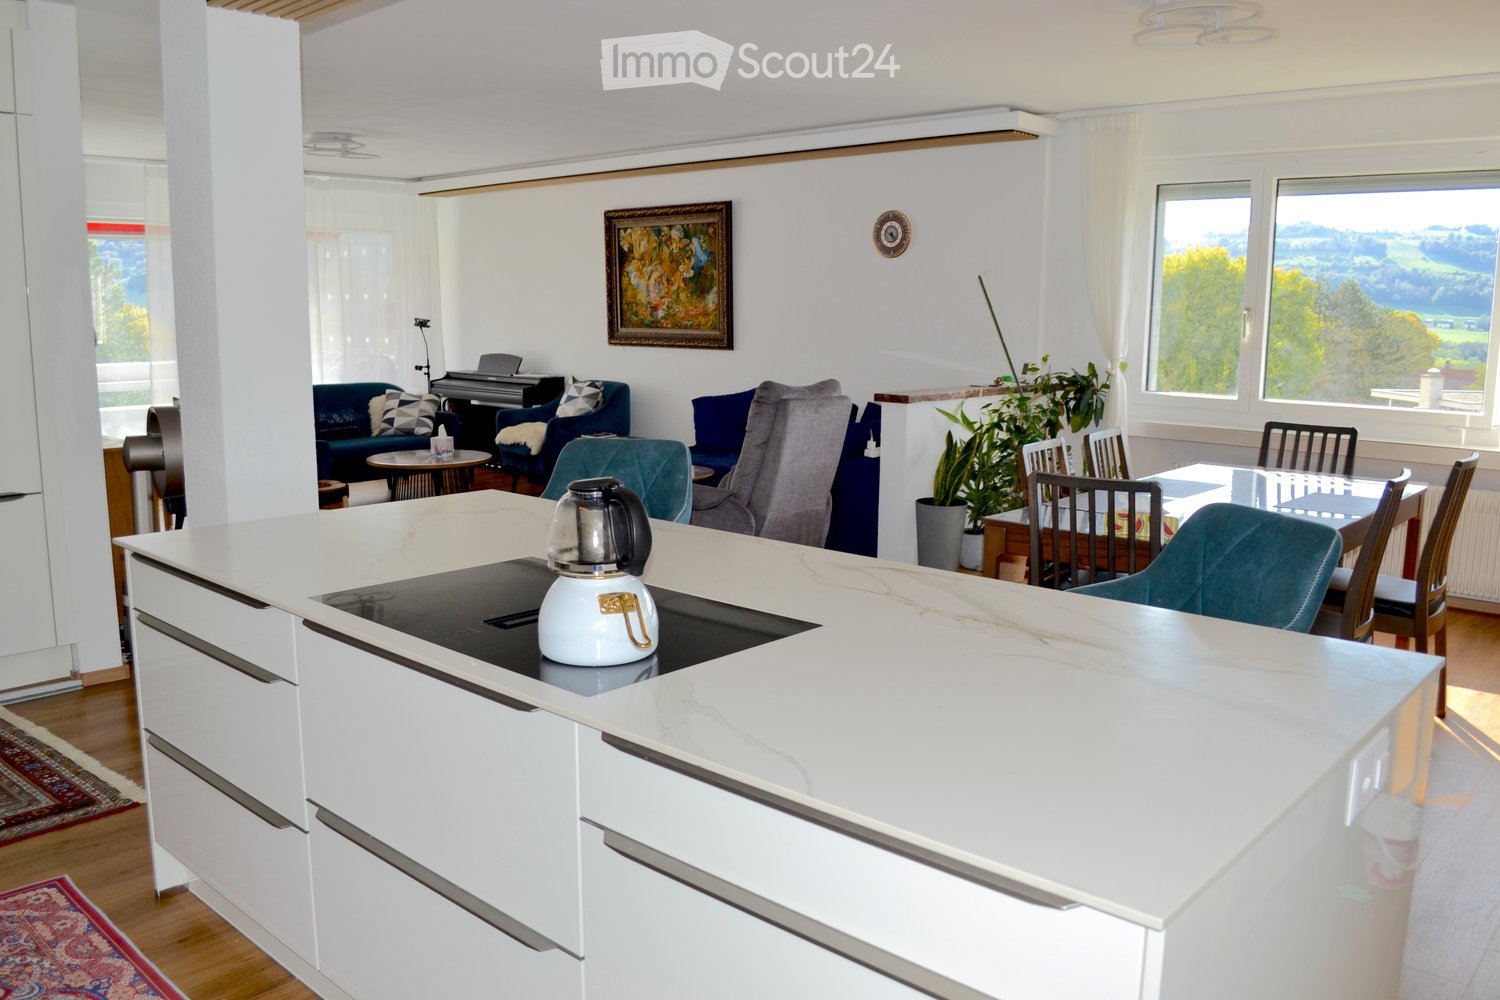
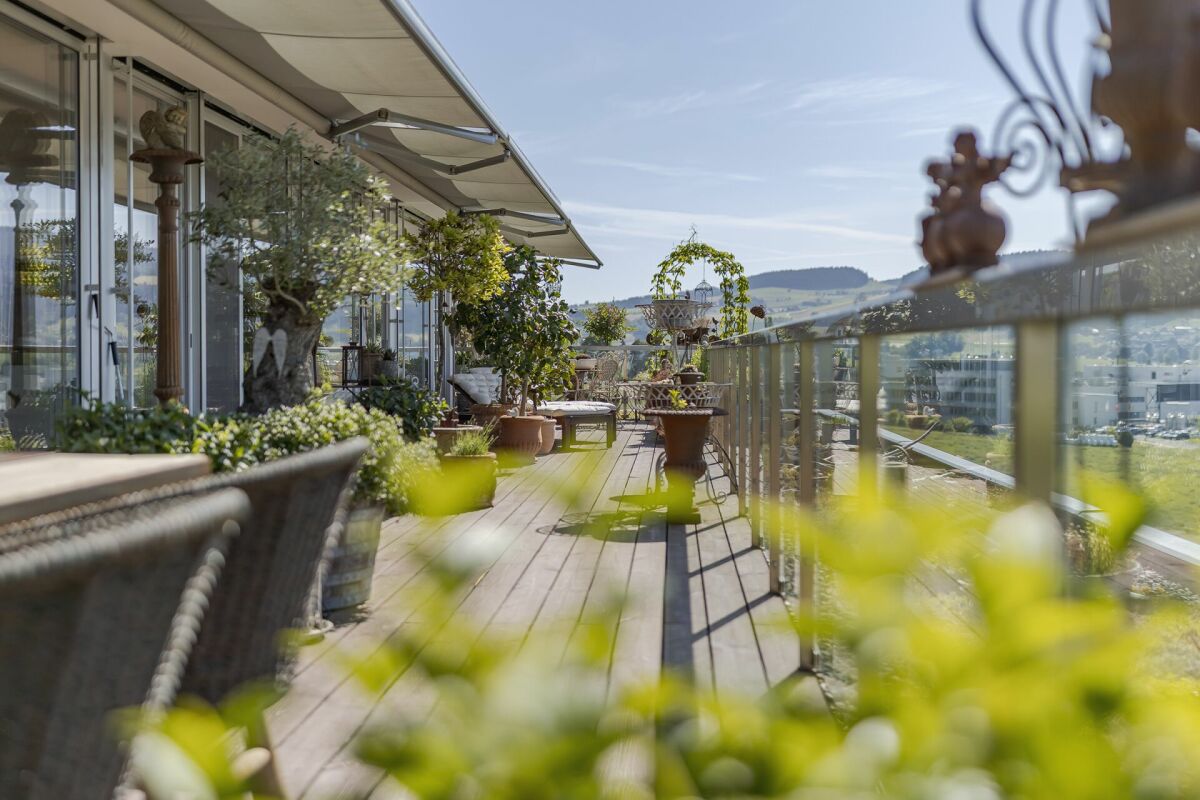
Living with the spatial feel of a single-family home This well-maintained 5.5-room duplex apartment in the municipality of Worb impresses with exceptionally generous space, versatile usage options, and attractive outdoor areas. On approximately 156 m² of living space and two levels, it offers plenty of room and high living comfort for families and couples.The generously designed rooms create a pleasant living feeling and enable flexible design according to personal needs. The current division as a 5.5-room apartment also offers the potential to realize an additional room and use the apartment as a 6.5-room apartment if needed. This allows the space offer to be individually adapted to different life phases and needs.The heart of the apartment is the spacious kitchen with a beautiful cooking island. It offers plenty of space for joint cooking, sociable conversations, and relaxed hours with family and guests. The open and inviting design makes the kitchen a central meeting point within the apartment.Two bathrooms and an additional guest toilet ensure comfortable convenience even for several occupants or visitors. A private laundry tower directly in the apartment also enables uncomplicated and independent organization of the household.A special highlight is the large winter garden. It extends the living space in an attractive way and offers a protected place to relax and stay. From here, you can access the extensive roof terrace, which offers plenty of space for cozy seating areas, plants, and sociable hours outdoors. The existing sunshades provide pleasant shade on warm days and increase the usage comfort even further.The apartment includes a underground parking space. For owners of an electric vehicle, there is the possibility to install a charging station.The location is also convincing: schools and shopping facilities are nearby and make everyday life easier. Worb offers an attractive living environment with good infrastructure and short distances - ideal conditions for families and couples who want to combine spacious living with practical everyday comfort.A well-maintained home with plenty of space, flexible use, and exceptional outdoor areas - for people who appreciate generosity and living quality.This Nova Casa offer includes: • Spacious 5.5-room duplex apartment in Worb • Potential for conversion into a 6.5-room apartment • Approximately 156 m² of living space • Living on two levels • Well-maintained overall condition • Generously designed rooms • Flexible and versatile usage options • Spacious kitchen with beautiful cooking island • Plenty of space for family and guests • Two bathrooms • Additional guest toilet • Large winter garden • Extensive roof terrace • Sunshades for pleasant shade • Underground parking space with possibility to install a charging station for electric vehicles (excl. CHF 35,000) • Schools nearby • Shopping facilities easily accessible • Ideal for families and couples Curious? We invite you to a non-binding viewing and show you this exceptional property personally.Do you want to sell your property uncomplicated and worry-free? We determine the current market value of your property for you and show you your options - discreetly and non-bindingly. Don't hesitate to contact us for a first conversation.We look forward to you.

1 / 13
6.5 rooms, 200m², CHF 1,890,000.–
3074 Muri b. Bern

SPACIOUS GARDEN APARTMENT IN A POPULAR LOCATION IN MURI

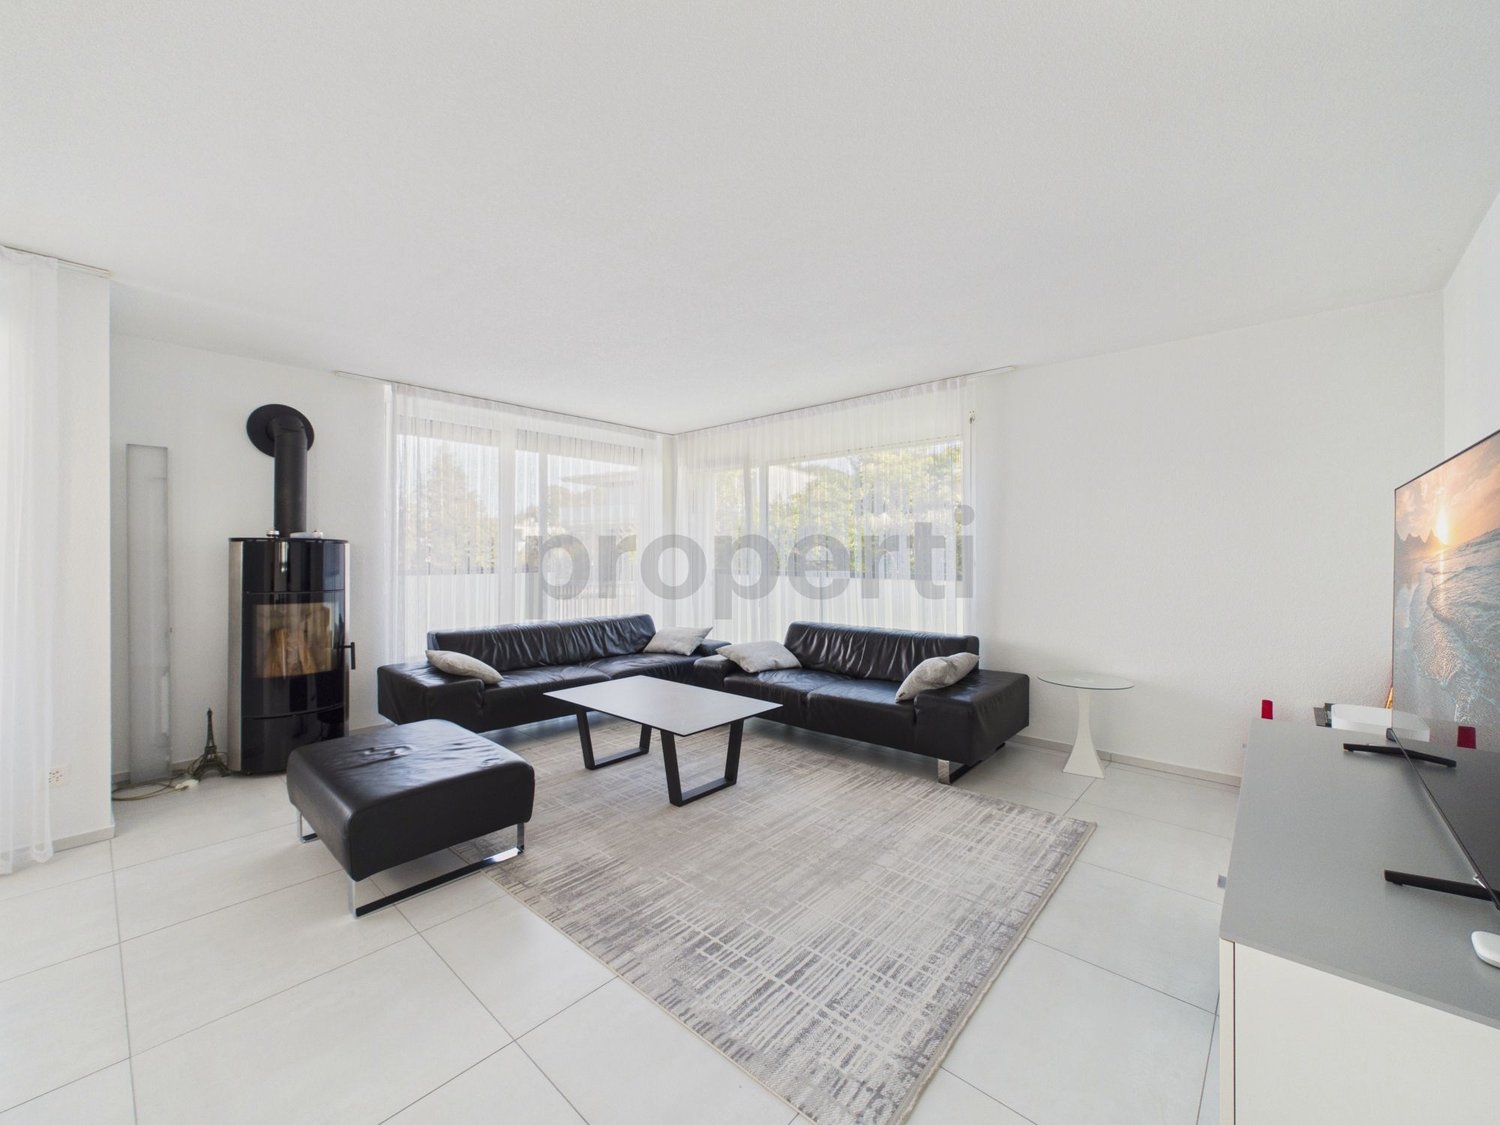
This spacious 6.5-room garden apartment on Höheweg 8a in Muri near Bern combines a versatile range of rooms with a spacious outdoor area and an attractive residential location. Approximately 200 m2 of living space are spread over two levels, creating ideal conditions for families, couples with a large space requirement, or people who want to combine living and working harmoniously.An inviting entrance area marks the beginning of the apartment. The centerpiece is the spacious living and dining area with large windows that let in plenty of daylight and open up to the garden. A Swedish stove provides a cozy atmosphere on cooler days and adds to the room's comfort.The open-plan kitchen blends harmoniously into the living area. A spacious kitchen island, numerous workspaces, and ample storage space offer the best conditions for joint cooking and social hours. From the living and dining area, you can directly access the protected seating area and the garden.On the living level, there are three spacious rooms that can be flexibly used as bedrooms, children's rooms, guest rooms, or home offices. Several rooms have direct access to the outdoor area. A bathroom with a bathtub and a separate bathroom with a shower and toilet complement this level and provide comfort in everyday family life.An internal staircase leads to the basement. Here, an additional room and a versatile utility and multipurpose room are available. These rooms are ideal as a home office, guest room, hobby area, or private retreat. An additional bathroom with a steam shower and toilet makes this level largely independent.The approximately 250 m2 garden, terrace, and outdoor area belong exclusively to the apartment and form a special highlight. The covered seating area with sun blinds invites you to relax outdoors, while the spacious garden area offers plenty of space to play, garden, and enjoy. The pleasant orientation and the beautiful view of the surroundings create a private wellness oasis.The apartment is located in a multi-family house built in 2006 with only four residential units. Two parking spaces in the garage are offered for an additional CHF 35,000.- and provide comfortable parking.THE MOST IMPORTANT IN BRIEF:o Modern architectural styleo Bright and airyo Separate basement roomo Large terrace with wind protection, seating area, and lawn on 250 m2o Swedish stoveo Bathroom with steam showero Child-friendly neighborhoodo Two parking spaces in the garageFor further information or to schedule a viewing on site, we are at your disposal at any time."Your specialists for living lifestyle"PLEASE NOTE THAT SOME OF THE IMAGES ARE VISUALIZATIONS.

1 / 13
4.5 rooms, 220m², CHF 1,990,000.–
3065 Bolligen

Elegant Attic with Unique View and Design

This exclusive 4.5-room attic apartment in Bolligen combines modern architecture, generous space planning, and a privileged location with an unobstructed view of the surrounding mountain world. Already when entering the apartment, the thoughtful planning and high-quality construction become apparent. A direct elevator access leads comfortably into the light-flooded apartment, whose large panoramic windows provide an open, bright living atmosphere and impressively stage the view of the surrounding nature. At the center of the apartment is the spacious living and dining area, which invites you to linger and enjoy due to its open design and modern kitchen. The kitchen is equipped with high-quality appliances, offers plenty of workspace and storage space, and forms the ideal place for joint cooking, family meals, or social evenings with friends. The clear lines, harmonious material selection, and generous room dimensions create an elegant, yet cozy living feeling. The master bedroom is particularly generously designed and forms the heart of the apartment. It has an exclusive dressing room and a luxurious en-suite bathroom with a bathtub, separate shower, and high-quality fittings - a private retreat that conveys a sense of spa and relaxation. Two more large rooms offer a variety of uses, whether as children's rooms, guest rooms, or home offices, and also provide plenty of space and comfort. The apartment is complemented by a second bathroom with a shower, a separate guest toilet, and a practical household room. A separate basement room provides additional storage space and order. A special highlight is the 113 m2 large, sunny terrace, which extends over the entire apartment and offers a breathtaking panoramic view of the surrounding mountain world. Here, you can relax undisturbed, start the day with breakfast in the sun, or enjoy warm summer evenings with guests. Two above-average large garage parking spaces round off the offer and provide not only sufficient space for vehicles but also direct access to the apartment - a comfort that significantly simplifies everyday life and further increases the value of the property. The combination of modern living comfort, thoughtful architecture, light-flooded rooms, luxurious equipment details, and the unique view location makes this attic apartment a unique living opportunity. It is ideal for families, couples, or anyone looking for an exclusive home in a prime location that leaves no wishes unfulfilled and offers a high level of quality of life.THE MOST IMPORTANT AT A GLANCE:o Modern building styleo Wheelchair accessibleo Light-floodedo Separate basement roomo Panoramic windows (swissFineLine)o Elevator with direct apartment accesso Household room in the apartmento Spacious, sunny terrace (113m2)o Unobstructed, unique mountain panoramao Above-average large garage parking spacesFor further information or for a viewing on site, we are at your disposal at any time."Your specialists for living lifestyle"PLEASE NOTE THAT THE IMAGES ARE PARTIALLY VISUALIZATIONS.


1 / 14
3.5 rooms, 110m², CHF 790,000.–
3150 Schwarzenburg

3.5 room owner-occupied apartment in Schwarzenburg

Well-kept garden apartment in Schwarzenburg - attractive residential location with long-term investment potential The thoughtful floor plan offers plenty of space for couples, families, or individuals who work from home and value a pleasant living environment. The private garden and outdoor area extend the living space outdoors and invite relaxation, enjoyment, and lingering.The location is particularly attractive for working professionals who commute daily to Bern, Köniz, or the surrounding region. After a day's work in the city, Schwarzenburg offers the ideal retreat - away from traffic and hustle and bustle, to enjoy the evening in a quiet and green environment. Thanks to the good transport connections, the region's business centers are easily accessible, while you benefit from a relaxed living atmosphere at home.Schwarzenburg convinces with an excellent infrastructure, including shopping facilities, schools, public transport, and a wide range of leisure activities. At the same time, the surrounding nature offers numerous opportunities for walks, hikes, bike tours, or simply unwinding after a long day at work.The apartment is currently rented out and thus offers both capital investors and future owners interesting perspectives. You benefit from ongoing rental income and at the same time retain the possibility of occupying the property yourself at a later date.A home for all those who appreciate the proximity to the city, but prefer to spend their evenings in a quiet, natural environment - with high living quality, plenty of space, and long-term perspective.A property for people who are looking for more than just living space: a home with space, nature, and perspective. Highlights: • Attractive garden apartment with private outdoor area • Solid rental potential due to high demand for apartments with gardens • Quiet and stable residential location in the greater Bern area • Existing rental agreement with ongoing income • Well-maintained condition with sustainable living quality • Parking space with modern e-mobility charging station • Value-stable tangible asset with long-term development potential • Good infrastructure and connection to the Bern economic area We would be happy to present this interesting investment property to you in the context of a personal viewing and inform you about further details on the property and the rental agreement.
1 / 7
4.5 rooms, 94m², CHF 635,000.–
Jupiterstrasse 9, 3015 Bern

4.5 rooms in an optimal location - Jupiterstrasse

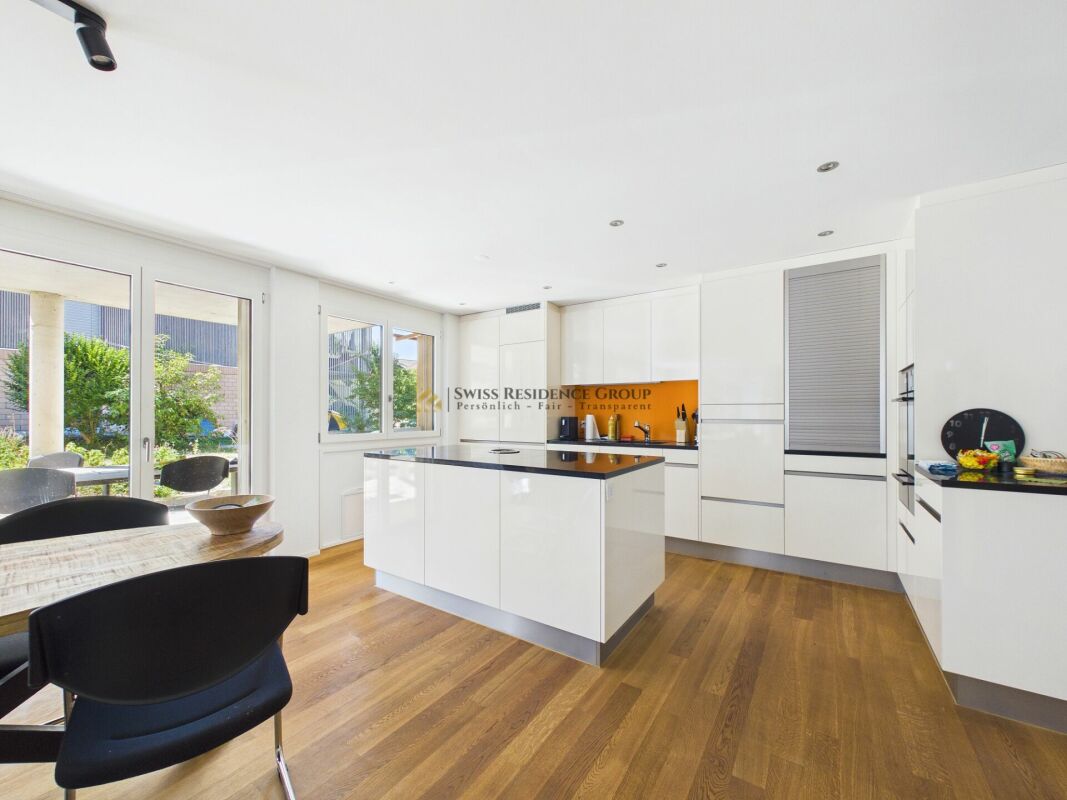
Are you looking for a well-cut 4.5-room apartment in a green neighborhood with direct tram connection to the city of Bern? Then this well-maintained apartment at Jupiterstrasse 9 in Bern-Wittikofen is exactly the right thing for you. An important note in advance: Unlike some other properties on Jupiterstrasse, this apartment is not in a building rights situation. You acquire full ownership here. The apartment is located on the 7th floor and thus offers an elevated living situation with a far-reaching view. The traffic-free neighborhood convinces with a lot of greenery around the house. A Denner is in the immediate vicinity and the new Lidl will open soon, so everyday shopping is perfectly covered. Thanks to the nearby tram line, you can quickly reach the city center of Bern. The apartment presents itself in a good and well-maintained condition thanks to the kitchen and bathroom renewed a few years ago. The floor plan is well thought out and practical: A spacious living room with direct access to the 8m2 balcony forms the heart of the apartment. The dining room can be used fluidly as an extension of the living area. The kitchen offers sufficient storage space and space for cooking. Three well-cut bedrooms offer sufficient retreat possibilities for the whole family. A bathroom with a bathtub and a separate toilet complete the wet cell area. Practical is also the réduit directly at the entrance, ideal for storing everyday things. The purchase price also includes a parking space and a basement compartment. Important note: The apartment is currently rented. Viewings are possible at any time with short notice after consultation. Highlights: - Full ownership, not in a building rights situation - Well-cut 4.5-room apartment with 94 m2 net living space - Spacious living room with balcony access - Three separate bedrooms - Bathroom/Toilet and separate toilet - Practical réduit at the entrance - Kitchen and bathroom renewed a few years ago - Traffic-free, green neighborhood - Denner nearby, new Lidl soon - Direct tram connection to the city center of Bern - Parking space and basement compartment included in the price

Travel time
-
1 / 7
4.5 rooms, 102m², CHF 935,000.–
Hindelbankstrasse 27, 3322 Urtenen-Schönbühl

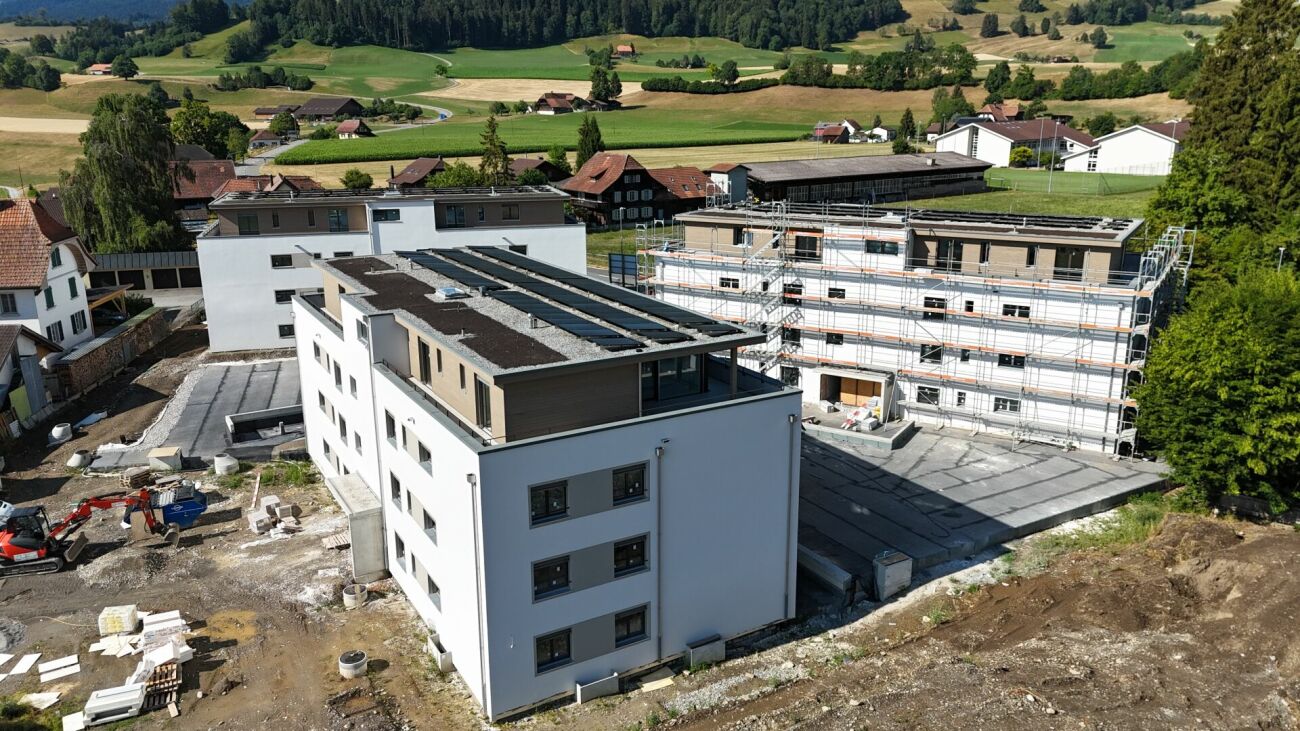
Newly built apartment in Urtenen-Schönbühl - high-quality, modern, already under construction

In an attractive, sunny location, the modern Sonnenpark development is creating eight high-quality owner-occupied apartments. The two houses blend harmoniously into the surroundings and offer a spacious outdoor area with plenty of green space. The apartments are already under construction, and the offered unit is one of the last two available apartments.You benefit from an excellent price-performance ratio and the following advantages: • High-quality construction standard • Select materials • Future-proof energy solutions such as underfloor heating, air-water heat pump, and photovoltaic system • Spacious basement compartment • Private 10.32 m² large laundry room • Spacious entrance hall, two visitor parking spaces, and covered bicycle parking • In total, 9 entrance hall parking spaces for cars at CHF 37,000 (exclusive) • Elevator to the attic floor • Noise protection wall on the street side (length: 11.30 m / height: 2.00 m) • Child-friendly outdoor area with green space and two playgrounds • South-west balconies with plenty of sunshine • Excellent public transport connections • Broad range of shopping options within walking distance In the midst of nature:Ideal for families and couples: The approximately 1,427 m² large plot is located in a central location on Hindelbankstrasse. The two houses are set back, making room for an attractive outdoor space. At the northern end of the plot, a children's playground is being created, well protected and surrounded by hedges.Modern comfort and a good feeling:The heat preparation with an air-water heat pump and underfloor heating not only provides a pleasant room climate. Both give you a good feeling, because you know that natural resources are being used exemplarily here. The photovoltaic system on the roof supplies the electricity for heating and all other consumers. Both properties have covered bicycle parking and share an entrance hall. In the basement, you will also find your private cellar and private laundry room. It is also practical that each house has its own elevator.Secure this 4.5-room apartment in Urtenen-Schönbühl now - we will be happy to advise you personally and accompany you until the purchase is completed.

Travel time
-
1 / 8
4.5 rooms, 117m², CHF 995,000.–
Wegmühlegässli 16, 3072 Ostermundigen

Modern 4.5-room maisonette with spacious balconies

This attractive 4.5-room maisonette convinces with spacious living over two floors, a well-thought-out room concept, and development potential. The central location with good connections, short distances to shopping facilities, and diverse infrastructure makes this property particularly attractive. On approximately 117 m² of living space, you can expect a bright and modern home that is both functional and comfortably designed. A lift provides convenient access to the apartment.The inviting, light-flooded living and dining area with high ceilings takes center stage, conveying a particularly spacious room feeling. The open kitchen, together with the living area, forms the central meeting point for everyday life. The three well-cut bedrooms on the lower living level offer versatile usage options - whether as a retreat, children's room, or home office. Numerous built-in closets provide practical storage space.Currently, the apartment has one bathroom with WC and a separate guest WC. The existing laundry area in the apartment can be converted into an additional wet cell if needed. The corresponding connections are already available. The washing machine and tumble dryer can be easily relocated to the own workshop or laundry room in the basement.A particular highlight is the two beautiful balconies with a total area of over 23 m², inviting you to relax. The new facade insulation and the renovation of the balconies contribute sustainably to the preservation of value and living comfort. Two parking spaces in the underground garage are included in the offer and provide additional comfort in everyday life.The property is ideal for couples, families, or investors looking for a bright residential paradise with development potential and solid substance.Convince yourself with a non-binding viewing. I look forward to your contact.

Travel time
-
1 / 14
3.5 rooms, 100m², CHF 1,220,000.–
3510 Konolfingen

Modern attic apartment with breathtaking views

Modern attic apartment with breathtaking views This stylish 3.5-room attic apartment, built in 2017, combines luxurious living in a privileged location with high-quality equipment and a well-thought-out, modern living concept. Located on the outer edge of a well-maintained development in Konolfingen and directly adjacent to the agricultural zone, you can enjoy privacy and a breathtaking view over the village to the Bernese Alps.On approximately 100 m² of living space, a spacious, light-flooded room concept unfolds. The heart of the apartment is the openly designed living and dining area, which is characterized by large window fronts and creates a seamless connection to the approximately 78 m² large terrace. The southern orientation ensures optimal sunlight and offers a bright, inviting living atmosphere. A place where indoors and outdoors blend harmoniously. The elegantly integrated kitchen with a cooking island impresses with a timeless design and high functionality. High-quality appliances from Miele, an integrated wine cooler, and a Bora brand cooktop meet everyday demands and make cooking a pleasurable experience. The bedroom presents itself as a quiet retreat with direct access to the stylish en-suite bathroom. A modern, walk-in shower, a high-quality sink, and a shower toilet offer a lot of comfort and a pleasant living feeling. The room offer is complemented by a second bathroom with a bathtub, sink, and toilet - ideal for guests as well. The high-quality parquet floor made of solid wood gives the entire apartment a warm and natural ambiance. A special highlight is the direct lift access to the apartment, which ensures optimal privacy.The building, constructed in the Minergie-P standard, offers sustainable construction and a pleasant room climate throughout the year. The offer is rounded off by a parking space in the garage, which can be purchased for an additional CHF 30,000, as well as a private basement compartment with washing facilities on the ground floor. This attic apartment is ideal for people who appreciate modern living, high-quality materials, and a spacious, sunny location with a view.We would be happy to provide you with further information or a personal viewing and look forward to your contact.

1 / 9
4.5 rooms, 117m², CHF 750,000.–
Gurnigelstrasse 21c, 3132 Riggisberg

New construction project Gurnigelstrasse Riggisberg

Living in Riggisberg - Your new home with quality of life In Riggisberg, high above the Gürbetal and only 20 kilometers from Bern, 33 modern condominiums are being built, combining the highest living comfort with a natural idyll.Whether you decide on a 3.5- or 4.5-room apartment - here you can enjoy a harmonious living atmosphere, high-quality equipment, and a unique location in the middle of the Gantrisch Nature Park.Experience the perfect combination of tranquility, nature, and urban connection.For more information, visit https://gurnigelstrasse.ch/The development at a glance • 33 condominiums in three modern multi-family houses with 11 apartments each • High construction standard with noble materials and top equipment • 3.5- and 4.5-room apartments with well-thought-out floor plans • Spacious balconies and terraces with a grandiose view • Large private gardens for the ground-floor apartments • Sustainable construction and energy efficiency thanks to district heating, wood-metal windows with triple glazing, and a photovoltaic system on the roofs • Comfortable underground parking with e-charging station preparation directly under the buildings • Optimal traffic connection - in about 20 minutes to Bern or Thun • Near nature - ideal for hikers, bikers, and winter sports enthusiasts More information can be found athttps://gurnigelstrasse.ch/Have we sparked your interest? We would be happy to provide you with further information in person.

Travel time
-
1 / 19
Price on request
Mühledorfstrasse 1, 3018 Bern

4.5-Room Maisonette in Bern-Bümpliz

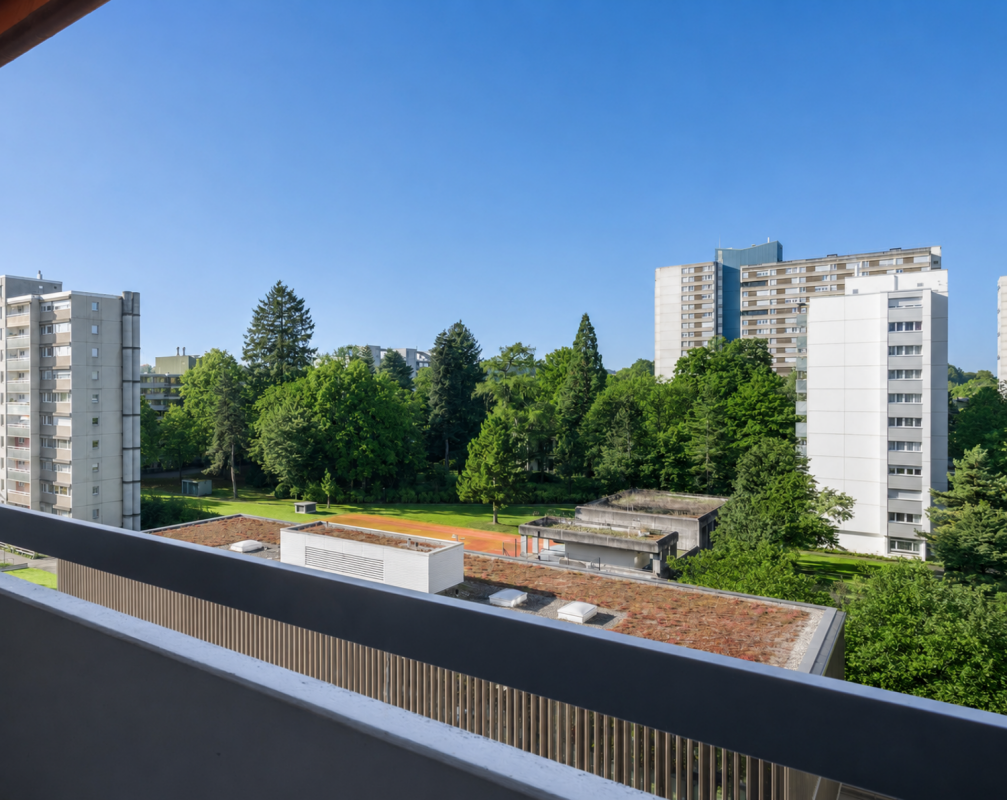
4.5-Room Maisonette in Bern-Bümpliz Urban living with a far-reaching viewAt Mühledorfstrasse 1 in Bern-Bümpliz, you can expect a bright 4.5-room maisonette apartment with approximately 100 m² of living space. The apartment is located on the 9th floor of a well-maintained high-rise building with a lift and impresses with its elevated location, plenty of daylight, and a beautiful view.The floor plan spans two levels and offers a practical room concept for couples, families, or as an attractive capital investment. On the entrance level, you will find a welcoming entrance hall, a bedroom, and a small wardrobe. Via the internal staircase, you reach the living level with an open living area, kitchen, two more rooms, a bathroom with a bathtub, and a separate guest toilet. A sunny balcony with a southwest orientation extends the living space outdoors and invites you to linger.The apartment is located in the popular Fellergut district, an urban and well-connected neighborhood in the west of the city of Bern. Shopping facilities, schools, kindergarten, and public transportation are within walking distance. The connection to the city of Bern and the highway network is also very good.A basement compartment and a parking space in the garage, available for an additional CHF 30,000, round off this offer. The apartment is in a building rights situation and is available immediately or by agreement.Highlights • 4.5-room maisonette apartment • approx. 100 m² living space • approx. 10 m² balcony area with southwest orientation • 9th floor with lift • Bright rooms and far-reaching view • Practical floor plan over two levels • 3 bedrooms • Bathroom with bathtub and separate guest toilet • Basement compartment 4.5-room maisonette apartment for CHF 490,000 and parking space for CHF 30,000Popular urban location with very good infrastructure

Travel time
-
1 / 10
4 rooms, 82m², CHF 565,000.–
Bodenackerweg 18, 3053 Münchenbuchsee

Attractive 4-room apartment with south-facing balcony and direct garden access in Münchenbuchsee

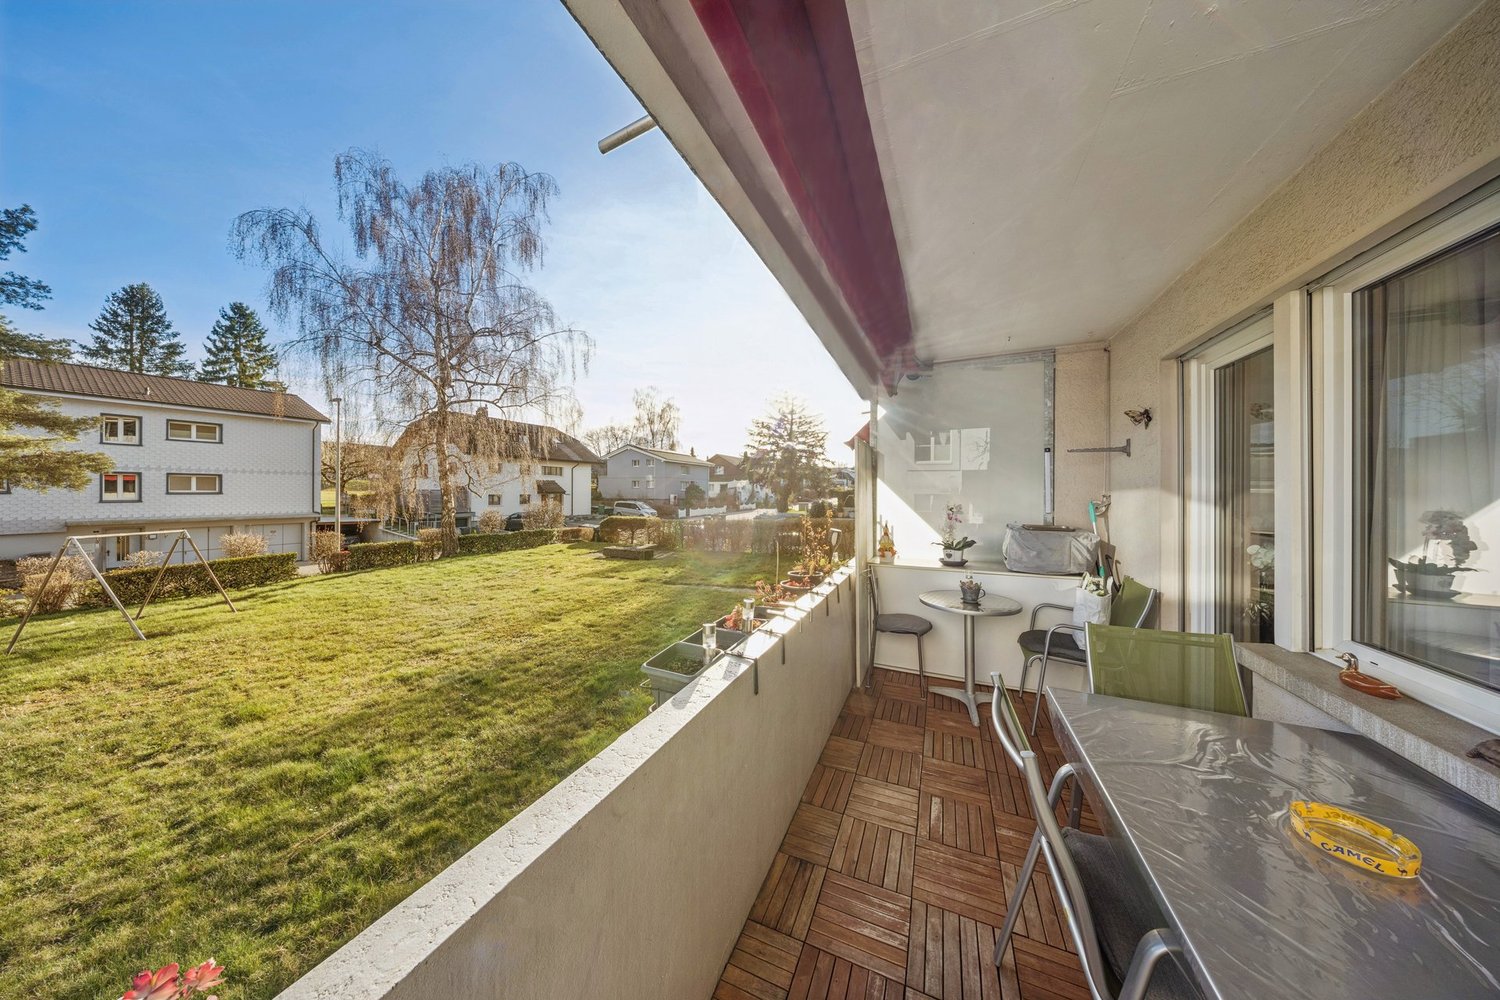
This well-maintained 4-room apartment on the upper ground floor impresses with its bright south-facing orientation, a well-thought-out room layout, and a quiet and family-friendly location in Münchenbuchsee. The combination of pleasant living comfort, natural surroundings, and good accessibility makes this property particularly attractive for families, couples, or commuters.The apartment has a net living area of 81.5 m² and presents itself in a very good and ready-to-move-in condition thanks to ongoing renovations. The spacious living area with direct access to the sunny balcony forms the heart of the apartment and creates an inviting living atmosphere. A special highlight is the direct access from the balcony to the general green area – ideal for children, garden lovers, or relaxed hours outdoors.Three well-cut bedrooms offer flexible usage options and sufficient space for individual living needs. The well-maintained kitchen and modern bathroom complement the well-thought-out room offer optimally.Highlights at a glance: • Quiet and family-friendly location in a well-maintained residential area • Sunny south-facing orientation with plenty of daylight • 81.5 m² net living area with a well-thought-out floor plan • Spacious living area (approx. 21 m²) • Balcony (8 m²) with direct access to the green area • Three bedrooms (14.5 m² / 14.5 m² / 12 m²) • Well-maintained kitchen and modern bathroom • Ongoing renovations – very good condition • Basement compartment (approx. 5 m²) and attic compartment (approx. 8 m²) • Communal laundry and drying room • Lift in the building • Good connection to public transport and short distances to Bern • A garage can be purchased for CHF 30,000. Location and surroundings: The quiet apartment benefits from plenty of sunshine and is located in a child-friendly environment. The Coop is only 1 minute away on foot, the bus stop can be reached in 2 minutes. The Paul Klee school is 4 minutes away on foot, a pharmacy in 6 minutes. The Münchenbuchsee train station is an 8-minute walk and offers excellent connections.This apartment is ideal for families who value comfort, peace, and excellent infrastructure. The combination of modern living comfort and the charming location in Münchenbuchsee makes this property a special offer.

Travel time
-
1 / 9
3.5 rooms, 67m², CHF 550,000.–
Eichenweg 4, 3177 Laupen BE

Appartement de 3,5 pièces avec jardin entre Fribourg et Bern

Vous recherchez un logement de 3.5pces dans un bel environnement verdoyant dont vous pourriez profiter depuis votre terrasse ?Découvrez ce logement en rez-de-jardin, dans un immeuble en PPE situé dans la commune de Laupen, à mi-distance entre Fribourg et Berne, bien connue pour son indéniable cachet et son château.Le logement est lumineux parfaitement entretenu : la pièce à vivre de 31m2 est claire et permet d'aménager à côté de la cuisine un coin à manger avec sortie en terrasse et un séjour très cosy.La chambre parents est équipée d'une armoire dressing et le bureau peut également s'ouvrir sur un 2ème coin terrasse.Un attrait indéniable : vous disposez d'un garage box individuel et d'un grand local de buanderie privé de près de 12m2, un emplacement fermé dans le grenier, en plus de la cave. De quoi combler vos besoins de rangement !Sind Sie auf der Suche nach einer 3,5-Zimmer-Wohnung in einer schönen, grünen Umgebung, die Sie von Ihrer Terrasse aus genießen können?Entdecken Sie diese Wohnung im Erdgeschoss eines Mehrfamilienhauses in der Gemeinde Laupen, auf halbem Weg zwischen Freiburg und Bern, die für ihren unverwechselbaren Charme und ihr Schloss bekannt ist.Die Wohnung ist hell und perfekt gepflegt: Der 31 m² große Wohnbereich ist lichtdurchflutet und bietet neben der Küche Platz für einen Essbereich mit Zugang zur Terrasse sowie einen sehr gemütlichen Wohnbereich.Das Elternschlafzimmer ist mit einem begehbaren Kleiderschrank ausgestattet, und vom Arbeitszimmer aus gelangt man ebenfalls auf eine zweite Terrasse.Ein unbestreitbarer Pluspunkt: Ihnen stehen eine eigene Garage sowie ein großer privater Waschraum von fast 12 m² und ein abgeschlossener Stauraum auf dem Dachboden zusätzlich zum Keller zur Verfügung. Damit sind Ihre Stauraumbedürfnisse bestens abgedeckt!

Travel time
-

Suggested properties for you based on search results

Other interesting objects