Rooms
4.5
Living space
133 m2
Selling price
CHF 960,000.–
Notify on price drop
"Large attic apartment with over 190 m² of living and additional space"
Address
Bäriswilstrasse 20, 3322 MattstettenTravel time
- 14 min.Station: Urtenen
Surrounding information
Public Transport
2 min.Mattstetten Dorf
Times refer to the route on foot.
Price
- Purchase price:
- CHF 960,000.–
- Notify on price drop
Main information
- Availability:
- 31.01.2027
- Type:
- Roof flat
- No. of rooms:
- 4.5
- Floor:
- 2
- Surface living:
- 133 m2
- Last refurbishment:
- 2016
- Year built:
- 2008
Characteristics
Parking space
Documents (0)
Description
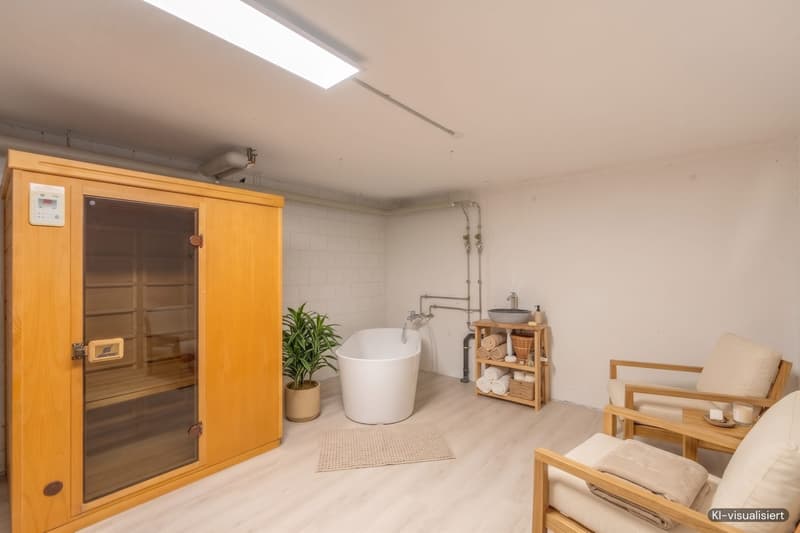
In a quiet and sought-after location, this stylish 4.5-room attic apartment awaits you, impressing with plenty of space, light-filled rooms, and a well-thought-out floor plan. With a gross living area of 148 m², an additional gallery of 15 m², and a converted hobby room with sauna and wet cell of 28 m², this home offers a total of over 190 m² of usable living and additional space.
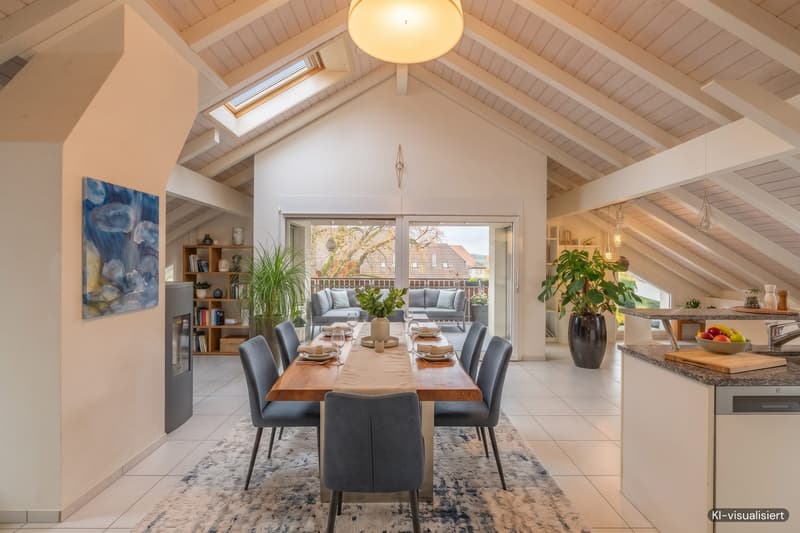
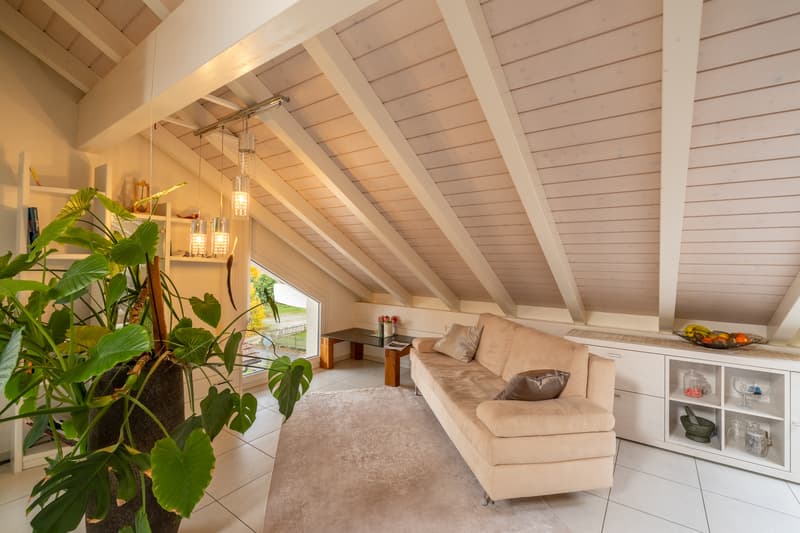
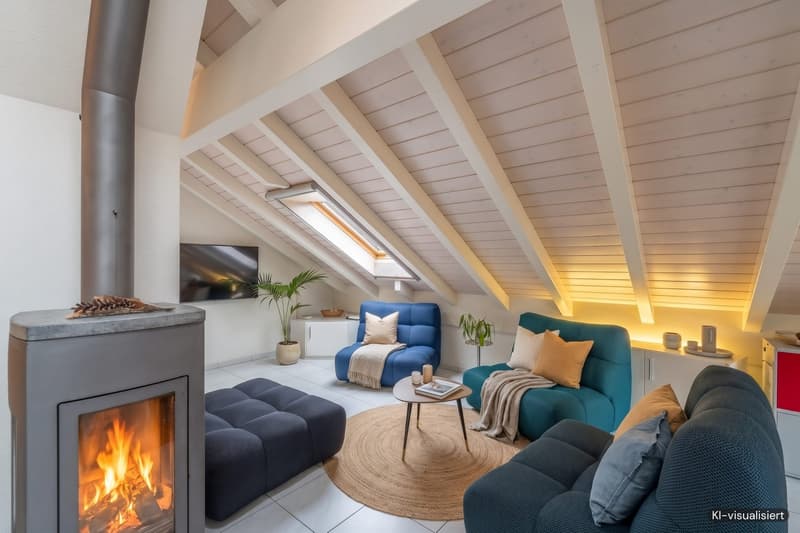
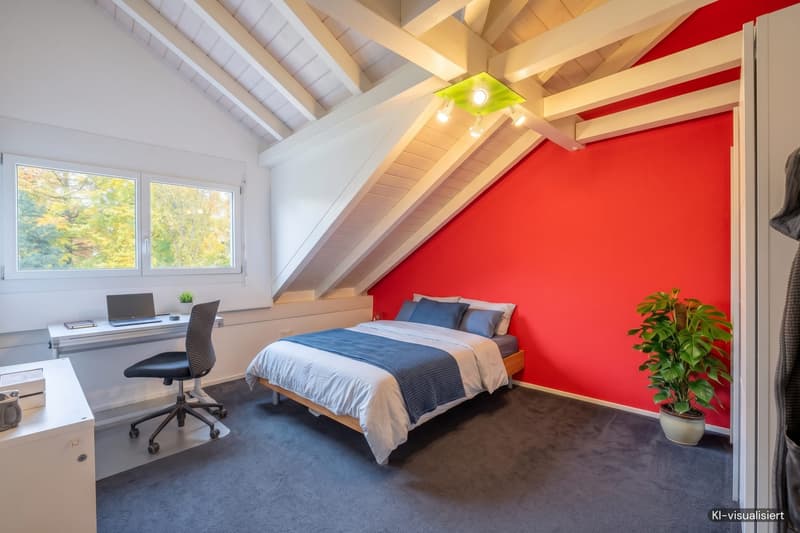
The heart of the apartment is the impressive living and dining area. The open design, visible roof construction, and Swedish stove create a unique, cozy atmosphere with plenty of charm. Three large bedrooms offer a variety of uses for families, home offices, or individual living concepts. A gallery extends the living space further.
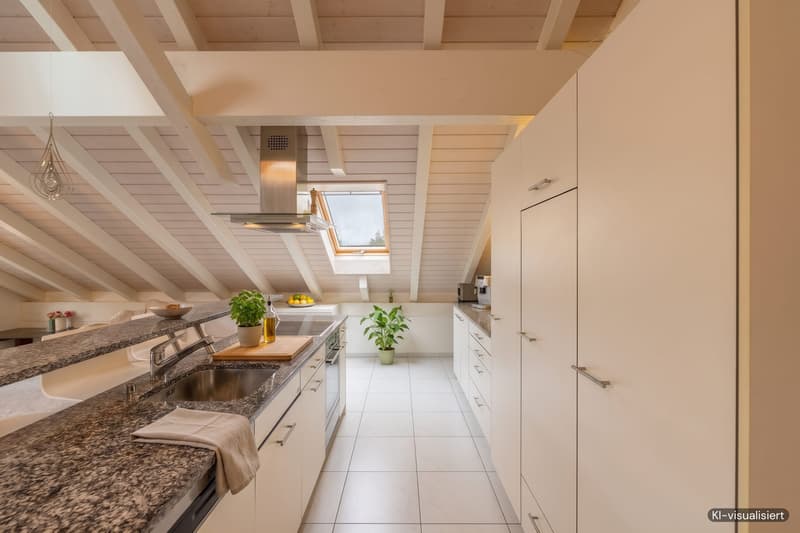
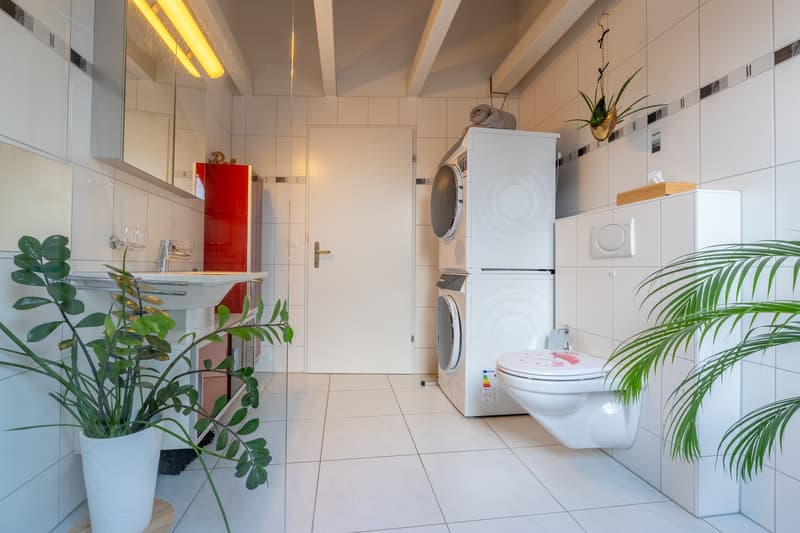
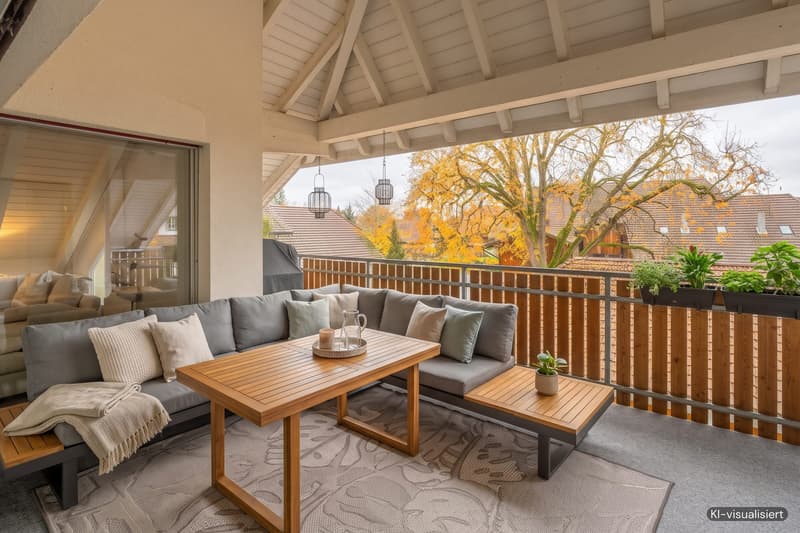
The covered balcony invites you to relax and offers pleasant privacy. Additional comfort is provided by the spacious bathroom with an XXL shower and a laundry tower of the latest generation. The open kitchen with bar and modern kitchen appliances invites you to enjoy. The property is heated via underfloor heating with sustainable wood chip district heating.
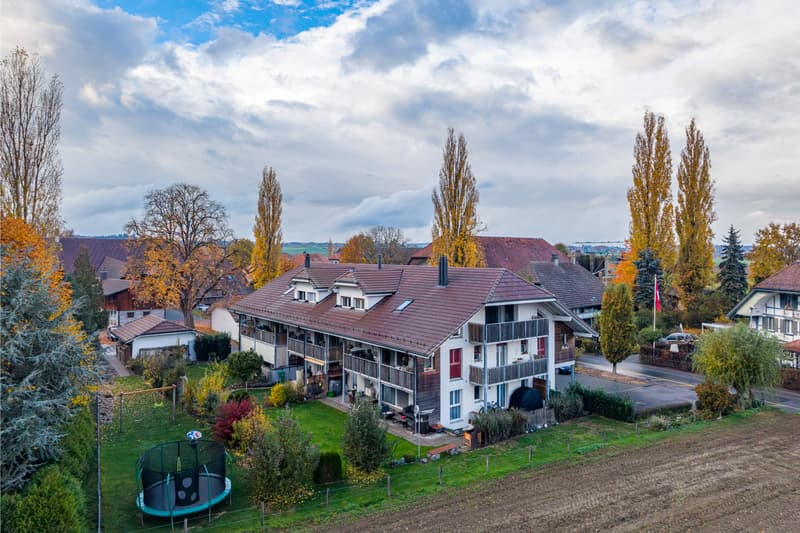
The converted hobby room with sauna and wet cell convinces as an ideal retreat for wellness, fitness, or individual hobbies. Visual separation is also emphasized here from your own storage space to an additional lockable closet in front of the basement. In the basement, a large storage room offers even more space for individual use. The charming wooden houses in front of the house are ideal for bicycles. It is particularly worth mentioning that the private outdoor parking space directly next to the garage box is included in the sales price.
The heart of the apartment is the impressive living and dining area. The open design, visible roof construction, and Swedish stove create a unique, cozy atmosphere with plenty of charm. Three large bedrooms offer a variety of uses for families, home offices, or individual living concepts. A gallery extends the living space further.
The covered balcony invites you to relax and offers pleasant privacy. Additional comfort is provided by the spacious bathroom with an XXL shower and a laundry tower of the latest generation. The open kitchen with bar and modern kitchen appliances invites you to enjoy. The property is heated via underfloor heating with sustainable wood chip district heating.
The converted hobby room with sauna and wet cell convinces as an ideal retreat for wellness, fitness, or individual hobbies. Visual separation is also emphasized here from your own storage space to an additional lockable closet in front of the basement. In the basement, a large storage room offers even more space for individual use. The charming wooden houses in front of the house are ideal for bicycles. It is particularly worth mentioning that the private outdoor parking space directly next to the garage box is included in the sales price.
Mortgage Calculator
From dream house to home ownership: the mortgage calculator can help you estimate the affordability of this property.


Contact
Amithap Ratha
- Listing ID
- 4003627755
- Object ref.
- VI-00028529-1