














2449 results - Flats for sale: Canton Vaud

1 / 7
  • Parking space
  • Balcony / Terrace
  • Garage
  • +4
3.5 rooms, CHF 802,000.–
Chemin du Battoir 12, 1261 Marchissy

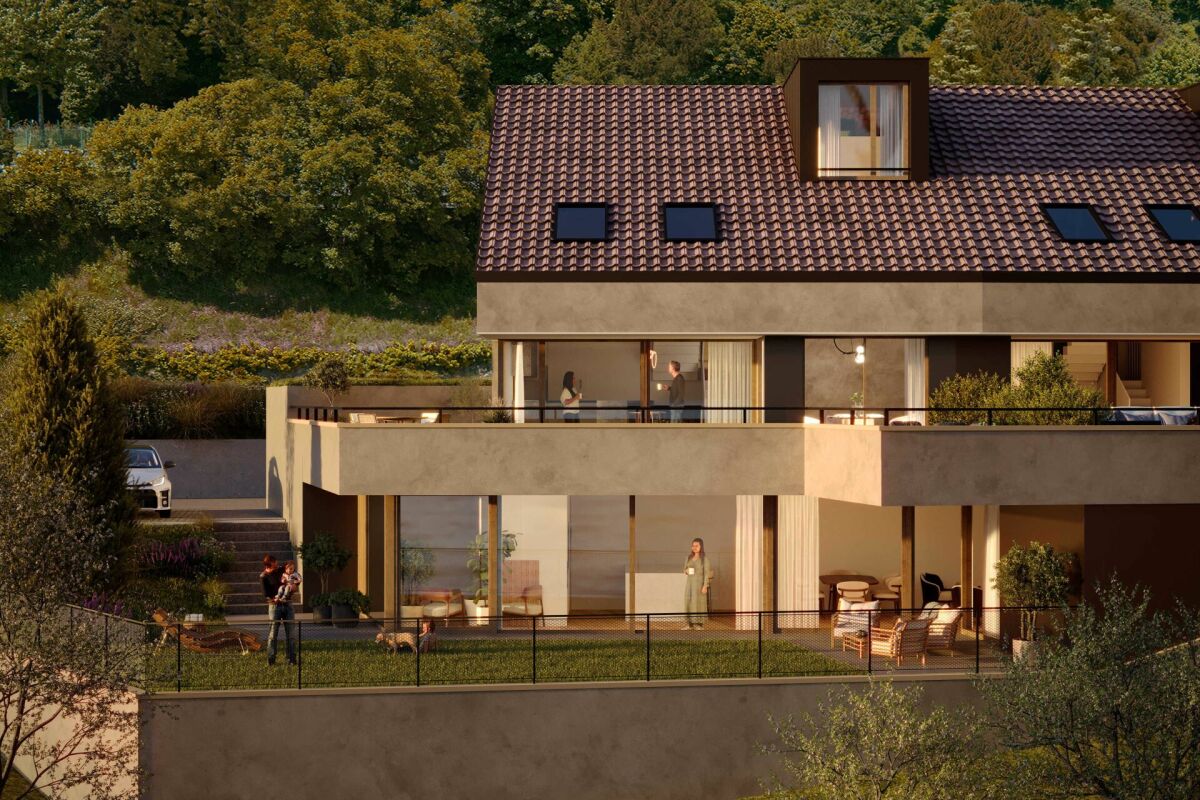
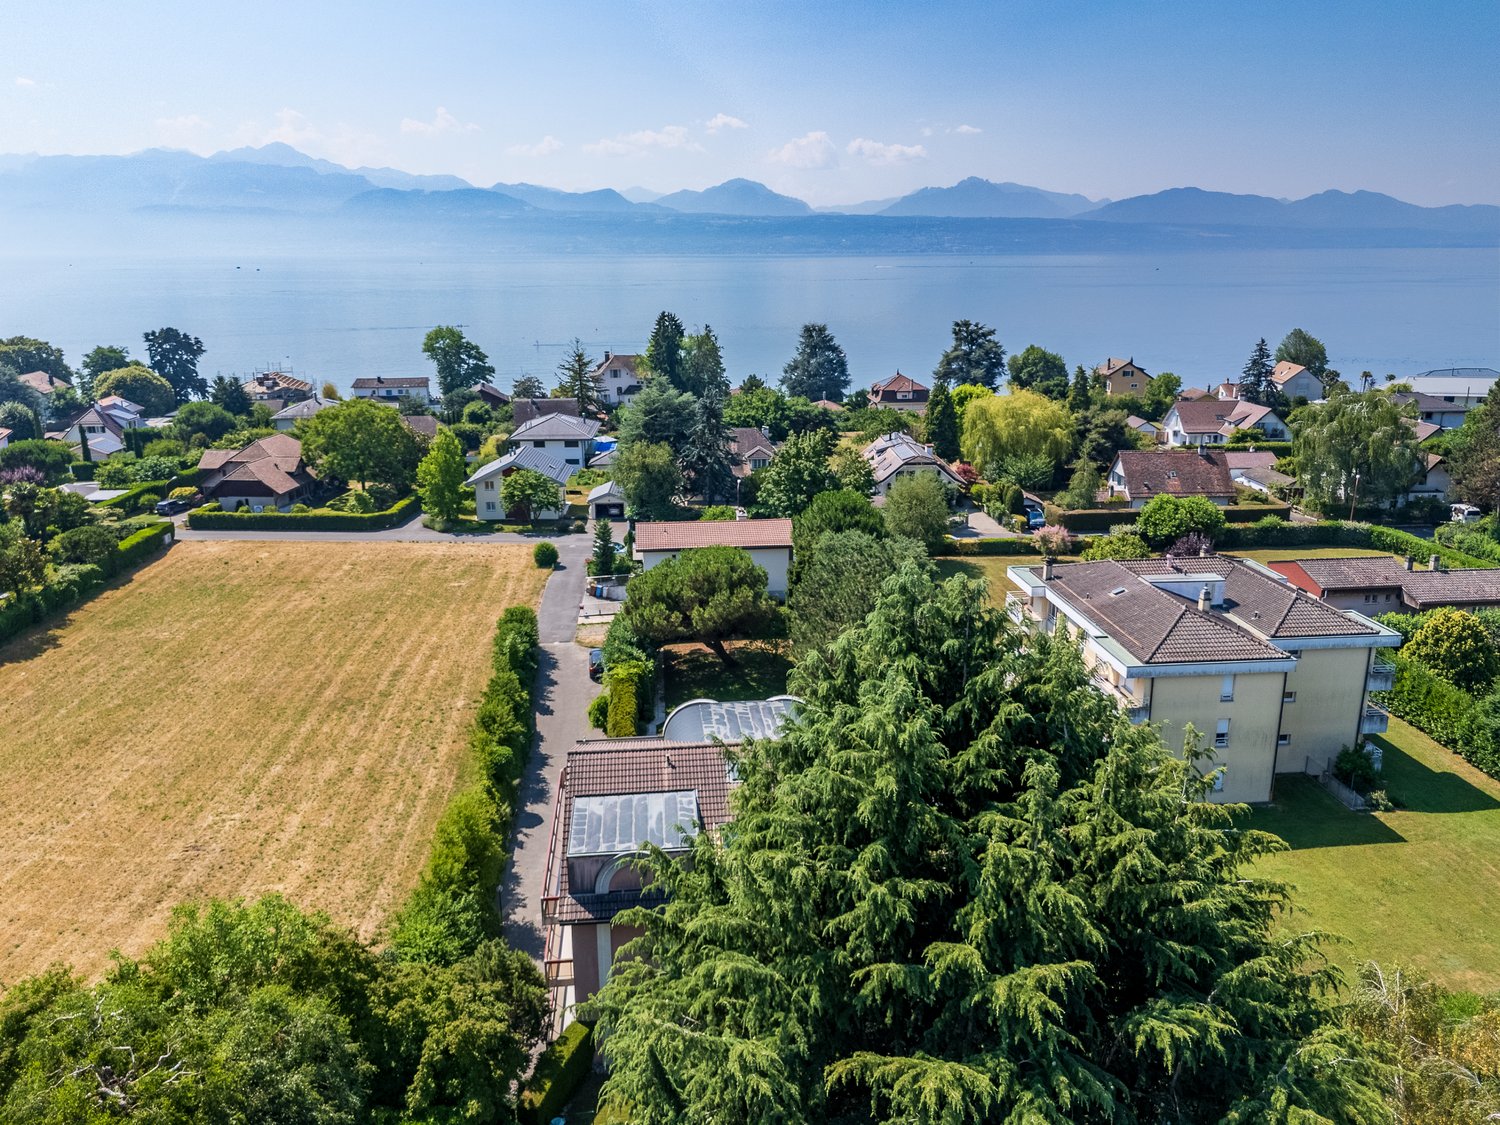
Magnificent 3.5-room apartment on the ground floor with private garden

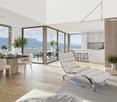
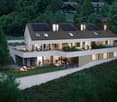
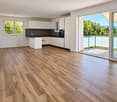
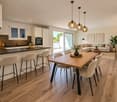
New promotion of 10 apartments in the Marchissy municipality from 3.5 rooms to 4.5 rooms, from CHF 731,000.-LOT 2 – Magnificent 3.5-room apartment on the ground floor, 2 bedrooms, 2 bathrooms, a 189m2 garden, as well as a beautiful terrace.Discover this superb 3.5-room apartment on the ground floor of a residential building, offering a modern, bright and comfortable living space.Thanks to its careful layout and spacious rooms, this apartment combines contemporary elegance and functionality.The apartment consists of: • A spacious living room with open kitchen, ideal for sharing convivial moments. • Two beautiful bedrooms • A bathroom with bathtub, sink and toilet. • A second bathroom with shower, sink and toilet. • A functional distribution hall. • A storage room offering additional storage space. • A pleasant private garden, a beautiful terrace, accessible from the living room, ideal for enjoying the fine days. Modern and elegant finishesThe apartment benefits from carefully selected materials, with wooden flooring in the living areas and bedrooms, as well as ceramic tile in the bathrooms.An ideal property for a couple or a family, looking for a contemporary apartment offering beautiful volumes, functional layout and pleasant outdoor space.A great opportunity to discover!An indoor parking space in addition CHF 40,000.-For more information or to receive a complete dossier, do not hesitate to contact us at 078.676.13.12

  • Parking space
  • Balcony / Terrace
  • Garage
  • +4
Travel time
-
1 / 13
6.5 rooms, 215m², CHF 2,920,000.–
1066 Épalinges

Épalinges: Suite Valéria, elegance and space with loggia and veranda

Near the center of Lausanne, in a quiet, green and privileged residential area, the Suite Valéria combines classic charm, contemporary comfort and high-end amenities in a privileged living environment.Completely redesigned with care, this 6-room apartment seduces with its generous volumes, refined atmosphere and quality of its spaces. The main living area, approximately 68 m² with living room and kitchen, offers an elegant and bright reception area, designed to combine daily comfort and the art of living.The Suite Valéria has 190 m² of living space.It includes three en-suite bedrooms, as well as a guest room that can also serve as an office. The 33 m² loggia and the 8 m² veranda pleasantly extend the living spaces and reinforce the feeling of openness to the outside.The apartment also benefits from a cellar of approximately 20 m² and two parking spaces in addition.Located in a confidential area surrounded by vegetation, this property offers a sought-after balance between tranquility, elegance and proximity to amenities. The center of Lausanne is accessible in about 15 minutes by car, while daily services are located in the immediate vicinity.A rare property, ideal for a clientele looking for a spacious, elegant and confidential apartment.Main information- 6-room apartment- Completely renovated- Living area: 190 m²- Living room - kitchen: 68 m²- 3 en-suite bedrooms- 1 guest room / office- Loggia: 33 m²- Veranda: 8 m²- Cellar: 20 m²- 2 parking spaces in addition- Quiet, residential and green environment- Amenities and services in the immediate vicinity- Proximity to the center of Lausanne- Bus stop in 3 minutes- School at 1 km- Migros / Denner in 4 minutesSales price: CHF 2'920'000.-Parking space in additionContact: Ruben Kempter | +41 78 861 13 07 | kempter@kempter-immobilier.ch

Lucie MOSIMANN

Lucie MOSIMANN

1 / 13
Lucie MOSIMANN

Lucie MOSIMANN

  • Elevator
  • Wheelchair access
214m², CHF 3,790,000.–
1025 Saint-Sulpice

Exclusive! An apartment between elegance and unique panorama!

Located in the heart of the highly sought-after commune of Saint-Sulpice, this exceptional property is set in a residential environment that combines discretion, serenity, and quality of life. Built in 2015 and labeled Minergie, this property is part of an intimate PPE with only two apartments, guaranteeing calm and exclusivity. Located in the second row from the lake, it benefits from a particularly peaceful environment, on the edge of a traffic-limited area, without nuisance. The major asset of this property lies in its magnificent south-facing terrace, a true extension of the living spaces, offering an exceptional panorama of Lake Geneva and the Alps. At any time of day, the landscape unfolds like a work of art in perpetual evolution, between changing reflections and alpine lights. Served directly by a private elevator, this apartment has been designed to offer optimal comfort on a daily basis, including for people with reduced mobility, thanks to adapted amenities. The interior amenities testify to a high standard and particular attention to detail, custom carpentry, flush doors, solid oak flooring, and meticulous finishes. Subtle cornices have been integrated to highlight works of art, while a system of picture rails equips all spaces, allowing paintings and creations to be exhibited with elegance. The property also benefits from complete security equipment, including an individual alarm system as well as common devices for the PPE. The commune is renowned for its attractive taxation (communal tax rate of around 56%) and also seduces with its immediate proximity to Lausanne, Morges, as well as renowned academic centers such as EPFL and the University of Lausanne, while benefiting from quick access to the main motorway axes. In addition, two parking spaces, one of which is equipped for electric mobility, a private laundry room, and an available space complete this rare ensemble on the market.

  • Elevator
  • Wheelchair access
New building
Raphaël Saison

Raphaël Saison

1 / 15
Raphaël Saison

Raphaël Saison

  • Parking space
  • Balcony / Terrace
  • Pets allowed
  • +3
6.5 rooms, 184m², CHF 1,980,000.–
1800 Vevey

Luxury apartment with exceptional lake view

Large apartment with terrace and garden with a very beautiful lake view Ideally located near the center of Chardonne, public transportation, and amenities, this new luxury development consists of only four large family apartments. Nestled in a preserved environment offering absolute calm, the residence benefits from a privileged situation combining serenity and ease of movement.With an unobstructed view of Lake Geneva and the surrounding mountains, each apartment has been designed like a real house, with its own individuality and very few common areas, ensuring intimacy and comfort in daily life.The spacious living areas, enhanced by a remarkable cathedral ceiling height, offer rare volumes and exceptional natural light. The design of the apartments has been thought out to meet the needs of each individual, with a living area of 184 m², and it is possible to realize different configurations ranging from 4.5 to 6.5 rooms.The finishes will be entirely carried out according to the buyer's wishes, with comfortable budgets allowing for high-quality personalization according to each person's desires and lifestyle.Each apartment has a private basement as well as two parking spaces, sold in addition to the sale price. Designed with comfort and sustainability in mind, the residence will be equipped with a reversible heat pump, also allowing for the cooling of the rooms during the summer months. Triple-glazed windows and solar panels will complete the technical services to ensure excellent energy performance and controlled PPE costs.This confidential realization offers a rare alliance between contemporary architecture, high-end services, and quality of life, in one of the most sought-after areas of the Vaud Riviera.We are at your disposal to provide further information, to organize a visit on site, and to present the project in detail in our DESTIMMO SA offices. At the following number: +41 76 606 39 04 www.destimmo.ch The architect's word "I was inspired by the emblematic terraces of Lavaux to design a building that harmoniously integrates into the landscape, by taking up the natural lines of the terrain. The gardens and terraces follow each other fluidly and connect smoothly to the natural terrain, in the spirit of the characteristic vineyard walls of the region.Each detail, from the window embrasures to the roof lines, subtly takes up certain architectural codes of the winemaker's houses, without trying to reproduce them. Mineral tones as well as a roof with earthy nuances have been preferred, as an echo of the built heritage of Chardonne.Resolutely modern, the architecture writes itself with elegance in its environment and offers a balanced dialogue between tradition and modernity."JÉRÔME FRACHEBOUD | ARCHITECT EPF SIA

  • Parking space
  • Balcony / Terrace
  • Pets allowed
  • +3
1 / 13
  • Parking space
  • Balcony / Terrace
  • Pets allowed
  • +2
4.5 rooms, 102m², CHF 780,000.–
1613 Ecoteaux

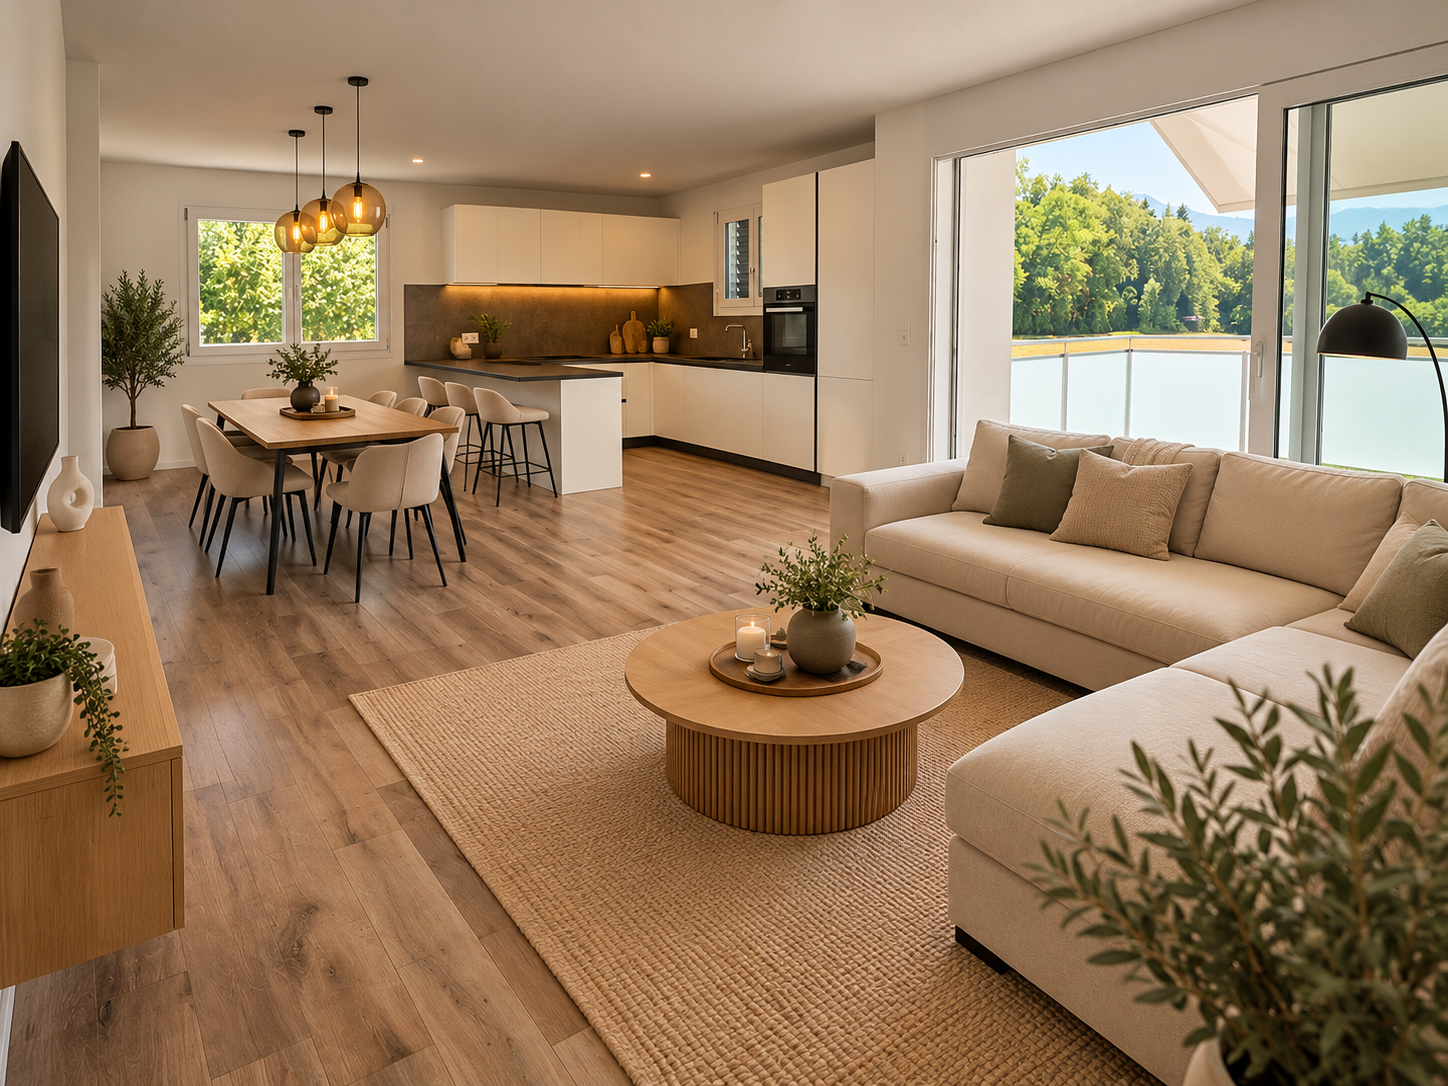
Between nature and comfort, near Châtel-Saint-Denis

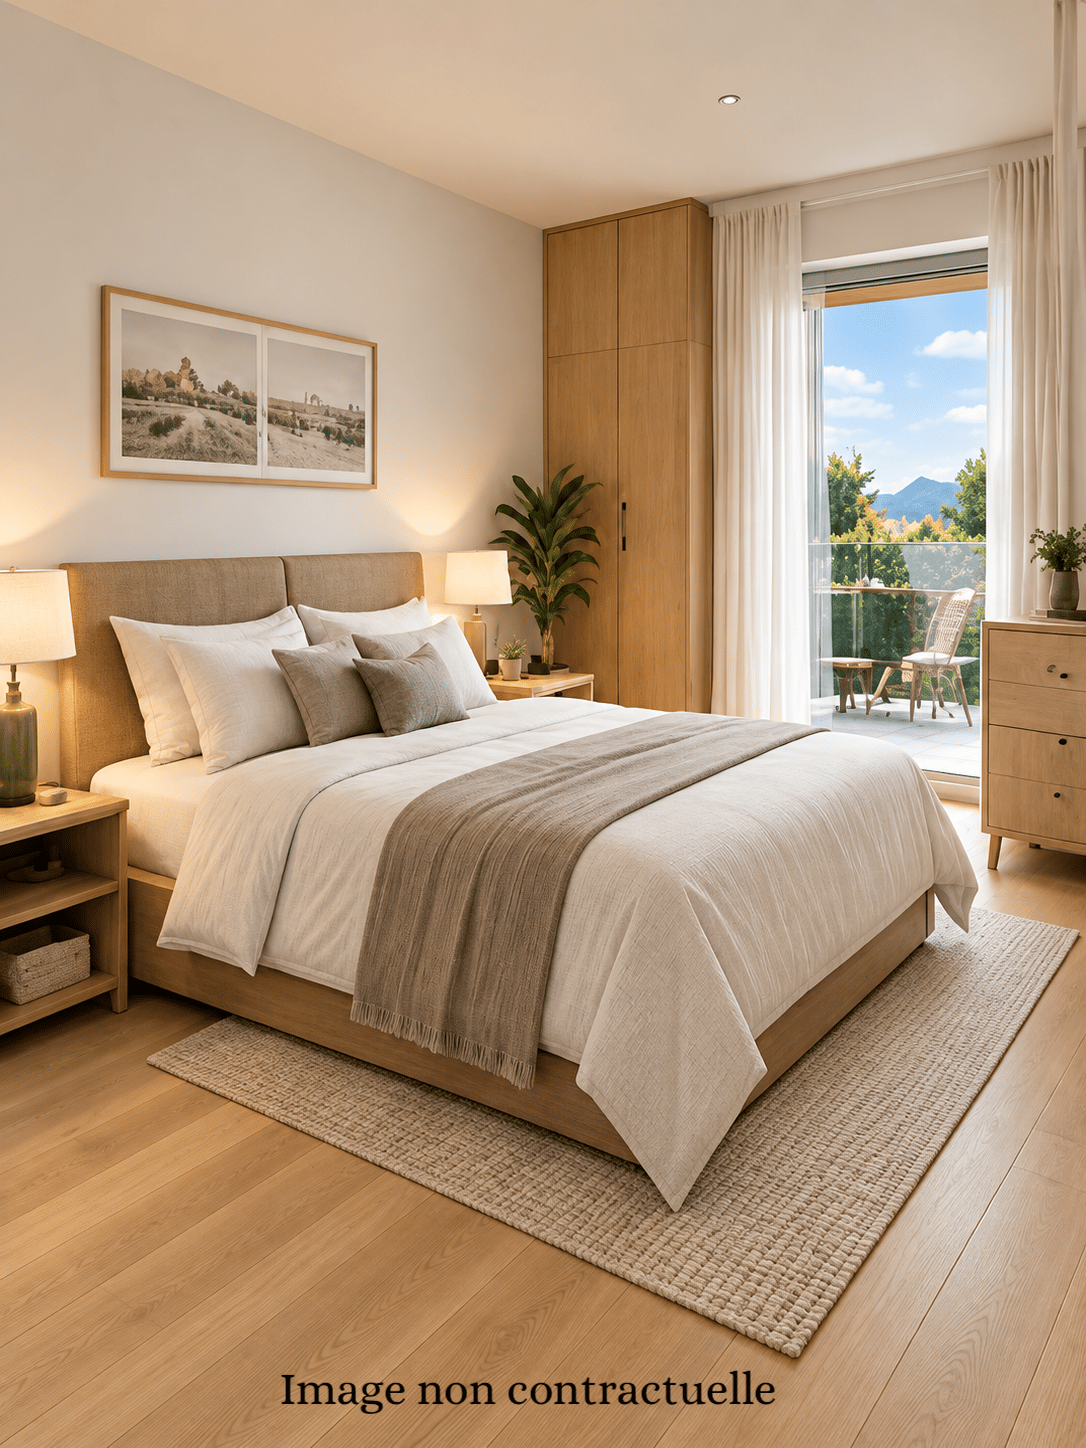
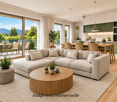
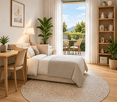
A haven of peace in the heart of the Vaudois countryside, on the edge of an agricultural area!Located in the charming and peaceful commune of Maracon, in the heart of a green setting on the border between the cantons of Vaud and Fribourg, just a stone's throw from Oron-la-Ville, 15 km from Vevey and Bulle and 20 km from Lausanne, this superb 4.5-room apartment offers a bucolic and privileged living environment.Nestled in a small, intimate co-ownership of only 6 apartments, this property immediately seduces with its tranquility, brightness, and generous volumes.Note: As the apartment is currently empty, the visuals have been arranged using virtual home staging to allow you to better appreciate the volumes and easily project yourself into your future cocoon!The advantages of this property: • Bright living space: A large living room bathed in natural light, open to the kitchen, creating an ideal space for receiving. • Exceptional exterior: A 12 m² balcony facing south, perfect for enjoying optimal sunshine and admiring magnificent sunsets. • Generous sleeping area: Beautiful bedrooms of around 13 m², including a parental suite with an adjacent bathroom. • Daily comfort: A main bathroom equipped with a bathtub and integrated laundry column. A rural and warm living environment, ideal for those seeking serenity in the countryside while remaining close to axes and amenities. You will reach Lausanne in less than 30 minutes from Palézieux station to Lausanne station by train.Contact me without further delay to come and visit, I will be pleased to make you discover it. Elodie Delessert 078 909 99 11

  • Parking space
  • Balcony / Terrace
  • Pets allowed
  • +2
Davide Preite

Davide Preite

1 / 14
Davide Preite

Davide Preite

  • Balcony / Terrace
  • Elevator
  • Lake view
  • +4
3 rooms, 79m², CHF 795,000.–
1814 La Tour-de-Peilz

3-room apartment with a view of the lake

3-room apartment with a view of the lake! A privileged living environment in La Tour-de-Peilz. Destimmo has the pleasure of presenting to you exclusively this 3-room apartment, which will seduce you with its functional layout, its beautiful volumes, and its pleasant exit with a view of the lake.Located in a peaceful neighborhood, this property offers a pleasant living environment and a beautiful potential for appreciation. Its layout allows you to fully enjoy the living spaces, while its large 25 m2 balcony is a real asset to enjoy the beautiful days and admire the view of the lake.The apartment consists of an entrance hall with built-in closet, a WC with bathtub, a kitchen, and a living room extended by a dining area. A spacious bedroom completes the night area.It is habitable in its current state, but it would deserve a renovation to fully reveal its potential and allow its future owners to personalize it according to their desires.A private cellar completes this property.An additional asset: the PPE has an outdoor pool, ideal for enjoying sunny days in a privileged environment.Whether you are looking for your future home or an investment to appreciate, this apartment represents a good opportunity in La Tour-de-Peilz, in a sought-after environment on the shores of Lake Geneva.The apartment does not have a private parking space.

  • Balcony / Terrace
  • Elevator
  • Lake view
  • +4
1 / 13
  • Balcony / Terrace
  • View
8 rooms, 207m², CHF 995,000.–
1400 Yverdon-les-Bains

Two magnificent apartments in viager, semi-occupied, without rent and with return.

YVERDON-LES-BAINS ? TWO MAGNIFICENT APARTMENTS IN VIAGER SEMI-OCCUPIED WITHOUT RENTA rare investment combining immediate rental yield and patrimonial valorization.Market value: CHF 1'540'000.?Unique bouquet: CHF 995'000.?Monthly rent: NoneBeneficiary of the right of use and habitation: 76-year-old womanLocated in Yverdon-les-Bains, in a calm and privileged environment on the riverbank, this real estate complex with original and contemporary architecture constitutes a particularly interesting opportunity for investors.Built in 1999 and developing a total area of approximately 207 m², this property consists of two independent apartments: a duplex available immediately, allowing personal occupation or rental yield, and a spacious triplex sold with a right of use and habitation in favor of the beneficiary of the right of use and habitation.An independent duplex ? Available immediatelyThis bright and functional apartment offers a pleasant living space, with well-arranged areas.It consists of a modern, fully equipped kitchen, open to a pleasant living room. A light-filled living room with a large glass window. A comfortable bedroom and a mezzanine offering additional space with integrated storage. A shower room and a cellar complete this duplex.A real asset for the investor: this duplex, currently rented for CHF 1'700.? per month, including charges, can be immediately re-rented to generate income, or occupied personally.A magnificent triplex ? Occupied with right of use and habitationSpacious, bright, and perfectly maintained, this second apartment seduces with its generous volumes, original distribution on several levels, and beautiful outdoor spaces.It includes a large, modern, and fully equipped kitchen, semi-open to the dining room. A vast, light-filled living room benefiting from direct access to a magnificent private terrace, as well as a visitor's toilet. The sleeping area consists of three comfortable bedrooms, one with a balcony, with integrated closets, a bathroom, and a shower room. An independent laundry room and numerous storage spaces complete this triplex.The layout on several levels gives this apartment a unique character, while preserving the intimacy and comfort of its occupants.Exceptional outdoor spacesThe complex benefits from three magnificent terraces, true extensions of the living spaces, allowing you to fully enjoy a green and peaceful environment. A 6 m² balcony completes these outdoor spaces.Two indoor parking spaces perfect the services of this property.A privileged locationLocated in a residential area of Yverdon-les-Bains, this property benefits from a pleasant situation along the river, while remaining close to shops, public transport, and the city's main infrastructure.The advantages of this investment- No life annuity: a unique bouquet, without monthly payments to the annuitant.- An immediately available duplex: possibility of occupation or rental.- An attractive rental potential: previous rent of CHF 1'700.? per month, including charges.- A discount on acquisition: a purchase price lower than the market value of the property in exchange for the right of use and habitation.- Two independent dwellings: a particularly interesting configuration for a patrimonial investment.- A modern and original architecture, with beautiful volumes and excellent luminosity.- Three terraces and a balcony, offering generous outdoor spaces.- A carefully maintained property, with an existing renovation fund.- A peaceful environment, on the riverbank and close to amenities.A patrimonial opportunity to seizeThis semi-occupied viager without life annuity represents a rare opportunity to acquire two apartments in Yverdon-les-Bains under advantageous financial conditions.Take advantage today of a free apartment, with the possibility of receiving rental income, while building a high-quality real estate patrimony in the medium and long term.An investment combining flexibility, potential return, and valorization prospects in a sought-after living environment.

  • Balcony / Terrace
  • View
1 / 6
  • Parking space
  • Balcony / Terrace
  • Garage
  • +1
3.5 rooms, 80m², CHF 600,000.–
Rue de la Vignette 19, 1530 Payerne

Attic of 3.5 rooms on the 3rd floor

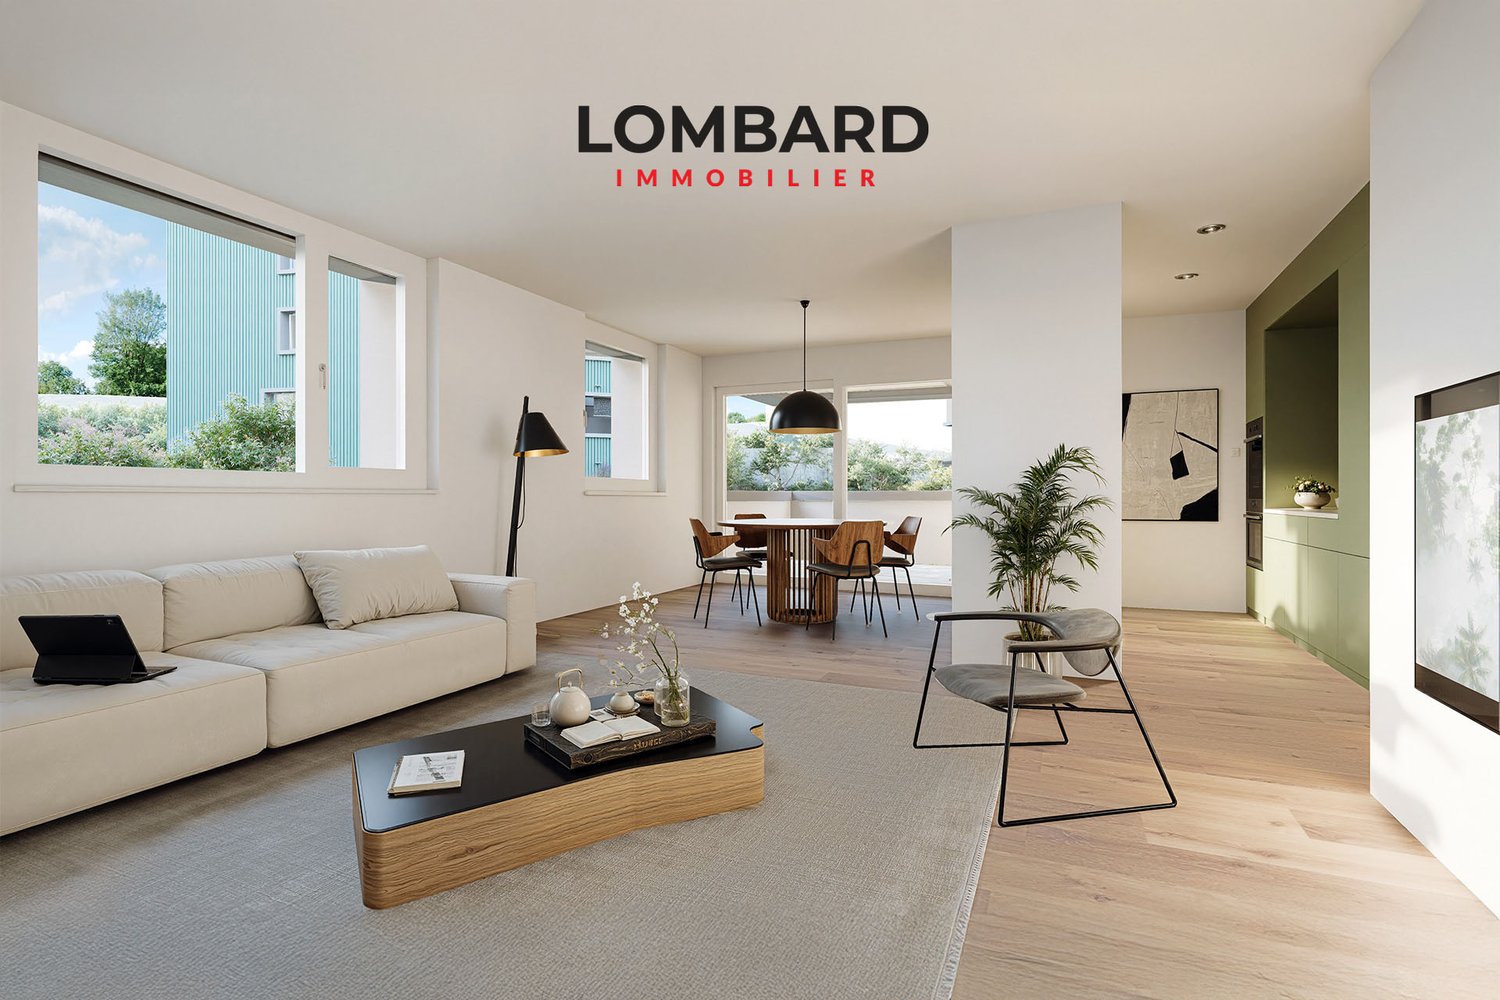
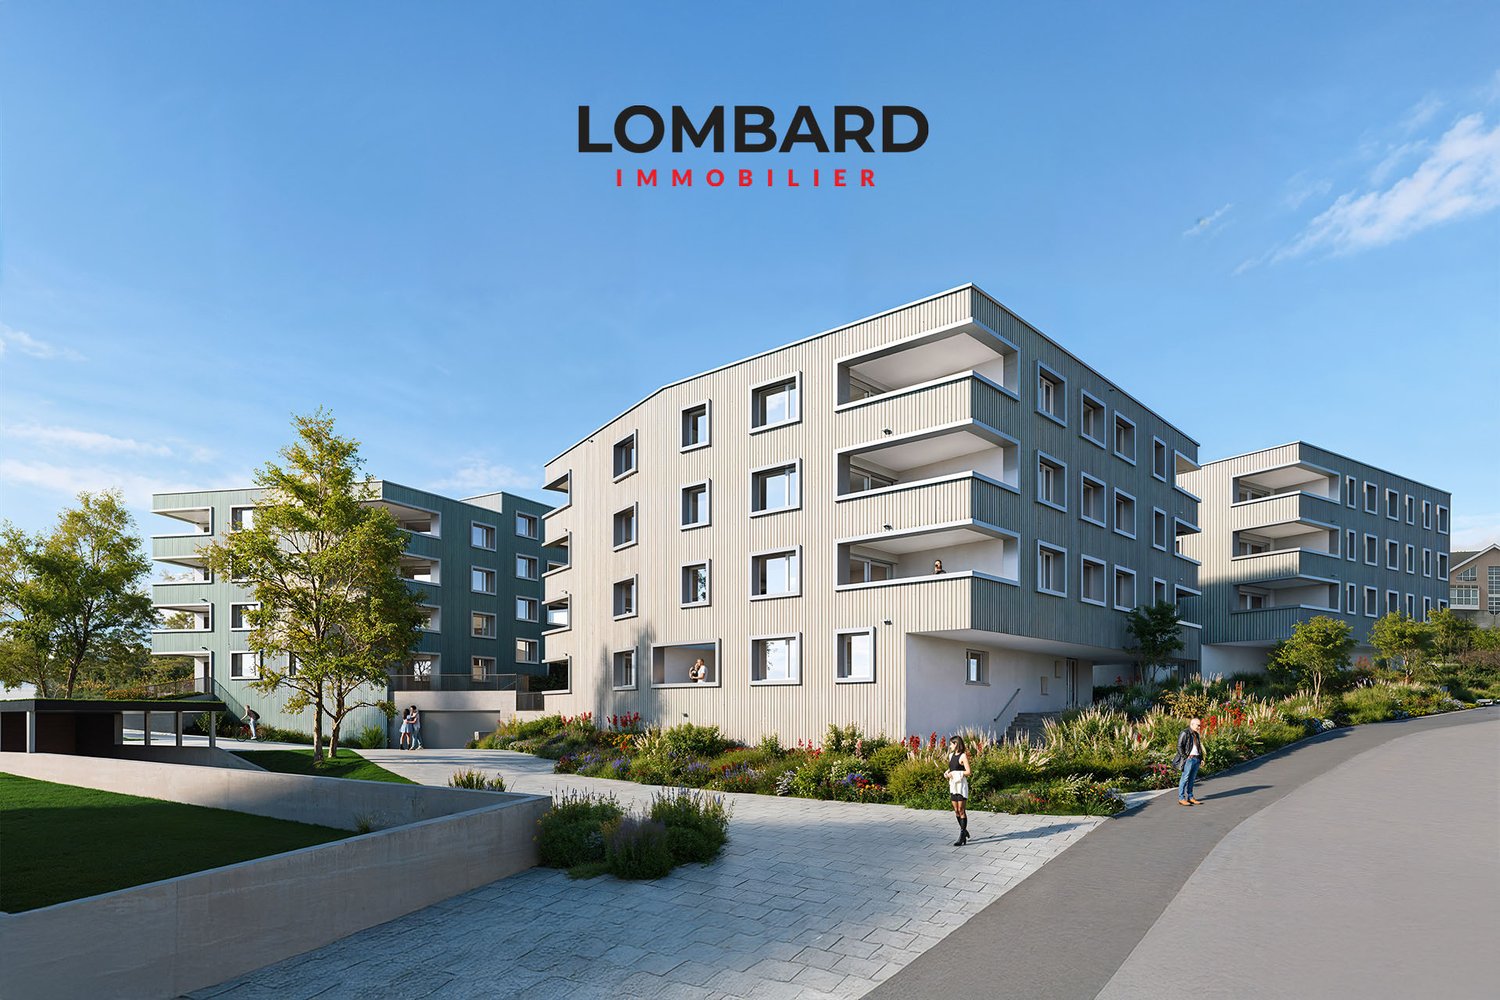
new attic of 3.5 rooms on the 3rd floor located in a modern building with an elevator.Discover the new Le Corrençon promotion, this real estate project is ideally located in Payerne, in the immediate vicinity of the CFF train station, the city center, and only 200 meters from the Gymnase intercantonal de la Broye. A strategic and sought-after location, perfect for families, students, commuters, and investors.Characteristics of this attic (H-33) : • Spacious attic of 3.5 rooms, 80 m2 of living space • Fully equipped kitchen (V-ZUG) • Space for washing columns in the apartment • Storage closets at the entrance of the apartment • High-quality materials and equipment (motorized blinds, triple glazing, fabric blinds, ambient thermostat, etc.) • Nice terrace of 12 m2 • Underground parking, bike cellar, and private cellar • Eco-friendly heating with free-cooling and photovoltaic panels The building permit has been issued, and construction has begun. Delivery is scheduled for summer 2027.All finishing choices are left to the buyers.Do not hesitate to contact us at 026 663 14 70 or by email: ventes@lombard-immobilier.ch to obtain more information about this project.---------------------------------------------------------------------Payerne is a charming town in the Broye region, famous for its historic abbey, old town, and proximity to the magnificent Lake Neuchâtel.It has an old town with historic buildings, some of which date back to the Middle Ages. You can also find other interesting buildings such as the St. Peter's Church.Payerne is the economic engine of the region with the presence of companies in the fields of technology, computer science, and logistics. You will also find all amenities (Coop, Migros, CFF train station, banks, medical services, etc.).Payerne has a complete school circle. It is possible to complete all primary, secondary, and gymnasial studies.The town is close to Lake Neuchâtel, the largest lake entirely located in Switzerland, offering beautiful leisure and water sports opportunities. The surrounding area also offers many hiking trails and bike paths to enjoy nature.Payerne is 30 minutes from Fribourg, 25 minutes from Murten, and only 10 minutes from Estavayer. Additionally, residents can reach the A1 highway in about 5 minutes by car from the city center.

  • Parking space
  • Balcony / Terrace
  • Garage
  • +1
Travel time
-
New building
1 / 8
  • Balcony / Terrace
  • Garage
  • View
  • +2
5.5 rooms, 130m², CHF 1,620,000.–
Chemin de Coudrex 22, 1422 Grandson

Spacious private garden and lake view for this 5.5-room contemporary apartment

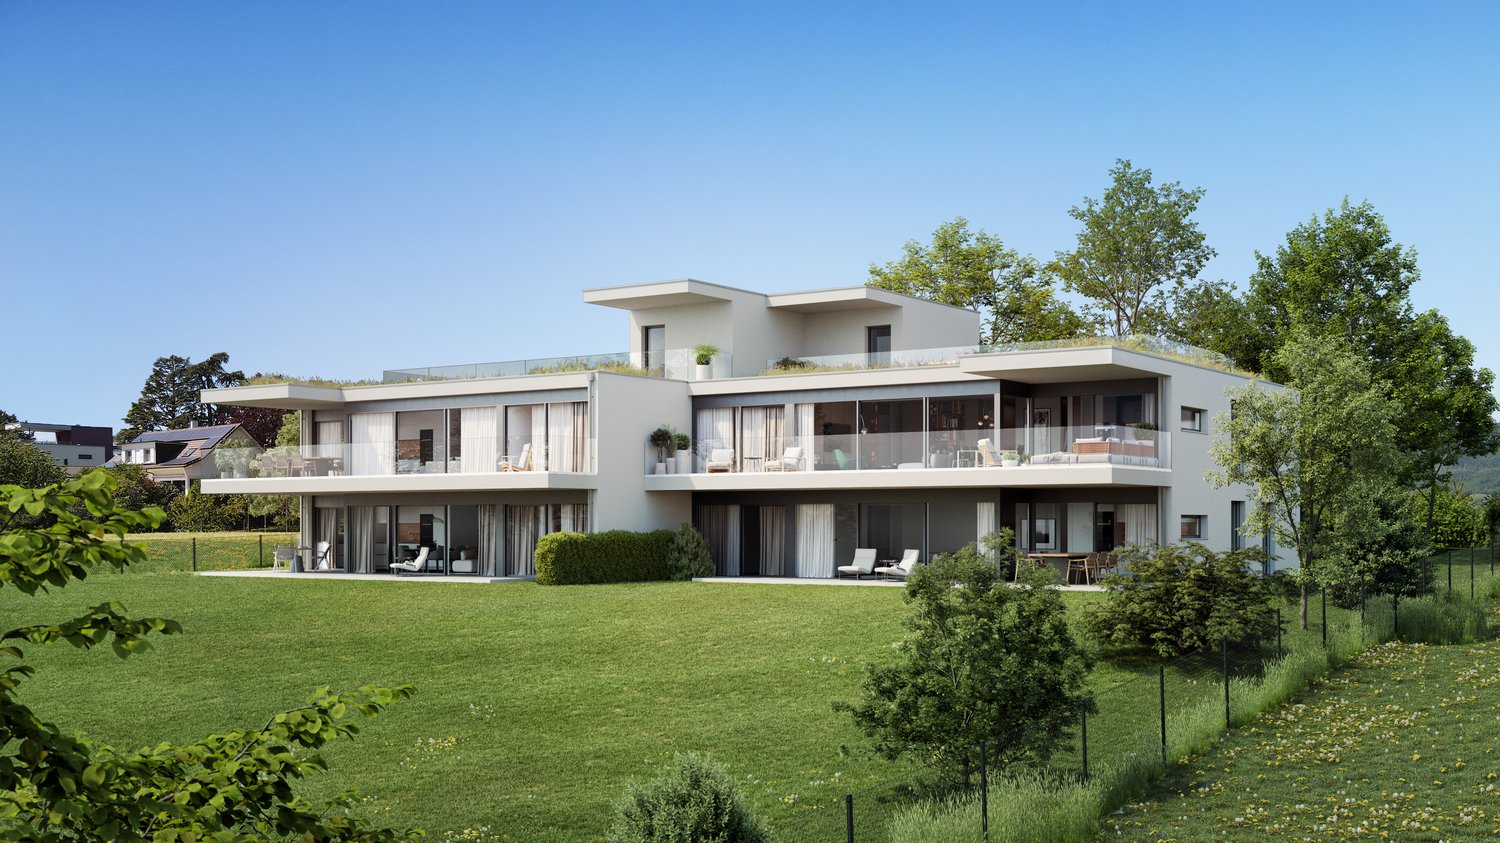
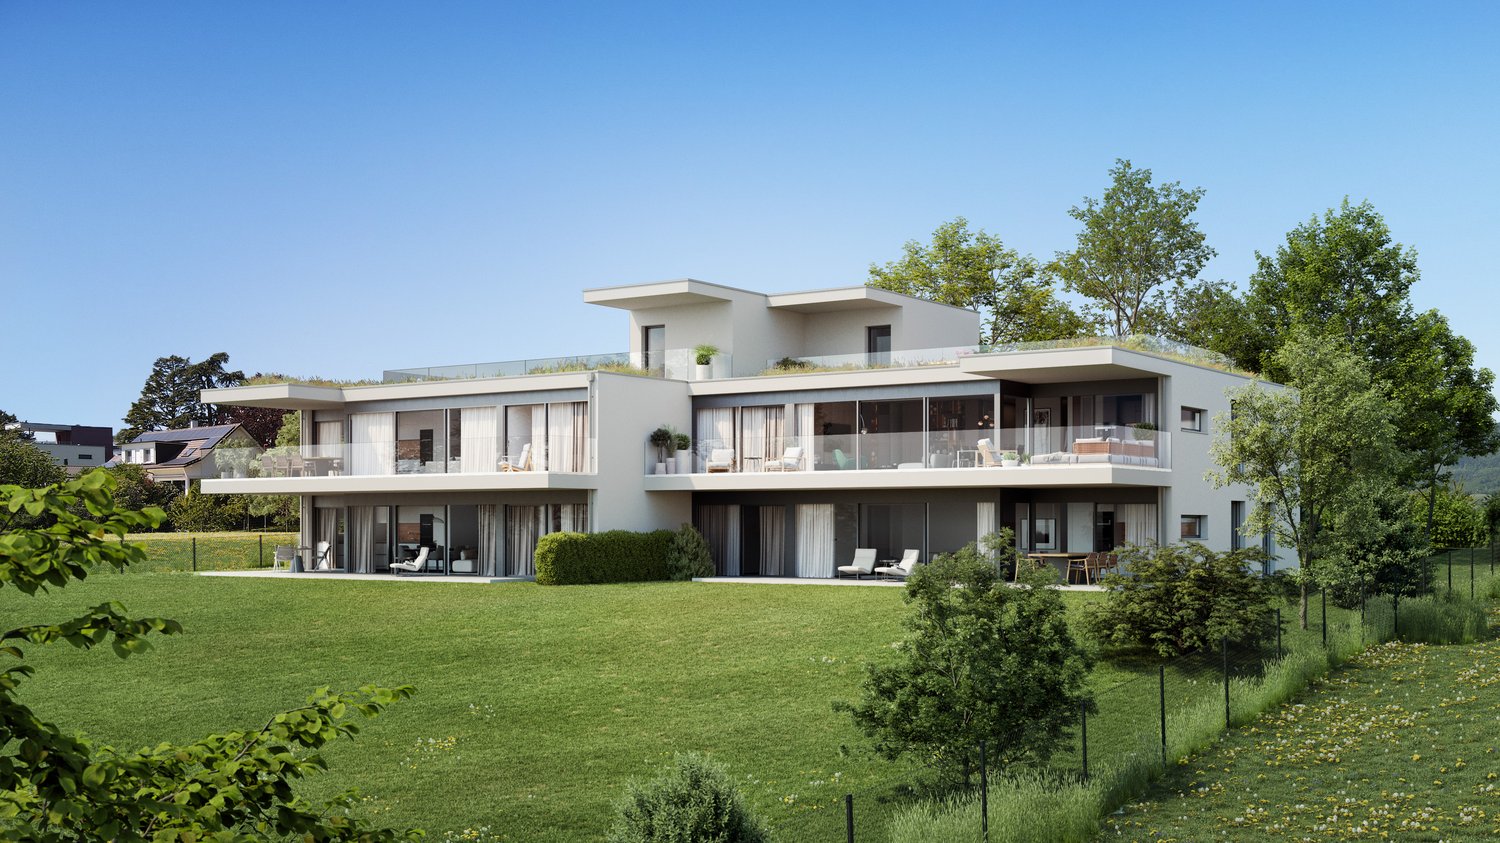
LES TERRASSES DE COUDREX – A rare address, between nature and panorama Located at the exit of the historic town of Grandson, Les Terrasses de Coudrex are situated in a privileged natural environment, where the tranquility of the place is accompanied by superb views of Lake Neuchâtel and the Alps. The residence is positioned on a plot of over 3,000 m², overlooking the forest, and thus offers a particularly preserved environment. A tree-lined backdrop behind the buildings, the absence of direct vis-à-vis, and the wide openings onto the landscape provide a pleasant feeling of intimacy, as if one were in a true island of nature, almost cut off from the world. This unique location offers a rare balance between serenity, proximity to nature, and ease of access to amenities. The residence consists of only four apartments, distributed in two contemporary villas, and is distinguished by its architectural lines, generous glass surfaces, and intimate character. Spacious living areas, in harmony with the exterior Located on the ground floor, this 5.5-room apartment offers a weighted sales area of 140 m², with a layout designed to combine comfort, brightness, and quality of life. The large living area brings together the living room, dining room, and open kitchen in a bright atmosphere, extended by a covered terrace of 30 m². A true asset of this property is the private garden of 503 m², which offers an exceptionally generous outdoor space. Open to the surrounding landscape and nature, it invites you to fully enjoy the seasons in a peaceful and preserved setting. The night area includes four bedrooms, including a parental suite with dressing room and private bathroom. A second bathroom, a guest toilet, storage spaces, and a laundry room complete the layout. A contemporary architecture and customizable finishes Particular attention is paid to architectural quality, the proportions of spaces, and the relationship between interior and exterior. Future owners will have the opportunity to personalize their apartment through a choice of high-quality finishes, particularly for the kitchen, sanitary facilities, and flooring. From a technical point of view, the residence benefits from a reversible air-water heat pump, allowing the heating and cooling of the apartments, as well as photovoltaic panels. These equipment are part of a design that prioritizes energy efficiency and residential comfort. A private cellar and two parking spaces in the underground garage complete the offer. A privileged location, without compromise on accessibility Although Les Terrasses de Coudrex give the impression of being cut off from daily hustle and bustle, they are nonetheless remarkably well located. The schools are in the immediate vicinity, the Repuis bus stop, which allows access to the Grandson train station, is just a few steps away, and the A5 motorway access is only two minutes away. The historic center of Grandson, the shores of Lake Neuchâtel, and the CFF train station are easily accessible. Yverdon-les-Bains is about a ten-minute drive away. Expected availability: summer 2028. Selling price: CHF 1'620'000.– Two indoor parking spaces: CHF 80'000.– extra. We invite you to discover Les Terrasses de Coudrex and contact us to receive the complete presentation dossier of this property.

  • Balcony / Terrace
  • Garage
  • View
  • +2
Travel time
-
1 / 6
  • Parking space
  • Balcony / Terrace
  • Garage
  • +1
2.5 rooms, 59m², CHF 495,000.–
Rue de la Vignette 19, 1530 Payerne

2.5-room apartment on the ground floor

For sale in Payerne, near all amenities: new 2.5-room apartment on the ground floor in a modern building with elevator.Discover the new Le Corrençon promotion, this real estate project is ideally located in Payerne, in the immediate vicinity of the CFF train station, the city center and only 200 meters from the Gymnase intercantonal de la Broye. A strategic and sought-after location, perfect for families, students, commuters and investors.Features of this apartment (G-02): • Spacious 2.5-room apartment with 59 m2 of living space • Fully equipped kitchen (V-ZUG) • Space for washing columns in the apartment • Storage closets at the entrance of the apartment • Quality materials and equipment (motorized blinds, triple glazing, fabric blinds, ambient thermostat, etc.) • Nice terrace with 16 m2 • Large garden with 41 m2 • Underground parking, bike cellar and private cellar • Eco-friendly heating with free-cooling and photovoltaic panels The building permit has been issued and construction has begun. Delivery is scheduled for summer 2027.All finishing choices are left to the buyers.Do not hesitate to contact us at 026 663 14 70 or by email: ventes@lombard-immobilier.ch to obtain more information about this project.---------------------------------------------------------------------Payerne is a charming town in the Broye region, famous for its historic abbey, old town and proximity to the magnificent Lake Neuchâtel.It has an old town with historic buildings, some of which date back to the Middle Ages. You can also find other interesting buildings such as the St. Peter's Church.Payerne is the economic engine of the region with the presence of companies in the fields of technology, computer science and logistics. You will also find all amenities (Coop, Migros, CFF station, banks, medical services, etc.).Payerne has a complete school circle. It is possible to complete all primary, secondary and gymnasial studies.The town is close to Lake Neuchâtel, the largest lake entirely located in Switzerland, and offers beautiful leisure and water sports opportunities. The surrounding area also offers many hiking trails and bike paths to enjoy nature.Payerne is 30 minutes from Fribourg, 25 minutes from Murten and only 10 minutes from Estavayer. Additionally, residents can reach the A1 highway in about 5 minutes by car from the city center.

  • Parking space
  • Balcony / Terrace
  • Garage
  • +1
Travel time
-
1 / 6
  • Parking space
  • Balcony / Terrace
  • Elevator
3.5 rooms, 76m², CHF 560,000.–
Rue de la Vignette 19, 1530 Payerne

3.5-room apartment on the ground floor

For sale in Payerne, close to all amenities: new 3.5-room apartment on the ground floor in a modern building with elevator.Discover the new Le Corrençon promotion, this real estate project is ideally located in Payerne, in the immediate vicinity of the CFF train station, the city center and only 200 meters from the Gymnase intercantonal de la Broye. A strategic and sought-after location, perfect for families, students, commuters and investors.Characteristics of this apartment (G-01) : • 3.5-room apartment with 76 m2 of living space • Fully equipped kitchen (V-ZUG) • Space for washing columns in the apartment • Storage closets at the entrance of the apartment • High-quality materials and equipment (motorized blinds, triple glazing, fabric blinds, ambient thermostat, etc.) • Terrace of 17 m2 • Large garden of 29 m2 • Underground parking, bike room and private cellar • Eco-friendly heating with free-cooling and photovoltaic panels The building permit has been issued and construction has begun. Delivery is scheduled for summer 2027.All finishing choices are left to the buyers.Do not hesitate to contact us at 026 663 14 70 or by email: ventes@lombard-immobilier.ch to obtain more information about this project.---------------------------------------------------------------------Payerne is a charming town in the Broye region, famous for its historic abbey, old town and proximity to the magnificent Lake Neuchâtel.It has an old town with historic buildings, some of which date back to the Middle Ages. You can also find other interesting buildings such as the St. Peter's Church.Payerne is the economic engine of the region with the presence of companies in the fields of technology, computer science and logistics. You will also find all amenities (Coop, Migros, CFF train station, banks, medical services, etc.).Payerne has a complete school district. It is possible to complete all primary, secondary and gymnasial levels of education.The town is close to Lake Neuchâtel, the largest lake entirely located in Switzerland, and offers beautiful leisure and water sports opportunities. The surrounding region also offers many hiking trails and bike paths to enjoy nature.Payerne is located 30 minutes from Fribourg, 25 minutes from Murten and only 10 minutes from Estavayer. Additionally, residents can reach the A1 highway in about 5 minutes by car from the city center.

  • Parking space
  • Balcony / Terrace
  • Elevator
Travel time
-
New building
1 / 8
  • Balcony / Terrace
  • Garage
  • View
  • +2
5.5 rooms, 130m², CHF 1,580,000.–
Chemin de Coudrex 22, 1422 Grandson

Spacious private garden and lake view for this 5.5-room contemporary apartment

LES TERRASSES DE COUDREX – A rare address, between nature and panorama Located at the exit of the historic town of Grandson, Les Terrasses de Coudrex are situated in a privileged natural environment, where the tranquility of the place is accompanied by superb perspectives on Lake Neuchâtel and the Alps. The residence is positioned on a plot of over 3,000 m², overlooking the forest, and thus benefits from a particularly preserved environment. A wooded backdrop behind the buildings, the absence of direct vis-à-vis, and the wide openings onto the landscape provide a pleasant feeling of intimacy, as if one were in a true island of nature, almost cut off from the world. This unique situation offers a rare balance between serenity, proximity to nature, and ease of access to amenities. Composed of only four apartments distributed in two contemporary villas, the residence stands out for its architecture with pure lines, its generous glass surfaces, and its resolutely intimate character. Spacious living areas, in harmony with the exterior Located on the ground floor, this 5.5-room apartment offers a weighted sales area of 140 m², with a distribution designed to combine comfort, luminosity, and quality of life. The large reception area brings together living room, dining room, and open kitchen in a bright atmosphere, extended by a 30 m² covered terrace. A true asset of this property, the 455 m² private garden offers an outdoor space of rare generosity. Open to the landscape and surrounding nature, it invites you to fully enjoy the seasons in a peaceful and preserved setting. The night area includes four bedrooms, including a parental suite with dressing room and private bathroom. A second bathroom, a guest toilet, storage spaces, and a laundry room complete the layout. A contemporary architecture and personalized finishes Particular attention is paid to the architectural quality, the proportions of the spaces, and the relationship between interior and exterior. The future owners will have the possibility to personalize their apartment thanks to a choice of high-quality finishes, notably for the kitchen, sanitary facilities, and floor coverings. Technically, the residence benefits from a reversible air-water heat pump, allowing the heating and cooling of the apartments, as well as photovoltaic panels. These equipment are part of a design that prioritizes energy efficiency and residential comfort. A private cellar and two parking spaces in the underground garage complete the offer. A privileged location, without compromise on accessibility Although Les Terrasses de Coudrex give the impression of being cut off from daily hustle and bustle, they are nonetheless remarkably well located. The schools are in the immediate vicinity, the Repuis bus stop, which allows access to Grandson station, is just a few steps away, and the A5 motorway access is only two minutes away. The historic center of Grandson, the shores of Lake Neuchâtel, and the station are easily accessible. Yverdon-les-Bains is about a ten-minute drive away. Provisional availability: summer 2028. Selling price: CHF 1'580'000.– Two indoor parking spaces: CHF 80'000.– extra. We invite you to discover Les Terrasses de Coudrex and contact us to receive the complete presentation dossier of this achievement.

  • Balcony / Terrace
  • Garage
  • View
  • +2
Travel time
-
1 / 9
  • Parking space
  • Balcony / Terrace
5 rooms, 155m², CHF 2,830,000.–
A Lausanne, 1007 Lausanne

A prestigious address A property to reinvent with an independent studio

This 5-room apartment on the 5th floor benefits from a privileged environment and a magnificent view of Lake Geneva.It stands out for its generous reception spaces, including a living room and a dining room bathed in light thanks to their full south exposure, extended by a vast balcony offering an exceptional panorama over the lake and the Alps.The night area accommodates two bedrooms, one benefiting from a view of the city of Lausanne on the north side and the other enjoying an unobstructed view of the lake, with direct access to the balcony.This property is to be renovated and rethought according to the desires of its future owners. It offers a remarkable potential for valorization, combining volumes, luminosity, and an exceptional situation.A basement in the basement completes this property.The residence also offers carefully maintained common areas. A rooftop pool is available to co-owners, perfect for enjoying the beautiful summer days with an unbeatable view.In addition to the purchase price, you will have the opportunity to acquire a studio of approximately 20m2 with a balcony within the residence.Ideal space for an independent accommodation, for guests or as an investment for external rental.A rare opportunity to create a unique living space at a prestigious address.** To help you project yourself into the potential of this apartment, some photos have been virtually rearranged, illustrating the possibilities of modernization and refreshment of the spaces. **Do not hesitate to contact me, I remain at your disposal.Your broker - Kevin HelouEmail: kevin.helou@bernard-nicod.chWhatsapp only: 079 934 09 34Agency phone: 021 331 18 54See you soon!

  • Parking space
  • Balcony / Terrace
Sébastien Huguet

Sébastien Huguet

1 / 13
Sébastien Huguet

Sébastien Huguet

  • Balcony / Terrace
  • Child-friendly
3.5 rooms, 96m², CHF 895,000.–
1260 Nyon

Appartement avec taux de rendement élevé à 5 minutes de Nyon

Situé au 1er étage d'une PPE agréable construite en 1973, cet appartement traversant de 3.5 pièces propose une belle surface de 96 m² habitables, traversant et baigné de lumière, avec deux belles terrasses qui prolongent les pièces de vie et offrent une vue dégagée.L'entrée s'ouvre sur un hall avec armoire intégrée. Côté nuit, deux chambres confortables donnent accès à une première terrasse d'environ 10 m². La salle d'eau, entièrement rénovée en 2024, apporte une touche de modernité.Côté jour, la cuisine ouverte sur le séjour et la salle à manger profite d'une belle orientation plein sud. Cet espace communique directement avec une seconde terrasse, également d'environ 10 m², offrant une vue sur le lac et les Alpes.L'appartement est en bon état général, mais un rafraîchissement lui permettrait de révéler tout son potentiel.En bonus : un jardin potager commun, une piscine extérieure réservée aux copropriétaires, et un box fermé proposé en sus du prix (CHF 50'000.-).Un bien complet, lumineux et bien situé - idéal pour un premier achat ou pour un projet de vie à personnaliser.Note : Afin de vous projeter au mieux et de révéler tout le potentiel des espaces, certaines photos ont fait l'objet d'un aménagement virtuel par intelligence artificielle.Die Wohnung befindet sich im 1. Stock eines schönen, 1973 erbauten Mehrfamilienhauses. bietet diese durchgehende 3,5-Zimmer-Wohnung eine schöne Wohnfläche von 96 m², ist durchgehend und lichtdurchflutet und verfügt über zwei schöne Terrassen, die die Wohnräume erweitern und einen freien Ausblick bieten.Der Eingangsbereich mündet in einen Flur mit Einbauschrank. Im Schlafbereich bieten zwei komfortable Schlafzimmer Zugang zu einer ersten Terrasse von ca. 10 m². Das 2024 komplett renovierte Badezimmer verleiht der Wohnung einen Hauch von Modernität.Im Wohnbereich profitiert die zum Wohn- und Esszimmer hin offene Küche von einer schönen Südausrichtung. Dieser Bereich ist direkt mit einer zweiten Terrasse verbunden, die ebenfalls etwa 10 m² groß ist und einen Blick auf den See und die Alpen bietet.Die Wohnung befindet sich in einem guten Gesamtzustand, doch durch eine Auffrischung könnte ihr volles Potenzial zur Geltung kommen.Als Bonus: ein gemeinschaftlicher Gemüsegarten, ein den Miteigentümern vorbehaltener Außenpool sowie eine abgeschlossene Garage, die zusätzlich zum Preis angeboten wird (CHF 50'000.-).Eine umfassende, helle und gut gelegene Immobilie - ideal als Erstkauf oder für ein individuelles Wohnprojekt.Hinweis: Damit Sie sich ein möglichst gutes Bild machen und das volle Potenzial der Räume erkennen können, wurden einige Fotos mithilfe künstlicher Intelligenz virtuell gestaltet.Located on the 1st floor of a pleasant condominium built in 1973, this 3.5-room dual-aspect apartment offers a generous 96 m² of living space. It is dual-aspect and bathed in natural light, with two beautiful terraces that extend the living areas and offer unobstructed views.The entryway opens onto a hallway with a built-in closet. In the sleeping area, two comfortable bedrooms open onto a first terrace of approximately 10 m². The bathroom, fully renovated in 2024, adds a touch of modernity.On the living side, the kitchen--which opens onto the living room and dining room--enjoys a beautiful south-facing orientation. This space connects directly to a second terrace, also approximately 10 m², offering views of the lake and the Alps.The apartment is in good overall condition, but a refresh would allow it to reach its full potential.As a bonus: a shared vegetable garden, an outdoor pool reserved for co-owners, and a locked garage available for an additional fee (CHF 50,000).A well-rounded, bright, and well-located property--ideal for a first-time purchase or a lifestyle project you can personalize.Note: To help you better visualize the space and reveal its full potential, some photos have been virtually staged using...

  • Balcony / Terrace
  • Child-friendly
Richoz Stéphane

Richoz Stéphane

1 / 7
Richoz Stéphane

Richoz Stéphane

6.5 rooms, 205m², Price on request
A Echallens, 1040 Echallens

Exceptional Apartment - Noble Volumes and Materials

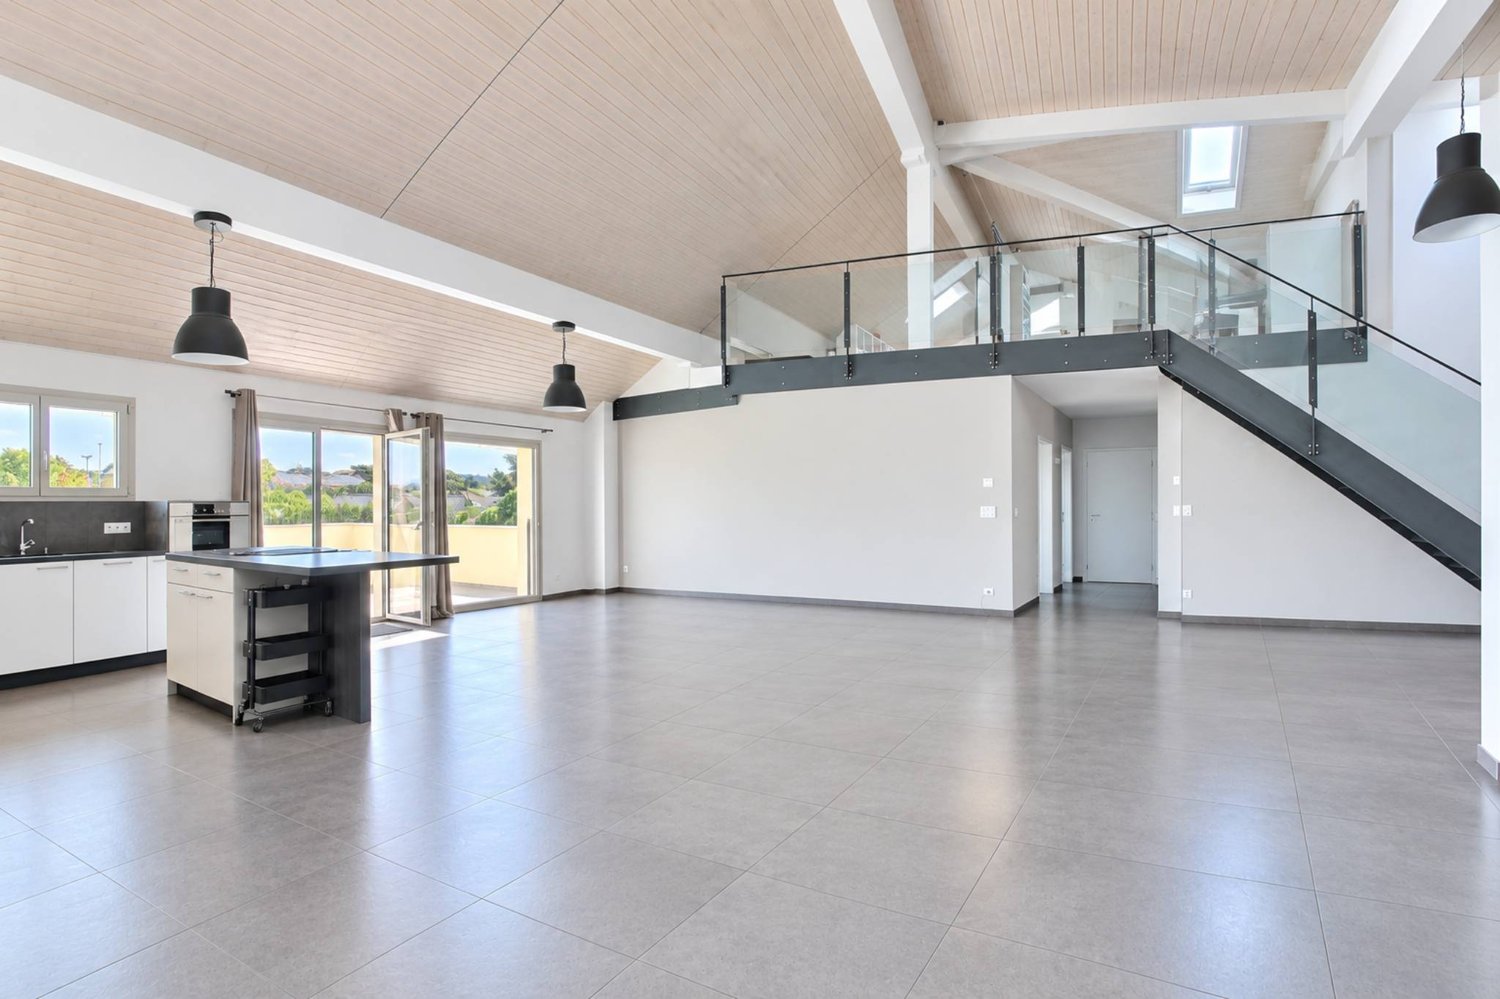
Exclusive Publiaz immobilier SA Let yourself be seduced by this unique property with a affirmed loft style, located in the heart of Gros-de-Vaud. This high-standard apartment, with a living area of approximately 200 m2 (for more than 230 m2 of usable space), deploys generous volumes and a rare architectural identity.A spectacular living space of approximately 80 m2 with a ceiling height of over 5.2 meters. The floor is covered with a large contemporary stone-effect tile. The entire set of materials is of high quality.A true architectural signature, the solid wood frame is painted white, bringing light, warmth, and charm. It contrasts beautifully with the load-bearing structure and the black textured metal staircase, for a raw industrial touch.A vast mezzanine of approximately 30 m2 overlooks the living room. The railing is an elegant combination of glass and steel, preserving the feeling of space and safety. This area is ideal for an office, a game room, or a library.Night area: 4 spacious and comfortable bedrooms to be discovered during the visit.Amenities: 2 modern bathrooms.Outdoor area: A superb 20 m2 terrace, an additional full-fledged living space under the open sky, directly accessible from the living room.In summary: An incomparable volume and style. The bold marriage of the white wood frame and the black metal structure creates a unique character. The immense living room is an invitation to conviviality. This loft apartment is an absolute must-see.A garage box and two outdoor parking spaces in addition.

1 / 8
  • Parking space
  • Balcony / Terrace
  • Garage
  • +4
4.5 rooms, 100m², CHF 857,625.–
1261 Marchissy

Magnificent 4.5-room duplex apartment with large terrace, balcony and private garden

New development of 10 apartments in the municipality of Marchissy, from 3.5 to 4.5 rooms, starting at CHF 731,000.-Spacious 4.5-room apartment under the roof with two balconiesDiscover this magnificent contemporary apartment located under the roof, offering generous volumes, beautiful brightness, and a warm living environment.With 114 m² of usable space, this apartment features a large living room with open kitchen and central island of 41.50 m², ideal for sharing convivial moments with family or friends.The sleeping area includes three comfortable bedrooms, a bathroom with bathtub and WC, as well as a second bathroom with shower and WC.Two spacious private balconies, totaling 25.66 m², pleasantly extend the living areas and allow you to enjoy moments of relaxation outdoors.The apartment benefits from carefully selected materials, with wooden parquet in the living areas and bedrooms, as well as ceramic tile in the bathrooms.An ideal property for a couple or a family looking for a contemporary apartment offering beautiful volumes, functional layout, and a pleasant outdoor space.A great opportunity to discover!An indoor parking space is available for an additional CHF 40,000For more information or to receive a complete dossier, do not hesitate to contact us at 078.676.13.12

  • Parking space
  • Balcony / Terrace
  • Garage
  • +4
Cecile pinguet

Cecile pinguet

1 / 21
Cecile pinguet

Cecile pinguet

  • Parking space
  • Garage
  • Child-friendly
  • +1
4.5 rooms, 115m², CHF 960,000.–
1148 L'Isle

Magnificent 4.5-room attic apartment

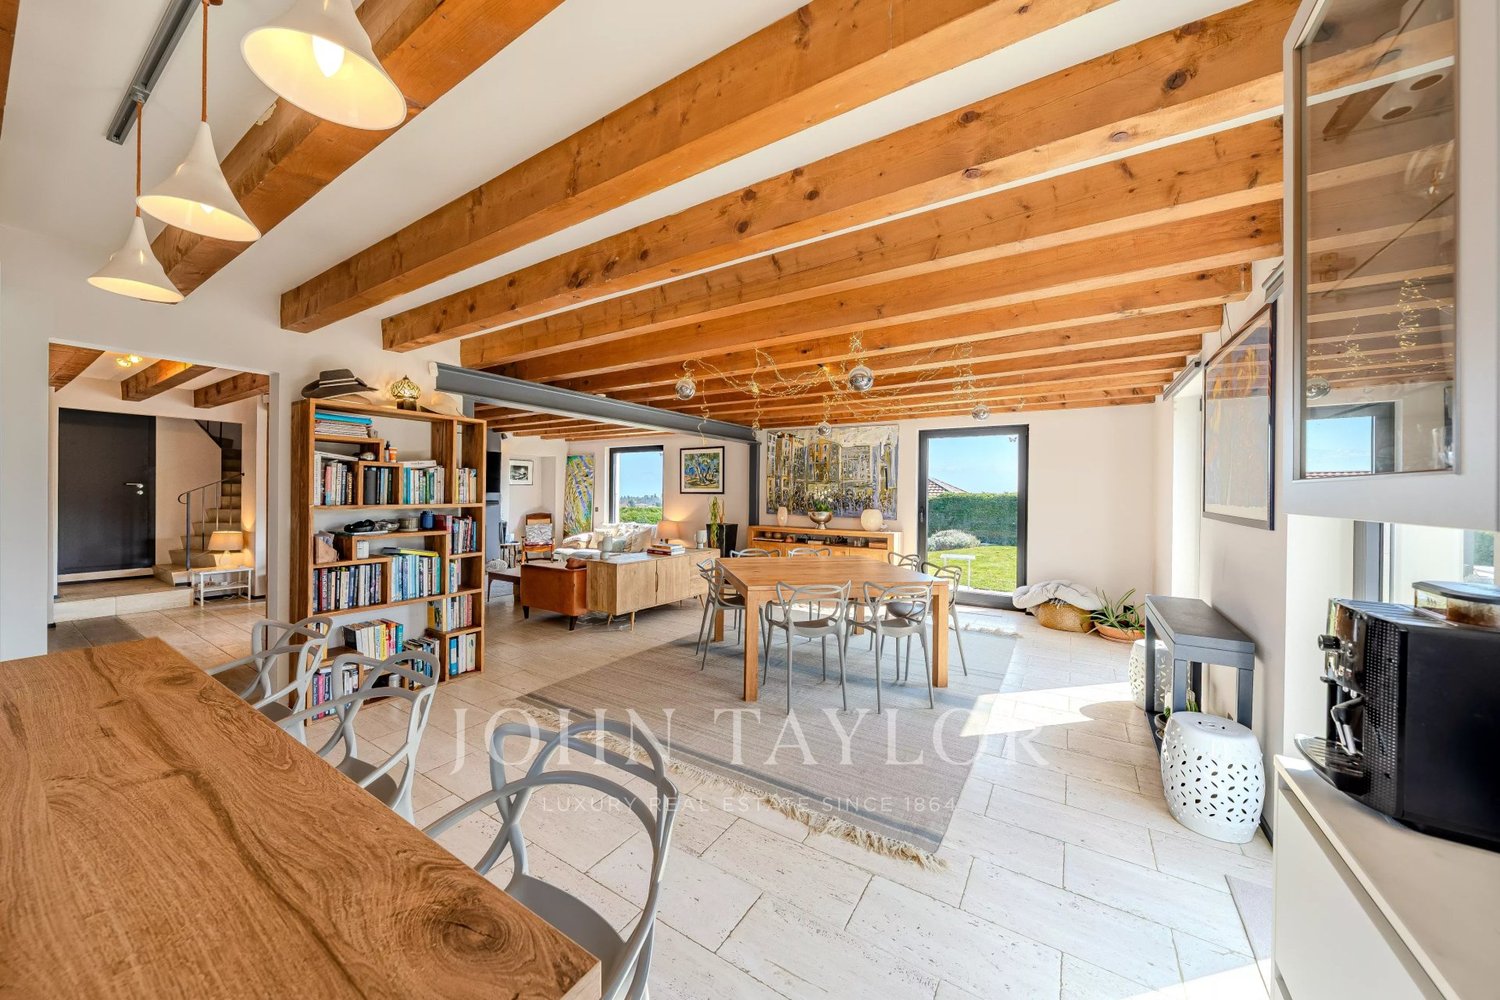
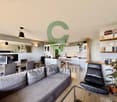
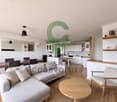
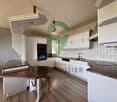
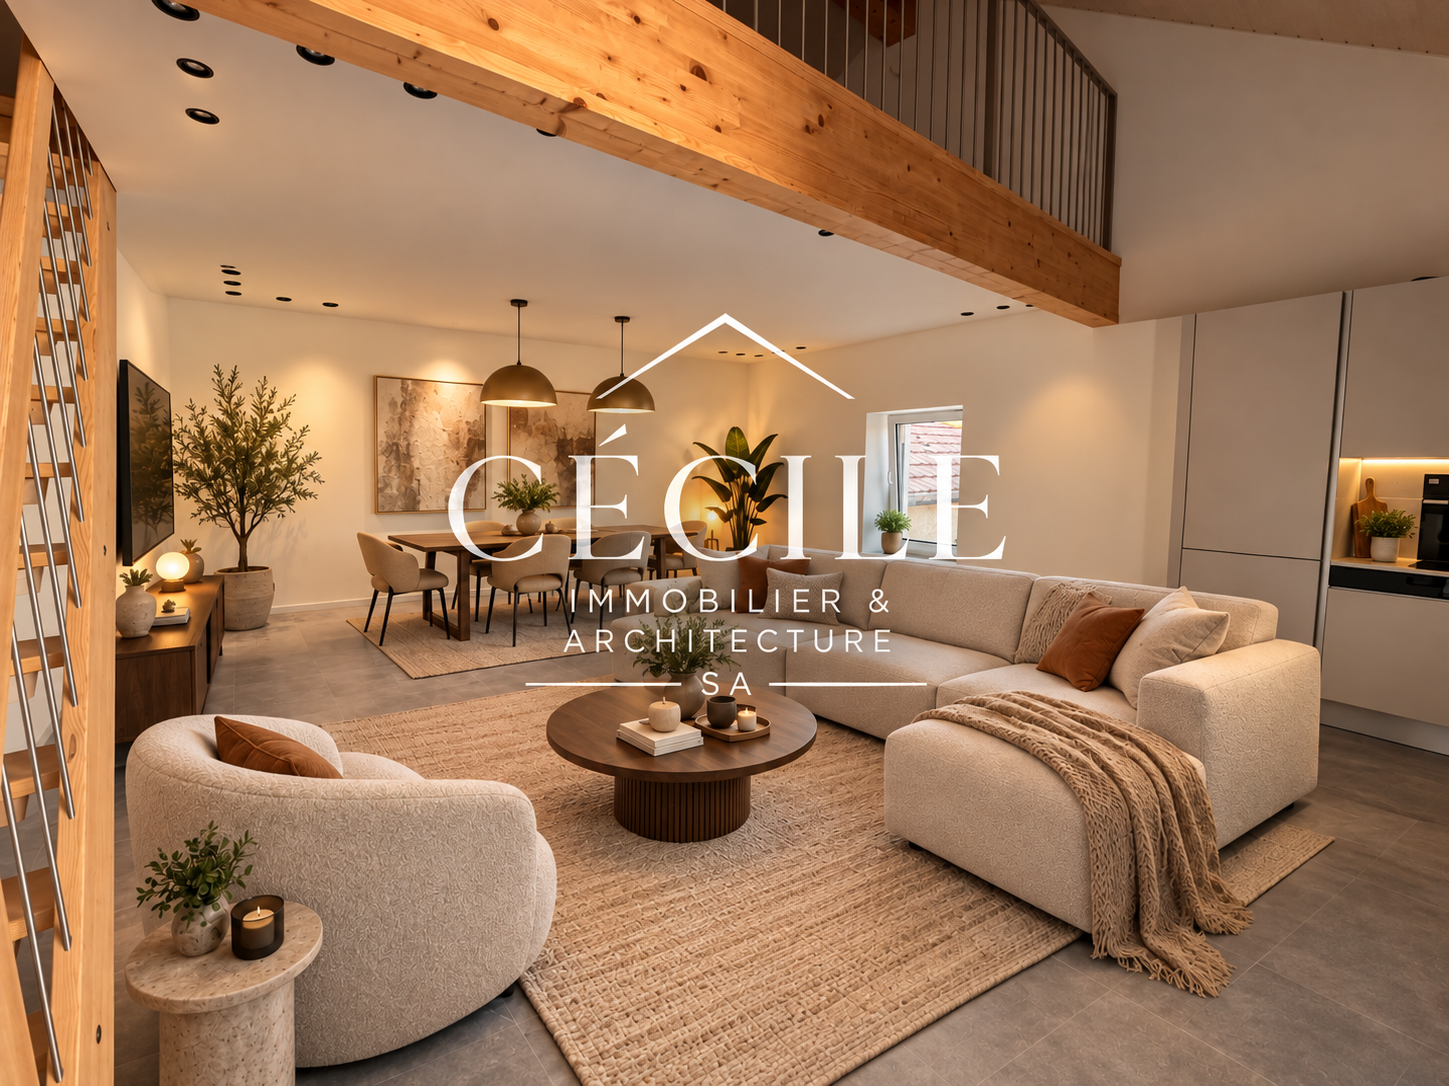
An apartment of character combining charm, modernity, and eleganceVillars-Bozon | 4.5 rooms | 115 m² | CHF 960’000.–Located on the second and last floor of a building in Villars-Bozon, this magnificent 4.5-room apartment offers a privileged living space, where the charm of natural materials meets contemporary comfort.With its 115 m² of living space, its magnificent exposed beams, its attic spaces, and its mezzanine areas, this property seduces with its unique architecture and warm atmosphere.Built in 2023, it offers pleasant living spaces, designed to meet the expectations of modern family life.A bright living room with remarkable volumesAs soon as you enter, you will discover a welcoming living space, where the ceiling height and the exposed beams give the apartment a true identity.The living room, bright and convivial, opens onto a modern, fully equipped kitchen, offering an ideal environment for sharing family moments or receiving guests.An elegant wooden staircase allows access to a mezzanine overlooking the living room. This additional space can be arranged according to your desires: reading corner, office, relaxation area, or small living room.The apartment also benefits from an 8 m² balcony, offering an intimate and pleasant outdoor space.Three bedrooms, including a magnificent parental suiteThe sleeping area includes three bedrooms, each offering a pleasant atmosphere and possibilities for adaptation to different needs.The parental suite is a true haven of peace. It has its own dressing room as well as a private bathroom equipped with a bathtub, creating a comfortable and intimate space.The two other bedrooms allow for the accommodation of children, guests, or the creation of a workspace.One of them also has access to an additional mezzanine, ideal for setting up a playroom, a reading corner, or a leisure area.A second bathroom with a shower completes the facilities.Contemporary amenities in a warm atmosphereThis apartment stands out for the harmony of its materials, its careful finishes, and its attic architecture.The wooden beams, the parquet floors, the attic spaces, and the contemporary touches create an elegant and welcoming atmosphere.The heat pump ensures the thermal comfort of the apartment.Main features • 4.5-room apartment • Living area of approximately 115 m² • Located on the second and last floor • Year of construction: 2023 • Three bedrooms, including a parental suite • Parental suite with dressing room and private bathroom with bathtub • Second bathroom with shower • Bright living room with open, fully equipped kitchen • Mezzanine overlooking the living room • Second mezzanine area, accessible from a bedroom • 8 m² balcony • Exposed beams and beautiful attic spaces • Heat pump • Monthly PPE fees: CHF 216.– • One underground parking space is included in the price • Possibility of acquiring an additional parking space for CHF 30’000.–, subject to availability • No renovation fund has been constituted to date Selling price: CHF 960’000.–An underground parking space is included in the price.A unique living space to be discoveredWith its unusual volumes, mezzanines, and warm materials, this apartment has a personality that sets it apart from traditional apartments.Let yourself be seduced by the charm of this apartment and discover its many advantages during a private visit.We are at your disposal for any additional information or to organize a visit.Cécile Immobilier & Architecture SA 077 211 51 50 direction@cecile-immobilier.ch

  • Parking space
  • Garage
  • Child-friendly
  • +1

Suggested properties for you based on search results

Other interesting objects