
















2450 results - Flats for sale: Canton Vaud

New building
1 / 9
  • Parking space
  • Elevator
3.5 rooms, 63m², CHF 655,000.–
A Yverdon-les-Bains, 1400 Yverdon-les-Bains

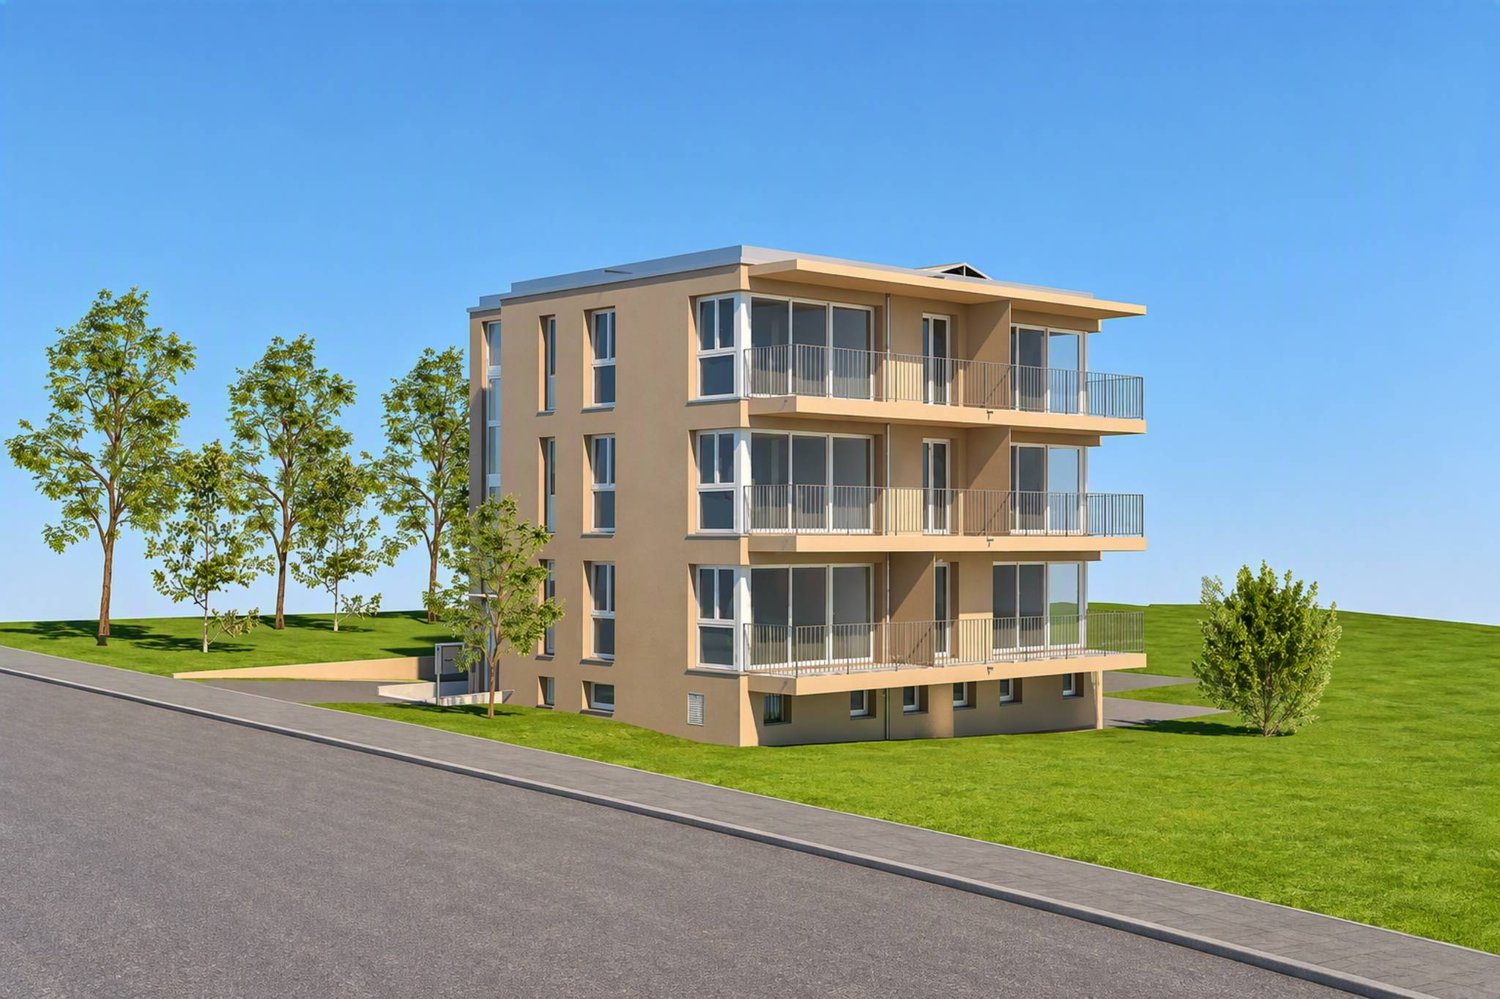
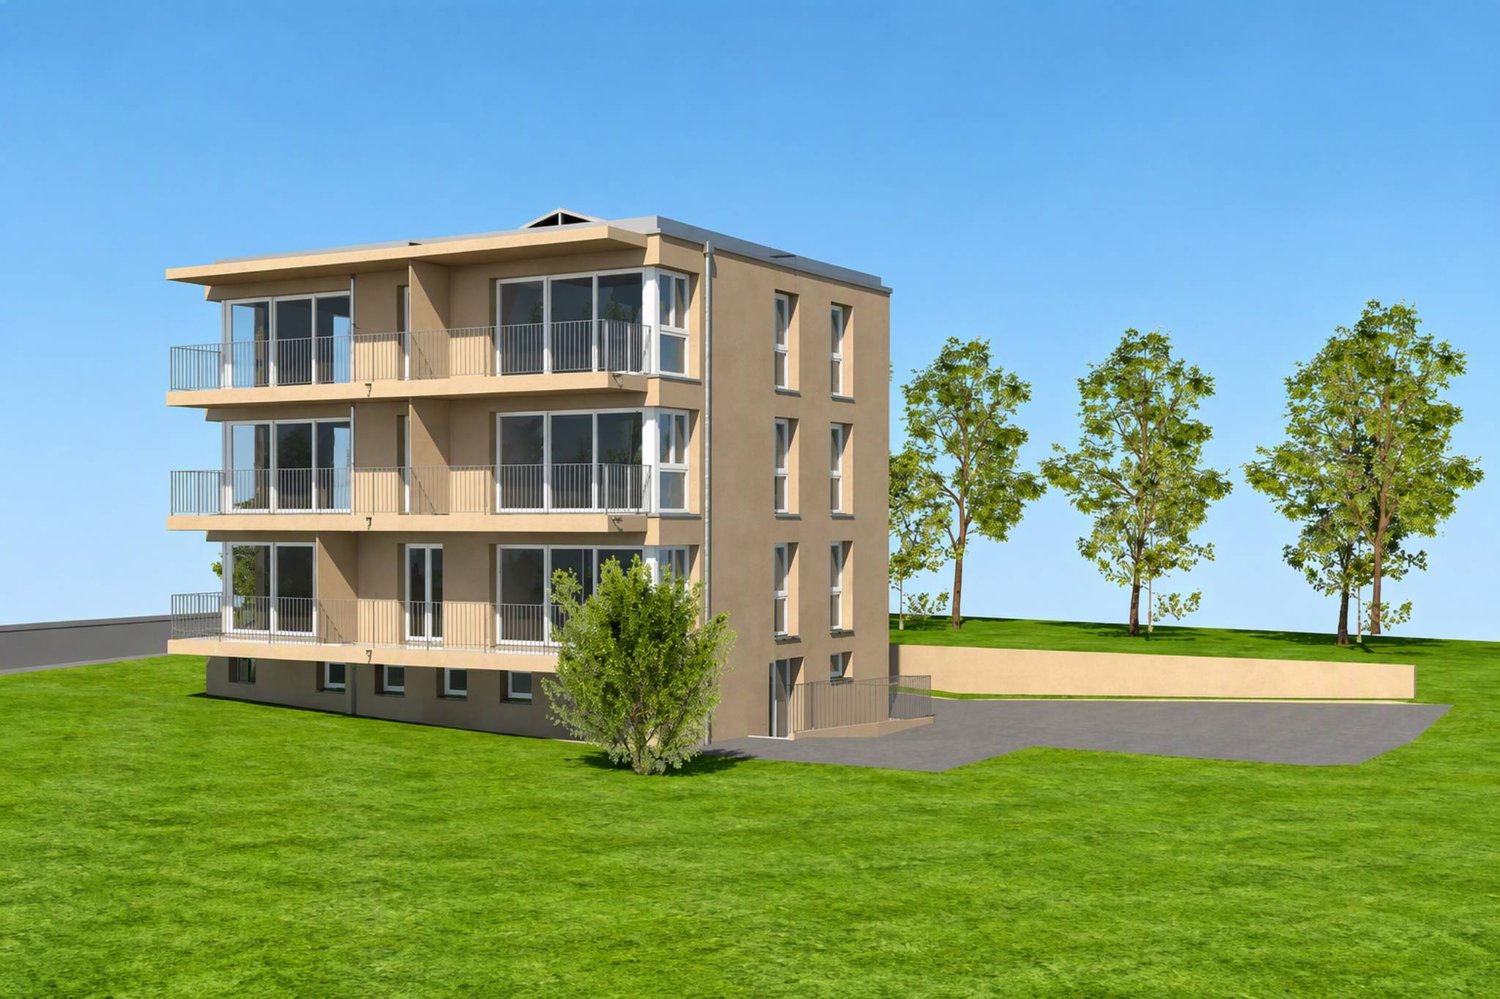
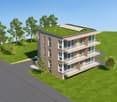
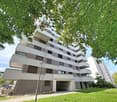
New promotion: 3.5-room apartment with covered terrace

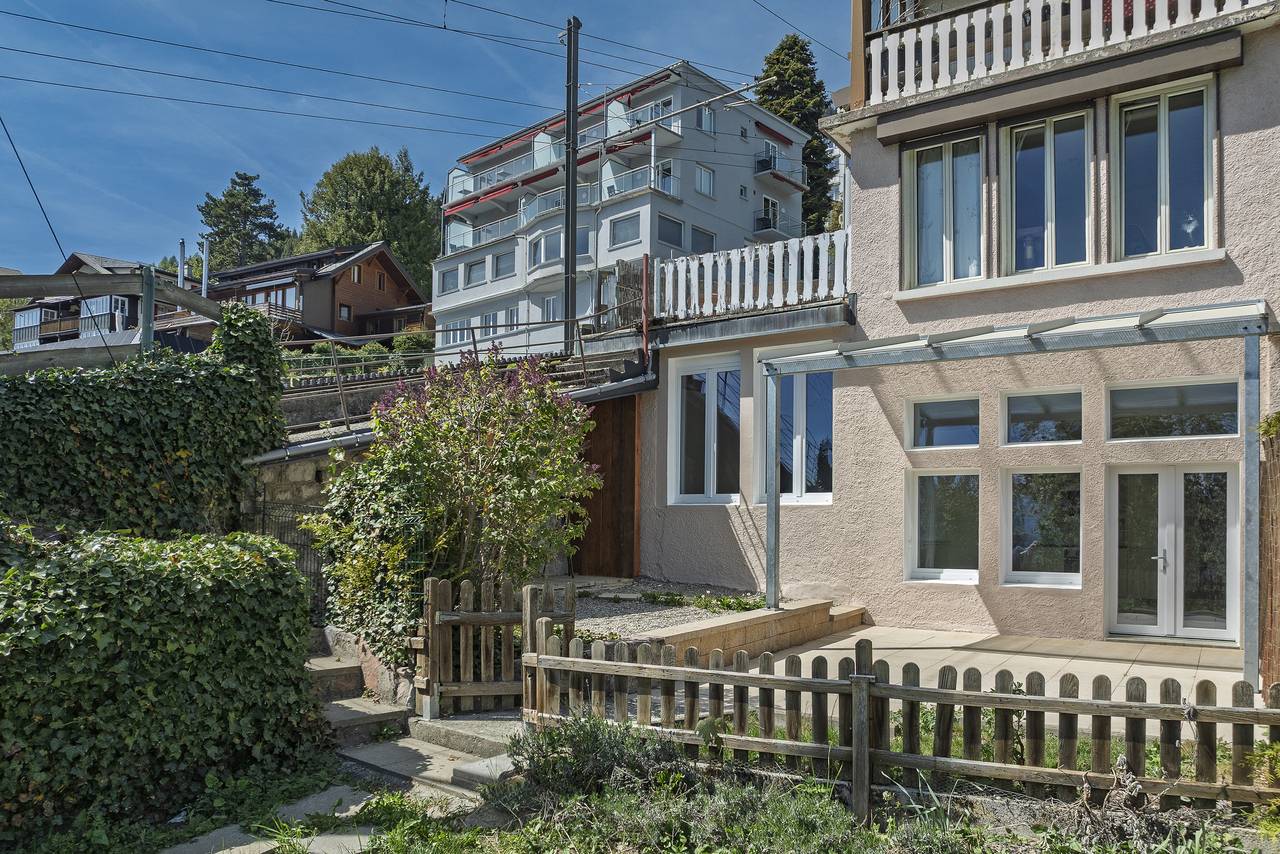
Bernard Nicod SA is pleased to present this new promotion located in Yverdon-les-Bains. This contemporary architecture project offers 6 apartments adapted to the needs of daily life.This new 3.5-room apartment is located on the ground floor and benefits from a south-facing orientation, offering a living area of over 62 m².It consists of:You arrive in an entrance hall with wall-mounted cabinets. You will be seduced by a bright living room with an open-plan kitchen. The large window leads you to a covered terrace, ideal for enjoying the fine days. The night area consists of two bedrooms, one with access to the terrace, and a shower room with WC.A cellar completes this property and offers additional storage space.Possibility of acquiring an outdoor parking space for CHF 20,000.-.ADVANTAGES:- Finishes chosen by the buyer- Heat pump (PAC)- Photovoltaic panels- Triple glazing- Sale in shared ownership- Covered terraceSale in shared ownership for reduced purchase costs!Delivery: autumn 2027Located near the city center, the promotion benefits from easy access to shops, schools, and public transportation. Yverdon-les-Bains offers numerous cultural and leisure facilities. The shores of Lake Neuchâtel and the relaxation areas are also easily accessible.Information and visits: Alexandra JEREZ and Tania LEITE: 024 424 24 26.

  • Parking space
  • Elevator
New building
1 / 9
  • Parking space
  • Balcony / Terrace
  • Elevator
2.5 rooms, 43m², CHF 460,000.–
A Yverdon-les-Bains, 1400 Yverdon-les-Bains

New promotion: 2.5-room apartment with covered terrace

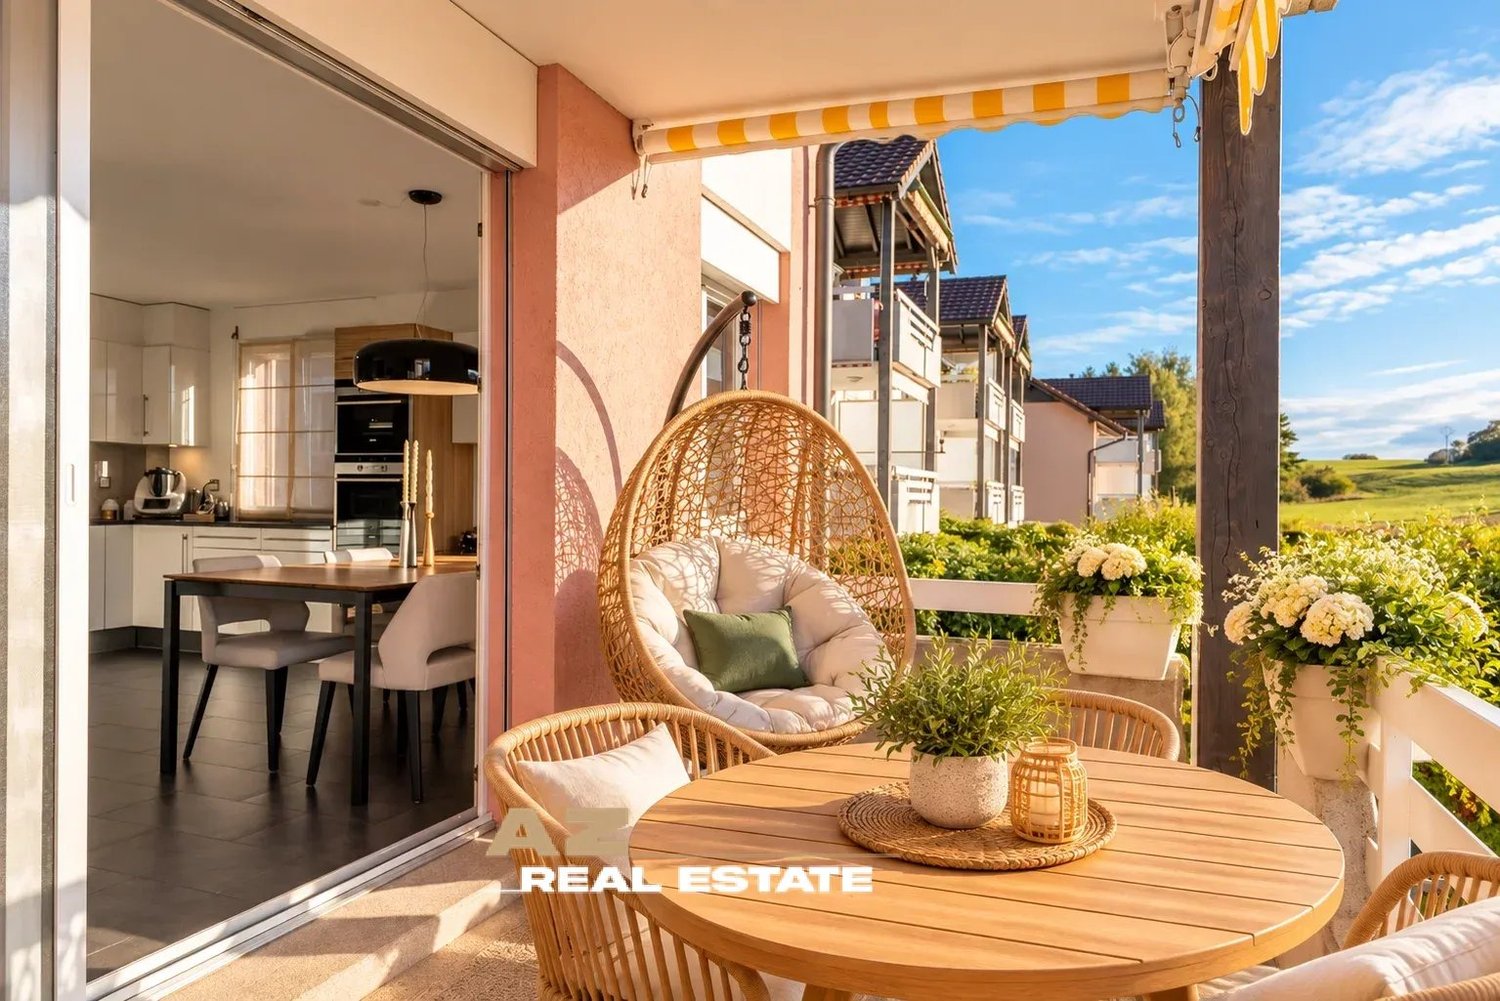
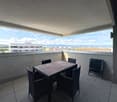
Bernard Nicod SA is pleased to present this new promotion located in Yverdon-les-Bains. This contemporary architecture project offers 6 apartments adapted to the needs of daily life.This new 2.5-room apartment is located on the top floor and benefits from a south-facing orientation, offering a living area of over 42 m².The apartment consists of a living/dining room with open kitchen. Large windows bring beautiful light to the living area and provide access to a covered terrace of over 10 m². A bedroom with access to the terrace as well as a shower room with WC complete this lot.A cellar completes this property and offers additional storage space.Possibility of acquiring an outdoor parking space for CHF 20,000.-.ADVANTAGES:- Finishes chosen by the buyer- Heat pump (PAC)- Photovoltaic panels- Triple glazing- Sale in shared ownership- Covered terraceSale in shared ownership for reduced purchase costs!Delivery: autumn 2027Located near the city center, the promotion benefits from easy access to shops, schools, and public transportation. Yverdon-les-Bains offers numerous cultural and leisure facilities. The shores of Lake Neuchâtel and the relaxation areas are also easily accessible.Information and visits: Alexandra JEREZ and Tania LEITE: 024 424 24 26.

  • Parking space
  • Balcony / Terrace
  • Elevator
1 / 13
  • View
3.5 rooms, 82m², CHF 999,000.–
1092 Belmont-sur-Lausanne

3.5 rooms in Belmont-sur-Lausanne

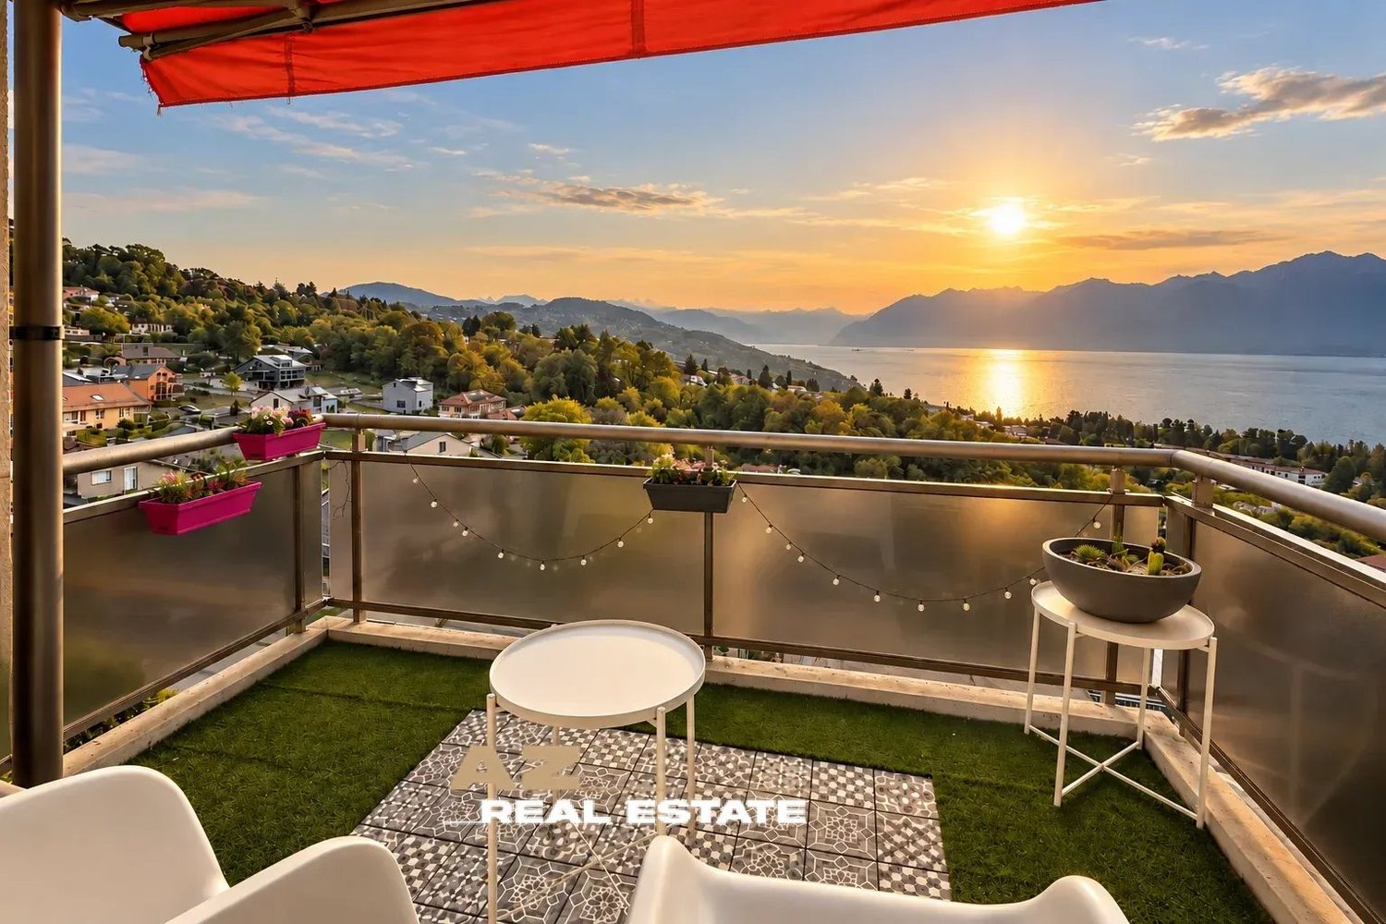
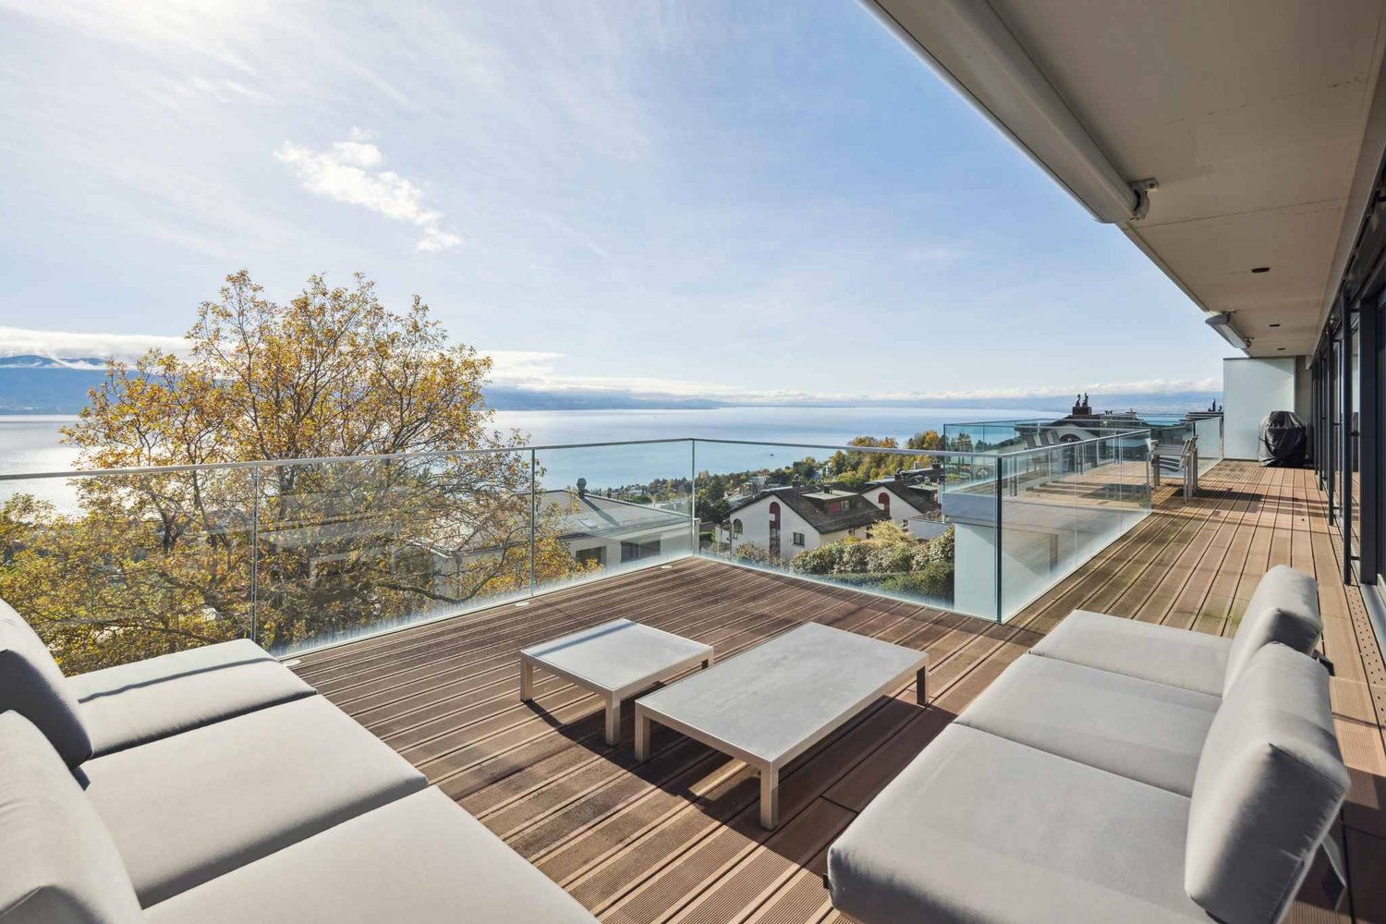
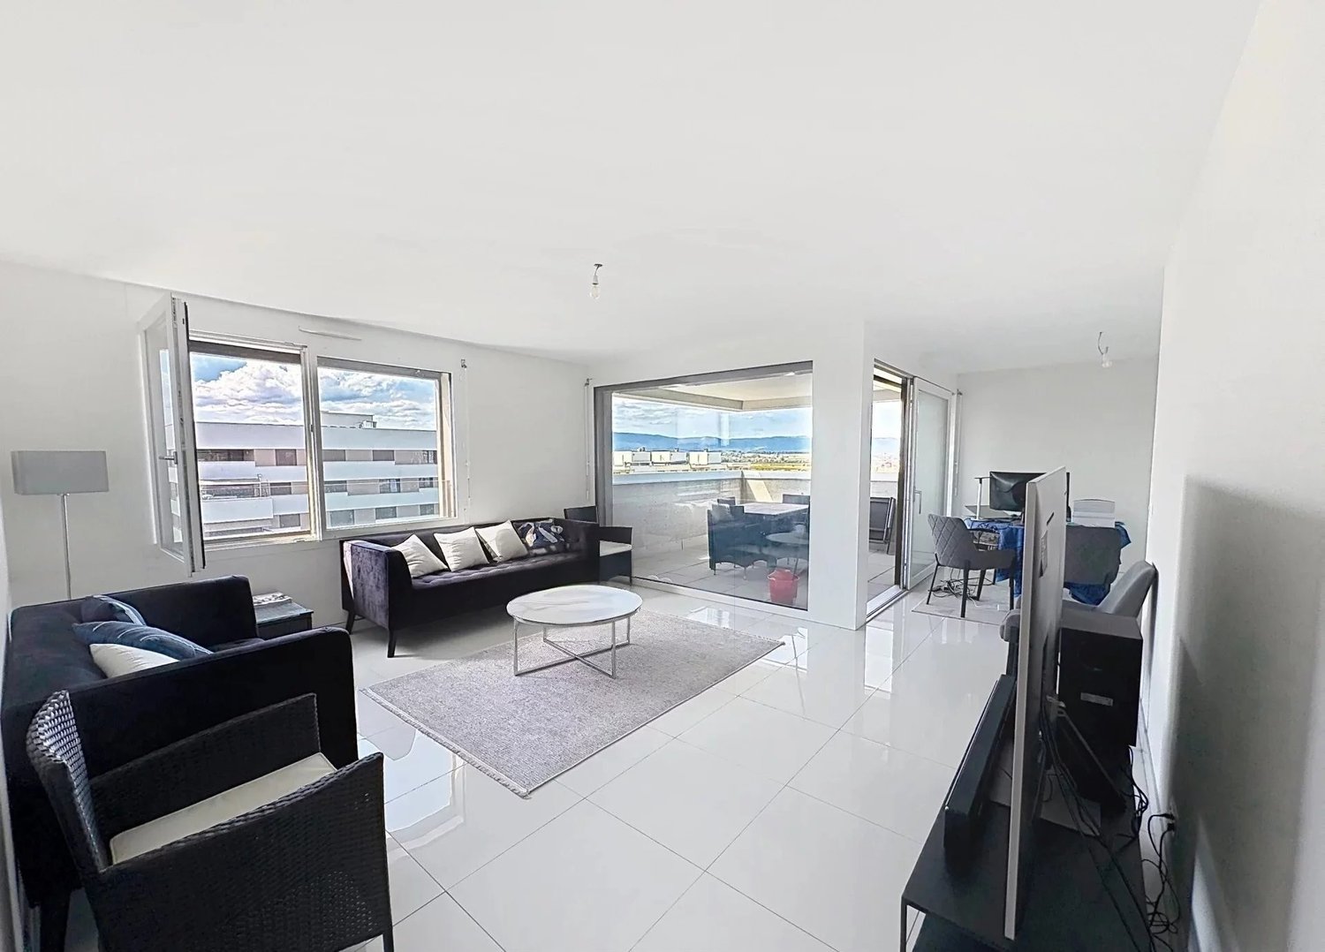
EXCLUSIVITY - Panoramic view of Lake Geneva In the heart of the charming village of Belmont-sur-Lausanne, in a small, human-scale building, discover this magnificent 3.5-room apartment of approximately 82 m², offering a privileged living environment, between tranquility, brightness, and breathtaking panorama. From the first moments, you will be seduced by its warm atmosphere, its beautiful volumes, and especially by its spectacular view of Lake Geneva and the Alps. Bathed in natural light thanks to its large openings, the living space invites relaxation and contemplation. The living room, convivial and bright, benefits from a magnificent opening onto the lake, offering an exceptional panorama throughout the seasons. The apartment consists of: - A pleasant, bright living room with large openings onto the lake - A fitted and functional kitchen - Two beautiful bedrooms - A bathroom equipped with a large shower and a separate toilet - Two balconies, one of which offers a nice view of the lake and the village of Belmont, while the second reveals an exceptional panoramic view of Lake Geneva - A covered parking space, providing additional comfort in everyday life Located in the heart of Belmont-sur-Lausanne, this apartment benefits from a pleasant environment, close to amenities and just a few minutes from Lausanne. A true love at first sight that combines charm, comfort, brightness, and a view that never gets old. A great opportunity to enjoy the sweetness of life in a privileged setting, with Lake Geneva as a daily backdrop

  • View
1 / 13
  • Balcony / Terrace
5.5 rooms, 118m², CHF 1,150,000.–
1072 Forel

Apartment PPE 5.5 rooms, Forel (Lavaux)

EXCLUSIVITY Forel (Lavaux), the elegance of a living space between nature and proximity Just a few minutes from Lausanne and Vevey, Forel (Lavaux) offers a sought-after balance between quality of life, nature, and urban proximity. Surrounded by green landscapes, forests, and the slopes of Lavaux, the village seduces with its peaceful atmosphere while offering essential amenities: shops, schools, public transport, and quick access to main roads. A privileged environment, ideal for those who want to enjoy a serene daily life without giving up the proximity to the city. An apartment where light, space, and quality of life meet In the heart of the highly appreciated Les Jardins Forellois residence, this beautiful 5.5-room apartment is nestled in a green setting. From the entrance, it seduces with its brightness, generous volumes, and warm character. The spaces have been designed to offer a comfortable and harmonious daily life, where each room finds its natural place. The spacious living room, bathed in light thanks to its large windows, constitutes the true heart of the apartment. An elegant fireplace emphasizes the convivial character of this space and promises beautiful moments by the fire during the winter months. The modern and functional kitchen, open to the dining room, creates a fluid and welcoming ensemble, perfectly adapted to family meals and evenings with friends. The sleeping area offers all the necessary comfort for family life, complemented by two contemporary bathrooms, one with a bathtub and the other with a shower. The careful finishes give the whole a real cachet. Near the Lavaux vineyard, a UNESCO World Heritage Site, this apartment invites you to enjoy a living space where nature, comfort, and serenity come together elegantly. To be discovered to fully appreciate the atmosphere.

  • Balcony / Terrace
1 / 9
  • Parking space
  • Balcony / Terrace
  • Elevator
4.5 rooms, 127m², CHF 1,490,000.–
Superbe duplex idéalement situé, 1005 Lausanne

A must-see! Beautiful attic duplex close to everything!

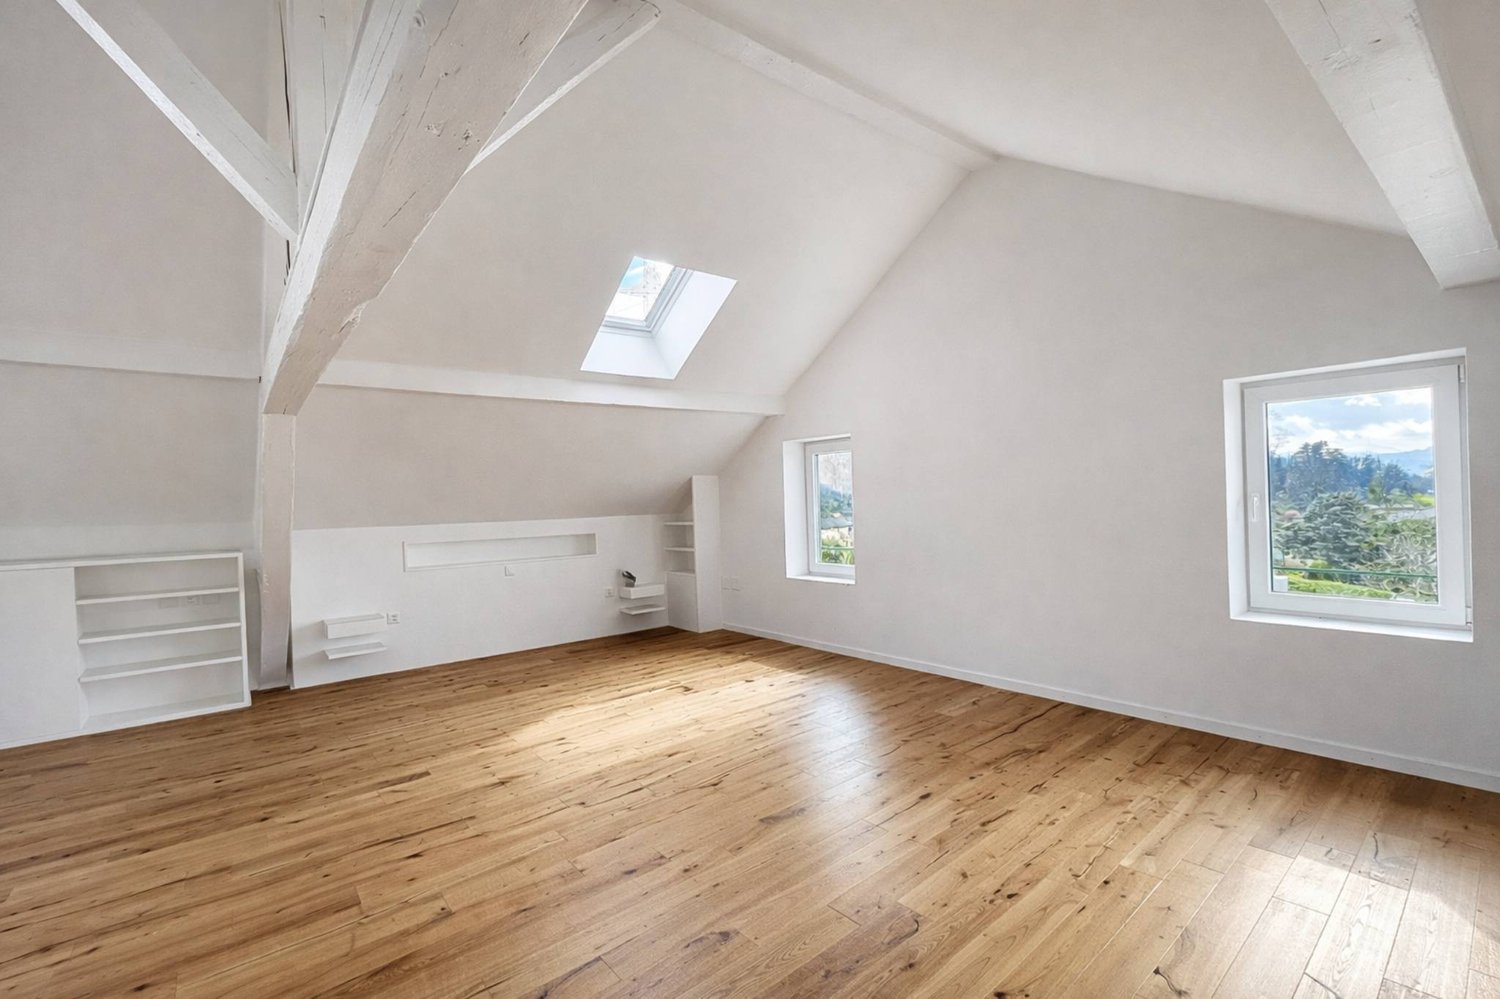
At the same time spacious, bright and particularly well located, this magnificent attic duplex of 4.5 rooms benefits from a privileged situation between Lausanne and Pully, with immediate access to public transport and direct links to the centers of the two cities.Offering about 127 m² of living space, this perfectly maintained apartment seduces with its beautiful volumes, functional layout and generous outdoor spaces, including two balconies totaling about 60 m² as well as a glazed loggia of about 7.4 m².Its particularity lies in its private, secure elevator, which serves both levels of the apartment directly. A rare comfort feature for a duplex, allowing you to fully enjoy its different spaces without having to use the stairs. This configuration is also a significant advantage for people with reduced mobility or those who want to prioritize a home adapted to their needs in the long term.DistributionAttic level - Living areasThe elevator serves a large living room with dining area, bathed in natural light and extended by a generous balcony-terrace running along the entire perimeter of the apartment.This outdoor space offers a beautiful, unobstructed view of the mountains and allows for the creation of different relaxation and dining areas.The separate, fully equipped kitchen has a large work surface and many storage spaces.A complete bathroom completes this level.Lower level - Sleeping areasAlso accessible directly by elevator, this level accommodates three beautiful bedrooms: • A first bedroom with large dressing room and access to a bright, glazed loggia, ideal for setting up an office, a reading corner or a library. • A second bedroom benefiting from direct access to the family bathroom as well as to the loggia. • A spacious master bedroom with a very large dressing room and its own private bathroom. An additional balcony completes this level.Particularly generous outdoor spacesWith about 60 m² of balconies spread over two levels, this apartment offers real extensions of the interior spaces.The balcony in the attic, which surrounds the apartment, allows you to enjoy different exposures and an unobstructed view of the mountains.The glazed loggia of about 7.4 m² constitutes an additional, versatile space, usable throughout the year.An ideal location to fully enjoy Lausanne and PullyThe location of this apartment is a real advantage in daily life.With a nearby train station and bus stop, the centers of Lausanne and Pully are directly accessible by public transport, making it easy to reach shops, restaurants, services and other amenities.The primary and secondary schools are also just a few minutes' walk away.This excellent transport link offers great freedom of movement and allows you to plan a daily life without systematically depending on a car.Annexes and pricesTwo parking spaces in the underground garage complete this property. • Apartment price: CHF 1'490'000.- • Two indoor parking spaces: CHF 70'000.- extra Total price: CHF 1'560'000.- An attic that combines the volumes and outdoor spaces of a duplex, the comfort of an elevator serving each of its levels, and the advantages of a particularly well-connected location.We invite you to come and discover this property and appreciate on site its volumes, brightness and the many possibilities of layout it offers.We are at your disposal for any additional information or to organize a visit.The original photos have been retouched using artificial intelligence to help you better understand the potential of the property.Alexandre Meylanalexandre@proximmo.ch076 535 06 87PROXIMMOReal Estate Agency SàrlPlace Bel-Air 1CH - 1003 Lausanne--------All our offers and promotions are visible here:https://www.proximmo.ch/buy/--------Are you planning to sell your property?Contact us without commitment for a free estimate of your property.www.proximmo.ch

  • Parking space
  • Balcony / Terrace
  • Elevator
Julie Odermatt

Julie Odermatt

1 / 10
Julie Odermatt

Julie Odermatt

  • Parking space
  • Balcony / Terrace
  • Garage
  • +3
2.5 rooms, 58m², CHF 895,000.–
St-Prex, 1162 St-Prex

2,5 pièces de 2024 avec jardin privatif de 290 m²

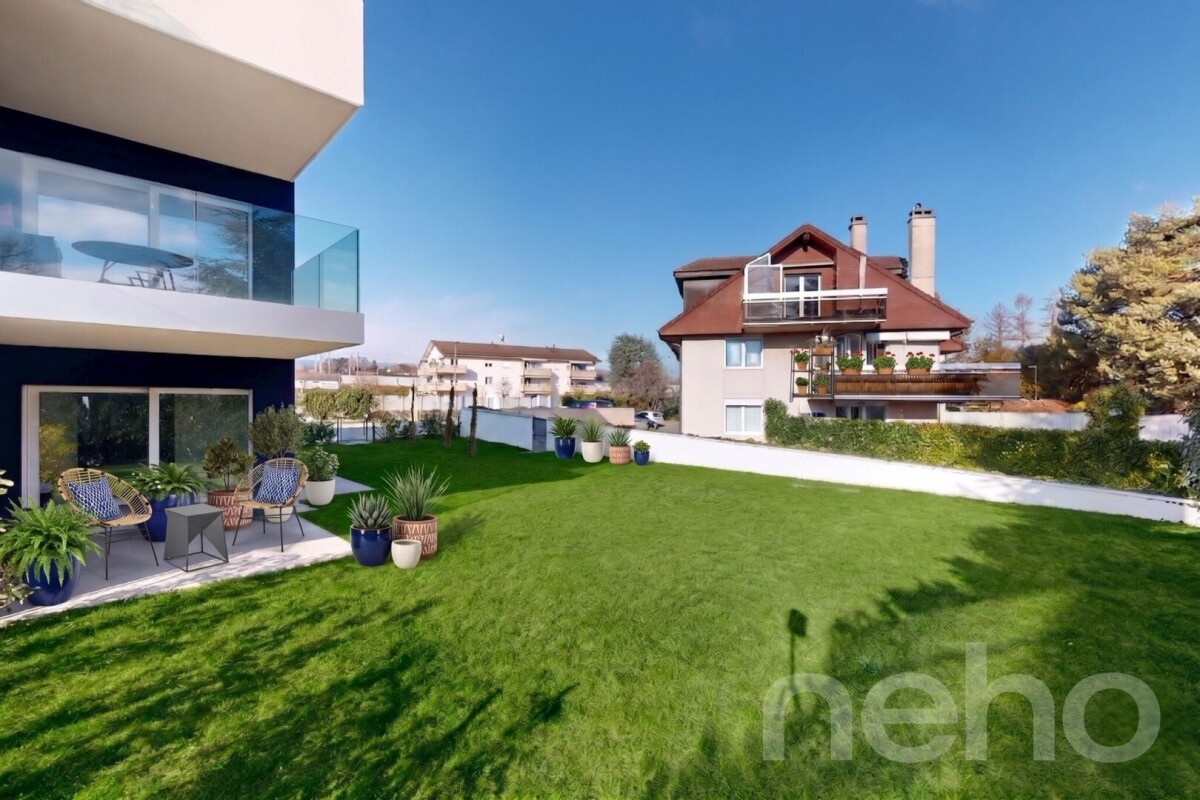
Le jardin est l'atout principal de ce bien : 290 m² de pelouse privative orientée sud-ouest, bordés de trois terrasses qui totalisent 28 m². Un portail privatif donne directement sur le chemin qui descend au lac.L'appartement fait partie d'une petite PPE de huit lots, construite en 2024 et certifiée Minergie. Le séjour avec cuisine ouverte et îlot central s'ouvre directement sur le jardin. Il dessert une chambre, un bureau, une salle de douche avec coin buanderie et un WC séparé.Un projet de vérandas, déjà étudié et chiffré, permettrait de fermer les terrasses qui bordent la chambre et le bureau, pour agrandir l'espace de vie.L'immeuble est économe : triple vitrage, pompe à chaleur air-eau, panneaux solaires thermiques et photovoltaïques, CECB classe A (septembre 2024). Les charges PPE restent donc faibles, environ CHF 285.?/mois fonds de rénovation compris.Une grande cave complète le bien. Deux places de parc extérieures sont proposées en sus, à CHF 30'000.? l'unité.Les commerces sont à 50 m, l'arrêt de bus pour Morges à 70 m et l'autoroute à moins de 3 km.Adresse exacte disponible après inscription sur neho.ch.VOUS SOUHAITEZ VISITER ? MERCI DE BIEN VOULOIR VOUS INSCRIRE D'ABORD : https://neho.ch/b/1162-26-13The garden is the main highlight of this property: 290 m² of private, southwest-facing lawn, bordered by three terraces totaling 28 m². A private gate provides direct access to the path leading down to the lake.The apartment is part of a small, 8-unit condominium (PPE) built in 2024 and Minergie-certified.The living room with an open-plan kitchen and central island opens directly onto the garden. It leads to a bedroom, an office, a shower room with a laundry area, and a separate WC.A pre-studied and costed veranda project would allow the terraces bordering the bedroom and office to be enclosed, expanding the living space.The building is energy-efficient: triple glazing, air-water heat pump, thermal and photovoltaic solar panels, with a CECB Class A energy rating (September 2024). Consequently, condo fees remain low at approximately CHF 285/month, including the renovation fund.A large cellar completes the property.Two outdoor parking spaces are available separately for CHF 30'000 each.Exact address available upon registration on neho.ch.INTERESTED IN VISITING THE PROPERTY? PLEASE REGISTER FIRST : https://neho.ch/b/1162-26-13

  • Parking space
  • Balcony / Terrace
  • Garage
  • +3
Julien Burkhalter

Julien Burkhalter

1 / 8
Julien Burkhalter

Julien Burkhalter

  • Balcony / Terrace
  • Elevator
1 room, 30m², CHF 350,000.–
1815 Clarens

Studio avec grand balcon à deux pas du lac

Découvrez en exclusivité ce charmant studio d'environ 30 m² habitables, idéalement situé à Clarens dans un immeuble à deux pas du lac et de toutes les commodités, à proximité immédiate de Montreux. Niché au coeur d'une région particulièrement prisée sur la Riviera vaudoise, ce bien est vendu libre de bail, offrant une disponibilité immédiate pour votre projet.Le grand point fort de ce logement est sans conteste son spacieux balcon d'environ 10 m², un avantage exceptionnel pour un studio qui vous permettra de profiter pleinement d'un bel espace de vie extérieur. À l'intérieur, l'agencement est optimal et fonctionnel : l'entrée dispose d'une armoire murale, la cuisine est fermée pour préserver votre espace de vie, et le tout est complété par une salle de bain.Actuellement à rénover, ce bien offre un excellent potentiel d'amélioration et de valorisation. Que ce soit pour un premier achat immobilier ou pour un investisseur à la recherche d'un placement stratégique dans un secteur hautement recherché, ce studio possède tous les arguments pour concrétiser votre projet.Ne laissez pas passer cette opportunité exclusive sur la Riviera : contactez-nous dès aujourd'hui pour obtenir le dossier complet ou pour organiser une visite !Discover exclusively this charming studio of approximately 30 m² of living space, ideally located in Clarens in a building just steps from the lake and all amenities, in the immediate vicinity of Montreux. Nestled in the heart of a highly sought-after area on the Riviera, this property is sold free of lease, offering immediate availability for your project.The major highlight of this accommodation is undoubtedly its spacious balcony of about 10 m², an exceptional advantage for a studio that will allow you to fully enjoy a beautiful outdoor living space. Inside, the layout is optimal and functional: the entrance features a built-in wardrobe, the kitchen is separate to preserve your main living space, and the property is completed by a bathroom.Currently to be renovated, this property offers excellent potential for improvement and added value. Whether it is for a first-time property buyer or an investistor looking for a strategic placement in a highly demanded area, this studio has all the arguments to make your project a reality.Do not miss out on this exclusive opportunity on the Riviera: contact us today to obtain the complete file or to arrange a viewing!

  • Balcony / Terrace
  • Elevator
Legrottaglie Jean-Marie

Legrottaglie Jean-Marie

1 / 13
Legrottaglie Jean-Marie

Legrottaglie Jean-Marie

  • Parking space
  • View
  • Elevator
9.5 rooms, 536m², CHF 9,700,000.–
1095 Lutry

Exceptional attic with breathtaking panoramic view

In the heart of the Lavaux vineyard, with its terraced landscape, this property benefits from a wide panorama over the lake and the Alps. Nestled between vines and light, it is located just a few steps from the village of Lutry, its shops, and services, offering a harmonious balance between tranquility and proximity to amenities.Designed as a private residence, this penthouse develops nearly 480 m² of living space, organized in a duplex, complemented by more than 165 m² of terraces. The layout naturally distinguishes the living space from the sleeping area, ensuring a fluid and coherent circulation.The sleeping area, independent, gathers 184 m² dedicated to comfort. The main suite, with dressing room and private bathroom, opens onto the terrace. Three other bedrooms, also equipped with their own bathroom, allow for welcoming family or guests in good conditions.An apartment of about 2.5 rooms, approximately 66 m², completes the unit. It can suit staff, a long-term host, or an independent activity.The property also has a carnotzet with a wine cellar as well as six parking spaces. The equipment includes the Minergie standard, triple glazing, domotics, electric shutters, and an elevator, providing a level of comfort adapted to daily use.MAIN APARTMENT - 6.5 rooms - 414 m² living area Living area - 230 m² living area, including: - Entrance hall with built-in closets - Spacious kitchen - Double living room with dining room - Office - Guest toilet - Laundry room Sleeping area - 184 m² living area, including: - Master bedroom with dressing room, bathroom/shower-WC, and access to the terrace - Bedroom with built-in closets, bathroom-WC, and access to the terrace - Bedroom with built-in closets, shower-WC, and access to the terrace - Bedroom with dressing room, bathroom-WC, and access to the terrace SERVICE APARTMENT - 2.5 rooms - 66 m² living area - Entrance hall - Open kitchen - Living room - Terrace - Bedroom - Bathroom-WC

  • Parking space
  • View
  • Elevator
1 / 9
  • Parking space
  • View
  • Elevator
3.5 rooms, 89m², CHF 1,720,000.–
A Rolle, 1180 Rolle

Magnificent 3.5-room apartment with covered terrace and private garden

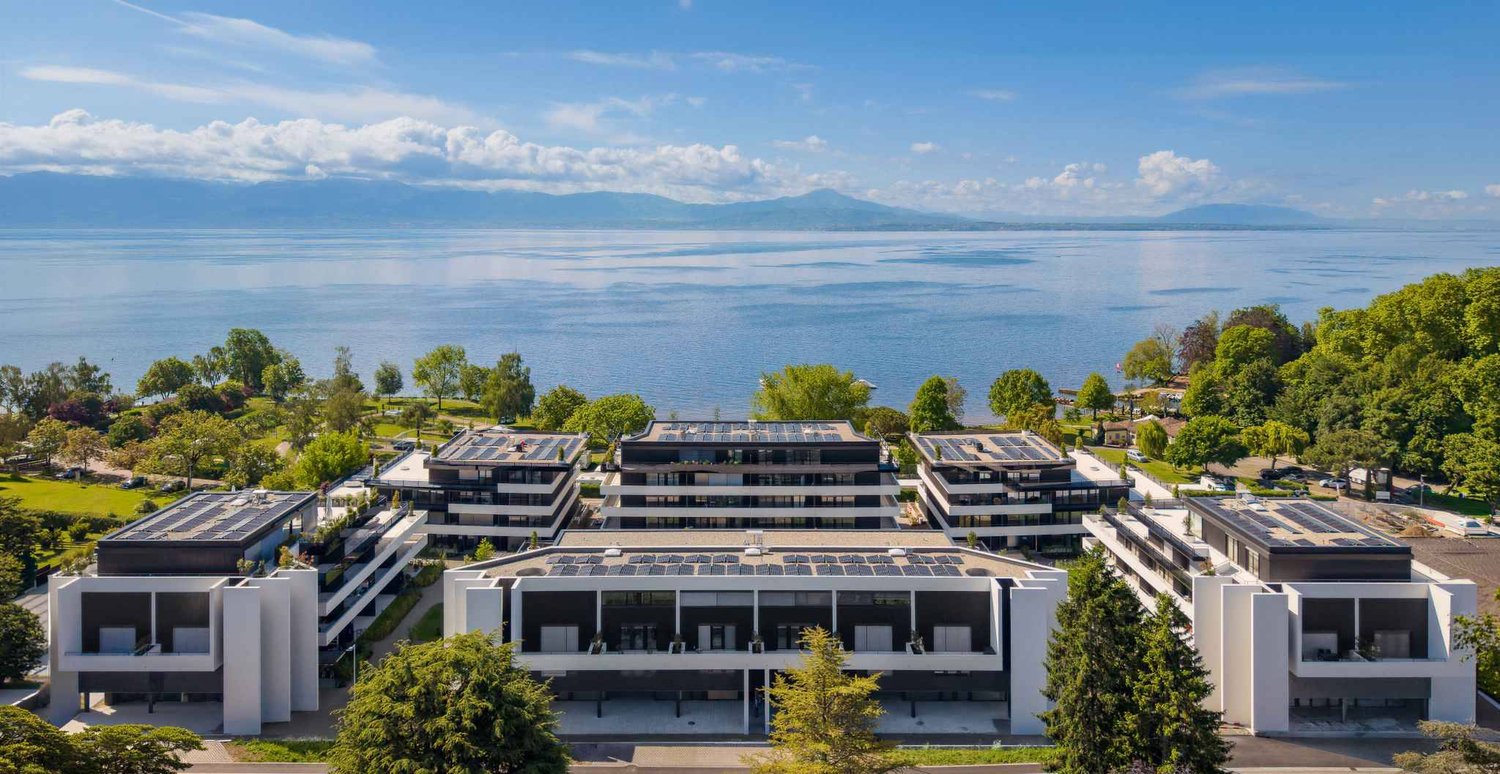
The Baie d'Opale, just a few meters from the lake, an architectural gem in a majestic setting.This 3.5-room apartment is located on the ground floor facing the lake with a panoramic view.With a living area of 89 m², it has a spacious covered terrace of 37 m² and a private garden of 51 m², making a weighted area of 120 m².The allocated budgets are generous, allowing for high-end finishes, and the apartment is offered with a garage-box parking space for CHF 60'000.- in addition to the sale price. The Baie d'Opale offers exceptional apartments with large terraces and views of Lake Geneva in a particularly sought-after residential area, discover a rare address where contemporary architecture, generous volumes, and the art of living meet.The typologies offered, still available, are as follows:2.5 rooms from 1'110'000.-3.5 rooms from 1'300'000.-4.5 rooms from 1'480'000.-5.5 rooms from 2'400'000.-This residence offers apartments with generous surfaces from 84 to 235 m2.Here are the budgets allocated for the kitchens:CHF 15'000.- for the 2.5-room apartmentsCHF 30'000.- for the 3.5-room apartmentsCHF 37'000.- for the 4.5-room apartments CHF 45'000.- for the 5.5-room apartments The ensemble was designed in a warm spirit with particular attention to the finishes, volumes, and daily comfort. The residence is new and certified Minergie-P-ECO, its heating is by heat pump, powered by photovoltaic panels, and the windows are triple-glazed.A fitness room is also available. Embarking on the Baie d'Opale is living in a unique environment!

  • Parking space
  • View
  • Elevator
Sébastien Huguet

Sébastien Huguet

1 / 13
Sébastien Huguet

Sébastien Huguet

  • Parking space
  • Balcony / Terrace
  • View
  • +2
5.5 rooms, 195m², CHF 2,090,000.–
1266 Duillier

Spacieux duplex en attique avec cachet

Situé dans un environnement résidentiel paisible et verdoyant, au coeur du très recherché village de Duillier, ce beau duplex en attique de 5,5 pièces bénéficie d'un cadre de vie privilégié, à seulement quelques minutes du centre de Nyon.Son emplacement offre un équilibre particulièrement agréable entre calme et proximité : commerces, établissements scolaires et transports publics sont facilement accessibles, tout comme les principaux axes de communication de la région.Occupant le dernier étage d'une copropriété à taille humaine de seulement dix logements, construite en 2001, l'appartement séduit par ses volumes généreux, sa belle luminosité et son atmosphère chaleureuse. Régulièrement entretenu et rafraîchi au fil des années, il se présente aujourd'hui en excellent état et ne nécessite aucun travaux particulier.Grâce à son orientation sud-ouest et à l'absence de vis-à-vis direct, les espaces de vie profitent d'une belle lumière naturelle tout au long de la journée ainsi que d'une vue largement dégagée sur la campagne environnante.Développant plus de 195 m² de surface pondérée, le bien s'organise sur deux niveaux et propose une distribution à la fois confortable et fonctionnelle.Le premier niveau comprend : • Une entrée accueillante avec armoires murales et penderies intégrées • Une généreuse pièce de vie réunissant le séjour, l'espace salle à manger et une cuisine ouverte entièrement équipée. De larges baies vitrées prolongent naturellement cet espace vers un balcon de 12,5 m², offrant une agréable vue sur les environs • Deux chambres à coucher, dont une avec armoires intégrées et salle de bains attenante équipée d'une baignoire d'angle avec fonction jacuzzi, d'un meuble double vasque et de WC • Une seconde chambre bénéficiant d'un accès direct à une salle d'eau ; actuellement aménagée en une seule grande pièce, celle-ci résulte de la réunion de deux chambres et pourrait aisément retrouver sa configuration initiale selon les besoins • Une salle d'eau supplémentaire avec douche, lavabo et WC Le niveau supérieur accueille : • Une belle mezzanine, véritable espace supplémentaire pouvant être aménagé selon les envies en salon TV, bureau, coin lecture ou salle de jeux • Une troisième chambre en suite avec dressing et salle d'eau privative comprenant douche, lavabo et WC, offrant un espace parental intime et indépendant L'appartement bénéficie également d'un jardin potager privatif d'environ 13 m², d'une grande cave ainsi que de nombreux espaces de rangement.Deux places de parc intérieures complètent la propriété et sont proposées en sus du prix de vente.Par ses volumes, sa luminosité et la qualité de son environnement, ce duplex constitue une opportunité rare à Duillier. Un bien confortable et chaleureux, offrant le calme d'un cadre villageois tout en conservant une proximité immédiate avec Nyon et ses commodités.Nous nous tenons volontiers à votre disposition pour tout complément d'information ou pour l'organisation d'une visite.In einer ruhigen und grünen Wohngegend im Herzen des sehr begehrten Dorfes Duillier gelegen, bietet diese schöne 5,5-Zimmer-Duplex-Dachgeschosswohnung ein privilegiertes Wohnumfeld, nur wenige Minuten vom Zentrum von Nyon entfernt.Die Lage bietet eine besonders angenehme Balance zwischen Ruhe und guter Anbindung: Geschäfte, Schulen und öffentliche Verkehrsmittel sind ebenso leicht erreichbar wie die wichtigsten Verkehrsachsen der Region.Die Wohnung befindet sich im obersten Stockwerk einer überschaubaren Wohnanlage mit nur zehn Wohneinheiten, die im Jahr 2001 erbaut wurde, und besticht durch ihre großzügigen Räumlichkeiten, ihre schöne Helligkeit und ihre gemütliche Atmosphäre. Da sie im Laufe der Jahre regelmäßig gepflegt und aufgefrischt wurde,...

  • Parking space
  • Balcony / Terrace
  • View
  • +2
Sébastien Huguet

Sébastien Huguet

1 / 13
Sébastien Huguet

Sébastien Huguet

  • Parking space
  • Balcony / Terrace
  • View
  • +2
5.5 rooms, 195m², CHF 2,090,000.–
1260 Nyon

Spacieux duplex en attique avec cachet à 5 minutes de Nyon

Situé dans un environnement résidentiel paisible et verdoyant, au coeur du très recherché village de Duillier, ce beau duplex en attique de 5,5 pièces bénéficie d'un cadre de vie privilégié, à seulement quelques minutes du centre de Nyon.Son emplacement offre un équilibre particulièrement agréable entre calme et proximité : commerces, établissements scolaires et transports publics sont facilement accessibles, tout comme les principaux axes de communication de la région.Occupant le dernier étage d'une copropriété à taille humaine de seulement dix logements, construite en 2001, l'appartement séduit par ses volumes généreux, sa belle luminosité et son atmosphère chaleureuse. Régulièrement entretenu et rafraîchi au fil des années, il se présente aujourd'hui en excellent état et ne nécessite aucun travaux particulier.Grâce à son orientation sud-ouest et à l'absence de vis-à-vis direct, les espaces de vie profitent d'une belle lumière naturelle tout au long de la journée ainsi que d'une vue largement dégagée sur la campagne environnante.Développant plus de 195 m² de surface pondérée, le bien s'organise sur deux niveaux et propose une distribution à la fois confortable et fonctionnelle.Le premier niveau comprend : • Une entrée accueillante avec armoires murales et penderies intégrées • Une généreuse pièce de vie réunissant le séjour, l'espace salle à manger et une cuisine ouverte entièrement équipée. De larges baies vitrées prolongent naturellement cet espace vers un balcon de 12,5 m², offrant une agréable vue sur les environs • Deux chambres à coucher, dont une avec armoires intégrées et salle de bains attenante équipée d'une baignoire d'angle avec fonction jacuzzi, d'un meuble double vasque et de WC • Une seconde chambre bénéficiant d'un accès direct à une salle d'eau ; actuellement aménagée en une seule grande pièce, celle-ci résulte de la réunion de deux chambres et pourrait aisément retrouver sa configuration initiale selon les besoins • Une salle d'eau supplémentaire avec douche, lavabo et WC Le niveau supérieur accueille : • Une belle mezzanine, véritable espace supplémentaire pouvant être aménagé selon les envies en salon TV, bureau, coin lecture ou salle de jeux • Une troisième chambre en suite avec dressing et salle d'eau privative comprenant douche, lavabo et WC, offrant un espace parental intime et indépendant L'appartement bénéficie également d'un jardin potager privatif d'environ 13 m², d'une grande cave ainsi que de nombreux espaces de rangement.Deux places de parc intérieures complètent la propriété et sont proposées en sus du prix de vente.Par ses volumes, sa luminosité et la qualité de son environnement, ce duplex constitue une opportunité rare à Duillier. Un bien confortable et chaleureux, offrant le calme d'un cadre villageois tout en conservant une proximité immédiate avec Nyon et ses commodités.Nous nous tenons volontiers à votre disposition pour tout complément d'information ou pour l'organisation d'une visite.In einer ruhigen und grünen Wohngegend im Herzen des sehr begehrten Dorfes Duillier gelegen, bietet diese schöne 5,5-Zimmer-Duplex-Dachgeschosswohnung ein privilegiertes Wohnumfeld, nur wenige Minuten vom Zentrum von Nyon entfernt.Die Lage bietet eine besonders angenehme Balance zwischen Ruhe und guter Anbindung: Geschäfte, Schulen und öffentliche Verkehrsmittel sind ebenso leicht erreichbar wie die wichtigsten Verkehrsachsen der Region.Die Wohnung befindet sich im obersten Stockwerk einer überschaubaren Wohnanlage mit nur zehn Wohneinheiten, die im Jahr 2001 erbaut wurde, und besticht durch ihre großzügigen Räumlichkeiten, ihre schöne Helligkeit und ihre gemütliche Atmosphäre. Da sie im Laufe der Jahre regelmäßig gepflegt und aufgefrischt wurde,...

  • Parking space
  • Balcony / Terrace
  • View
  • +2
Neiva Martins Julien

Neiva Martins Julien

1 / 13
Neiva Martins Julien

Neiva Martins Julien

  • Parking space
4.5 rooms, 109m², CHF 725,000.–
1400 Yverdon-les-Bains

Elegant 4.5-room family apartment with fireplace and loggia

EXCLUSIVITY BARNES YVERDONLocated in a residential area of Yverdon-les-Bains, within the PPE Residence Les Hêtres, this beautiful 4.5-room apartment, with a living area of approximately 106 m², seduces with its generous volumes, its brightness, and its particularly functional layout. It also benefits from a pleasant loggia of approximately 6 m², ideal for enjoying the beautiful days.From the entrance, a spacious hall with wall cabinets harmoniously serves the different living areas. The living room, spacious and bathed in light thanks to its generous southwest-facing bay window, is sublimated by a fireplace that brings a warm and convivial atmosphere. It opens naturally onto the loggia, a true extension of the living space.The independent kitchen, fully equipped, offers numerous storage spaces as well as a comfortable dining area. Its practical layout will perfectly suit the daily life of a family.The sleeping area consists of three rooms of beautiful dimensions, including a pleasant parental suite with its own private bathroom. A second shower room completes the set and provides additional comfort for the family or guests.Carefully maintained over the years, this apartment presents a quality base and offers strong potential for personalization according to the tastes of its future owners.A cellar as well as a private indoor parking space complete this property and constitute a real asset in everyday life.The PPE charges amount to CHF 504 per month (advances), including the current costs of the condominium as well as the feeding of the renovation fund.In the immediate vicinity of schools, shops, public transport, and road axes, this apartment represents an ideal opportunity for a family looking for a pleasant living environment, combining comfort, functionality, and quality of life.

  • Parking space
Thomas Jaquet

Thomas Jaquet

1 / 5
Thomas Jaquet

Thomas Jaquet

  • Parking space
  • Garage
  • Elevator
4.5 rooms, 132m², CHF 1,990,000.–
., 1800 Vevey

Chexbres - 4.5 rooms new building with terrace and view of Lake Geneva

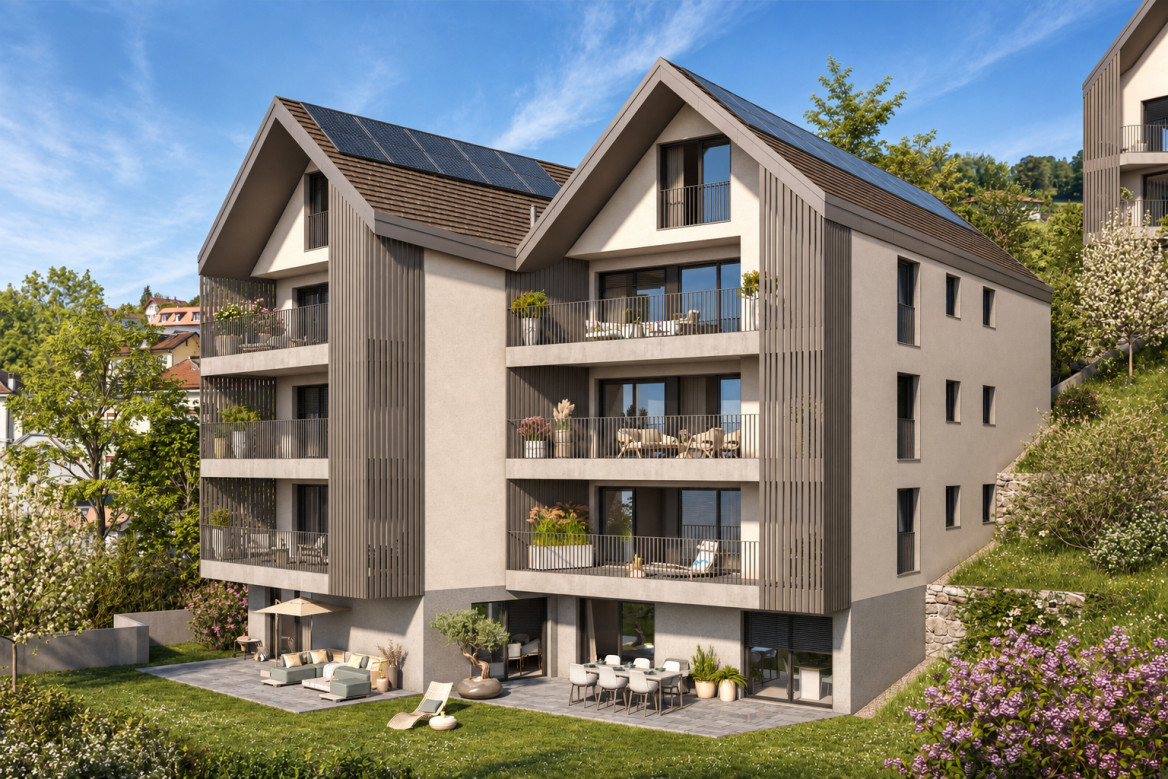
In Chexbres, lot C101 is a new 4.5-room apartment located in building C of the Feuille de Vigne residence. It combines a large terrace, a view of Lake Geneva and the Alps, and three particularly spacious bedrooms.The living room, dining area, and open kitchen make up a living space extended by the terrace. The large windows open the apartment to the outside, with the vineyards and roofs of Chexbres in the foreground.The sleeping area includes three large bedrooms, including a parental suite with dressing room and private shower room with double sink. A second bathroom with bathtub and a separate guest toilet complete the layout.The kitchen features an Armony layout, a granite countertop, and V-ZUG appliances. Triple glazing, electric shutters, and underfloor heating with geothermal energy contribute to daily comfort.The construction site is in progress. The finishes can be personalized within the planned budgets and according to the progress of the work.Feuille de Vigne includes only 14 apartments distributed in three buildings, with elevator and underground parking.Selling price: CHF 1'990'000.-Indoor parking spaces: CHF 40'000.- per unit, in addition.Expected delivery: summer 2028.Primary residence, secondary residence, or rental investment. Sale to foreign non-residents is authorized.File, information, and visits on request by sending us your complete contact details by email or through the contact form.Thomas Jaquetthomas@proximmo.ch | +41 79 449 82 53PROXIMMO - Real Estate Agency SàrlPlace Bel-Air 1, 1003 Lausanne021 351 08 08 | info@proximmo.chwww.proximmo.chDiscover all our promotions:https://www.proximmo.ch/buy/Do you want to sell your property?Contact us for a free, non-binding evaluation.

  • Parking space
  • Garage
  • Elevator
Thomas Jaquet

Thomas Jaquet

1 / 5
Thomas Jaquet

Thomas Jaquet

  • Parking space
  • Balcony / Terrace
  • Garage
  • +1
4.5 rooms, 129m², CHF 2,060,000.–
., 1071 Chexbres

Chexbres - 4.5 rooms new building with panoramic view of Lake Geneva

In Chexbres, in the unique setting of Lavaux, this 4.5-room new building benefits from a largely unobstructed view of Lake Geneva, the vineyards, and the Alps.Located on the 2nd floor of building C of the Feuille de Vigne residence, the apartment enjoys a privileged position within the project and a panorama that naturally accompanies the living spaces.The living room, dining room, and open kitchen form a convivial space turned towards the outside. The night area accommodates three generous bedrooms, two bathrooms, and an independent guest toilet.The amenities have been carefully selected: Armony kitchen with granite countertop and V-ZUG appliances, wooden parquet, triple glazing, electric shutters, underfloor heating with geothermal energy, photovoltaic panels, videophone, and fiber optics.The construction site is in progress, with still the possibility, depending on its progress, to personalize part of the interior finishes.Feuille de Vigne consists of only 14 apartments, spread over three buildings, with underground parking.An address that combines contemporary construction, beautiful volumes, and above all one of the most emblematic landscapes of the region.Sale price: CHF 2'060'000.-Indoor parking spaces: CHF 40'000.- per unit, in additionExpected delivery: summer 2028Main residence, secondary residence, or investment.Sale to foreign non-residents is authorized.File, information, and visits on request by sending us your complete contact details by email or through the contact form.Thomas Jaquetthomas@proximmo.ch | +41 79 449 82 53PROXIMMO - Real Estate Agency SàrlPlace Bel-Air 1, 1003 Lausanne021 351 08 08 | info@proximmo.chwww.proximmo.chDiscover all our promotions:https://www.proximmo.ch/buy/Do you want to sell your property?Contact us for a free, non-binding estimate.

  • Parking space
  • Balcony / Terrace
  • Garage
  • +1

Suggested properties for you based on search results

Other interesting objects