238 results - Flats for sale: District Morges

Lina Gaci

Lina Gaci

1 / 13
Lina Gaci

Lina Gaci

  • Parking space
4.5 rooms96m²CHF 630,000.–
Premium
Barilliettaz 1, 1122 Romanel-sur-Morges

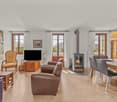
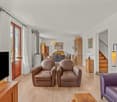
Beautiful apartment in a village house

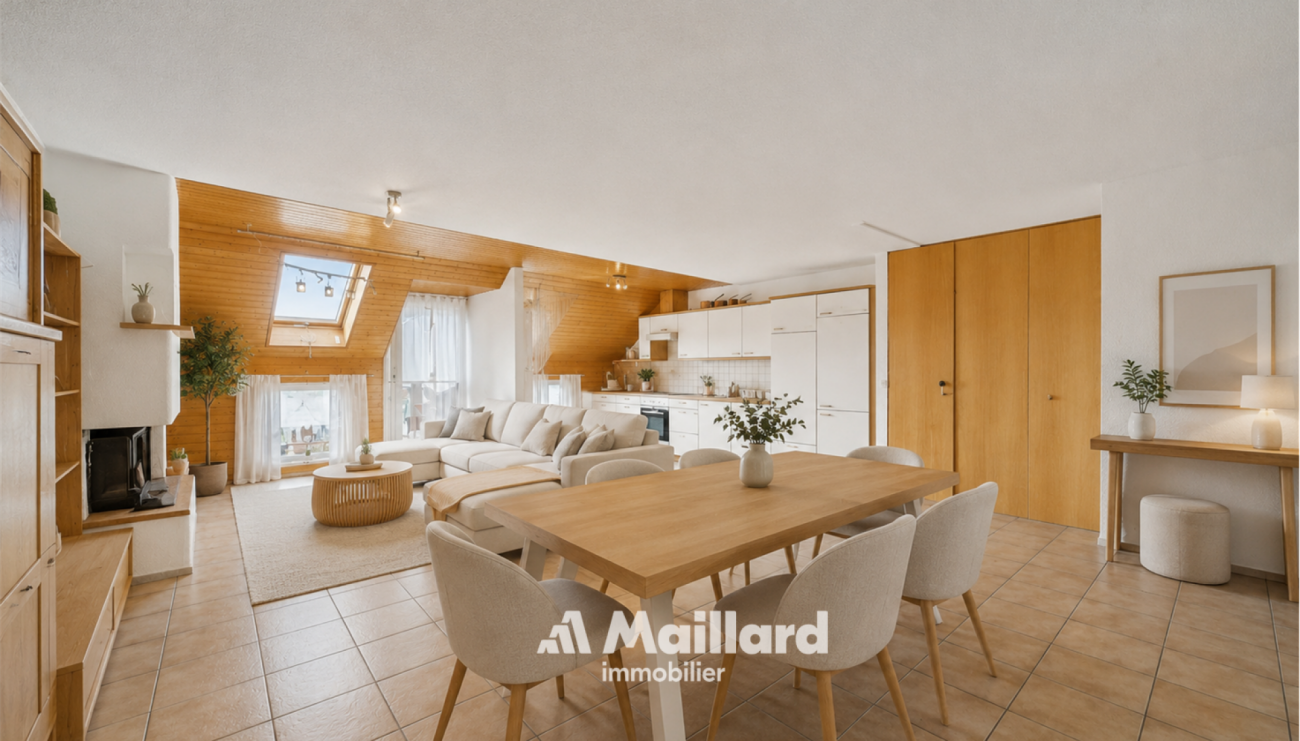
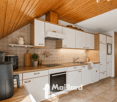
Located in the heart of the village, this charming apartment seduces with the charm of its exposed beams, its warm atmosphere, and its beautiful brightness. Well laid out and equipped with large storage spaces, it offers a pleasant living environment while remaining close to Morges, its amenities, and public transportation.The spaces are distributed as follows:- Entrance hall with storage - Living/dining room with fireplace- Open, fully equipped kitchen- Three bedrooms, including a parental suite with shower and WC - Bathroom with WCThe apartment has a cellar and two outdoor parking spaces available at an additional cost of CHF 30,000.-.Its peaceful environment, appreciated by families, allows children to join the school building and playground on foot, 150 meters away, without crossing a road. The village school welcomes students from 1st to 6th grade and has a school canteen; secondary school and gymnasium continue in Morges, 5 km away. The playground has structures for young and old, benches, and picnic tables, a petanque court, and sports fields, and is the main meeting place for residents. Several local societies also animate the village throughout the year.Buses MBC 735 and 736 regularly serve the village and reach the Morges train station, as well as the secondary school and gymnasium, in 15 minutes. At the beginning and end of the day, additional routes also connect to the Bussigny train station in 20 minutes, making it easier for students and commuters working in Lausanne to travel. The University of Lausanne is 9 km away and remains accessible by public transportation, as are the universities and training centers in the Lausanne region.The neighboring village, 1.5 km away, has a bakery with postal service, a communal inn, and a library that regularly offers events. Morges offers a complete range of shops and services; several shopping centers are less than 10 km away, and the regional hospital is 4 km away.Good to know:- The apartment can be connected to the existing centralized gas heating in the house.- The property is part of a small condominium with 5 units.- The tax rate is advantageous (56%).

  • Parking space
Travel time
-
New building
1 / 8
  • Parking space
  • Elevator
  • Wheelchair access
2.5 rooms54m²CHF 770,000.–
Premium
A Denges, 1026 Denges

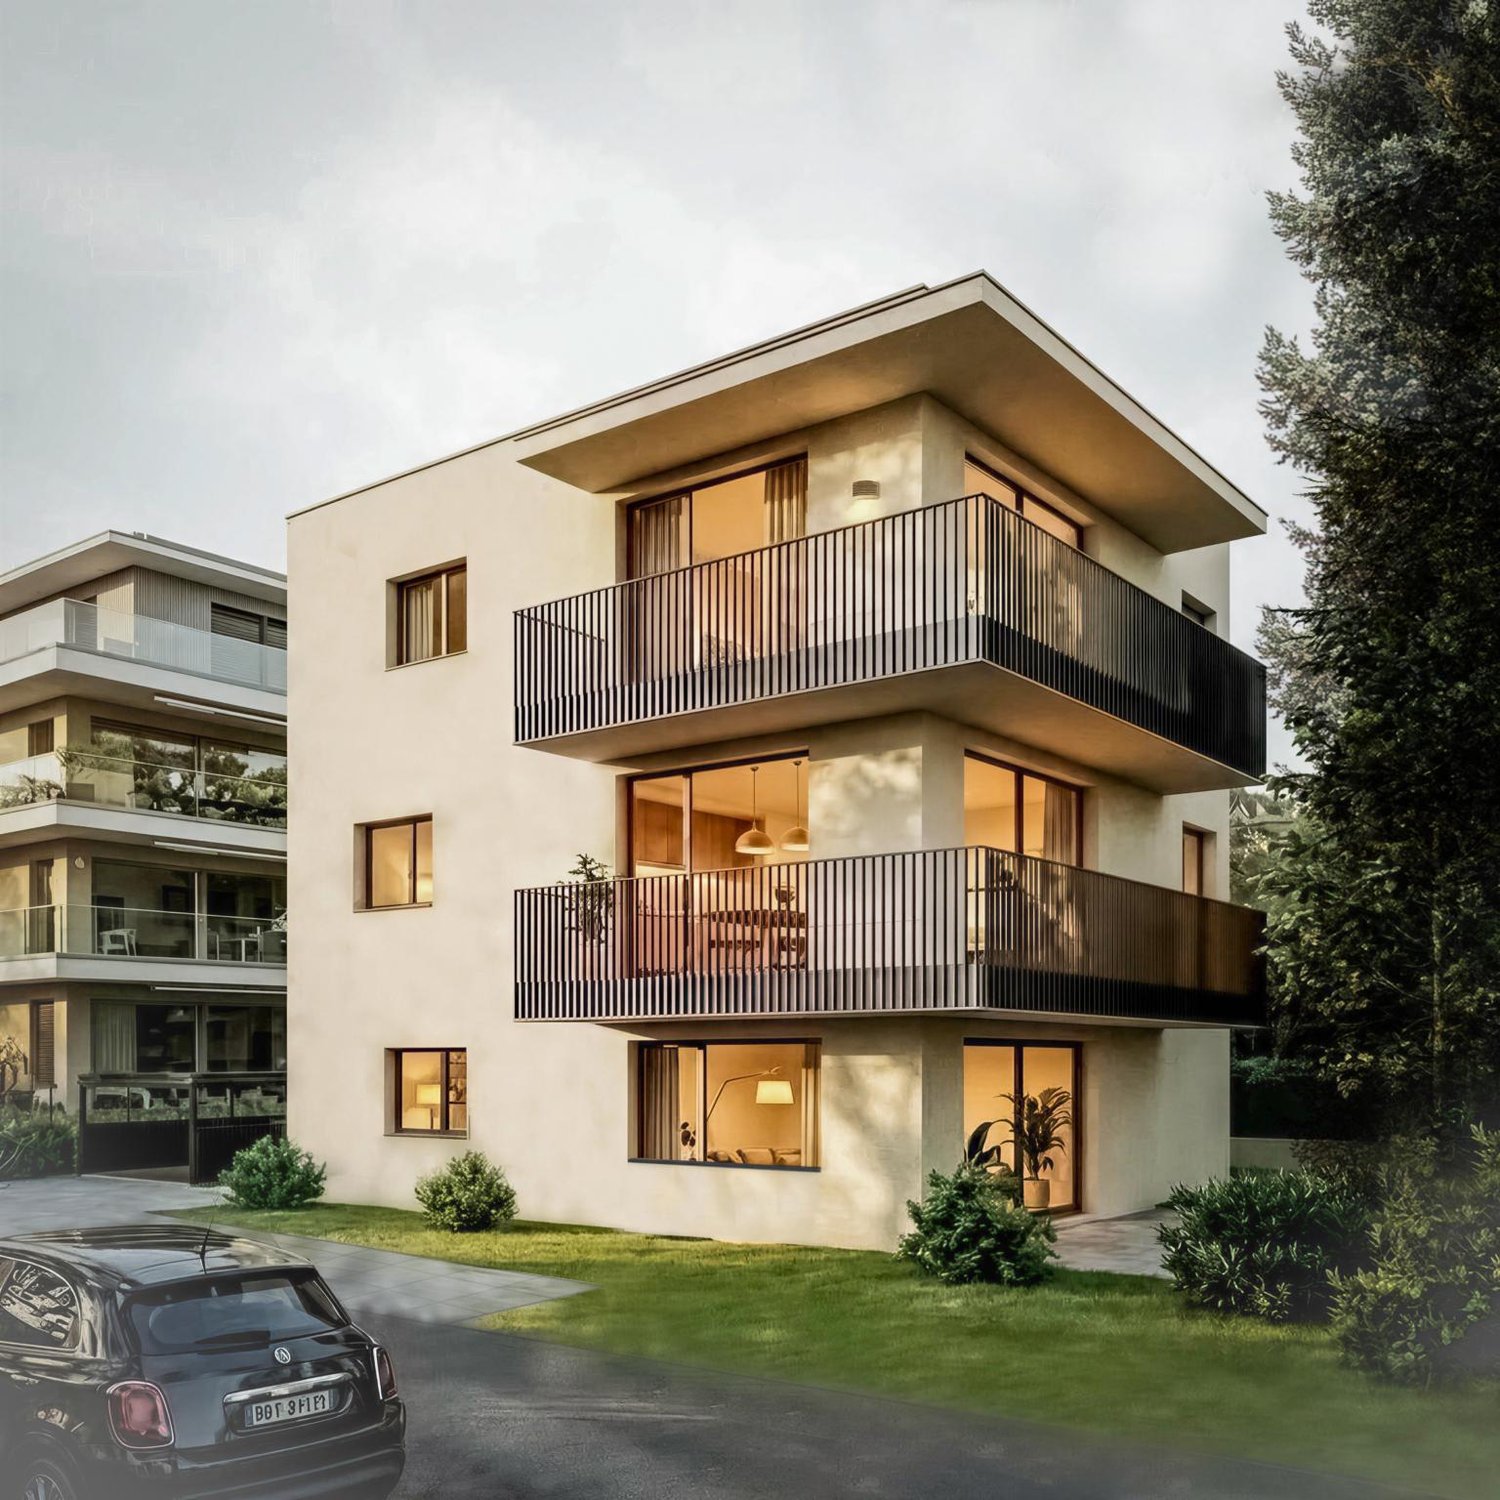
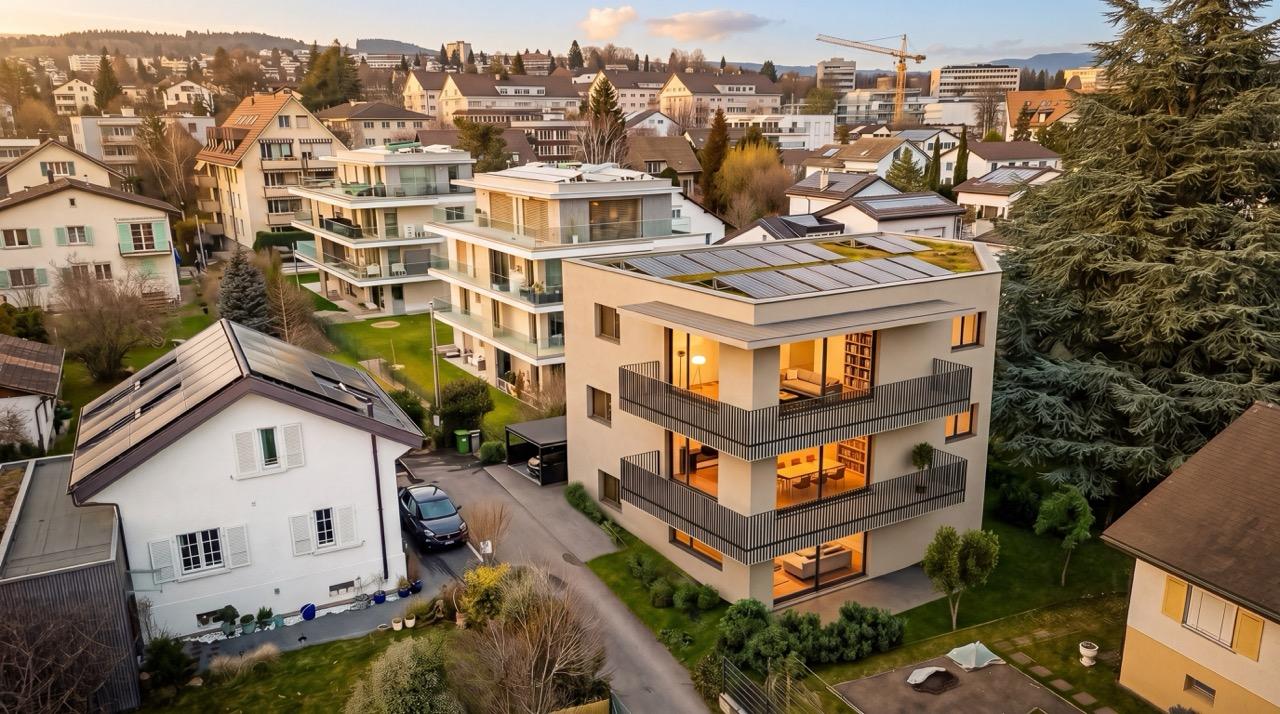
2.5 rooms new building in corner location with 2 balconies

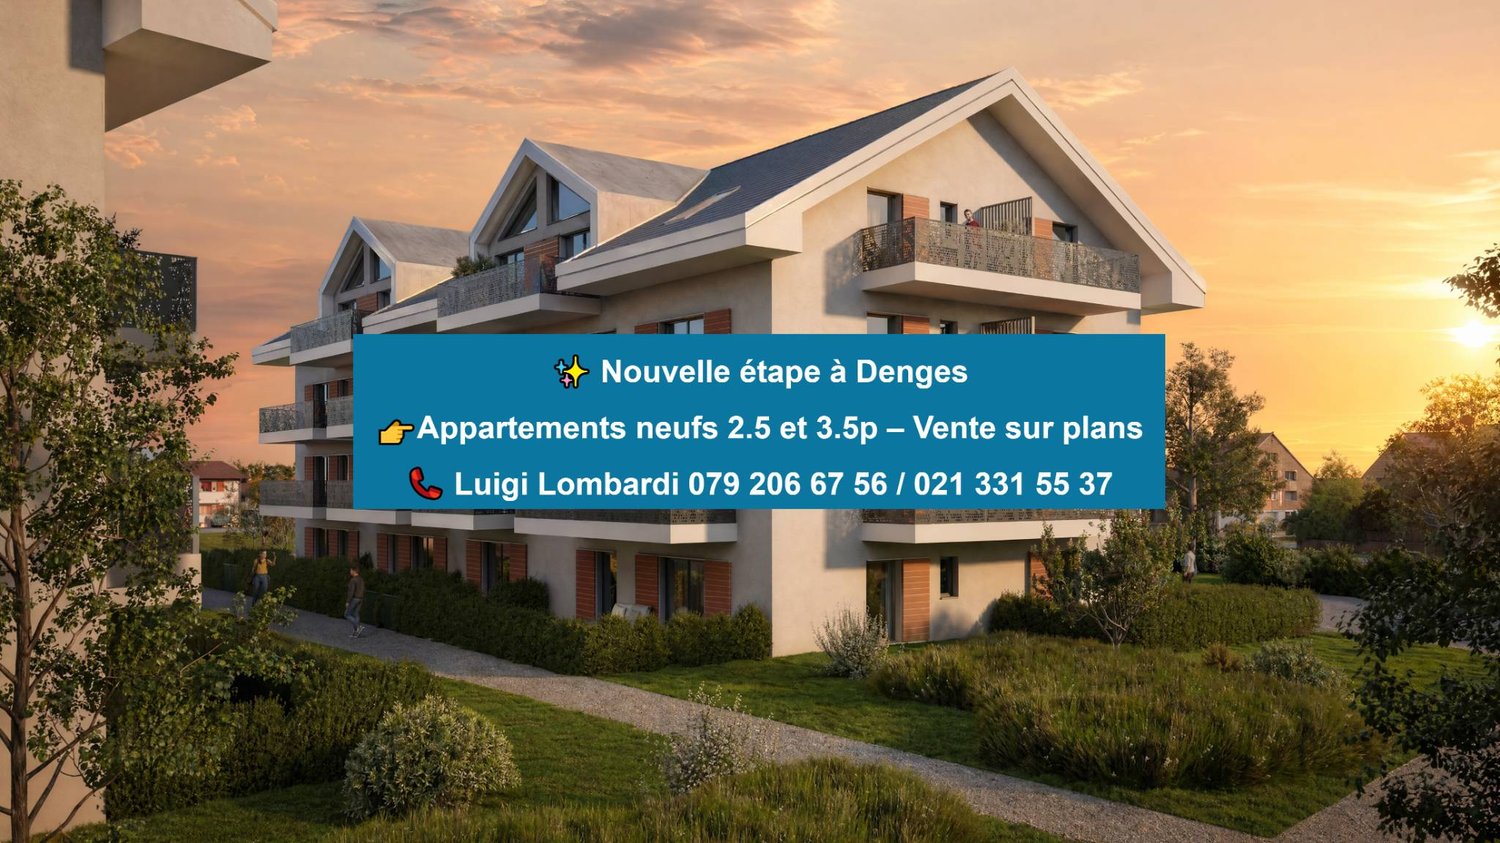
In a future contemporary residence ideally located just a few steps from amenities, the CFF train station, and EPFL, discover this beautiful 2.5-room new apartment in the heart of Denges.Located on the 2nd floor, this approximately 54 m² apartment seduces with its corner location and double orientation north and west, ensuring soft and regular lighting throughout the day. It has two separate balconies of 13 and 7 m², accessible from the bedroom and living room respectively, offering two well-oriented and complementary outdoor spaces.The apartment opens onto an entrance hall with built-in wardrobe, distributing the different rooms. The modern, fully equipped kitchen integrates harmoniously into the living room, creating a convivial and functional living space with direct access to the balcony. The bedroom, which is comfortable, also has its own exterior access. A bathroom with space for a washing machine completes this property.Realized according to MINERGIE standards, this property guarantees comfort, quality of life, and excellent energy performance.The finishes are customizable according to your desires, to create an interior that resembles you. Delivery April 2028.An indoor parking space is available as an option at an additional cost to the sale price.Other units are available within the residence, check our price list to discover all the opportunities.For more information, contact your broker: Luigi Lombardi +41 (0)79 206 67 56 or our agency at +41 (0)21 331 55 37

  • Parking space
  • Elevator
  • Wheelchair access
New building
1 / 8
  • Parking space
  • View
  • Elevator
4.5 rooms102m²CHF 1,220,000.–
Premium
A Lavigny, 1175 Lavigny

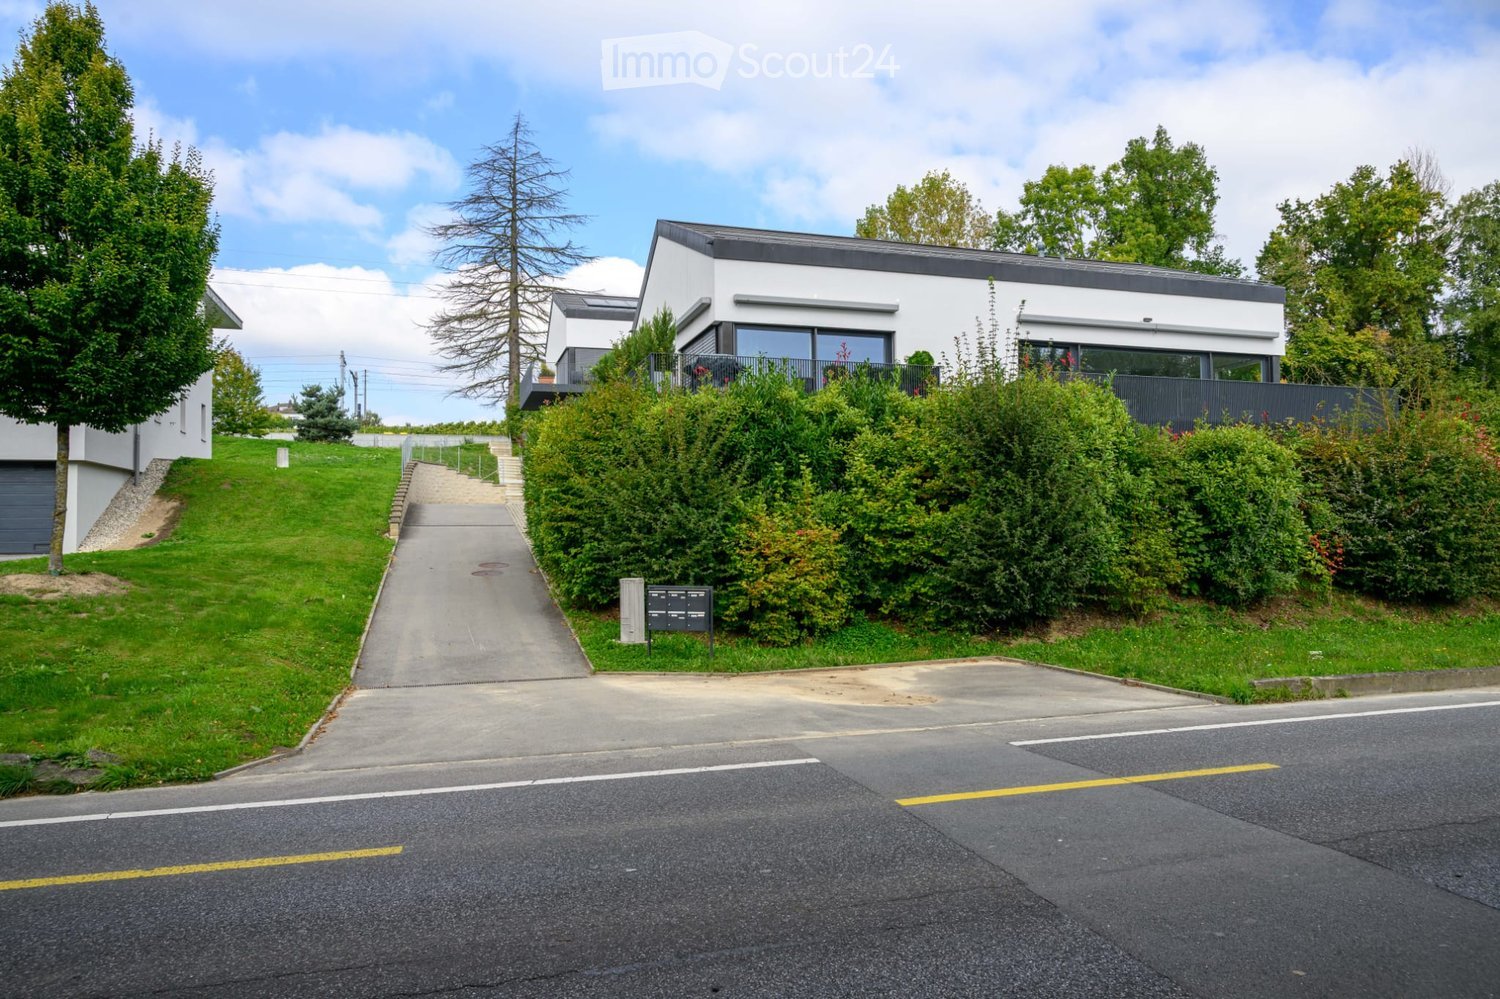
New promotion: 4.5 rooms new with large private garden and 78 m² terrace

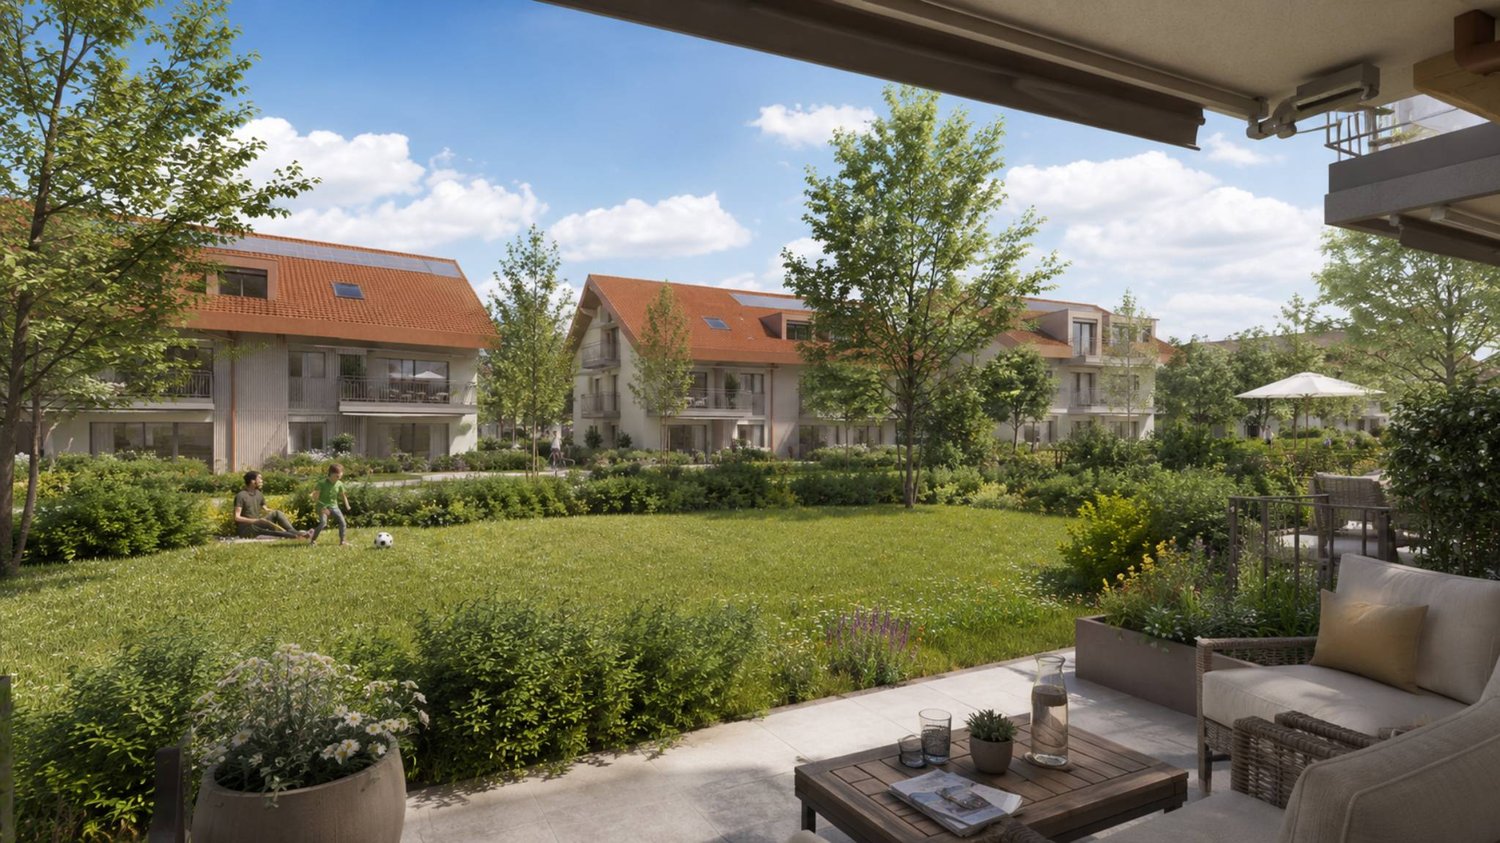
Designed to offer optimal living comfort, the residence combines tranquility, modernity, and a natural setting. Here, everything is brought together to fully enjoy every moment, whether you are a young active person, a family, or a senior seeking serenity.Clé des Champs offers a wide range of apartments, from 3.5 rooms to 5.5 rooms for families. The apartments benefit from generous volumes and beautiful lighting, promoting a high quality of life in daily life.The apartment consists of a large living room with an open kitchen of 60 m², offering a beautiful, bright, and convivial living space. A kitchen budget is provided, leaving the possibility to personalize the fittings according to your tastes.It has three comfortable bedrooms as well as two bathrooms, one equipped with a shower and the other with a bathtub.Outside, this property benefits from a magnificent private area of 78 m² including two gardens and two terraces, ideal for enjoying the beautiful days, receiving loved ones, or simply relaxing in complete tranquility.The building meets the Minergie standard, guaranteeing excellent energy performance. All windows are triple-glazed and heating is provided by a heat pump and distributed through the floor.A cellar and two indoor parking spaces complete this property.Expected delivery: Building A: End of 2027

  • Parking space
  • View
  • Elevator
New building
1 / 4
  • Parking space
3.5 rooms77m²CHF 1,020,000.–
Premium
A Denges, 1026 Denges

New promotion! 3.5-room apartment on the ground floor with garden.

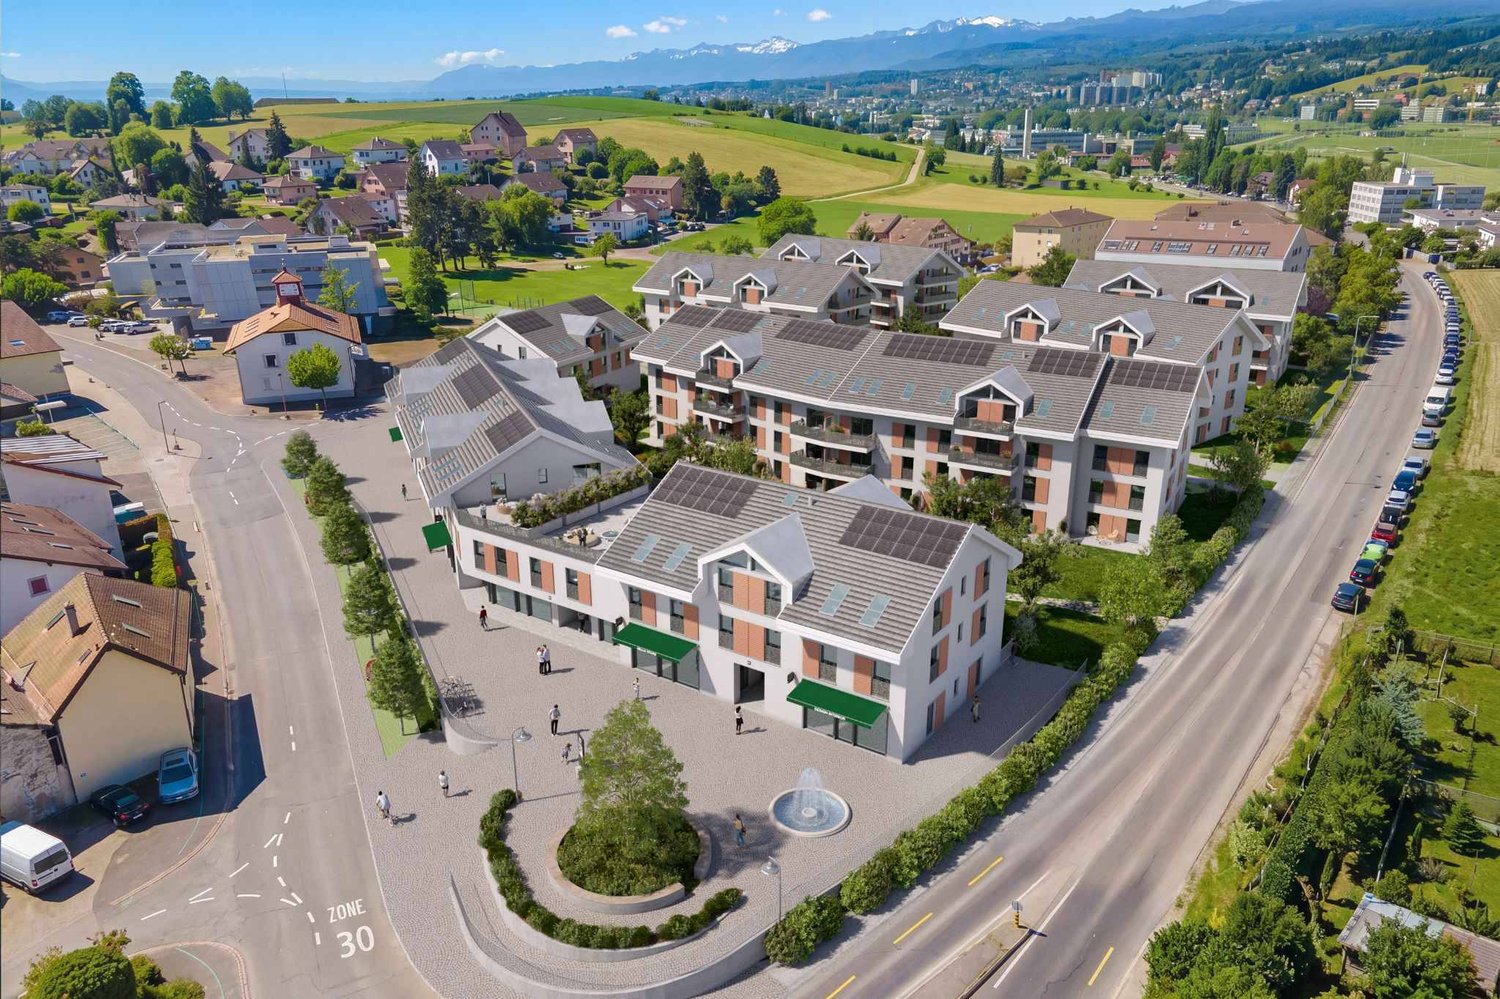
Following the success of the first sale, the 2nd phase of the Résidences du Village is now open in Denges.This high-quality residential project offers 2.5 and 3.5-room apartments ranging from 49 to 89 m², all with a balcony, terrace, or private garden. The apartments are distributed in charming small buildings and seduce with their careful architecture and high-quality construction.Ideally located, Denges offers a privileged living environment between nature and accessibility. The village is perfectly served, allowing easy access to urban centers while enjoying a peaceful environment near the lake.Designed for the well-being of its inhabitants, the project emphasizes bright, functional, and generous spaces, as well as high-quality finishes, offering optimal living comfort.This new phase concerns buildings B and E, comprising a total of 40 apartments.The neighborhood benefits from a genuine local life, with the presence of small traders such as a grocery store, a barber, and a nail studio, bringing conviviality and practicality to daily life.The apartment consists of a large living room with open kitchen, benefiting from a beautiful living space and giving access to the 11m² balcony.It includes two bedrooms, a bathroom, and a separate toilet.Interior parking space available for an additional CHF 35,000.-.Delivery scheduled for April 2028.The building meets the Minergie standard.

  • Parking space
New building
1 / 10
2.5 rooms79m²CHF 995,000.–
Premium
1110 Morges

New Project Lot 1: 2.5 rooms with terrace and private garden

Exclusivity: New high-end project in Morges: Résidence du Cèdre ( https://residenceducedre.ch/ )Comprising only 5 apartments in PPE, this residential complex offers an intimate selection of high-end homes:LOT 1: Located on the ground floor, this 2.5-room apartment with 79.48 m² of weighted area (of which 61.74 m² are habitable) benefits from a beautiful, sunny southwest orientation and a pleasant outdoor extension consisting of a 15.85 m² terrace and a private garden of 98.12 m², perfect for an "in&out" lifestyle. The layout provides a comfortable living space with efficient division between day and night areas, including a living room of approximately 32 m² and a spacious bedroom of 14 m². The terrace naturally extends the living room and allows for a privileged relationship with the garden, in an "almost like a house" spirit with this outdoor space becoming an additional room in the summer.This apartment has a cellar of 6.48 m² and an indoor parking space (No. 4) with a width of 2.60 m. It is particularly suitable for a single person, a couple, or a buyer looking for a ground-floor apartment with a genuine private outdoor space.Just a few breaths away from the lake and the Morgian life (notably with its bi-weekly market on the Grand Rue), the Résidence du Cèdre offers this rare combination: a new Minergie project with PAC and solar panels, careful architecture, generous outdoor spaces, and a confidential residential scale.For history: The project takes its name from a magnificent, over 70-year-old Lebanese cedar tree, a true vegetal landmark of the parcel. It gives the residence a unique, almost patrimonial identity, like a reassuring presence around which the architecture is designed with sobriety. The Résidence du Cèdre is not just a simple new building: it is an address designed for those who seek modern comfort without giving up the charm of a tree-lined environment. Everything is accessible on foot, by bike, or by car.Technical and visual advantage of this project: A car elevator that affirms the high-end will of this building. Numerous bicycle parking spaces are also planned, particularly in the basement and outdoor areas according to the plans. A visitor parking space outdoors completes the PPE.Apartment price: CHF 995,000Parking price: CHF 55,000Total price: CHF 1,050,000Available!

New building
1 / 10
4.5 rooms149m²CHF 1,840,000.–
Premium
1110 Morges

New project: A 4.5-room apartment with a private garden of 250 m² in the city

Exclusivity: New luxury project in Morges. Résidence du Cèdre ( https://residenceducedre.ch/ )Composed of only 5 apartments in PPE (or 4 with the new variant), this residential complex offers a selection of high-end homes:Reunification variant of LOT 1 & LOT 2 into a single lot: This 4.5-room apartment with 149 m² weighted (of which 114 m² habitable) is located on the ground floor.The layout offers a comfortable, modern, and practical living space on one level. The terrace naturally extends the living area and allows you to enjoy the garden.Two terraces of 15.85 m² in the southwest and 13.30 m² in the east, for a total of 29.15 m²High-end finishes: With a kitchen budget of CHF 41,000 and a sanitary budget of CHF 15,000. Budget for floor coverings at 90.-/m² for parquet (only supply without installation) and 80.-/m² for tiles.Cellar of 11 m²Indoor parking space number 2 with 2.60 m width. (Option: possibility of a second parking space for CHF 55,000 extra)Just a few steps from the lake and the Morges life (notably with its bi-weekly market in the Grand Rue), the Résidence du Cèdre offers this rare combination: a new Minergie project with PAC and solar panels, a carefully designed architecture, generous outdoor spaces, and a confidential residential scale.For the history: The project owes its name to a magnificent Lebanese cedar tree, over 70 years old, a true vegetal landmark of the plot. It gives the residence a unique identity, almost patrimonial, like a reassuring presence around which the architecture is designed with sobriety. The Résidence du Cèdre is not just a simple new building: it is an address designed for those who seek modern comfort without giving up the charm of a tree-lined environment. Everything is accessible on foot, by bike, or by car.Technical and visual advantage of this project: A car lift that affirms the high-end will of this building. Numerous bicycle parking spaces are also provided, particularly in the basement and in the outdoor areas according to the plans. A visitor parking space outdoors completes the PPE.Apartment price: CHF 1,840,000Parking price: CHF 55,000 (option 1 parking space)Total price: CHF 1,895,000Permit granted !Available !

  • House. Modern white house with a black roof, glass windows, and a driveway leading to the entrance.
  • Corridor / Hallway. A corridor with a white cabinet, doormats, and an intercom system.
  • Corridor / Hallway. A hallway with a zigzag patterned wall, marble flooring, and a rug. There is a bed and nightstand in the background.
  • Corridor / Hallway. Empty corridor with white doors, marble flooring, and a chevron pattern on the wall.
  • Living Room. Spacious living room with a large leather sofa, dining table, and glass walls offering a view of the outdoors.
  • Furnished Room. Modern dining area with a table, chairs, and a couch. Large glass doors leading to a balcony with a bench. Chandeliers and a plant add to the decor.
  • Furnished Room. Modern dining area with a large table, white chairs, and a view of the outdoors.
  • Furnished Room. Modern dining area with a glass table, white chairs, and a glass staircase. The room has a marble floor and a patterned wall.
  • Furnished Room. Modern open-plan living and dining area with marble flooring, glass doors, and a staircase.
  • Other. {"visible_features":[],"type":"Kitchen","objects":["cabinet","sink","faucet","microwave","coffee machine","clock","picture frame","vase","roll of paper towels","roll of tissue paper","roll of kitchen paper","roll of plastic bags","roll of aluminum
  • Kitchen. Modern kitchen with marble countertops, white cabinets, and sliding glass doors leading to a balcony with a bench and storage box.
  • Kitchen. Modern kitchen with white cabinets, black countertops, Siemens appliances, and a view of the outdoors.
  • Kitchen. Modern kitchen with white cabinets, granite countertops, built-in oven and microwave, and a coffee machine on the counter.
  • Balcony / Terrace. Modern balcony with glass walls, tiled floor, and metal railings. Features a chandelier, a table with chairs, and a bench. The interior reflects through the glass, showing a staircase and kitchen.
  • Balcony / Terrace. Modern balcony with large glass doors, white tiled floor, and a view of the outdoors.
  • Bathroom. Modern bathroom with gray tiles, white fixtures, and a bathtub with a glass shower enclosure.
  • Furnished Room. A small laundry room with a stacked washer and dryer, a vacuum cleaner, and various cleaning products on the shelves.
  • Bedroom. Spacious bedroom with a large bed, white walls, and marble flooring. A nightstand with a lamp is on the left, and a set of drawers is against the wall. The room has a large window with curtains.
  • Bedroom. Spacious bedroom with a large bed, white walls, and a mirrored wardrobe. The room features a modern chandelier and a nightstand with a lamp.
  • Other. {"visible_features":[],"type":"Furnished Room","objects":["bed","desk","chair","cabinet","toys","stuffed animals","lamp","curtain","tiled floor","sink","toilet","shower area","ceiling fan","ceiling lamp","airplane toys","books","clock","globe","aba
  • Furnished Room. Modern room with marble flooring, piano, cabinet, and decorative items.
  • Furnished Room. A modern office space with a desk, office chair, and a couch with pillows. The room has a marble floor and a skylight window.
  • Bathroom. Modern bathroom with marble tiles, glass shower enclosure, vanity with sink, and a toilet area.
  • Other. {"visible_features":[],"type":"Garden / Outdoor Area","objects":["outdoor kitchen","grill","outdoor cabinets","outdoor sink","outdoor faucet","outdoor hose","outdoor lighting","outdoor plants","outdoor seating area","outdoor table","outdoor chairs"
  • Garden / Outdoor Area. Outdoor area with a modern outdoor kitchen, grill, and tiled floor. Stairs lead to a covered area with metal railings. The area is surrounded by plants and a fence.
  • Other. Aerial view of a lake with mountains in the background, surrounded by trees and bushes.
  • Garden / Outdoor Area. Outdoor view with trees and a body of water, possibly a lake or sea, under a cloudy sky.
1 / 27
4.5 rooms125m²CHF 1,580,000.–
Top
1162 St-Prex

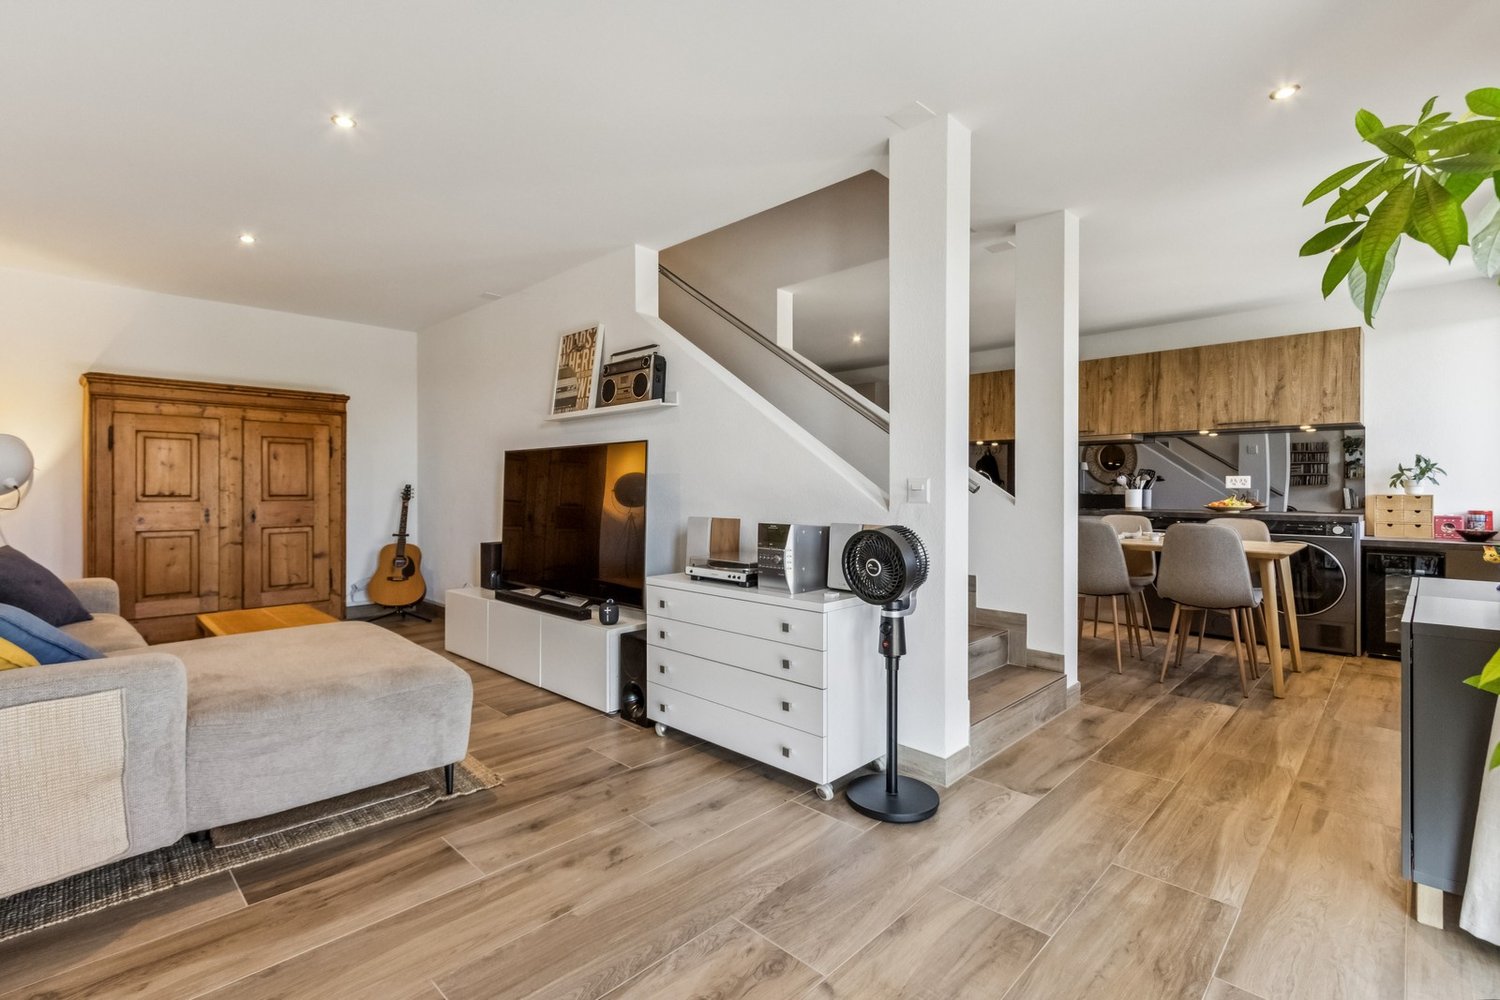
EXCLUSIVITY | Architect's duplex with sumptuous amenities — Lake view, terrace, and balcony

Nestled in a small, human-scale residence in Saint-Prex, this duplex, part of a building with only 3 apartments, benefits from an independent entrance and amenities worthy of a custom-made home.Upon entering, protected by an entrance hall, the dark marble-effect flooring — laid throughout the property, including the staircase — reflects the light that enters through the large windows of the living room. The living space, open and fluid, is magnified by a double height ceiling that gives the place a rare amplitude. The sculptural staircase with glass railing connects the two levels with elegance, while custom-made storage units exploit every nook under the stairs.The kitchen is arranged around a black Dekton worktop and a mirror credence. The windows open onto a 25 m² balcony with a panoramic view of Lake Geneva, the Alps, and the countryside.On the ground floor, a private 40 m² terrace, bordered by hedges, welcomes a complete outdoor kitchen — barbecue, worktop, and sink — a true outdoor living space, sheltered from prying eyes.The upper floor, bathed in zenithal light by large skylights, offers beautiful volumes under the slope, fitted with custom-made wardrobes along the entire length. A versatile space that lends itself to all types of use — living room, office, creative space — according to the desires and lifestyle of its occupants.The apartment is distinguished by a rare and consistent architect's finish level: Murano glass lighting, papers by Italian designers, Italian design doors, marble-effect flooring throughout the property, marble mosaic bathrooms with mosaic friezes. Each element has been carefully chosen to create a harmonious ensemble, both contemporary and warm.What sets this property apart • 2019 construction — no renovation work required • Duplex with independent entrance and entrance hall • 1 parental bedroom • 1 bathroom • 2 bedrooms • 1 shower room • 1 guest toilet • 1 laundry room with integrated storage • 1 cellar • Windows and triple-glazed doors with integrated insect screens • 3 motorized shutters with integrated lighting • Video doorbell • 1 garage parking space • 1 outdoor parking space • 25 m² balcony with panoramic view of Lake Geneva, the Alps, and the countryside • Private 40 m² terrace with complete outdoor kitchen (barbecue, worktop, sink)


New building
1 / 13
4.5 rooms127m²CHF 1,690,000.–
Top
1110 Morges

Résidence du Cèdre Lot 3: 4.5 rooms of high standard with 2 balconies

Exclusivity. New high-end project in Morges: https://residenceducedre.ch/Comprising only 5 apartments in PPE, this human-scale residence offers a selection of high-end homes:LOT 3 - Located on the 1st floor and occupying the entire level, this 4.5-room apartment of 127.15 m² (of which 113.55 m² are habitable) benefits from a beautiful, sunny southwest and east orientation and has 2 balconies allowing for double exposure. Notably, a large covered corner balcony of 18.85 m² directly accessible from the living room and kitchen, as well as a 8.35 m² balcony accessible from one of the bedrooms.The layout is premium, with a kitchen budget of CHF 41'000.- for example. Furthermore, the arrangement offers multiple possibilities, with 3 bedrooms or 2 and an office for home office, for example. In terms of size, the living room (living room - dining room - kitchen) totals approximately 52 m² and the main bedroom with en-suite shower and WC is generously sized with 14.63 + 4 m².This apartment has a cellar of 6.50 m² as well as an XL-sized indoor parking space (3.50 m wide), number 1. It is an apartment particularly suited to a single person, a couple, or a buyer looking for a single-level apartment with a genuine private outdoor space.Just a few breaths away from the lake and Morgian life (notably with its bi-weekly market on Grand Rue), the Résidence du Cèdre offers this rare combination: a new Minergie project with PAC and solar panels, carefully designed architecture, generous outdoor spaces, and a confidential residential scale.For history: The project takes its name from a magnificent, over 70-year-old Lebanese cedar, a true vegetal landmark of the plot. It gives the residence a unique identity, almost patrimonial, like a reassuring presence around which the architecture is designed with sobriety. The Résidence du Cèdre is not just a new building: it is an address designed for those seeking modern comfort without giving up the charm of a tree-lined setting. Everything is accessible on foot, by bike, or by car.Technical and visual advantage of this project: A car lift that affirms the high-end will of this building. Numerous bicycle parking spaces are also provided, particularly in the basement and in the outdoor spaces according to the plans. A visitor parking space outdoors completes the PPE.Apartment price: CHF 1'690'000Parking price: CHF 60'000Total price: CHF 1'750'000Available!
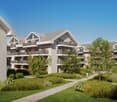
1 / 25
5.5 rooms180m²CHF 1,620,000.–
Route de la Gare 7A, 1163 Etoy

Apartment in triplex in a beautiful winegrower's house

Apartment in triplex in a beautiful winegrower's house MORE PHOTOS AND PLANS ON WWW.CURTET-IMMOBILIER.CHEtoy is a charming commune that is part of the Morges district in the canton of Vaud. You will find several local companies such as the women's gym, the fanfare, the youth, the football, handball, volleyball and tennis clubs.Imagine an old winegrower's house with a press... It has been transformed into 3 independent apartments. We are selling one of them!Each lot has a totally independent entrance. This apartment has been completely renovated, it is spread from the lower floor to the attic.This property seduces with its lordly charm: old doors, parquet floors, exposed stones, vaulted entrance and old press, which give it a rare authenticity.All bathrooms are made of Solnhofen stone. «The characteristic fossil inclusions in the Solnhofen limestone slabs make your floor a true work of art»!This is a triplex, renovated in 1987, available quickly. The lot is adjacent to the rectory and integrates harmoniously into a very beautiful village ensemble. At the back, a beautiful terrace-patio accentuates the discreet charm of the property.During the first renovation, the room where the press is located was a SPA, swimming pool, sauna. The pool was covered with a floor. With the current owners, the press room was a pottery and sauna room.The property also has an external parking space.For more information, contact Marlène Curtet.024 466 21 00

Travel time
-
1 / 23
5 rooms128m²CHF 845,000.–
Route de la Tuilière 12, 1142 Pampigny

Duplex apartment with 5 rooms, balcony and indoor and outdoor parking spaces

Duplex apartment with 5 rooms, balcony and indoor and outdoor parking spaces -.More photos and plan on WWW.CURTET-IMMOBILIER.CHPampigny is a charming village that is part of the Hautemorges municipality in the Morges district.The village has several local companies, a restaurant, a bakery, a grocery store, and the town of Morges, which has all the necessary shops for daily life, is only 15 minutes away by car.The PPE "Au Rionzy", built in 1993, is located in the heart of the green surroundings on the top of the village, a perfect location if you have children, as it is next to a public area (football field) and the Collège du Camp-Carré (1P to 6P).This beautiful residence, without an elevator, consists of 6 apartments and an underground parking garage.Volume, charm, and light: the privilege of the attic, a lifestyle above the everyday.The corner duplex for sale occupies the attic and the upper floors. It is cozy and open up to the ridge.It consists of a large living area of over 34 m2 with kitchen, living room, and dining room, very bright. You can enjoy the southeast-facing balcony-loggia with a magnificent view of the Alps. It has brought joy to a family with its 3 bedrooms and large mezzanine.It has a cellar (No. 5).In addition to the selling price, an outdoor parking space (No. 5) CHF 15'000.- + an indoor parking space (No. 5) CHF 35'000.-.Total selling price: 895'000.-.Contact Julien Facchinetti for more information. 024 466 21 00.

Travel time
-
1 / 13
4.5 rooms120m²CHF 850,000.–
Vieux bourg d'Aubonne,L 3, 1170 Aubonne

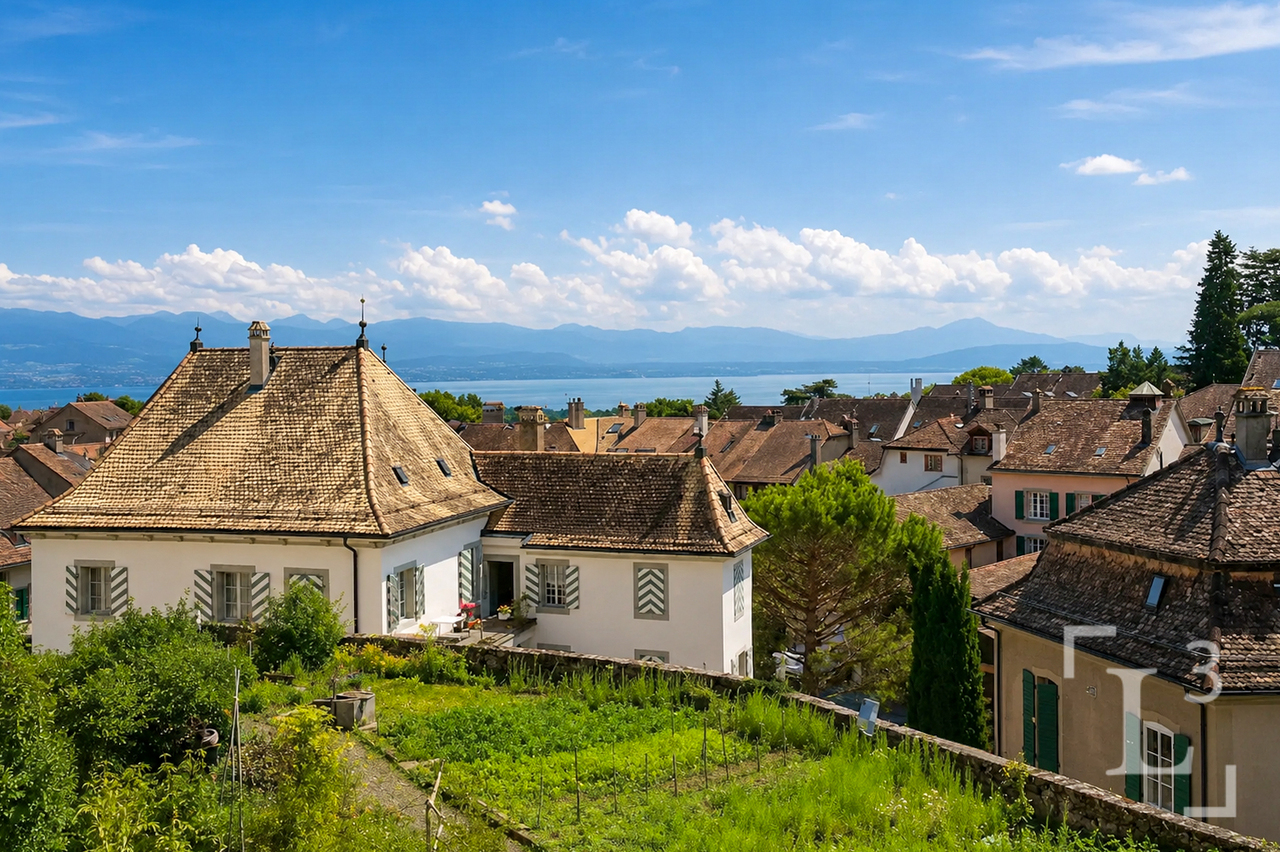
Maison au coeur de la vieille-ville avec l'option d'un jardin potager

By L3 Properties+++ Situation centrale et prisée+++ Jardin potager de 75 m2 disponible+++ Charme de l'ancien-rénovéSituation exceptionnelle au coeur de la vieille-ville historique d'Aubonne : cette maison de village de 4,5 pièces bénéficie d'un emplacement privilégié, à proximité immédiate et à pied de toutes les commodités, commerces, écoles et transports.La vie est pratique au quotidien. En bon état général, la maison a été partiellement rénovée alliant le moderne avec le charme de l'époque.Année des dernières rénovations : 2021Surface habitable : env. 120 m2Nbr de chambres : 2 + espace disponible en attiqueNbr de salles de bain : 2Les 4 niveaux sont répartis comme suit :Au rez inférieur (entrée arrière) • Un espace d'env. 20 m2 disponible comme atelier, rangement ou local vélos/moto • Une salle de bain • Local technique avec colonne de lavage Au rez supérieur (entrée principale) • Cuisine ouverte équipée • Salle à manger 1er étage • Une chambre • Une chambre enfant • Une salle de bain En attique • Une espace disponible et polyvalent d'env. 30 m2, divisé en deux parties par l'escalier. À aménager selon les besoins : 3ème chambre/chambre d'amis, home-cinéma, bureau, salle de jeux etc. L3 PropertiesVisites et infos : info@L3-properties.ch021 566 76 00www.L3-properties.chVon L3 Properties+++ Zentrale und begehrte Lage+++ 75 m² großer Gemüsegarten vorhanden+++ Der Charme des Alt-RenoviertenAußergewöhnliche Lage im Herzen der historischen Altstadt vonAubonne: Dieses 4,5-Zimmer-Dorfhaus genießt eine privilegierte Lage in unmittelbarer Nähe und nur wenige Gehminuten von allen Annehmlichkeiten, Geschäften, Schulen und Verkehrsmitteln entfernt.Der Alltag ist hier ganz unkompliziert. Das Haus befindet sich in einem guten Gesamtzustand und wurde teilweise renoviert, wobei Modernes mit dem Charme vergangener Zeiten kombiniert wurde.Jahr der letzten Renovierungsarbeiten: 2021Wohnfläche: ca. 120 m2Anzahl der Zimmer: 2 verfügbarer Raum im DachgeschossAnzahl der Badezimmer: 2Die 4 Ebenen sind wie folgt aufgeteilt:Im Untergeschoss (Hintereingang) • Ein ca. 20 m² großer Raum, der als Werkstatt, Abstellraum oder Fahrrad-/Motorradraum genutzt werden kann • Ein Badezimmer • Technikraum mit Waschmaschine Im Obergeschoss (Haupteingang) • Offene Einbauküche • Esszimmer 1. Stock • Ein Schlafzimmer • Ein Kinderzimmer • Ein Badezimmer Im Dachgeschoss • Ein verfügbarer, vielseitig nutzbarer Raum von ca. 30 m², durch die Treppe in zwei Bereiche unterteilt. Je nach Bedarf auszustatten: 3. Schlafzimmer/Gästezimmer, Heimkino, Büro, Spielzimmer usw. L3 PropertiesBesichtigungen und Informationen: info@L3-properties.ch021 566 76 00www.L3-properties.ch===============================================================By L3 Properties+++ Central, sought-after location+++ 75 m² vegetable garden available+++ Charm of the old-renovatedExceptional location in the heart of Aubonne's historic old town: this 4.5-room village house enjoys a prime location, within walking distance of all amenities, shops, schools and transport.Life is practical every day. In good general condition, the house has been partially renovated combining modern with period charm.Year of latest renovations: 2021Living area: env. 120 m2Bedrooms: 2 available attic spaceBathrooms: 2The 4 levels are distributed as follows:On the lower ground floor (rear...

Vincent Buccino

Vincent Buccino

1 / 13
Vincent Buccino

Vincent Buccino

  • Parking space
  • Pets allowed
  • Elevator
  • +4
4.5 rooms120m²CHF 1,090,000.–
1170 Aubonne

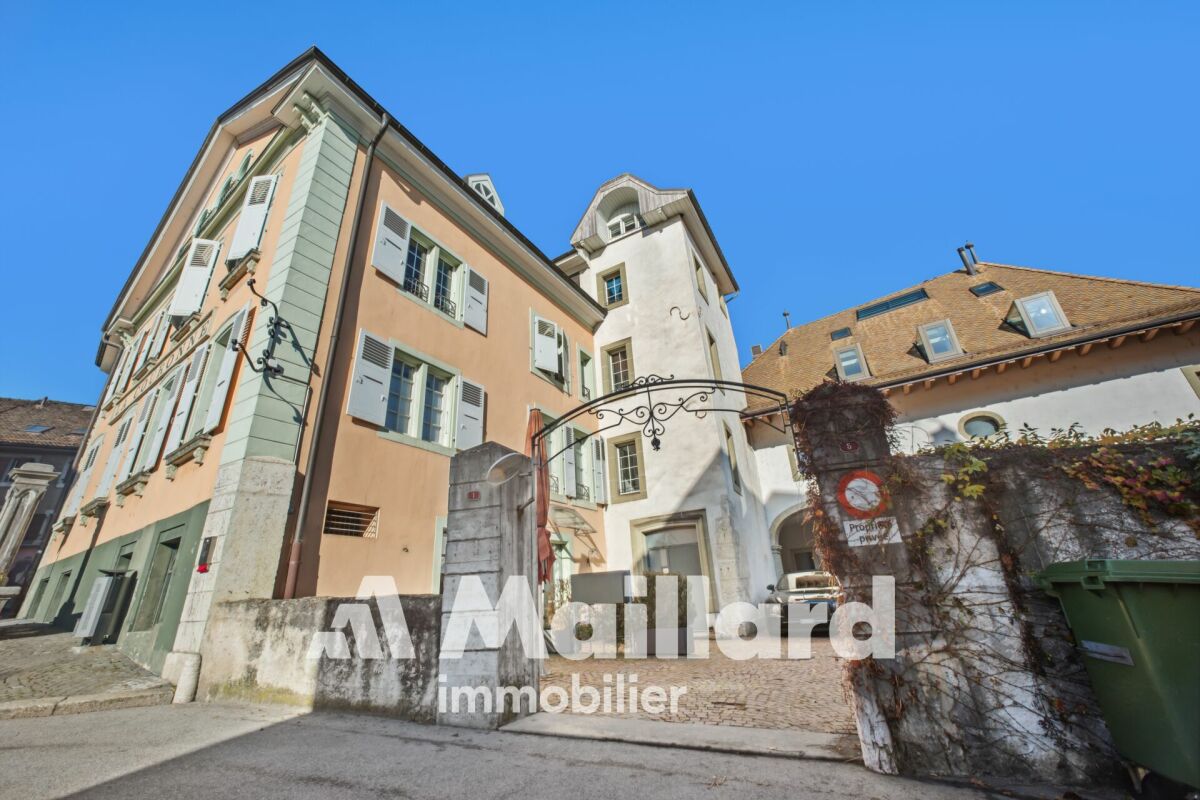
Elegant, spacious and bright, in the heart of the old Bourg!

An exclusive property from Maillard Immobilier SA!In the old town of Aubonne, just 5 minutes by public transport or car from the Allaman station, this beautiful 4.5-room apartment will seduce you with its general condition, extremely well maintained, its central environment in the old Bourg of Aubonne as well as its standard and the choice of materials.Here are the characteristics of the apartment: • Spacious entrance hall • Living/dining room of about 35m2 • Parental bedroom with WC and sink • 2 bedrooms of 13m2 each • A shower room with double sink and space for washing machines • A fully equipped kitchen The apartment was built in a 16th-century building completely renovated, the apartment itself was completely renovated in 1990, and then regularly maintained. The shower room was completely redone in 2024.The apartment has very beautiful ceiling heights, a floor made of natural Burgundy stone, exposed beams, a very high-end kitchen. All these advantages make this apartment a unique, sought-after and rare object on the market.A cellar and an outdoor parking space complete the advantages of this beautiful apartment, in addition to the price of CHF 20'000.-.Apartment price: CHF 1'090'000.-Parking price: CHF 20'000.-Total price: CHF 1'110'000.-Just 4 minutes from the Allaman station, 23 minutes from Nyon, 30 minutes from Geneva International Airport and 25 minutes from Lausanne.Availability: to be agreed. AubonneAubonne is a Swiss municipality in the canton of Vaud, located in the district of Morges, which is part of La Côte.AccessibilityPublic transport: Aubonne is served by the CarPostal lines 720 Allaman-Aubonne-Gimel-St-George-Le Marchairuz-Le Brassus, 721 Rolle-Aubonne-Allaman-(Signal-de-Bougy), 722 Etoy-Lavigny-Aubonne-St-Livres and 725 Allaman-Aubonne-Gimel, allowing to reach the Allaman station in 7 minutes.The Allaman station, located 10 minutes by bike (or 5 minutes by public transport), is served by the CFF lines. Morges is 5 minutes away, Lausanne is 19 minutes away and Geneva is 29 minutes away.By car: The A1 motorway, Aubonne exit, is about 5 minutes away. Lausanne is 25 minutes away, Morges is 15 minutes away, the Aubonne-Allaman commercial area is 7 minutes away and Geneva is accessible in less than an hour with traffic.AmenitiesThe municipality of Aubonne offers a wide range of shops, restaurants and services, particularly in the Etoy-Aubonne-Allaman industrial area.Childhood and schoolingThe municipality of Aubonne is part of the network for the reception of children in the Morges-Aubonne region (AJEMA) and the Accueil Enfance Montherod Aubonne (AEMA) association, which offers several structures for the reception of children before and after school.The school in Aubonne and its surroundings welcomes students from 1st to 11th grade.Aubonne is also home to a private international school, "La Côte International School Aubonne (LCIS)".Sports and leisureIt is possible to practice all popular sports in the municipality or the surrounding municipalities in a club or organization (pétanque, mountain biking, football, gym, shooting, fishing, tennis, triathlon, yoga, judo, etc.). There are also several possibilities for sports or activities in the open air, such as hiking or mountain biking. You will also find the Arboretum du Vallon de l'Aubonne, the Signal de Bougy leisure park and the Signal de Bougy golf course, as well as various sports facilities (swimming pool, football pitch, tennis courts, Vita course and playgrounds).Aubonne in briefDistrict: MorgesInhabitants: the AubonnoisNumber of inhabitants: 3,781 (December 31, 2023)Surface: 6.87 km2Altitude: 528 mTax rate: 68 Website: https://www.aubonne.ch

  • Parking space
  • Pets allowed
  • Elevator
  • +4

Suggested properties for you based on search results

Other interesting objects