




























































1 result - Flats for sale: Pompaples

More objects in your automatically expanded search area
19 results - Radius: + 10km
1 / 13
  • View
3.5 rooms102m²CHF 1,090,000.–
Premium
1031 Mex

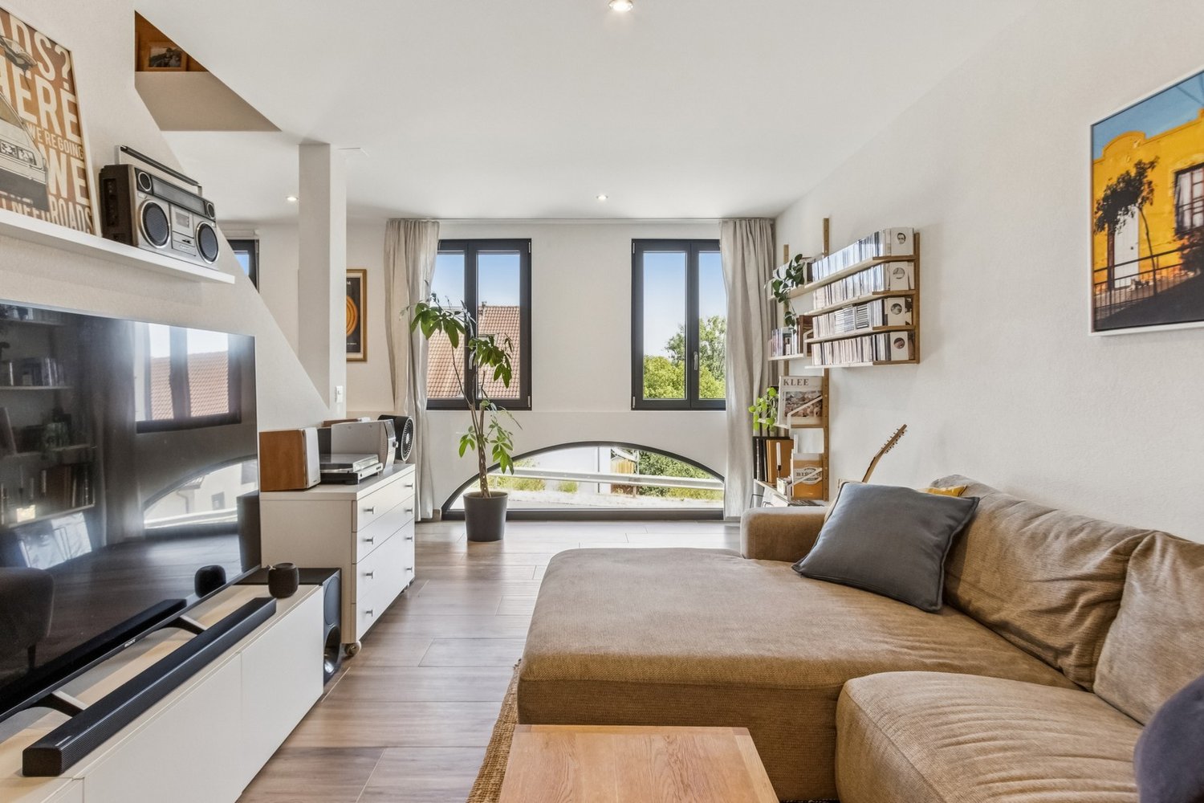
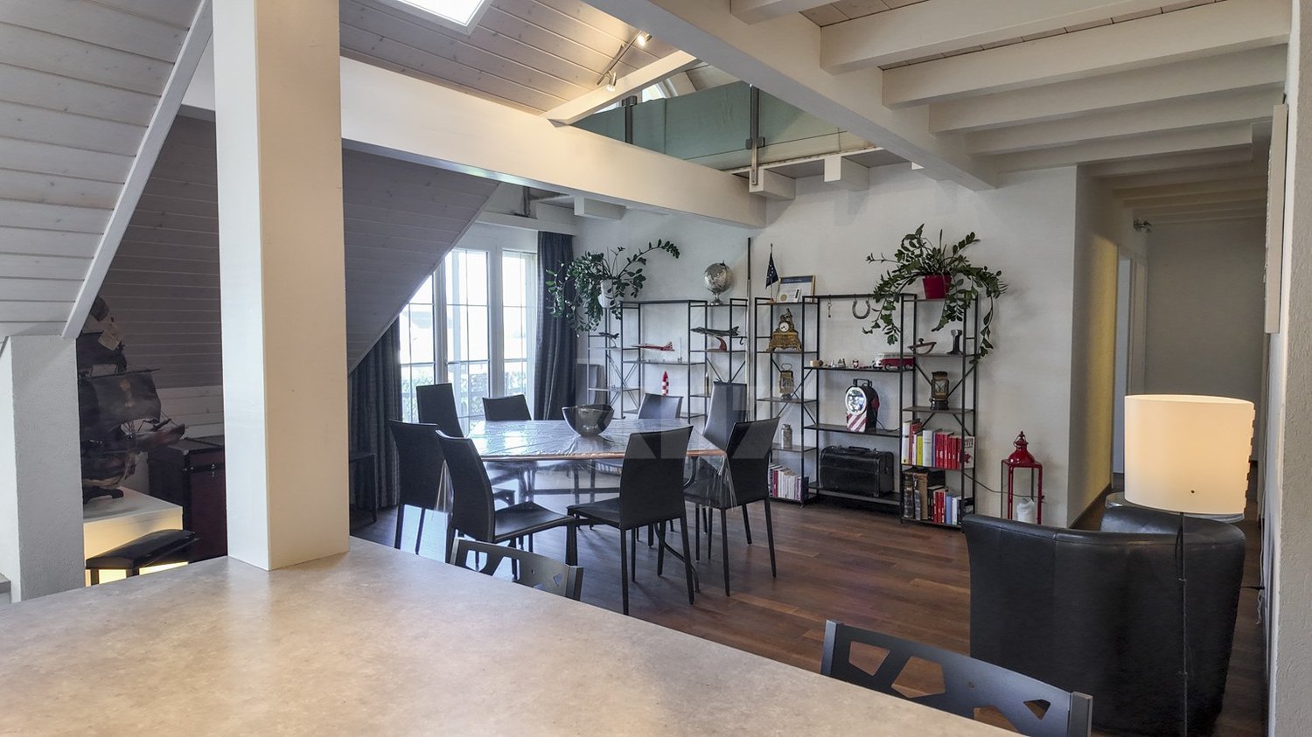
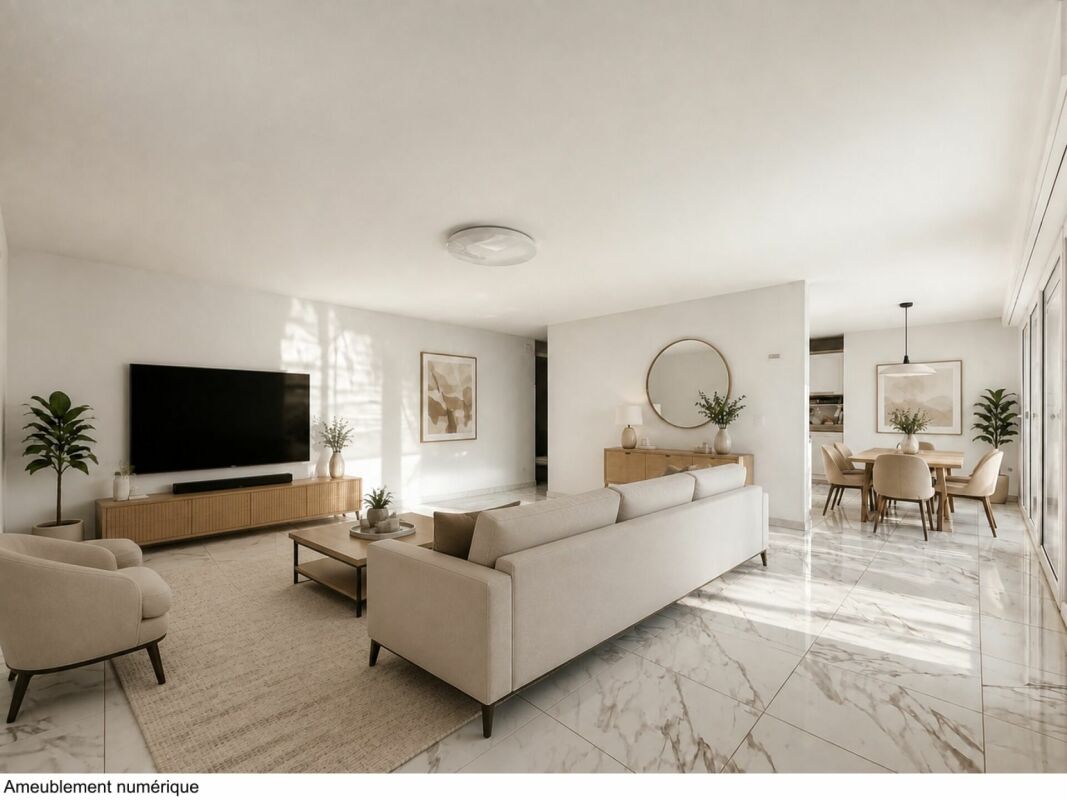
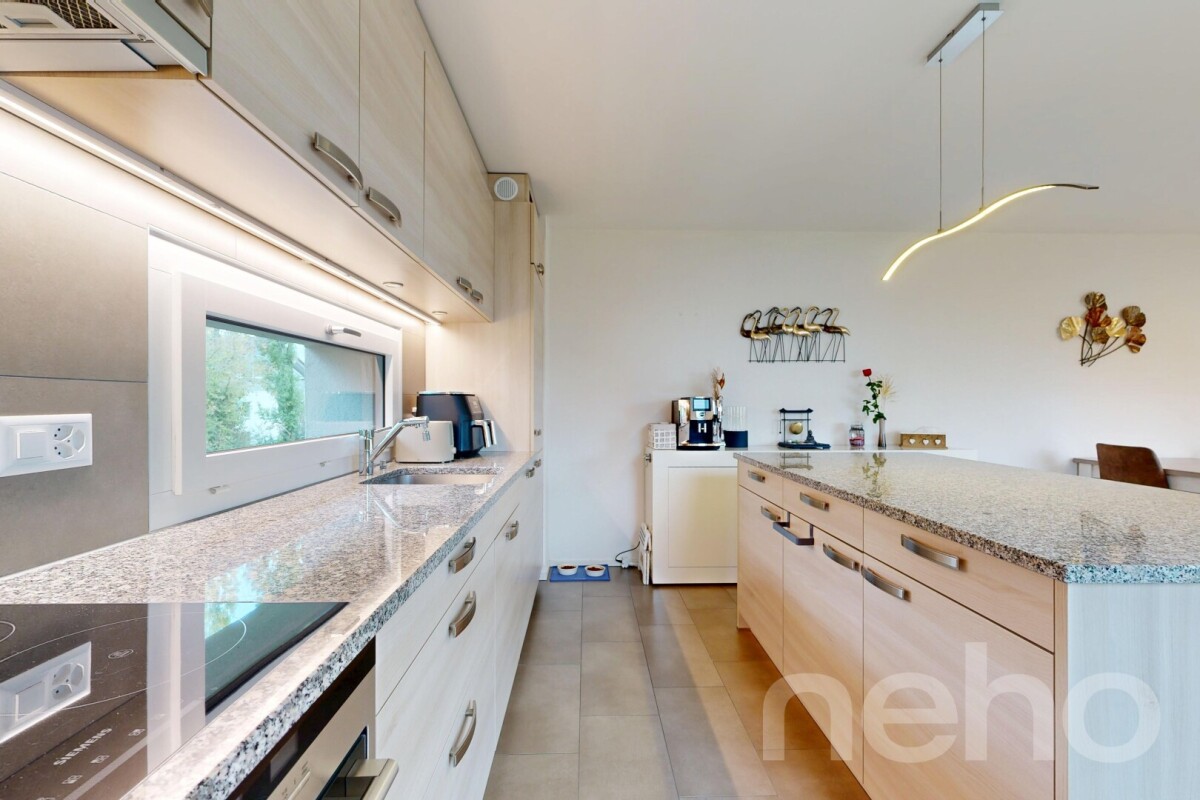
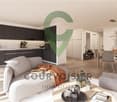
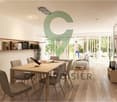
Magnificent 3.5-room apartment of 102.8 m² in a PPE with only 3 apartments

In the heart of the village of Mex, in a small condominium with only three apartments, this 3.5-room apartment offers beautiful spaces and a particularly comfortable living comfort in everyday life. Completely renovated, it benefits from a PPE-weighted area of 102.8 m² and presents itself today in an excellent state of maintenance. The living room of 44.4 m² is one of the strong points of the apartment. Bathed in natural light, it combines living room, dining room, and open kitchen around a generous central island, creating a convivial and pleasant space to live. The parental suite of 25.4 m² has its own bathroom and offers multiple possibilities for layout. A second bedroom, a second bathroom, and several storage spaces complete the distribution ideally. Outside, the 14 m² terrace pleasantly extends the interior spaces and allows you to enjoy a calm and green environment. In terms of energy, the apartment is heated by an air-water heat pump and benefits from an excellent CECB of category B, testifying to the quality of the renovations undertaken. The TL Mex Village stop is located just 50 meters from the building and allows you to reach the CFF Renens train station in 18 minutes, among other things. The Crissier shopping centers and highway accesses are accessible in just a few minutes. A large individual garage completes this property, offering a privileged living environment, in immediate proximity to amenities while preserving the calm and authenticity of a particularly appreciated village in western Lausanne.

  • View
New building
1 / 13
4.5 rooms198m²CHF 1,730,000.–
Premium
1306 Daillens

Apartment with 198 m2, balcony and two outdoor parking spaces

Description:This 4.5-room apartment is ideally located on the top two floors of a human-scale residential building. It benefits from a beautiful, unobstructed view of the countryside and the Alps.The living area, located on the top floor, seduces with its beautiful ceiling height, its exposed metal beam, and its open kitchen, which create an atmosphere that is both spacious and bright.The sleeping area is located on the lower floor and has two bedrooms, each with its own en-suite bathroom.Distribution:Third floor: • Hall with private access to the elevator • Cellar and laundry room with sink • Office or possibility to arrange a second living room • First bedroom en suite with Italian shower • Parental bedroom with spacious, internally designed dressing room and bathroom with Italian shower and furniture with double sink Fourth floor: • Entrance hall with wall cabinets and private access to the elevator • Open, fully equipped kitchen • Living room with dining area • Guest toilet • Storage spaces on either side of the living room • Balcony-loggia of about 10 m² • Equipment & services: • Shutters • Velux • Triple glazing • Both floors are served by an elevator • Integrated lighting and heating, controlled by domotics • Siemens kitchen: oven, steam cooker, ceramic hob, dishwasher, Miele wine cooler, Dekton countertop Apartment price: CHF 1'730'000.-Price of the 2 covered outdoor parking spaces: 2x 25'000.-Total price: CHF 1'780'000.-

  • Empty room with wooden herringbone flooring, white walls, large sliding glass doors leading to a balcony, radiator, and a ceiling light fixture.
  • Balcony with striped awning, overlooking a rural landscape with fields and trees.
  • Empty room with wooden herringbone flooring, white walls, and a ceiling light fixture. The room has large windows on one side and a radiator along the wall.
  • Kitchen with wooden cabinets, tiled floor, refrigerator, oven, sink, and a sliding door leading to a balcony.
  • Empty room with wooden herringbone flooring, white walls, a radiator, a pendant light fixture, and a large glass door leading to a balcony or outdoor area.
  • A small, unfurnished room with wooden herringbone flooring, white walls, and large windows with blinds. A single cabinet is placed against the wall near the entrance.
  • Balcony with striped awning, beige walls, and tiled floor, overlooking greenery.
  • Empty hallway with tiled floor, white walls, wooden doors, and a small framed picture on the wall.
  • Empty hallway with tiled flooring, white walls, and wooden-framed doorways leading to other rooms.
  • Modern bathroom with a sink, toilet, shower, and a large mirror with built-in lighting. The walls are tiled in a neutral color, and the floor is dark grey.
  • Four-story residential building with beige facade, multiple windows, balconies, and a staircase leading to the entrance.
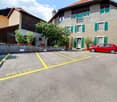
  • A three-story residential building with beige walls, multiple balconies, and striped awnings. A parking sign and a "PRIVE" sign are visible in the foreground.
  • Four-story residential building with beige facade, multiple balconies, and a fenced yard with outdoor seating area.
  • Floor plan of a 65 m² apartment with two bedrooms, a separate kitchen, a bathroom, a living room, and two balconies.
1 / 14
3.5 rooms65m²CHF 640,000.–
Top
Chemin des Bains 1, 1040 Echallens

Bright 3.5 rooms with 2 balconies and garage – Echallens

In the calm of a residential neighborhood in Echallens, this 3.5-room apartment of approximately 65 m² (73 m² weighted area) seduces with its efficient distribution and beautiful brightness. The living room opens onto the main balcony; the separate kitchen also has an outdoor access, and the two bedrooms, well proportioned, give onto a second balcony oriented south with an unobstructed view of the countryside.In total, two balconies (approx. 16 m²) on opposite facades extend the living spaces and offer a beautiful exposure. An individual closed garage is included in the price, as well as the use of a garden in co-ownership.As for the situation: the LEB station and shops (Migros, pharmacies, schools) are about 10 minutes on foot. The LEB connects Lausanne-Flon in 27 minutes, at a quarter-hour frequency; Lausanne and Yverdon-les-Bains are about 20 minutes by car.The co-ownership has voted on an energy renovation program for the building (modernization of heating and improvement of the envelope). The share of work related to the lot is borne by the seller: the buyer benefits from a modernized building without having to finance this already voted investment.The apartment offers great potential for personalization, on a healthy basis, ready to receive your touch. CECB+ and TechBat reports are available upon request.A visit? Contact the owners directly from 3 pm.

Travel time
-
Leuenberger Serge

Leuenberger Serge

1 / 13
Leuenberger Serge

Leuenberger Serge

  • Parking space
  • Balcony / Terrace
  • Garage
  • +1
3.5 rooms79m²CHF 745,000.–
A Chavornay, 1373 Chavornay

3.5-room attic apartment with a view of the Jura

The Alcea project is harmoniously integrated into the heart of the village of Corcelles-sur-Chavornay, a charming commune of about 380 inhabitants ideally located between Yverdon-les-Bains and Lausanne, 3 km from the highway entrance.Located on a plot of 3,008 m², this new building will comprise two 4.5-room apartments on the ground floor, two 3.5-room apartments and a 2.5-room apartment on the first floor, as well as two 3.5-room apartments in the attic, all served by an elevator. The building will be equipped with the latest generation of heat pumps. Its thermal insulation and acoustic performance will meet the highest standards, guaranteeing optimal living comfort.Lot 6B is located in the attic and benefits from a net floor area of approximately 78.70 m². It consists of an entrance hall with cupboards, an open kitchen leading to a living-dining room opening onto a balcony loggia, two bedrooms and two bathrooms with WC. In addition, there is a cellar, an indoor parking space (No. 4) at a price of CHF 35,000.- and a covered parking space (No. 14) at a price of CHF 35,000.-.Future owners will have the opportunity to personalize their accommodation thanks to the free choice of finishes, kitchen and bathroom layout.Sales will be made in the form of a purchase of a share of the land associated with a general contractor contract. This formula makes it possible to significantly reduce the transfer taxes and notary fees, thus offering a significant financial advantage to buyers.

  • Parking space
  • Balcony / Terrace
  • Garage
  • +1
Leuenberger Serge

Leuenberger Serge

1 / 13
Leuenberger Serge

Leuenberger Serge

  • Parking space
  • Balcony / Terrace
  • Garage
  • +1
3.5 rooms80m²CHF 745,000.–
A Chavornay, 1373 Chavornay

Apartment with 3.5 rooms, balcony and view of the Jura

The Alcea project is harmoniously integrated into the heart of the village of Corcelles-sur-Chavornay, a charming commune of about 380 inhabitants ideally located between Yverdon-les-Bains and Lausanne, 3 km from the highway entrance.Located on a plot of 3'008 m², this new building will comprise two 4.5-room apartments on the ground floor, two 3.5-room apartments and one 2.5-room apartment on the first floor, as well as two 3.5-room apartments in the attic, all served by an elevator. The building will be equipped with the latest generation of heat pumps. Its thermal insulation and acoustic performance will meet the highest standards, guaranteeing optimal living comfort.Lot 3B is located on the 1st floor and benefits from a net surface area of approximately 79.80 m². It consists of an entrance hall with cupboards, an open kitchen opening onto a spacious living room with a balcony, two bedrooms, as well as a bathroom with WC and a shower room with WC. An annex, a indoor parking space No. 1 at a price of CHF 35'000.- and an outdoor parking space No. 18 at a price of CHF 20'000.- complete this lot.Future owners will have the possibility to personalize their accommodation thanks to the free choice of finishes, kitchen layout and bathrooms. Sales will be made in the form of a purchase of a share of the land associated with a general contractor contract. This formula makes it possible to significantly reduce the transfer rights and notary fees, thus offering a significant financial advantage to buyers.

  • Parking space
  • Balcony / Terrace
  • Garage
  • +1
Alec Byrde

Alec Byrde

1 / 13
Alec Byrde

Alec Byrde

  • Balcony / Terrace
  • Garage
  • Pets allowed
  • +3
5.5 rooms130m²CHF 1,080,000.–
Rue de la Poste 4, 1302 Vufflens-la-Ville

Apartment with character and panoramic view and garden in the heart of the village!

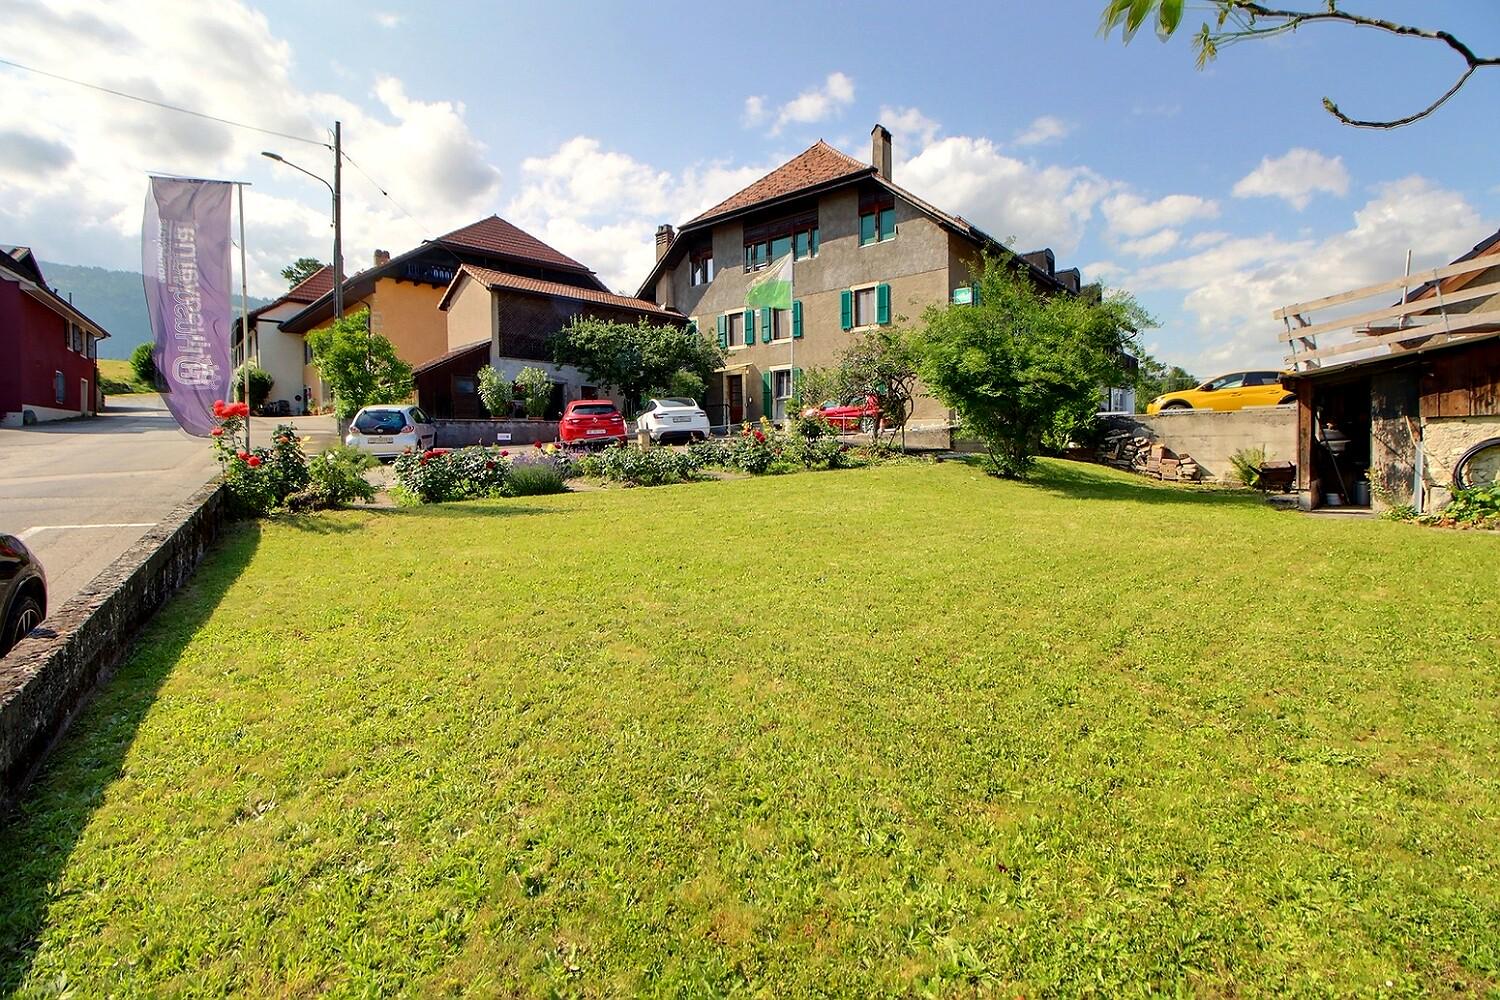
FULL FILE AVAILABLE UPON REQUESTInfo at a glance : • 5.5 rooms : 3 bedrooms, 1 office, 2 bathrooms + guest toilet • Living area : approx. 130 m² • Outdoor area : shared garden of approx. 370 m² • Parking spaces : 1 garage box and 1 outdoor parking space • Technical : gas heating and solar panels, double glazing • Sale price of the apartment : CHF 1'080'000.- • Garden : CHF 50'000.-, parking spaces : CHF 70'000.- • Total sale price : CHF 1'200'000.- Located in the heart of Vufflens-la-Ville in a beautiful 1750 building, this apartment occupies the entire 2nd floor of a small PPE with three apartments.Its 130 m² living area is distinguished by excellent brightness and very beautiful volumes (ceiling height of approx. 3 m).The large living area opens onto a modern, high-end kitchen (Gaggenau appliances) and benefits from a superb panoramic view of the countryside and mountains.Perfectly separated, the sleeping area has numerous built-in cupboards, three comfortable bedrooms and an office (or 4th bedroom). A bathroom, a shower room and a guest toilet complete the whole.The building is perfectly maintained and does not require any major work. Some interior renovations will allow you to put the apartment to your taste.Finally, a beautiful garden of 370 m² (shared with another apartment) comes to sublimate this property, completed by a cellar, a laundry room and two parking spaces.You will particularly appreciate : • Location : in the heart of the village, a few steps from schools, shops, buses and the CFF station • Space and intimacy : a generous area of 130 m² with only one apartment per floor • Panoramic view : an unobstructed view of the countryside and mountains • Potential and character : historic building, period parquet to be revealed and modular rooms • Outdoor area : the rare privilege of a large, tree-lined garden in the center of the village • Up-to-date technology : healthy condominium equipped with solar panels, recent heating and water treatment Do not hesitate to contact us at 079 573 87 67 for more information and to organize a visit.

  • Balcony / Terrace
  • Garage
  • Pets allowed
  • +3
Travel time
-
1 / 11
  • Parking space
  • Washing machine
  • Child-friendly
  • +1
3 rooms130m²CHF 480,000.–
Sur demande 1, 1323 Vallorbe

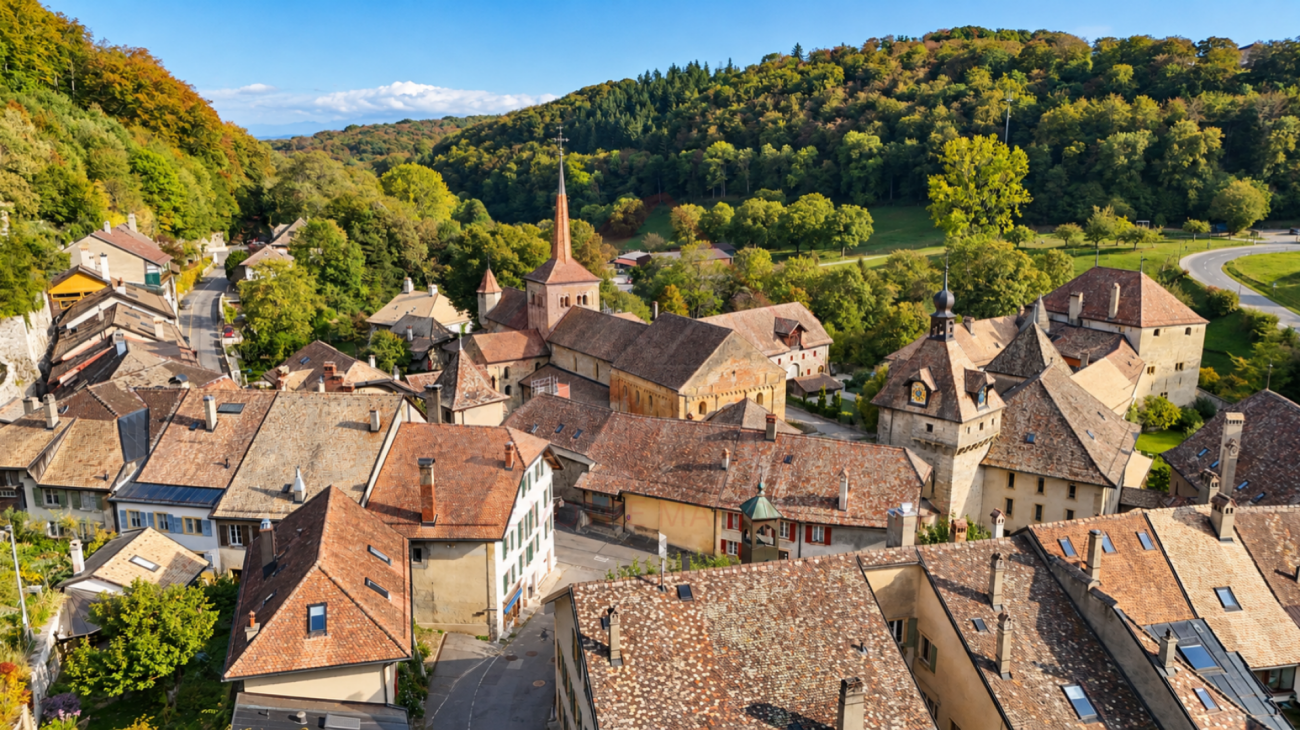
Falling in love with Romainmôtier - Bright 130 m² duplex with lots of charm

Magnificent 3-room duplex apartment with character and beautiful volumes in the heart of Romainmôtier Living in Romainmôtier means choosing a unique living environment, between historic heritage, preserved nature, and exceptional quality of life. Located in the heart of one of the most beautiful villages in the canton of Vaud, this charming 3-room duplex apartment offers approximately 130 m² of living space spread over two levels. It seduces with its beautiful volumes, natural light, and warm atmosphere, making it a particularly pleasant place to live. As soon as you enter, you will be won over by the spacious rooms and the feeling of comfort that emanates from this property. The duplex configuration allows for a harmonious separation between living and private spaces, offering more intimacy in daily life. The rooms benefit from beautiful light thanks to a favorable orientation and numerous openings. The generous volumes offer multiple possibilities for layout, whether for a couple, a small family, a telework activity, or simply to enjoy a comfortable and welcoming living space. The apartment is well-maintained and immediately habitable. Gas heating with radiator distribution ensures optimal comfort throughout the year. A private washing machine and a parking space complete the amenities of this property nicely. The highlights • Approximately 130 m² of living space • Duplex apartment on two levels • Beautiful volumes and lots of character • 3 bright and well-arranged rooms • 1 bathroom • 1 separate toilet • Private washing machine • Parking space available • Gas heating with radiators • Connection to the TV network • Quiet and sunny environment • Available immediately • Well-maintained and habitable without major renovations Romainmôtier is recognized for its authentic charm, its emblematic abbey, and its exceptional natural environment. Public transportation is nearby and allows easy access to regional centers. Shops, schools, and essential services are quickly accessible while enjoying the peace and unique character of the village. Properties offering as much charm, space, and quality of life in this region are particularly sought after. Sales price: CHF 480,000.- Let yourself be seduced by the unique character of this apartment and discover its potential during a visit. We will be pleased to present this property to you and answer all your questions. Contact us today to receive the complete dossier or organize a visit. A beautiful opportunity awaits you in Romainmôtier.

  • Parking space
  • Washing machine
  • Child-friendly
  • +1
Travel time
-
1 / 12
  • Parking space
  • Balcony / Terrace
  • Garage
  • +1
4.5 rooms110m²CHF 1,150,000.–
Bournens, 1035 Bournens

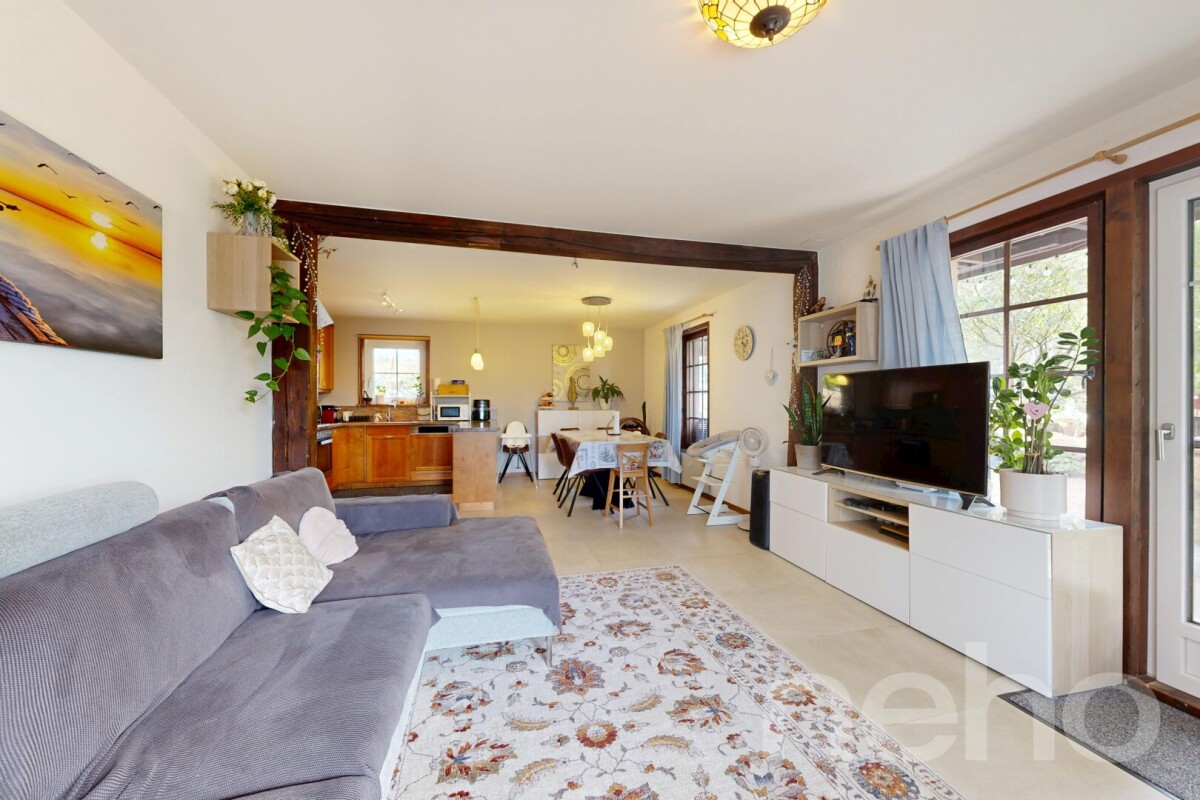
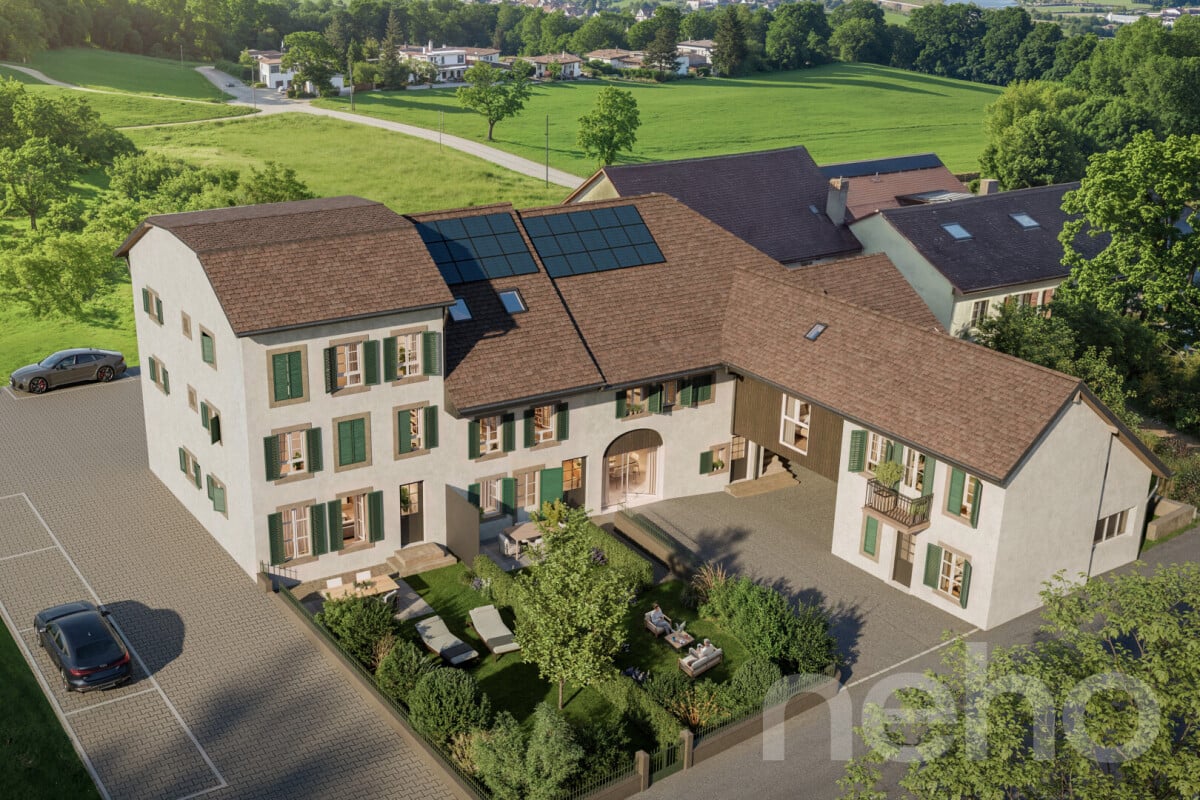
Pleasant 4.5-room apartment with 1043 m2 of private garden

In Bournens, this accommodation has all the attributes of a house: beautiful volumes, a ground-floor terrace, and a private garden within a small, green co-ownership of only three lots, whose PPE has just been constituted. On the ground floor, life is organized around the living room, extended by the dining room and the kitchen, with direct access to the vast terrace. A bedroom and a shower room complete this level, ideal for accommodating family or setting up an office. Upstairs, two bedrooms share a bathroom, the largest having a balcony and a generous adjacent dressing room. The exteriors are particularly distinctive: the 1043 m² garden, entirely wooded, deploys large weeping willows and many fruit trees in a framework as generous as it is intimate - what to receive all summer and pick your own fruits. A garage box and an external parking space complete the property. The building has also benefited from several recent works: roof insulation, triple-glazed windows equipped with mosquito nets, as well as solar panels in a consumption grouping (RCP), for electricity produced and stored on site. The village of Gros-de-Vaud, Bournens, offers a countryside setting while remaining perfectly connected: the highway entrance is just a few minutes away, which puts Lausanne and the Lemanic arc within immediate reach.Exact address available after registration on neho.ch.DO YOU WANT TO VISIT? PLEASE REGISTER FIRST: https://neho.ch/b/1035-26-1

  • Parking space
  • Balcony / Terrace
  • Garage
  • +1

Suggested properties for you based on search results

Other interesting objects