









3 results - Flats for sale: Echichens

Frédéric Frachon

Frédéric Frachon

1 / 12
Frédéric Frachon

Frédéric Frachon

  • Parking space
  • Balcony / Terrace
  • Garage
  • +2
4.5 rooms, 188m², CHF 2,200,000.–
Echichens, 1112 Echichens

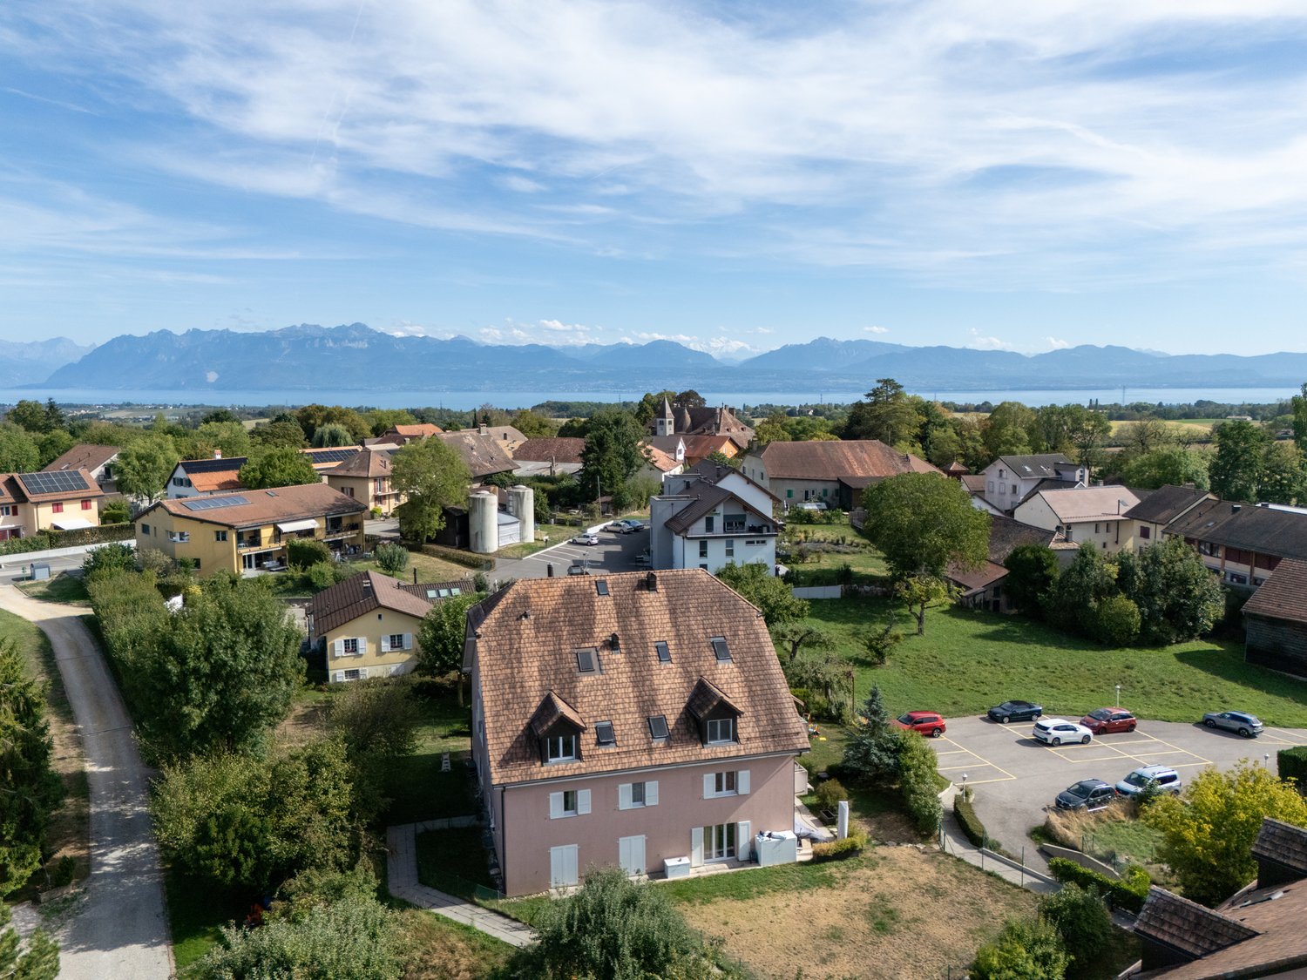
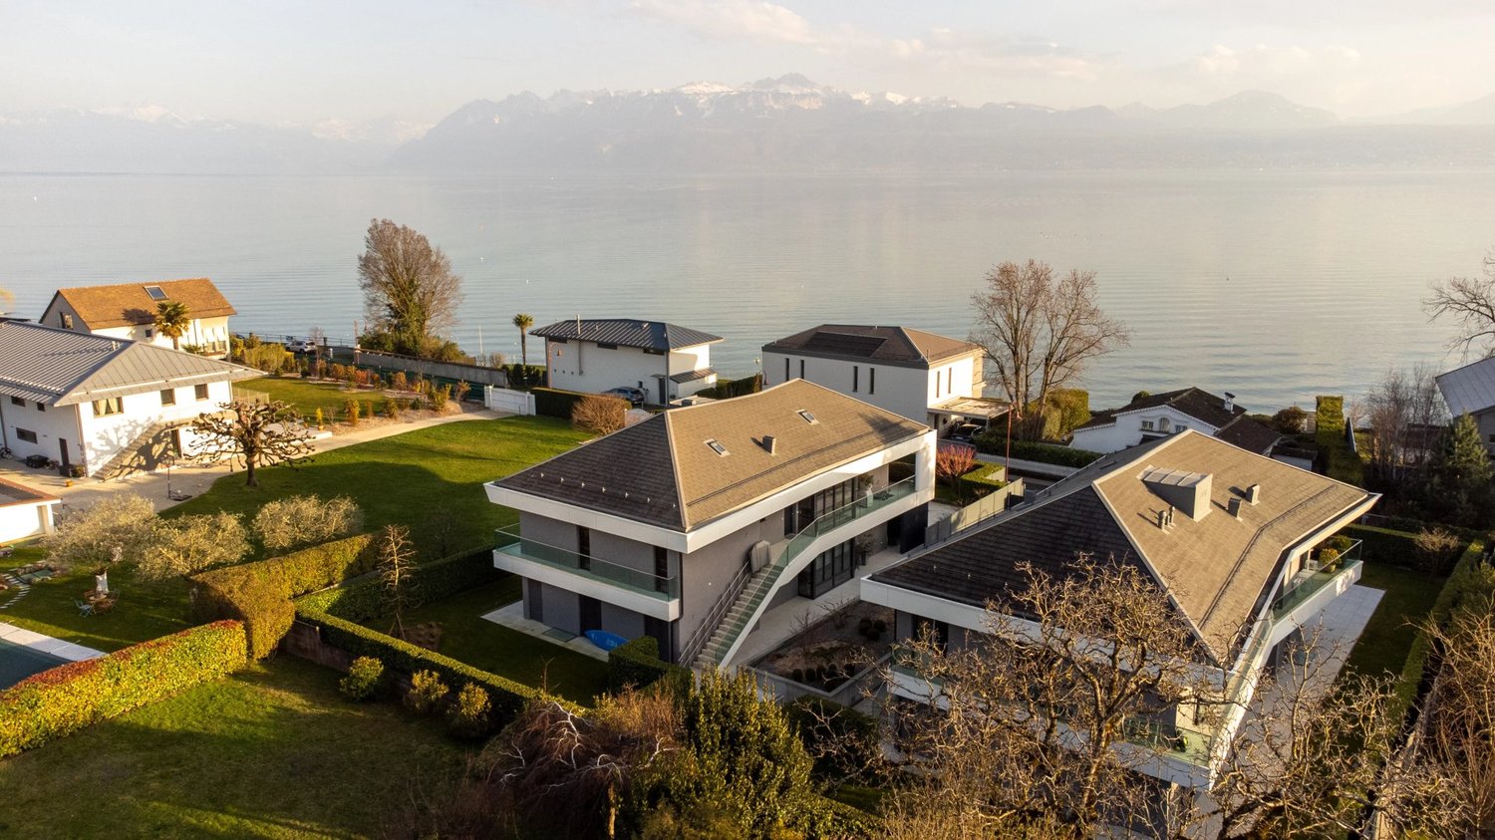
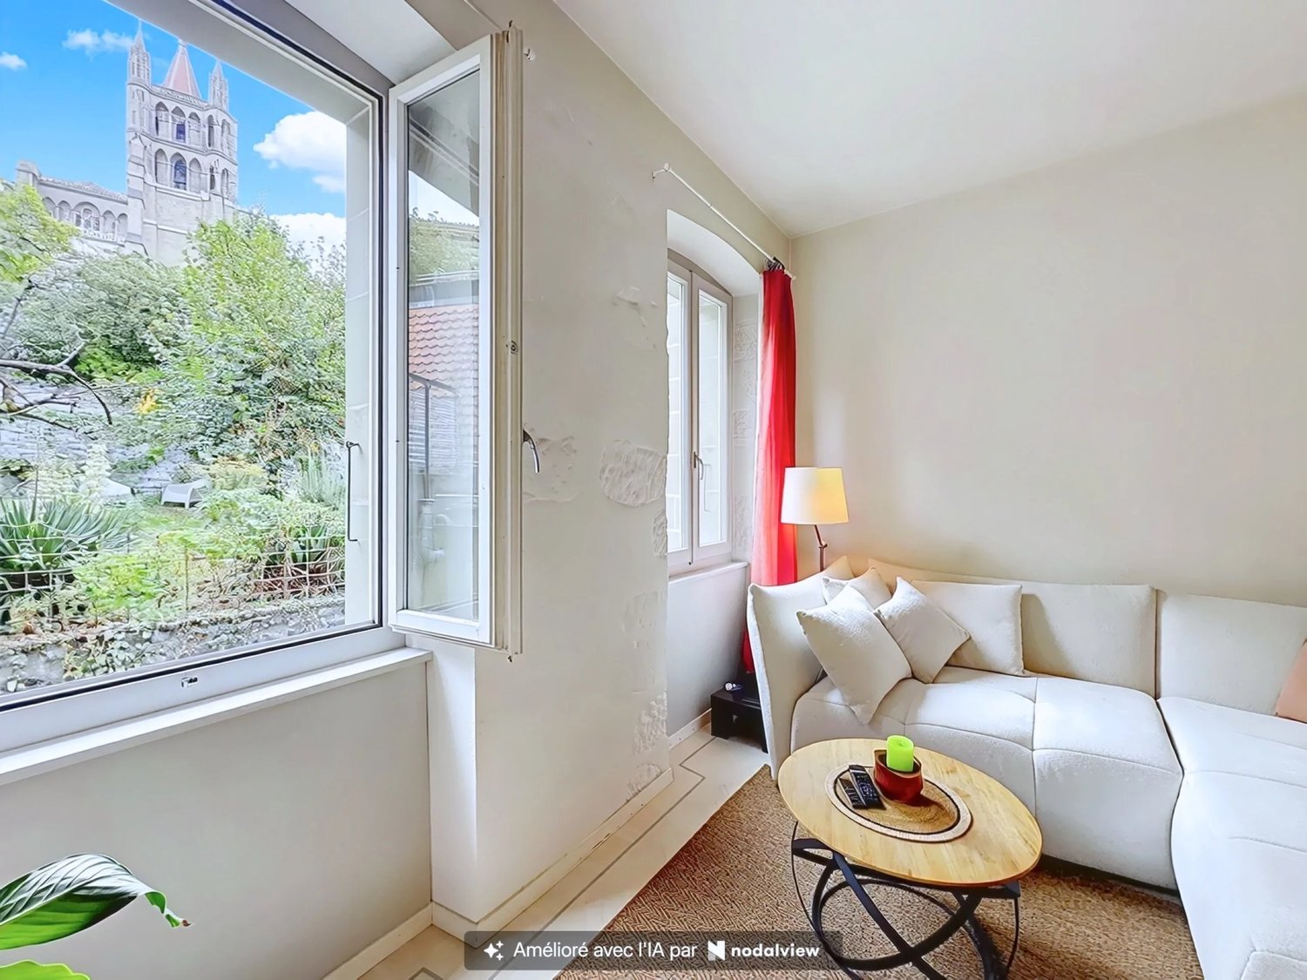
Magnifique attique avec vue imprenable sur le lac à Echichens

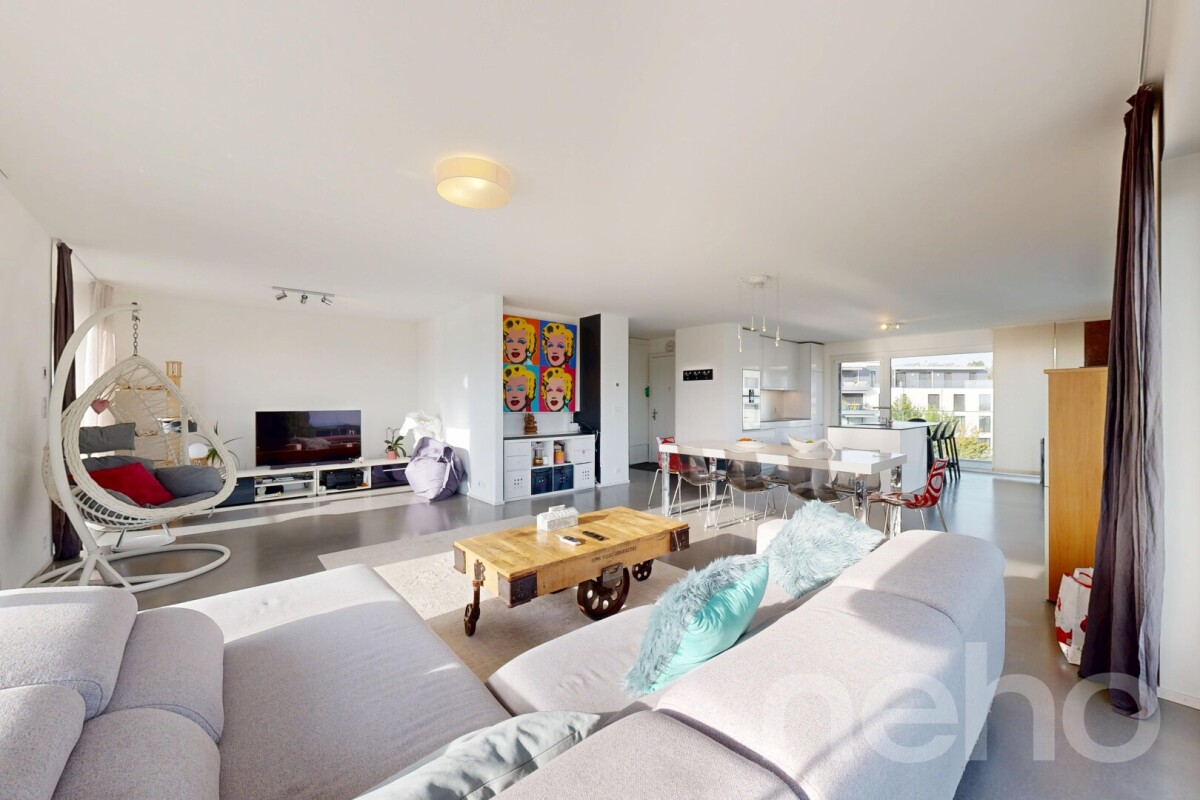
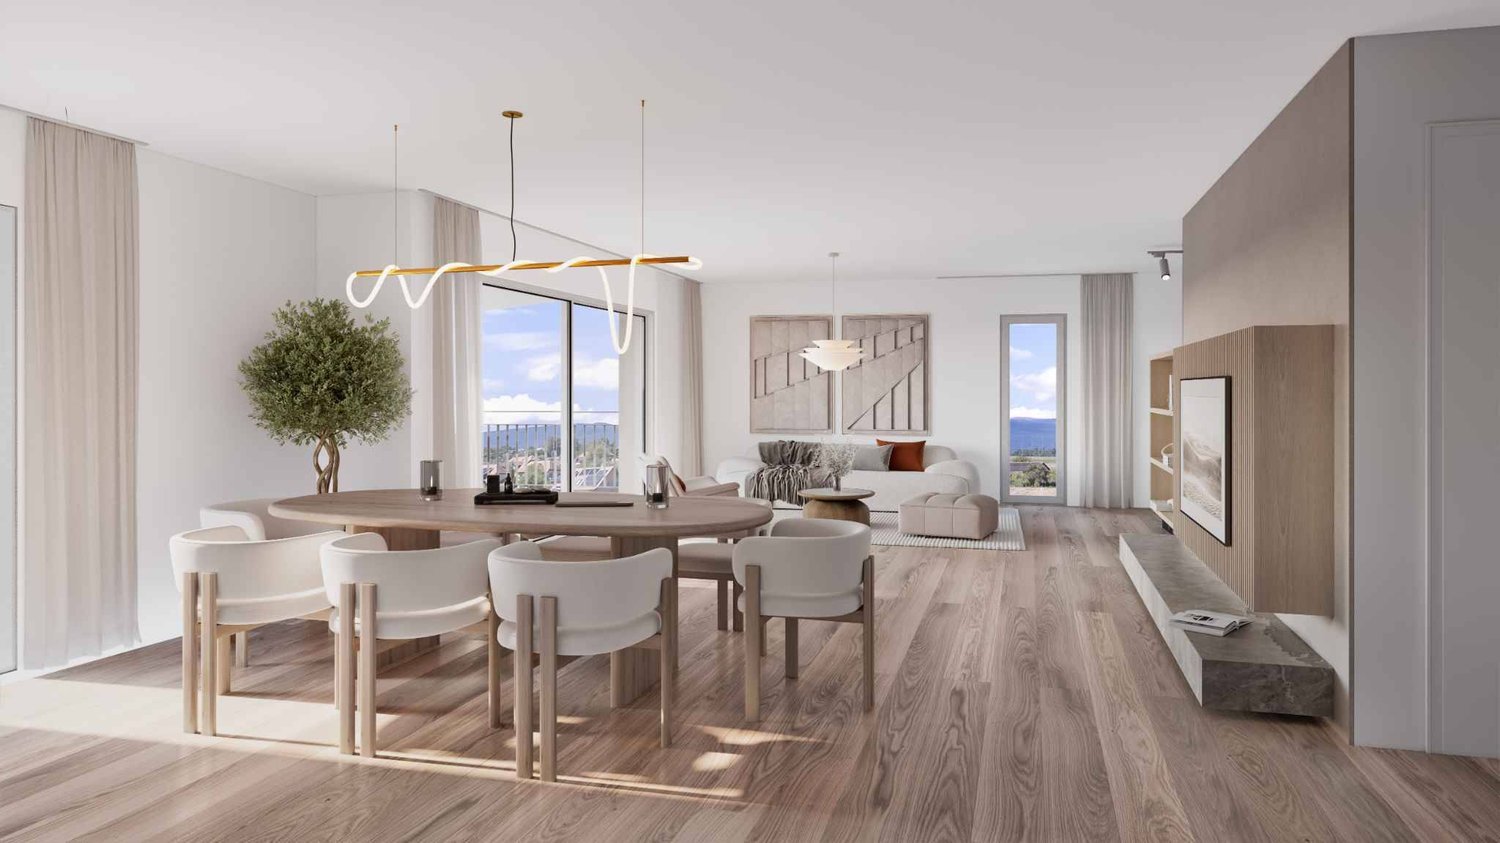
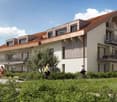
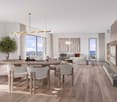
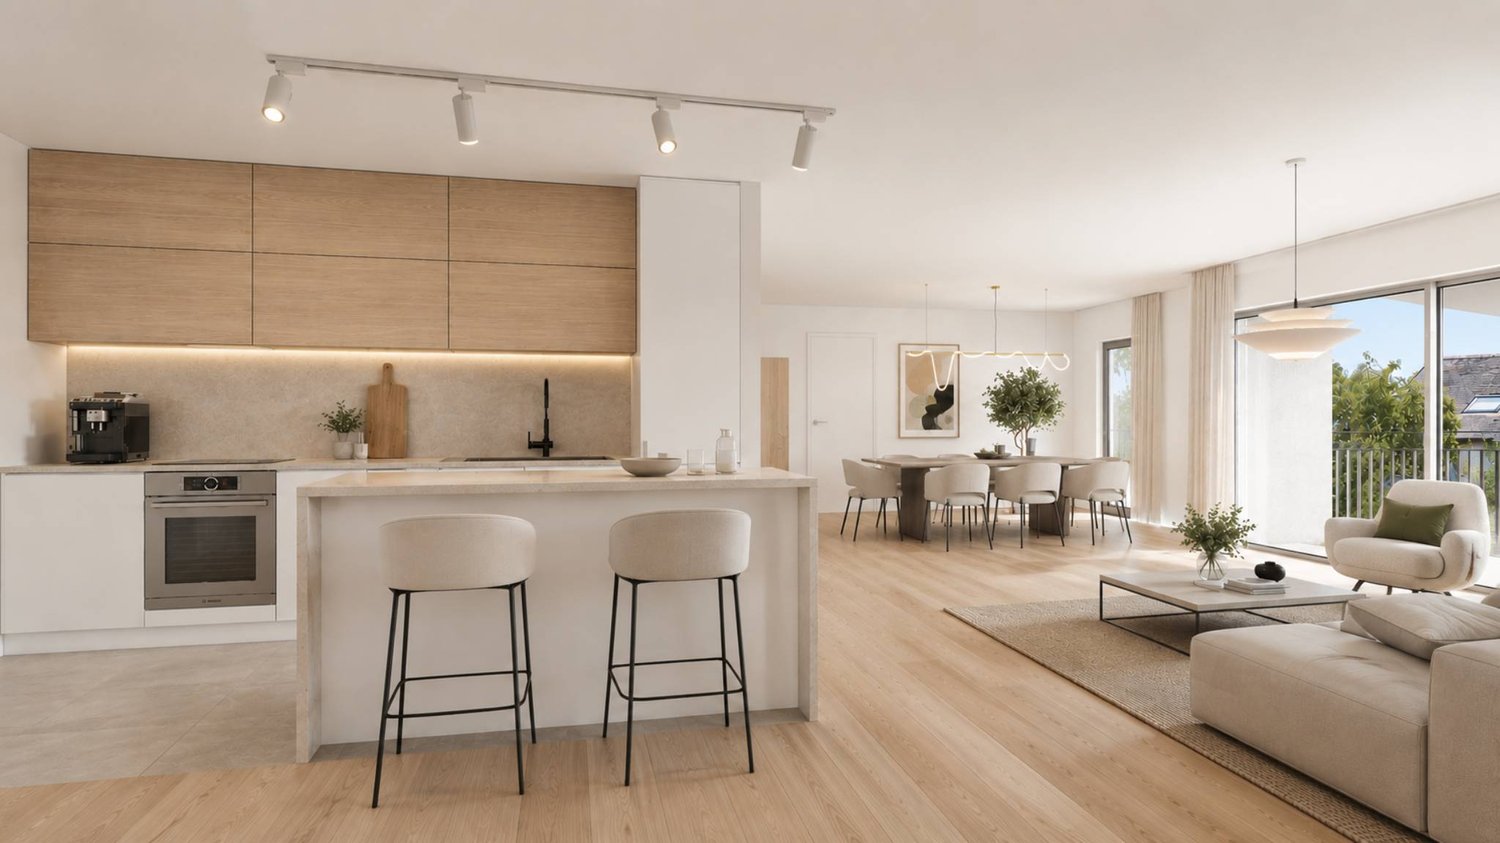
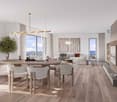
Découvrez ce superbe appartement en attique, bénéficiant d'une vue panoramique remarquable sur le lac et les Alpes. Implanté dans un environnement paisible et orienté plein sud, il profite d'une luminosité généreuse tout au long de la journée et offre un cadre de vie particulièrement agréable.Développant plus de 150 m² habitables et disposant d'un accès direct depuis l'ascenseur, l'appartement propose une vaste pièce de vie largement ouverte sur l'extérieur grâce à de grandes baies vitrées. Elle comprend un espace salon et salle à manger ainsi qu'une cuisine ouverte entièrement équipée, dotée d'appareils haut de gamme et d'un îlot central.Une vaste terrasse, totalisant plus de 100 m² d'espaces extérieurs déployés tout autour de l'appartement, prolongent agréablement les pièces de vie et permettent de profiter pleinement du panorama.L'espace nuit dispose d'une suite parentale avec un dressing et une salle de bain privative, ainsi que de deux autres grandes chambres et d'une salle de bain supplémentaire. Les toilettes visiteurs sont équipées de raccordements pour une colonne de lavage, en complément de la buanderie commune. À noter que l'appartement peut-être transformé en 5,5 pièces, conformément aux plans initiaux.Le bâtiment bénéficie par ailleurs de panneaux solaires thermiques et photovoltaïques contribuant à optimiser ses performances énergétiques.Deux places de parc en garage souterrain complètent ce bien aux prestations soignées.Un appartement rare, réunissant volumes généreux, luminosité, espaces extérieurs et vue exceptionnelle sur le lac et les Alpes.Adresse exacte disponible après inscription sur neho.ch.VOUS SOUHAITEZ VISITER ? MERCI DE BIEN VOULOIR VOUS INSCRIRE D'ABORD : https://neho.ch/b/1112-26-1Discover this superb penthouse flat, boasting remarkable panoramic views of the lake and the Alps. Set in peaceful surroundings and facing due south, it enjoys plenty of natural light throughout the day and offers a particularly pleasant living environment.With over 150 m² of living space, the flat features a spacious living area that opens out onto the outdoors through large floor-to-ceiling windows. It comprises a lounge and dining area, as well as a fully fitted open-plan kitchen, complete with top-of-the-range appliances and a central island.A spacious terrace and a balcony, together providing over 100 m² of outdoor space, offer a pleasant extension to the living areas and allow you to enjoy the panoramic views to the full.The sleeping area comprises three large bedrooms and two bathrooms, including a master suite with a walk-in wardrobe. Two guest toilets complete the layout, with the option to install a private washing machine and dryer in addition to the communal laundry room.The building also features solar thermal and photovoltaic panels, which help to optimise its energy efficiency.Two parking spaces in the underground car park complete this meticulously finished property.A rare apartment, combining generous proportions, natural light, outdoor spaces and exceptional views of the lake and the Alps.Exact address available upon registration on neho.ch.INTERESTED IN VISITING THE PROPERTY? PLEASE REGISTER FIRST : https://neho.ch/b/1112-26-1

  • Parking space
  • Balcony / Terrace
  • Garage
  • +2
1 / 6
2.5 rooms, 59m², Price on request
1112 Echichens

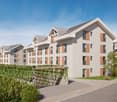
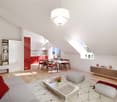
ECHICHENS - Magnificent 2.5-room apartment completely renovated

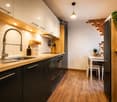
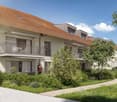
Magnificent 2.5-room apartment completely renovatedDiscover this superb 2.5-room apartment, completely renovated with careful finishes and quality materials. The last improvement works date back to 2022. Offering a pleasant living environment, it will seduce both owner-occupiers and investors looking for a value-enhancing property.Located in a quiet and residential area, it benefits from a peaceful environment while being perfectly served by public transport and daily amenities.The apartment has, among other things: • A modern, fully equipped kitchen with ceramic hob, oven, dishwasher, refrigerator, and freezer. • PVC windows with double glazing, ensuring excellent thermal and acoustic comfort. • The last improvement works were carried out in 2022, with particular care given to details and the quality of finishes. • A bathroom equipped with a washing machine. • A private cellar of 10.5 m², offering a vast storage space. • A common laundry room available to co-owners. • A bike room, practical and secure. The co-ownership is also turned towards the future. The energy renovation works have already been approved and will include the refurbishment of the roof as well as the installation of photovoltaic panels intended to power the common areas with electricity. These improvements will allow optimizing the energy performance of the building while bringing a lasting added value to the apartment.This property represents an excellent opportunity to acquire a turnkey apartment, renovated with taste, in a sought-after environment, while benefiting from strong potential for appreciation thanks to the future investments of the co-ownership. An apartment where comfort, quality, and future prospects combine perfectly.

More objects in your automatically expanded search area
20 results - Radius: + 10km
New building
1 / 11
  • Parking space
  • Elevator
3.5 rooms, 84m², CHF 970,000.–
Premium
A Lavigny, 1175 Lavigny

Apartment with 3.5 rooms, terrace and garden

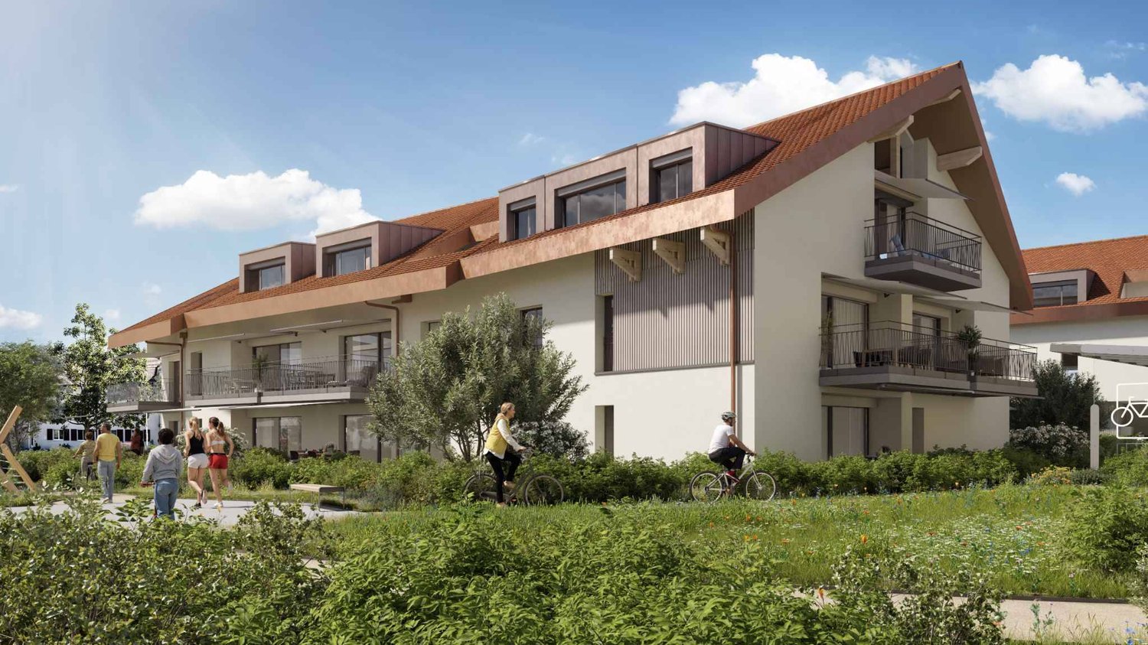
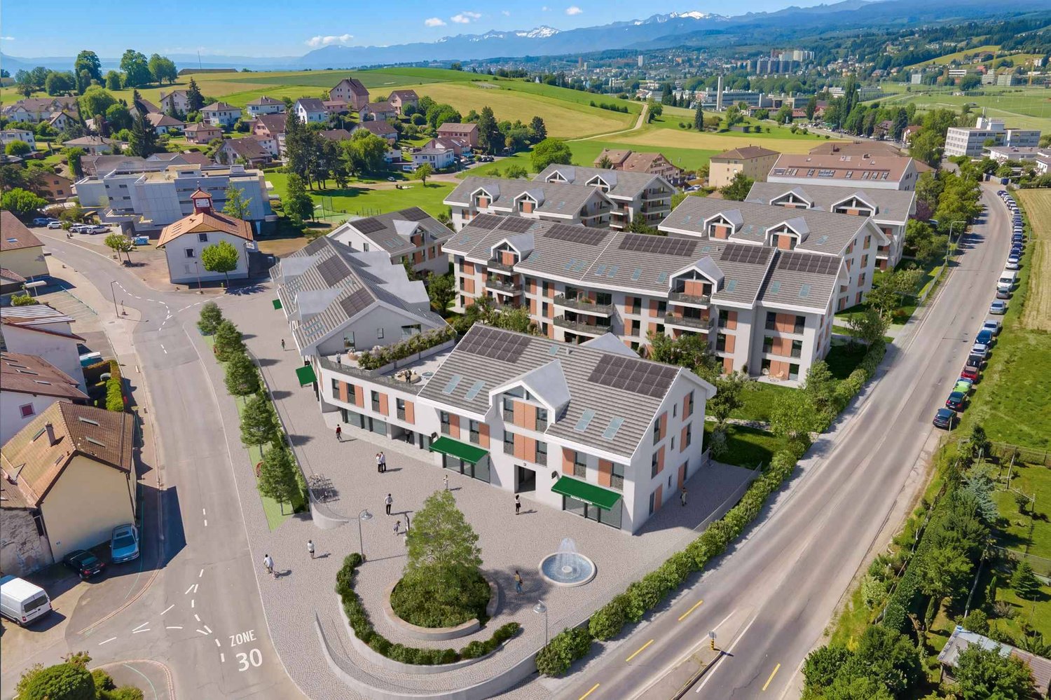
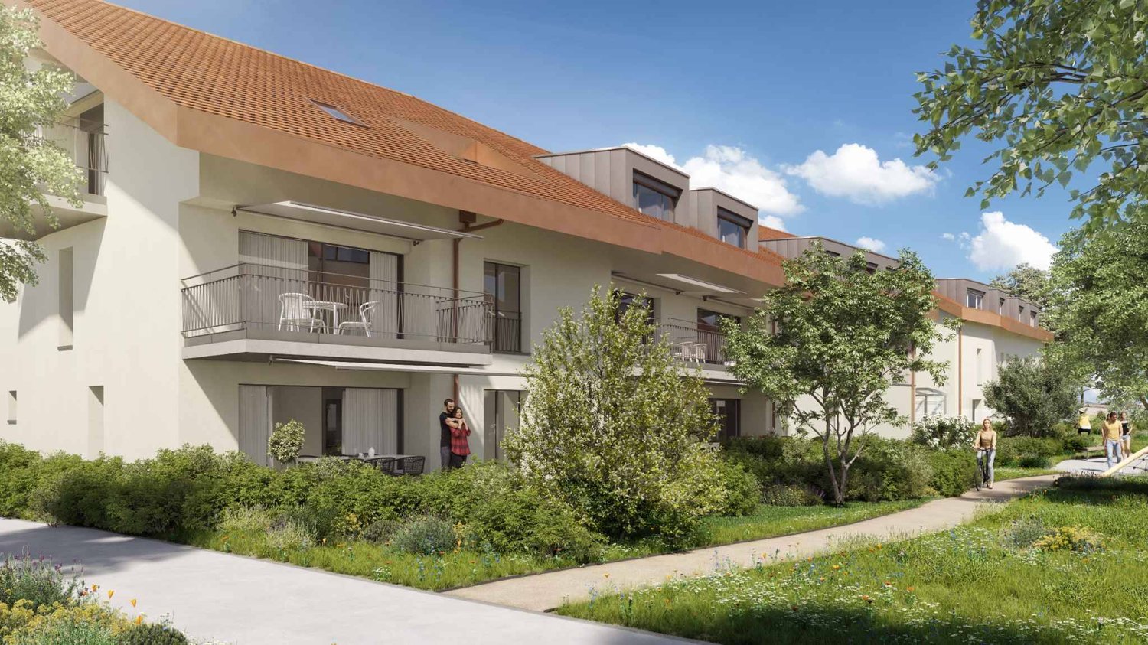
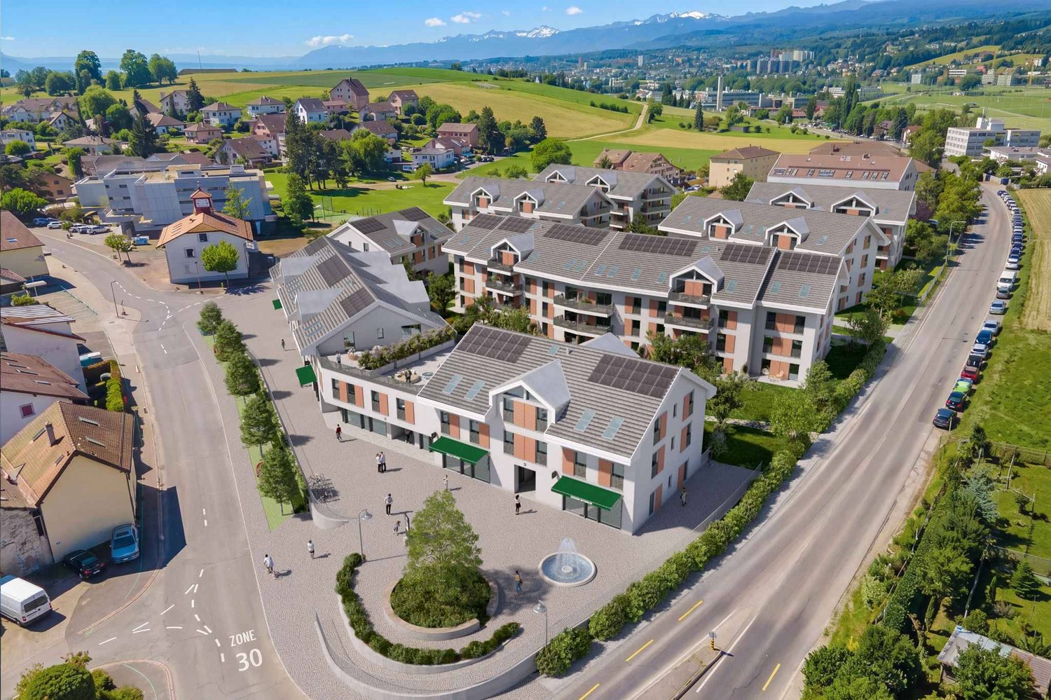
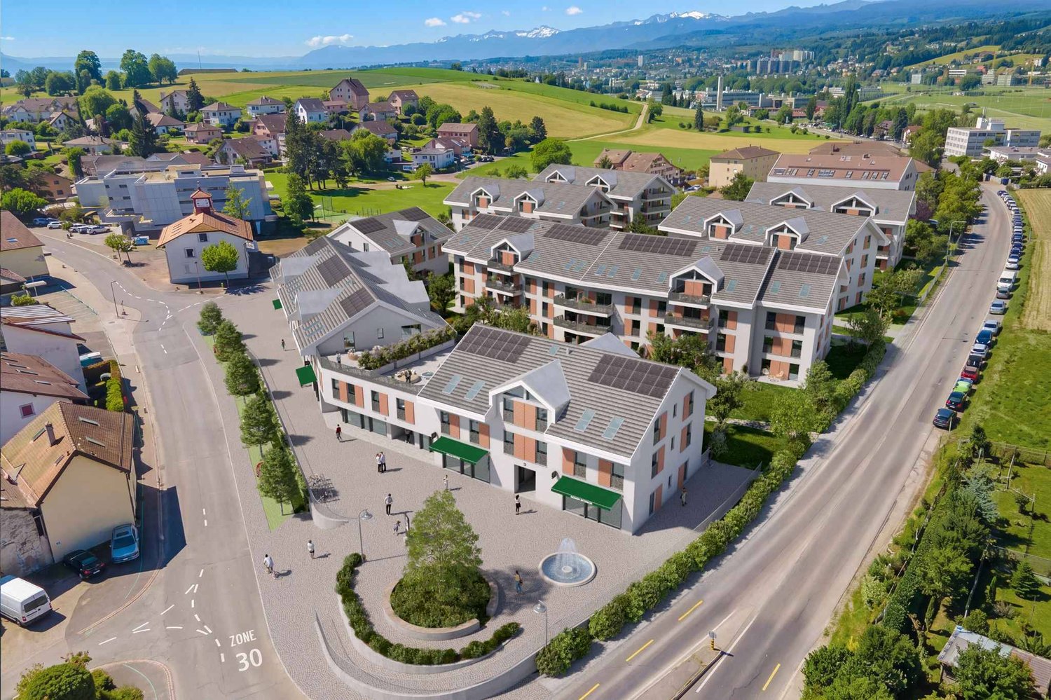
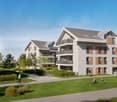
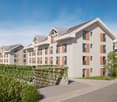
Bernard Nicod SA is pleased to present to you, exclusively, the "La Clé des Champs" project in the charming village of Lavigny.This project consists of 6 residential buildings totaling 52 apartments, as well as a commercial building.Among these, 3 buildings (A, D, and F) grouping 18 apartments from 3.5 to 5.5 rooms, offering weighted surfaces between 92 m² and 156 m² are currently being sold. Choose the ideal apartment! The finishes are chosen by the future owners who will benefit from pleasant budgets made available to them.This 3.5-room apartment is located on the ground floor of building F and consists of:An entrance hall with wall cupboard leading to the open kitchen and living room giving access to the terrace and garden oriented southwest. Two bedrooms, one with a private bathroom, as well as a shower room with sink and toilet. It is possible to install a washing column in each apartment.A cellar and an indoor parking space (CHF 40,000.- extra) complete this property. The advantages: - Enjoy reduced purchase costs thanks to a sale in co-ownership. - Minergie buildings- Air-water heat pump- Simple flow ventilation - Power supply network for electric charging stations- Photovoltaic panels - Highway axes between Geneva and LausanneLa Clé des Champs - available units: 3.5 rooms: from CHF 970,000.- 4.5 rooms: from CHF 1,110,000.- 5.5 rooms: from CHF 1,390,000.- Your accommodation will be realized by seasoned specialists who will be there to answer all your questions and advise you throughout the selection process. They will guide and concretize your wishes!The basement will house the technical rooms, cellars, laundry room, and an indoor parking lot. Ask us for a dossier: we will send you a QR code allowing you to download all the documentation as well as all the prices and plans of the apartments in this promotion.Deliveries: Building A: December 2027Building F: January 2028Building D: March 2028For more information and visits: Alexandra JEREZ & Tania LEITE 024 424 24 26

  • Parking space
  • Elevator
New building
1 / 11
  • Parking space
  • Balcony / Terrace
  • Elevator
5.5 rooms, 138m², CHF 1,390,000.–
Premium
A Lavigny, 1175 Lavigny

Apartment with 5.5 rooms and balcony

Bernard Nicod SA has the pleasure of presenting to you, in exclusivity, the La Clé des Champs project in the charming village of Lavigny.This project consists of 6 residential buildings totaling 52 apartments, as well as a commercial building. Among these, 3 buildings (A, D, and F) grouping 18 apartments from 3.5 to 5.5 rooms, offering weighted surfaces between 92 m² and 156 m², are currently being offered for sale. Choose the ideal apartment! The finishes are chosen by the future owners who will benefit from pleasant budgets made available to them.This 5.5-room apartment is located on the 1st floor of building F and consists of:An entrance hall with wall cupboard leading to the open kitchen and living room giving access to the 13m² southwest-facing balcony. Four bedrooms, including a parental suite with private bathroom. A shower room with sink and toilet. It is possible to install a washing column in each apartment.A cellar and two indoor parking spaces (CHF 80,000.- extra) complete this property. The advantages: - Enjoy reduced purchase costs thanks to a sale in co-ownership. - Minergie buildings- Air-water heat pump- Simple flow ventilation - Power supply network for charging stations- Photovoltaic panels - Highway axes between Geneva and LausanneLa Clé des Champs - available lots: 3.5 rooms: from CHF 970,000.- 4.5 rooms: from CHF 1,110,000.- 5.5 rooms: from CHF 1,390,000.- Your accommodation will be realized by experienced specialists who will be there to answer all your questions and advise you throughout the selection process. They will guide and concretize your wishes!The basement will house the technical rooms, cellars, laundry room, and an indoor parking lot. Ask us for a dossier: we will send you a QR code allowing you to download the entire documentation as well as all prices and plans of the apartments in this promotion.Deliveries: Building A: December 2027Building F: January 2028Building D: March 2028For more information and visits: Alexandra JEREZ & Tania LEITE 024 424 24 26

  • Parking space
  • Balcony / Terrace
  • Elevator
New building
1 / 11
  • Parking space
  • Elevator
3.5 rooms, 84m², CHF 980,000.–
Premium
A Lavigny, 1175 Lavigny

Apartment with 3.5 rooms, terrace and garden

Bernard Nicod SA has the pleasure of presenting to you, in exclusivity, the "La Clé des Champs" project in the charming village of Lavigny.This project consists of 6 residential buildings totaling 52 apartments, as well as a commercial building.Among these, 3 buildings (A, D, and F) grouping 18 apartments from 3.5 to 5.5 rooms, offering weighted surfaces between 92 m² and 156 m² are currently being sold. Choose the ideal apartment! The finishes are chosen by the future owners who will benefit from pleasant budgets made available to them.This 3.5-room apartment is located on the ground floor of building D and consists of:An entrance hall with a wall cupboard leading to the open kitchen and living room giving access to the southwest-facing terrace and garden. Two bedrooms, one of which is a parental suite with its own private bathroom. A shower room with sink and toilet. It is possible to install a washing column in each apartment.A cellar and an indoor parking space (CHF 40,000.- extra) complete this property. The advantages: - Enjoy reduced purchase costs thanks to a sale in co-ownership. - Minergie buildings- Air-water heat pump- Simple flow ventilation - Power supply network for electric charging stations- Photovoltaic panels - Highway axes between Geneva and LausanneLa Clé des Champs - available lots: 3.5 rooms: from CHF 970,000.- 4.5 rooms: from CHF 1,110,000.- 5.5 rooms: from CHF 1,390,000.- Your home will be realized by experienced specialists who will be there to answer all your questions and advise you throughout the selection process. They will guide and concretize your wishes!The basement will house the technical rooms, cellars, laundry room, and an indoor parking lot. Ask us for a dossier: we will send you a QR code allowing you to download all the documentation as well as all the prices and plans of the apartments in this promotion.Deliveries: Building A: December 2027Building F: January 2028Building D: March 2028For more information and visits: Alexandra JEREZ & Tania LEITE 024 424 24 26

  • Parking space
  • Elevator
1 / 13
  • Wheelchair access
3.5 rooms, 108m², CHF 1,500,000.–
Premium
1025 Saint-Sulpice

Magnificent garden-level apartment with a garden in a modern residence

-Located within a modern and perfectly maintained residence, this magnificent garden-level apartment seduces with its beautiful volumes, excellent general condition, and pleasant private garden of approximately 148 m². -Developing approximately 108 m² of living space, complemented by a veranda of approximately 9.5 m², the apartment offers a particularly comfortable and functional layout. -The main part, entirely on one level and benefiting from adapted access for people with reduced mobility (PMR), offers generous living spaces as well as two en-suite bedrooms, guaranteeing comfort and intimacy. -The lower level is complemented by a non-habitable room of approximately 32 m², already fully equipped, including an office space, laundry room, bathroom with shower and toilet. -A cellar of approximately 10.4 m² completes this level. -Outside, the private garden of approximately 148 m² constitutes a real extension of the apartment and allows you to fully enjoy the beautiful days in a pleasant residential environment. -Thanks to its configuration, this property will suit both a young couple looking for a modern apartment with outdoor space and a couple wanting to prioritize a single-level life with easy access. -The apartment is presented in very good condition and does not require any particular work: a real turnkey property, ready to welcome its future owners. -Two parking spaces in a closed box, equipped with an electric charging station, complete the property at a price of CHF 100,000.? extra. -Available very quickly, this apartment represents a great opportunity for those looking for comfort, modernity, outdoor space, and practicality in everyday life. To be discovered without delay!

  • Wheelchair access
Lucie MOSIMANN

Lucie MOSIMANN

1 / 13
Lucie MOSIMANN

Lucie MOSIMANN

  • Elevator
  • Wheelchair access
214m², CHF 3,790,000.–
Premium
1025 Saint-Sulpice

Exclusive! An apartment between elegance and unique panorama!

Located in the heart of the highly sought-after commune of Saint-Sulpice, this exceptional property is set in a residential environment that combines discretion, serenity, and quality of life. Built in 2015 and labeled Minergie, this property is part of an intimate PPE with only two apartments, guaranteeing calm and exclusivity. Located in the second row from the lake, it benefits from a particularly peaceful environment, on the edge of a zone with limited traffic, without noise pollution. The major asset of this property lies in its magnificent south-facing terrace, a true extension of the living spaces, offering an exceptional panorama of Lake Geneva and the Alps. At any time of day, the landscape unfolds like a work of art in perpetual evolution, between changing reflections and alpine lights. Served directly by a private elevator, this apartment has been designed to offer optimal comfort for daily life, including for people with reduced mobility, thanks to adapted amenities. The interior fittings testify to a high standard and particular attention to detail, custom-made carpentry, flush doors, solid oak flooring, and meticulous finishes. Subtle cornices have been integrated to highlight works of art, while a system of picture rails equips all the spaces, allowing paintings and creations to be exhibited with elegance. The property also benefits from complete security equipment, including an individual alarm system as well as common devices for the PPE. The commune is renowned for its attractive taxation (communal tax rate of around 56%) and also seduces with its immediate proximity to Lausanne, Morges, as well as renowned academic centers such as EPFL and the University of Lausanne, while benefiting from quick access to the main motorway axes. In addition, there are two parking spaces, one of which is equipped for electric mobility, a private laundry room, and an available space that completes this rare ensemble on the market.

  • Elevator
  • Wheelchair access
New building
1 / 9
  • Parking space
  • Balcony / Terrace
  • Elevator
4.5 rooms, 102m², CHF 1,110,000.–
Premium
A Morges, 1110 Morges

New 4.5-room apartment with balcony

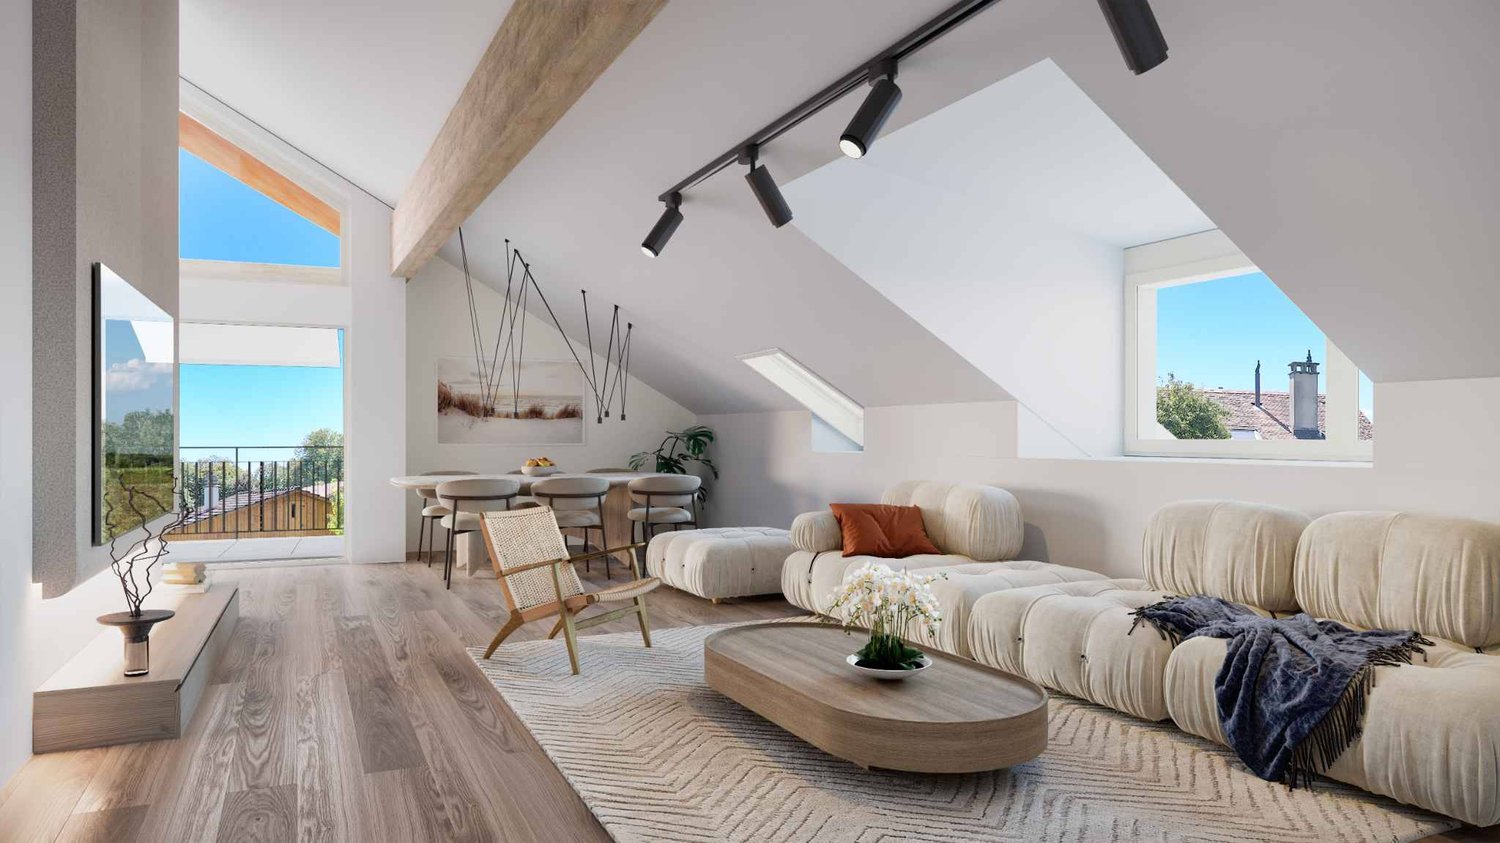
Located in Lavigny, just 12 minutes from Morges, discover this 4.5-room apartment situated in the attic of building D and composed as follows :An entrance hall with built-in wardrobe leads to the open kitchen, which opens onto the living room and gives access to the balcony. Three bedrooms, including a parental suite with private bathroom. A shower room with sink and toilet.A cellar and two indoor parking spaces (CHF 80,000.- extra) complete this property. The advantages : - Enjoy reduced purchase costs thanks to a sale in the form of land shares. - Minergie buildings- Air-water heat pump- Simple ventilation - Power supply network for electric vehicle charging stations- Photovoltaic panels - Motorway connections between Geneva and LausanneLa Clé des Champs - available units : 3.5 rooms : from CHF 970,000.- 4.5 rooms : from CHF 1,110,000.- 5.5 rooms : from CHF 1,390,000.- Your apartment will be realized by experienced specialists who will be there to answer all your questions and advise you throughout the selection process. They will guide you and concretize your wishes !The basement will house all the technical rooms, the cellars, the laundry room, and an indoor parking lot. Deliveries : Building D in March 2028For more information and visits : Alexandra JEREZ & Tania LEITE 024 424 24 26

  • Parking space
  • Balcony / Terrace
  • Elevator
New building
1 / 10
  • Parking space
  • Balcony / Terrace
  • Elevator
4.5 rooms, 102m², CHF 1,110,000.–
Premium
A Lavigny, 1175 Lavigny

New promotion: 4.5-room apartment with balcony

Bernard Nicod SA has the pleasure of presenting to you, in exclusivity, the La Clé des Champs project in the charming village of Lavigny.This project consists of 6 residential buildings totaling 52 apartments, as well as a commercial building.Among these, 3 buildings (A, D, and F) grouping 18 apartments from 3.5 to 5.5 rooms, offering weighted surfaces between 92 m² and 156 m² are currently being sold. Choose the ideal apartment! The finishes are chosen by the future owners who will benefit from pleasant budgets made available to them.This 4.5-room apartment is located in the attic of building D and consists of:An entrance hall with a wall closet leading to the open kitchen and living room giving access to the balcony. Three bedrooms, including a parental suite with its private bathroom. A shower room with sink and toilet.A cellar and two indoor parking spaces (CHF 80'000.- extra) complete this property. The advantages: - Enjoy reduced purchase costs thanks to a sale in land share. - Minergie buildings- Air-water heat pump- Simple flow ventilation - Power supply network for electric charging stations- Photovoltaic panels - Highway axes between Geneva and LausanneLa Clé des Champs - available units: 3.5 rooms: from CHF 970'000.- 4.5 rooms: from CHF 1'110'000.- 5.5 rooms: from CHF 1'390'000.- Your accommodation will be realized by experienced specialists who will be there to answer all your questions and advise you throughout the selection process. They will guide and concretize your wishes!The basement will house the technical rooms, cellars, laundry room, and an indoor parking lot. Ask us for a dossier: we will send you a QR code with all the documentation as well as all the prices and plans of the apartments in this promotion.Deliveries: Building A: December 2027Building F: January 2028Building D: March 2028For more information and visits: Alexandra JEREZ & Tania LEITE 024 424 24 26

  • Parking space
  • Balcony / Terrace
  • Elevator
New building
1 / 10
  • Parking space
  • Balcony / Terrace
  • Elevator
3.5 rooms, 88m², CHF 970,000.–
Premium
A Lavigny, 1175 Lavigny

New promotion: 3.5 room attic with balcony

Bernard Nicod SA has the pleasure of presenting to you, in exclusivity, the La Clé des Champs project in the charming village of Lavigny.This project consists of 6 residential buildings totaling 52 apartments, as well as a commercial building.Among these, 3 buildings (A, D, and F) grouping 18 apartments from 3.5 to 5.5 rooms, offering weighted surfaces between 92 m² and 156 m² are currently being sold. Choose the ideal apartment! The finishes are chosen by the future owners who will benefit from pleasant budgets made available to them.This 3.5-room apartment is located in the attic of building D and consists of:An entrance hall with built-in wardrobe leading to the open kitchen and living room giving access to the balcony. Two bedrooms, including one with a private bathroom. A shower room with sink and toilet. It is possible to install a washing column in each apartment.A cellar and an indoor parking space (CHF 40'000.- extra) complete this property. The advantages: - Enjoy reduced purchase costs thanks to a sale in co-ownership. - Minergie buildings- Air-water heat pump- Simple flow ventilation - Power supply network for charging stations- Photovoltaic panels - Highway axes between Geneva and LausanneLa Clé des Champs - available lots: 3.5 rooms: from CHF 970'000.- 4.5 rooms: from CHF 1'110'000.- 5.5 rooms: from CHF 1'390'000.- Your accommodation will be realized by experienced specialists who will be there to answer all your questions and advise you throughout the selection process. They will guide and concretize your wishes!The basement will house the technical rooms, cellars, laundry room, and an indoor parking lot. Ask us for a dossier: we will send you a QR code allowing you to download all the documentation as well as all the prices and plans of the apartments in this promotion.Deliveries: Building A: December 2027Building F: January 2028Building D: March 2028For more information and visits: Alexandra JEREZ & Tania LEITE 024 424 24 26

  • Parking space
  • Balcony / Terrace
  • Elevator
New building
1 / 8
  • Parking space
  • View
  • Elevator
3.5 rooms, 84m², CHF 980,000.–
Premium
A Lavigny, 1175 Lavigny

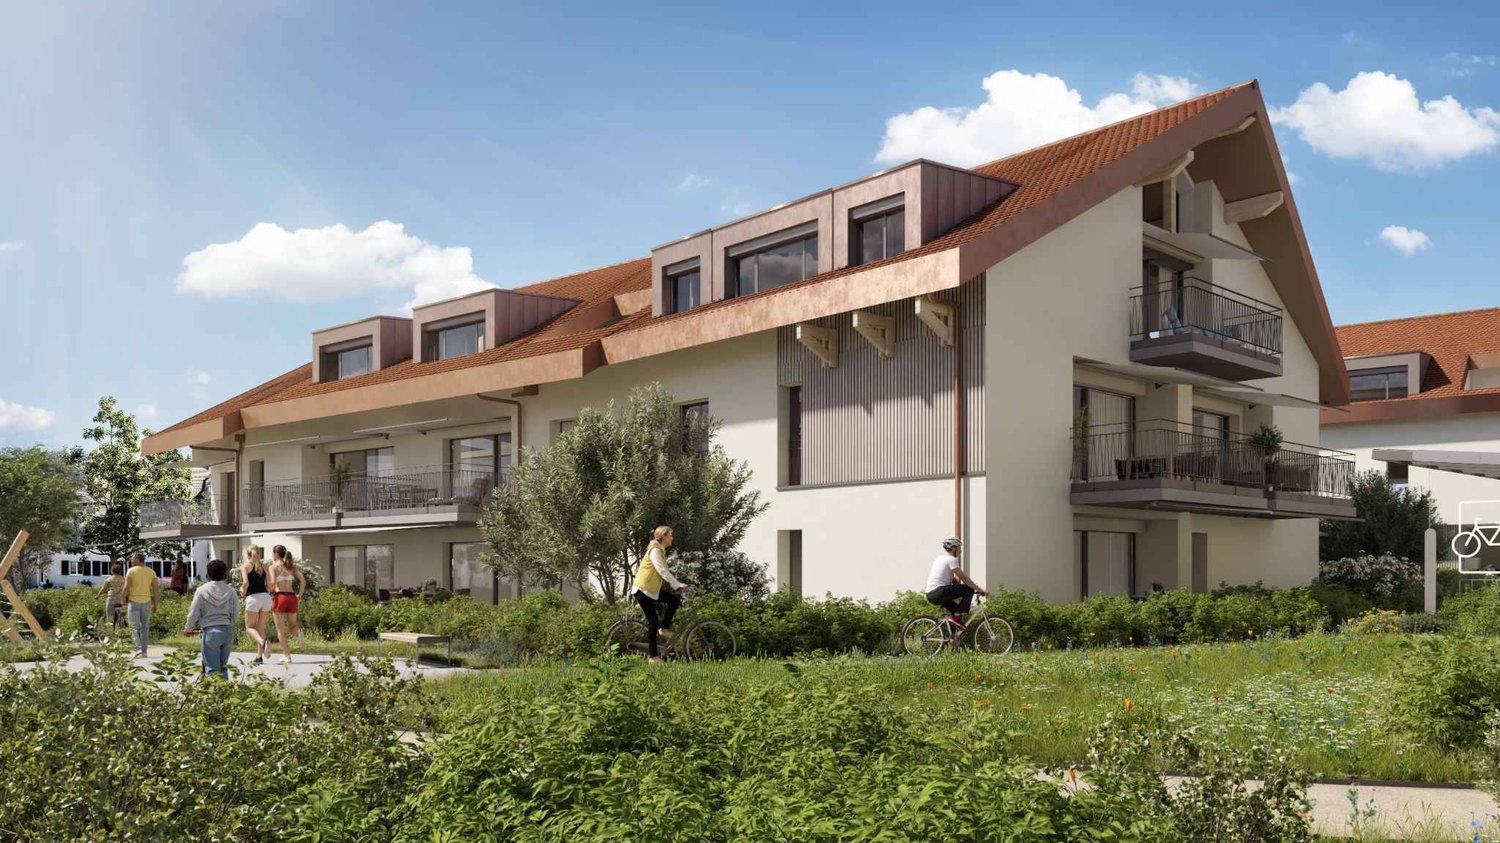
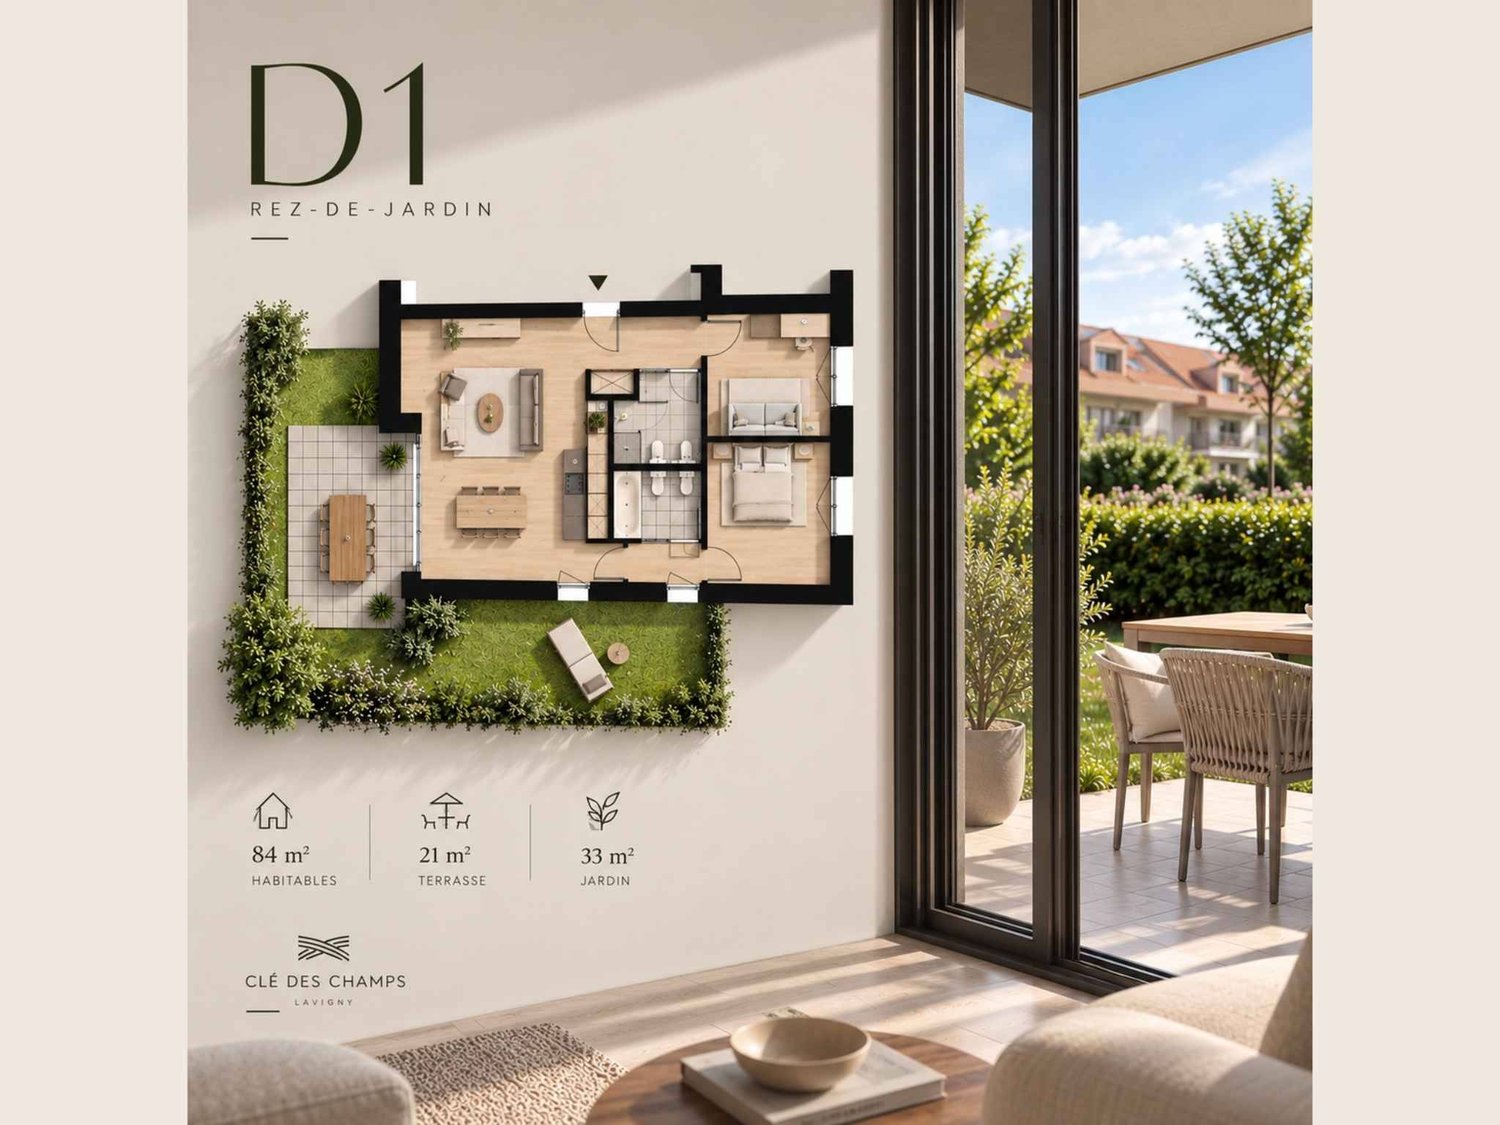
New promotion: 3.5 rooms new with private garden and 33 m² terrace

Designed to offer optimal living comfort, the residence combines tranquility, modernity, and a natural setting. Here, everything is brought together to fully enjoy every moment, whether you are a young active person, a family, or a senior seeking serenity.Clé des Champs offers a wide range of apartments, from 3.5 rooms to 5.5 rooms for families. The apartments benefit from generous volumes and beautiful brightness, promoting a quality of life in daily life.The apartment consists of a spacious living room with open kitchen, offering a beautiful, bright, and convivial living space. A kitchen budget is provided, leaving the possibility to personalize the amenities according to your tastes.It has two comfortable bedrooms as well as two bathrooms, one equipped with a shower and the other with a bathtub.Outside, this property benefits from a magnificent 33 m² private space including a garden and a terrace, ideal for enjoying the beautiful days, receiving loved ones, or simply relaxing in complete tranquility.The building meets the Minergie standard, guaranteeing excellent energy performance. All windows are triple-glazed and heating is provided by a heat pump and distributed through the floor.A cellar and an indoor parking space complete this property.Expected delivery:Building D: March 2028

  • Parking space
  • View
  • Elevator
New building
1 / 8
  • Balcony / Terrace
4.5 rooms, 113m², CHF 1,445,000.–
Premium
A Prilly, 1008 Prilly

Last available plots - 4.5 room apartment with balcony

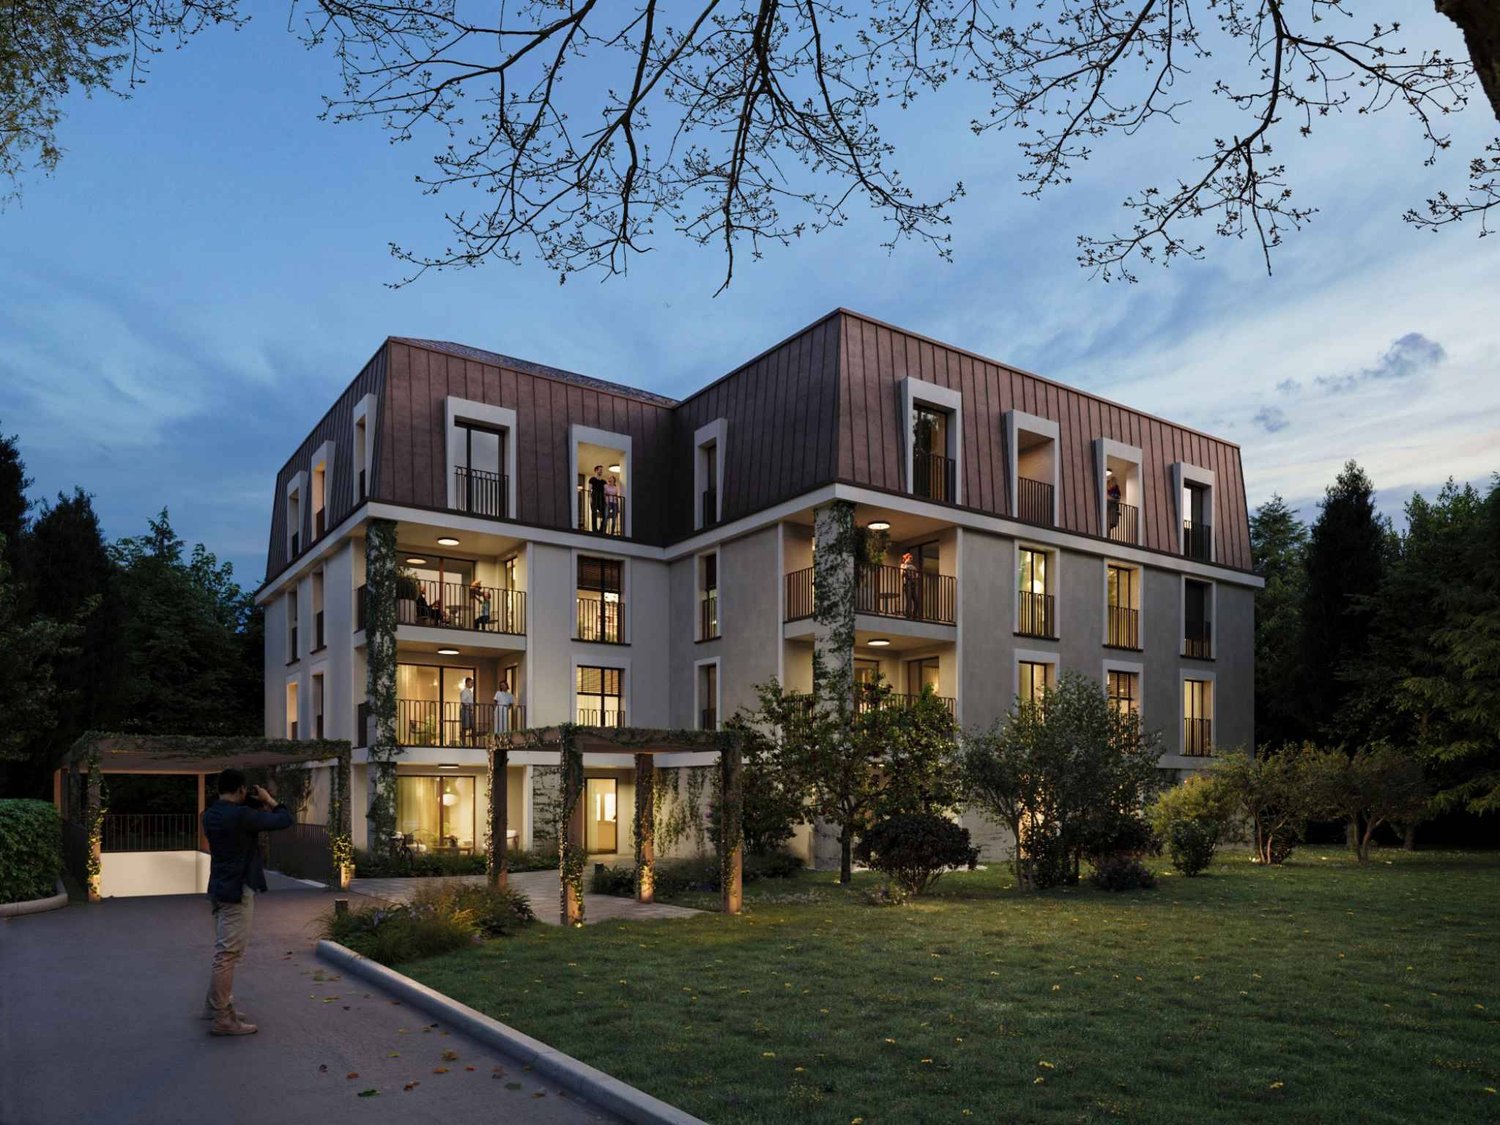
La Buissonnière Harmony between calm and urban lifeNestled in the heart of a peaceful neighborhood in Prilly, the La Buissonnière residence benefits from a privileged location: away from the hustle and bustle, but just a few minutes from Lausanne and its amenities.Designed to offer optimal living comfort, it combines tranquility, modernity, and urban life. Here, everything is brought together to fully enjoy every moment, whether you are a young active person, a family, or a senior seeking serenity.The residence offers a wide range of apartments, from studios to 4.5-room family apartments. The apartments benefit from generous volumes, exceptional brightness, and careful layout, promoting well-being and conviviality.Each apartment has a private outdoor space, garden, terrace, or loggia to enjoy the sun throughout the day. Architecture:Inspired by the neighboring historic villa of 1909 and the traditional charm of the neighborhood, the project reinvents collective housing as a house nestled in its garden.Reinterpreting the codes of local architecture, the building stands out with its Mansard roof, a subtle evocation of the surrounding heritage.A cellar is available per apartment. Bicycle room available. A parking space for CHF 50,000 is in addition to the price. La Buissonnière, that's the perfect balance between a peaceful living environment and immediate access to the city.

  • Balcony / Terrace
New building
1 / 6
2.5 rooms, 49m², CHF 630,000.–
Premium
A Denges, 1026 Denges

New Promotion! 2.5-room apartment with garden

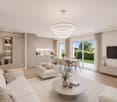
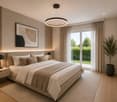
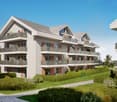
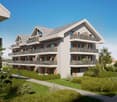
Following the success of the first sales phase, the 2nd phase of the Résidences du Village is now open in Denges.This high-quality residential project offers 2.5 and 3.5 room apartments, from 49 to 89 m², all with a balcony, terrace or private garden. Distributed in charming small buildings, the apartments seduce with their careful architecture and high-quality construction.Ideally located, Denges offers a privileged living environment between nature and accessibility. Perfectly served, the village allows easy access to urban centers while enjoying a peaceful environment, close to the lake. With the well-being of its inhabitants in mind, the project emphasizes bright, functional and generous spaces, as well as high-quality finishes, offering optimal living comfort.This new phase concerns buildings B and E, comprising a total of 40 apartments.The neighborhood benefits from a real local life, with the presence of small traders such as a grocery store, a barber and a nail studio, bringing conviviality and practicality to everyday life.The apartment consists of a spacious living room with open kitchen, benefiting from a beautiful living space and giving access to the garden, a bedroom and a bathroom.Interior parking space available for an additional CHF 35,000.-.Delivery scheduled for April 2028.The building meets the Minergie standard.

New building
1 / 5
  • Parking space
  • Elevator
3.5 rooms, 89m², CHF 1,160,000.–
Premium
A Denges, 1026 Denges

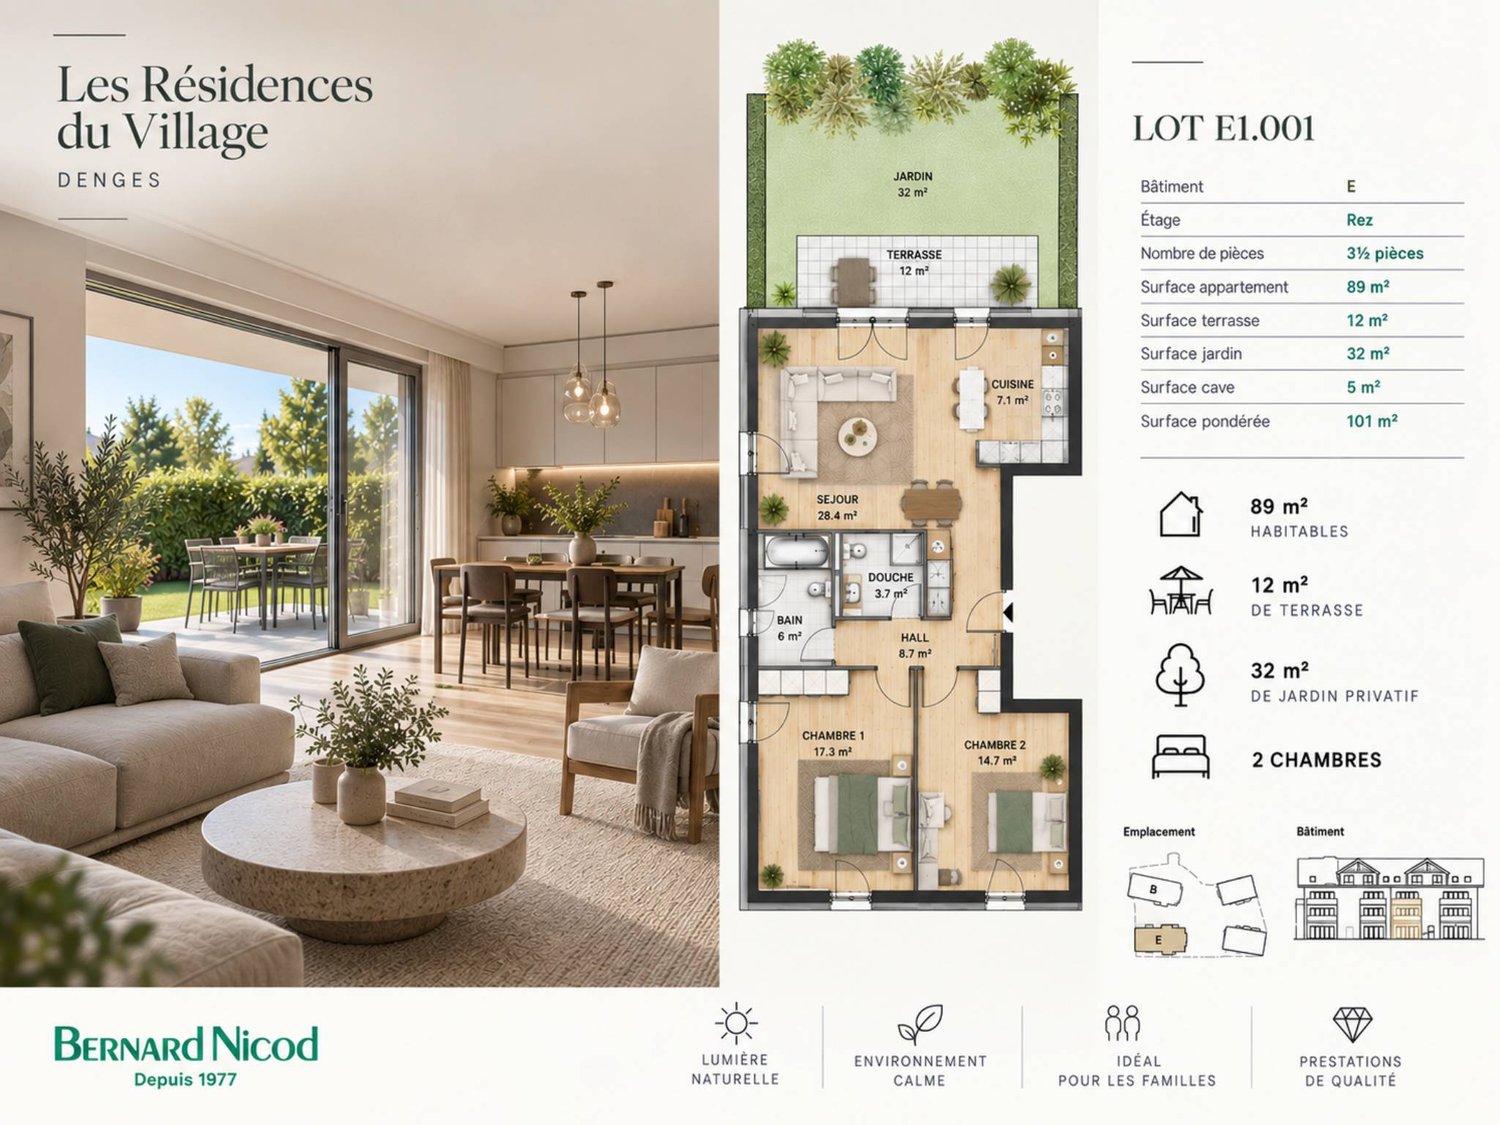
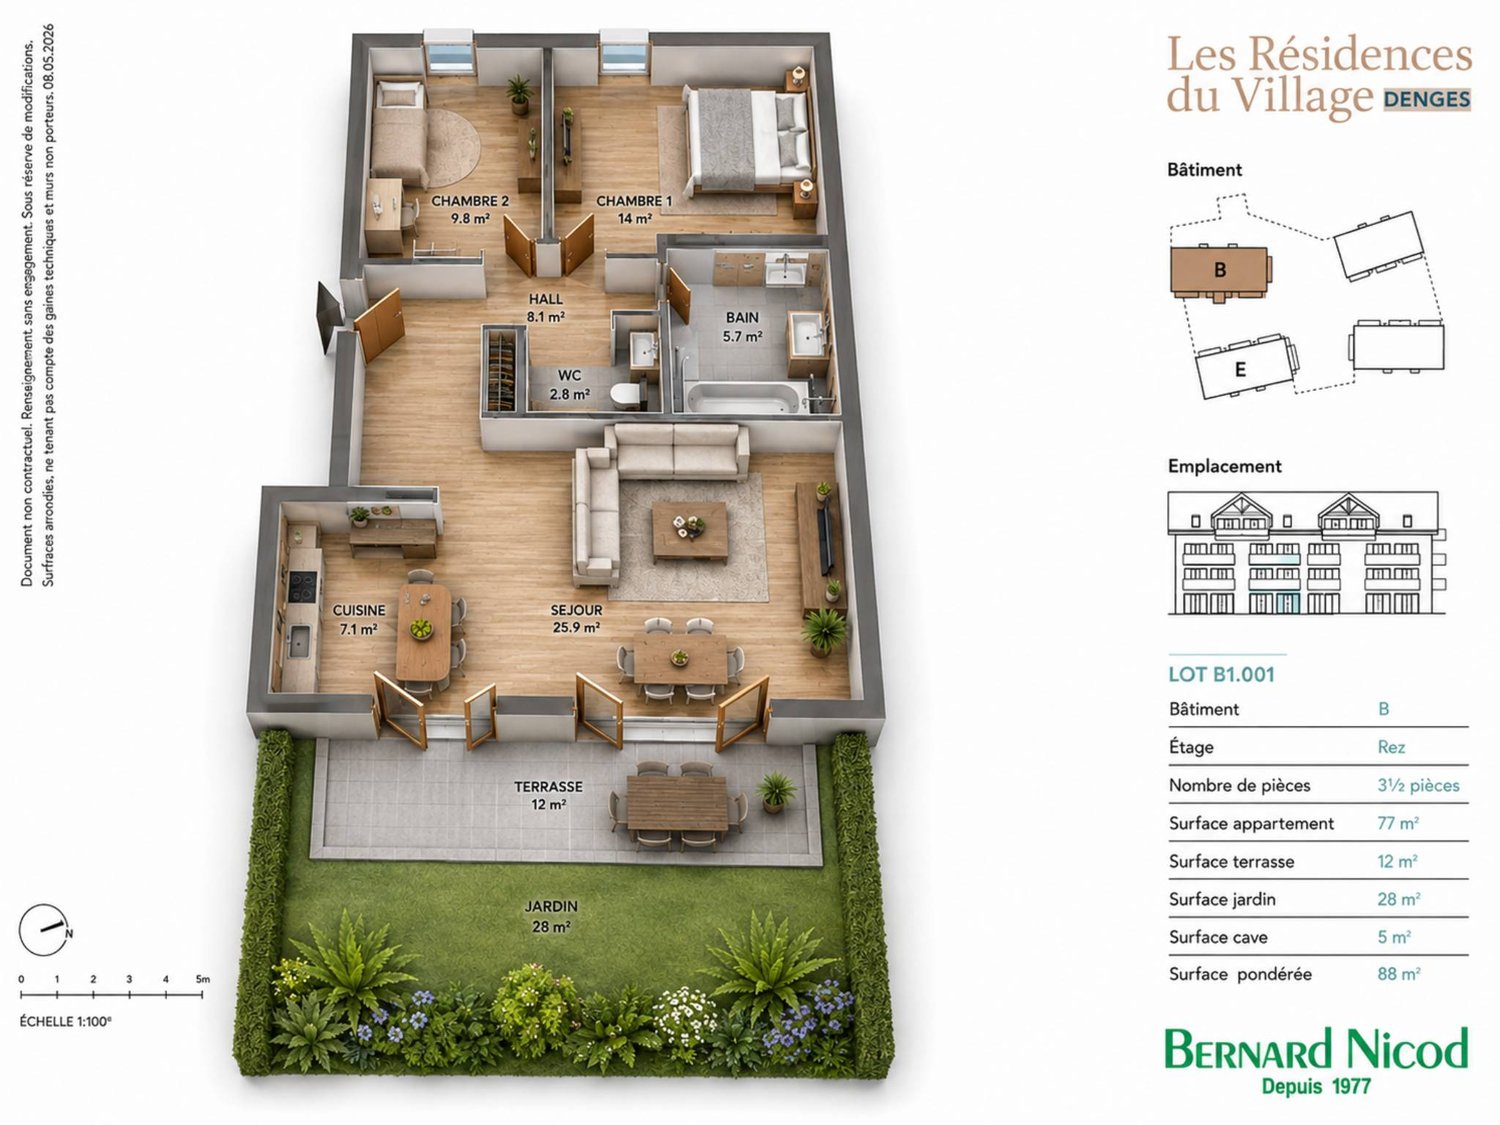
New promotion: 3.5-room apartment on the ground floor with garden

Bernard Nicod SA has the pleasure of presenting to you, in exclusivity, the second stage of the Les Résidences du Village project, located in the charming village of Denges, in the heart of the Les Ochettes neighborhood.Following a first phase already successfully completed, this new promotion is part of a high-quality architectural concept developed by Bernard Nicod SA. It consists of two buildings totaling 40 apartments, offering 2.5 and 3.5 rooms, with optimized surfaces and plenty of light.The residence is designed to offer optimal living comfort, harmoniously combining tranquility, modernity, and natural surroundings.This 3.5-room apartment of approximately 89 m² stands out for its functional layout and beautiful light. It consists of a living room with open kitchen, offering a convivial and pleasant living space. A kitchen budget is provided, allowing you to personalize the amenities according to your tastes.Composed of two comfortable and well-proportioned bedrooms, it is completed by two modern bathrooms with bath/WC and shower/WC.The major advantage of this apartment lies in its outdoor spaces: a terrace and a private garden of over 32 m², ideal for enjoying the beautiful days, creating a relaxation area, or receiving guests.A cellar and an indoor parking space (in addition) complete this property.Combining construction quality, modern comfort, and privileged location, this second stage of the Résidences du Village represents an ideal opportunity for young professionals, couples, or investors looking for a modern and well-located property.Delivery is scheduled for April 2028.For more information: DJAMILA SOUTTER 079 898 81 29

  • Parking space
  • Elevator
New building
1 / 5
  • Parking space
  • Balcony / Terrace
  • Elevator
3.5 rooms, 80m², CHF 970,000.–
Premium
A Denges, 1026 Denges

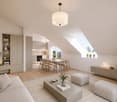
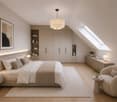
New promotion: Attic of 3.5 rooms with balcony

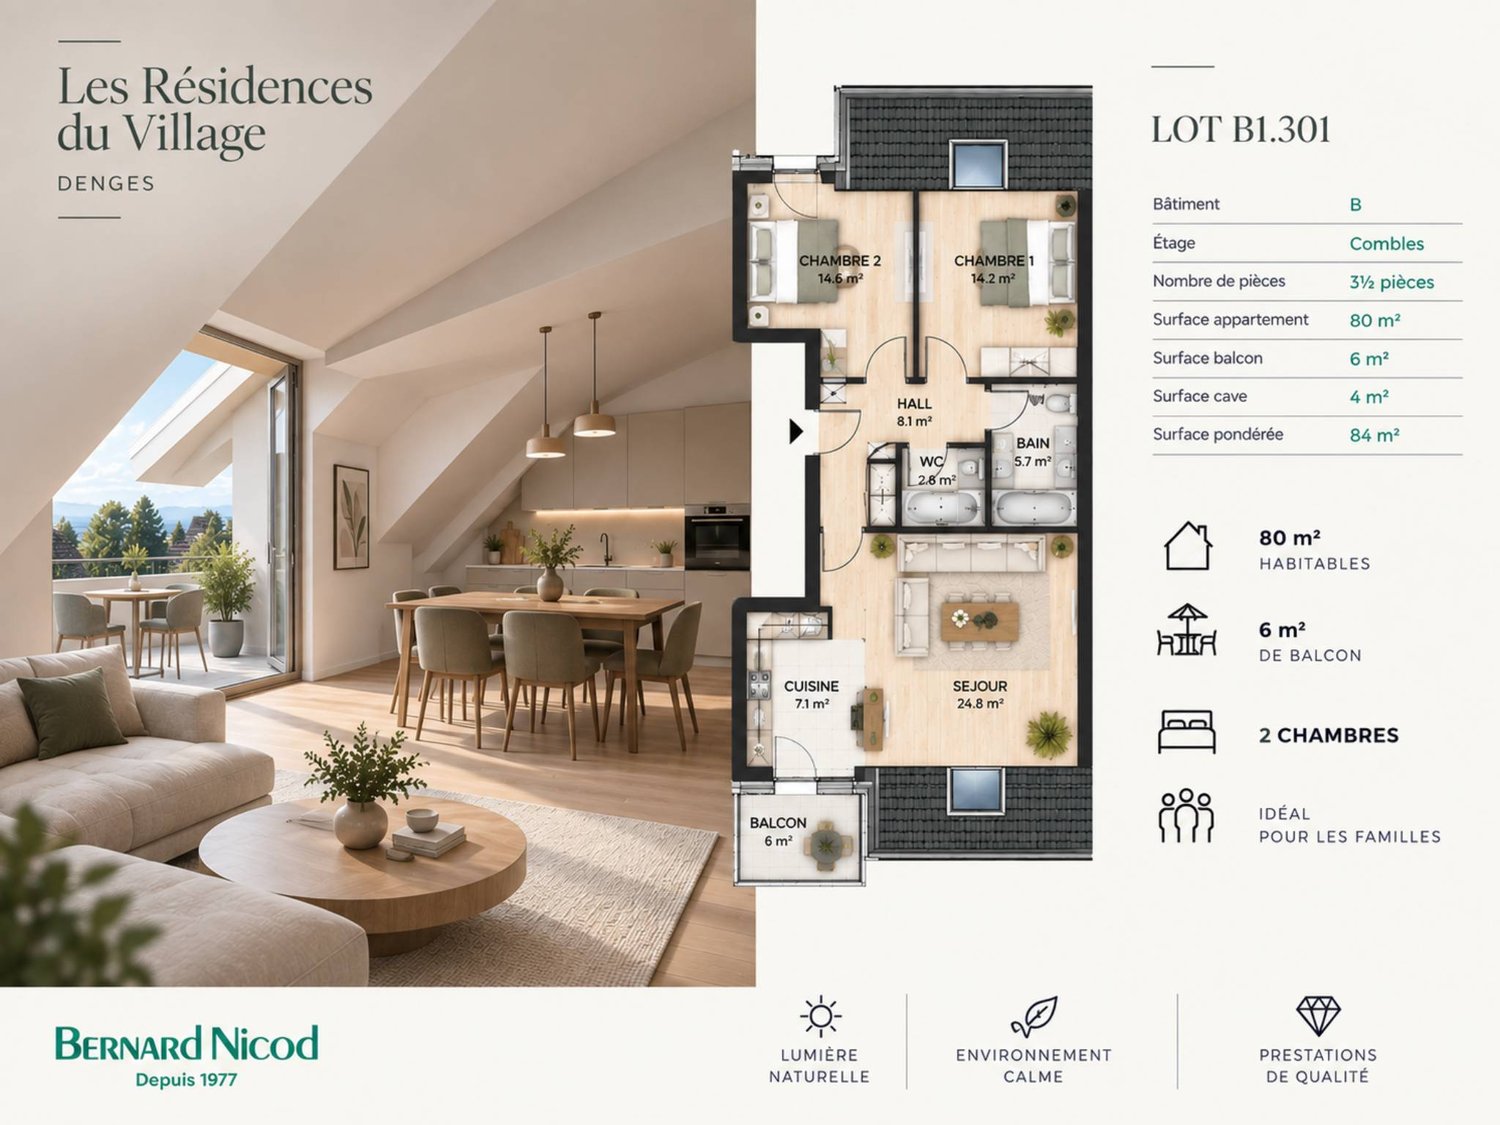
Bernard Nicod SA has the pleasure of presenting to you exclusively the second stage of the Les Résidences du Village project, located in the charming village of Denges, in the heart of the Les Ochettes neighborhood.Following a first phase already successfully completed, this new promotion is part of a high-quality architectural concept developed by Bernard Nicod SA. It consists of two buildings totaling 40 apartments, offering 2.5 and 3.5 room apartments, with optimized surfaces and beautiful brightness.The residence is designed to offer optimal living comfort, combining harmoniously tranquility, modernity, and natural surroundings.This 3.5 room apartment of approximately 80 m² stands out for its functional distribution and beautiful brightness. It consists of a living room with open kitchen, offering a convivial and pleasant living space. A kitchen budget is provided, allowing you to personalize the amenities according to your tastes.Composed of two comfortable and well-proportioned bedrooms, it is completed by a modern bathroom with bath/WC and a visitor toilet.A cellar as well as an indoor parking space (in addition) complete this property.Combining construction quality, modern comfort, and privileged location, this second stage of the Résidences du Village represents an ideal opportunity for young professionals, couples, or investors looking for a modern and well-located property.Delivery is scheduled for April 2028.FOR MORE INFORMATION: DJAMILA SOUTTER 079 898 81 29

  • Parking space
  • Balcony / Terrace
  • Elevator

Suggested properties for you based on search results

Other interesting objects