





























Quick Filters for your search

Quick-filters

We show you quick-filters based on the most used filters by location.

By using these, you can enhance your search experience by finding new and interesting properties to your likings.

4 results - Flats for sale: Allaman

1 / 8
4.5 rooms125m²CHF 1,200,000.–
Au centre d'Allaman, 1165 Allaman

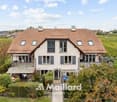
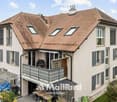
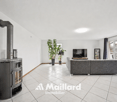
Bright Apartment - Allaman

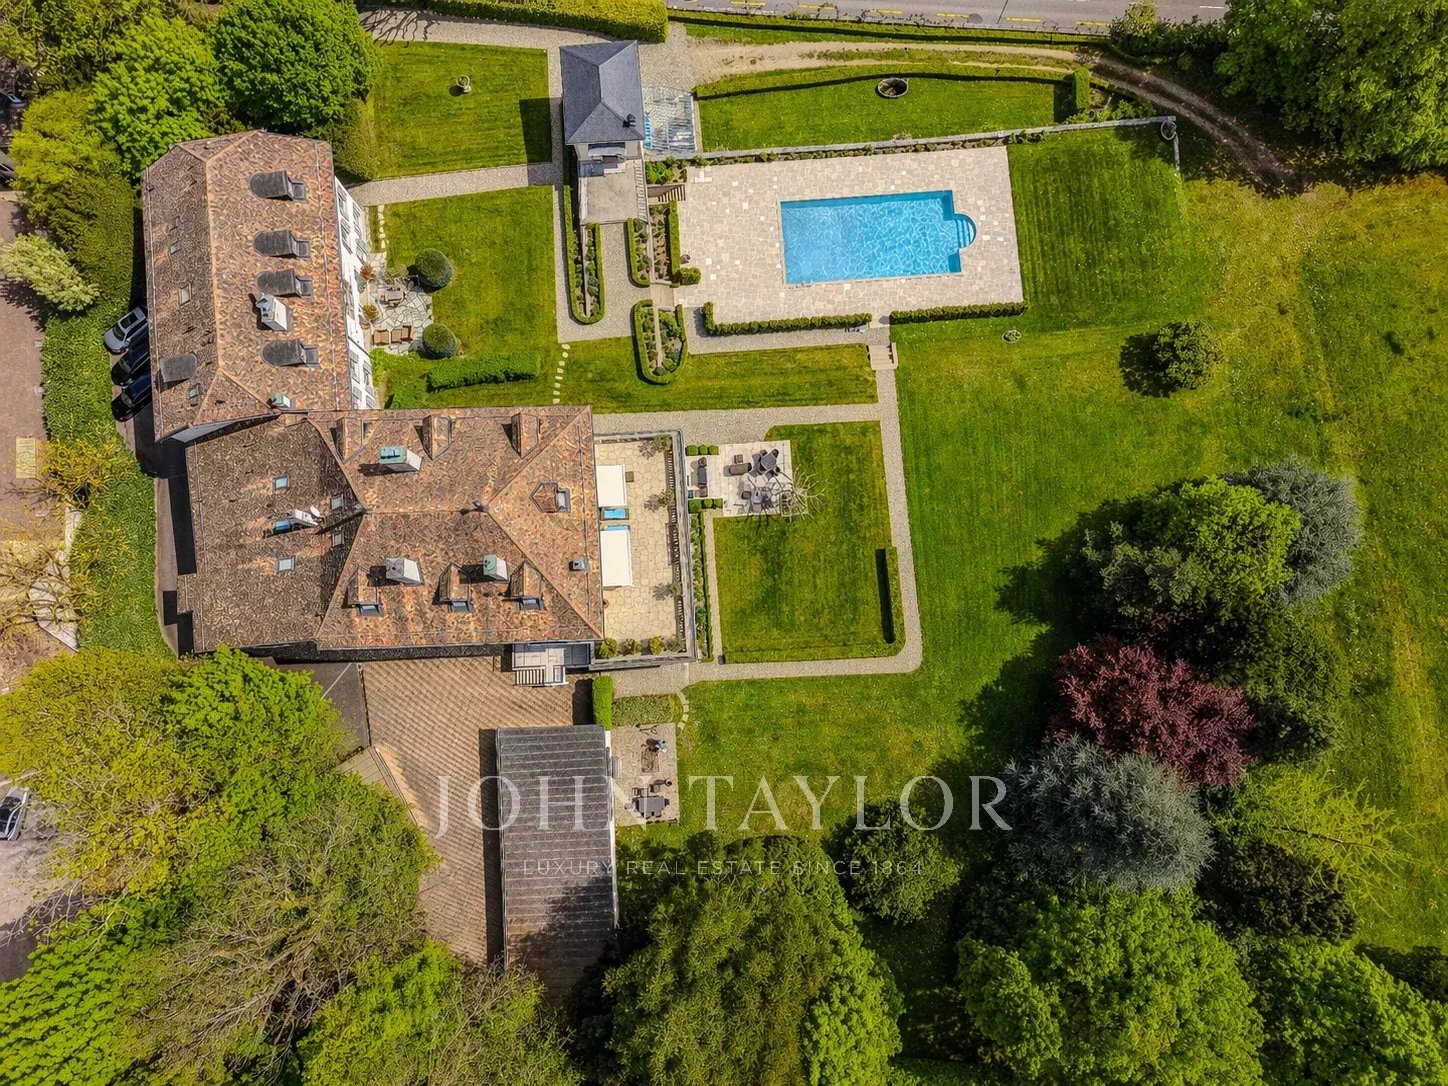
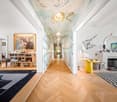
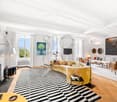
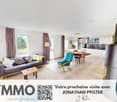
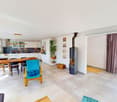
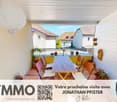
Located on the Vaudois coast, in the heart of the village of Allaman, the village seduces with its authentic charm, its immediate proximity to the castle and its peaceful living environment. Between nature, heritage and accessibility (highway axes and train station nearby), the village offers an ideal balance between serenity and active life.This triplex, spread over three levels, combines character, generous volumes and modern amenities. The latest renovation work, carried out in 2023, was designed to offer optimal comfort, great functionality and a true quality of life, without requiring any additional work.On the ground floor, you will discover an entrance with a welcoming hall, as well as a studio with independent access, ideal for a professional activity, receiving guests or considering rental income. A bathroom, a cellar and a laundry room equipped with a washing machine complete this level.A sublime staircase with a stained glass window leads to the first floor, where the sleeping area is harmoniously deployed: built-in storage under the stairs, a bedroom with closets, a separate toilet, as well as an elegant parental suite including a balneotherapy bathtub and an Italian shower. From this space, the view of the Allaman castle brings a touch of poetry and prestige to everyday life.On the second floor, conviviality takes center stage: a vast living room open to a fully equipped kitchen with Siemens appliances. Two dormer windows, one offering a clearance on Lake Geneva and the other on the Allaman castle, while the beautiful height under the ceiling gives this space luminosity and a particularly generous volume.Features & advantages :Floor heating, elegant parquet floor, mosquito nets, intercom with camera, outdoor parking space, recent renovations.A dream property, ideal for lovers of unique living spaces, combining charm, modernity and privileged location.- Bright- Three-level property- Beautiful volumes- Excellent condition- Floor heating- Immediate availability

Travel time
-
1 / 11
3 rooms80m²Price on request
1165 Allaman

An exceptional jewel in the historic heart!

Nestled in the prestigious setting of the historic center, just two steps from the Castle, this apartment is a true rare gem. Combining the charm of the old with absolute serenity, it offers a unique living environment, sheltered from urban agitation. This singular space is ideal for a single person seeking an inspiring cocoon or a couple wanting to thrive in a privileged environment.The apartment is distinguished by: • A vast living area: A light-filled living room, spacious and welcoming. • A "retro" functional kitchen with a dining area, ready to be sublimated. • A multipurpose space: (office or dining room). • A large bedroom: spacious and peaceful. • A functional entrance hall: with numerous integrated storage spaces. • A classic bathroom: equipped with a bathtub for relaxing moments. • A shared laundry room. Mobility and Parking: • Parking: Easy parking thanks to a macaron allowing access to the large parking lot located at the foot of the Castle, in close proximity. • Transportation: Bus, 300 m, Allaman CFF train station, 800 m (fast connections to Geneva and Lausanne). Location and Amenities: • Living environment: Absolute calm in the historic center, just two steps from the Castle gardens. • Shopping: Only 850 m from Littoral Centre (Coop) and IKEA. • Education: The primary school is located 2,000 m away and is easily accessible by school bus, ensuring the safe transport of children.

1 / 10
2.5 rooms86m²CHF 749,000.–
1165 Allaman

A haven of peace in the heart of the village! With private courtyard

In the heart of the historic center, this charming ground-floor apartment is a rare place where the charm of the old and the sweetness of life meet naturally. As soon as you enter, you feel a soothing atmosphere, almost timeless, like a discreet refuge from the external rhythm.The living room, bright and welcoming, opens onto a convivial dining area, designed for the simple moments of everyday life as well as for receiving in a warm atmosphere. The kitchen, completely renovated and new, combines modernity and functionality. It integrates perfectly into the spirit of the place while offering a very current comfort.From the dining room, you can access a charming private courtyard directly. This outdoor space, which feels like an extension of the apartment, invites you to enjoy the beautiful days, read, share a meal, or simply savor the surrounding calm.The bedroom offers a resting and comfortable space. A bathroom with a bathtub completes this property in a sober and pleasant atmosphere.Composition of the property • Livable area: 85.5 m2 • North private, quiet and pleasant courtyard: 38 m2 • Weighted area of the plot: 91.2 m2 • 1 bright living room • 1 convivial dining room • 1 bedroom • 1 fully equipped and renovated kitchen • 1 bathroom with WC and bathtub • 1 entrance hall with integrated cupboards • 1 second entrance leading directly to the inner courtyard The essentials in brief • A rare place to live in the heart of the historic center • Ground floor full of charm and character • Private courtyard which also serves as a second entrance to the apartment • New and fully renovated kitchen • Bright living room and convivial living space • Quiet and intimate atmosphere • Allaman train station 800 m (Geneva / Lausanne) • Shops and schools in immediate proximity • An authentic and peaceful living space

1 / 7
2.5 rooms68m²Price on request
1165 Allaman

A historic gem with a view of the lake

Live the exceptional. Nestled in the prestigious setting of the historic center, this apartment is a true rare gem. Combining the charm of the old with absolute serenity, it offers a unique and privileged living space, sheltered from urban agitation. This unique space is ideal for a single person seeking an inspiring cocoon, a couple looking for a cozy nest or a young family wanting to grow in a prestigious setting.The apartment stands out for its spacious and bright living room with a view of the lake. This living space is complemented by a convivial dining area, ideal for sharing moments of life in a unique setting.The living area also includes a vintage-style kitchen, both functional and offering great potential for modernization for design enthusiasts. It is judiciously supported by a practical cellar with numerous storage spaces, perfectly optimizing the space.The sleeping area consists of a comfortable bedroom with direct access to a magnificent balcony. From this outdoor space, you can enjoy a picturesque and unobstructed view of the gardens and roofs of the old village of Allaman. A bathroom with a bathtub completes this property.The essentials in brief • Ideal profile: Perfect for a single person, a couple or a young family. • Lake view: Bright living room offering an unobstructed view of the lake. • Balcony: Direct access from the bedroom with a picturesque view of the old town. • Living spaces: Welcoming entrance hall and convivial dining area. • Kitchen & Storage: Vintage-style kitchen and practical cellar. • Mobility: Allaman CFF station (800 m, Geneva/Lausanne connections). • Shopping: Littoral Centre Coop Allaman (850 m), IKEA (850 m) • Education: Primary school in immediate proximity (600 m). • Location: Absolute calm in the historic center of Allaman, close to the castle.

More objects in your automatically expanded search area
20 results - Radius: + 10km
New building
1 / 10
  • Parking space
  • View
3.5 rooms95m²CHF 980,000.–
Premium
A Lavigny, 1175 Lavigny

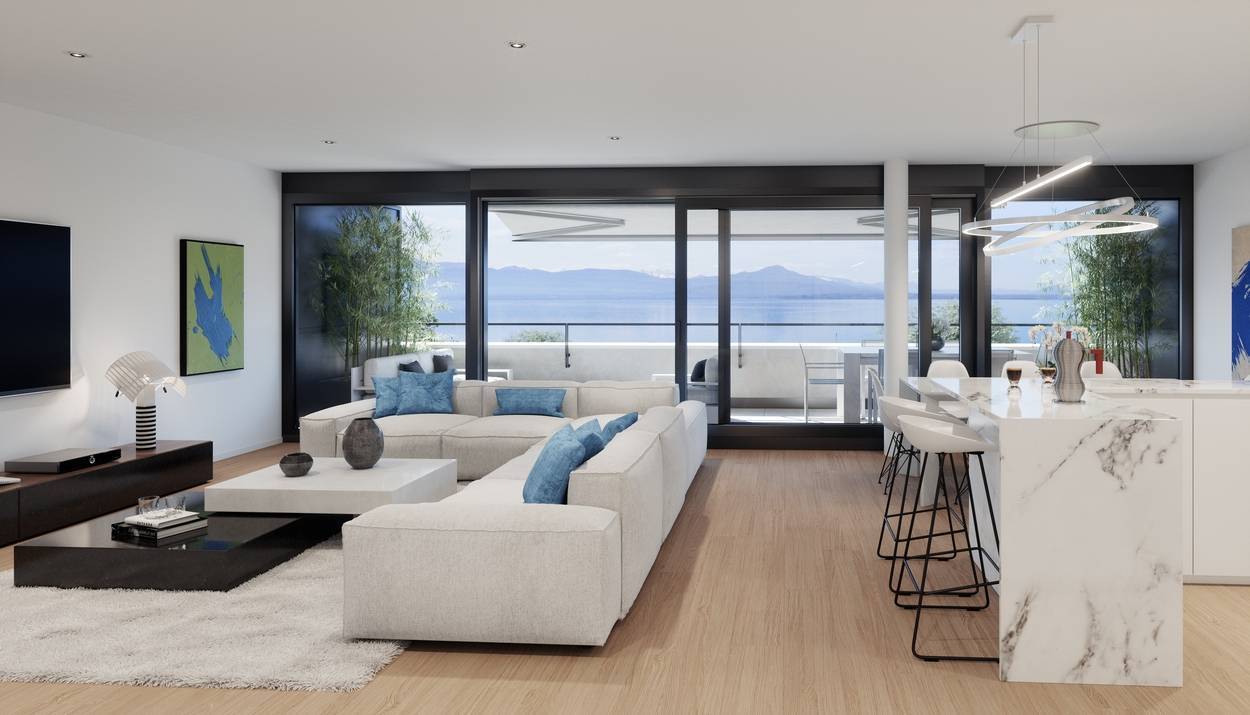
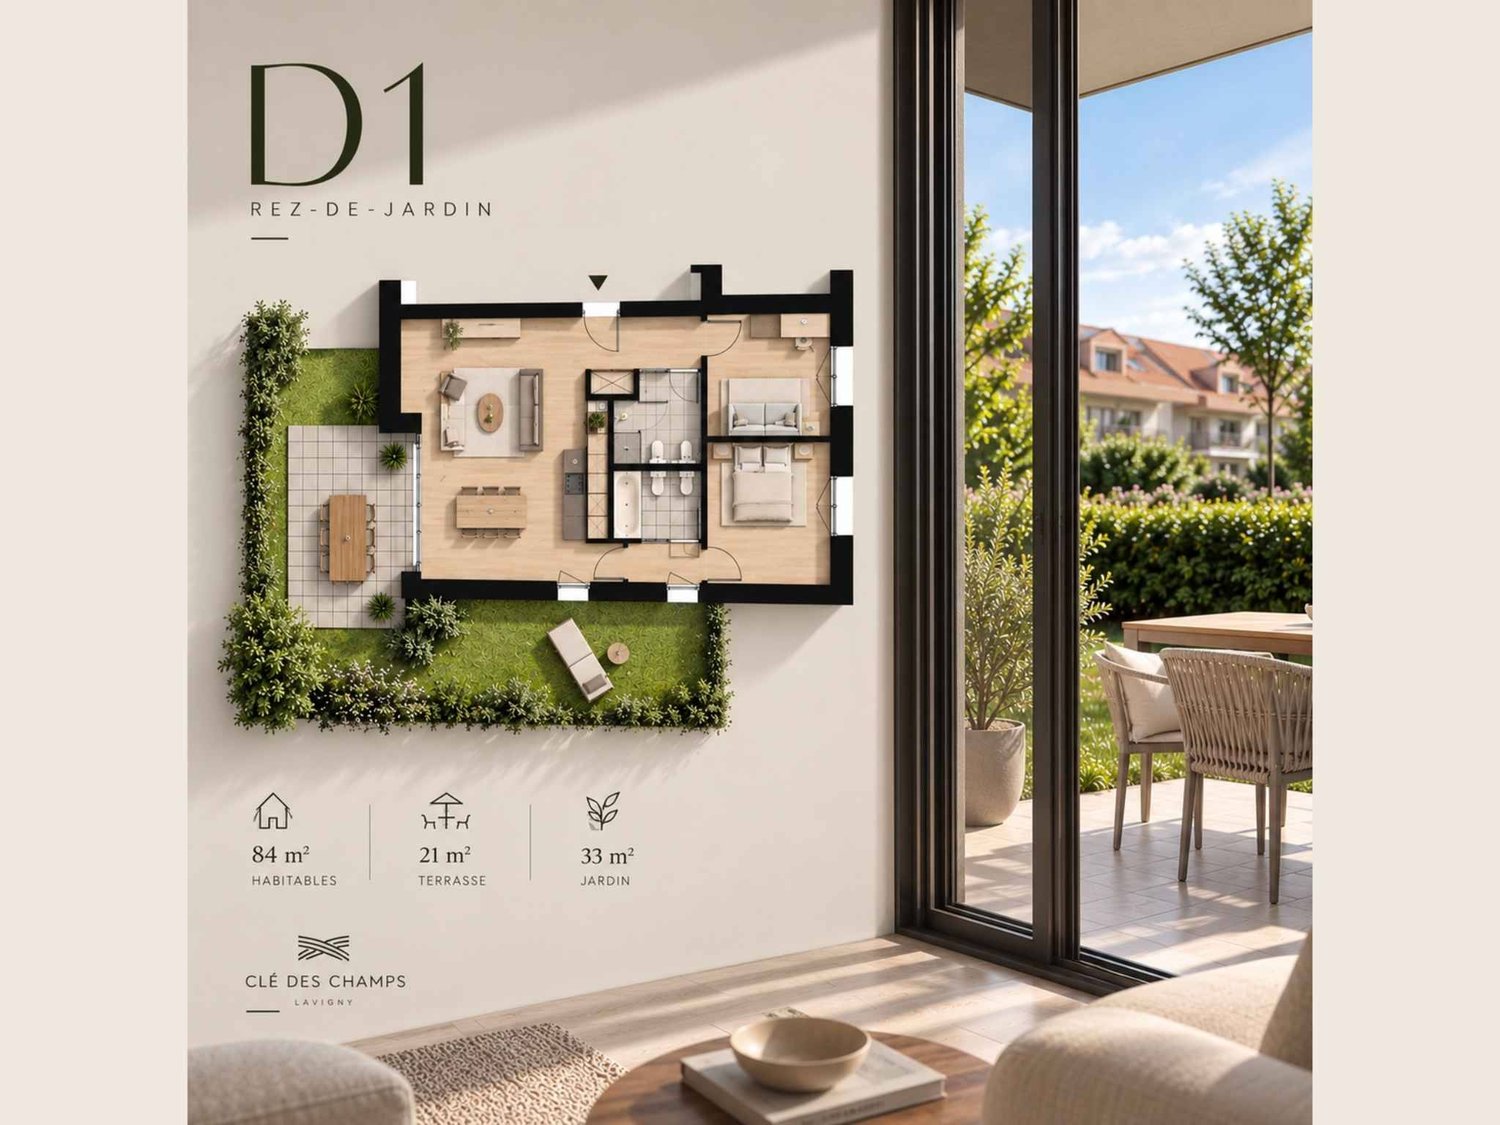
Apartment 3.5 rooms with garden and terrace of 54 m²

Located in the commune of Lavigny, close to amenities and public transport, this new project offers 18 apartments from 3.5 to 5.5 rooms, with surfaces ranging from 92 m² to 156 m².Realized according to Minergie standards, the complex offers modern and energy-efficient amenities, with reduced acquisition costs thanks to the sale in land shares.Key features:This spacious 3.5-room apartment, located on the ground floor, benefits from a weighted surface area of 95m² and a 54 m² garden. It consists of an entrance hall with storage space, as well as a bright living room with dining area offering direct access to the terrace.The sleeping area includes two bedrooms, one of which is a parental suite with its own bathroom. A shower room completes this property.Outside, a private terrace and a large garden are a real asset to fully enjoy the beautiful days.The apartment also has a basement cellar and a parking space, offered as an additional service for CHF 40,000..Delivery is scheduled for the end of 2027.Key features:- Minergie construction- District heating (CAD) with pellet boiler- Double-flow ventilation- Preparation for electric charging stations- Photovoltaic panels- Customizable finishes according to the buyers' choices, with allocated budgets.Indicative prices:3.5 rooms: from CHF 970,000.4.5 rooms: from CHF 1,110,000.5.5 rooms: from CHF 1,390,000.Basement with cellars, laundry room, technical rooms, and indoor parking.For more information, please contact:Isabelle Kotcharian +41(0)77 927 48 23

  • Parking space
  • View
  • Outdoor terrace with a hammock, table, chairs, and a couch, overlooking a scenic view.
  • 2 story house, blue shutters, balconies, garden, parking area
  • Outdoor seating area with a table, chairs, and a hammock, surrounded by a fence, with a view of the sky and trees.
  • open floor plan, large windows, kitchen island, dining table, bar stools, couch, pillows, rug, plants, ceiling fan, lamps
  • modern living room with white walls, tile flooring, large sofa, TV, open door to balcony, white piano, decorative items
  • modern kitchen with wooden cabinets, granite countertops, built-in appliances, tiled floor, large wall mural
  • Open plan kitchen and dining area, large windows, dining table, kitchen island, TV, plants
  • tiled floor, green fence, hedge, storage boxes, clear sky
  • Bedroom with bed, desk, cabinet, and heart-shaped sculpture
  • white bed, white headboard, white bedspread, mirror, wooden floor, white walls, window with curtains, small table, lamp, shelf with books and decorative items
  • single bed, couch, bookshelf, wooden floor, white walls, window with blue curtains
  • Bedroom with bed, desk, chair, plant, window, and various items on the floor and shelves.
  • Bathroom with beige tiles, white sink, mirror, window with white curtains, basket with toilet paper, plant
  • Bathroom with shower, sink, toilet, shelves, and storage boxes
  • Bathroom with white tiles, blue floor, white sink, mirror, bathtub, blue shower curtain, towel rack
  • A beige building with blue shutters, a small garden, and a lawn mower
1 / 16
5.5 rooms156m²CHF 1,395,000.–
Top
Route des Vignerons 9, 1166 Perroy

Magnificent 5.5-room apartment in Perroy with terrace and garden

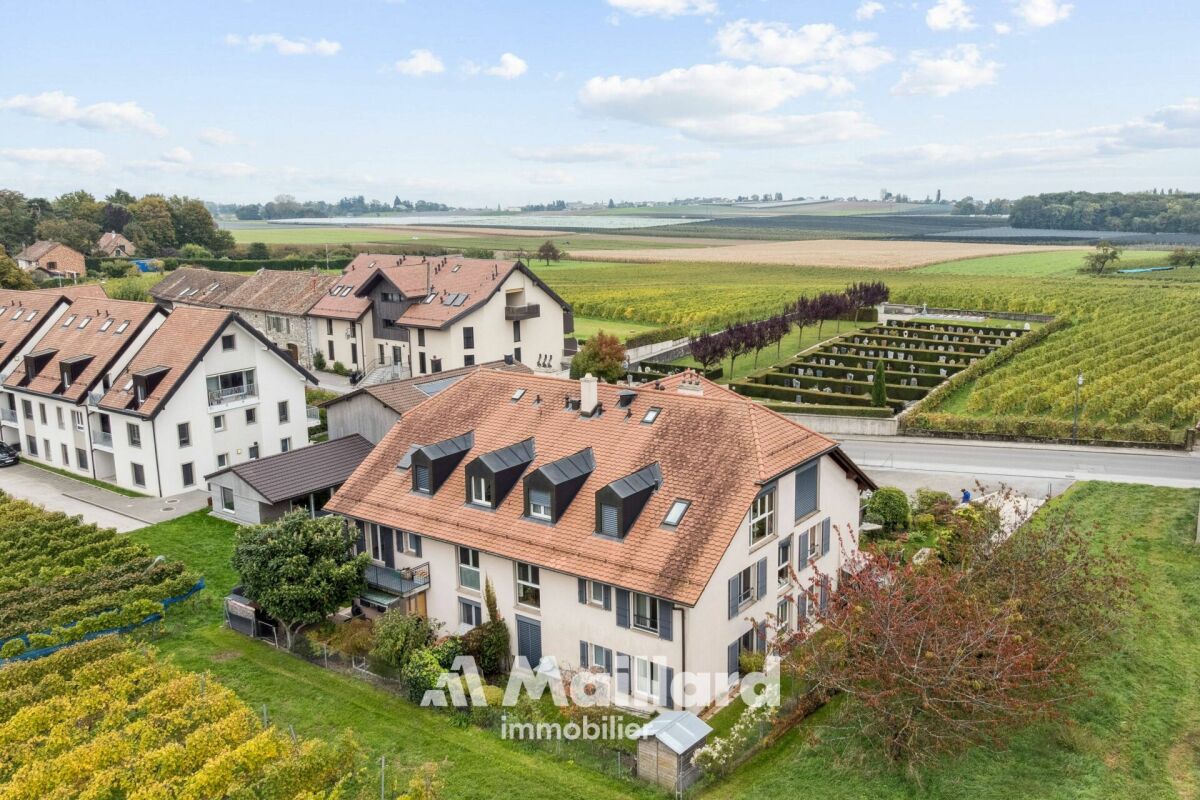
Discover this superb 5.5-room apartment of 156 m² located on the ground floor of a village building constructed in 2005 in Perroy. This spacious apartment offers an ideal living space for families, combining comfort and tranquility. The apartment includes: • Spacious living room: Modern living space with white walls, tiled floor, large bay window giving access to the balcony and terrace • Equipped kitchen: Kitchen with wooden cabinets, granite countertops, built-in appliances including dishwasher and washing machine • Comfortable bedrooms: Four bright bedrooms with parquet flooring, one with access to the private garden • Bathrooms: One bathroom and one shower room, plus a guest toilet and private laundry room in the entrance of the apartment • Terrace with view: Magnificent outdoor terrace adjacent to the living room and a large balcony adjacent to the kitchen • Private garden: Outdoor space located in a quiet area behind the building, accessible from one of the bedrooms Advantages: This apartment benefits from a sunny and calm environment, close to the lake (7 minutes walk from the beach) and the train station. An outdoor parking space and an indoor parking space are included, as well as a cellar. The property is perfectly suited for families with children. Privileged location: Ideally located in Perroy, you will enjoy easy access to amenities with the OAlentejano supermarket at 3 minutes walk, Le Prieuré school at 5 minutes and Vinicole bus stop at only 1 minute. The proximity to the lake and transportation makes this location an exceptional place to live. This unique property offers a perfect balance between modern life and serenity, ideal for a family seeking quality and practicality in a charming setting of the Léman region. Price details: Apartment: CHF 1'395'000.– Indoor parking space: CHF 35'000.– Outdoor parking space: CHF 20'000.– Total price: CHF 1'450'000.– Remarks: The apartment is currently rented. The lease has been terminated for September 30, 2026, and the property will be available as of October 1, 2026, at the earliest. The general condition of the apartment is good; however, some refreshment work is to be expected. Contact for visits: Annamaria Leonardi - LEMAN CONSEIL IMMOBILIER aleonardi@lcimmo.ch Mobile: 078 759 40 48

Travel time
-
1 / 9
  • Parking space
  • Balcony / Terrace
  • View
7 roomsCHF 1,990,000.–
Top
., 1195 Bursinel

A privileged location in the heart of the Côte

Located in a quiet and green residential environment in Bursinel, this triplex apartment offers a privileged living space between the lake and the countryside, ideal for a family seeking comfort and serenity.On the ground floor, the living space consists of a bright living room with an open kitchen, creating a convivial and modern atmosphere. A large glass front provides direct access to the garden and brings a lot of natural light to the entire area. A wood stove completes this space, offering a warm and pleasant atmosphere during the winter season.The first floor accommodates two comfortable bedrooms, one of which has access to the balcony. The latter could easily be divided into two separate rooms by creating a partition, allowing up to three bedrooms to be arranged on this level. A separate toilet and a bathroom complete this floor.The second floor offers three additional bedrooms and a bathroom, providing ideal spaces for a large family, an office, or multipurpose rooms according to needs.Outside, a beautifully maintained garden of approximately 350 m² constitutes a real extension of the living space. Equipped with a jacuzzi and benefiting from an unobstructed view of the surrounding fields, it invites relaxation and convivial moments.Four parking spaces are available in addition to the sale price, including two closed garages and two outdoor parking spaces. The garages are offered for CHF 35,000 each and the outdoor parking spaces for CHF 15,000 each.The situation is particularly attractive, just a few minutes from Lake Geneva, accessible in about 3 minutes by car or about 20 minutes on foot, allowing you to fully enjoy the shores and activities offered by the region.A rare property in a prized commune on the Côte, combining volume, functionality, and quality of life.We will be pleased to welcome you by appointment to present this property and answer all your questions.Complete dossier, additional information, and visits on request, by sending us your complete contact details by email or through the contact form.Justin Favrodjustin@proximmo.ch079 525 17 47PROXIMMOReal Estate Agency SàrlRue de la Morâche 71260 Nyon

  • Parking space
  • Balcony / Terrace
  • View
Justin Favrod

Justin Favrod

Conseiller immobilier & Ventes

  • House. Modern white house with a black roof, glass windows, and a driveway leading to the entrance.
  • Corridor / Hallway. A corridor with a white cabinet, doormats, and an intercom system.
  • Corridor / Hallway. A hallway with a zigzag patterned wall, marble flooring, and a rug. There is a bed and nightstand in the background.
  • Corridor / Hallway. Empty corridor with white doors, marble flooring, and a chevron pattern on the wall.
  • Living Room. Spacious living room with a large leather sofa, dining table, and glass walls offering a view of the outdoors.
  • Furnished Room. Modern dining area with a table, chairs, and a couch. Large glass doors leading to a balcony with a bench. Chandeliers and a plant add to the decor.
  • Furnished Room. Modern dining area with a large table, white chairs, and a view of the outdoors.
  • Furnished Room. Modern dining area with a glass table, white chairs, and a glass staircase. The room has a marble floor and a patterned wall.
  • Furnished Room. Modern open-plan living and dining area with marble flooring, glass doors, and a staircase.
  • Other. {"visible_features":[],"type":"Kitchen","objects":["cabinet","sink","faucet","microwave","coffee machine","clock","picture frame","vase","roll of paper towels","roll of tissue paper","roll of kitchen paper","roll of plastic bags","roll of aluminum
  • Kitchen. Modern kitchen with marble countertops, white cabinets, and sliding glass doors leading to a balcony with a bench and storage box.
  • Kitchen. Modern kitchen with white cabinets, black countertops, Siemens appliances, and a view of the outdoors.
  • Kitchen. Modern kitchen with white cabinets, granite countertops, built-in oven and microwave, and a coffee machine on the counter.
  • Balcony / Terrace. Modern balcony with glass walls, tiled floor, and metal railings. Features a chandelier, a table with chairs, and a bench. The interior reflects through the glass, showing a staircase and kitchen.
  • Balcony / Terrace. Modern balcony with large glass doors, white tiled floor, and a view of the outdoors.
  • Bathroom. Modern bathroom with gray tiles, white fixtures, and a bathtub with a glass shower enclosure.
  • Furnished Room. A small laundry room with a stacked washer and dryer, a vacuum cleaner, and various cleaning products on the shelves.
  • Bedroom. Spacious bedroom with a large bed, white walls, and marble flooring. A nightstand with a lamp is on the left, and a set of drawers is against the wall. The room has a large window with curtains.
  • Bedroom. Spacious bedroom with a large bed, white walls, and a mirrored wardrobe. The room features a modern chandelier and a nightstand with a lamp.
  • Other. {"visible_features":[],"type":"Furnished Room","objects":["bed","desk","chair","cabinet","toys","stuffed animals","lamp","curtain","tiled floor","sink","toilet","shower area","ceiling fan","ceiling lamp","airplane toys","books","clock","globe","aba
  • Furnished Room. Modern room with marble flooring, piano, cabinet, and decorative items.
  • Furnished Room. A modern office space with a desk, office chair, and a couch with pillows. The room has a marble floor and a skylight window.
  • Bathroom. Modern bathroom with marble tiles, glass shower enclosure, vanity with sink, and a toilet area.
  • Other. {"visible_features":[],"type":"Garden / Outdoor Area","objects":["outdoor kitchen","grill","outdoor cabinets","outdoor sink","outdoor faucet","outdoor hose","outdoor lighting","outdoor plants","outdoor seating area","outdoor table","outdoor chairs"
  • Garden / Outdoor Area. Outdoor area with a modern outdoor kitchen, grill, and tiled floor. Stairs lead to a covered area with metal railings. The area is surrounded by plants and a fence.
  • Other. Aerial view of a lake with mountains in the background, surrounded by trees and bushes.
  • Garden / Outdoor Area. Outdoor view with trees and a body of water, possibly a lake or sea, under a cloudy sky.
1 / 27
4.5 rooms125m²CHF 1,580,000.–
Top
1162 St-Prex

EXCLUSIVITY | Architect-designed duplex with sumptuous amenities — Lake view, terrace, and balcony

Nestled in a human-scale residence in Saint-Prex, this duplex, part of a building with only 3 apartments, boasts an independent entrance and amenities worthy of a bespoke home.Upon entering, protected by an entrance hall, the dark marble-effect flooring — laid throughout the property, including the stairs — reflects the light that pours in through the large windows of the living room. The living space, open and fluid, is magnified by a double height ceiling that gives the area a rare sense of space. The sculptural staircase with glass balustrade connects the two levels with elegance, while custom-made storage units exploit every nook under the stairs.The kitchen is centered around a black Dekton worktop and a mirror credence. The windows open onto a 25 m² balcony with a panoramic view of Lake Geneva, the Alps, and the countryside.On the ground floor, a private 40 m² terrace, bordered by hedges, features a complete outdoor kitchen — barbecue, worktop, and sink — a true outdoor living space sheltered from prying eyes.The upper floor, bathed in zenithal light by large skylights, offers beautiful volumes under the sloping ceiling, fitted with custom-made wardrobes along the entire length. A versatile space that lends itself to all uses — living room, office, creative space — according to the desires and lifestyle of its occupants.The apartment stands out for its rare and consistent architect-level finish: Murano glass lighting, papers by Italian designers, Italian design doors, marble-effect flooring throughout the property, marble mosaic bathrooms with mosaic friezes. Each element was chosen to create a harmonious ensemble, both contemporary and warm.What sets this property apart • 2019 construction — no renovation work required • Duplex with independent entrance and entrance hall • 1 master bedroom • 1 bathroom • 2 bedrooms • 1 shower room • 1 guest toilet • 1 laundry room with integrated storage • 1 cellar • Windows and doors with triple glazing and integrated insect screens • 3 motorized shutters with integrated lighting • Alarm system • Video intercom • 1 garage parking space • 1 outdoor parking space • 25 m² balcony with panoramic view of Lake Geneva, the Alps, and the countryside • Private 40 m² terrace with complete outdoor kitchen (barbecue, worktop, sink)

Suggested properties for you based on search results

Other interesting objects