














2450 results - Flats for sale: Canton Vaud

Patrik Ostrini

Patrik Ostrini

1 / 13
Patrik Ostrini

Patrik Ostrini

  • Balcony / Terrace
  • Elevator
  • Child-friendly
  • +1
4.5 rooms, 105m², CHF 1,290,000.–
1025 St-Sulpice VD

AU BORD DU LAC BEAU 4,5 PIÈCES À FORT POTENTIEL

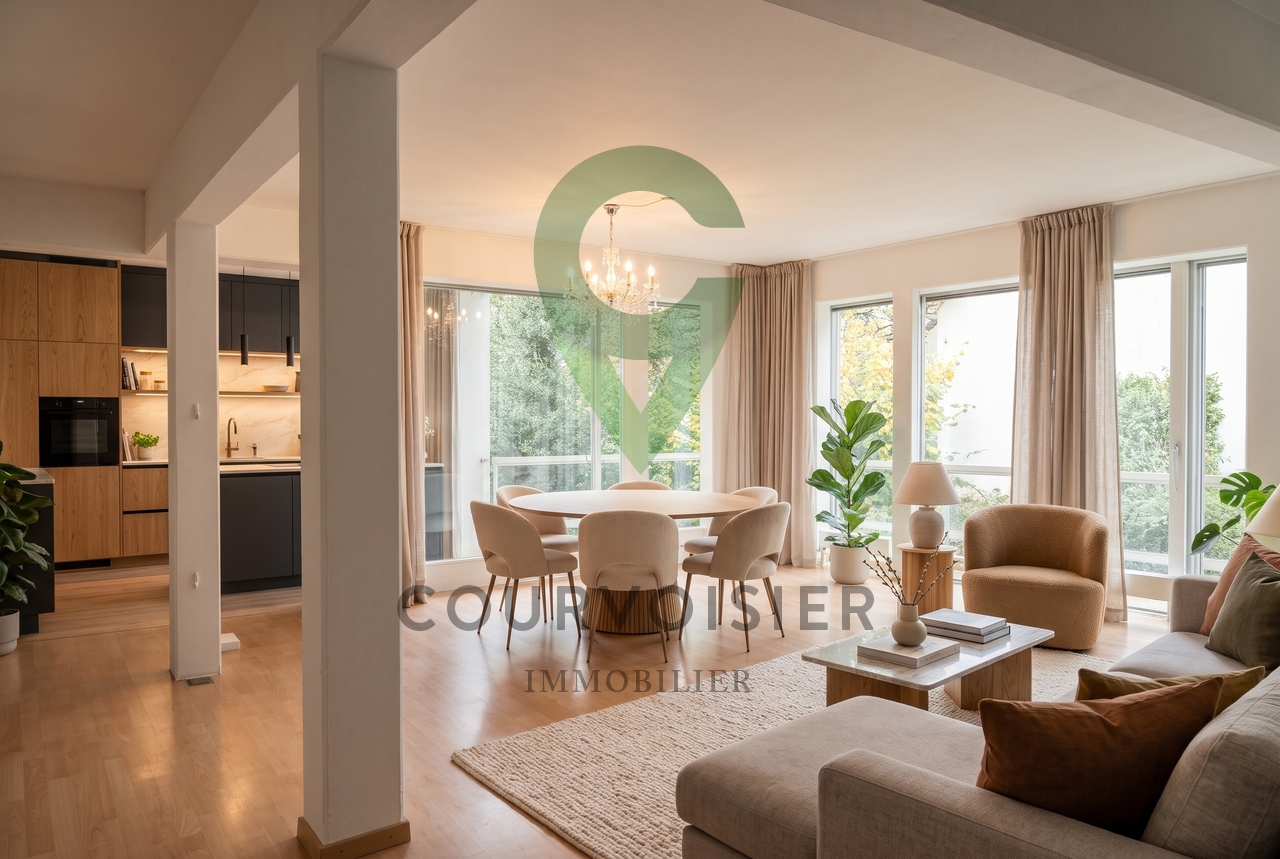
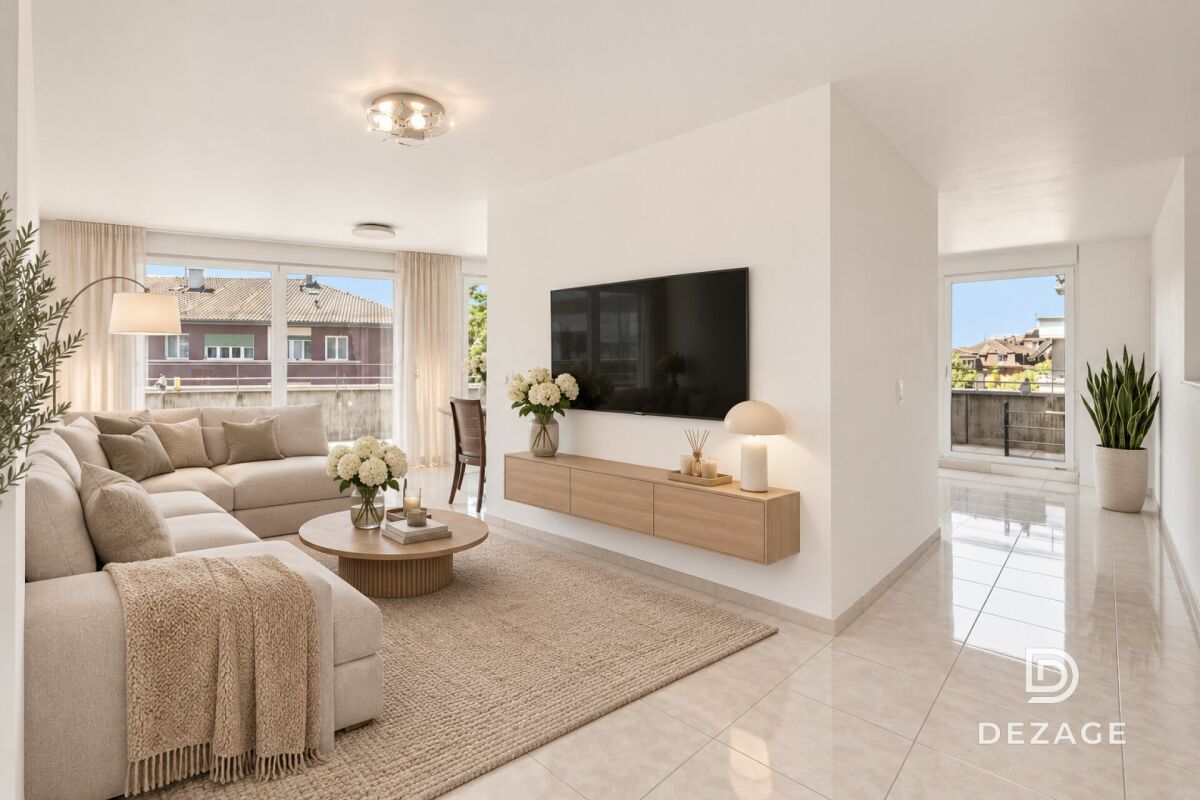
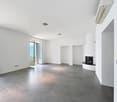
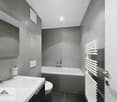
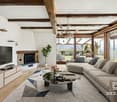
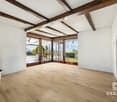
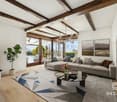
Un potentiel rare au coeur de Saint-SulpiceNous vous présentons un appartement de 4.5 pièces à rénover, situé au coeur du charmant village de Saint-Sulpice, l'une des communes les plus prisées du bord du lac Léman. À seulement quelques minutes à pied du rivage et à proximité immédiate de l'EPFL et de l'UNIL, ce bien bénéficie d'un emplacement exceptionnel alliant calme, nature et dynamisme académique.Avec ses volumes généreux et ses nombreuses possibilités d'aménagement, cet appartement représente une opportunité rare de créer un espace de vie contemporain et parfaitement adapté à vos besoins.Caractéristiques principales : • Surface habitable : 105 m² • Balcons totalisant 21 m², orientés Sud & Ouest • 3 chambres à coucher dont une suite parentale avec accès direct à une salle de bains avec baignoire • Salon spacieux et lumineux • Cuisine fermée • WC visiteurs • Salle de bains avec douche • Garage box pour une voiture (CHF 50'000.-- en sus) • Une cave d'environ 5 m2 • Une deuxième cave d'environ 15 m2. De plus, vous pourrez utiliser le jardin appartenant à la copropriété afin de profiter des extérieurs en famille ou avec vos amis.Un appartement à réinventer à votre goûtCe bien offre une véritable page blanche pour imaginer un intérieur moderne et élégant. Les surfaces permettent notamment d'envisager : • l'ouverture de la cuisine sur le séjour pour un espace de vie plus fluide • la modernisation complète des salles d'eau • une redistribution des volumes pour optimiser la circulation • la mise en valeur du balcon orienté Sud & Ouest Chaque intervention peut transformer cet appartement en une adresse lumineuse, fonctionnelle et parfaitement alignée avec les standards actuels.Un cadre de vie privilégiéUn environnement idéal pour celles et ceux qui recherchent qualité de vie, proximité du lac et connexion directe aux institutions académiques.N'hésitez pas à nous contacter si vous souhaitez de plus amples informations ou organiser une visite.NB : quelques photos ont été modifiées afin de vous proposer une certaine vision du potentiel de l'appartement. Celles-ci n'engagent en aucun cas la responsabilité de Courvoisier SA.Ein seltenes Potenzial im Herzen von Saint-SulpiceWir präsentieren Ihnen eine renovierungsbedürftige 4,5-Zimmer-Wohnung im Herzen des charmanten Dorfes Saint-Sulpice, einer der begehrtesten Gemeinden am Genfer See. Nur wenige Gehminuten vom Ufer entfernt und in unmittelbarer Nähe der EPFL und der UNIL profitiert diese Immobilie von einer außergewöhnlichen Lage, die Ruhe, Natur und akademische Dynamik vereint.Mit ihren großzügigen Räumlichkeiten und zahlreichen Gestaltungsmöglichkeiten bietet diese Wohnung eine seltene Gelegenheit, einen modernen Wohnraum zu schaffen, der perfekt auf Ihre Bedürfnisse zugeschnitten ist.Hauptmerkmale: • Wohnfläche: 105 m² • Balkone mit einer Gesamtfläche von 21 m², nach Süden & Westen • 3 Schlafzimmer, darunter eine Elternsuite mit direktem Zugang zu einem Badezimmer mit Badewanne • Geräumiges und helles Wohnzimmer • Separate Küche • Gäste-WC • Badezimmer mit Dusche • Garagenbox für ein Auto (CHF 50'000.-- zusätzlich) • Ein Keller von ca. 5 m2 • Ein zweiter Keller von ca. 15 m2. Zudem können Sie den zur Wohnanlage gehörenden Garten nutzen, um mit Ihrer Familie oder Ihren Freunden die Zeit im Freien zu genießen.Eine Wohnung, die Sie ganz nach Ihrem Geschmack neu gestalten könnenDiese Immobilie bietet Ihnen einen echten Freiraum, um ein modernes und elegantes Interieur zu gestalten. Die Raumaufteilung ermöglicht insbesondere Folgendes: • die Öffnung der Küche zum Wohnzimmer hin für einen fließenderen Wohnbereich • die vollständige Modernisierung der...

  • Balcony / Terrace
  • Elevator
  • Child-friendly
  • +1
1 / 4
  • Parking space
  • Balcony / Terrace
  • Pets allowed
  • +1
3.5 rooms, 84m², Price on request
Chem. du Prumay 1, 1026 Echandens

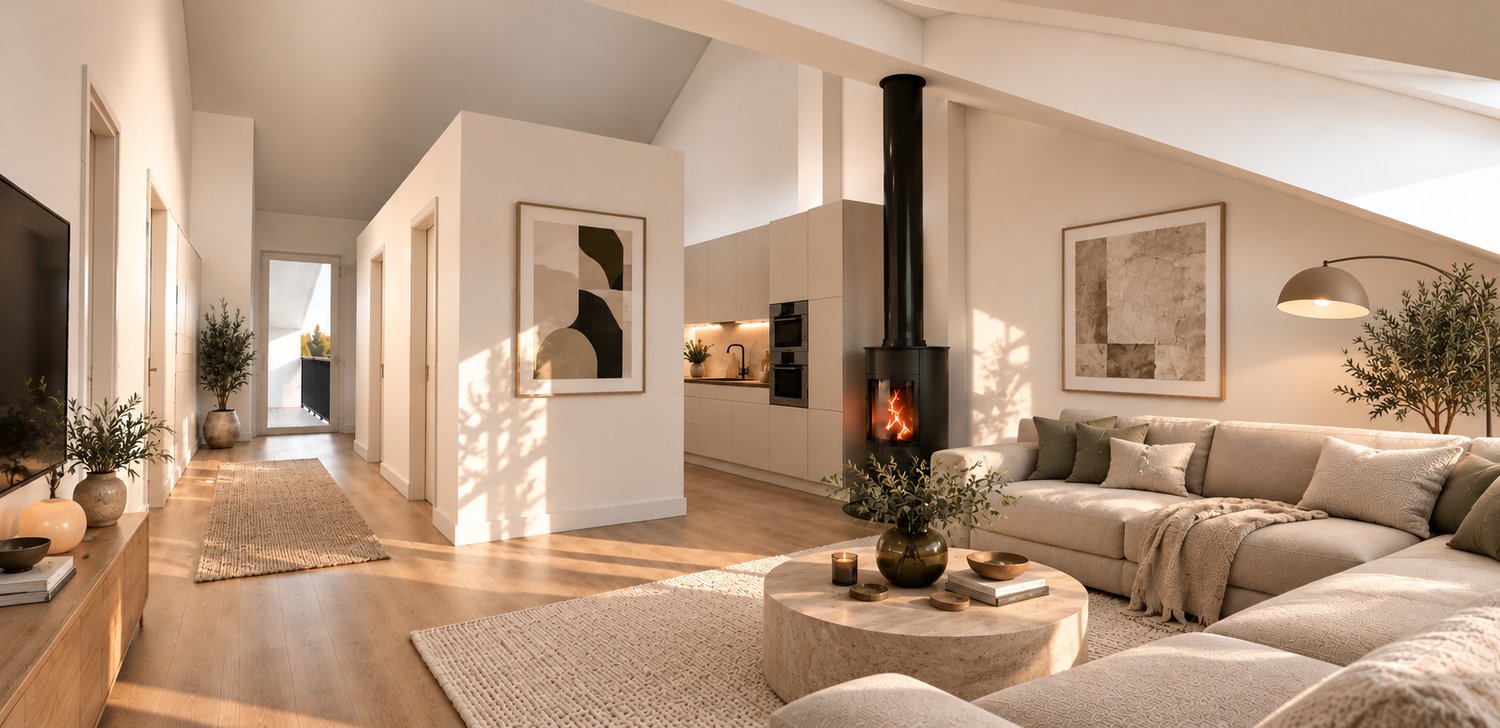
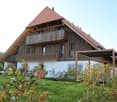
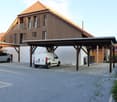
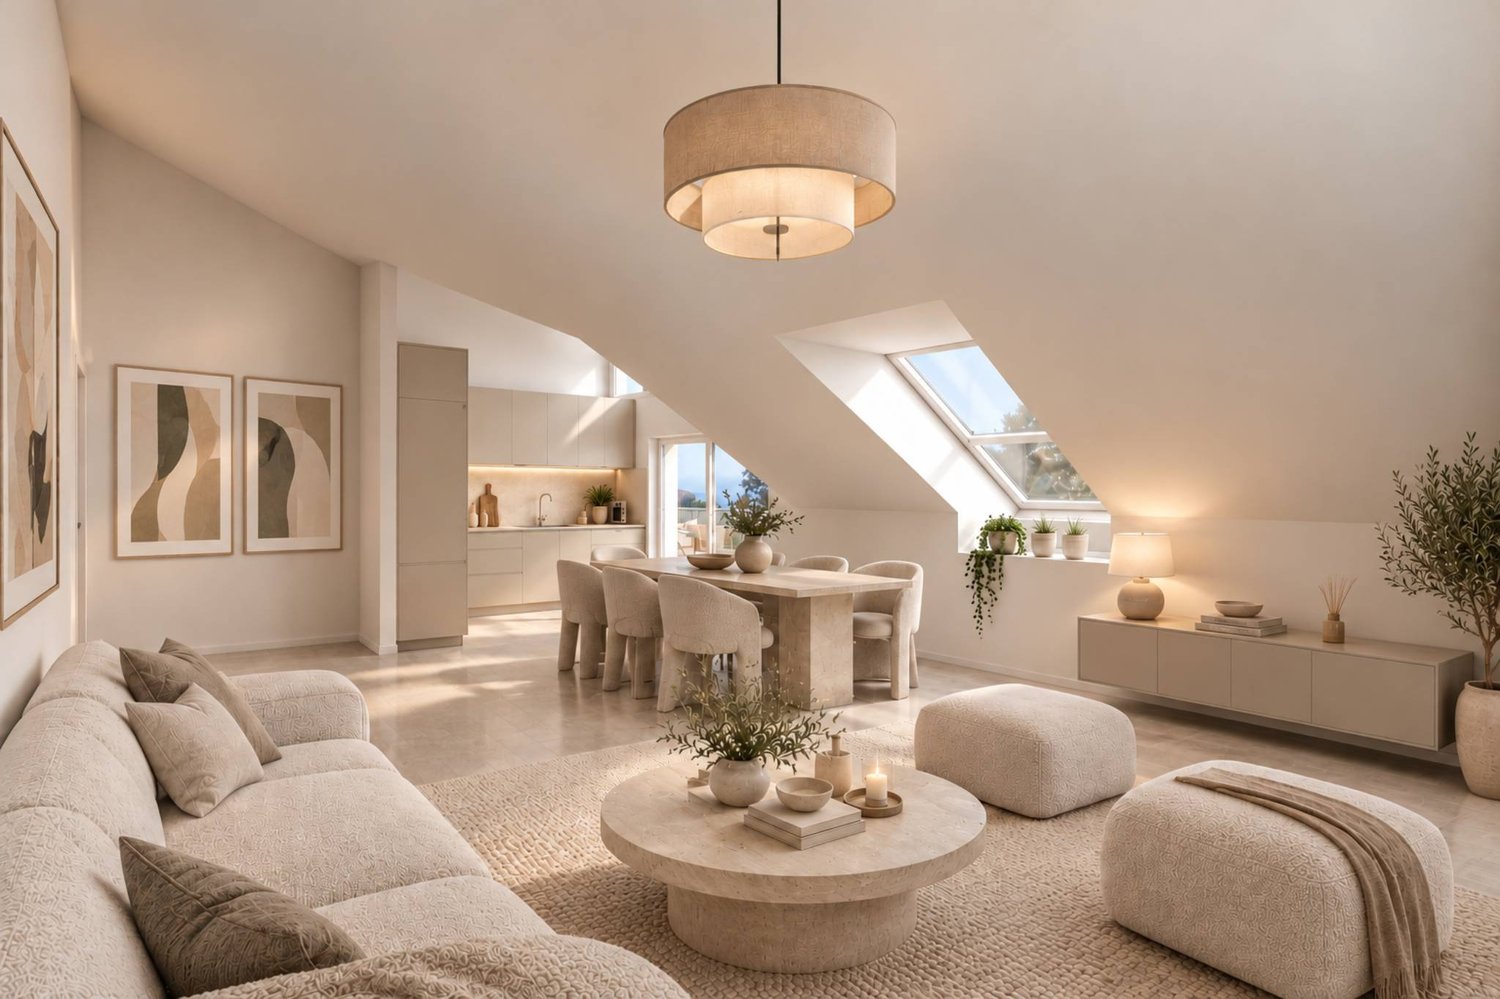
Magnificent spacious and new attic (unit 5)

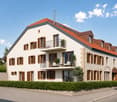
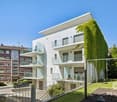
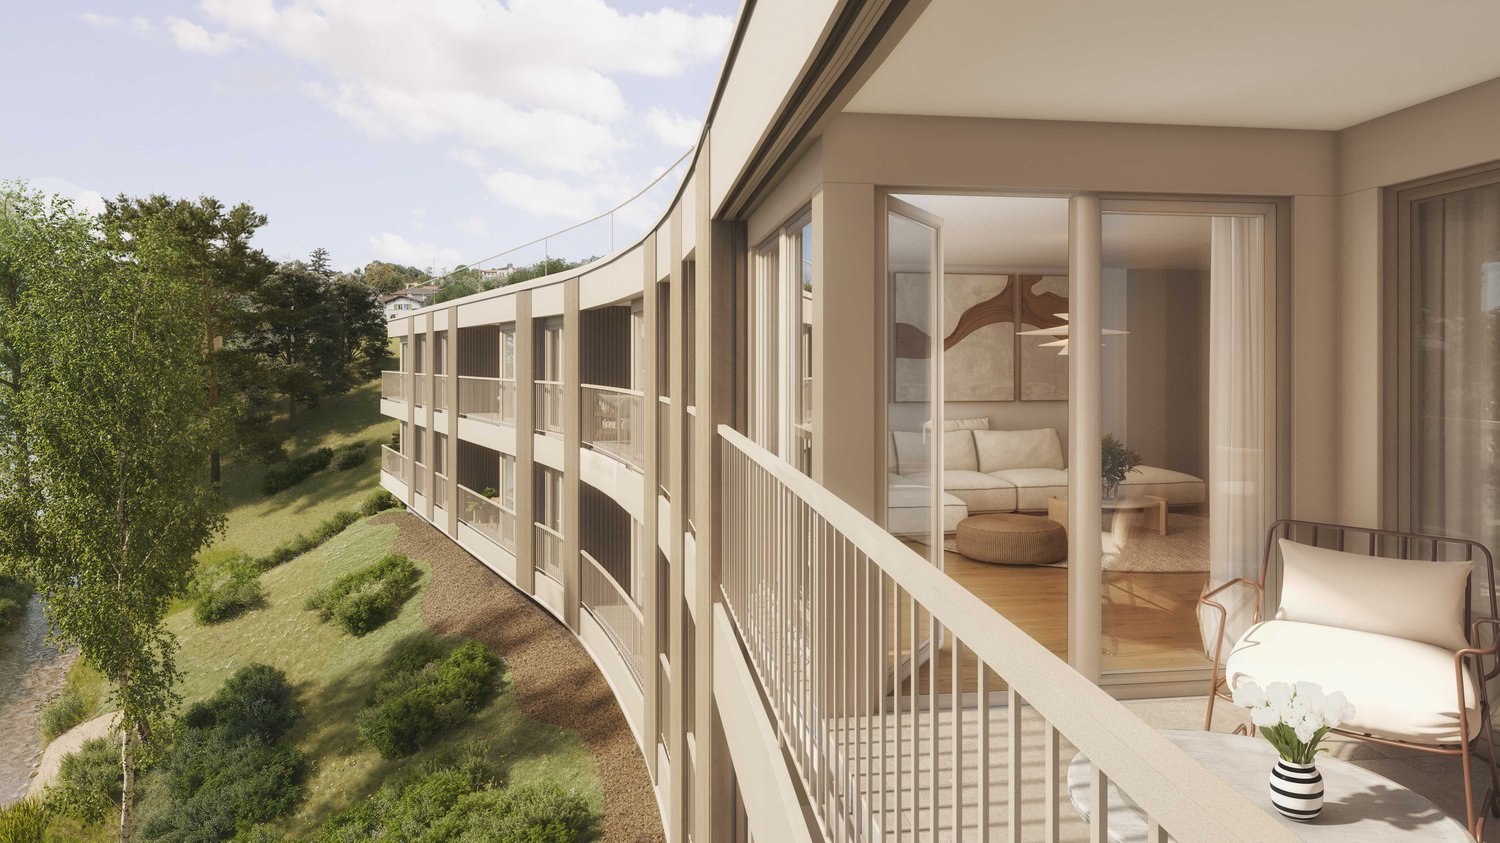
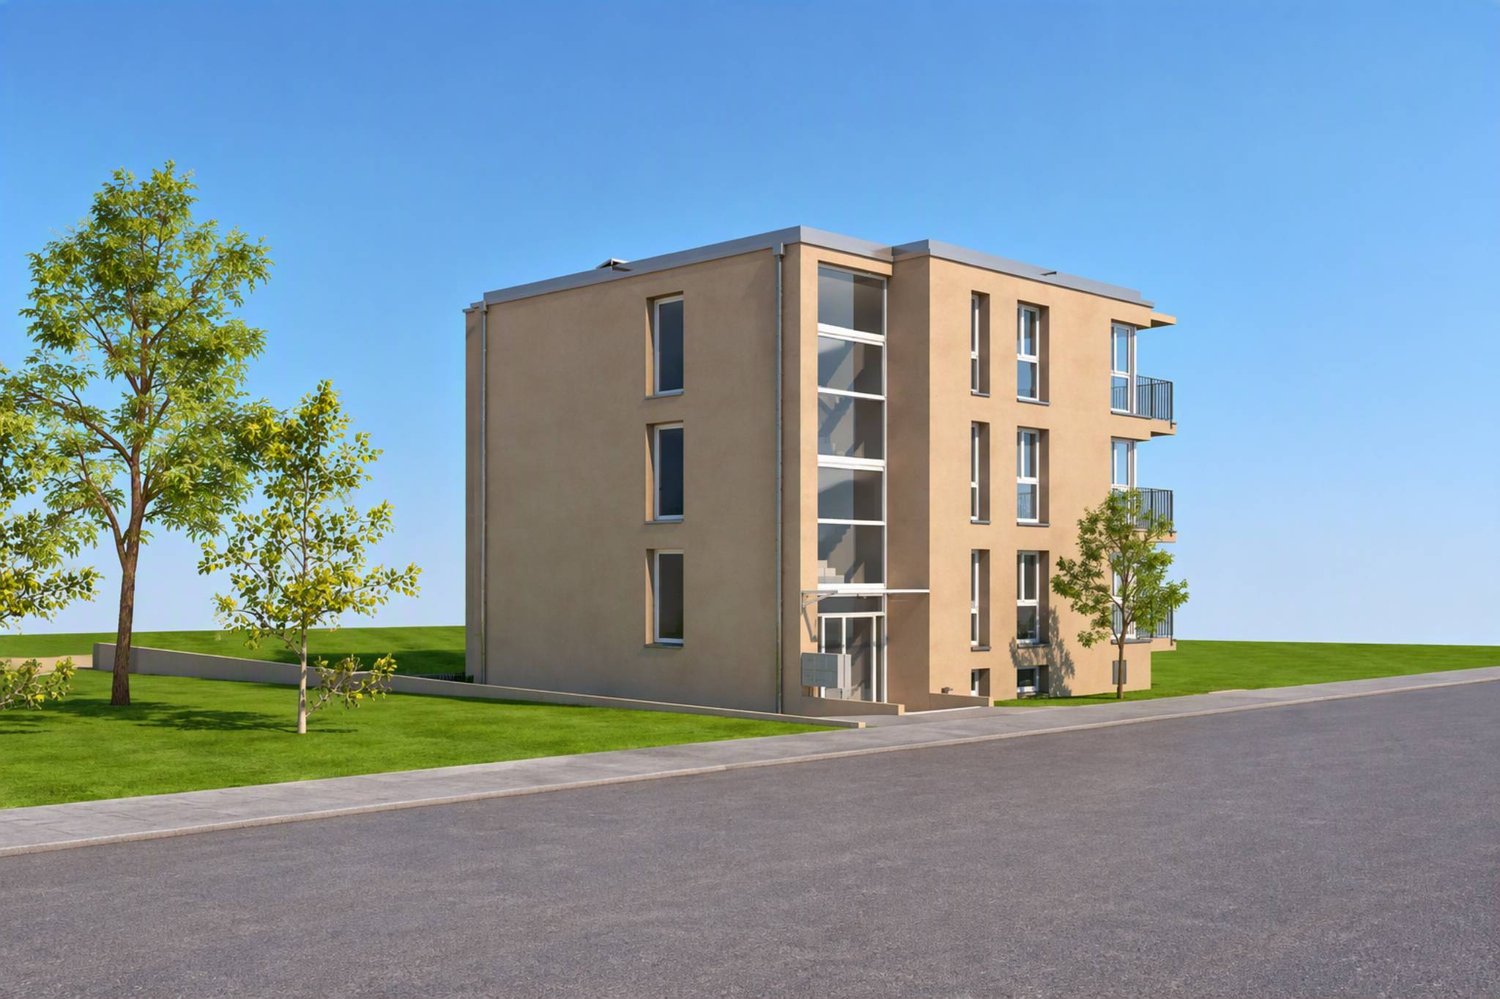
In the heart of the charming village of Échandens, discover this superb 3.5-room apartment located on the top floor of an exclusive renovation project of an old building. Nestled in a quiet and sought-after residential area, this residence benefits from an ideal situation, in immediate proximity to shops, schools, public transport, and the main motorway axes.Composed of only six apartments, this human-scale project offers high-quality amenities, careful architecture, and quality materials. Realized by a regional promoter recognized for his seriousness and the quality of his constructions, it represents a permanent investment and a privileged living environment.Located on the top floor, this apartment seduces with its brightness and optimized layout. It consists of a beautiful open kitchen fully equipped giving onto a pleasant living room and a separate dining area, creating a convivial and bright living space.The sleeping area includes two comfortable bedrooms as well as two bathrooms providing additional comfort.One of the main advantages of this project lies in the possibility of entirely personalizing your future home. The floor coverings, tiles, kitchen, sanitary facilities, as well as the various finishes are entirely at the choice of the buyer. The plans can also be adapted, to some extent, to best meet expectations.The work is currently in progress and delivery is planned for autumn 2027.An outdoor parking space is available at an additional cost of CHF 25'000.-.Thermal comfort all year roundThe property will benefit from a reversible geothermal heat pump system, a high-performance and eco-energetic solution allowing to enjoy pleasant heat in winter and appreciable cooling in summer thanks to soil cooling. A real asset for optimal comfort all year round!Highlights- Attic apartment (top floor)- New project of only 6 apartments- High-quality construction- Regional promoter recognized for the quality of his achievements- Open kitchen onto a bright and pleasant living room and a separate dining area- 2 bedrooms- 2 bathrooms- Balcony- Fully customizable finishes- Quiet neighborhood, in immediate proximity to all amenities- Delivery planned for autumn 2027A rare opportunity to become the owner of a fully customizable new apartment in one of the most sought-after municipalities in the Lausanne area.

  • Parking space
  • Balcony / Terrace
  • Pets allowed
  • +1
Travel time
-
Samantha Debatty

Samantha Debatty

1 / 13
Samantha Debatty

Samantha Debatty

  • Parking space
  • Balcony / Terrace
  • Garage
  • +6
4.5 rooms, 127m², CHF 1,490,000.–
1005 Lausanne

Spacious penthouse duplex apartment between Lausanne and Pully, close to the train station and public transport

FULL DOSSIER AVAILABLE ON REQUESTKey facts • Weighted area: approx. 165 m² (living area approx. 127 m² + balconies and terrace ) • 4.5 rooms: 3 comfortable bedrooms, 3 shower rooms, 2 of which are en suite) • Easy access: elevator with private access directly into the apartment • Aspect: full south-facing orientation – exceptionally bright thanks to large windows • Magnificent mountain views • Year built: 2011 – Painting renovated in 2020, with top-quality finishes and materials • Building services: Excellent energy rating – CECB B/BGas heating with underfloor distribution, thermal solar panels, electric blinds, fibre-optic connection • Sale price: • CHF 1'490'000.- • + 2 indoor parking spaces CHF 70'000.- • CHF 1'560'000.- Modern, urban living close to everythingIdeally located between Lausanne and Pully, this superb 4.5-room penthouse duplex apartment offers high-end contemporary comfort in an impeccably maintained small condominium community. With windows on both sides and occupying the 3rd and 4th floors, it stands out for its generous proportions, distinctly modern atmosphere and exceptional private outdoor spaces.A neighbourhood where everything is within walking distanceThe major advantage of this property is its privileged location, with all amenities close at hand to make everyday life easier for families: • Transport: A bus stop just 1 minute away (50m) and Pully Nord train station 5 minutes away (300m), providing easy access to central Lausanne and the Riviera. • Amenities: Restaurants at 50m, a pharmacy at 200m, a Coop supermarket at 400m and Pully centre at 700m. • Education & Leisure: Day-care centres, primary and secondary schools at 400m, as well as the upper secondary school nearby. Families will also appreciate Parc Guillemin and its playground just a short walk away. Living spaces and entertainingThe apartment is laid out perfectly over two levels. On the 3rd floor, the sleeping area features three attractive bedrooms, including two master suites with private bathrooms, all with direct access to a balcony or sunroom.The 4th floor is entirely dedicated to entertaining. It features a large semi-enclosed kitchen and a spacious, light-filled living room. This living area opens naturally onto a 61m² terrace facing all four cardinal directions (south, west, east, north), a true extension of the interior space where you can enjoy the sunshine and unobstructed lake views throughout the day.A basement storage room of approximately 13 m² (equipped with a power socket and light) and 2 indoor parking spaces complete this rare property perfectly.In summary: • Privileged location: between Lausanne and Pully, in a sought-after neighbourhood, close to schools and public transport (train station 300m away). • High-end features: impeccable-quality materials, electric blinds, fibre-optic connection and private elevator. • Exceptional outdoor spaces: several balconies and a bay window with mountain views. • Ideal as a home or an investment: excellent, sustainable rental yield (estimated rent of CHF 4'500.- / month). • Well-managed condominium: controlled monthly service charges and a very well-funded renovation reserve.

  • Parking space
  • Balcony / Terrace
  • Garage
  • +6
Bischoff Alexis

Bischoff Alexis

1 / 13
Bischoff Alexis

Bischoff Alexis

4.5 rooms, 127m², CHF 1,580,000.–
1162 Saint-Prex

Duplex of character with a view of Lake Geneva

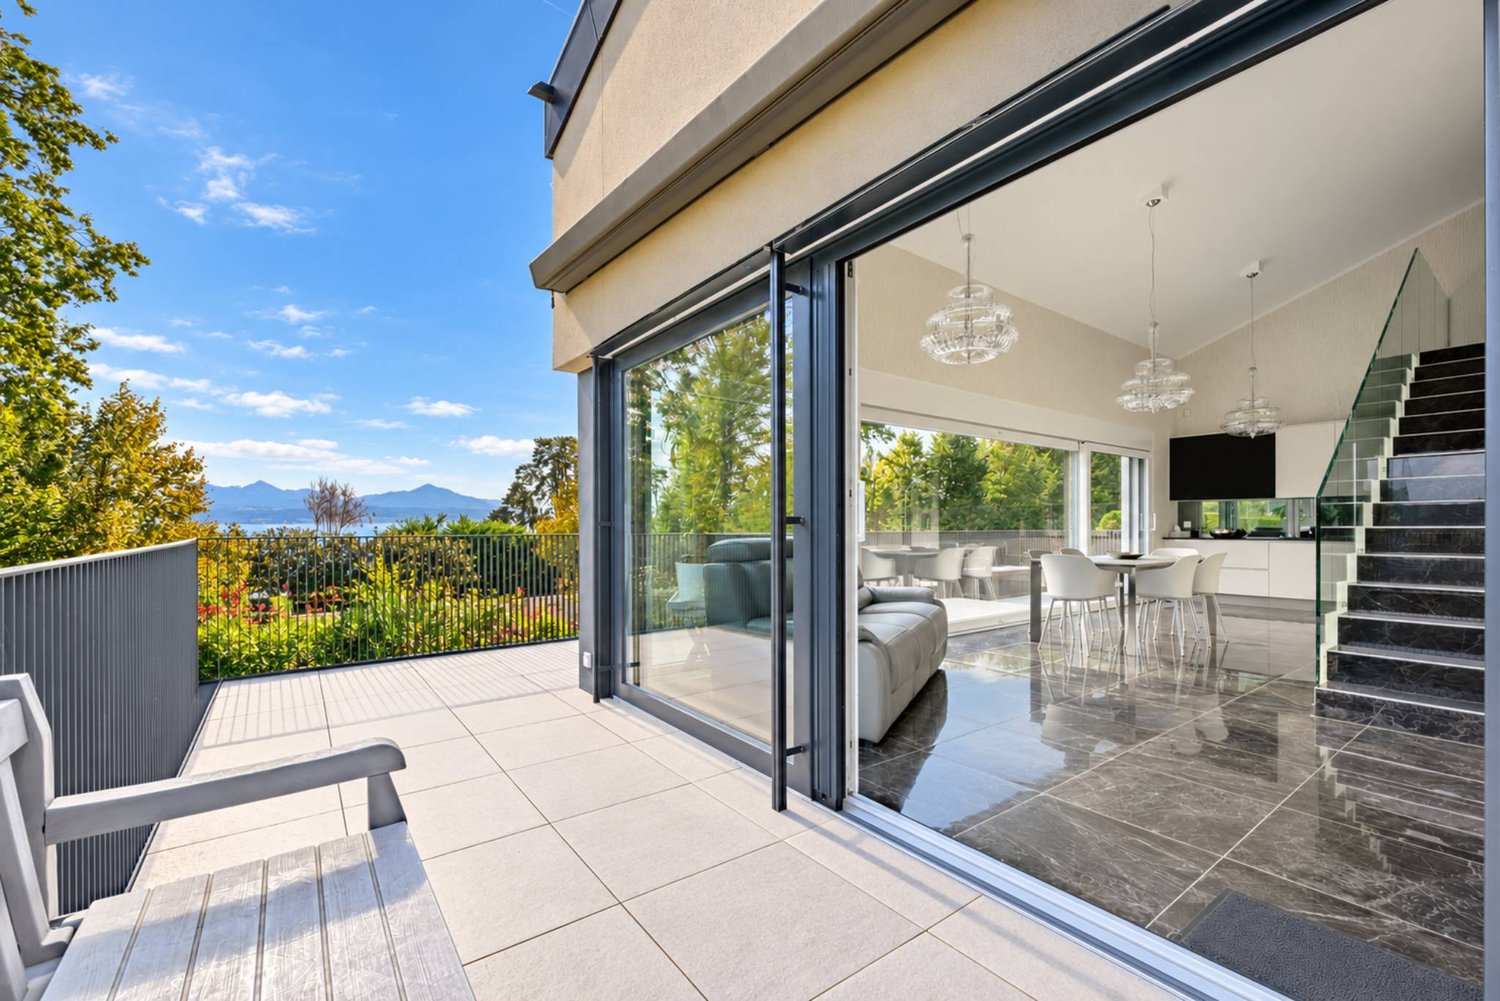
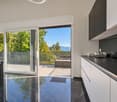
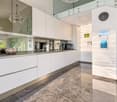
Light, a view of the lake, and space to enjoy both the interior and the exterior: this duplex offers a pleasant setting in Saint-Prex.Located in a building of three apartments, it has its own entrance with a hall. As soon as you enter the living room, the large windows and double-height ceiling give a beautiful impression of space.The open kitchen combines a black Dekton countertop with a mirror credence. The living room extends to a 25 m² balcony with a view of Lake Geneva, the Alps, and the surrounding countryside.The apartment has three bedrooms, two bathrooms, and a guest toilet. The staircase with glass railing leads to an additional space under the roof, lit by large Velux windows. It can accommodate a second living room, an office, or a leisure space. Custom-made wardrobes allow you to enjoy the volumes under the slope.The private terrace of 40 m² offers another place to be outside. It is bordered by hedges and equipped with a barbecue, a workstation, and a sink to prepare meals on site.The amenities have been carefully carried out: marble-effect tiling, Murano glass lighting, wallpapers, and Italian design doors. The triple-glazed windows have integrated insect screens and the three motorized terrace awnings with integrated lighting.Built in 2019, the apartment is ready to welcome its new owners without any work to be done. A fitted laundry room, a cellar, and two parking spaces, including one in a garage, complete this property.

1 / 8
  • Parking space
  • Balcony / Terrace
  • Garage
  • +6
4.5 rooms, 126m², CHF 2,230,000.–
Route de la Bernadaz 20, 1094 Paudex

Modern and bright apartment in Paudex - Three apartments available

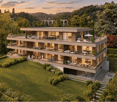
New exclusive development in Paudex with a view of the lake and the mountains.Website: https://refletsduleman.ch/Come and discover Les Reflets du Léman, a new residential development offered exclusively in Paudex, in a privileged environment between the lake, green spaces, and immediate proximity to Lausanne.Designed according to Minergie standards, the residence benefits from modern and high-performance technical features: geothermal heat pump, underfloor heating, free cooling, photovoltaic panels, and integrated domotics. Particular attention has also been paid to the quality of materials, energy efficiency, and daily comfort.The apartments benefit from a view of the lake, depending on their location, with terraces, balconies, or private gardens, with large openings that promote natural light and offer, for some, a breathtaking view of the lake and the mountains.Located in a quiet and green residential area, the development also benefits from an ideal location, close to public transport, schools, shops, and the lake, while being perfectly connected to Lausanne.Building permit granted!LOT 2:Living area: 126 m2Garden area: 80 m2Terrace area: 45 m2PPE area: 145.10 m2Selling price: CHF 2'230'000.-LOT 3:Living area: 126 m2Balcony area: 29 m2PPE area: 140.50 m2Selling price: CHF 2'240'000.-LOT 6:Living area: 126 m2Balcony area: 29 m2PPE area: 140.50 m2Selling price: CHF 2'240'000.-Two parking spaces available at CHF 45'000.- each, for each apartmentTransport and amenities • Paudex bus stop just 2 minutes on foot • La Conversion train station in 12 minutes on foot • Pully Tennis Club in about 10 minutes on foot • Denner supermarket in 7 minutes on foot • Paudex pharmacy in 7 minutes on foot • Paudex college in 7 minutes on foot, ideal for families • Pully swimming pool in 8 minutes by car • Pully harbor and restaurants in about 8 minutes by car

  • Parking space
  • Balcony / Terrace
  • Garage
  • +6
Travel time
-
Jean-Baptiste Duroc-Danner

Jean-Baptiste Duroc-Danner

1 / 9
Jean-Baptiste Duroc-Danner

Jean-Baptiste Duroc-Danner

  • Parking space
  • Balcony / Terrace
  • Minergie certified
4.5 rooms, 142m², CHF 1,740,000.–
Lutry, 1095 Lutry

Splendid high-end 4.5-room apartment with spacious terrace and distinctive ambience

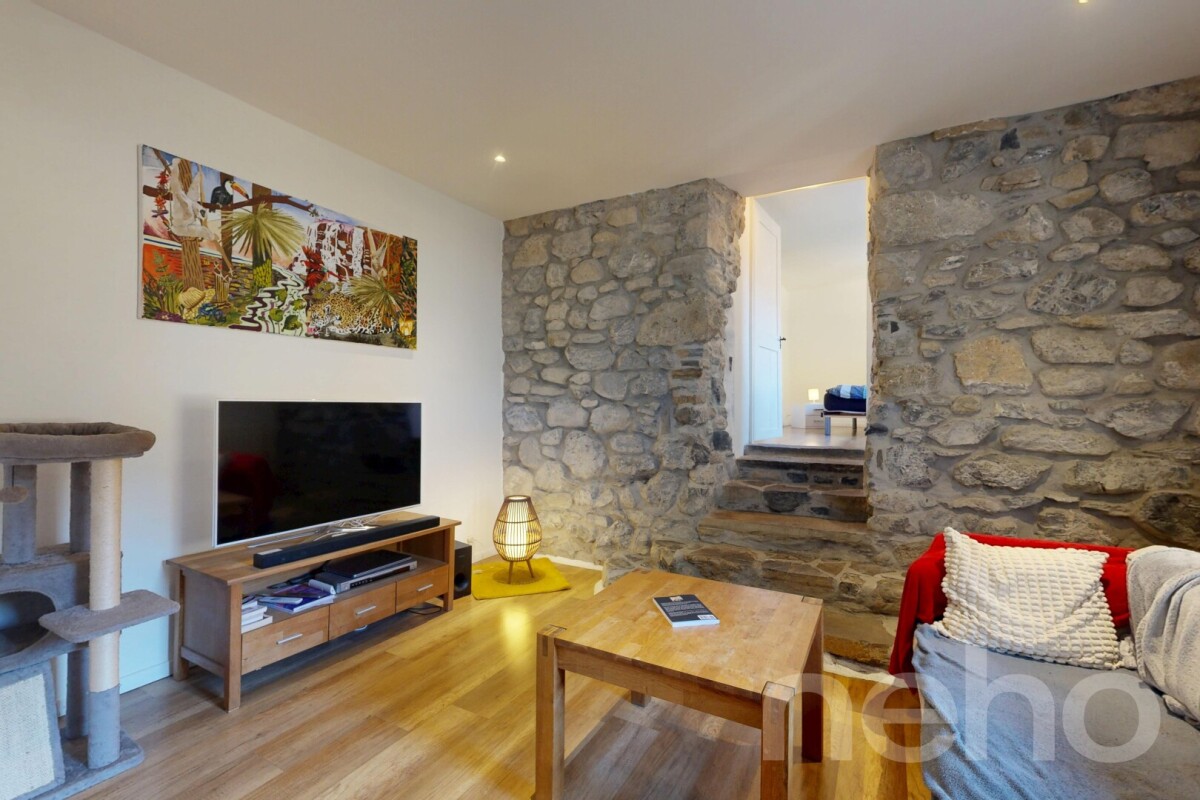
An exceptional 4.5-room apartment combining modern comfort, architectural elegance and absolute refinement. Designed to offer a unique lifestyle, this property impresses from the moment you enter with its generous, light-filled spaces. The spacious living room, opening onto the modern, fully equipped kitchen, becomes the heart of the apartment: a welcoming space where people can enjoy spending time together. The three refined, elegant and private bedrooms give everyone their own peaceful retreat. The two modern, well-appointed bathrooms, along with the practical guest WC, add comfort and convenience to everyday life while preserving a touch of luxury and sophistication. The generous terrace, a true extension of the living room, invites you to enjoy special moments outdoors, whether over a sunny breakfast, dinner with friends or a relaxing moment taking in the peaceful surroundings. The enchanting sunroom brings a unique touch of nature and serenity indoors, making it the perfect place to recharge throughout the year, in every season. Designed for those who appreciate light, space and refinement, this apartment combines modernity, well-being and tranquillity in a prestigious, rare and intimate setting. Each room reveals a subtle balance between contemporary design and high-end comfort, making this apartment a true residential gem. FinishesYou can choose the finishes for your floors, kitchen, walls and bathrooms, and thus personalise your interior: • Kitchen budget: 38'000.- CHF • Sanitary fittings budget: 23'000.- CHF • Tile budget: 80.- CHF/m2 • Parquet budget: 130.- CHF/m2 The exact address is available after registering on neho.ch.WOULD YOU LIKE TO VIEW THE PROPERTY? PLEASE REGISTER FIRST: https://neho.ch/b/1095-26-4

  • Parking space
  • Balcony / Terrace
  • Minergie certified
1 / 13
  • View
  • Elevator
  • Swimming pool
6.5 rooms, 220m², CHF 4,900,000.–
1820 Montreux

Exceptional 6.5-room apartment with south-facing terrace ? Le National, Montreux

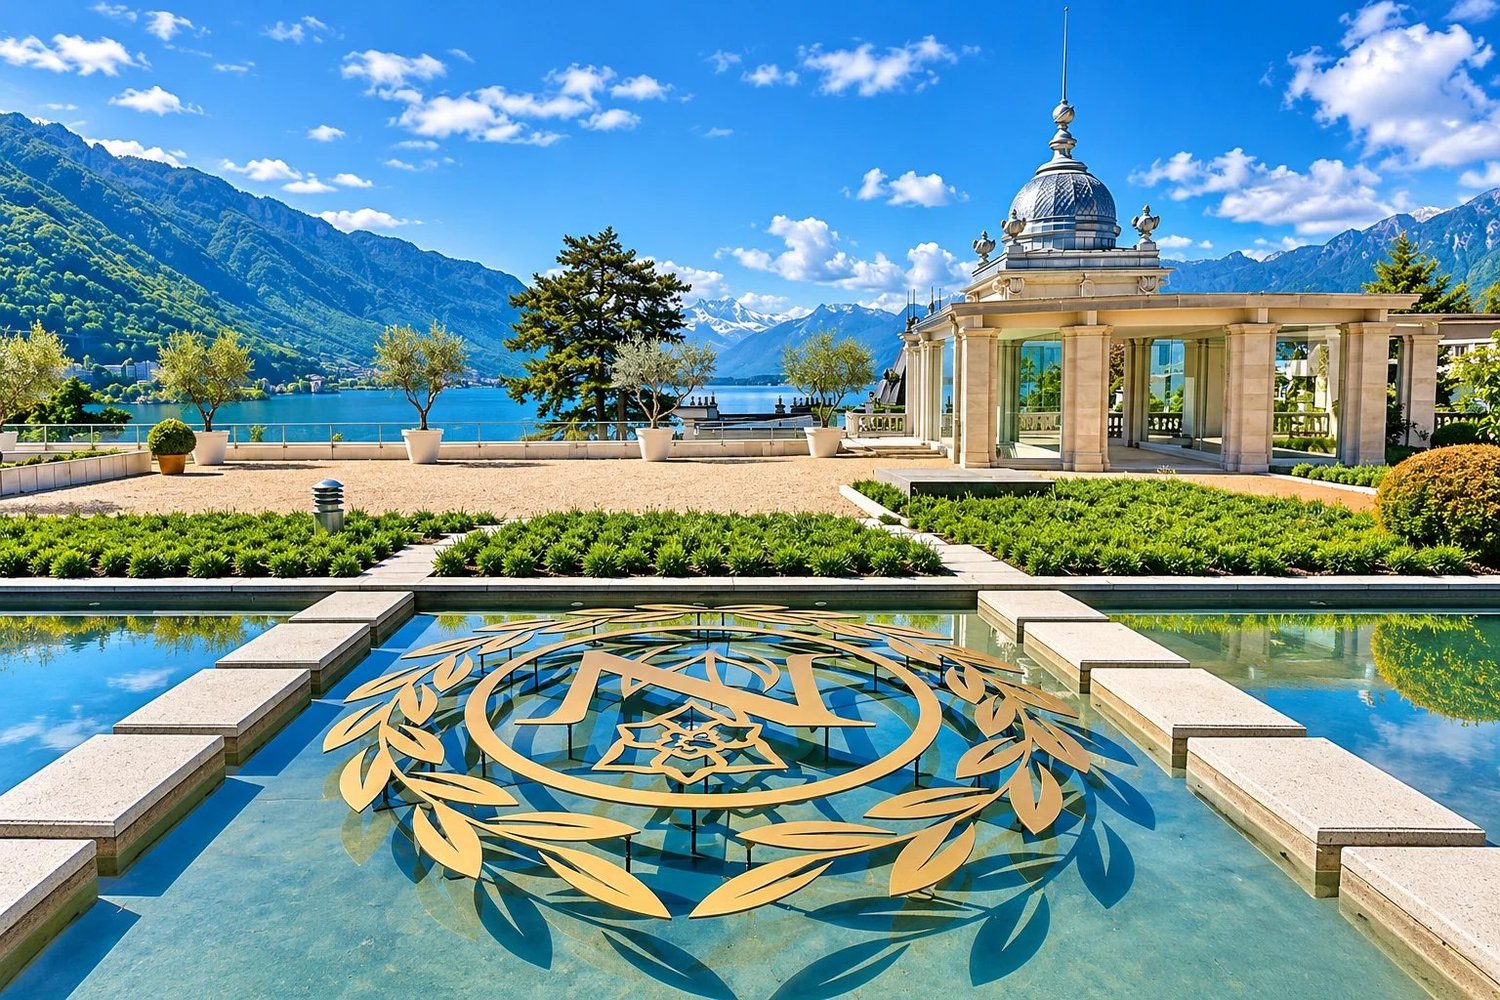
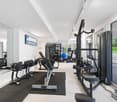
Within the prestigious Le National residence, one of the most exclusive homes on the Swiss Riviera, this 6.5-room apartment offers a view of Lake Geneva, Chillon Castle, and the Dents du Midi. With a surface area of nearly 220 m², it stands out for its spacious, bright living areas opening onto a generous south-facing terrace. The fully equipped kitchen is integrated into the open living space of the living room and dining room, ideal for family life and for receiving guests. The sleeping area includes five spacious bedrooms, two of which have en-suite bathrooms, complemented by two other bathrooms with refined finishes. Fully air-conditioned and in perfect condition, the apartment benefits from high-quality materials and craftsmanship. The residence offers its residents a private wellness area with an indoor pool, sauna, hammam, jacuzzi, and fitness center, as well as a lounge reserved for them. Additional features: two secure underground parking spaces (CHF 100,000.-) and a private cellar. Just a few steps from the lakeside promenade, the town center of Montreux, and public transportation, this property combines intimacy and convenience. A rare opportunity: one of the very few luxury residences on the Swiss Riviera that can be acquired by non-residents as a secondary residence.

  • View
  • Elevator
  • Swimming pool
Abby Bryand

Abby Bryand

1 / 16
Abby Bryand

Abby Bryand

  • Parking space
  • Balcony / Terrace
  • Garage
  • +3
5.5 rooms, 183m², CHF 2,280,000.–
1273 Arzier-Le Muids

Blue Horizon, contemporary 5.5-room apartment, lake and Mont Blanc view

Discover this exceptional 5.5-room apartment on the 1st floor of a contemporary building in Arzier-Le Muids. Built in 2017, this exceptional property offers a living area of 183 m² and stands out for its high-end features. Benefiting from optimal sunlight, this property offers a sublime panorama combining the serenity of the lake with the majesty of the mountains. Your apartment offers generous reception spaces both inside and outside, a remarkable habitat ideal for relaxing on weekends and receiving guests. Your living room is airy and bathed in natural light, spacious and elegant; it is surrounded by a vast terrace and offers a magnificent view of the lake. The kitchen is timelessly elegant and fully equipped; it opens onto the living room and dining room. You can cook delicious meals here while enjoying the view of the lake. The sleeping area is modern and well separated from the daytime area. A long corridor with beautiful built-in wardrobes leads to the three comfortable and large bedrooms and bathrooms; you will also find a 4th room dedicated to the spa with a sauna. The master bedroom has a shower room with a double sink and a nice dressing room. The second bathroom is very well appointed and ideal for children or guests. You will find a nice guest toilet at the entrance of the apartment and a laundry and storage space in the sleeping area. The apartment also benefits from high ceilings and a solid wood parquet floor. 2 parking spaces in a locked garage box. A large, independent room, ideal for fitness, a cellar and a bike room. A modern elevator serves all floors of the residence. Your residence benefits from very good lighting and optimal sunlight. The view of the lake and the mountains is sublime. To plan a visit as soon as possible, we invite you to contact Abby at 079 273 41 47 or write to her at abby@abbybryand-immo.ch. We look forward to meeting you soon, Abby! Note: To give you a better idea, some rooms have been virtually furnished to offer you inspiration.Abby Bryand luxury propertiesAt your disposal: Phone / WhatsApp: +41 79 273 41 47Also available on weekendsabby@abbybryand-immo.chwww.abbybryand-immo.com

  • Parking space
  • Balcony / Terrace
  • Garage
  • +3
1 / 9
  • Parking space
  • Balcony / Terrace
  • Garage
  • +3
3.5 rooms, 78m², CHF 990,000.–
Place du Nord, 1071 Chexbres

CHEXBRES – 3.5 rooms new with balcony in the city center

In Chexbres, in the heart of Lavaux, discover this 3.5-room apartment of the Résidence Le FORESTAY, a new residential address that combines contemporary comfort and proximity to daily amenities.With its 78 m² of living space, its balcony, and its south-west orientation, this apartment prioritizes open and bright living spaces. The layout has been designed to offer a functional and pleasant interior, with a natural extension to the outside.The Résidence Le FORESTAY is a new real estate project consisting of 18 apartments, from studio to 4.5 rooms, available for sale on plan and spread over five levels.It also benefits from state-of-the-art technical facilities, including a geothermal heat pump, a geocooling system for summer cooling, photovoltaic panels, and a heat recovery system for the production of sanitary hot water.Offered on plan, this apartment offers the possibility of personalizing the finishes of your future interior: floor coverings and wall finishes, kitchen, sanitary and fittings.Main features:• 3.5 rooms• 78 m² of living space• 8 m² balcony• Lower floor• South-west orientation• Sustainable energy facilities• Personalization of finishes• Shops, schools, and transport accessible on foot• Parking spaces availableA practical location for daily needsLocated at the Place du Nord, the residence allows you to fully enjoy life in Chexbres. Shops, schools, services, and station are just a few minutes' walk away. An ideal situation to combine residential tranquility and ease of movement between Lausanne and Vevey.Selling price: CHF 990'000.–Contact us today to receive the complete brochure and organize a presentation of the project.📩 Brochure, plans, and additional information on request.ContactNORWOOD SAsales@norwood.ch+41 79 339 44 60

  • Parking space
  • Balcony / Terrace
  • Garage
  • +3
Travel time
-
Adrien Grelaud

Adrien Grelaud

1 / 10
Adrien Grelaud

Adrien Grelaud

  • Parking space
  • Balcony / Terrace
  • View
3.5 rooms, 91m², CHF 570,000.–
Le Sépey, 1863 Le Sépey

Character apartment with a large terrace in Le Sépey

Located in Le Sépey, a well-connected mountain village at an altitude of almost 1000 metres, this 3-room apartment occupies the first floor of a small apartment building with just four units. Built in 1930 and renovated in 2013, it combines old-world charm with the comfort of a well-maintained home. It faces south-west and enjoys an open view of the surrounding Alpine landscape. Close to all the village’s amenities, it offers a warm and authentic living environment. The entrance, accessed via a sheltered porch, leads to all the rooms in the apartment. The living area centres on a comfortable lounge, which extends into a dining room that opens onto a functional kitchen. From both the lounge and the sleeping area, the view extends to the large private terrace running along the south-west façade—a genuine outdoor living space where you can enjoy the sunshine and mountain tranquillity. The apartment is completed by a spacious bathroom and an adjoining laundry room. The sleeping area comprises two generous rooms, one of which has its own adjoining bathroom. The second room is also full of character and occupies a former meat-drying room, tastefully reinvented. This rare layout offers a good degree of independence for a family, for hosting friends or for use as a second home. The property has an energy certificate attesting to the quality of the building envelope and technical installations. A characterful home, ideal for mountain lovers seeking an authentic pied-à-terre, or for a family wishing to settle in a peaceful location close to the ski areas of the Vaud Alps.The exact address is available after registering on neho.ch.WOULD YOU LIKE TO VIEW THE PROPERTY? PLEASE REGISTER FIRST: https://neho.ch/b/1863-26-2

  • Parking space
  • Balcony / Terrace
  • View
1 / 9
  • Parking space
  • Balcony / Terrace
  • Garage
  • +3
2.5 rooms, 54m², CHF 690,000.–
Place du Nord, 1071 Chexbres

CHEXBRES – 2.5 rooms new, full south with balcony

In Chexbres, in the heart of Lavaux, discover this 2.5-room apartment of the Résidence Le FORESTAY, a new residential address that combines contemporary comfort and proximity to daily amenities.With its 54 m² of weighted surface area and its southern orientation, this apartment prioritizes open and bright living spaces. Its layout has been designed to offer a functional and pleasant interior, with a natural extension to the outside.The Résidence Le FORESTAY is a new real estate project consisting of 18 apartments, from studio to 4.5 rooms, available for sale on plan and spread over five levels.It also benefits from state-of-the-art technical facilities, including a geothermal heat pump, a geocooling system for summer cooling, photovoltaic panels, and a heat recovery system for the production of hot sanitary water.Offered on plan, this apartment offers the possibility of personalizing the finishes of your future interior: floor coverings and wall finishes, kitchen, sanitary facilities, and layout.Main features:• 2.5 rooms• 54 m² of weighted surface area• 6 m² balcony• Entresol• Southern orientation• Sustainable energy equipment• Personalization of finishes• Shops, schools, and transport accessible on foot• Parking spaces availableA practical location for daily needsLocated at the Place du Nord, the residence allows you to fully enjoy life in Chexbres. Shops, schools, services, and station are just a few minutes' walk away. An ideal situation to combine residential tranquility and ease of movement between Lausanne and Vevey.Selling price: CHF 690'000.–Contact us today to receive the full brochure and organize a presentation of the project.📩 Brochure, plans, and additional information on request.ContactNORWOOD SAsales@norwood.ch+41 79 339 44 60

  • Parking space
  • Balcony / Terrace
  • Garage
  • +3
Travel time
-
1 / 9
  • Parking space
  • Balcony / Terrace
  • View
  • +1
5.5 rooms, 147m², CHF 3,050,000.–
A Rolle, 1180 Rolle

Beautiful 5.5 rooms with large balcony and terrace

The Baie d'Opale, just a few meters from the lake, an architectural gem in a majestic setting.This 5.5-room apartment is located on the 2nd floor with a panoramic view.With a living area of 147 m², it has a large balcony of 50 m² as well as a terrace of 150 m², making a weighted area of 226 m².The allocated budgets are generous, allowing for high-end finishes, and the apartment is offered with parking spaces in addition to the sale price.The Baie d'Opale offers exceptional apartments with large terraces or balconies and views of Lake Geneva in a particularly sought-after residential area. Discover a rare address where contemporary architecture, generous volumes, and the art of living come together.The typologies still available are as follows:2.5 rooms from 1'110'000.-3.5 rooms from 1'300'000.-4.5 rooms from 1'480'000.-5.5 rooms from 2'400'000.-This residence offers apartments with generous surfaces from 84 to 235 m2.Here are the budgets allocated for the kitchens:CHF 15'000.- for the 2.5-room apartmentsCHF 30'000.- for the 3.5-room apartmentsCHF 37'000.- for the 4.5-room apartments CHF 45'000.- for the 5.5-room apartments The ensemble has been designed with a warm atmosphere in mind, with particular attention paid to the finishes, volumes, and daily comfort. The residence is new and certified Minergie-P-ECO, its heating is provided by a heat pump, powered by photovoltaic panels, and the windows are triple-glazed.A fitness room is also available. Being on board the Baie d'Opale means living in a unique environment!

  • Parking space
  • Balcony / Terrace
  • View
  • +1
1 / 9
  • Parking space
  • Balcony / Terrace
  • View
  • +1
4.5 rooms, 114m², CHF 2,350,000.–
A Rolle, 1180 Rolle

Magnificent 4.5 rooms with vast balcony surrounding the apartment

The Baie d'Opale, just a few meters from the lake, an architectural gem in a majestic setting.This 4.5-room apartment is located on the 3rd floor with a panoramic view.With a living area of 114 m², it has a large balcony of 76 m² surrounding the apartment, which corresponds to a weighted area of 154 m².The allocated budgets are generous, allowing for high-end finishes, and the apartment is offered with parking spaces in addition to the sale price. The Baie d'Opale offers exceptional apartments with large terraces or balconies and a view of Lake Geneva in a particularly sought-after residential area. Discover a rare address where contemporary architecture, generous volumes, and the art of living come together.The typologies offered, which are still available, are as follows:2.5 rooms from 1'110'000.-3.5 rooms from 1'300'000.-4.5 rooms from 1'480'000.-5.5 rooms from 2'400'000.-This residence offers apartments with generous surfaces ranging from 84 to 235 m2.Here are the budgets allocated for the kitchens:CHF 15'000.- for the 2.5-room apartmentsCHF 30'000.- for the 3.5-room apartmentsCHF 37'000.- for the 4.5-room apartments CHF 45'000.- for the 5.5-room apartments The ensemble was designed with a warm atmosphere in mind, with particular attention paid to the finishes, volumes, and daily comfort. The residence is new and certified Minergie-P-ECO, its heating is provided by a heat pump powered by photovoltaic panels, and the windows are triple-glazed.A fitness room is also available. Embarking on the Baie d'Opale is living in a unique environment!

  • Parking space
  • Balcony / Terrace
  • View
  • +1
1 / 10
  • Parking space
  • Balcony / Terrace
  • View
  • +1
5.5 rooms, 146m², CHF 3,250,000.–
A Rolle, 1180 Rolle

Magnificent 5.5-room attic apartment with balcony and large terrace

The Baie d'Opale, just a few meters from the lake, an architectural gem in a majestic setting.This 5.5-room apartment is located on the 3rd floor with a panoramic view.With a living area of 146 m², it has large covered balconies with a total length of 47 m² and a large terrace of 160 m², making a weighted area of 226 m².The allocated budgets are generous, allowing for high-end finishes, and the apartment is offered with parking spaces in addition to the sale price.The Baie d'Opale offers exceptional apartments with large terraces or balconies and views of Lake Geneva in a particularly sought-after residential area, discover a rare address where contemporary architecture, generous volumes, and the art of living meet.The typologies offered, still available, are as follows:2.5 rooms from 1'110'000.-3.5 rooms from 1'300'000.-4.5 rooms from 1'480'000.-5.5 rooms from 2'400'000.-This residence offers apartments with generous surfaces from 84 to 235 m2.Here are the budgets allocated for the kitchens:CHF 15'000.- for the 2.5-room apartmentsCHF 30'000.- for the 3.5-room apartmentsCHF 37'000.- for the 4.5-room apartments CHF 45'000.- for the 5.5-room apartments The ensemble was designed in a warm spirit with particular attention to finishes, volumes, and daily comfort. The residence is new and certified Minergie-P-ECO, its heating is provided by a heat pump, powered by photovoltaic panels, and the windows are triple-glazed.A fitness room is also available. Embarking on the Baie d'Opale means living in a unique environment!

  • Parking space
  • Balcony / Terrace
  • View
  • +1
1 / 9
  • Parking space
  • Balcony / Terrace
  • View
  • +1
5.5 rooms, 150m², CHF 3,200,000.–
A Rolle, 1180 Rolle

Magnificent 4.5 rooms with vast balcony surrounding the apartment

The Baie d'Opale, just a few meters from the lake, an architectural gem in a majestic setting.This 5.5-room apartment is located on the 3rd floor with a panoramic view.With a living area of 150 m², it has a large balcony-terrace of 249 m² surrounding the apartment, which corresponds to a weighted area of 235 m².The allocated budgets are generous, allowing for high-end finishes, and the apartment is offered with parking spaces in addition to the sale price. The Baie d'Opale offers exceptional apartments with large terraces or balconies and views of Lake Geneva in a particularly sought-after residential area, discover a rare address where contemporary architecture, generous volumes, and the art of living meet.The typologies offered, still available, are as follows:2.5 rooms from 1'110'000.-3.5 rooms from 1'300'000.-4.5 rooms from 1'480'000.-5.5 rooms from 2'400'000.-This residence offers apartments with generous surfaces from 84 to 235 m2.Here are the budgets allocated for the kitchens:CHF 15'000.- for the 2.5-room apartmentsCHF 30'000.- for the 3.5-room apartmentsCHF 37'000.- for the 4.5-room apartments CHF 45'000.- for the 5.5-room apartments The ensemble was designed with a warm atmosphere in mind, with particular attention to the finishes, volumes, and daily comfort. The residence is new and certified Minergie-P-ECO, the heating is provided by a heat pump, powered by photovoltaic panels, and the windows are triple-glazed.A fitness room is also available. Embarking on the Baie d'Opale means living in a unique environment!

  • Parking space
  • Balcony / Terrace
  • View
  • +1
Samantha Debatty

Samantha Debatty

1 / 13
Samantha Debatty

Samantha Debatty

  • Parking space
  • Balcony / Terrace
  • Pets allowed
  • +5
7.5 rooms, 195m², CHF 1,550,000.–
1804 Corsier-sur-Vevey

Like a house: Spacious 7.5-room family duplex apartment in a renovated former farmhouse with private garden and swimming pool

COMPLETE SALES FILE AVAILABLE ON REQUESTKey facts: • 7.5 rooms (5 bedrooms, 3 bathrooms, 5 parking spaces) • Areas: living area 195 m², usable area approx. 224 m², garden approx. 970 m². • Orientation: South-west • Panoramic views of the lake and countryside • Peaceful rural surroundings • 9 min from Vevey town centre or the motorway. • 5 minutes from Chatel-Saint-Denis -------------------------------------------------Dezage presents this rare property on the market. Nestled in an idyllic setting, it offers breathtaking views of Lake Geneva and the mountains on one side and the Vaud countryside on the other. It is ideally located, less than 10 minutes from Vevey and around 7 minutes from Châtel-Saint-Denis or the motorway.The duplex apartment occupies the first two floors of a former farmhouse, originally built in the mid-19th century and completely renovated using high-quality materials. Transformed in this way, this beautiful building is a charming family home with all modern comforts. The attic of the building has been converted and contains an apartment that is not part of this property. The layout has been carefully designed, with no direct overlooking between the two parts of the house (the entrances and gardens are completely separate).With 225 m2 of usable area (195 m2 of living area) and generous proportions, this property is ideal for a family. It has 5 bedrooms, 2 of which have a shower and toilet area, as well as a bathroom and 2 separate WCs. The two fireplaces and the period bread oven complete the picture and give the house.In addition, its south-west orientation and large windows provide excellent natural light.One of the main assets of this house is its magnificent garden, accessible from the living room. Swimming pool, jacuzzi, large terraces ... everything has been designed to create a true Eden where you can enjoy the fine weather from early spring to late autumn. All set against this panoramic backdrop. The outdoor area is complemented by a vegetable garden of nearly 100 m2, a pétanque court and a water feature, adding an extra touch of charm to the property.To sum up, its main assets are: • An idyllic setting in the heart of nature, where you can enjoy the peace and rural surroundings • Incredible views of the lake, the mountains and the Vaud countryside • An ideal location, less than 10 minutes from Vevey town centre and 7 minutes from Châtel-Saint-Denis • Its magnificent garden with large terraces, a swimming pool and a jacuzzi ... a wonderful living space. • Excellent natural light thanks to the large windows and south-west orientation • Numerous bedrooms and bathrooms, ideal for a family. • Energy rating C (CECB): get closer to energy self-sufficiency by installing solar panels or connecting to your underground water source. • And much more? The complete sales file is available on request.

  • Parking space
  • Balcony / Terrace
  • Pets allowed
  • +5
New building
1 / 9
  • Parking space
  • Balcony / Terrace
  • Elevator
2.5 rooms, 43m², CHF 460,000.–
A Yverdon-les-Bains, 1400 Yverdon-les-Bains

New promotion: 2.5-room apartment with covered terrace

Bernard Nicod SA is pleased to present this new promotion located in Yverdon-les-Bains. This contemporary architecture project offers 6 apartments adapted to the needs of daily life.This new 2.5-room apartment is located on the first floor and benefits from a south-facing orientation, offering a living area of over 42 m².The apartment consists of a living/dining room with open kitchen. Large windows bring beautiful light to the living area and provide access to a covered terrace of over 10 m². A bedroom with access to the terrace as well as a shower room with WC complete this unit.A cellar completes this property and offers additional storage space.Possibility of acquiring an external parking space for CHF 20'000.-.ASSETS:- Finishes chosen by the buyer- Heat pump (PAC)- Photovoltaic panels- Triple glazing- Sale in shared land ownership- Covered terraceSale in shared land ownership for reduced purchase costs!Delivery: autumn 2027Located near the city center, the promotion benefits from easy access to shops, schools, and public transportation. Yverdon-les-Bains offers numerous cultural and leisure facilities. The shores of Lake Neuchâtel and the relaxation areas are also easily accessible.Information and visits: Alexandra JEREZ and Tania LEITE: 024 424 24 26.

  • Parking space
  • Balcony / Terrace
  • Elevator

Suggested properties for you based on search results

Other interesting objects