



















2377 results - Flats for sale: Canton Vaud

Neiva Martins Julien

Neiva Martins Julien

1 / 10
Neiva Martins Julien

Neiva Martins Julien

  • Parking space
  • View
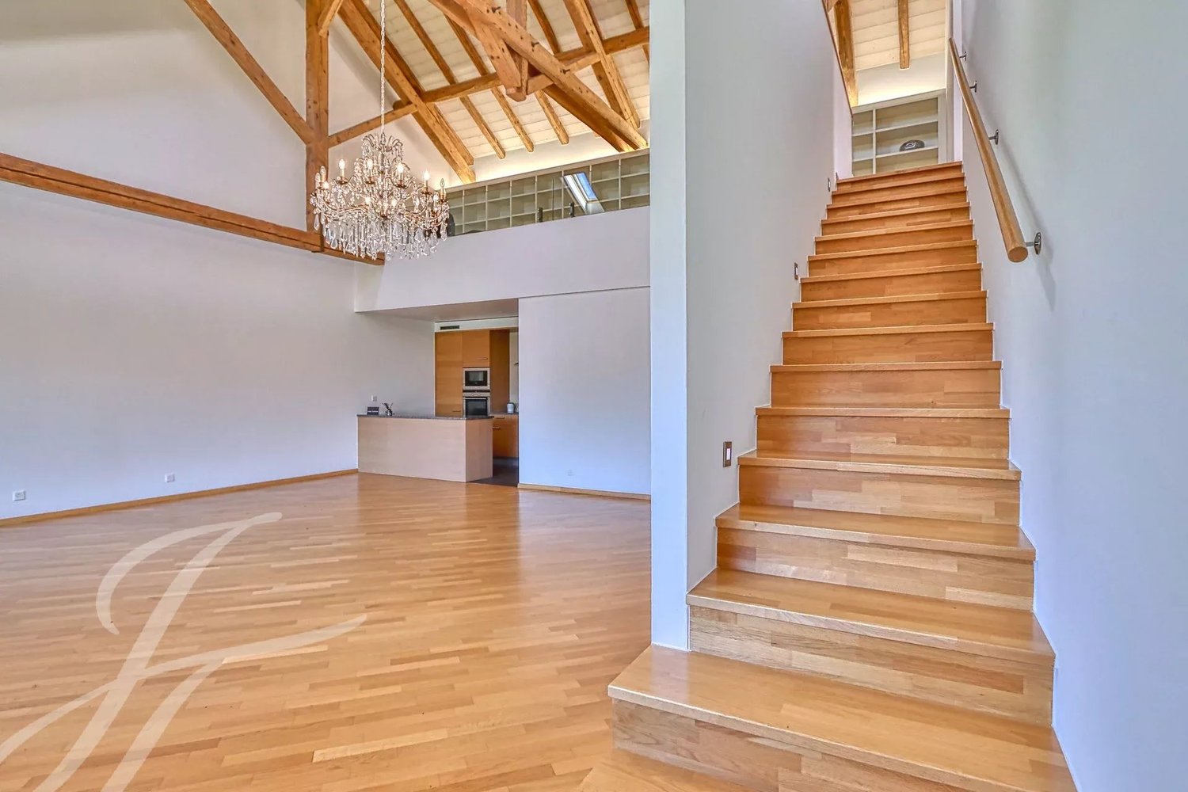
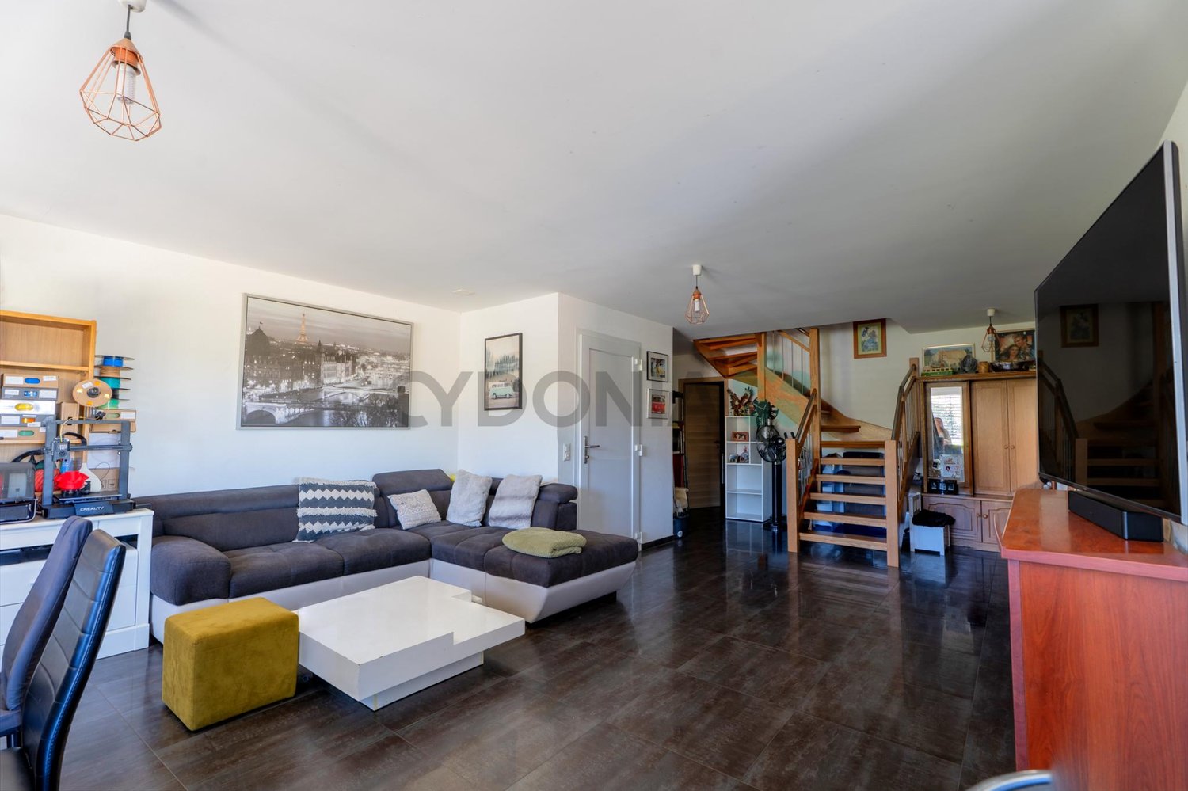
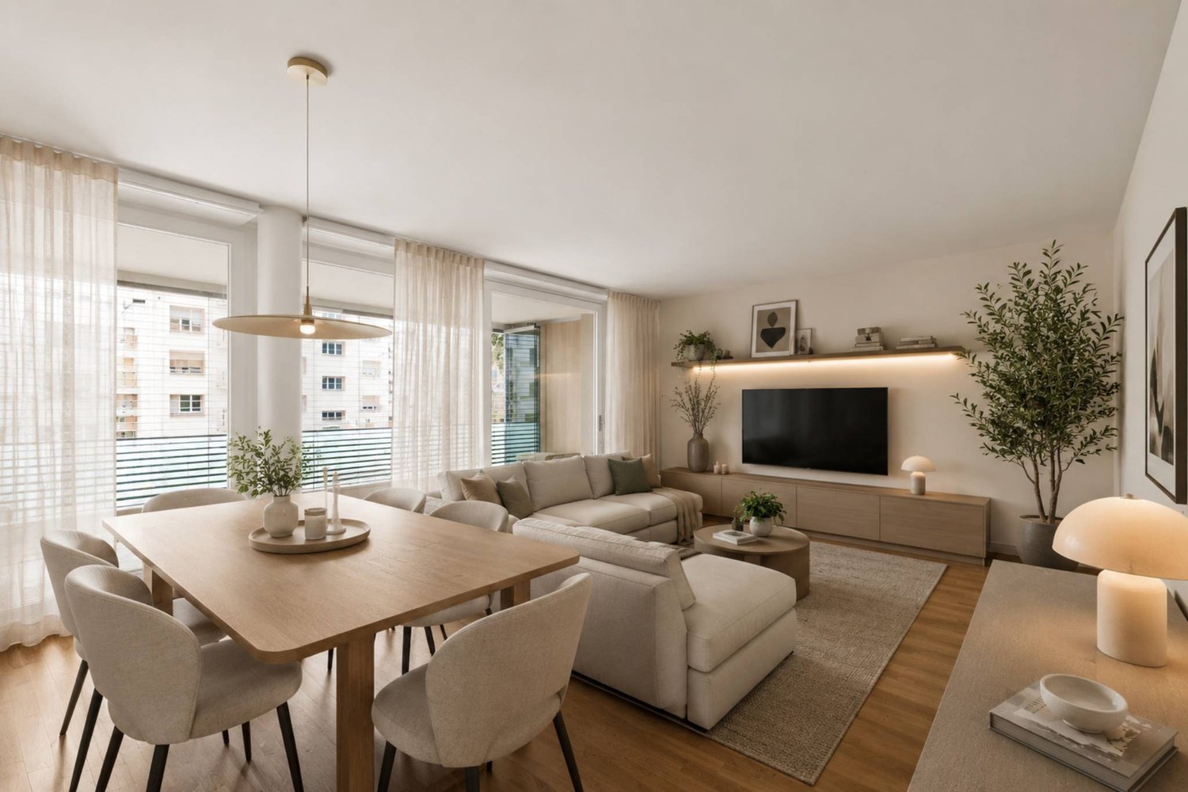
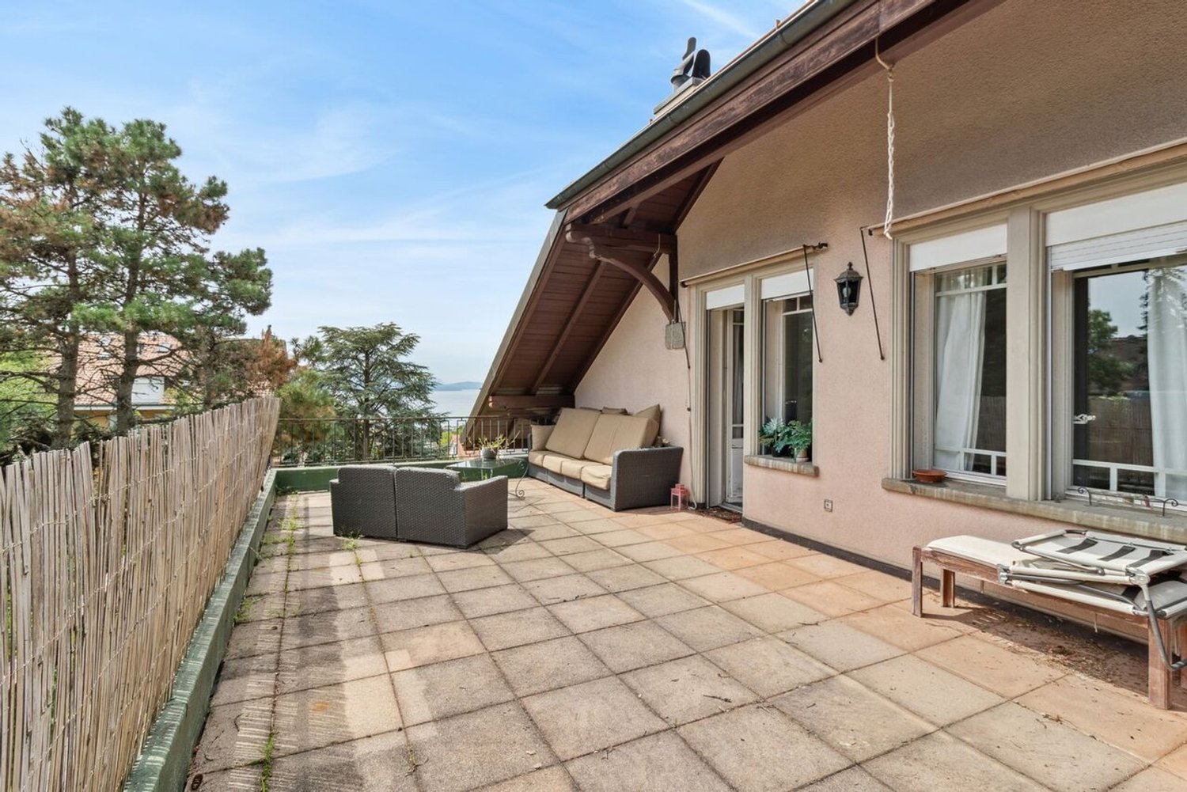
6.5 rooms, 149m², CHF 1,275,000.–
A Yverdon-les-Bains, 1400 Yverdon-les-Bains

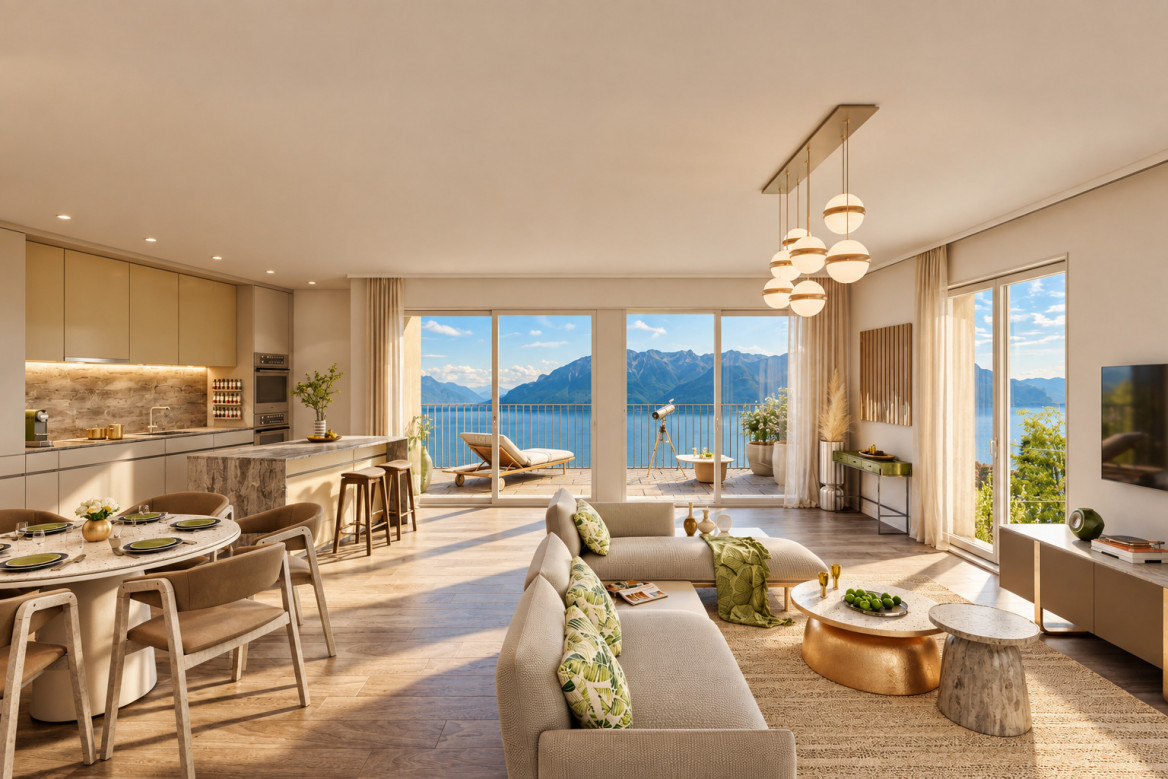
High-End Accommodation with Lake View!

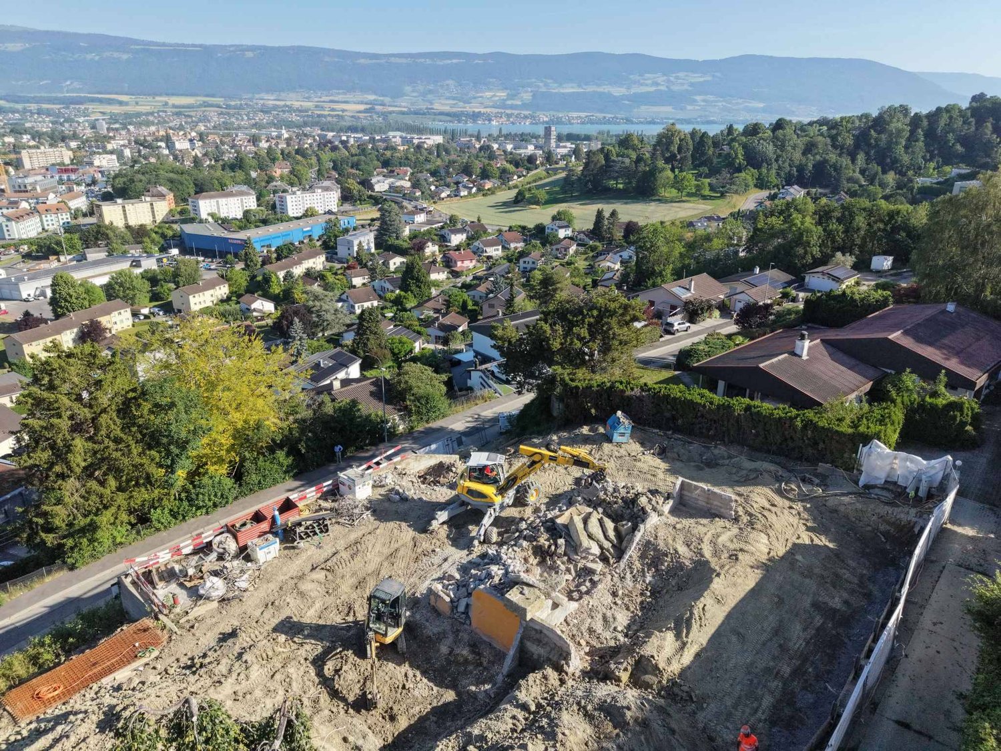
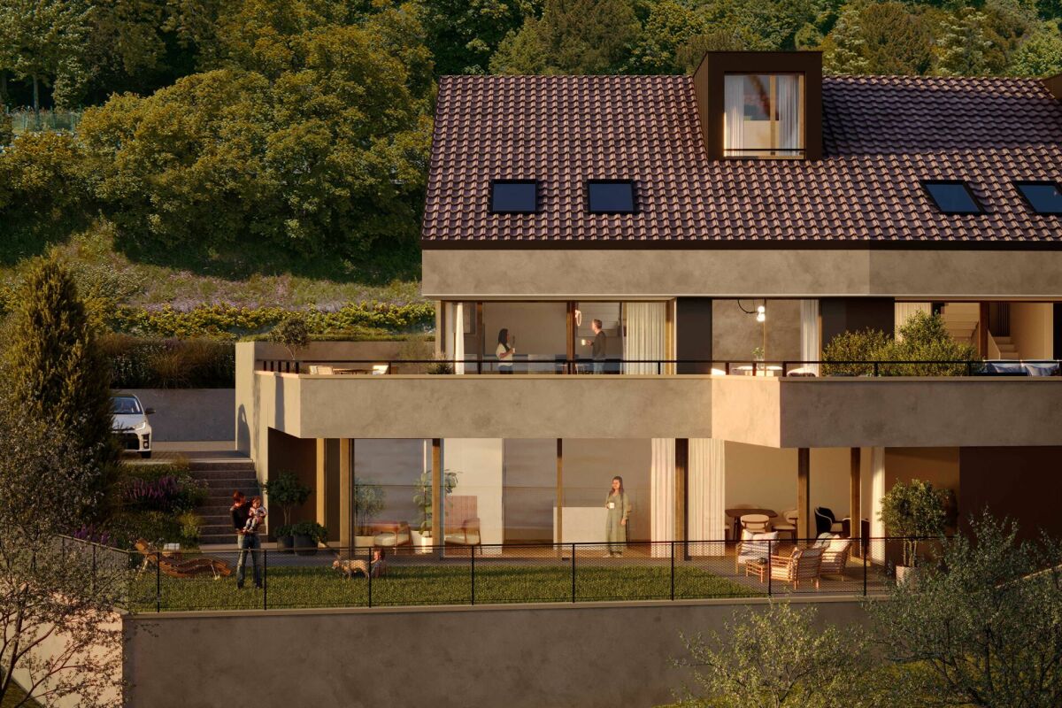
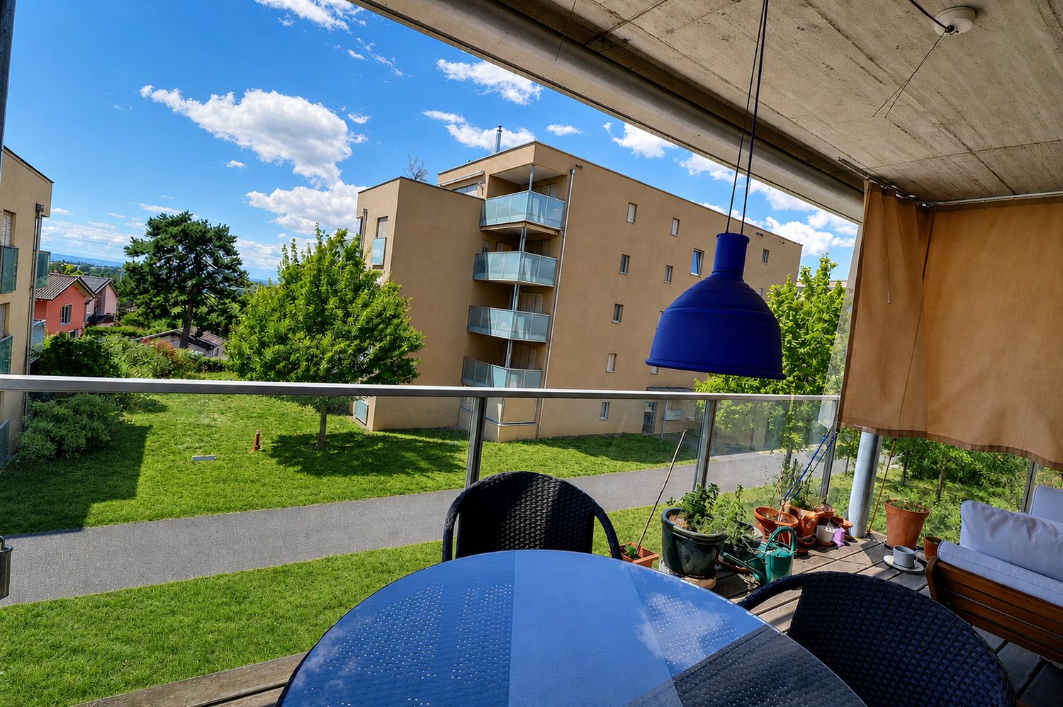
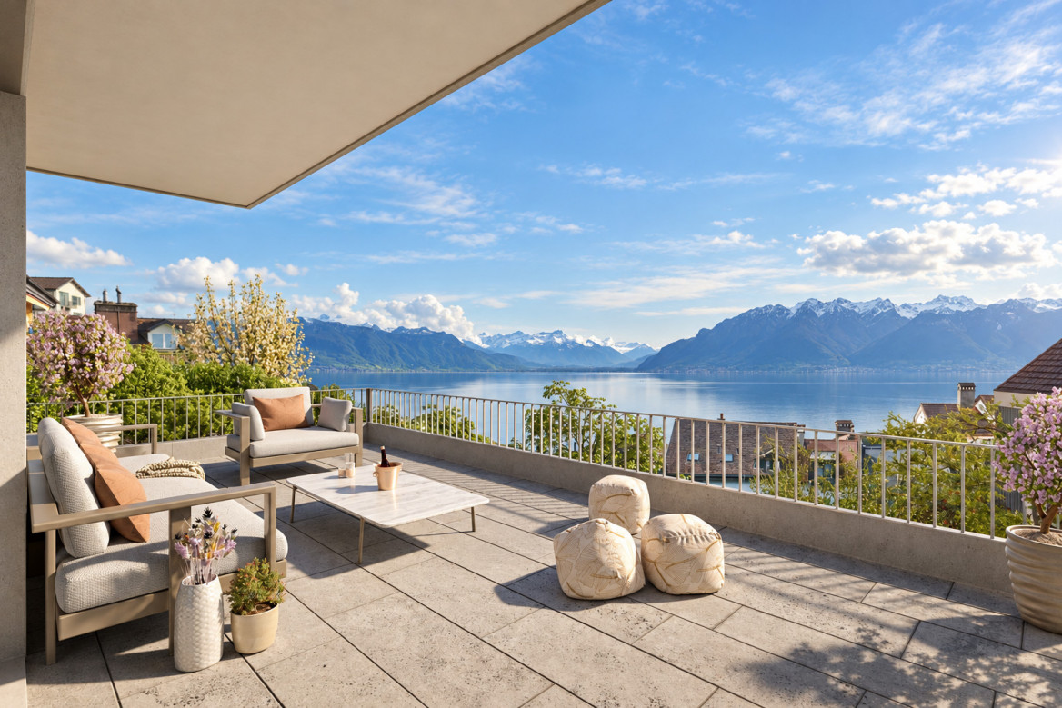
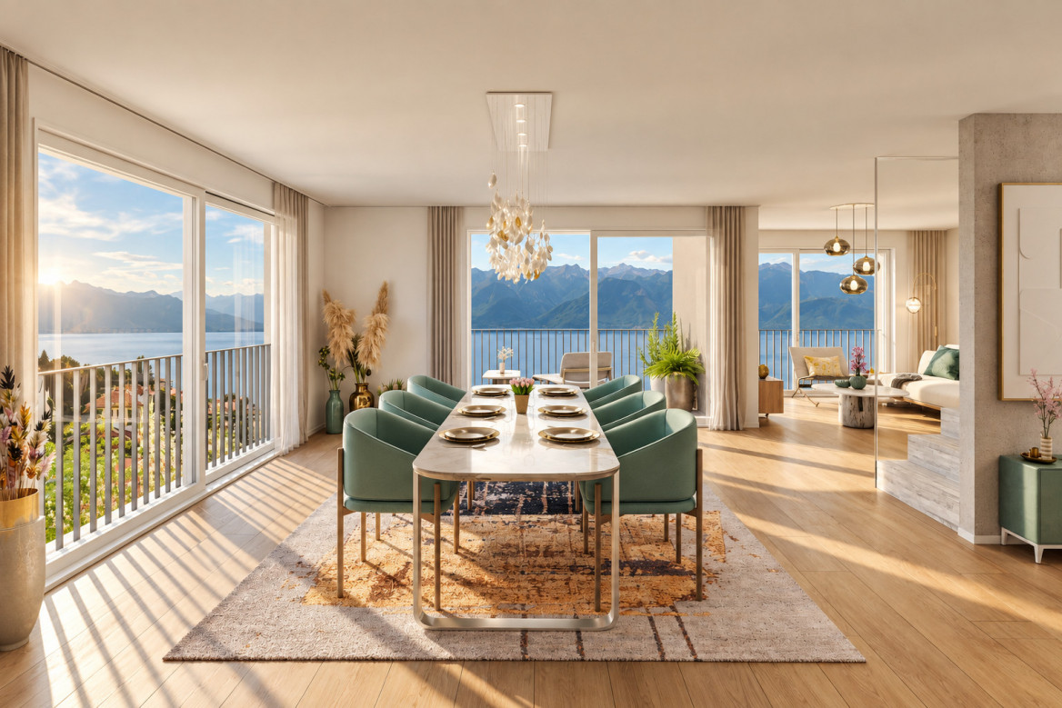
Construction project in progress! Delivery end of October 2027Discover the 8 apartments of this exceptional real estate project, nestled in the heights of Yverdon-les-Bains, a charming town on the shores of Lake Neuchâtel. Enjoy a dream location, a breathtaking view, a carefully designed architecture and flexible apartment layouts to suit all your needs.Each apartment in this promotion offers a perfect combination of luxury and comfort. With its high-end equipment, contemporary architecture and ideal location, this residence is a real gem for those looking for the best in terms of housing.The 2 buildings are composed as follows:Building AGround floor:Unit 1 - 4.5 rooms with a living area of approximately 98 m² and a balcony of approximately 16 m²Unit 2 - SOLDAttic:Unit 3 - RESERVEDUnit 4 - SOLDBuilding BGround floor:Unit 5 - SOLDUnit 6 - SOLDAttic:Unit 7 - RESERVEDUnit 8 - 6.5 rooms with a living area of approximately 149 m², a balcony of approximately 16 m² and a terrace of approximately 68 m²Note that all apartments have a flexible layout that can be adapted to the tenant's needs.In addition, 8 outdoor parking spaces are available at CHF 20'000.- each, as well as an individual garage offer at CHF 50'000.-.Unique features of the project:- Exclusive location in the heights of Yverdon-les-Bains- Breathtaking view of Lake Neuchâtel and the majestic contours of the Jura range- Contemporary and elegant architecture- High-end materials and finishes- Flexible apartment layouts to meet all needsWhether you are looking for a spacious apartment for your family or a cozy nest for yourself, this promotion offers a variety of options to meet your expectations. Do not hesitate to contact us to organize a meeting. Need more information? www.residences-despins.ch

  • Parking space
  • View
New building
1 / 8
  • Parking space
  • Balcony / Terrace
  • Garage
  • +5
4.5 rooms, 122m², CHF 2,240,000.–
Route de la Bernadaz 20, 1094 Paudex

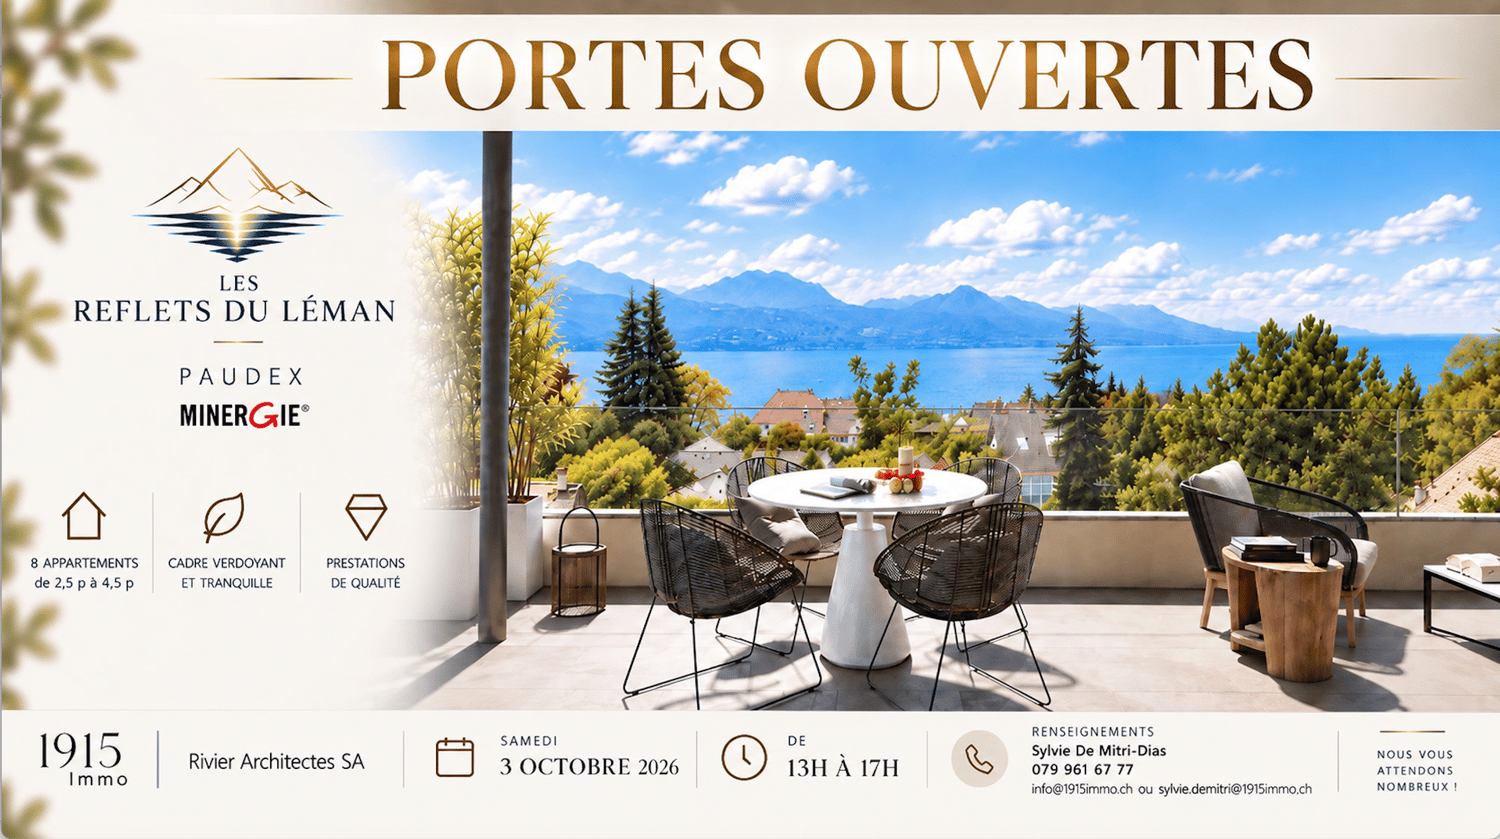
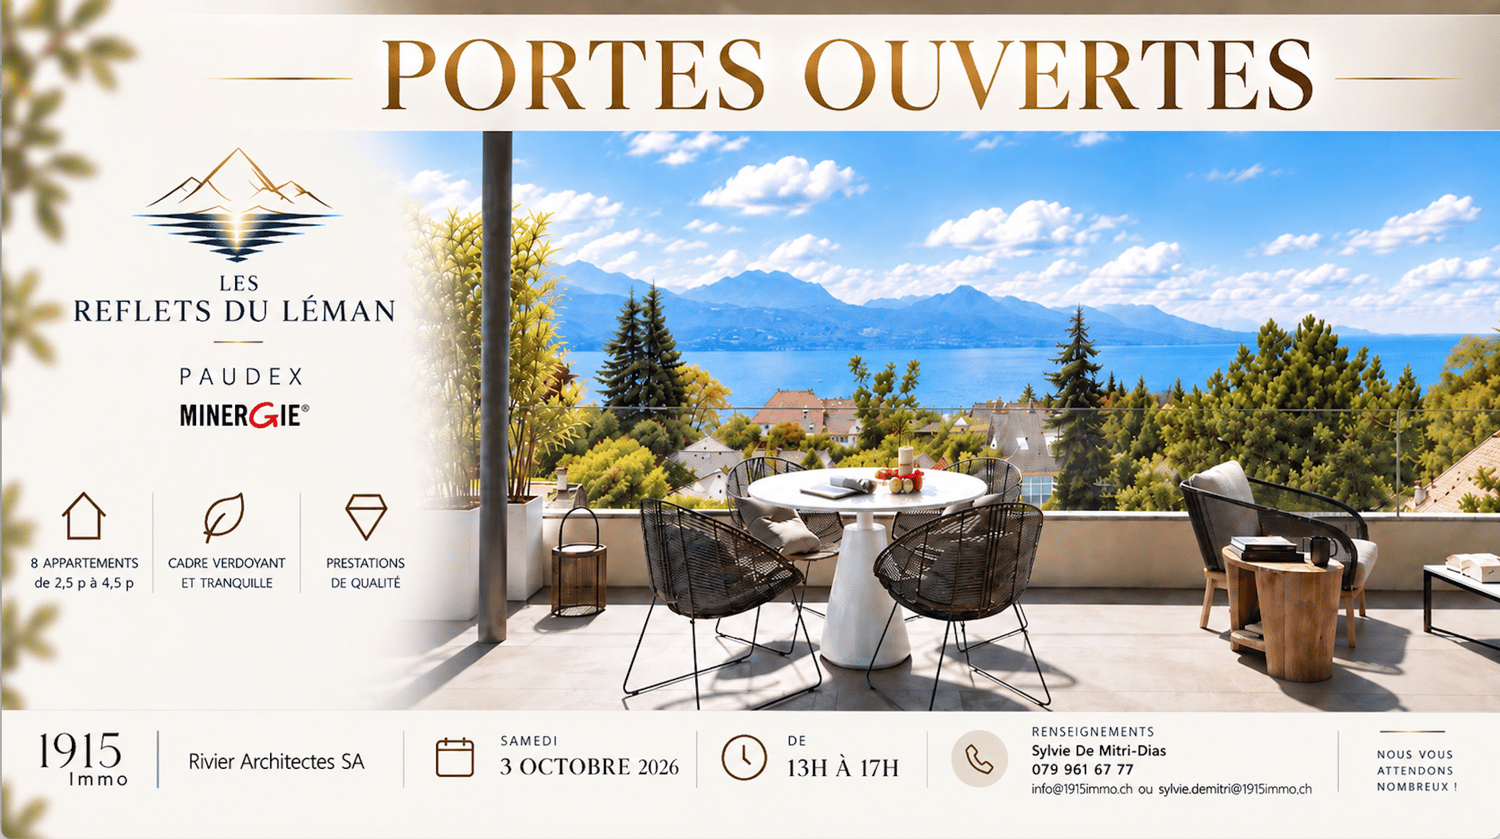
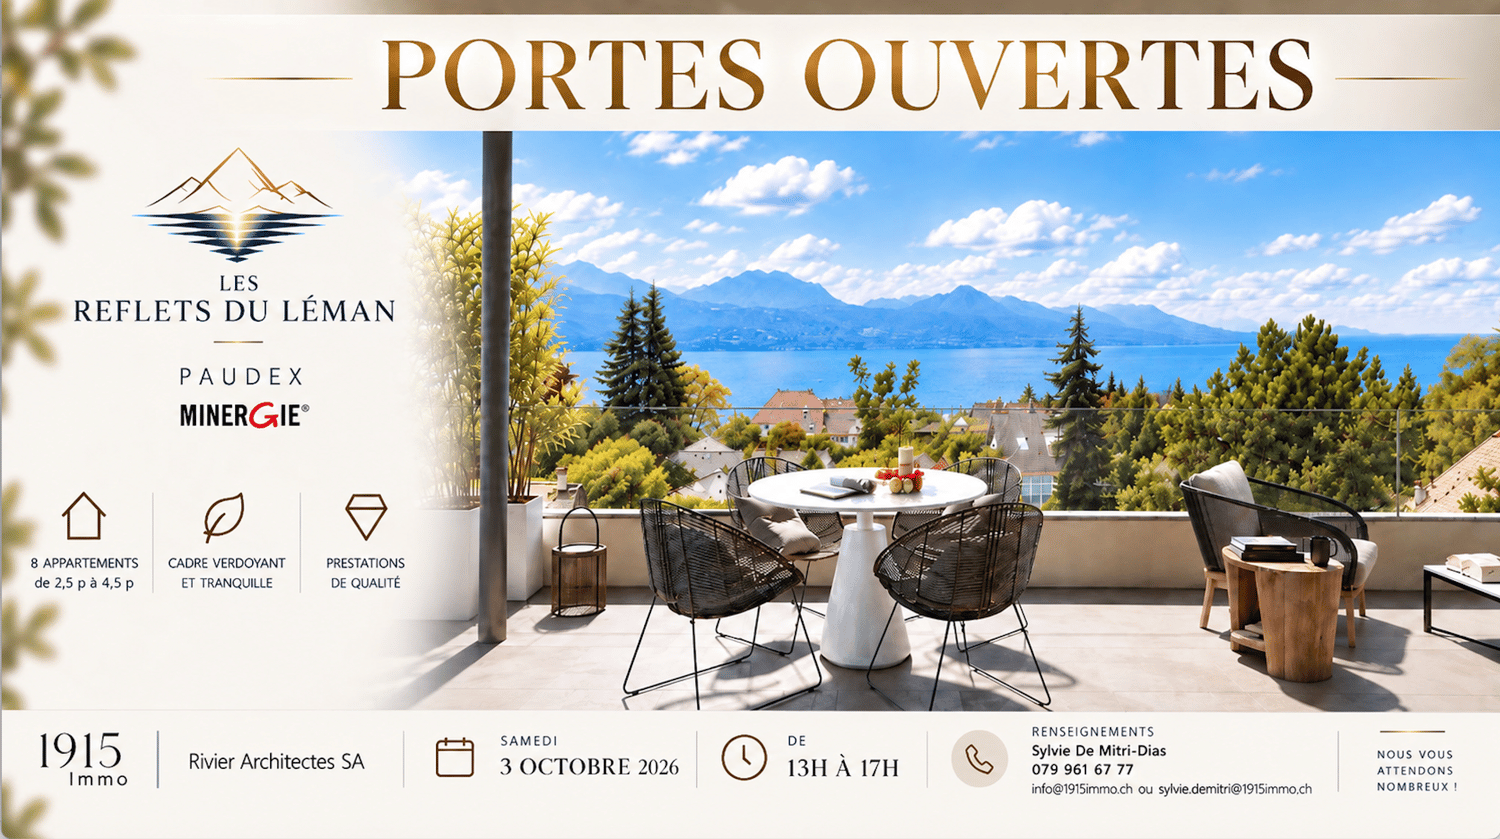
The Reflections of Lake Geneva - OPEN HOUSE SATURDAY, OCTOBER 3 - from 1 pm to 5 pm

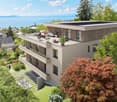
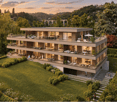
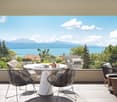
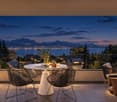
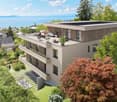
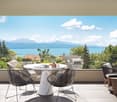
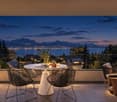
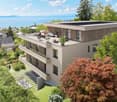
Open house: Saturday, October 3 from 1 pm to 5 pmNew exclusive promotion in Paudex with a view of the lake and the mountains.BUILDING PERMIT ISSUED!Practical information:Three parking spaces will be available in front of the property.If these are occupied, you can also park on Chemin de la Grangette, located a few minutes away, or near the Migros in La Conversion, about 5 minutes on foot.Website: https://refletsduleman.ch/Come and discover The Reflections of Lake Geneva, a new exclusive residential promotion in Paudex, in a privileged environment between the lake, greenery, and immediate proximity to Lausanne.This intimate realization consists of only 8 apartments for sale, from 2.5 to 4.5 rooms, with a view of the lake and the mountains, and offers generous volumes, beautiful outdoor spaces, and bright living areas, designed to combine comfort, modernity, and quality of life.The residence was designed according to the Minergie standards and benefits from modern and high-performance technical equipment: geothermal heat pump, underfloor heating, free cooling, photovoltaic panels, and integrated domotics. Particular attention has also been paid to the quality of materials, energy efficiency, and daily comfort.The apartments have a view of the lake, depending on their location, terraces, balconies, or private gardens, with large openings that promote natural light and offer, for some, magnificent perspectives on the lake and the mountains.The promotion is located in a quiet and green residential area and also benefits from an ideal situation, close to public transport, schools, shops, and the lake, while remaining perfectly connected to Lausanne.LOT 4:Living area: 121.5 m2Balcony area: 38 m2PPE area: 140.5 m2Selling price: CHF 2,240,000.-Two parking spaces in addition for CHF 45,000.- each.Transport and amenities • Paudex bus stop only 2 minutes on foot • La Conversion train station in 12 minutes on foot • Pully Tennis Club in about 10 minutes on foot • Denner supermarket in 7 minutes on foot • Paudex pharmacy in 7 minutes on foot • Paudex college in 7 minutes on foot, ideal for families • Pully swimming pool in 8 minutes by car • Pully harbor and restaurants in about 8 minutes by car

  • Parking space
  • Balcony / Terrace
  • Garage
  • +5
Travel time
-
New building
1 / 8
  • Parking space
  • Balcony / Terrace
  • Garage
  • +5
4.5 rooms, 122m², CHF 2,240,000.–
Route de la Bernadaz 20, 1094 Paudex

The Reflections of Lake Geneva OPEN HOUSE SATURDAY, OCTOBER 3 - from 1pm to 5pm

Open house: Saturday, October 3 from 1pm to 5pmNew exclusive promotion in Paudex with a view of the lake and the mountains.BUILDING PERMIT GRANTED!Practical information:Three parking spaces will be available in front of the property.If these are occupied, you can also park on the Chemin de la Grangette, located a few minutes away, or near the Migros in La Conversion, about 5 minutes on foot.Website: https://refletsduleman.ch/Come and discover The Reflections of Lake Geneva, a new exclusive residential promotion in Paudex, in a privileged environment between the lake, greenery, and immediate proximity to Lausanne.This intimate realization consists of only 8 apartments for sale, from 2.5 to 4.5 rooms, with a view of the lake and the mountains, offering generous volumes, beautiful outdoor spaces, and bright living areas, designed to combine comfort, modernity, and quality of life.The residence was designed according to the Minergie standards and benefits from modern and efficient technical equipment: geothermal heat pump, underfloor heating, free cooling, photovoltaic panels, and integrated domotics. Particular attention has also been paid to the quality of materials, energy efficiency, and daily comfort.The apartments benefit from a view of the lake, depending on their location, from terraces, balconies, or private gardens, with large openings that promote natural light and offer, for some, magnificent perspectives on the lake and the mountains.Located in a quiet and green residential area, the promotion also benefits from an ideal situation, close to public transportation, schools, shops, and the lake, while being perfectly connected to Lausanne.LOT 6:Living area: 121.5 m2Balcony area: 29 m2PPE area: 136 m2Selling price: CHF 2'240'000.-Two parking spaces in addition for CHF 45'000.- each.Transportation and amenities • Paudex bus stop just 2 minutes on foot • La Conversion train station in 12 minutes on foot • Pully Tennis Club in about 10 minutes on foot • Denner supermarket in 7 minutes on foot • Paudex pharmacy in 7 minutes on foot • Paudex college in 7 minutes on foot, ideal for families • Pully swimming pool in 8 minutes by car • Pully harbor and restaurants in about 8 minutes by car

  • Parking space
  • Balcony / Terrace
  • Garage
  • +5
Travel time
-
New building
1 / 8
  • Parking space
  • Balcony / Terrace
  • Garage
  • +5
4.5 rooms, 122m², CHF 2,240,000.–
Route de la Bernadaz 20, 1094 Paudex

Les Reflets du Léman - OPEN HOUSE SATURDAY, OCTOBER 3, 2026 - from 1 pm to 5 pm

Open house: Saturday, October 3, from 1 pm to 5 pmNew exclusive promotion in Paudex with a view of the lake and the mountains.BUILDING PERMIT GRANTED!Practical information:Three parking spaces will be available in front of the property.If these are occupied, you can also park on Chemin de la Grangette, located a few minutes away, or near the Migros in La Conversion, about 5 minutes on foot.Website: https://refletsduleman.ch/Come and discover Les Reflets du Léman, a new exclusive residential promotion in Paudex, in a privileged environment between the lake, greenery, and immediate proximity to Lausanne.This intimate realization consists of only 8 apartments for sale, from 2.5 to 4.5 rooms, with a view of the lake and the mountains, offering generous volumes, beautiful outdoor spaces, and bright living areas, designed to combine comfort, modernity, and quality of life.Conceived according to Minergie standards, the residence benefits from modern and high-performance technical equipment: geothermal heat pump, underfloor heating, free cooling, photovoltaic panels, and integrated domotics. Particular attention has also been paid to the quality of materials, energy efficiency, and daily comfort.The apartments benefit from a view of the lake, depending on their location, terraces, balconies, or private gardens, with large openings favoring natural light and offering, for some, magnificent perspectives on the lake and the mountains.Located in a quiet and green residential area, the promotion also benefits from an ideal situation, close to public transport, schools, shops, and the lake, while remaining perfectly connected to Lausanne.LOT 1:Living area: 121.5 m2Garden area: 80 m2Terrace area: 38 m2PPE area: 143.70 m2Selling price: CHF 2,240,000.-Two parking spaces available at an additional CHF 45,000 each.Transport and amenities • Paudex bus stop just 2 minutes on foot • La Conversion train station in 12 minutes on foot • Pully Tennis Club about 10 minutes on foot • Denner supermarket in 7 minutes on foot • Paudex pharmacy in 7 minutes on foot • Paudex school in 7 minutes on foot, ideal for families • Pully swimming pool in 8 minutes by car • Pully harbor and restaurants about 8 minutes by car

  • Parking space
  • Balcony / Terrace
  • Garage
  • +5
Travel time
-
1 / 13
  • Balcony / Terrace
  • View
4.5 rooms, 133m², CHF 990,000.–
1303 Penthaz

Duplex of 4.5 rooms with terrace in Penthaz

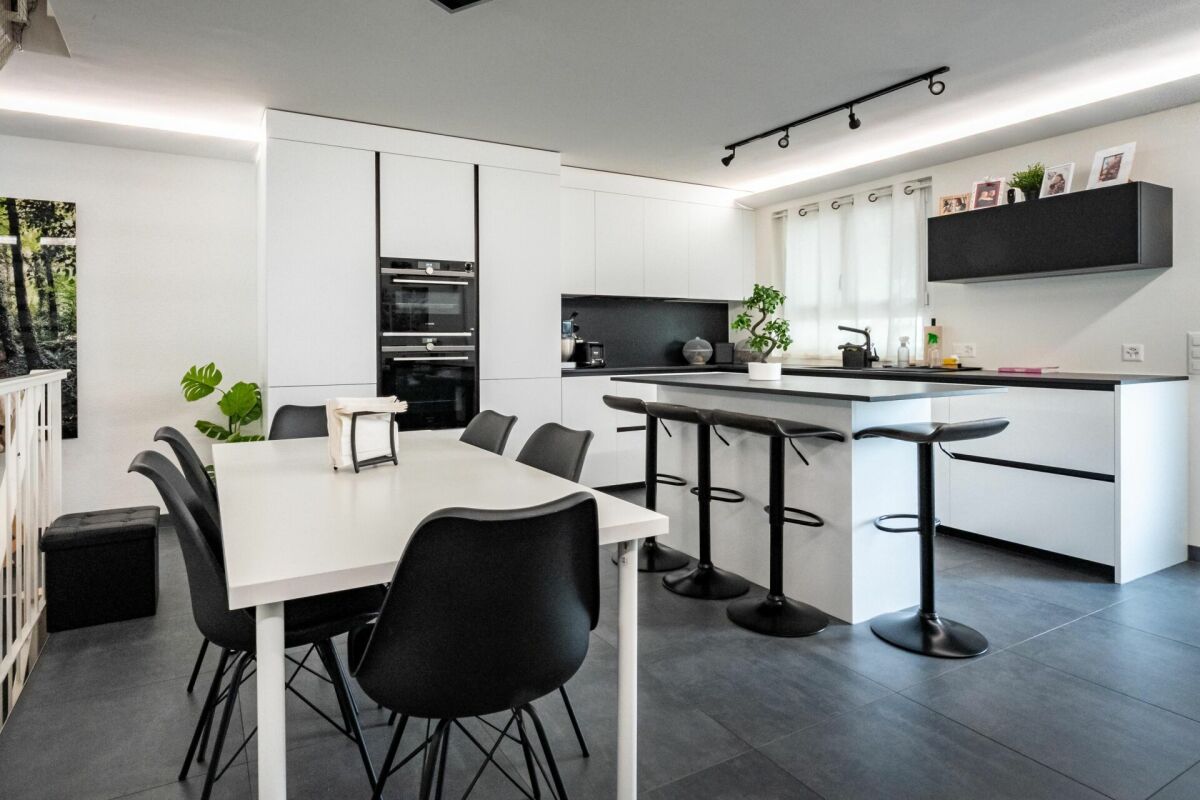
The heart of the village of Penthaz offers an environment marked by old houses, gardens, and the surrounding countryside. Between Lausanne and Yverdon-les-Bains, this municipality in the Gros-de-Vaud allows for a combination of village life and access to the region's economic hubs.Penthaz benefits from the proximity of the A1 motorway and the Cossonay-Penthalaz train station, as well as regional public transport links. The school and childcare infrastructure for children completes this living environment, depending on age and care possibilities.The property is located in a 17th-century farmhouse, organized into a multi-level property. This building retains its village character while benefiting from renovation work, notably on the roof, insulation, and heating systems.This 4.5-room duplex, renovated in 2019, offers approximately 133 m², as indicated in the dossier. It comprises three bedrooms, an office, and two bathrooms, distributed between the main level and the upper floor under the eaves. A terrace of approximately 43 m², a small balcony, and a covered parking space complete the ensemble.On the main level, the living room and dining area extend into an open kitchen with a counter. The light facades and dark worktop create a convivial space with direct access to the terrace for outdoor meals.This level also includes two bedrooms, a bathroom with a bathtub and WC, and a shower room with WC. The main functions of the apartment are thus reunited on the same floor.An internal wooden staircase leads to the area under the eaves. According to the plans, this includes a third bedroom, an office, and a distribution space. The roof slopes and skylights create an atmosphere conducive to rest or work, away from the reception areas.With approximately 43 m², the terrace allows for the creation of a dining area and a relaxation corner. It enjoys a view of the gardens and surrounding countryside. A small balcony, distinct from the terrace, is also featured on the plan of the main level.A single covered parking space accompanies the apartment.RenovationThe renovation of the apartment is dated 2019 in the dossier. The work and equipment mentioned therein concern, in particular:The complete renovation of the roof.Peripheral insulation of 16 cm, complemented by internal insulation of 2 cm.Triple-glazed windows on PVC frames.Pellet heating.Heat distribution through the floor.Key points4.5-room apartment, organized on two levels.Approximately 133 m², as indicated in the dossier.Three bedrooms and an office, including one bedroom and the office under the eaves.One bathroom and one shower room, both with WC.Terrace of approximately 43 m² and small balcony.Apartment renovated in 2019, in a 17th-century building.One covered parking space in a garage without a door.Asking price: CHF 990,000.AvailabilityThe apartment is currently occupied by tenants whose departure is planned as part of the sale. The availability date will be agreed upon depending on the effective release of the premises.ContactMr. Lamidi Kevin+41 76 715 50 59

  • Balcony / Terrace
  • View
Ekaterina Gross

Ekaterina Gross

1 / 13
Ekaterina Gross

Ekaterina Gross

  • Parking space
  • Balcony / Terrace
  • View
  • +1
1 room, 30m², CHF 315,000.–
1264 St-Cergue

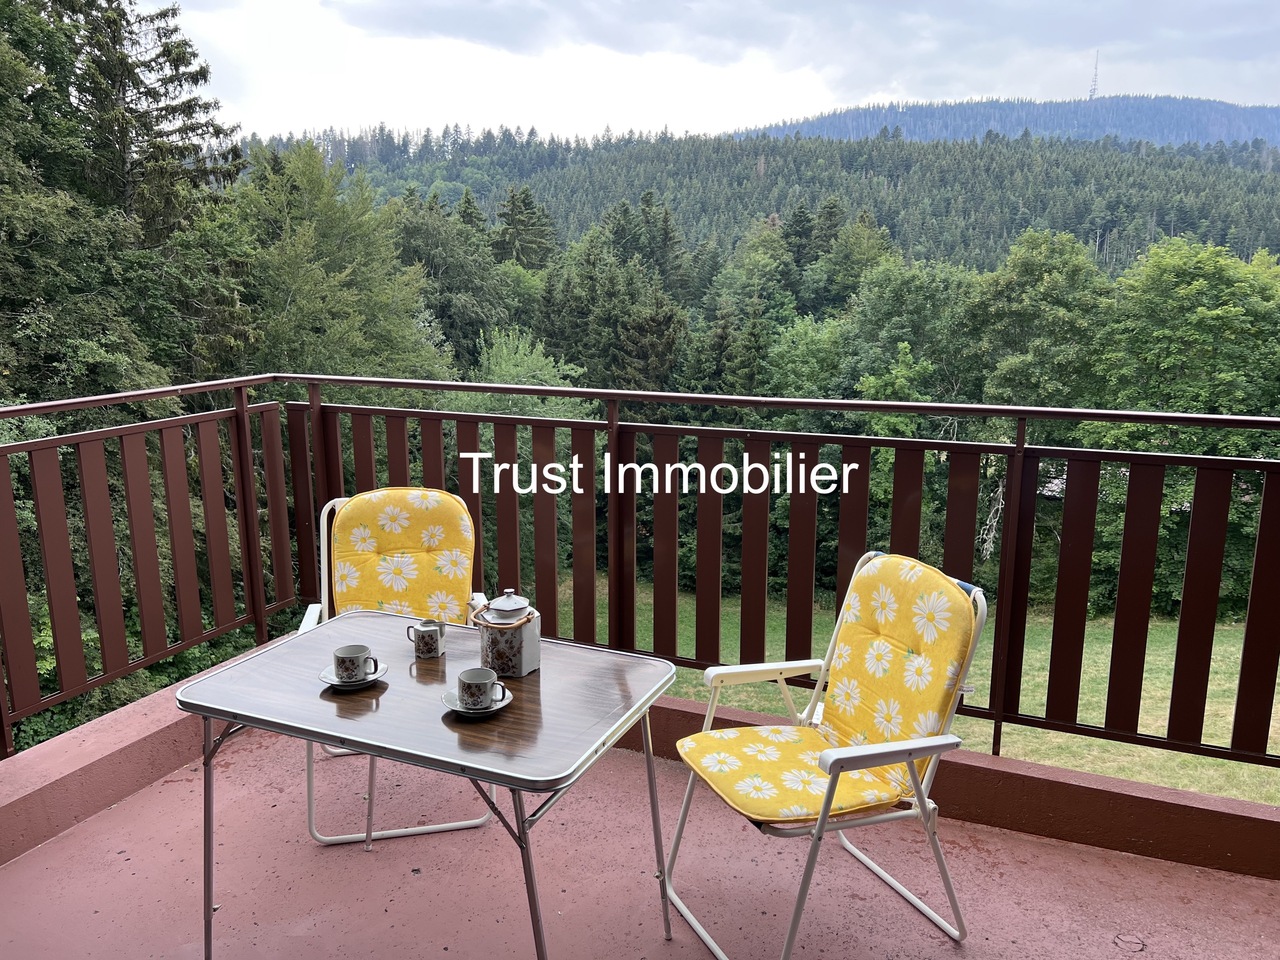
1001. Charmant studio avec belle vue à St-Cergue

Charmant studio au coeur de Saint-Cergue : un havre de paix au milieu de la natureTrust Immobilier, agence immobilière à Canton Vaud, Genève et Crans-Montana vous propose Ref. 1001-EGSitué au coeur du village de Saint-Cergue, dans le canton de Vaud, ce charmant studio en excellent état bénéficie d'un environnement calme et verdoyant, idéal pour les amoureux de la nature tout en restant à proximité de toutes les commodités.Implanté dans une résidence bien entretenue construite en 1978, ce bien séduit par son atmosphère paisible, sa vue dégagée sur la forêt et son absence totale de vis-à-vis.DISTRIBUTIONLa pièce principale offre un bel espace de vie lumineux avec accès direct à un agréable balcon d'environ 8 m². Depuis celui-ci, vous profiterez d'une vue apaisante sur la forêt environnante, dans un calme absolu.Dès l'entrée, vous découvrirez une cuisine équipée comprenant : • Réfrigérateur • Cuisinière • Four • Place pour installer la machine à laver ou lave-vaisselle • Espaces de rangement fonctionnels La salle de bains dispose d'une baignoire confortable.Cave et une place de parking extérieure incluse dans le prixLes atouts du bien • Situation privilégiée dans un environnement calme et paisible • Vue verdoyante sur la forêt • Aucun vis-à-vis • Résidence soignée et bien entretenue • Balcon spacieux de 8 m² • Possibilité d'acquérir le bien meublé • Local ski Une localisation idéaleLa résidence bénéficie d'un emplacement très recherché : • Gare ferroviaire de Saint-Cergue à seulement 4 minutes à pied, avec liaison directe vers Nyon • Centre du village et commerces accessibles à pied • Restaurants, boulangerie et toutes les commodités à proximité • Restaurant au sein même de la résidence • 20 minutes de Nyon • 40 minutes de Genève Un cadre de vie privilégiéSaint-Cergue est une destination appréciée pour son environnement naturel exceptionnel. De nombreux sentiers de randonnée partent à proximité de la résidence et permettent de profiter pleinement du Parc naturel régional Jura vaudois.Résidence construite au coeur d'un parc naturel de 50'000 m² de forêt, avec place de jeux et lac artificiel, offrant un cadre exceptionnel, au calme absolu et bénéficiant d'un excellent ensoleillement.En hiver, la station propose plusieurs remontées mécaniques ainsi qu'un vaste réseau de pistes de ski de fond et de promenades en raquettes, offrant un cadre idéal pour les activités de plein air toute l'année.Un investissement intéressantGrâce à sa localisation recherchée entre Genève, Nyon et la montagne, ce studio constitue aussi bien une résidence principale qu'un pied-à-terre ou un investissement locatif.Le bien peut être exploité en : • Location longue durée • Location de courte durée • Résidence secondaire Un bien rare pour celles et ceux qui recherchent le calme, la nature et la proximité des transports, dans un environnement préservé au coeur du Jura vaudois.www.trustimmobilier.chCharming studio in the heart of Saint-Cergue: a peaceful haven surrounded by natureTrust Immobilier, a real estate agency in the Canton of Vaud, Geneva, and Crans-Montana, presents Ref. 1001-EGLocated in the heart of the village of Saint-Cergue, in the canton of Vaud, this charming studio in excellent condition enjoys a quiet, green setting--ideal for nature lovers--while remaining close to all amenities.Set in a well-maintained residence built in 1978, this property charms with its peaceful atmosphere, unobstructed view of the forest, and complete privacy.LAYOUTThe main room offers a beautiful, bright living space with...

  • Parking space
  • Balcony / Terrace
  • View
  • +1
Veton Harbuzi

Veton Harbuzi

1 / 8
Veton Harbuzi

Veton Harbuzi

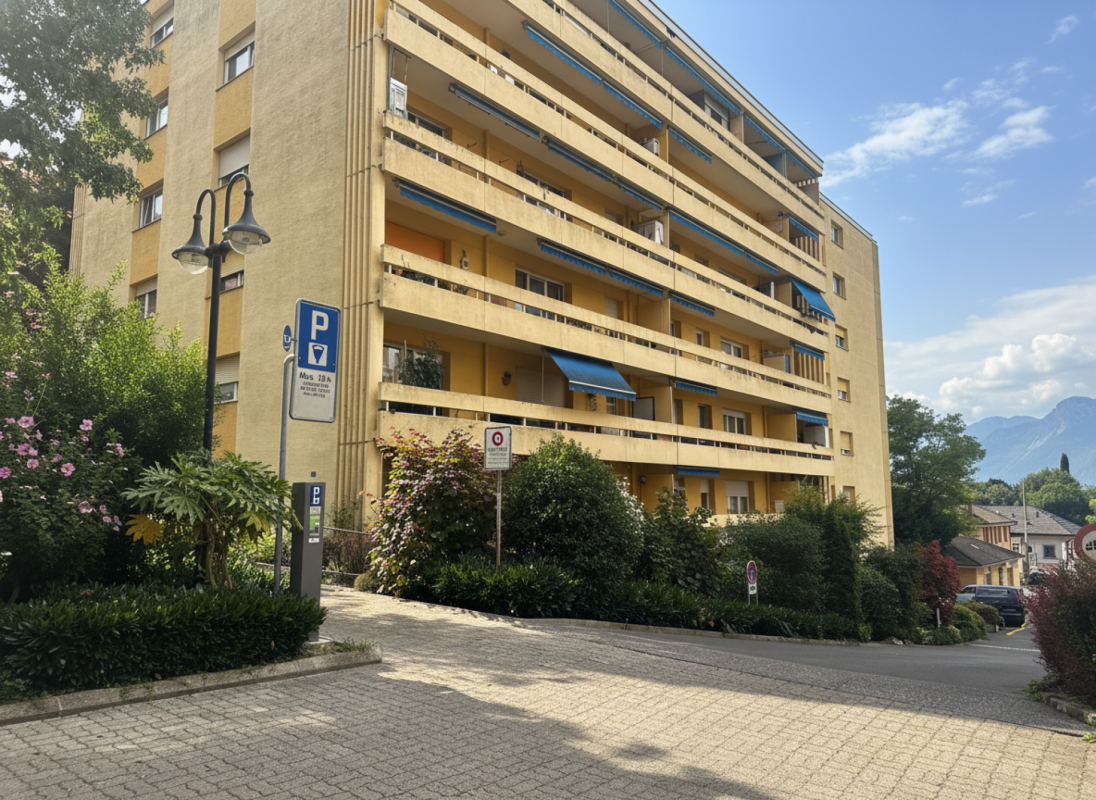
2.5 rooms, 50m², CHF 415,000.–
1815 Clarens

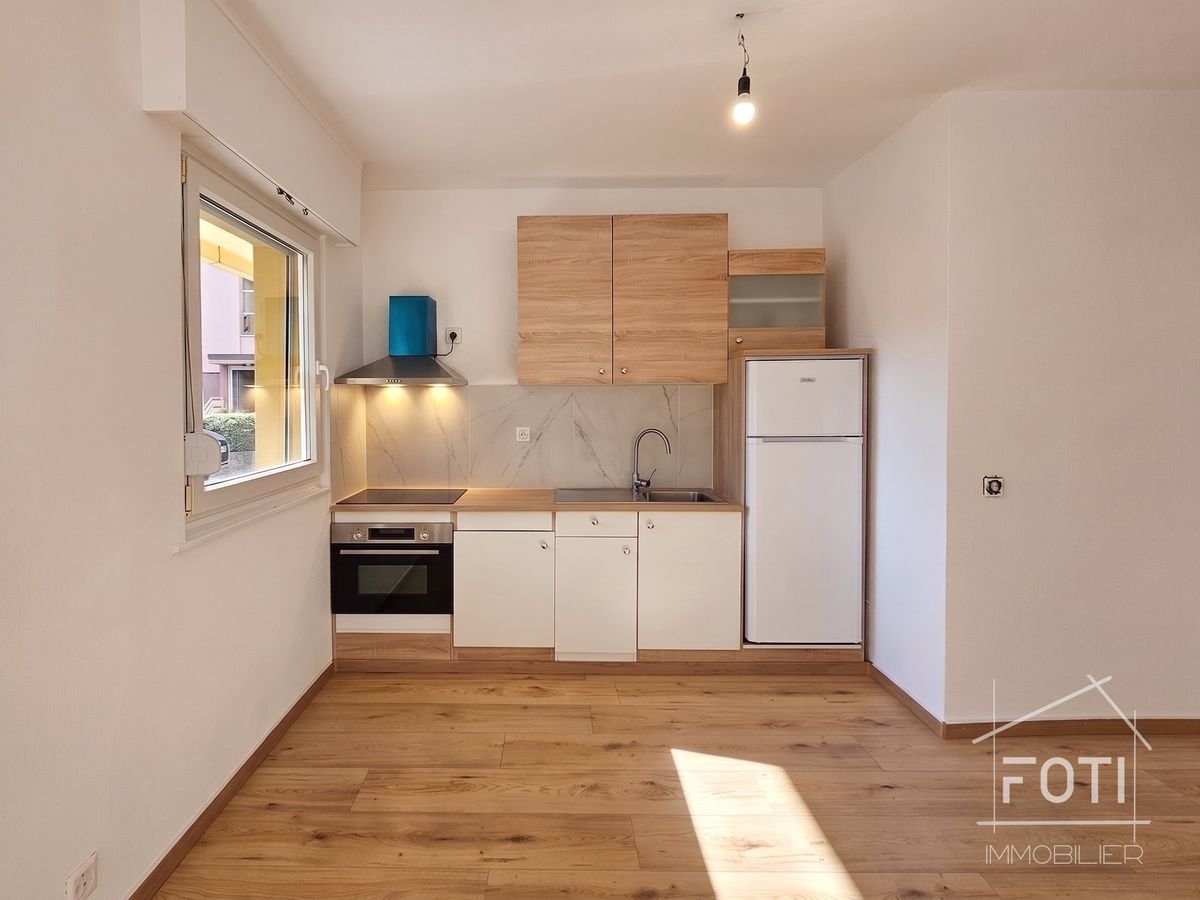
Apartment with 2.5 rooms renovated with yield - 4.62%

Located at Rue des Vaudrès 17 in Clarens, this 2.5-room apartment of approximately 50 m² presents an interesting opportunity for an investor looking for a renovated property generating immediate rental income.Completely renovated at the end of 2024 and beginning of 2025 (kitchen, bathroom, floating floor, and paintwork), the apartment is currently rented for CHF 1'600.- per month, including advance charges, and boasts a yield of 4.62%.The apartmentThe living space consists of a living room with open and fully equipped kitchen. The renovation brings a contemporary touch, particularly thanks to the wooden flooring, light kitchen tones, and marble-effect countertops.The bedroom also benefits from a wooden floor, while the renovated bathroom features a bathtub, modern sink, and marble-effect flooring.Located on the ground floor, the accommodation offers a functional and optimized layout of its approximately 50 m².A practical situation in the Montreux communeThe apartment benefits from a central location, close to shops, public transport, restaurants, and daily services. Montreux and the shores of Lake Geneva are also quickly accessible.Main characteristics • 2.5-room apartment • Around 50 m² of living space • Currently rented • Rent: CHF 1'600.-/month, including advance charges • Yield: 4.62% • Completely renovated in 2024 • Open and equipped kitchen • Bathroom with bathtub • Wooden flooring • Ground floor • South-west orientation • Gas heating • Immediate proximity to shops and transport A renovated rental property, already rented and offering a yield of 4.62%, ideally located in Clarens.For more information or to organize a visit, do not hesitate to contact me.

Dos Santos Hugo

Dos Santos Hugo

1 / 9
Dos Santos Hugo

Dos Santos Hugo

  • Parking space
  • Balcony / Terrace
  • Elevator
4.5 rooms, 104m², CHF 1,450,000.–
A Nyon, 1260 Nyon

Bright 4.5-room apartment with large loggia in the center of Nyon

For sale, ideal for investors: located in a residence built in 2014, this bright 4.5-room apartment offers a PPE area of approximately 115.75 m² and benefits from a current lease, guaranteeing an immediate return.The apartment seduces with its functional layout and the quality of its maintenance. It opens onto a welcoming entrance hall leading to a spacious living room bathed in light. The open kitchen, opening onto the living room, creates a convivial and harmonious space with direct access to a pleasant loggia of approximately 23.51 m². Equipped with built-in storage, it constitutes a real outdoor extension, ideal for enjoying a comfortable space in all seasons.The separate night area includes two bedrooms, a shower room with WC as well as a parental suite with built-in cupboards and a private bathroom. Built-in wardrobes in the corridor optimize the storage space even further.A cellar, a wine cellar, and an indoor parking space complete this property, offering additional comfort highly appreciated by tenants. Currently rented for CHF 2'958.- per month, plus CHF 180.- in charges and CHF 180.- for the parking space, the apartment generates an annual net rental income of CHF 35'496.-, plus CHF 2'160.- for parking, for a total of CHF 37'656.- per year. The PPE charges amount to approximately CHF 250.- per month. Classified CECB B/B, with underfloor heating on gas and a southwest orientation, this property combines energy efficiency and quality of life.An attractive opportunity for an investor looking for a recent, well-maintained property generating stable rental income.

  • Parking space
  • Balcony / Terrace
  • Elevator
New building
1 / 15
  • Parking space
  • Balcony / Terrace
  • Pets allowed
  • +3
6.5 rooms, 184m², CHF 1,980,000.–
1800 Vevey

Apartment with exceptional lake view

Large apartment with terrace and garden with a very beautiful lake view Ideally located near the center of Chardonne, public transportation, and amenities, this new high-end realization consists of only four large family apartments. Nestled in a preserved environment offering absolute calm, the residence benefits from a privileged situation combining serenity and ease of movement.With an unobstructed view of Lake Geneva and the surrounding mountains, each lot has been designed like a true home, with its own individuality and very few common areas, ensuring intimacy and comfort in daily life.The generous living spaces, enhanced by a remarkable cathedral ceiling height, offer rare volumes and exceptional natural light. The design of the apartments has been thought out to adapt to the needs of each, with a living area of 184 m², and offers the possibility of realizing different configurations ranging from 4.5 to 6.5 rooms.The finishes will be entirely carried out according to the buyer's wishes, with comfortable budgets allowing for high-quality personalization according to each person's desires and lifestyle.Each apartment has a private basement and two parking spaces, sold in addition to the sale price. Designed with a focus on comfort and sustainability, the residence will be equipped with a reversible heat pump also allowing the cooling of the rooms during the summer periods. Triple glazing and solar panels will complete the technical services to ensure excellent energy performance and controlled PPE costs.This confidential realization offers a rare alliance between contemporary architecture, high-end services, and quality of life, in one of the most sought-after areas of the Vaud Riviera.We are at your disposal for any additional information, to organize a visit on site, and for a detailed presentation of the project in our DESTIMMO SA offices. At the following number: +41 76 606 39 04 www.destimmo.ch The architect's word "I was inspired by the emblematic terraces of Lavaux to design a building that integrates harmoniously into the landscape, by taking up the natural lines of the terrain. The gardens and terraces follow each other fluidly and connect smoothly to the natural terrain, in the spirit of the characteristic vineyard walls of the region.Each detail, from the window embrasures to the roof lines, subtly takes up certain architectural codes of the winemakers' houses, without trying to reproduce them. Mineral tones as well as a roof with earthy nuances have been preferred, as an echo of the built heritage of Chardonne.Resolutely modern, the architecture is elegantly embedded in its environment and offers a balanced dialogue between tradition and modernity."JÉRÔME FRACHEBOUD | ARCHITECTE EPF SIA

  • Parking space
  • Balcony / Terrace
  • Pets allowed
  • +3
Christophe Andrié

Christophe Andrié

1 / 13
Christophe Andrié

Christophe Andrié

  • Parking space
  • Balcony / Terrace
  • View
  • +2
5.5 rooms, 155m², CHF 920,000.–
1020 Renens

Very beautiful apartment in viager occupied without rent with pool and lake view

Very beautiful apartment in viager occupied without rent with pool and lake viewValue of the property: 1'700'000.-You only pay:The bouquet: 920'000.-Rent: none73-year-old manIn the heart of a sought-after residential area in Renens, discover this magnificent apartment in a PPE building of high standing with four levels, located on the first floor.Its privileged location allows you to quickly reach public transportation, shops, schools, and all daily amenities, offering a practical and pleasant living environment.As soon as you enter, you will be seduced by the generous volumes and the quality of the finishes. The modern open kitchen leading to the living room and dining room creates a bright and convivial living space, extended by a superb balcony ideal for enjoying the beautiful days and a nice view of Lake Geneva.The sleeping area includes three large bedrooms equipped with built-in closets and has a bathroom with a bathtub, a second bathroom with an Italian shower, as well as a guest toilet, ensuring optimal comfort in daily life. A home office opens onto a second balcony ideally oriented.A private elevator serves the apartment directly and reinforces the exclusive character of this property.The residence offers rare amenities with a heated indoor pool, a fitness room, a rest room, locker rooms, and a meeting room reserved for co-owners.The comfort is complemented by a closed box with an adjacent storage room as well as a cellar. Many visitor spaces are also available inside and outside the building.The building benefits from high-performance energy equipment thanks to a heat pump and solar panels, contributing to better energy efficiency.This property represents a first-rate patrimonial opportunity for an investor wishing to acquire a quality apartment in a dynamic municipality in the western Lausanne area.

  • Parking space
  • Balcony / Terrace
  • View
  • +2
Thomas Jaquet

Thomas Jaquet

1 / 5
Thomas Jaquet

Thomas Jaquet

  • Balcony / Terrace
  • Garage
  • Elevator
4.5 rooms, 129m², CHF 2,060,000.–
., 1071 Chexbres

LAKE VIEW / CONSTRUCTION IN PROGRESS

UNESCO WORLD HERITAGE LAVAUX - ELEGANCE IN THE HEART OF CHEXBRESLess than 10 minutes from VeveyPrimary residence, secondary residence, or rental investment.Sale to foreign non-residents is authorized.An exceptional residential project in the heart of the charming village of Chexbres, between lake, vineyards, and mountains.Composed of 3 buildings and 14 apartments ranging from 2.5 to 6.5 rooms, this development combines contemporary architecture, sustainable comfort, and panoramic views of Lake Geneva.The apartments, from 46 to 260 m², seduce with their bright spaces and opening onto nature.Each benefits from a balcony or terrace as well as high-end amenities: • Triple glazing, reinforced insulation, and underfloor heating by geothermal energy for optimal energy efficiency. • Swiss V-ZUG kitchens, wood parquet, refined tiles, and customizable finishes according to your desires. • Elevator, centralized ventilation, and pre-equipped charging stations for electric vehicles ensure modern comfort in everyday life. The project also includes 28 underground parking spaces (CHF 40,000.- per unit, in addition to the price) as well as 6 visitor spaces and 2 disabled parking spaces.Ideally located, this project offers a unique quality of life in the heart of the Vaud Riviera:just 25 minutes from Lausanne, both by train and car, and 10 minutes from Vevey by car.Expected delivery: Summer 2028OPPORTUNITY TO SEIZE !We would be delighted to present this magnificent project to you by appointment.Brochure, information, and visits on request by sending your complete contact details by email or through the contact form.Thomas Jaquetthomas@proximmo.ch | +41 79 449 82 53PROXIMMO - Real Estate Agency SàrlPlace Bel-Air 1, 1003 Lausanne021 351 08 08 | info@proximmo.chwww.proximmo.chDiscover all our promotions:https://www.proximmo.ch/buy/Do you want to sell your property?Contact us for a free, non-binding evaluation.

  • Balcony / Terrace
  • Garage
  • Elevator
Thomas Jaquet

Thomas Jaquet

1 / 5
Thomas Jaquet

Thomas Jaquet

  • Balcony / Terrace
  • Garage
  • Elevator
3.5 rooms, 98m², CHF 1,265,000.–
., 1071 Chexbres

In the Heart of Lavaux

UNESCO Lavaux Heritage - Elegance in the Heart of ChexbresLess than 10 minutes from VeveyPrimary residence, secondary residence, or rental investment.Sale to foreign non-residents is authorized.An exceptional residential project located in the charming village of Chexbres, between lake, vineyards, and mountains.Comprising 3 buildings and 14 apartments ranging from 2.5 to 6.5 rooms, this development combines contemporary architecture, sustainable comfort, and panoramic views of Lake Geneva.The apartments, from 46 to 260 m², charm with their bright spaces and opening onto nature.Each benefits from a balcony or terrace as well as high-end amenities: • Triple glazing, reinforced insulation, and underfloor heating with geothermal energy for optimal energy efficiency. • Swiss V-ZUG kitchens, wooden parquet, refined tiles, and customizable finishes according to your desires. • Elevator, centralized ventilation, and pre-equipped charging stations for electric vehicles ensure modern comfort in everyday life. The project also includes 28 underground parking spaces (CHF 40,000.- per unit, in addition to the purchase price) as well as 6 visitor spaces and 2 disabled parking spaces.Ideally located, this project offers a unique living environment in the heart of the Vaud Riviera:just 25 minutes from Lausanne, both by train and car, and 10 minutes from Vevey by car.Expected delivery: Summer 2028OPPORTUNITY TO SEIZE!We would be delighted to present this magnificent project to you by appointment.Documentation, information, and visits on request by sending us your complete contact details by email or through the contact form.Thomas Jaquetthomas@proximmo.ch | +41 79 449 82 53PROXIMMO - Real Estate Agency SàrlPlace Bel-Air 1, 1003 Lausanne021 351 08 08 | info@proximmo.chwww.proximmo.chDiscover all our promotions:https://www.proximmo.ch/buy/Do you want to sell your property?Contact us for a free, non-binding assessment.

  • Balcony / Terrace
  • Garage
  • Elevator
Thomas Jaquet

Thomas Jaquet

1 / 5
Thomas Jaquet

Thomas Jaquet

  • Balcony / Terrace
  • Garage
  • View
  • +1
5.5 rooms, 165m², CHF 2,060,000.–
., 1071 Chexbres

LAKE VIEW IN LAVAUX

UNESCO WORLD HERITAGE LAVAUX - ELEGANCE IN THE HEART OF CHEXBRESPrimary residence, secondary residence, or rental investment.Sale to foreign non-residents is authorized.An exceptional residential project located in the heart of the charming village of Chexbres, between lake, vineyards, and mountains.Comprising 3 buildings and 14 apartments ranging from 2.5 to 6.5 rooms, this development combines contemporary architecture, sustainable comfort, and panoramic views of Lake Geneva.The apartments, from 46 to 260 m², seduce with their bright spaces and opening onto nature.Each apartment benefits from a balcony or terrace as well as high-end amenities: • Triple glazing, reinforced insulation, and underfloor heating by geothermal energy for optimal energy efficiency. • Swiss V-ZUG kitchens, wooden parquet, refined tiles, and customizable finishes according to your desires. • Elevator, centralized ventilation, and pre-equipped charging stations for electric vehicles ensure modern comfort in everyday life. The project also includes 28 underground parking spaces (CHF 40,000.- per unit, in addition to the price) as well as 6 visitor spaces and 2 parking spaces for people with reduced mobility.Ideally located, this project offers a unique living environment in the heart of the Vaud Riviera:just 25 minutes from Lausanne, both by train and by car, and 10 minutes from Vevey by car.Expected delivery: Summer 2028OPPORTUNITY TO SEIZE!We would be delighted to present this magnificent project to you by appointment.Documentation, information, and visits on request by sending your complete contact details by email or via the contact form.Thomas Jaquetthomas@proximmo.ch | +41 79 449 82 53PROXIMMO - Real Estate Agency SàrlPlace Bel-Air 1, 1003 Lausanne021 351 08 08 | info@proximmo.chwww.proximmo.chDiscover all our promotions:https://www.proximmo.ch/buy/Do you want to sell your property?Contact us for a free, non-binding estimate.

  • Balcony / Terrace
  • Garage
  • View
  • +1

Suggested properties for you based on search results

Other interesting objects