
















2451 results - Flats for sale: Canton Vaud

1 / 10
  • Balcony / Terrace
  • Elevator
3.5 rooms, 70m², CHF 1,070,000.–
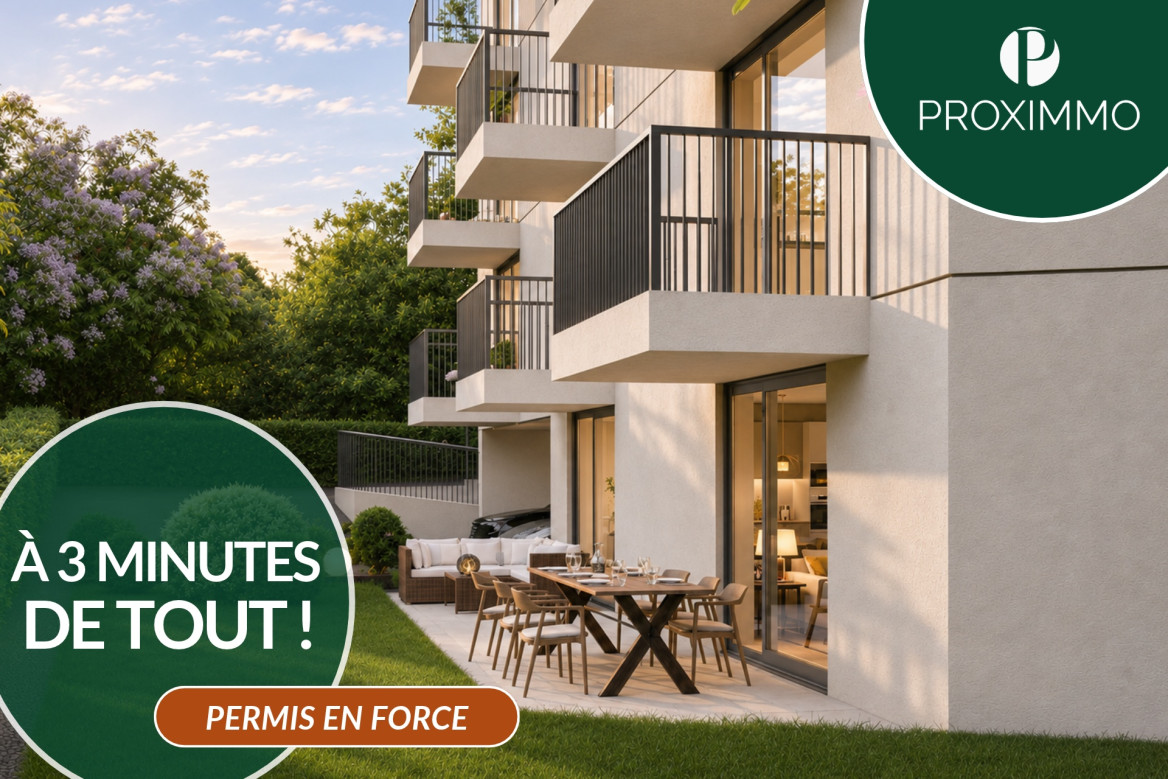
A TROIS MINUTES DE TOUT !, 1010 Lausanne

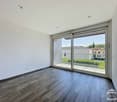
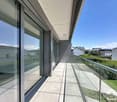
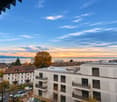
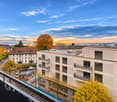
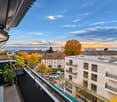
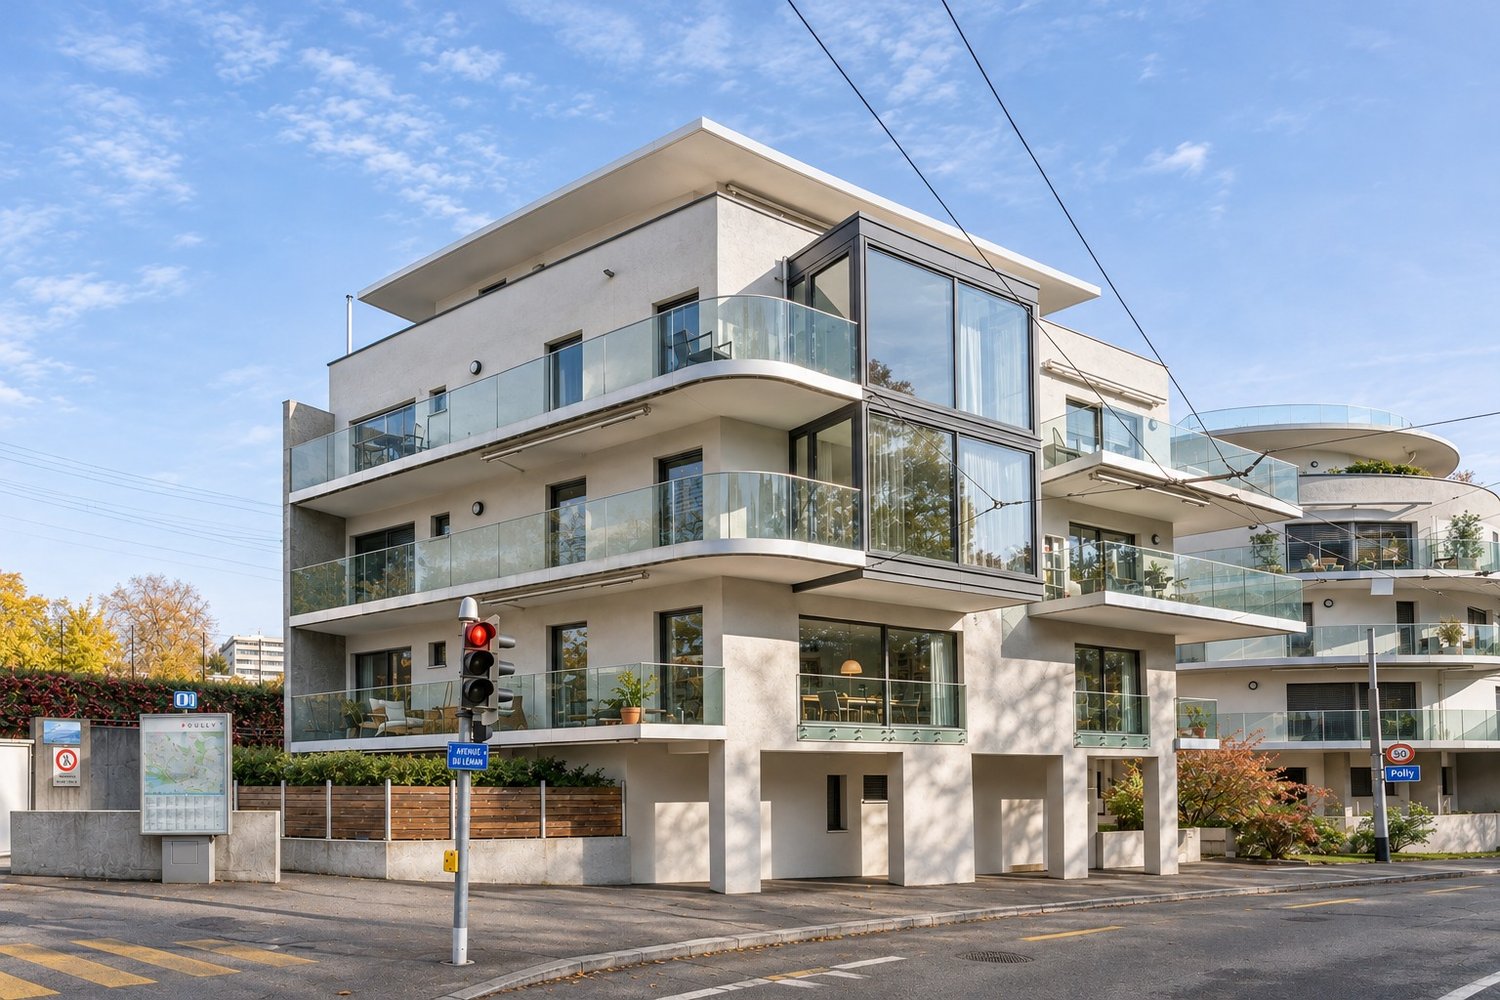
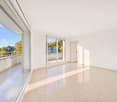
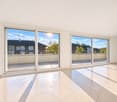
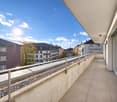
LAUSANNE - LA SALLAZ - NEW 3.5-ROOM APARTMENT WITH TWO BALCONIES ON THE 4TH FLOOR

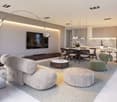
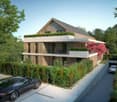
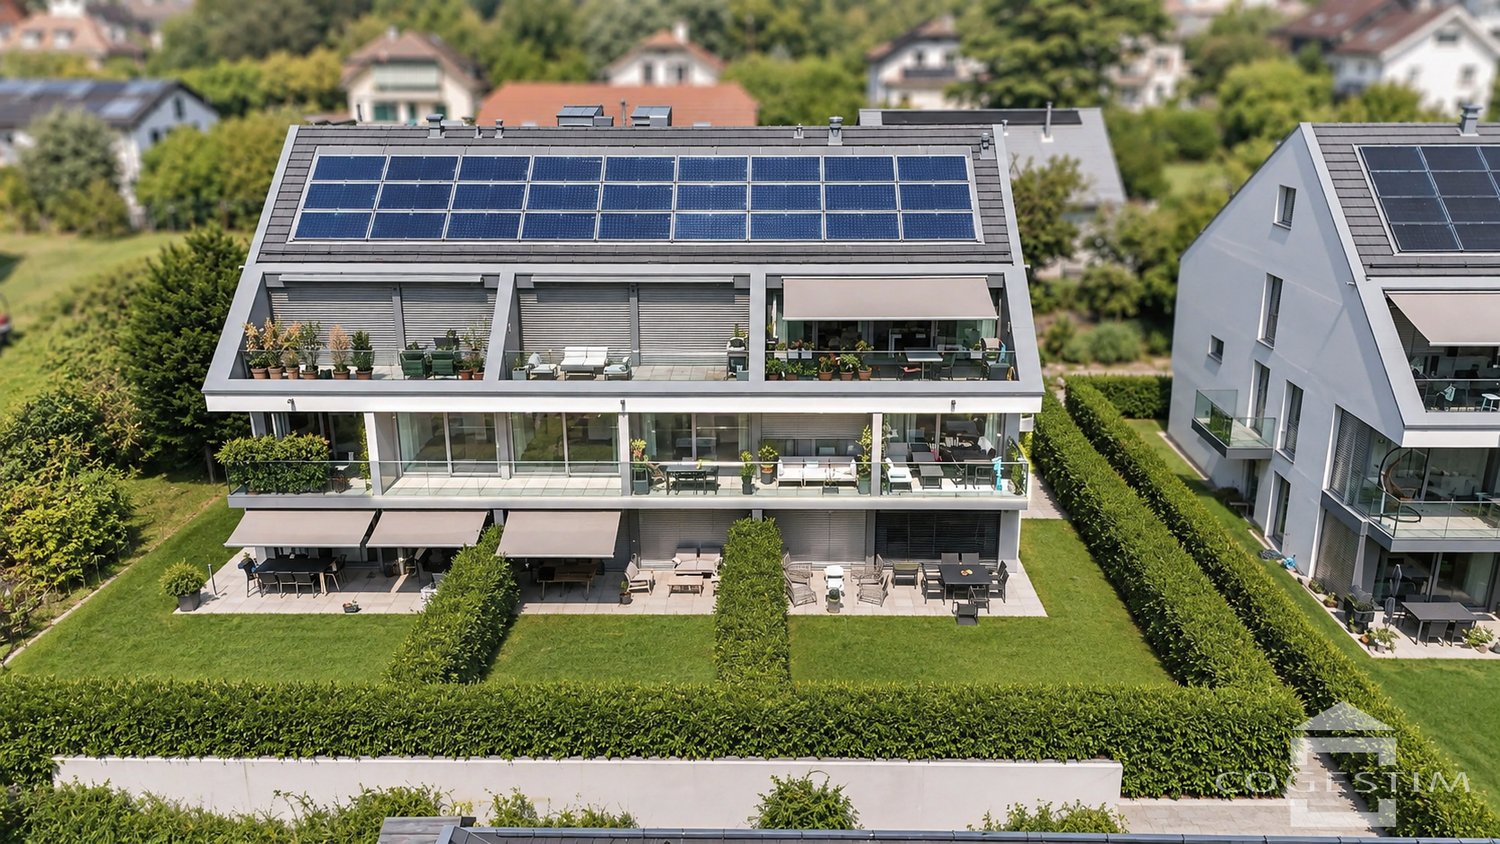
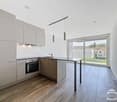
A new apartment on the edge of the forest, just a few minutes from the M2.In Lausanne, in the La Sallaz district, PROXIMMO invites you to discover this new 3.5-room apartment on the 4th floor of a new apartment building comprising 13 apartments.With a net living area of approximately 70 m², it offers a spacious living area of approximately 33.5 m² combining the kitchen and living room, with access to a first balcony of approximately 5 m². The sleeping area includes a bedroom of approximately 15 m² with its own balcony of approximately 4 m², a second bedroom of approximately 10 m² and a bathroom. A private basement storage unit is included in the sale price. Finishes can be selected by the buyer.The apartment building will feature underfloor heating powered by an air-to-water heat pump, photovoltaic panels on the roof and an elevator serving all floors. A shared laundry room, a bicycle room, a pram room and an outdoor play area are also planned.Key features • New 3.5-room apartment with approximately 70 m² of net living area • Orientation: balconies facing west, windows facing south-west and east • Private basement storage unit included • Finishes selected by the buyer • Elevator, underfloor heating powered by an air-to-water heat pump, photovoltaic panels, triple glazing • Location on the edge of the forest, close to the M2 and the shops in La Sallaz • Building permit in force, completion in summer 2028 LocationLocated in the highly sought-after La Sallaz district, this apartment building enjoys a particularly convenient address in the hills above Lausanne. The shops on Place de la Sallaz, the schools and local services make everyday life easier. The M2 provides direct access to the CHUV, the city centre, Lausanne train station and the Ouchy waterfront. The main roads are also easy to reach. For leisure time, Sauvabelin Forest and its walking trails are nearby.Let’s take the time to meet. Quite simply.Sales file, information and appointments available on request. Simply send us your full contact details by email or via the contact form.Alexandre Meylanalexandre@proximmo.ch076 535 06 87PROXIMMOAgence Immobilière SàrlPlace Bel-Air 1CH - 1003 LausanneDiscover all our listings and promotionsConsidering putting your property up for sale?Contact us with no obligation for a free valuation of your property.www.proximmo.ch

  • Balcony / Terrace
  • Elevator
Mazreku Enver

Mazreku Enver

1 / 13
Mazreku Enver

Mazreku Enver

  • Parking space
  • View
  • Elevator
7 rooms, 209m², CHF 2,800,000.–
1009 Pully

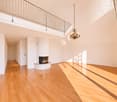
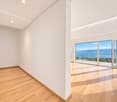
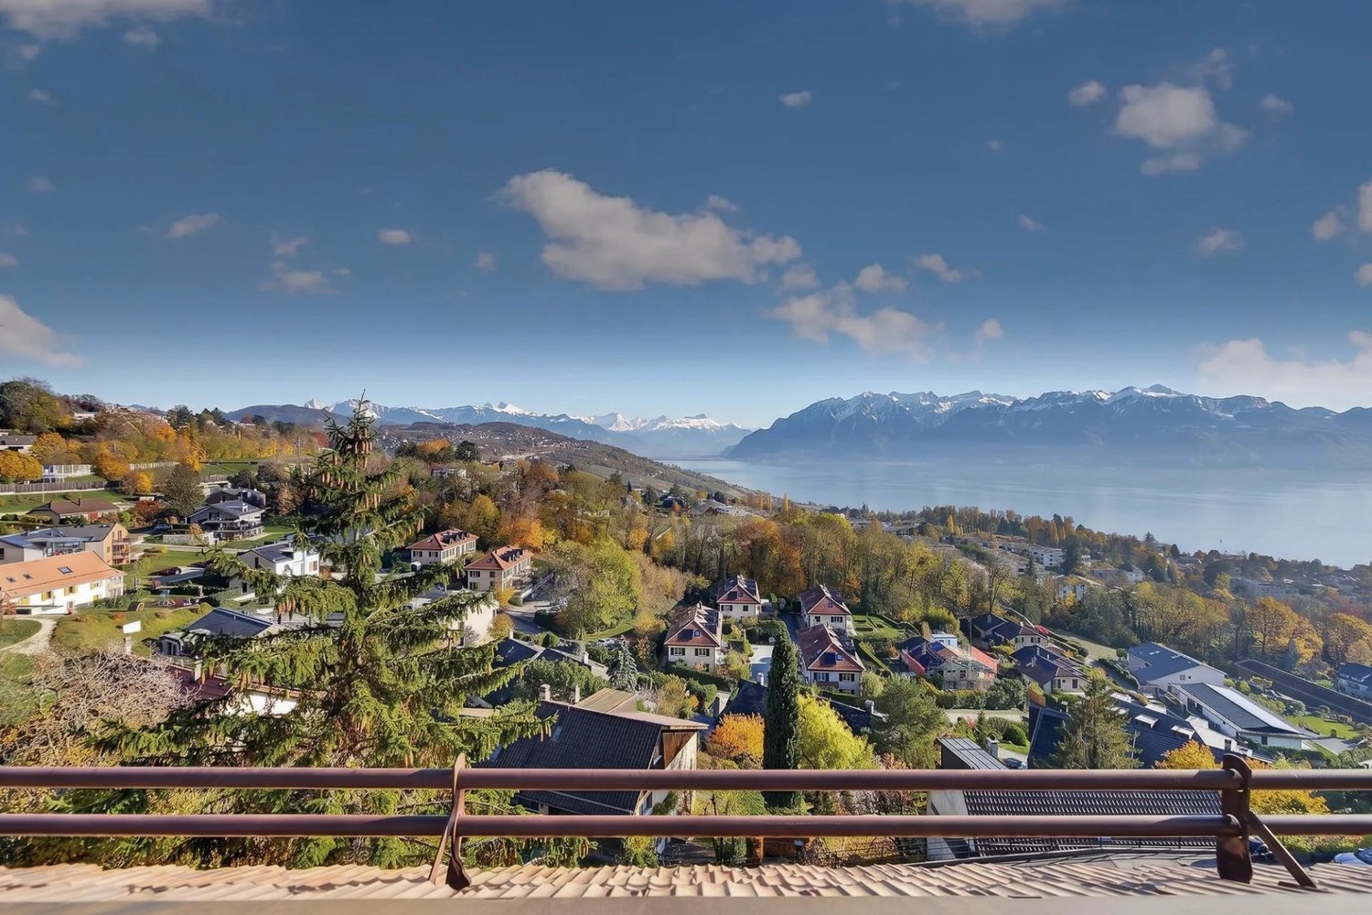
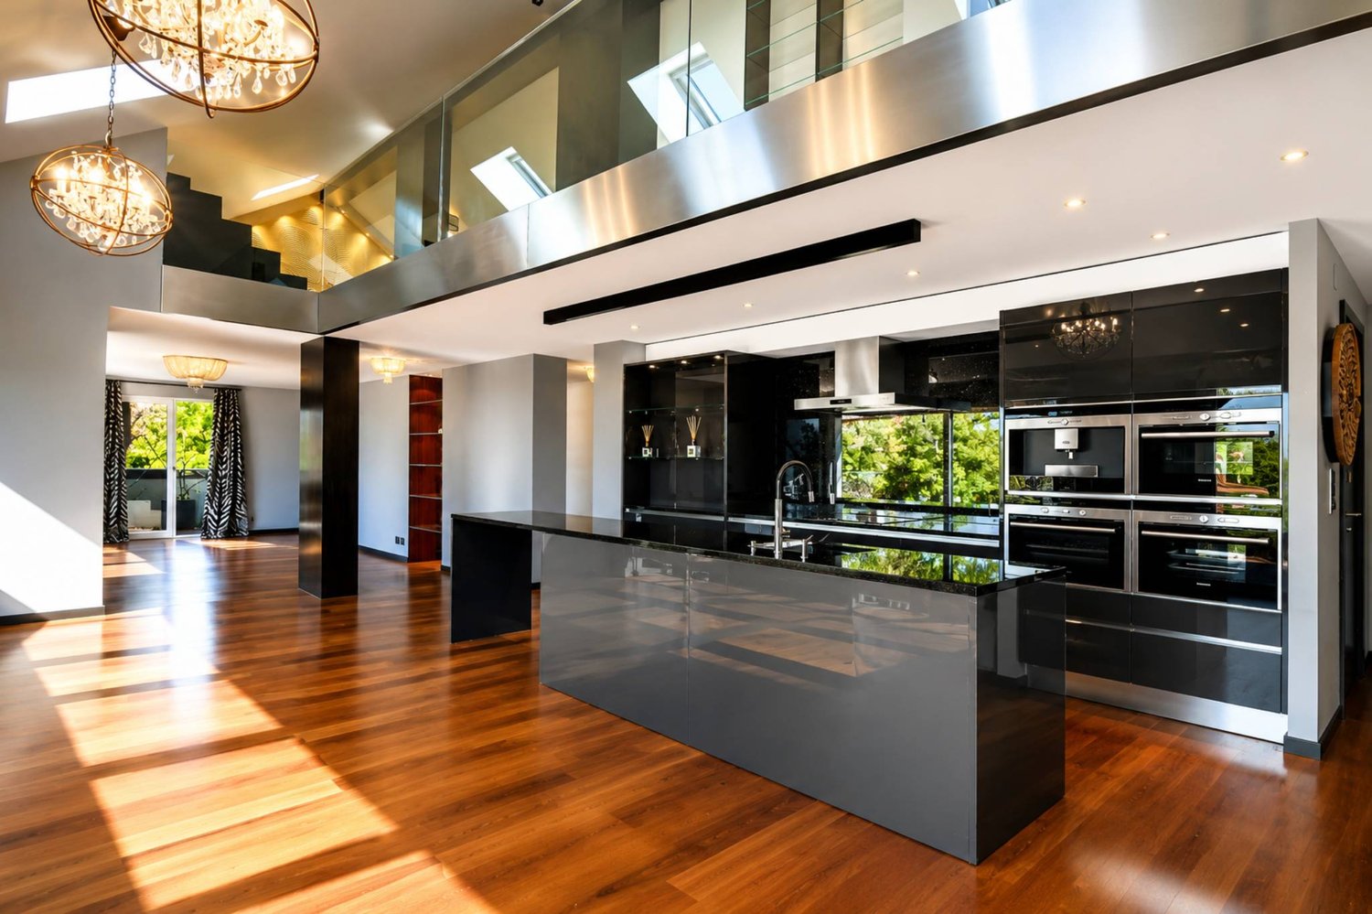
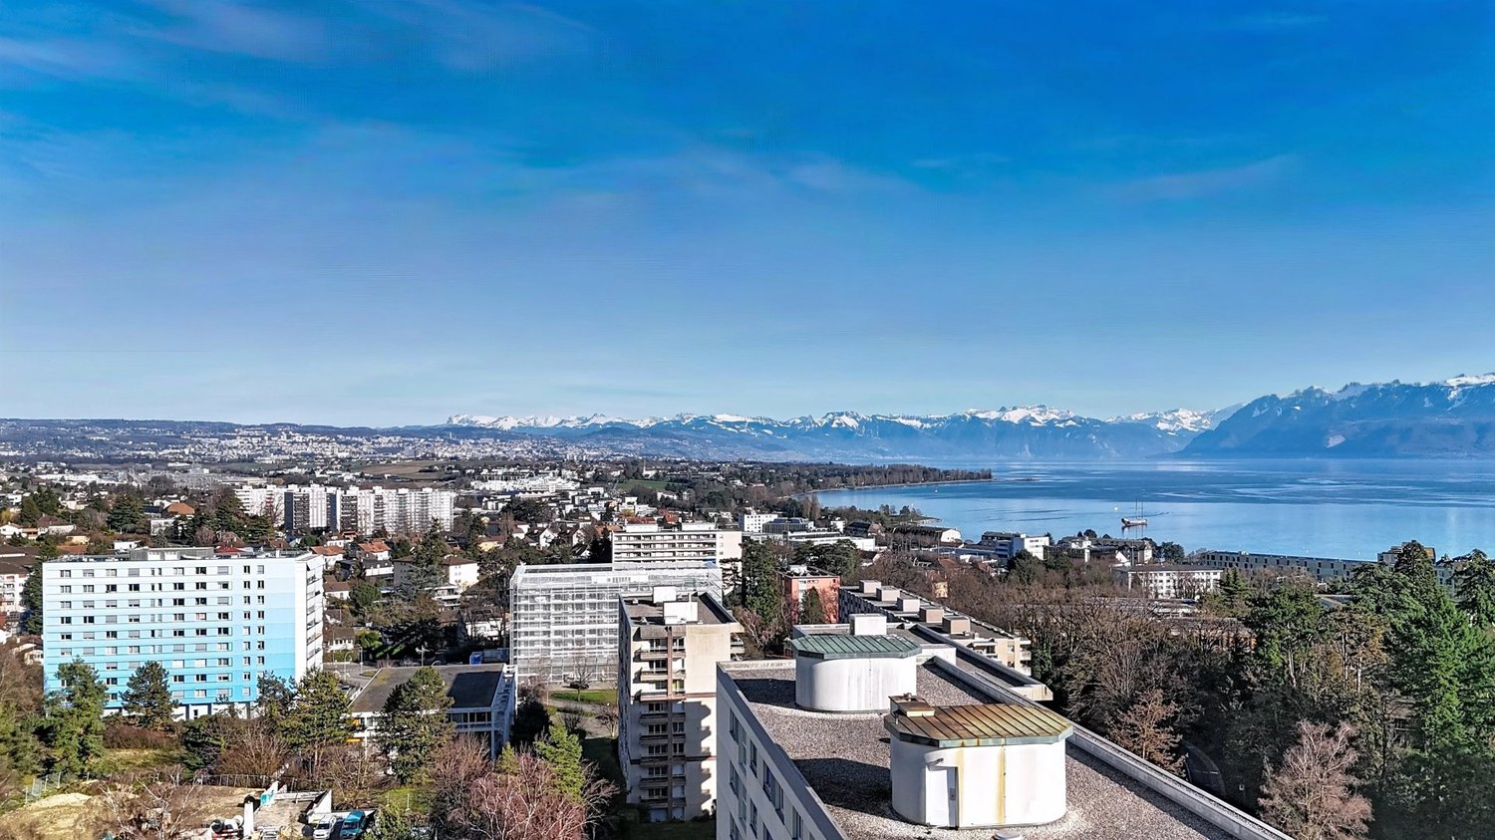
Bright 209 m² penthouse apartment with lake views

Located in the residential Alpes district, this penthouse apartment enjoys a sought-after location in Pully, very close to public transport, shops and schools. Pully town centre, Lausanne and the motorway access are all easily reached within a few minutes. It therefore offers a peaceful setting while remaining close to all amenities.Occupying the top floor of a small condominium building with an elevator, this bright 7-room apartment has an interior area of approximately 195 m², equivalent to a weighted area of around 209 m², spread over two levels. Built in 2009 and regularly maintained, it stands out for its generous proportions, high-quality finishes and elegant architecture. The impressive ceiling heights and superb arched glazed roof give the living spaces a distinctive character and remarkable natural light.Facing due south, the apartment has a harmonious layout and a pleasant terrace of approximately 31 m², with unobstructed, far-reaching views of Lake Geneva and the Alps.The layout is as follows:3rd floor: Entrance hall Spacious living room with fireplace and impressive ceiling height Dining area Fully equipped kitchen with bar, open to the living room Three bedrooms, including a suite with an adjoining bathroom Bathroom with walk-in shower, double sink and WC Approximately 31 m² south-facing terrace with views of the lake and mountainsUpper level (above the attic): A spacious area of approximately 70 m², currently arranged as an office and lounge, which can be adapted to suit your wishes and needs: a fourth bedroom, workspace, playroom or TV area.In addition, this unique property, ideal for a family, includes a basement storage room and two underground parking spaces in the underground garage, offered at an additional cost to the sale price.

  • Parking space
  • View
  • Elevator
Arbana Pajaziti

Arbana Pajaziti

1 / 8
Arbana Pajaziti

Arbana Pajaziti

  • Parking space
  • Balcony / Terrace
  • Garage
  • +4
4.5 rooms, 143m², CHF 1,595,000.–
1290 Chavannes-des-Bois

"THE NEST" LOT-4 Appartement de 4.5P avec terrasse!

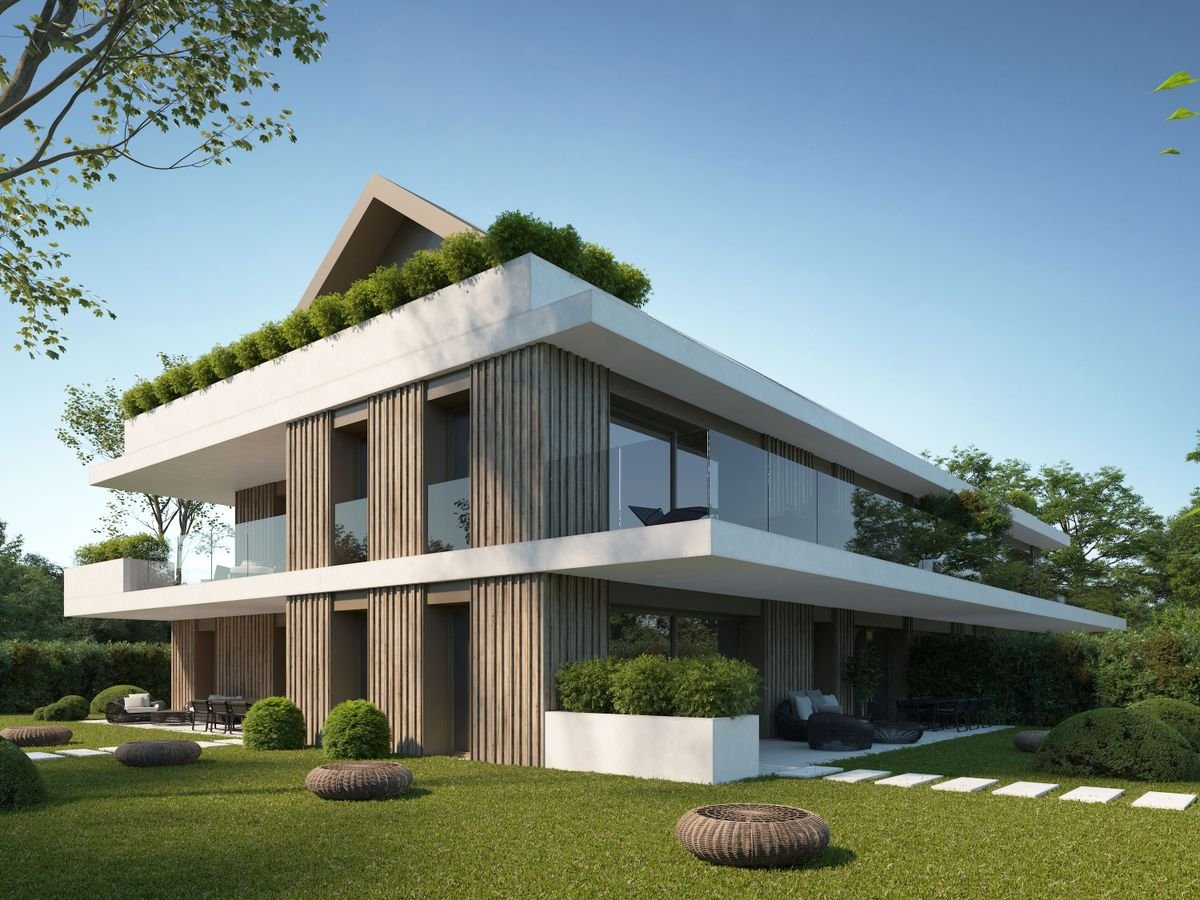
"THE NEST" By ROCKWELL PROPERTIES :A proximité immédiate de Genève, située au coeur de "Terre Sainte" dans la charmante commune de Chavannes-des-Bois dans un quartier résidentiel calme et verdoyant, cette sublime nouvelle promotion de 5 lots sort tout simplement de l'ordinaire.Cette promotion aux lignes minérales et épurées aux standard Minergie, disposent de grandes baies vitrées en triple vitrages, comprenant de beaux volumes lumineux ouverts sur de large espaces extérieurs pour vos moments de détente.Démarrage de chantier imminent, le futur immeuble résidentiel comprend 5 lots dont vous trouverez les détails ci-dessous : • Lot-1 (5.5P en rez-de-jardin) - (Vendu) • Lot-2 CHF 1'540'000 (5.5P en rez-de jardin) - (Vendu) • Lot-3 CHF 1'570'000 (4.5P en 1er étage) - (Vendu) • Lot-4 CHF 1'595'000 (4.5P en 1er étage) - Disponible • Lot-5 CHF 1'750'000 (4.5P en attique) - Disponible Dispositions complémentaires : • Place de parking intérieure à CHF 40'000 en sus du prix • Une cave pour chaque appartement • Grand local à vélos • Espace pour colonne de lavage dans chaque appartement • Chauffage par pompe à chaleur • Distribution du chauffage au sol avec régulation par pièce • Panneaux photovoltaïques • Triples vitrages isolant • Isolation périphérique par l'extérieure • Lot 12 des plans, les places de parc attribuées sont les n7 et 8, avec la cave n3. Commodités : • Transports en communs à 200m • Accès autoroutier à quelques minutes • Aéroport internationale de Genève à 20mins • La Crèche Les Petits Lutins, disposant d'une infrastructure neuve, peut accueillir jusqu'à 44 enfants du village et des environs. Enfants de 3 mois à l'âge d'entrée à l'école obligatoire du lundi au vendredi de 7h à 18h30 • De la 1ère à la 8ème année scolaire, les enfants fréquentent l'Etablissement primaire de Coppet - Terre Sainte • De la 9ème à la 11ème année scolaire, les enfants fréquentent l'Etablissement secondaire de Coppet - Terre Sainte "THE NEST" by ROCKWELL PROPERTIES :Located in the heart of "Terre Sainte" in the charming commune of Chavannes-des-Bois, in a quiet, leafy residential area just a stone's throw from Geneva, this sublime new 5-lot development is quite simply out of the ordinary.This Minergie-standard development, with its clean, mineral lines, features large triple-glazed windows, and spacious, light-filled rooms opening onto large outdoor areas for relaxing moments.The future residential building comprises 5 lots, details of which are given below: • Lot-1 (5.5P on garden level) - (Sold) • Lot-2 (5.5P on garden level) - (Sold) • Lot-3 CHF 1'570'000 (4.5P on 1st floor) - (Sold) • Lot-4 CHF 1'595'000 (4.5P on 1st floor) • Lot-5 CHF 1'750'000.- (4.5P on Attic) Additional provisions : • Indoor parking space at CHF 40'000 in addition to price • Cellar for each apartment • Large bicycle room • Space for laundry column in each apartment • Heat pump heating • Underfloor heating distribution with room-by-room control • Photovoltaic panels • Triple-glazed insulation • Perimeter insulation from outside Amenities : • Public transport 200m away • Motorway access a few minutes away • Geneva International Airport 20mins away • The Crèche Les Petits Lutins, with its new infrastructure, can welcome up to 44 children from the village and surrounding area. Children from 3 months to compulsory school age, Monday to Friday, 7 a.m. to 6:30 p.m • From 1st to 8th grade, children attend the Etablissement primaire de Coppet - Terre Sainte • From 9th to 11th grade, children attend the Etablissement secondaire de Coppet - Terre Sainte

  • Parking space
  • Balcony / Terrace
  • Garage
  • +4
Christophe Andrié

Christophe Andrié

1 / 13
Christophe Andrié

Christophe Andrié

  • Balcony / Terrace
  • View
4.5 rooms, 117m², CHF 995,000.–
1007 Lausanne

LAUSANNE ? SPACIOUS APARTMENT IN LIFE ESTATE OCCUPATION WITHOUT RENT, WITH LARGE BALCONY AND PANORAMIC VIEW OF THE LAKE

LAUSANNE ? SPACIOUS APARTMENT IN LIFE ESTATE OCCUPATION WITHOUT RENT, WITH LARGE BALCONY AND UNOBSTRUCTED VIEWMarket value of the property: CHF 1'600'000.An investment opportunity with an immediate discount related to the seller's right of use and habitation.You only pay: CHF 990'000.? plus notary feesLife annuity: noneLife estate occupation on one person: 76-year-old womanYou become the owner of the property immediately after signing the deed, the seller retains their right of use and habitation.A rare patrimonial opportunity in the heart of Lausanne!Ideally located, this apartment offers beautiful spaces and a particularly pleasant layout.The modern kitchen, completely renovated in 2018 with high-quality materials, opens harmoniously onto a convivial dining room and a very large living room.This reception area extends to a large balcony with an unobstructed view of the lake, a real asset to enjoy the outdoors and natural light.The sleeping area consists of a parental suite with a shower and two comfortable rooms.The apartment also has a bathroom with an additional large shower, equipped with a washing station, which adds to the daily comfort.Finally, a closed box completes this property, an advantage in this Lausanne neighborhood.A privileged location in Lausanne:The Avenue Frédéric-César-de-La-Harpe offers an attractive location, allowing you to fully enjoy Lausanne life.The neighborhood offers practical access to shops, supermarkets, restaurants, schools, and daily services.Lausanne public transportation facilitates travel to the city center, Lausanne train station, and the different neighborhoods of the agglomeration.The proximity to the Grancy sector, the station, and the shores of Lake Geneva, which can be reached on foot in less than 5 minutes, is a real asset for this location.This life estate occupation without rent allows for the acquisition of a property in Lausanne as part of a long-term investment, while the seller retains their right of occupation according to the agreed terms.An opportunity for investors wishing to build an immovable heritage in a particularly attractive city on the shores of Lake Geneva.An ideal situation between the station and Lake GenevaLocated in the sought-after Sous-Gare/Ouchy neighborhood, the apartment benefits from a pleasant and particularly practical urban environment.Daily shopping is accessible on foot, including a Coop supermarket on Avenue Frédéric-César-de-La-Harpe and a Migros nearby. The Cour and Dapples bus stops, served by lines 1 and 24, as well as the M2 metro at Délices, facilitate travel to the station, city center, and Ouchy.The proximity to the shores of Lake Geneva, promenades, and green spaces further enhances the appeal of this Lausanne address.

  • Balcony / Terrace
  • View
1 / 13
  • Balcony / Terrace
  • View
  • Elevator
4.5 rooms, 111m², CHF 516,000.–
1400 Yverdon-les-Bains

Attic in lifetime ownership occupied without rent in Yverdon-les-Bains

Market value of the property: CHF 910'000.?An investment opportunity with an immediate discount related to the sellers' right of use and habitation.Price to be paid upon signing: CHF 516'000.? plus notary feesLifetime annuity: noneOccupied lifetime ownership for two people:82-year-old man and 78-year-old womanYou become the owner of the property as soon as the deed is signed, while the sellers retain their right of use and habitation for life.Attic in lifetime ownership occupied without rent in Yverdon-les-BainsThis attic apartment in Yverdon-les-Bains is offered as an occupied lifetime ownership without rent. It benefits from a pleasant layout, beautiful volumes, and the particular charm of attic spaces.The apartment is organized around a large living area combining a dining room and a living room, with direct access to a balcony. The independent, closed kitchen with access to a balcony completes this daytime area.The nighttime area consists of three bedrooms, one of which has the balcony adjacent to the kitchen. Many built-in closets offer appreciable storage solutions. A bathroom and a shower room complete this area.All windows are equipped with mosquito nets, providing additional daily comfort.Another advantage of this property is the large attic space accessible only from the apartment, which remains to be developed, offering an interesting potential for creating additional spaces, subject to technical possibilities and necessary authorizations.The apartment also has two parking spaces in the basement.Its location in Yverdon-les-Bains allows you to enjoy a practical environment, close to amenities, shops, and public transportation.An interesting opportunity to make a real estate investment in occupied lifetime ownership without rent, with a property offering beautiful volumes, outdoor spaces, and potential for additional development.

  • Balcony / Terrace
  • View
  • Elevator
Guyve Louie

Guyve Louie

1 / 8
Guyve Louie

Guyve Louie

  • Parking space
  • Balcony / Terrace
  • Garage
  • +2
4.5 rooms, CHF 3,300,000.–
1000 Lausanne 25

Appartement d'exception dans un cadre verdoyant en bordure du Golf de Lausanne

EXCLUSIVITE - Rockwell Properties vous propose ce bien d'exception, idéalement situé dans un quartier résidentiel calme et recherché, à l'abri des regards et de toute nuisance.La copropriété s'inscrit dans un environnement verdoyant de qualité, à proximité immédiate du Golf de Lausanne, tout en restant proche des commodités indispensables au quotidien.Situé en attique, cet appartement bénéficie d'un emplacement privilégié et d'une belle luminosité. Entièrement rénové en 2016, il développe une surface habitable généreuse de plus de 240 m². Présenté dans un état irréprochable, proche du neuf, il offre un cadre de vie rare alliant confort, élégance et modernité.Ce bien séduit immédiatement par ses volumes, la qualité de ses prestations ainsi que par sa situation privilégiée. Grâce à une exposition idéale, les espaces bénéficient d'une luminosité remarquable tout au long de la journée.DistributionL'appartement s'organise comme suit : • Cuisine ouverte contemporaine d'environ 21 m² • Espace salle à manger de 15.6 m² • Spacieux séjour avec cheminée de plus de 60 m² • Chambre avec salle de bains attenante et dressing (env. 22.5 m²) • WC visiteurs • Pièce polyvalente (bureau ou chambre) d'environ 16 m² • Suite parentale avec salle de bains complète (baignoire et douche) et dressing (env. 54 m²) • Sauna • Buanderie privative • Grand balcon d'environ 36 m² Annexes • Deux caves complètent ce bien Deux places de parc en garage souterrain sont proposées en supplément du prix de vente (CHF 50'000.- par unité).Possibilité d'acquérir le bien entièrement meublé (informations complémentaires sur demande).--Rockwell Properties is pleased to present this exceptional apartment, ideally located in a and sought-after residential area, sheltered from both overlooking and disturbances.The residence enjoys a green and highly desirable setting, in close proximity to the prestigious Lausanne Golf Club, while remaining conveniently near all everyday amenities.Located on the top floor of the building, this apartment was fully renovated in 2016 and offers a generous living space of over 258 sqm. Presented in impeccable condition, close to new, it provides a rare living environment combining comfort, elegance, and contemporary refinement.The property stands out for its spacious layout, high-quality finishes, and prime location. Thanks to its optimal orientation, the apartment benefits from abundant natural light throughout the day.LayoutThe apartment is distributed as follows: • Open-plan modern kitchen (approx. 21 sqm) • Dining area (15.6 sqm) • Spacious living room with fireplace (over 60 sqm) • Bedroom with en-suite bathroom and dressing room (approx. 22.5 sqm) • Guest WC • Multipurpose room (office or bedroom, approx. 16 sqm) • Master suite with full bathroom (bathtub and shower) and dressing room (approx. 54 sqm) • Sauna • Private laundry room • Large balcony (approx. 36 sqm) Additional features • Two cellars complete the property Two indoor parking spaces are available in addition to the sale price (CHF 50,000 per space).The apartment can also be purchased fully furnished (details available upon request).

  • Parking space
  • Balcony / Terrace
  • Garage
  • +2
Laurane Gendre

Laurane Gendre

1 / 13
Laurane Gendre

Laurane Gendre

  • Parking space
  • Child-friendly
3.5 rooms, 111m², CHF 815,000.–
1148 Moiry VD

Charming apartment in Moiry (VD) - 3.5 rooms of 111 m2 with large private garden of 485 m²

Nideal Immobilier is pleased to present this beautiful 3.5-room duplex apartment, located in the heart of the charming village of Moiry, in a quiet and green residential area. This property is part of a beautiful co-ownership dating back to 1842, whose apartments were fitted out in 2008.With a living area of approximately 111 m², this apartment, spread over two levels, offers comfortable and functional living spaces. Its layout, brightness, and large private garden of 485 m² make it a particularly interesting property for people looking for tranquility and beautiful outdoor spaces.Southwest-facing, the apartment benefits from beautiful natural light. The ground floor consists of an open kitchen overlooking a pleasant living room, offering a convivial living space. A guest toilet completes this level. The living room gives direct access to a suspended terrace of approximately 4 m², extended by a vast private garden.With its 485 m², this outdoor space is one of the main assets of the property. It offers many possibilities for layout, including a dining area, a relaxation area, a garden, or a playground, allowing you to fully enjoy the beautiful days.Upstairs, the sleeping area includes two bedrooms and a bathroom. This distribution over two levels allows for a pleasant distinction between living spaces and rest areas, while offering a practical layout for daily use.Additional advantages of the property: • A large attic provides additional storage space • Private cellar Technical characteristics: • Building of origin dating back to 1842 • Creation of apartments in 2008 • Living area of approximately 111 m² • Duplex apartment located on the ground floor • Pellet heating with floor distribution • Property is free of any occupant Located in the charming village of Moiry, in the canton of Vaud, this apartment benefits from a peaceful and green environment, ideal for people who want to enjoy the advantages of the countryside while remaining close to essential amenities.The village has restaurants, an inn, shops, and local services, as well as opportunities to buy local products directly from producers.Families will particularly appreciate the proximity to the Collège de Moiry, located about 110 meters away, as well as access to the Collège de La Sarraz, which can be reached in about ten minutes by public transport.The bus stop of line 760, about 160 meters away, facilitates daily travel.Finally, the geographical location allows you to reach Lausanne in about 35 minutes and Yverdon-les-Bains in about 30 minutes, offering an ideal balance between country life and proximity to urban centers.Price: CHF 815,000.-In addition, this property is accompanied by an outdoor parking space for CHF 15,000.-Do not miss this rare opportunity to acquire a beautiful apartment that combines comfort, brightness, and calm.---For more information or to visit:Laurane Gendre078 795 20 61laurane.gendre@nideal.chSome photos have been edited by AI.The information contained in this description is indicative and not contractual.Visit our website for all our offers: www.nideal.chAre you planning to sell your property?Contact us for a free and non-binding estimate, or visit our website for an online estimate: https://www.nideal.ch/estimer-bien-immobilier/

  • Parking space
  • Child-friendly
Wisler Thomas

Wisler Thomas

1 / 13
Wisler Thomas

Wisler Thomas

  • Parking space
  • Balcony / Terrace
  • View
  • +2
4.5 rooms, 165m², CHF 1,490,000.–
1005 Lausanne

City Centre - Contemporary Duplex Attic with Private Lift and Balconies

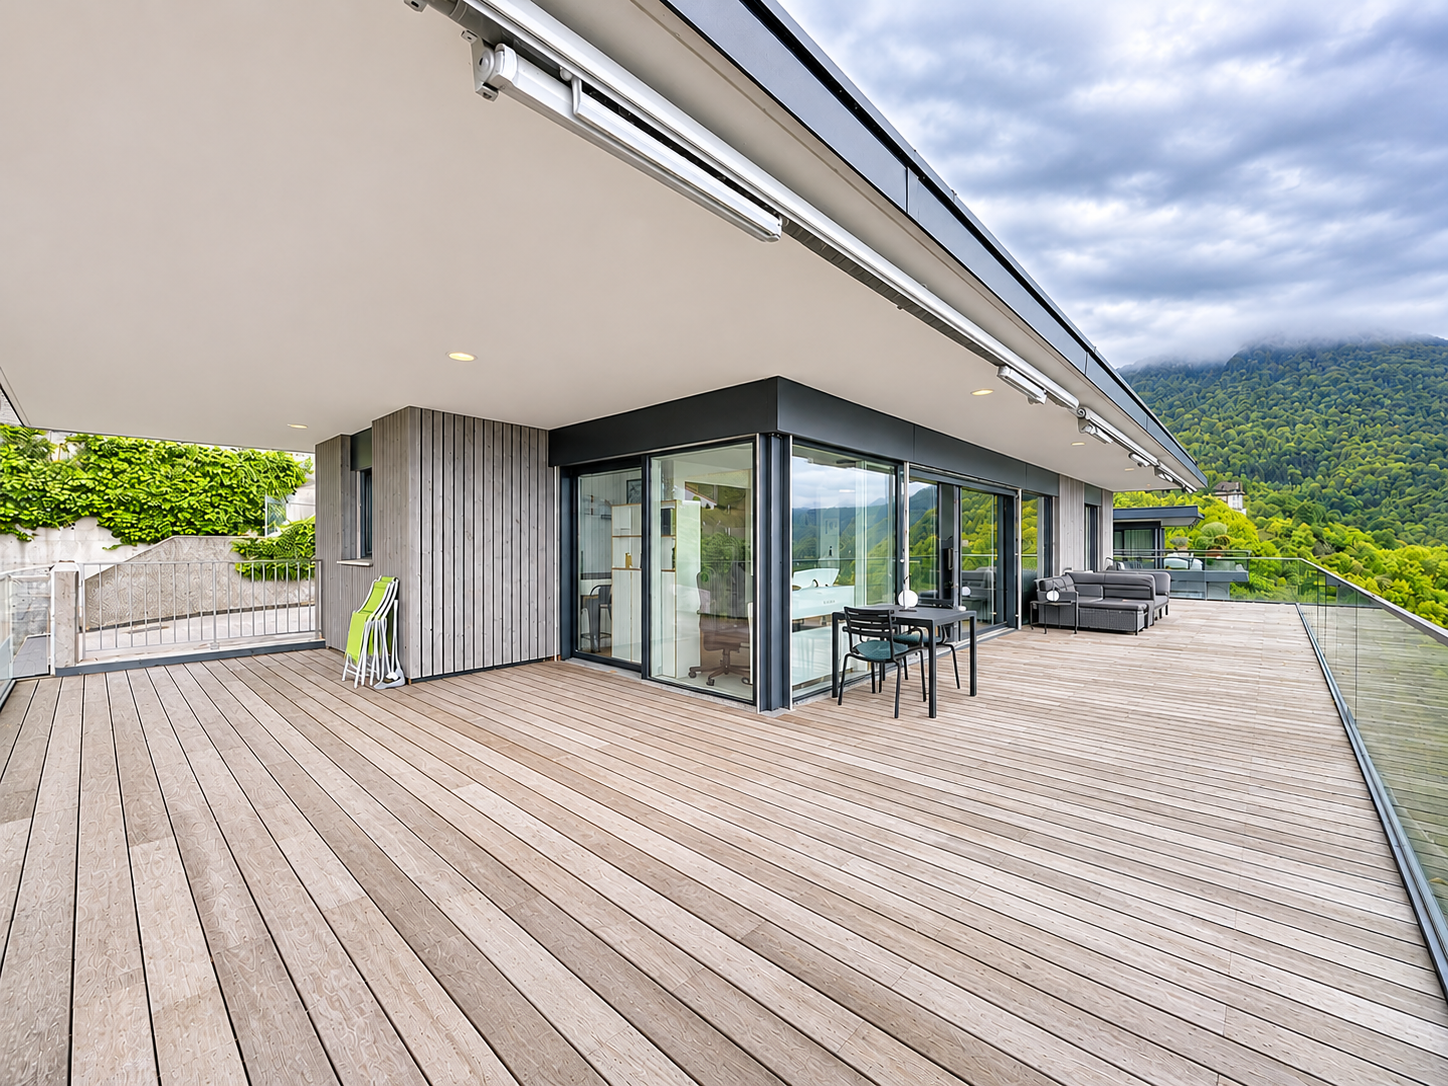
Ideally located in a sought-after neighborhood in eastern Lausanne, this duplex attic benefits from a privileged location, close to Mon-Repos park, shops, schools, and public transport, with easy access to the city center and Saint-François square.Occupying the top two floors of a contemporary residence, this 4.5-room apartment offers approximately 127 m² of living space, plus a 7.4 m² veranda and a balcony and large private terrace totaling 61 m². It stands out for its beautiful volumes, brightness, and harmonious distribution of living spaces.The third floor is dedicated to the night area and includes three bedrooms, two of which have their own shower room. A balcony and a bow window complete this floor.On the upper floor, a spacious living room with dining area and semi-open kitchen make up a convivial and bright living space. Large windows open onto a superb private terrace surrounding the apartment and offering beautiful views of the surroundings and mountains. A third shower room completes this floor.The apartment also benefits from elevator access, a cellar, and two indoor parking spaces, in addition to the sale price.Combining comfort, brightness, and generous outdoor spaces, this duplex constitutes a beautiful opportunity to enjoy a privileged living environment at the gates of Lausanne city center.

  • Parking space
  • Balcony / Terrace
  • View
  • +2
1 / 13
  • Parking space
  • Balcony / Terrace
  • View
  • +1
4.5 rooms, 125m², CHF 1,330,000.–
1092 Belmont-sur-Lausanne

Attic apartment with 4.5 rooms and mezzanine of 38 m2

In the center of Belmont-sur-Lausanne, close to all amenities, this attic apartment benefits from a breathtaking view of the Lavaux and Lake Geneva. This beautiful 125 m2 apartment has an entrance hall with wardrobes, a 31 m2 living room with a beautiful volume and fireplace and access to the balcony, a separate kitchen of 16 m2 with an adjacent cellar and a guest toilet. The night area includes a bedroom with an adjacent bathroom/sink, a children's room, and a 16 m2 main bedroom with an adjacent shower room/toilet. The 38 m2 mezzanine, accessible from the living room, consists of a living space and a closed office. The apartment has been regularly maintained and renovated in 1990, 2003, and 2020. However, a renovation to bring it up to date is expected. Two indoor parking spaces (2 x Fr. 35'000.-) and a cellar of approximately 9 m2 complement this lot. Built in 1980, this building with two entrances has undergone several renovations, including the renovation and insulation of the roof (28 cm) and the installation of solar panels in 2021. Other energy-related work is planned, including connection to district heating (2027), replacement of the garage elevator, and insulation of the garage ceiling in 2027-28. These works will be financed by the renovation fund. PPE charges: Fr. 868.-/month Renovation fund: Fr. 296'000.-

  • Parking space
  • Balcony / Terrace
  • View
  • +1
Nicolas DESCOT

Nicolas DESCOT

1 / 13
Nicolas DESCOT

Nicolas DESCOT

  • View
6.5 rooms, 158m², CHF 1,790,000.–
1814 La Tour-de-Peilz

Magnificent 6.5-room apartment with private garden, on the edge of the forest!

OMNIA IMMOBILIER RIVIERA presents this magnificent 5.5-room apartment, complemented by a separate room, offering a total configuration of 6.5 rooms and a privileged living environment in the heart of nature. A particularly rare opportunity, both in terms of its configuration and its generous outdoor spaces. Located in a quiet and green environment, on the edge of the forest and near a river, this property benefits from an exceptional natural setting. The condominium is located at the end of a cul-de-sac, which extends over a 5,617 m² plot of land, and the apartment has a beautiful private garden of 667 m². Completely renovated in 2024, this 158 m² living space seduces with its beautiful volumes and high ceilings in the living areas. It has four bedrooms and two bathrooms, including one with a private bathroom in the master bedroom. A further significant advantage is the separate room on the ground floor, equipped with a toilet, offering multiple possibilities for layout: office, leisure space or multipurpose room, with practical access to the outdoors. The condominium also has a multipurpose room with a shared terrace. Finally, it is possible to acquire an additional studio within the PPE, at an extra cost, in order to benefit from a potential additional rental income. A rare property combining space, comfort and nature, ideal for enjoying a privileged living environment. A combination of advantages that is particularly sought after, making this property a unique opportunity on the Riviera real estate market. Price of the apartment: CHF 1'790'000.? Price of the indoor parking space: CHF 45'000.? Price of the outdoor parking space: CHF 30'000.? Total price: CHF 1'865'000.? For more information or to schedule a visit, do not hesitate to contact: Nicolas DESCOT OMNIA IMMOBILIER RIVIERA nicolas.descot@omnia.ch 076 510 58 67

  • View
Keck Stéphane

Keck Stéphane

1 / 13
Keck Stéphane

Keck Stéphane

  • Parking space
  • Balcony / Terrace
  • View
4.5 rooms, 115m², CHF 2,200,000.–
1820 Montreux

A privileged living environment on the heights of Montreux

Nestled on the heights of Montreux, in the residential and sought-after area of Glion, this property benefits from a dominant situation offering a remarkable panoramic view of Lake Geneva and the majestic Alpine reliefs.Within a contemporary residence built in 2020, this elegant 4.5-room duplex apartment seduces with its modern architecture, careful finishes, and generous outdoor spaces. Its peaceful environment, away from urban bustle, combines intimacy, comfort, and proximity to the amenities of the Vaud Riviera.Developing a weighted area of 157m², including 115 m² of living space, the apartment offers a 88 m² terrace and an 11 m² balcony. It benefits from living areas with pure lines, where contemporary materials and sober tones compose a refined and welcoming atmosphere.The living room, enhanced with large windows, enjoys beautiful natural light and a privileged opening onto the surrounding landscape. The open, fully equipped kitchen (Miele) is distinguished by its high-end equipment, elegant facades, and granite workstation.The night area includes three bedrooms, one with an en-suite shower room, and a bathroom. Contemporary finishes, integrated storage, and technical equipment contribute to daily comfort.Realized with particular attention to the quality of finishes, this apartment benefits from, among other things, wooden aluminum windows with triple glazing, electric shutters, connected lighting, and a motorized solar protection system.Perfectly maintained and having benefited from significant investments since its acquisition, the property is in an excellent general condition and does not require any short-term work.An elevator provides direct access to the accommodation from the garage. A cellar and two indoor parking spaces, equipped with an electric charging station, complete the services of this property.Price of the apartment: CHF 2'200'000.-Price of the two indoor parking spaces: CHF 90'000.-Total price: CHF 2'290'000.-

  • Parking space
  • Balcony / Terrace
  • View
Tschannen David

Tschannen David

1 / 13
Tschannen David

Tschannen David

  • Balcony / Terrace
4.5 rooms, 147m², CHF 1,980,000.–
1820 Montreux

Magnificent 4.5-room apartment in the center of Montreux

Located in the heart of Montreux, on the shores of Lake Geneva, this superb 4.5-room apartment benefits from a privileged location, with shops at the foot of the building and immediate access to all amenities.This character property is located in a Haussmannian-style building dating from 1890, renovated in 2014, combining elegance with the charm of the old and modern comfort.With a living area of 142 m², complemented by an 11 m² balcony, the apartment seduces with its beautiful volumes, brightness, and spacious living room bathed in light.The functional and open kitchen integrates harmoniously into the living space. The apartment has three comfortable bedrooms, three modern bathrooms, as well as beautiful ceiling heights and carefully crafted finishes that give it a unique character.Here is its interior distribution: - Welcoming entrance hall with numerous integrated storage spaces;- First bedroom en suite with integrated wardrobe and shower room;- Spacious and bright living room with lounge and dining room;- Fitted open kitchen on the living room;- Second bedroom en suite with bathroom and integrated wardrobe;- Third bedroom en suite with shower room and dressing room;- Laundry room;- Guest toilet;- Balcony accessible from all rooms.Numerous closets and optimized storage throughout the apartmentA rare opportunity to enjoy an exceptional living environment and fully experience life in Montreux.

  • Balcony / Terrace
Frédéric STAUFFER

Frédéric STAUFFER

1 / 13
Frédéric STAUFFER

Frédéric STAUFFER

  • Balcony / Terrace
  • View
  • Swimming pool
4.5 rooms, 145m², CHF 1,540,000.–
1110 Morges

Sale - Apartment Morges

OMNIA Real Estate presents to you exclusively Within the prestigious Résidence de la Côte in Morges, this spacious 4.5-room apartment benefits from a privileged location and offers a spectacular panorama of Lake Geneva, the Alps, and the surrounding vineyards. Bathed in light and open to the horizon, this property develops a living area of approximately 145 m². Built in 1971 and partially renovated, it proposes generous volumes as well as remarkable potential to create an elegant and comfortable living space. The living room, spacious and warm thanks to its fireplace, opens onto a balcony offering an unobstructed view of the lake and the mountains as well as the city of Morges. An ideal setting to fully enjoy the sunsets and the beauty of the landscape in all seasons. The kitchen also has access to the balcony, allowing you to enjoy a pleasant outdoor extension and a fantastic sunrise. The sleeping area consists of three bright rooms, including a large master bedroom with a private balcony and an adjacent bathroom. The two other rooms also have outdoor access and beautiful natural light. Many integrated storage spaces as well as built-in wardrobes complete the circulation areas and bring appreciable comfort to daily life. The apartment also has a shower room, a guest toilet, and a functional distribution ensuring comfort and intimacy for its occupants. Two balconies allow you to fully enjoy the view and the light throughout the day. A cellar completes this property. An indoor parking space as well as a garage box are offered for an amount of Fr. 80'000.- The residence also offers high-quality services for its inhabitants, including an indoor pool, an outdoor pool, a billiard room, a reception room, a ping-pong room, as well as a washing station available in the underground garage. The situation is ideal: both central and calm, with shops, public transport, schools, and the hospital of Morges accessible in the immediate vicinity. The motorway access is also just a few minutes away. Morges, a true gem of the Côte, seduces with its charm and elegance. Between its marina, its historic castle, and its flower-lined quays, the town offers a sought-after living environment that combines dynamism, quality of life, and proximity to Lausanne and Geneva. This apartment constitutes a rare opportunity for lovers of spectacular views and privileged locations on the shores of Lake Geneva. For the organization of a visit or for more information: Fréd Stauffer 079 550 88 68 frederic.stauffer@omnia.ch

  • Balcony / Terrace
  • View
  • Swimming pool

Suggested properties for you based on search results

Other interesting objects