



















2451 results - Flats for sale: Canton Vaud

1 / 11
  • Parking space
  • Balcony / Terrace
  • Garage
  • +3
3.5 rooms, 85m², CHF 960,000.–
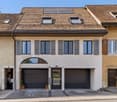
Route des Sendys 1, 1273 Arzier-Le Muids

L'art de vivre entre nature et élégance

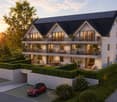
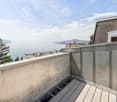
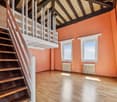
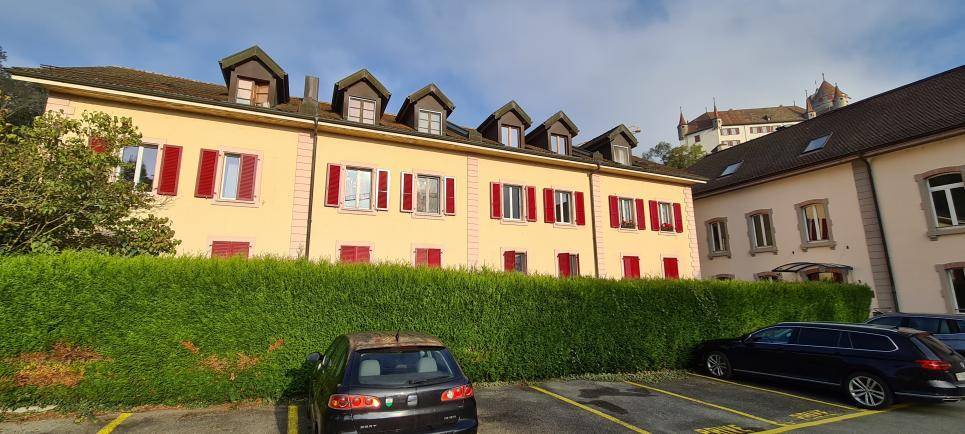
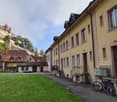
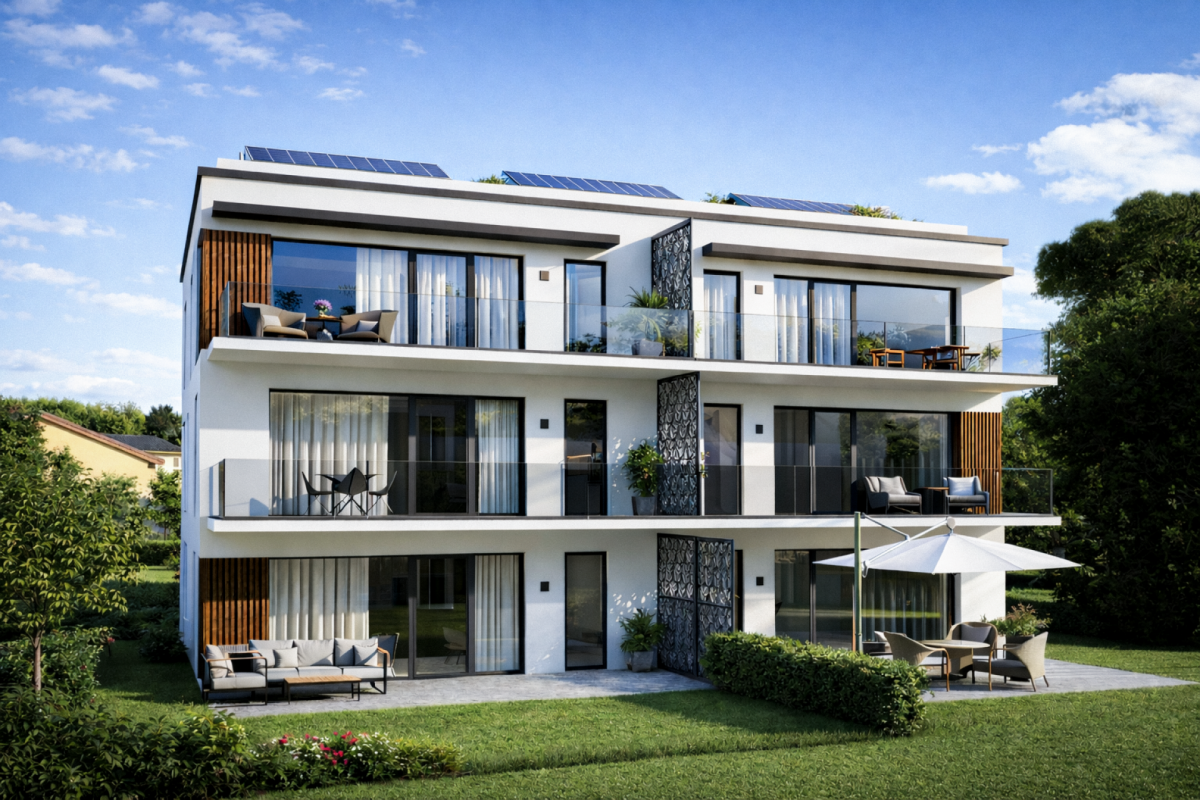
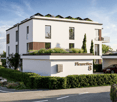
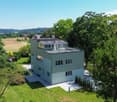
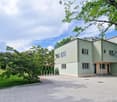
Au coeur du village prisé d'Arzier-Le Muids, dans un environnement résidentiel recherché à proximité immédiate de Nyon, la Résidence de l'Ancienne Forge propose un cadre de vie privilégié où calme, nature et confort contemporain se rencontrent harmonieusement.Cette réalisation exclusive se compose de 9 appartements soigneusement conçus, offrant des espaces lumineux, des finitions de qualité et une architecture intégrée avec élégance dans son environnement. Chaque logement a été pensé pour répondre aux attentes d'une vie moderne tout en préservant une atmosphère chaleureuse et authentique.Les appartements du rez-de-chaussée bénéficient de vastes terrasses et de jardins privatifs, véritables prolongements des espaces de vie, idéals pour profiter pleinement des beaux jours dans un cadre verdoyant et paisible.Les appartements en attique séduisent par leurs volumes généreux et leur caractère unique. Leurs combles aménageables constituent un véritable atout, offrant un espace supplémentaire à façonner librement selon vos envies et vos projets de vie.Idéalement située, la résidence bénéficie d'une excellente accessibilité. La gare d'Arzier permet de rejoindre rapidement Nyon et l'ensemble de ses commodités, tandis que l'autoroute se trouve à seulement quelques minutes. Les écoles, commerces de proximité et infrastructures de loisirs viennent parfaire un quotidien alliant confort et praticité.La Résidence de l'Ancienne Forge offre une opportunité rare d'acquérir un bien neuf dans un environnement recherché, où la qualité de vie s'exprime au rythme de la nature, sans renoncer à la proximité des centres urbains.Im Herzen des beliebten Dorfes Arzier-Le Muids, in einer begehrten Wohnlage in unmittelbarer Nähe von Nyon, bietet die ,,Résidence de l'Ancienne Forge" ein privilegiertes Wohnumfeld, in dem Ruhe, Natur und moderner Komfort harmonisch miteinander verschmelzen.Dieses exklusive Bauprojekt umfasst 9 sorgfältig gestaltete Wohnungen, die sich durch helle Räume, hochwertige Ausstattungsdetails und eine Architektur auszeichnen, die sich elegant in die Umgebung einfügt. Jede Wohnung wurde so konzipiert, dass sie den Ansprüchen des modernen Lebens gerecht wird und gleichzeitig eine gemütliche und authentische Atmosphäre bewahrt.Die Wohnungen im Erdgeschoss verfügen über großzügige Terrassen und private Gärten, die eine echte Erweiterung der Wohnräume darstellen und ideal sind, um die schönen Tage in einer grünen und ruhigen Umgebung in vollen Zügen zu genießen.Die Dachgeschosswohnungen bestechen durch ihre großzügigen Raummaße und ihren einzigartigen Charakter. Ihre ausbaubaren Dachböden sind ein echter Pluspunkt und bieten zusätzlichen Raum, den Sie ganz nach Ihren Wünschen und Lebensplänen gestalten können.Die Wohnanlage ist ideal gelegen und verfügt über eine hervorragende Anbindung. Vom Bahnhof Arzier aus gelangen Sie schnell nach Nyon mit all seinen Annehmlichkeiten, während die Autobahn nur wenige Minuten entfernt ist. Schulen, Geschäfte in der Nähe und Freizeiteinrichtungen runden einen Alltag ab, der Komfort und Praktikabilität vereint.Die ,,Résidence de l'Ancienne Forge" bietet die seltene Gelegenheit, eine Neubauimmobilie in einer begehrten Umgebung zu erwerben, in der sich die Lebensqualität im Rhythmus der Natur entfaltet, ohne auf die Nähe zu den Stadtzentren verzichten zu müssenIn the heart of the sought-after village of Arzier-Le Muids, in a desirable residential setting just a stone's throw from Nyon, the Résidence de l'Ancienne Forge offers a privileged living environment where tranquility, nature, and contemporary comfort come together harmoniously.This exclusive development consists of 9 carefully designed apartments, offering bright spaces, high-quality finishes, and architecture that blends elegantly into its surroundings. Each residence has been designed to meet the demands of modern living while preserving a warm and authentic atmosphere.The ground-floor apartments feature spacious...

  • Parking space
  • Balcony / Terrace
  • Garage
  • +3
Travel time
-
Patrik Ostrini

Patrik Ostrini

1 / 8
Patrik Ostrini

Patrik Ostrini

  • Balcony / Terrace
  • View
  • Elevator
  • +1
3.5 rooms, 84m², CHF 990,000.–
1071 Chexbres

VUE IMPRENABLE SUR LE LAC ET LES ALPES A CHEXBRES

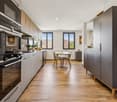
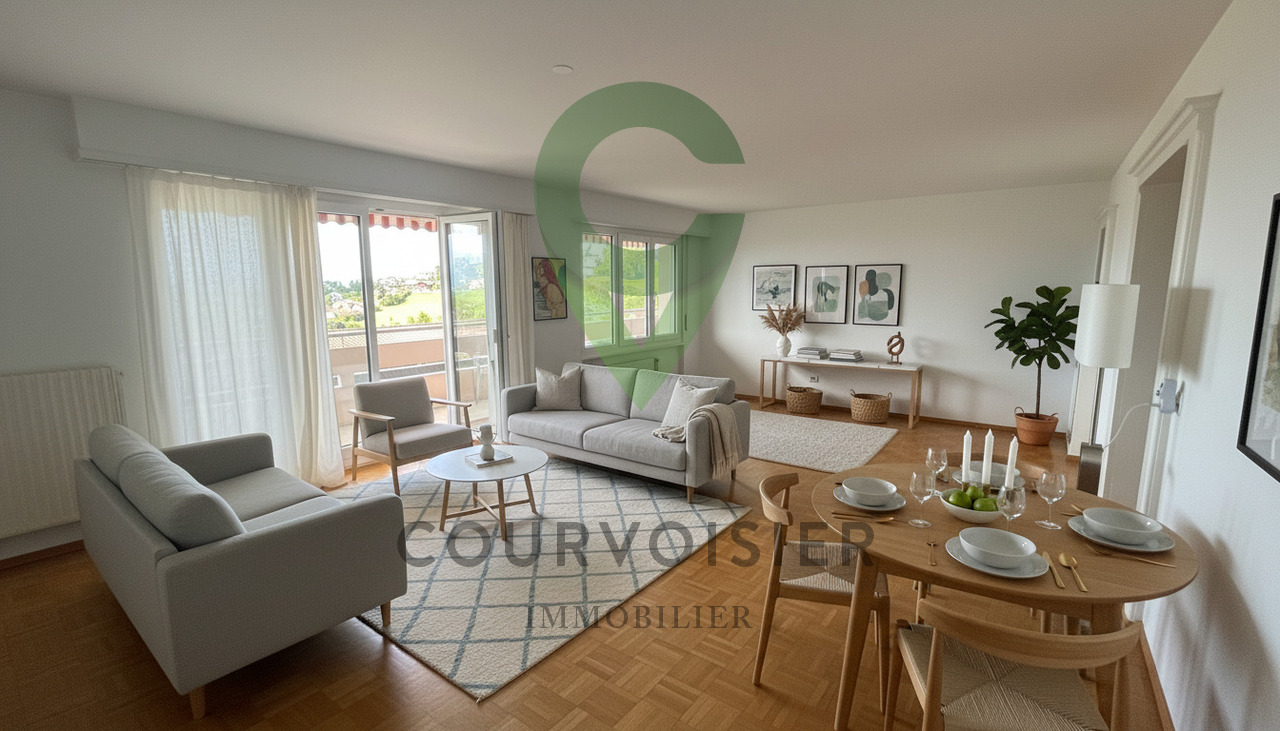
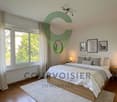
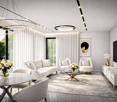
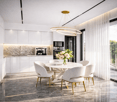
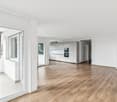
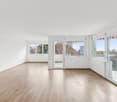
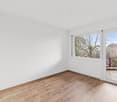
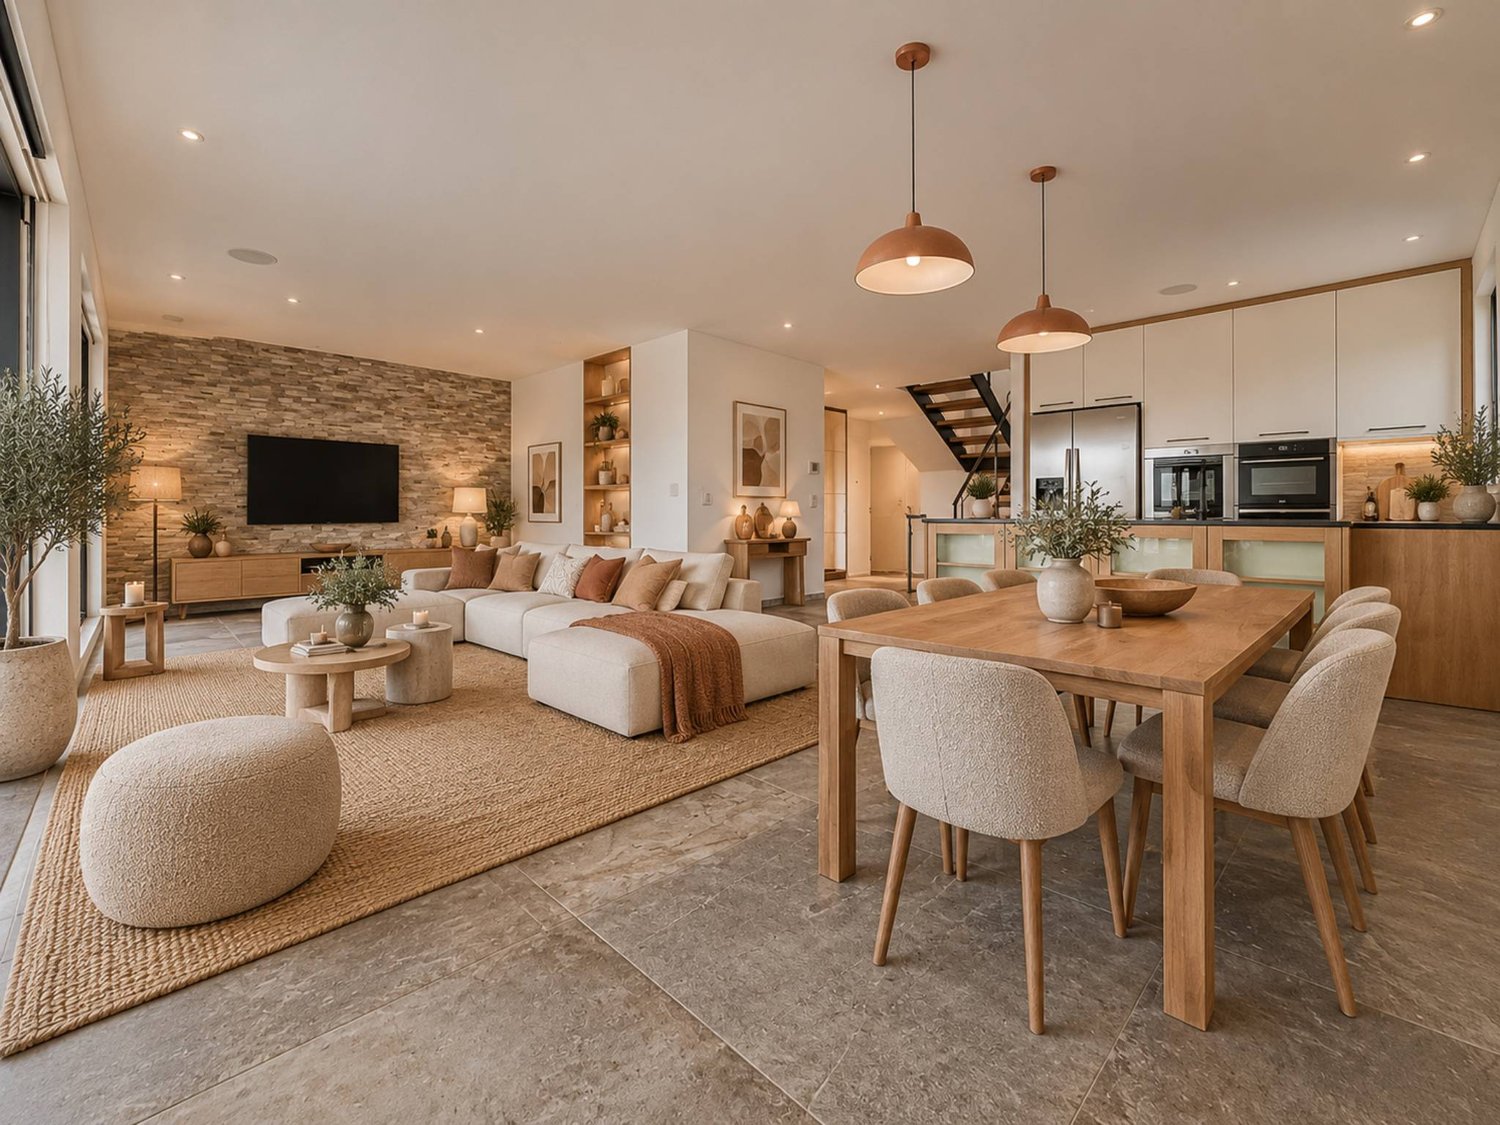
Dans l'un des villages les plus prisés de la Riviera vaudoise, au coeur des vignobles en terrasses classés à l'UNESCO, cet appartement traversant de 3.5 pièces offre une expérience de vie où la lumière, le calme et le panorama se conjuguent avec une harmonie rare. Situé au 4e étage d'une résidence parfaitement tenue, il embrasse le vieux bourg de Chexbres, le lac et les Alpes dans une composition d'une douceur saisissante.Une adresse confidentielle, un cadre d'exceptionLe chemin de Fleur-de-Lys porte bien son nom : une atmosphère élégante, résidentielle, à quelques pas seulement du centre du village. Ici, tout se fait à pied, commerces, écoles, piscine, transports tout en préservant une intimité précieuse.L'orientation sud-ouest offre un ensoleillement continu, du lever doré sur les Alpes au crépuscule qui embrase le Léman.Des volumes baignés de lumière.La surface habitable d'environ 84 m2 se déploie avec une fluidité naturelle : • un séjour-salle à manger généreux de 30 m2 ouvert sur la vue, • deux chambres confortables, • une cuisine avec table, lave-linge et sèche-linge, entièrement rénovée en 2025, • une salle de bain, • un WC visiteurs, • un hall d'entrée structurant l'espace, • et surtout une balcon loggia de 15 m2, véritable pièce extérieure suspendue au-dessus du paysage. Chaque espace bénéficie d'une luminosité douce et constante, renforçant la sensation de sérénité.Un bien complet, pensé pour durer.L'appartement est accompagné de prestations recherchées : • une cave privée, • un galetas, (en sus CHF 20'000.--) • un garage box (en sus à CHF 40'000.--). En ce qui concerne le garage, il est important de mentionner que celui-ci se trouve en contre-bas de l'immeuble sur une autre parcelle. On y accède en empruntant des escaliers.La PPE, composée de 22 logements, est reconnue pour son entretien rigoureux et son environnement paisible.L'ascenceur a été remplacé en 2017 et le chauffage est en cours de remplacement actuellement.Vous pourrez aisément accéder à la piscine municipale à 2 pas de votre nouvelle résidence.Un bien rare dans un panorama iconiqueIdéal pour un premier achat de standing, un investissement patrimonial ou une résidence secondaire raffinée, cet appartement offre une opportunité unique d'accéder à l'un des paysages les plus emblématiques de Suisse.Si vous souhaitez de plus amples informations ou organiser une visite, n'hésitez pas à nous contacter.Veuillez noter que les photos des chambres et du salon ont été modifiées avec l'IA afin de démontrer le potentiel.Lien vidéo de présentation : InstagramIn einem der beliebtesten Dörfer der Waadtländer Riviera, inmitten der von der UNESCO geschützten Weinbergterrassen, bietet diese 3,5-Zimmer-Durchgangswohnung ein Wohnerlebnis, bei dem Licht, Ruhe und Panorama in seltener Harmonie miteinander verschmelzen. Sie befindet sich im 4. Stockwerk einer perfekt gepflegten Wohnanlage und bietet einen atemberaubend sanften Ausblick auf den alten Ortskern von Chexbres, den See und die Alpen.Eine exklusive Adresse, ein außergewöhnliches AmbienteDer Chemin de Fleur-de-Lys macht seinem Namen alle Ehre: eine elegante Wohnatmosphäre, nur wenige Schritte vom Dorfzentrum entfernt. Hier lässt sich alles zu Fuß erledigen - Geschäfte, Schulen, Schwimmbad, öffentliche Verkehrsmittel -, ohne dabei auf wertvolle Privatsphäre verzichten zu müssen.Die Südwestausrichtung sorgt für durchgehende Sonneneinstrahlung, vom goldenen Sonnenaufgang über den Alpen bis zur Abenddämmerung, die den Genfer See in ein feuriges Licht taucht.Lichtdurchflutete Räume.Die Wohnfläche von ca. 84 m² entfaltet sich mit natürlicher Leichtigkeit: • ein großzügiges Wohn- und Esszimmer von 30 m² mit freiem Blick, • zwei komfortable Schlafzimmer, • eine Küche mit Esstisch, Waschmaschine und Wäschetrockner, die 2025 komplett...

  • Balcony / Terrace
  • View
  • Elevator
  • +1
Justin Favrod

Justin Favrod

1 / 13
Justin Favrod

Justin Favrod

  • Parking space
  • Balcony / Terrace
  • View
  • +1
4.5 rooms, 113m², CHF 1,280,000.–
., 1110 Morges

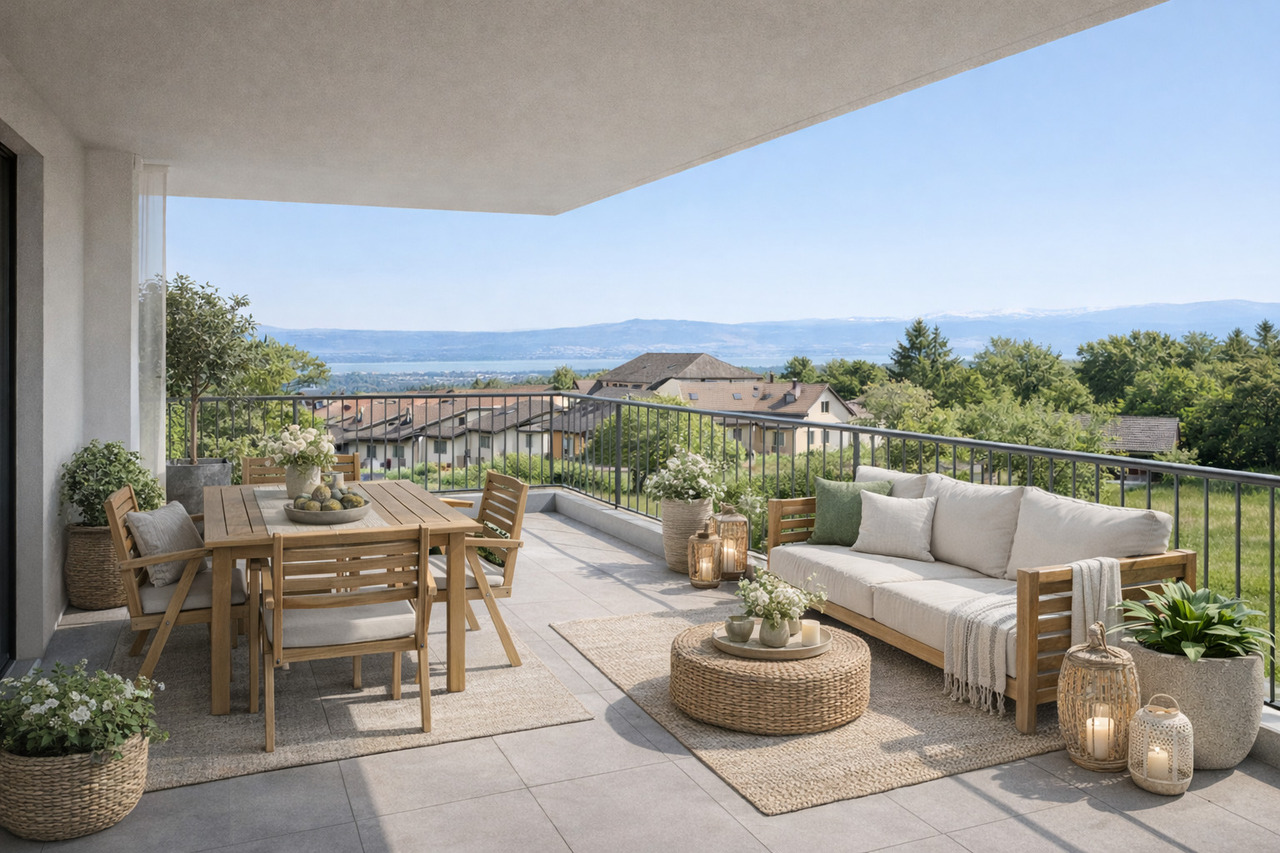
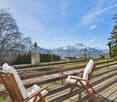
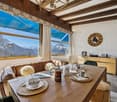
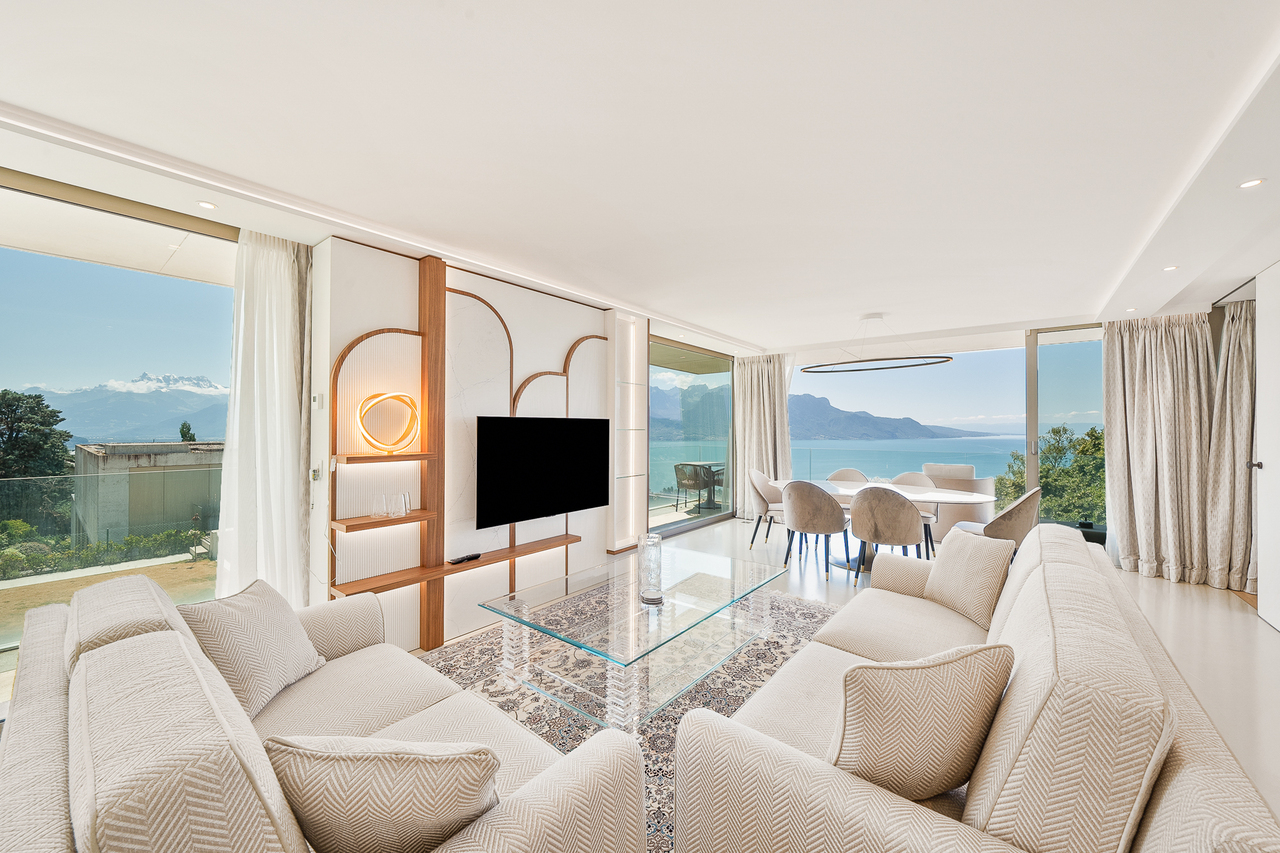
TWO STEPS FROM THE SHORE - SPACIOUS ATTIC APARTMENT WITH BALCONY AND LAKE VIEW

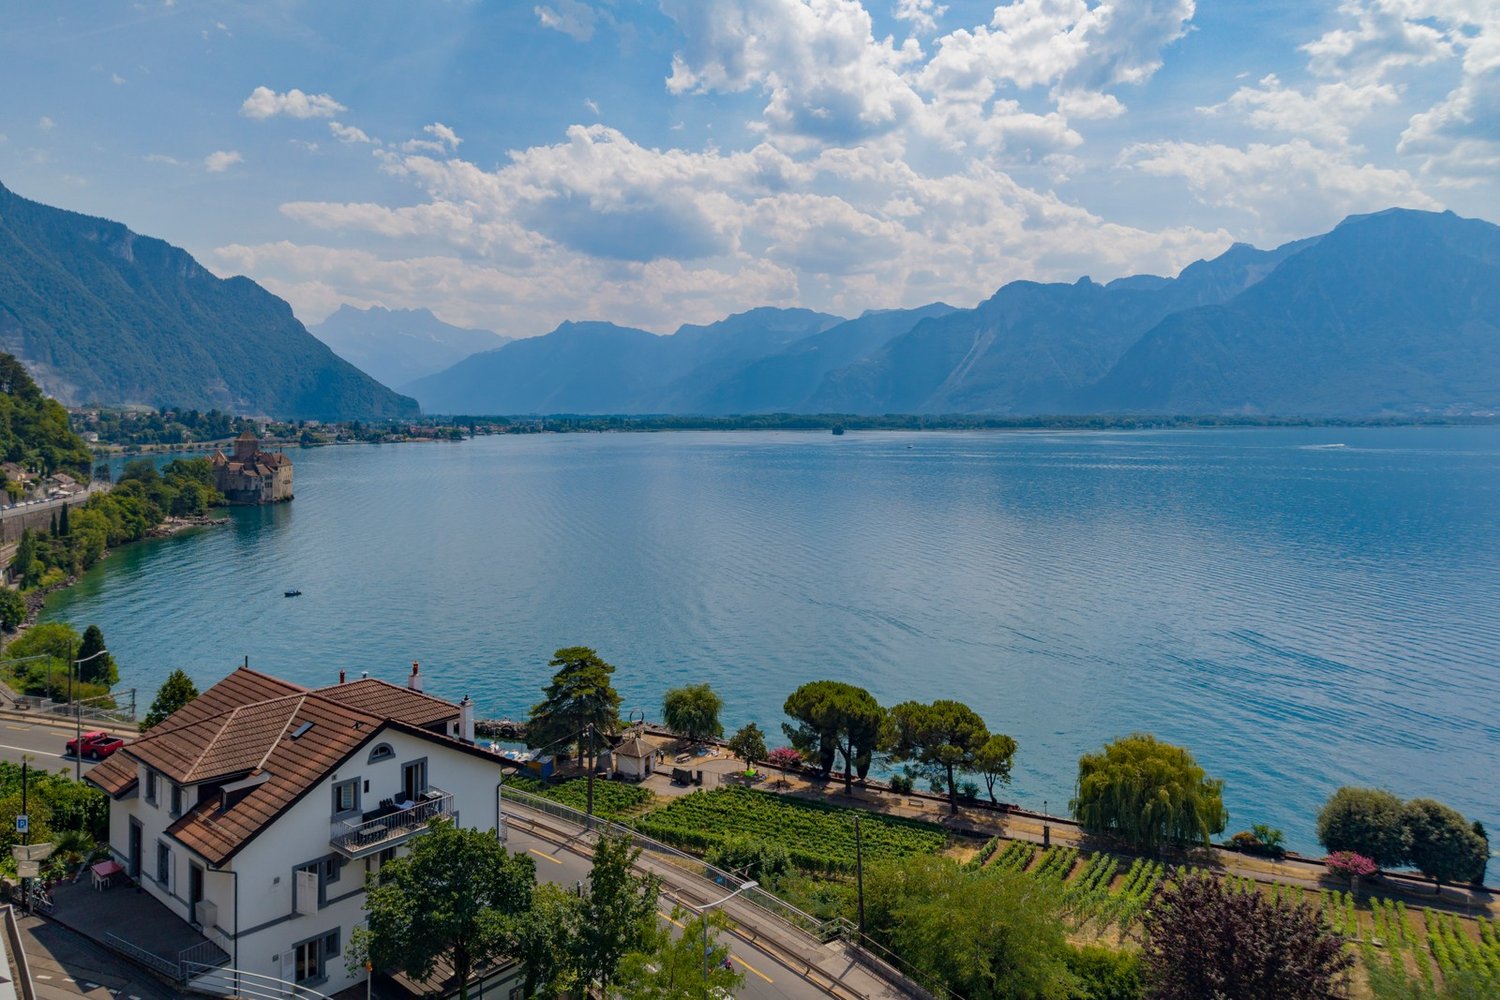
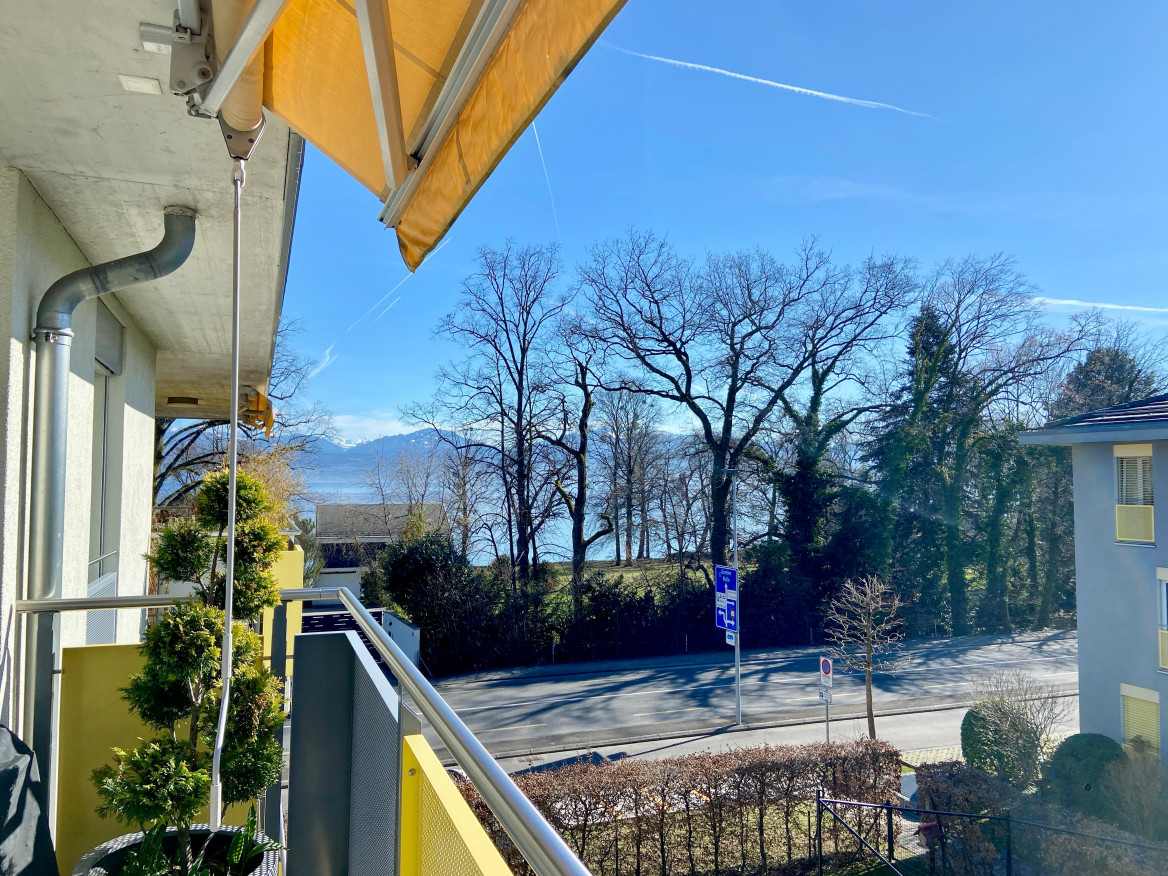
SAINT-PREX, MAGNIFICENT APARTMENT WITH LAKE VIEW Ideally located in the heart of the charming commune of Saint-Prex, this superb attic apartment of 4.5 rooms and approximately 113 m² of living space benefits from a superb view of the lake and immediate access to the shores and the port - a rare and privileged living environment. This contemporary apartment seduces with its generous volumes, natural light, and the quality of its finishes. The spaces have been carefully designed to offer a living space that is both elegant, comfortable, and rejuvenating, perfectly adapted to daily life. The large balcony with a lake view and the Alps, ideally oriented, constitutes a real extension of the living areas and invites you to enjoy beautiful summer evenings in a peaceful atmosphere. The situation allows you to quickly reach the train station, shops, schools, and the lake shore. Morges and its surroundings are in direct proximity, while benefiting from a calm and green environment. Whether it's for a main residence, a couple, a family, or a demanding investor, this property combines strategic location, modern comfort, and exceptional quality of life. DISTRIBUTION • Entrance hall with wall-mounted closets • Guest toilet • 3 bedrooms • Shower room • Bathroom with toilet, bathtub, and washing column • Spacious and modern kitchen • Dining room open to the living room • Large living room with possibility of creating an additional bedroom • Generous balcony with lake view and Alps view Additional advantages: Possibility of taking over a very favorable mortgage (1.09% until 2032), potential to make it a 5.5-room apartment, elevator, underfloor heating, solar panels, two indoor parking spaces (CHF 35,000.-/unit in addition to the price) as well as a cellar. Total price: CHF 1,350,000.- For more information or to organize a visit, contact us today. Justin Favrod justin@proximmo.ch 079 525 17 47 PROXIMMO Real Estate Agency Sàrl Rue de la Morâche 7 1260 Nyon All our offers and promotions are visible here: https://www.proximmo.ch/buy/ Are you considering selling your property? Contact us without obligation for a free assessment of your property. www.proximmo.ch

  • Parking space
  • Balcony / Terrace
  • View
  • +1
Dos Santos Hugo

Dos Santos Hugo

1 / 13
Dos Santos Hugo

Dos Santos Hugo

  • Parking space
  • Balcony / Terrace
  • Garage
  • +2
5.5 rooms, 183m², CHF 2,280,000.–
A Arzier-Le Muids, 1273 Arzier-Le Muids

Apartment with panoramic view

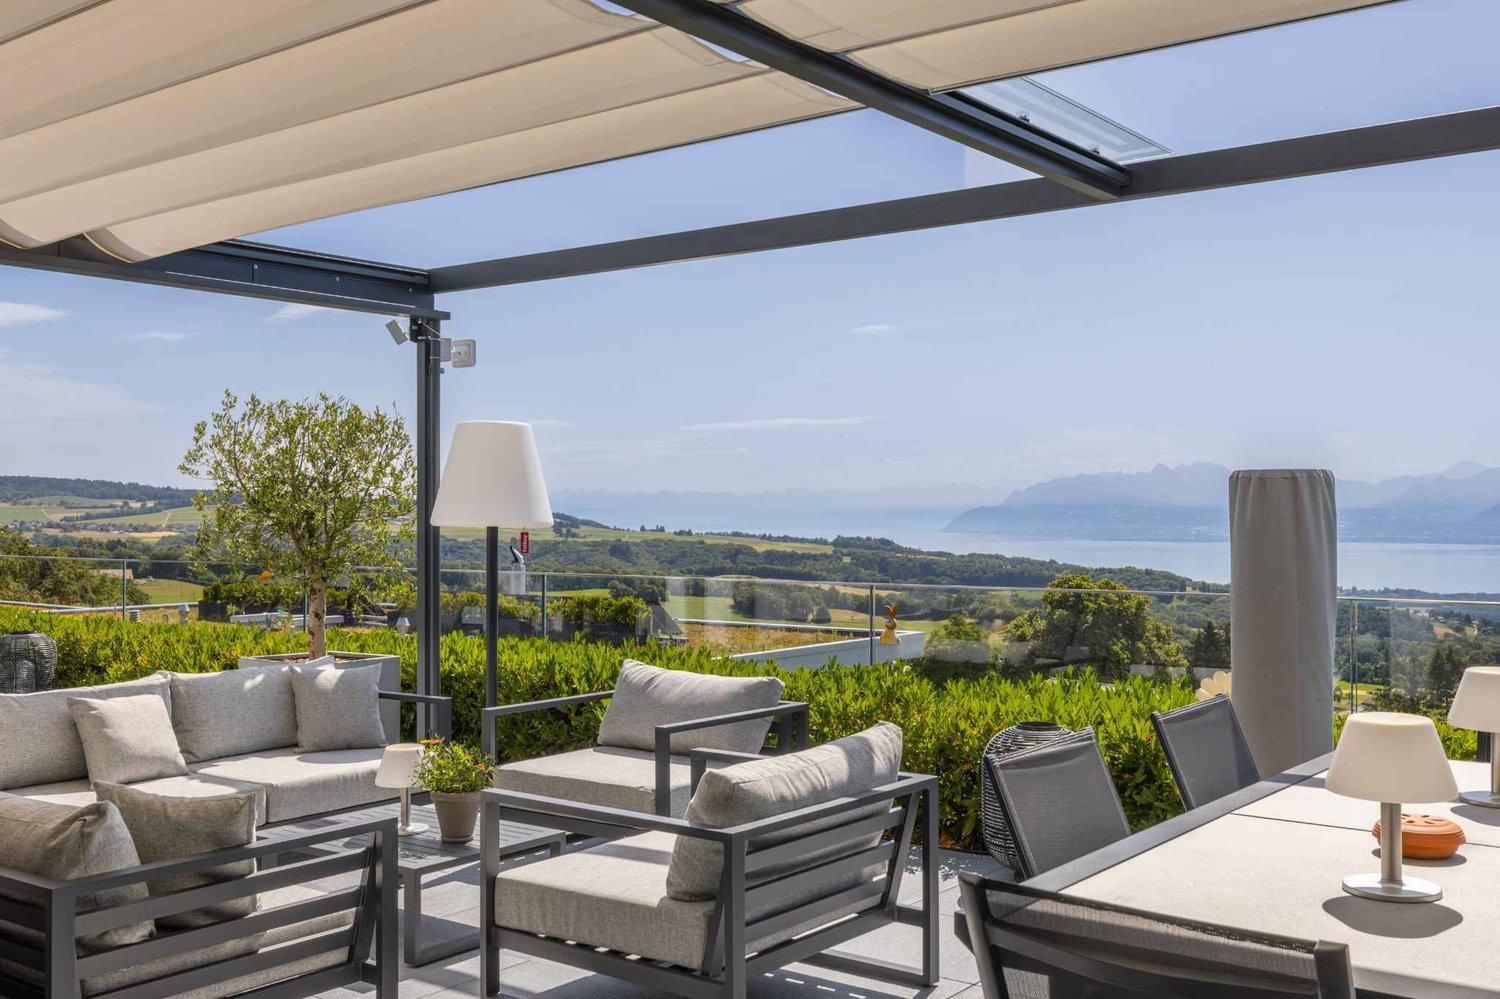
The comfort of a single-story villa, the simplicity of a high-standard apartment: a rare property where elegance, light, and serenity come together in everyday life.Located in a quiet and green residential area, this exceptional apartment offers a remarkable quality of life. Perfectly maintained and realized with noble and timeless materials, it will seduce buyers looking for a turnkey property without renovation work, combining comfort, space, and ease of maintenance.Upon entering, a large entrance hall equipped with wall-to-wall cabinets reveals the care taken in the layout and offers significant storage capacity.The heart of the apartment is a magnificent living area of approximately 50 m², bathed in light thanks to its large openings. This space opens onto a superb terrace of large dimensions, a true outdoor living room. Equipped with an elegant pergola, it allows you to fully enjoy the beautiful days while benefiting from a panoramic view of Lake Geneva and the surrounding green landscape.A rare space, ideal for receiving, sharing outdoor meals, or simply savoring the surrounding calm.The contemporary kitchen, equipped with high-quality Miele appliances, combines refinement and functionality. Its black granite countertops and numerous storage spaces will seduce lovers of high-end performance.The sleeping area includes three bedrooms, including a beautiful master suite with dressing room and private shower room. A second bathroom completes this space designed for the comfort of the whole family.For absolute well-being, the apartment also has a private area including a fitness room, sauna, and hammam with shower.The technical features are worthy of the property's standard: motorized and remote-controlled blinds, hot water production by solar panels, and water softening.A large garage-box of 36 m² allows you to comfortably park two vehicles and has an electric charging station.Finally, the outdoor areas are maintained by a concierge and a landscaper, whose services are included in the PPE charges. You thus benefit from all the advantages of a single-story villa, without the constraints related to its maintenance.A bright, spacious, and perfectly maintained property, offering a privileged living environment where every detail has been thought out for comfort and tranquility.

  • Parking space
  • Balcony / Terrace
  • Garage
  • +2
Jean-Baptiste Duroc-Danner

Jean-Baptiste Duroc-Danner

1 / 13
Jean-Baptiste Duroc-Danner

Jean-Baptiste Duroc-Danner

  • Parking space
  • Balcony / Terrace
4.5 rooms, 119m², CHF 1,490,000.–
Lausanne, 1010 Lausanne

Duplex apartment with lake views? Handover end of 2027 / beginning of 2028

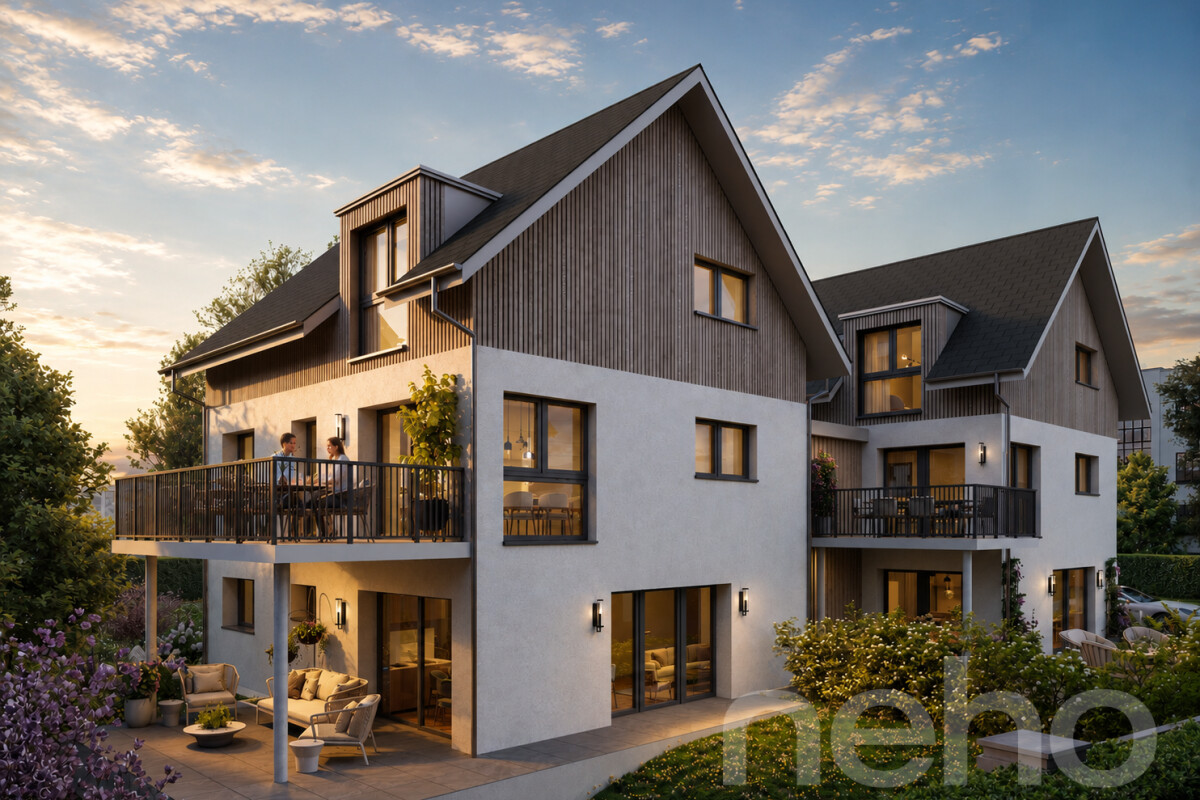
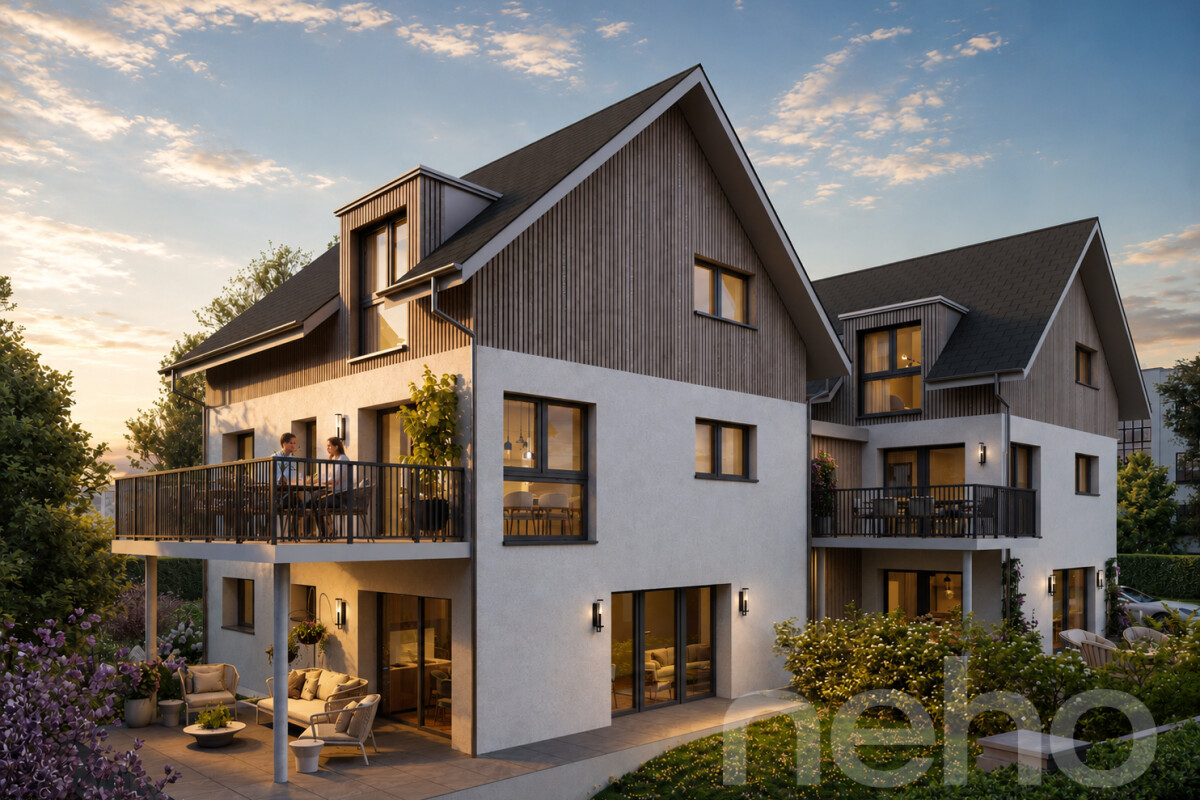
Construction has begun! The future owners will be able to move in at the end of 2027 ? beginning of 2028. Discover this exceptional duplex apartment, offering breathtaking lake views and bathed in natural light thanks to its ideal orientation. Located in Chailly, on a dead-end street in the immediate vicinity of schools, it enjoys a particularly sought-after location, ideal for family life.This property offers two interior layout options to suit your needs. • With 4.5 rooms, the upper floor features two bedrooms, including a spacious master suite of almost 23 m² with an adjoining bathroom and dressing area. A bathroom completes this floor. • With 5.5 rooms, the upper floor comprises three bedrooms and two bathrooms, providing a complete family layout. Covering approximately 113 m² and featuring a south-west-facing balcony, this duplex apartment is designed for optimal comfort, with bright rooms and functional layouts that create harmony in everyday life. A private cellar completes the property, providing discreet and practical storage space.The building, designed using eco-friendly materials, is equipped with an air-to-water heat pump, photovoltaic panels and triple-glazed windows, ensuring excellent insulation and energy performance in line with current standards. FINISHESYou can fully customise the finishes: floors, kitchen, walls and bathrooms. • Kitchen budget CHF 25'500.00 incl. VAT • Sanitaryware budget CHF 20'100.00 incl. VAT (supply) • Tiles (supply) CHF 55/m² • Parquet flooring (supply and installation) CHF 120/m² The exact address is available after registering on neho.ch.WOULD YOU LIKE TO VISIT? PLEASE REGISTER FIRST: https://neho.ch/b/1010-26-7

  • Parking space
  • Balcony / Terrace
Jean-Baptiste Duroc-Danner

Jean-Baptiste Duroc-Danner

1 / 13
Jean-Baptiste Duroc-Danner

Jean-Baptiste Duroc-Danner

  • Parking space
  • Balcony / Terrace
5.5 rooms, 119m², CHF 1,490,000.–
Lausanne, 1010 Lausanne

Duplex apartment with lake views? Occupancy late 2027 / early 2028

Construction is underway! The future owners will be able to move in in late 2027 ? early 2028. Discover this exceptional duplex apartment, offering stunning lake views and bathed in natural light thanks to its ideal orientation. Located in Chailly, on a dead-end street close to schools, it benefits from a particularly sought-after location, ideal for family life. This property offers two interior layout options to suit your needs. • With 4.5 rooms, the upper floor has two bedrooms, including a spacious master suite of nearly 23 m² with an ensuite shower room and dressing area. A bathroom completes this floor. • With 5.5 rooms, the upper floor comprises three bedrooms and two bathrooms, offering a complete family layout. With an area of approximately 113 m² and a south-west-facing balcony, this duplex apartment is designed for optimal comfort, with bright rooms and functional layouts that contribute to a harmonious everyday life. A private cellar completes the property, providing discreet and practical storage space. Designed using environmentally friendly materials, the building is equipped with an air-to-water heat pump, photovoltaic panels and triple-glazed windows, ensuring excellent insulation and energy performance in line with current standards. FINISHESYou can fully customise the finishes: floors, kitchen, walls and bathrooms. • Kitchen budget CHF 25'500.00 incl. VAT • Sanitary fixtures budget CHF 20'100.00 incl. VAT (supply) • Tiles (supply) CHF 55/m² • Parquet (supply and installation) CHF 120/m² The exact address is available after registering on neho.ch.WOULD YOU LIKE TO VISIT? PLEASE REGISTER FIRST: https://neho.ch/b/1010-26-5

  • Parking space
  • Balcony / Terrace
Patrick Darbois

Patrick Darbois

1 / 12
Patrick Darbois

Patrick Darbois

75m², CHF 855,000.–
Rue des Fleurettes 8, 1400 Yverdon-les-Bains

Spacious 3,5-room apartment with terrace and garden

Superb development of 6 high-end apartments sold off-plan A new way of life in Yverdon-les-Bains!YOUR FUTURE HOME STARTS HERE!Located on Rue des Fleurettes in a peaceful, leafy residential setting, the OXYGÈNE development offers an exclusive collection of 6 high-end apartments.Designed as a true haven of well-being, this project combines contemporary architecture, optimal natural light and lasting comfort.Generous terraces, spacious balconies and private gardens extend the living areas harmoniously outdoors, creating a natural connection between the interior and the surrounding environment.What OXYGÈNE offers:? Exceptional natural light? Private outdoor spaces (terraces, balconies or gardens)? A boutique development with just 6 apartments? High-performance energy design? Step-free access and everyday comfort? A covered parking space and private basement storage room for each apartmentExcellent accessibility:Close to all amenities, the development offers quick access to essential facilities, including schools, local shops, medical centres and services. Yverdon-les-Bains town centre is just a few minutes away. With excellent public transport links, the neighbourhood is close to the Swiss Federal Railways train station, providing convenient connections to Lausanne, Neuchâtel and the region’s main economic centres.Architecture:Contemporary architecture integrated into its surroundings: with clean lines and carefully balanced volumes, OXYGÈNE blends harmoniously into its residential setting. The design prioritises natural light, open spaces and an elegant, timeless aesthetic.Sustainability:Energy performance and lasting comfort? Underfloor heating powered by a heat pump? Photovoltaic solar panels? Modern, efficient designAn eco-conscious project designed to meet the challenges of tomorrow.The apartment: unit 1This charming 3,5-room ground-floor apartment stands out for its generous proportions and high-quality features.It has a magnificent terrace of over 25 m², opening onto a 97 m² private garden with a full south-facing orientation—ideal for making the most of sunny days in a pleasant setting.The apartment has a harmonious layout, with two lovely bedrooms and a spacious living area comprising a lounge, dining area and fully equipped kitchen, offering comfort and conviviality every day. An elegant bathroom with connections for a stacked washer and dryer completes the property.The triple-glazed windows, fitted with electric venetian blinds, provide excellent thermal and acoustic insulation.The property also includes a large basement storage room with an electrical outlet and a covered outdoor parking space. The development also provides a children’s playground and a bicycle room.This apartment also represents a particularly attractive property investment opportunity. Thanks to its modern design, energy efficiency and appeal, it offers strong rental potential and promises sustainable, long-term returns in a sought-after market.Contact and information:Patrick Darboispatrick@pdarboisimmobilier.ch079/ 688 91 42https://www.pdarboisimmobilier.chWould you like to sell your property?Contact us with no obligation and we will come and meet you to provide a free valuation of your property!A new way of life in Yverdon-les-Bains!YOUR FUTURE HOME STARTS HERE!Located on Rue des Fleurettes in a peaceful, leafy residential setting, the OXYGÈNE development offers an exclusive collection of 6 high-end apartments.Designed as a true haven of well-being, this project combines contemporary architecture, optimal natural light and lasting comfort.Generous terraces, spacious balconies and private gardens extend the living areas harmoniously outdoors, creating a natural connection between the interior and the surrounding environment.What OXYGÈNE offers:? Exceptional natural light? Private outdoor spaces (terraces, balconies or gardens)? A boutique development with just 6 apartments? High-performance energy design? Step-free access and everyday comfort? A covered parking space and private basement storage room for each apartmentExcellent accessibility:Close to all amenities, the development offers quick access to essential facilities, including schools, local shops, medical centres and services. Yverdon-les-Bains town centre is just a few minutes away. With excellent public transport links, the neighbourhood is close to the Swiss Federal Railways train station, providing convenient connections to Lausanne, Neuchâtel and the region’s main economic centres.Architecture:Contemporary architecture integrated into its surroundings: with clean lines and carefully balanced volumes, OXYGÈNE blends harmoniously into its residential setting. The design prioritises natural light, open spaces and an elegant, timeless aesthetic.Sustainability:Energy performance and lasting comfort? Underfloor heating powered by a heat pump? Photovoltaic solar panels? Modern, efficient designAn eco-conscious project designed to meet the challenges of tomorrow.The apartments:Discover this new boutique development of six apartments sold off-plan, each offering around 75 m² of living area.Each apartment benefits from generous outdoor spaces: the ground-floor apartments have spacious terraces extending into private gardens, while the upper-floor apartments enjoy a large balcony of over 15 m², ideal for making the most of sunny days.Facing due south, the development ensures optimal natural light in every unit, creating a pleasant and welcoming living environment.The apartments offer high-quality features, including two lovely bedrooms, a spacious living area with a lounge, dining area and fully equipped kitchen, as well as an elegant bathroom with connections for a stacked washer and dryer.The triple-glazed windows, fitted with electric venetian blinds, ensure excellent thermal and acoustic insulation.Each unit also includes a large basement storage room with an electrical outlet and a covered outdoor parking space.Designed with families in mind, the development also includes a children’s playground.These apartments also offer an excellent property investment opportunity. Thanks to their modern design, energy efficiency and appeal, they offer strong rental potential, promising sustainable, long-term returns in a sought-after market.Completion is scheduled for the end of 2027.Contact and information:Patrick Darboispatrick@pdarboisimmobilier.ch079/ 688 91 42https://www.pdarboisimmobilier.chWould you like to sell your property?Contact us with no obligation and we will come and meet you to provide a free valuation of your property!

Travel time
-
1 / 13
  • Parking space
  • Balcony / Terrace
  • Elevator
4.5 rooms, 142m², CHF 1,245,000.–
A Grandson, 1422 Grandson

Duplex of 4.5 rooms with basement, garden and lake view

Discover this spacious 4.5-room apartment with a lake view, located in a residential area of Tuileries-de-Grandson.Spread over several levels, this property charms with its beautiful volumes, brightness, and generous outdoor spaces.Located in a small PPE of only three units, built in 2018, the apartment benefits from a weighted area of over 175 m². Its southeast-facing outdoor spaces allow you to fully enjoy the beautiful days and the view. This property offers a particularly pleasant living space, ideal for a family looking for space and comfort.It consists of:Ground floorThe entrance, equipped with wall cabinets, leads to an open kitchen, which opens onto the dining area and a large living room with direct access to the covered terrace and garden. A guest toilet completes this level.First floorThis floor is entirely dedicated to the sleeping area and consists of a wide corridor and three bedrooms, all equipped with wall cabinets and access to the balcony of approximately 37 m². The master bedroom has its own shower room with toilet and Italian shower. A second family bathroom completes this level.BasementThe lower level, which is fully heated, has an independent entrance and offers a large recreation room of approximately 37 m², leaving room for numerous possibilities of arrangement: TV area, game room, office, fitness room, or multipurpose room. A shower room with washing column completes this level.At the cutting edge of technology, this apartment was designed to combine comfort, energy efficiency, and quality of life.Built according to Minergie standards, without certification, it benefits from particularly valuable equipment, including a domotic system that allows for intelligent house management, as well as a centralized vacuum cleaner.Its excellent energy performance is also a significant advantage. The building's energy certificate assigns it class A, both for the efficiency of its envelope and for its overall energy efficiency.Heating, provided by a geothermal heat pump, combined with photovoltaic panels, allows for limiting energy consumption while ensuring excellent thermal comfort throughout the year.A contemporary and particularly well-equipped apartment, where technology, comfort, and energy control have been carefully combined.Two outdoor parking spaces (CHF 30,000.- extra) complete this property.INFORMATION AND VISITS: Alexandra Jerez & Tania Leite 024 424 24 26

  • Parking space
  • Balcony / Terrace
  • Elevator
Mélanie ADAM

Mélanie ADAM

1 / 13
Mélanie ADAM

Mélanie ADAM

  • Parking space
  • View
6.5 rooms, 150m², CHF 1,340,000.–
1038 Bercher

Duplex 6.5 rooms with splendid garden and terraces in an architect-renovated villa, 300 m from LEB train station in Bercher

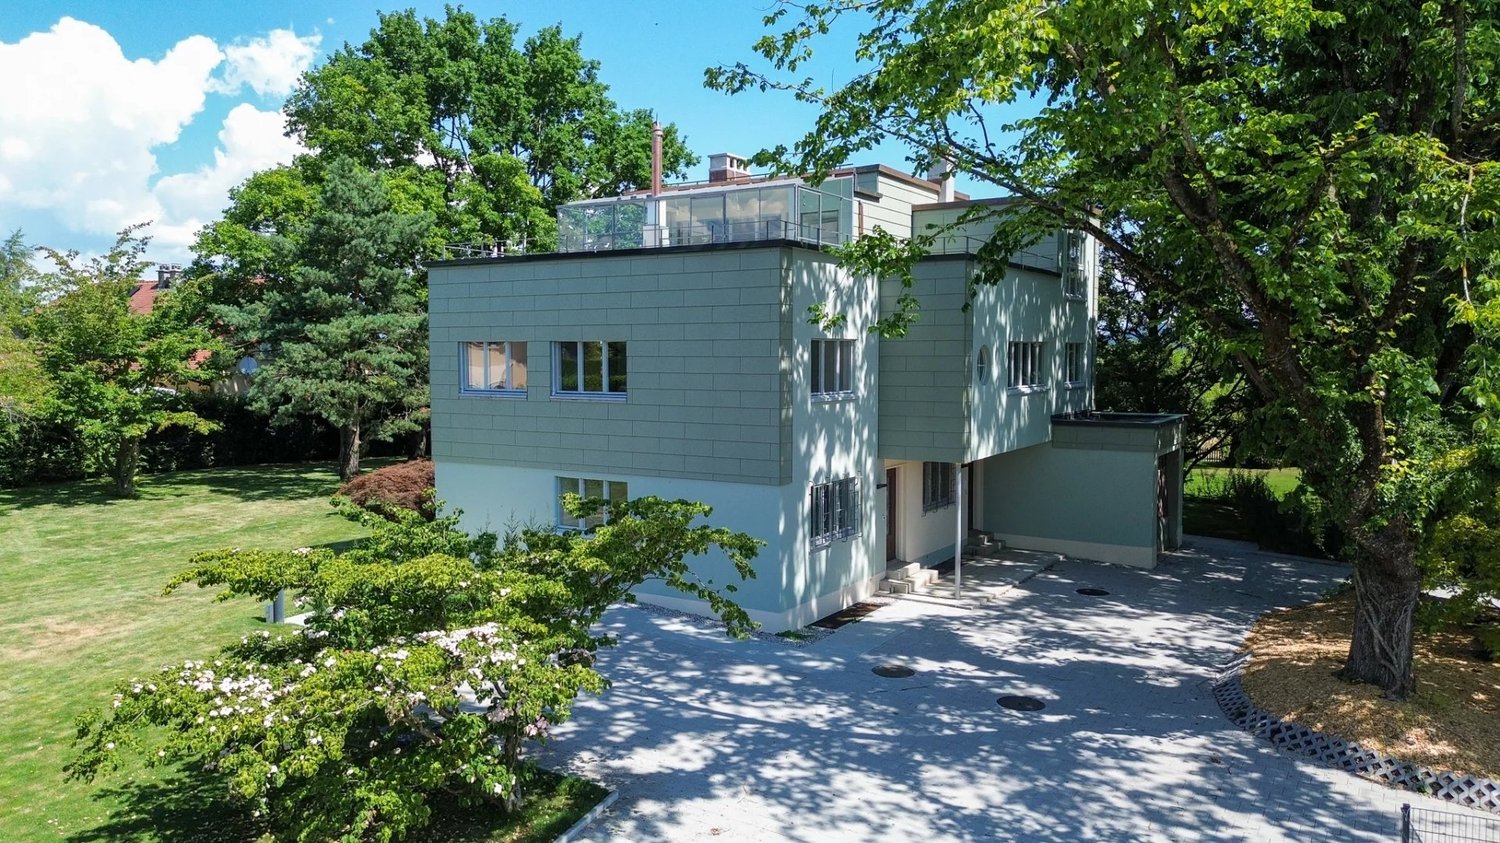
In the village of Bercher: 40 minutes from Lausanne on the LEB train line Lausanne-Echallens-Bercher. The dream for a family: primary and secondary schools on site and shops/bakery within 10 meters. Architect's villa completely restored with high-end amenities. On a beautifully landscaped plot of 1,784 m² Garden equipped with robot lawn mower and automatic irrigation, laying of pre-cultivated grass. The villa consists of 2 apartments: Unit A: Ground floor: 3.5-room apartment with 82 m² and private garden of 541 m² and terrace. Includes: private cellar, private laundry room, and 2 outdoor parking spaces Sales price: Apartment and garden CHF 995,000.- and parking: 2 x 15,000.- CHF 30,000.-, so a total of CHF 1,025,000.- Unit B: DUPLEX on the 1st and 2nd floor with 6.5 rooms and 150 m² with winter garden and roof terrace of 48 m². Also, a beautiful private garden of 671 m² with 2 terraces north and south. Includes: private cellar, private laundry room, 1 available, 3 outdoor parking spaces + 1 garage Sales price: Duplex 6.5 rooms and garden CHF 1,340,000.- and parking consisting of a garage 30,000.- and 3 outdoor spaces at 15,000.- CHF 75,000.- so a total of CHF 1,415,000.- PPE in formation. Unit A - Ground floor: 370 thousandths Unit B - Duplex: 630 thousandths Sales price for the whole: CHF 2,440,000.- TECHNICS: Air-water heat pump, underfloor heating, photovoltaic solar panels, window restoration. Separation of gardens planned with trellises. Architectural features in the style of Le Corbusier: - Its flat facades with a flat roof line, offering a pure and geometric line of the building. - The longitudinal windows, offering a view of nature, at the same height as the trees. - The pilotis at the level of the entrance doors, freeing up space to create an entrance hall. - The use of linoleum, an ultra-modern material for the time. - The use of a color palette in the style of Le Corbusier. Complete sales documentation with plans and numerous photos. Agent in charge of the file: Mélanie Adam 078 827 40 89. Mélanie ADAM

  • Parking space
  • View
1 / 11
4.5 rooms, 111m², CHF 1,270,000.–
Auf Anfrage 1, 1000 Lausanne

Lausanne: Superb 4.5-room apartment with a large balcony and forest views

Located in a quiet residential neighbourhood on the hills above Lausanne, this apartment, built in 2017, enjoys a privileged setting, close to nature while still just a few minutes from the city centre. Its generous proportions, natural light and high-quality finishes make it a particularly pleasant place to live.Looking for a modern, bright apartment surrounded by greenery? This property on the edge of the forest offers a peaceful setting without compromising on everyday comfort.LayoutThe living space covers nearly 43 m² and benefits from plenty of natural light thanks to its large windows. It brings together a welcoming living room, a dining area and a fully equipped open-plan kitchen to create a harmonious, functional space. An entrance hall and a shower room with WC complete this area.The sleeping area comprises three rooms of approximately 12 to 18 m². Two of them have direct access to the balcony, with views of the surrounding forest. A bathroom with a bathtub completes this area.Outdoor areasThe balcony, measuring approximately 20 m², is a true extension of the apartment. Facing nature, it offers an ideal, relaxing setting for enjoying the warmer days, sharing meals outdoors or simply appreciating the peace and quiet.A private cellar and an outdoor parking space (CHF 30000. in addition to the sale price) complete this property.Our viewThis apartment will appeal to those seeking a peaceful, bright and modern setting, close to green spaces while still offering quick access to amenities and the centre of Lausanne.ViewingsFor further information or to arrange a viewing, contact:Manuela Deguara? +41 76 581 74 25

1 / 12
4.5 rooms, 131m², CHF 960,000.–
Auf Anfrage 1, 1322 Croy

4.5-room apartment of approx. 131 m2, 10 min. from Orbe

Bright, modern duplex apartment on the edge of the forestBe captivated by this stunning 4,5-room duplex apartment, offering generous spaces filled with natural light and an uninterrupted view of the forest. Set in peaceful surroundings, this apartment combines modernity with absolute comfort.A spacious and refined living areaAs soon as you enter, you will be charmed by a large, bright living area of approx. 41m2, designed to bring conviviality and functionality together perfectly. The living room, enhanced by large picture windows, opens onto a dining area and a modern kitchen. Fitted with quality appliances and carefully finished, the kitchen stands out for its sleek design. Optimum comfort in the sleeping areaThe sleeping area comprises two beautiful rooms of approx. 14 m², offering a peaceful setting and exceptional natural light. Two bathrooms, one equipped with a stacked washer and dryer, complete this floor.Upstairs, a superb 34m2 mezzanine features a third enclosed bedroom as well as an open, versatile space to arrange as you wish: an office, reading area or playroom.A pleasant outdoor space for relaxing momentsEnjoy the scenery from the 14 m² balcony and unwind over a drink or a meal while making the most of beautiful summer days.And for nature lovers, the forest just moments away invites you to enjoy lovely walks and a green setting all year round.The apartment also comes with a spacious cellar and two parking spaces (1 covered and 1 outdoor, CHF 35'000.- in addition to the sale price). Recently built (2017) and part of a small condominium development comprising 5 units, this apartment promises an exclusive and peaceful living environment. A rare find – arrange a viewing without delay! Contact me now to schedule a visit:Manuela Deguara +41 76 581 74 25

1 / 11
3.5 rooms, 86m², CHF 570,000.–
Auf Anfrage 1, 1530 Payerne

Your new home in the heart of Payerne!

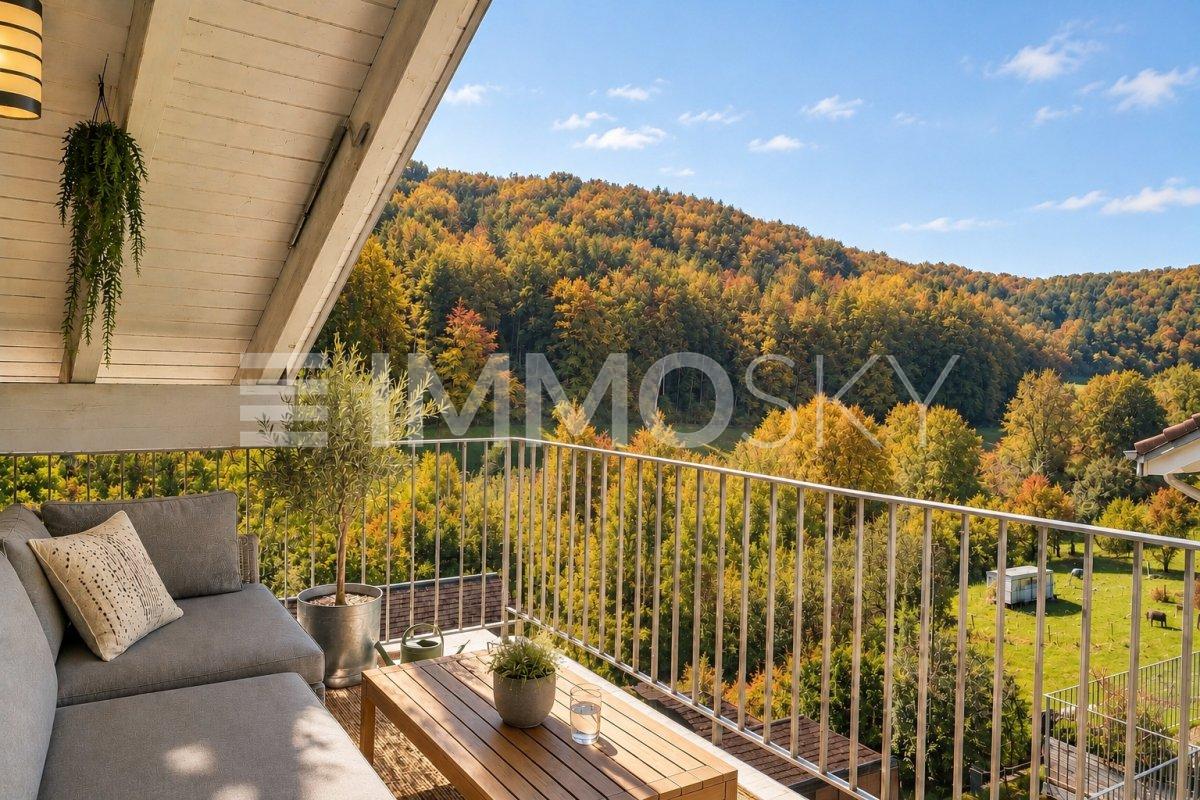
Discover this beautiful 3.5-room apartment of approximately 86 m², located on the 2nd floor of a 16-unit condominium, accessible by both elevator and stairs.Offering pleasant living spaces and a functional layout, this property seduces with its brightness, equipment, and modern kitchen. It constitutes a great opportunity for those seeking a comfortable apartment near Payerne's amenities.This exclusive ImmoSky offer stands out with the following main advantages:- 3.5-room apartment of approximately 86 m², on the 2nd floor, accessible by elevator or stairs- Two bedrooms of approximately 12 m² and 15 m²- Two bathrooms, one equipped with a shower and washing column, the other with a bathtub- Spacious open kitchen, completely replaced in 2023, with new appliances- Bright living room with large windows giving access to a balcony of approximately 8 m²- Central gas heating, complemented by a solar panel installation- Excellent energy performance with a CECB rating of B/B- Water softener for the entire condominium- Monthly PPE charges of approximately CHF 384.- Renovation fund of the condominium amounting to CHF 98,000 as of December 31, 2025- Indoor parking space in the underground parking available for CHF 30,000. in addition to the sale price- Two visitor parking spaces availableThis apartment combines comfort, functionality, and brightness in a pleasant living environment. Its well-thought-out layout, two bathrooms, and renovated kitchen make it an ideal property for a couple, a small family, or anyone looking for a ready-to-move-in home.A visit will allow you to fully appreciate its qualities!Contact me now to obtain more information or organize a visit at +41 79 178 61 23 or vesa.jusufi@immosky.com

1 / 11
4.5 rooms, 108m², CHF 690,000.–
Auf Anfrage 1, 1552 Trey

RESERVE - 4.5 rooms with approx. 200 m² of garden!

Located within a small co-ownership of only 5 apartments built in 2021, this beautiful 4.5-room apartment seduces with its volumes, modern equipment, and especially its magnificent private outdoor space. The living area, widely open to the terrace and garden thanks to large glass windows, offers a particularly pleasant setting for everyday life.This exclusive ImmoSky offer stands out for its main advantages:+ 4.5-room apartment in a small PPE with only 5 apartments+ Recent construction from 2021+ Two bedrooms of about 10 m² each+ Parental suite of about 14 m² with private bathroom, Italian shower, and washing column+ Second bathroom with bathtub+ Spacious open kitchen with marble countertop and central island also serving as a bar+ Beautiful dining and living area benefiting from large glass windows+ Exceptional private outdoor space of about 230 m², south-facing, with terrace and garden+ Mosquito nets installed on all windows+ Centralized domotic system allowing control of the various equipment of the apartment from a tablet or remotely+ Ecological heating system with heat pump and supplementary solar panels+ Large communal garden at the disposal of the co-owners+ Private cellar+ One outdoor parking space and one underground parking space equipped with an electric charging station, both included in the sale price.Combining recent construction, modern technology, and generous outdoor spaces, this apartment constitutes an ideal opportunity for those seeking the comfort of a contemporary dwelling while enjoying the benefits of a large garden.A visit will allow you to fully appreciate the many advantages. Contact us without delay to discover this property at +41 79 178 61 23 or vesa.jusufi@immosky.com.

Suggested properties for you based on search results

Other interesting objects