


















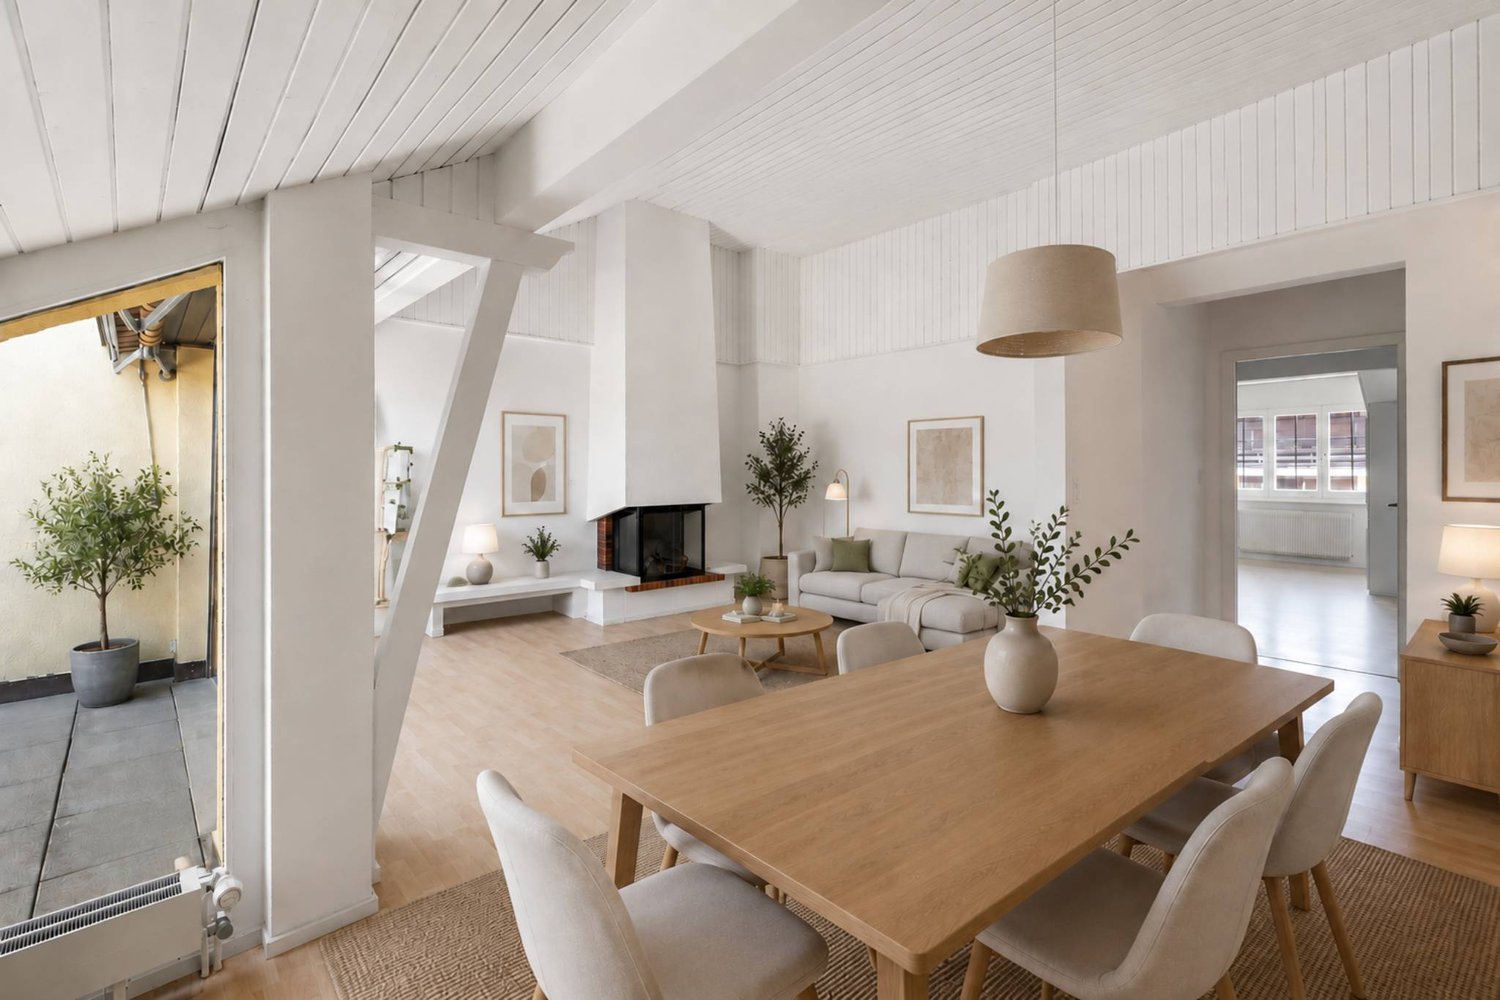
2377 results - Flats for sale: Canton Vaud

1 / 7
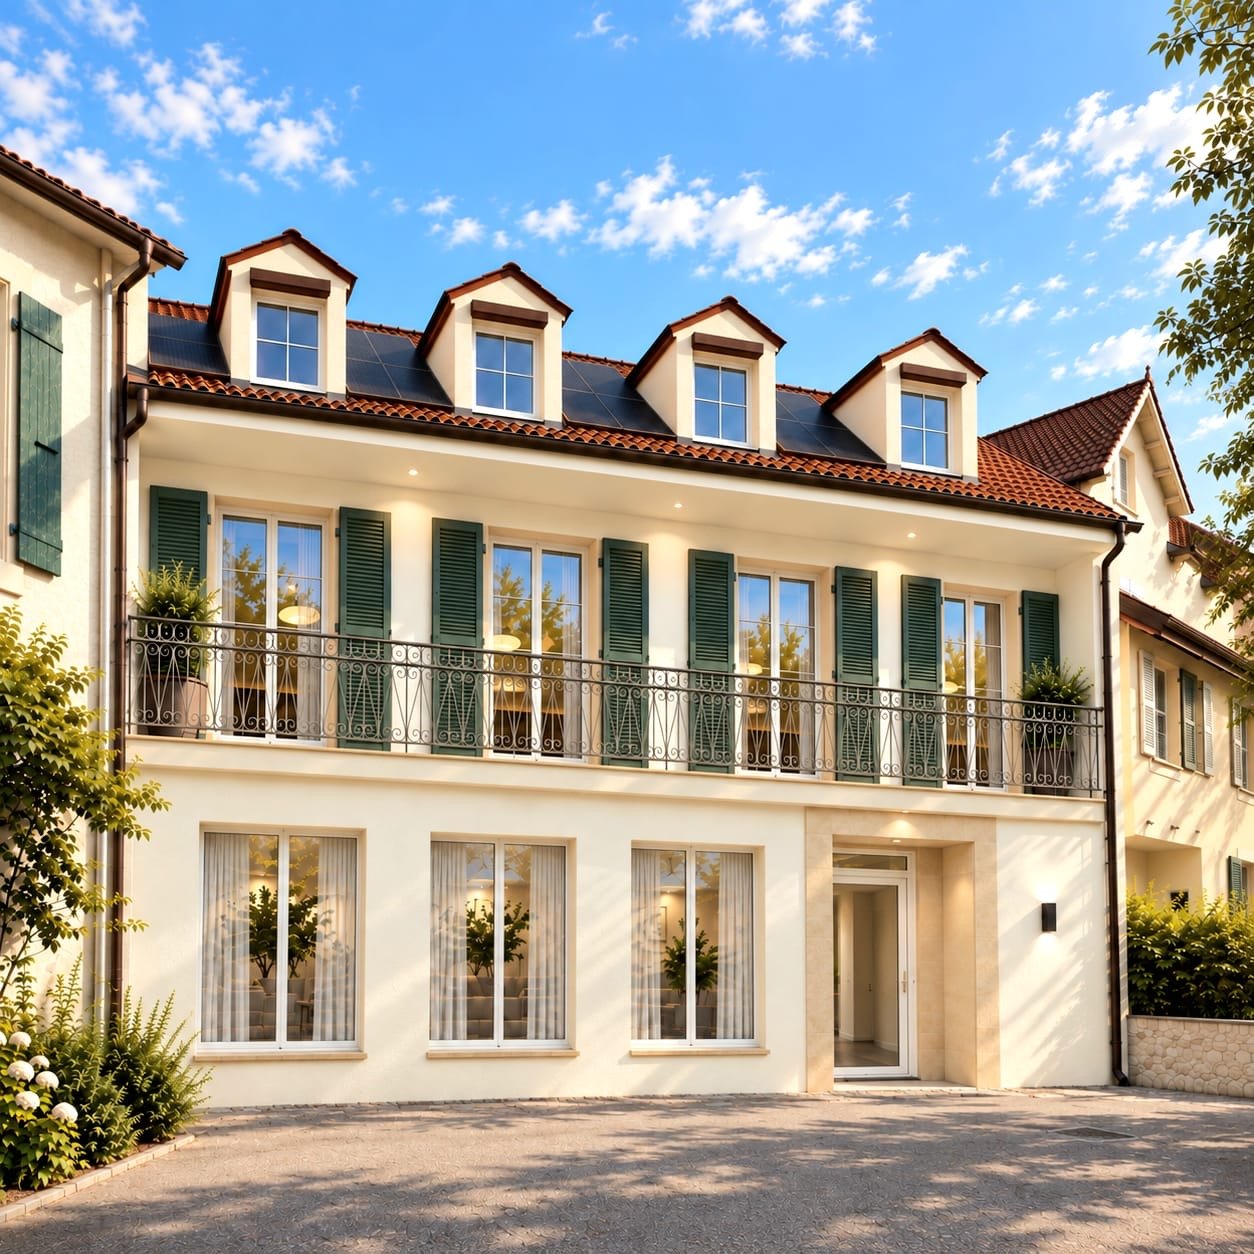
4.5 rooms, 88m², CHF 1,250,000.–
A Cheseaux-sur-Lausanne, 1033 Cheseaux-sur-Lausanne

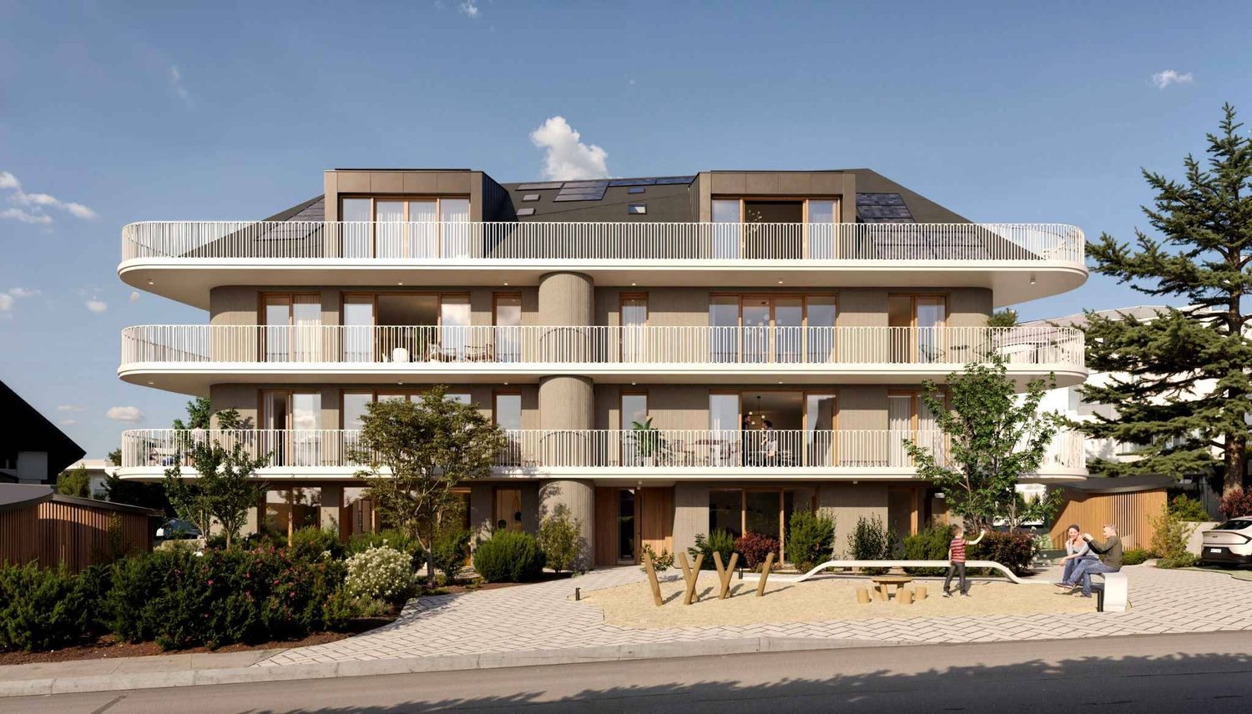
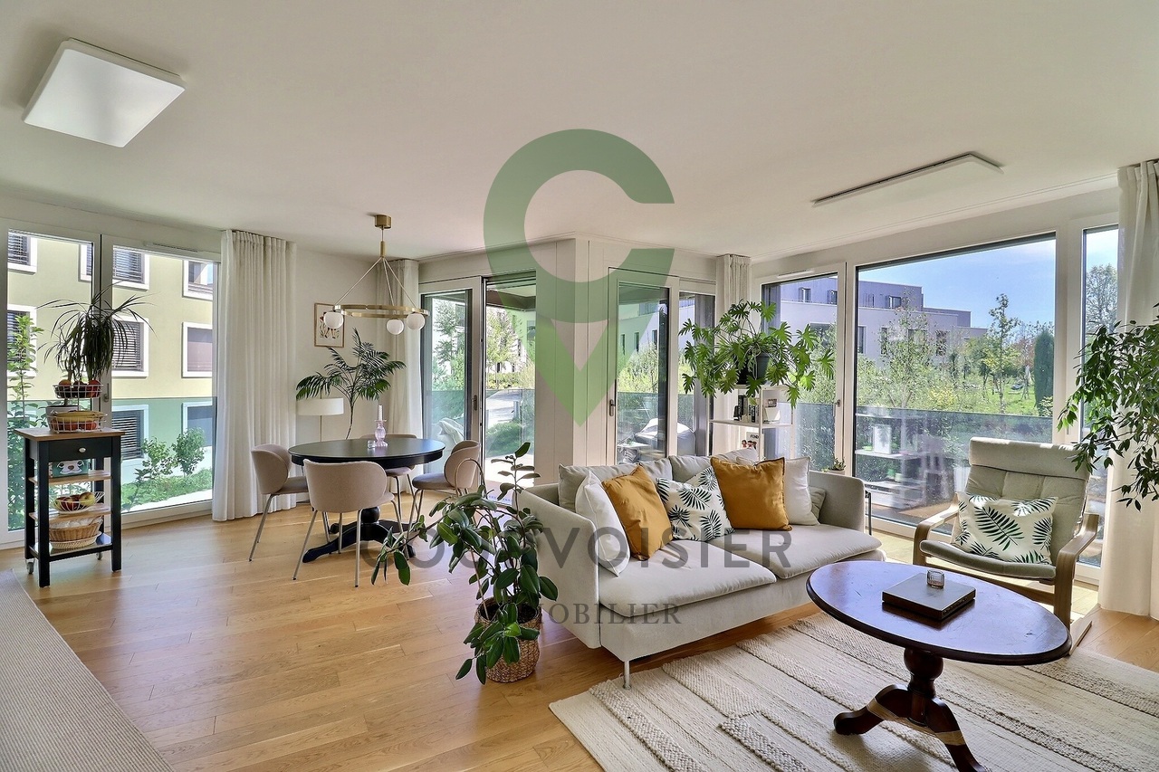
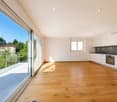
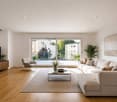
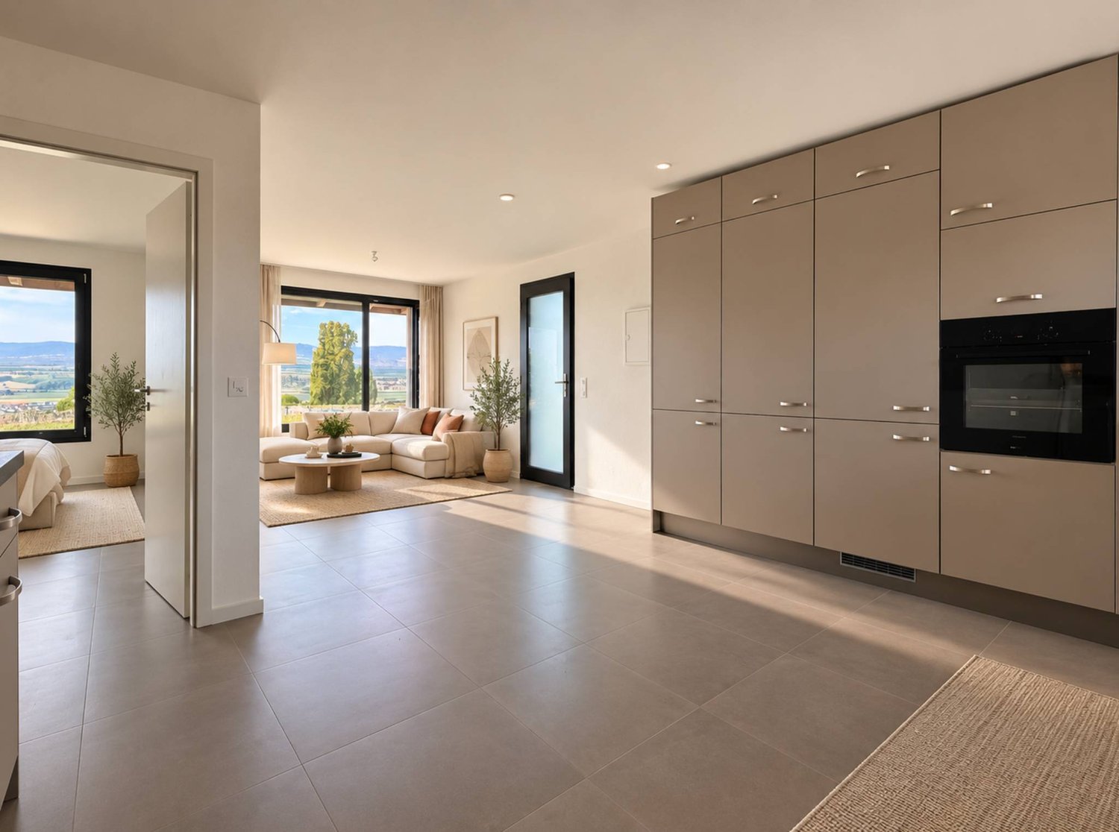
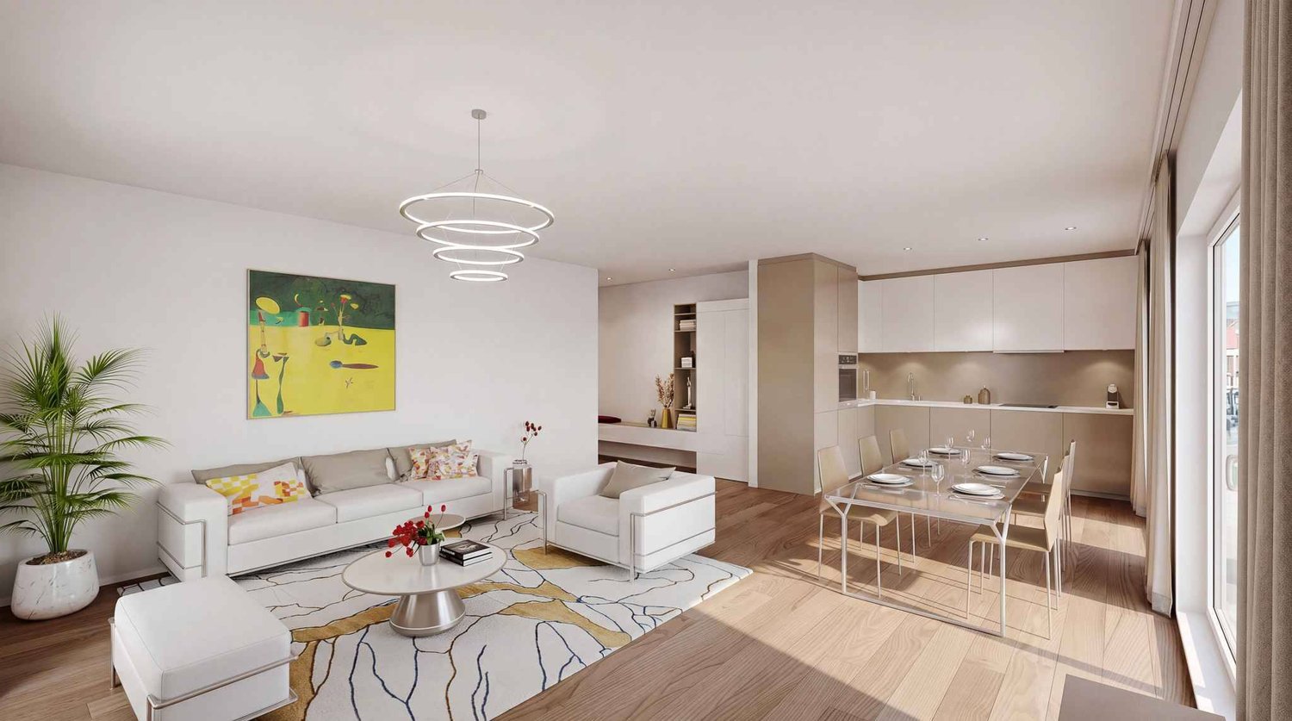
New 4.5-room apartment on the 1st floor with spacious balcony and private garden

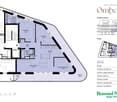
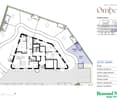
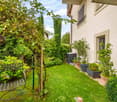
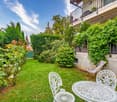
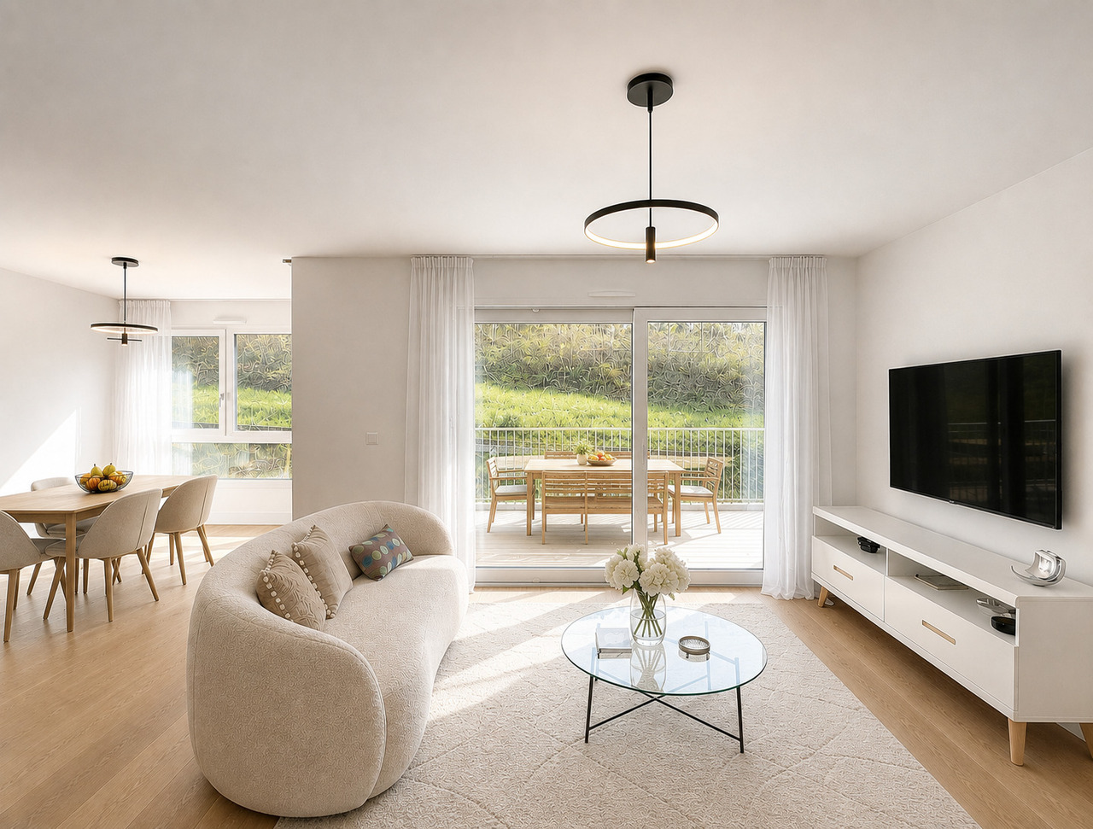
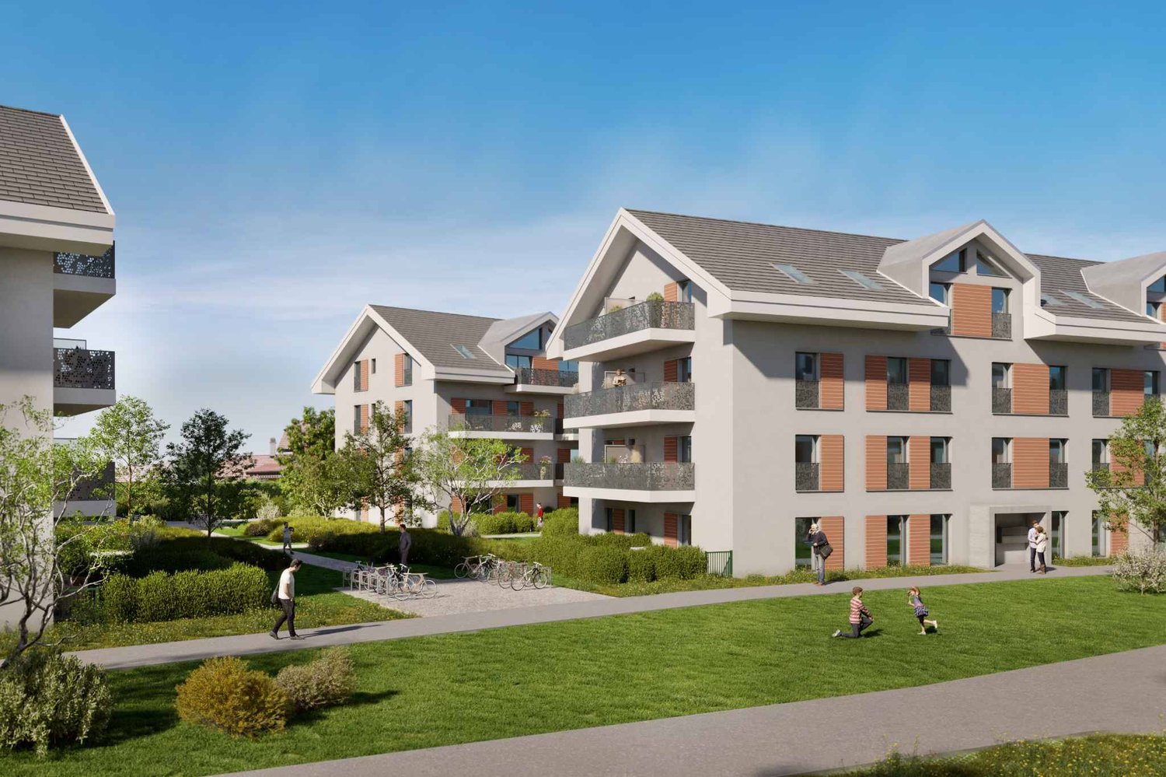
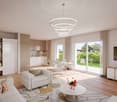
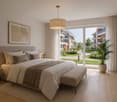
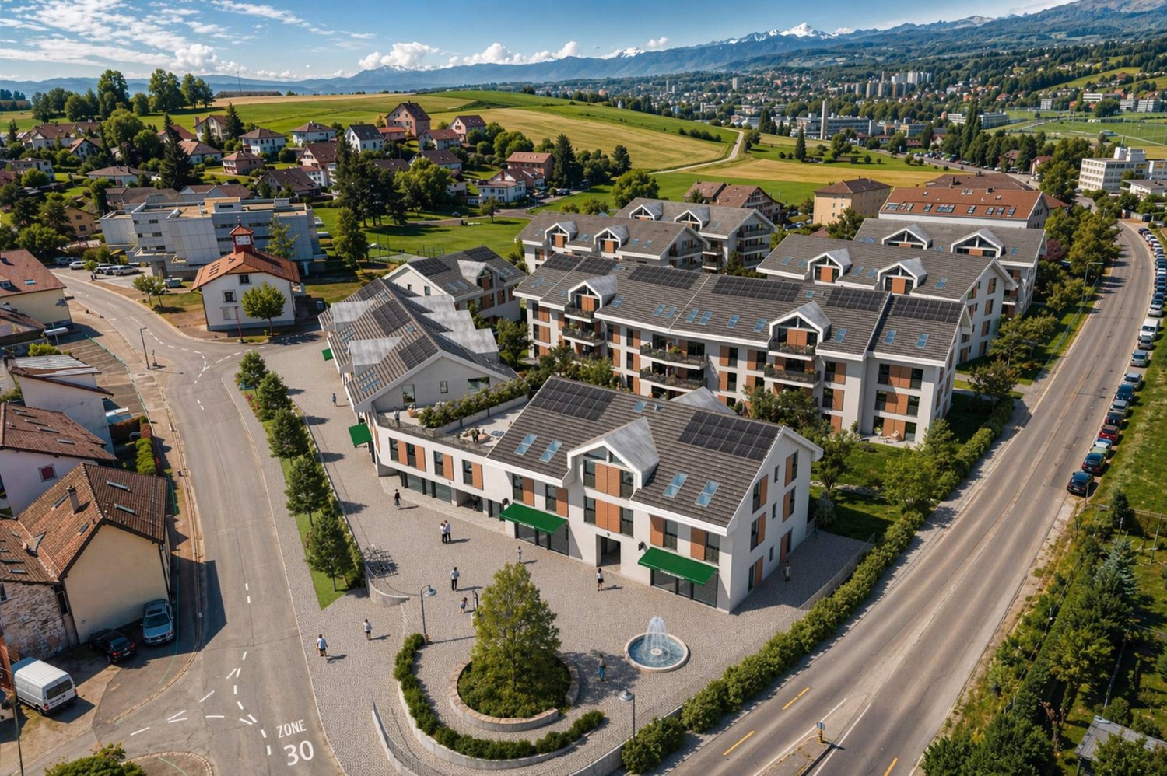
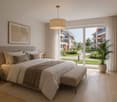
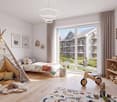
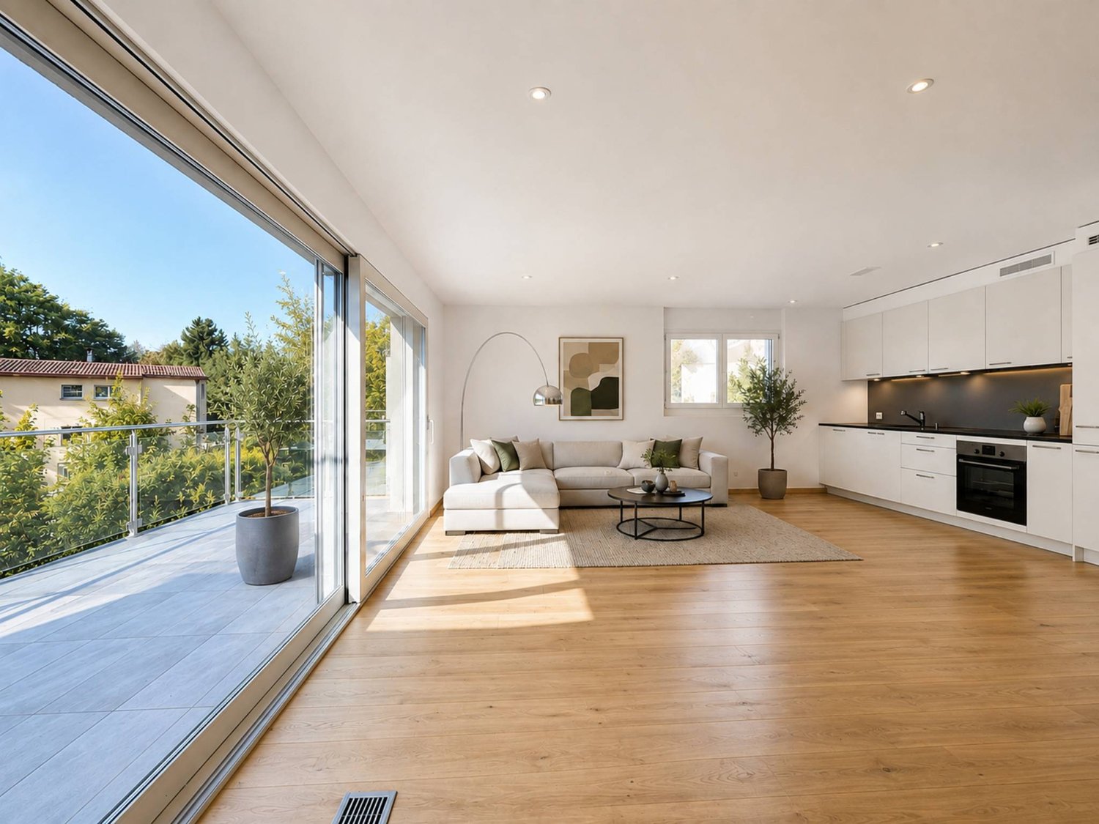
In a future contemporary residence ideally located just a few minutes from amenities, schools, and the LEB stop, discover this beautiful new apartment (Lot B1) of 4.5 rooms on the 1st floor, in the heart of Cheseaux-sur-Lausanne.With a living area of approximately 87 m², this apartment benefits from a pleasant triple orientation South, East, and North, offering it beautiful natural light. It also enjoys generous outdoor spaces with a balcony of approximately 43 m² and a private garden of nearly 39 m², offering a true additional living space outdoors.The apartment also has a private shed, offering additional storage space that is particularly practical.Designed as a voluntarily intimate promotion, the Ombellia Residence welcomes only eight apartments, from 2.5 to 4.5 rooms, in a privileged residential environment near Lausanne. This contemporary construction combines comfort and energy efficiency thanks to equipment that meets current requirements, such as an air-water heat pump, low-temperature underfloor heating, and photovoltaic panels on the roof.The finishes can be personalized according to your desires, in order to create an interior that resembles you.An outdoor parking space is available as an option at an additional cost of CHF 35,000.-. Delivery is planned for May 2028.Other apartments are available within the residence. Please consult our price list to discover all the opportunities.Contact our broker: Luigi Lombardi +41 (0)79 206 67 56 or our agency at +41 (0)21 331 55 37https://www.bernard-nicod.ch/en/new-projects/residence-ombellia

1 / 2
  • Parking space
  • Balcony / Terrace
  • Pets allowed
  • +1
3.5 rooms, 93m², CHF 930,000.–
Rte du Lac 11, 1026 Denges

Beautiful 3.5-room apartment with parental suite and large balcony (lot 4)

3.5-room apartment with large balconyLocated on the 1st floor of a small PPE with only 7 apartments, this 3.5-room apartment offers beautiful volumes, a pleasant parental suite, and a spacious balcony of approximately 20 m², accessible from both the living room and the bedrooms.With an interior surface area of approximately 82 m², it currently offers a family configuration with two bedrooms, while also being easily convertible into a 2.5-room apartment, depending on the needs and preferences of its future owner.A pleasant and bright living areaThe apartment has a fully equipped open kitchen leading to a living room, forming a beautiful communal living area.The sleeping area currently includes two bedrooms, including a beautiful parental suite with private dressing room and private bathroom.A guest toilet completes the set.The living room and bedrooms have direct access to the large balcony of approximately 20 m², a true extension of the living area.3.5 or 2.5 rooms: by choiceThe apartment's configuration allows for easy conversion into a 2.5-room apartment by removing the second bedroom to enjoy an even more generous living room.This flexibility allows the accommodation to be adapted to different life projects: • 3.5 rooms with two bedrooms, ideal for a couple or a small family; • 2.5 rooms with an even more generous living area, ideal for a single person or a couple looking for more space. The advantages • 3.5 rooms easily convertible into 2.5 rooms • Approximately 82 m² of interior space • Large balcony of approximately 20 m² • Access to the balcony from the living room and bedrooms • 2 bedrooms • Parental suite with dressing room and private bathroom • Fully equipped open kitchen • Guest toilet • Small PPE with only 7 apartments • Possibility of acquiring 1 or 2 outdoor parking spaces at CHF 15,000.- per unit, in addition to the sale price A modern and modular apartment, offering the possibility of choosing its configuration according to its needs, in a small PPE in Denges.

  • Parking space
  • Balcony / Terrace
  • Pets allowed
  • +1
Travel time
-
1 / 11
  • Parking space
  • View
3.5 rooms, 85m², CHF 950,000.–
A Longirod (Vaud), 1261 Longirod (Vaud)

Very beautiful 3.5-room apartment with terrace/garden and view!

Privileged living environment, combining serenity and careful finishes. Integrated into a small, intimate and perfectly maintained residence of only six units, this apartment offers quality services such as pleasant spaces, timeless finishes and generous areas.The real strong point of this property lies in its outdoor amenities, designed as a natural extension of the living spaces. You will enjoy a large terrace of approximately 55 m², ideal for receiving, as well as a beautiful private garden of approximately 120 m², entirely closed and wooded, offering its occupants a haven of peace. The 3.5-room apartment offers an optimized and particularly fluid distribution with a surface area of approximately 85 m² (weighted surface of 115 m²). The living area, oriented southeast/west, is bathed in natural light throughout the day. It opens onto a beautiful panorama combining the surrounding countryside, the lake and the Alpine range. Perfectly integrated and very well appointed, the kitchen harmoniously unites with the living room and dining area.The night area consists of two beautiful bedrooms as well as a bathroom with an Italian shower.A second bathroom, currently composed of a toilet/sink combination and a laundry room, could quite easily accommodate a shower (already has all the necessary connections) according to your needs. In the basement, two private cellars offer a very appreciable storage space. Additionally, it is possible to set up a private laundry room in one of them.Two parking spaces, one outside and one covered with a charging point for electric vehicles, complete the amenities.

  • Parking space
  • View
1 / 11
  • Parking space
  • Balcony / Terrace
  • View
  • +1
4.5 rooms, 120m², CHF 802,000.–
A Rennaz, 1847 Rennaz

Large 4.5-room apartment with 137.7 m2, mezzanine and covered balconies

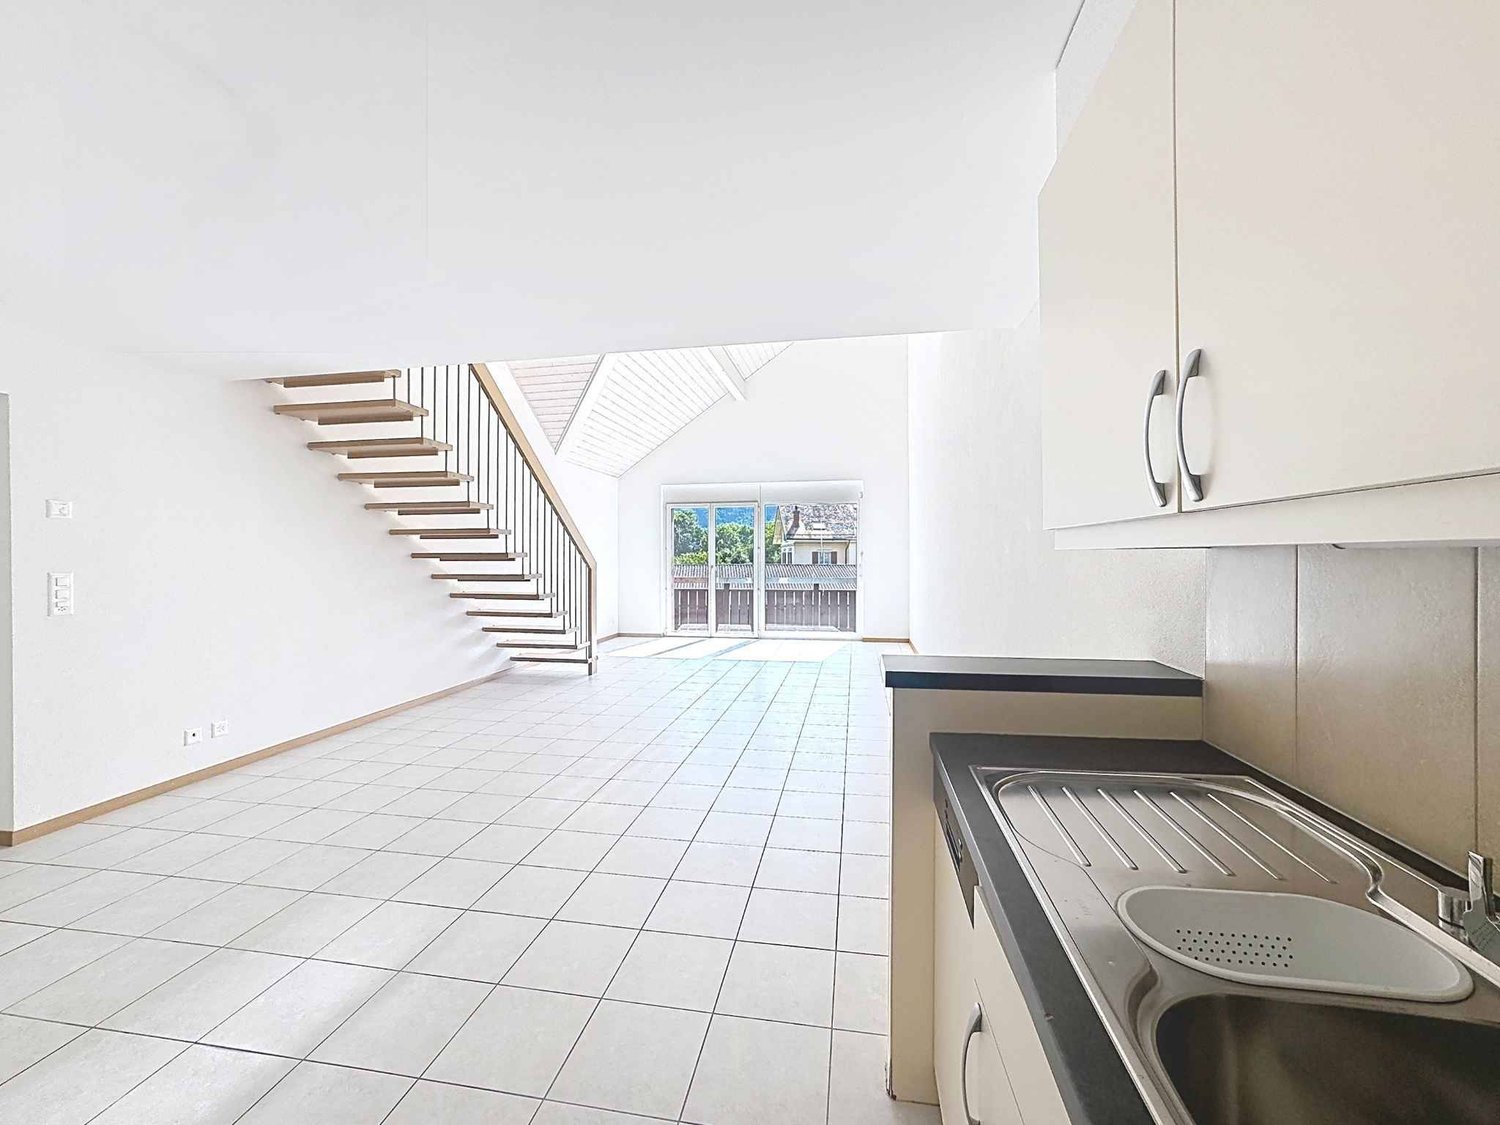
On the top floor and free of neighbors!Only 5 minutes from Villeneuve, in a quiet and residential area in the municipality of Rennaz, in close proximity to all amenities, in a small, very well-maintained 3-story building with excellent energy efficiency, this beautiful 4.5-room apartment with 120 m2 of interior space is located. + a large mezzanine of 22 m2 and 2 covered balconies, respectively 7.5 m2 and 6 m2, opening onto a green environment.The apartment is located on the top floor and is southwest-facing, in good condition. Additionally, it has a fully equipped open kitchen.The apartment is ideal for a family or a couple looking for a lot of space and total privacy.The interior layout is as follows:- 1 Entrance with wardrobe of 11.4 m2- 1 Spacious living/dining room with open kitchen of 46 m2- 1 Fully equipped open kitchen- 1 Covered balcony of 7.5 m2, southwest-facing- 1 Parental bedroom of 15.8 m2, northeast-facing, with adjacent bathroom and balcony of 6 m2- 1 Bedroom north of 15.5 m2- 1 Bedroom northeast of 16.5 m2- 1 Shower room with WCStaircase to:- 1 Large mezzanine of 22.1 m2 + 2 large attic spaces (galetas) of 13.2 m2 and 10.5 m2 respectively.The property also has a basement. Laundry room in the building. 2 indoor parking spaces are offered with the apartment for CHF 30,000.- each. There is the possibility of taking only one or 1 outdoor parking space for CHF 15,000.-.Seize this great opportunity and come visit soon!For information or visit: Mrs. Lucrèce Constantin - 079 799 58 90

  • Parking space
  • Balcony / Terrace
  • View
  • +1
1 / 12
  • Parking space
  • Balcony / Terrace
  • Elevator
3.5 rooms, 96m², CHF 1,580,000.–
A Lausanne, 1005 Lausanne

Résidence de la Vuachère - 3.5-room apartment - C14

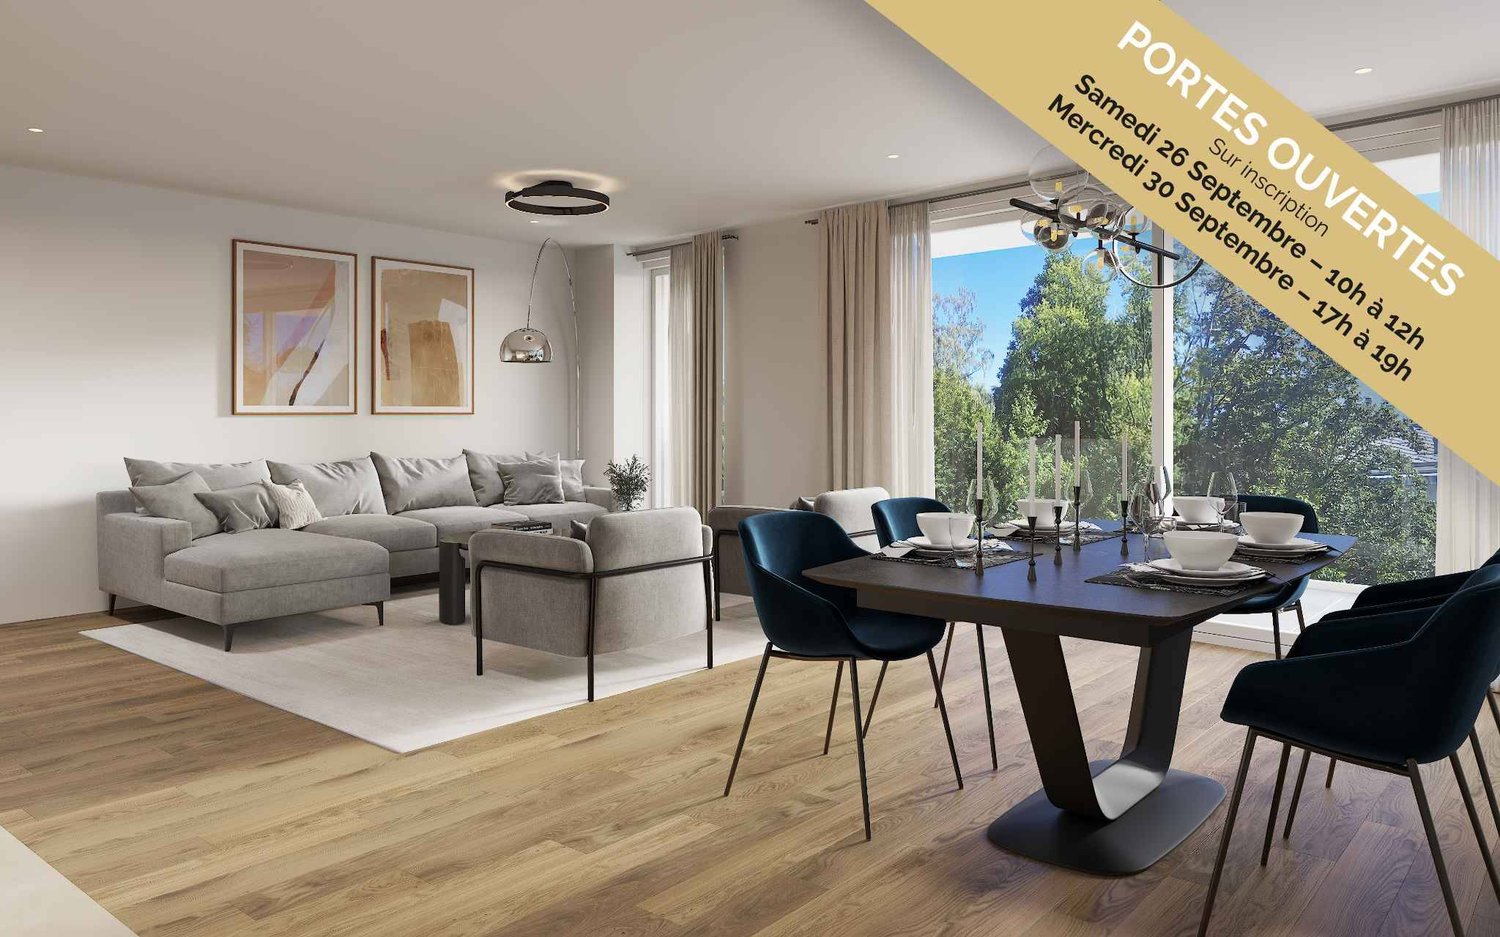
Résidence de la Vuachère 3.5-room apartment - 90.7 m² living area + 9.7 m² balconyVisit us on the construction site during our OPEN HOUSES by appointment:- Saturday, 26 September from 10:00 to 12:00 - Wednesday, 30 September from 17:00 to 19:00.To receive you in the best conditions, we invite you to contact us to reserve your visit slot.Calm in the heart of LausanneLocated in the peaceful and sought-after Mousquines neighborhood, the Résidence de la Vuachère fits into a unique environment, both central and sheltered. Between city and nature, it offers a rare balance: easy access to shops, transportation, and schools, while enjoying the tranquility of a discreet and green address. The building permit is in force and the construction site is now open, marking the realization of an exceptional residential project.An architectural design thought out in detailThe Résidence consists of three buildings with sober, elegant, and contemporary architecture, which blend harmoniously into a tree-lined park where nature accompanies the architecture.The project meets the Minergie standards, ensuring energy efficiency and quality of execution: a heat pump provides the energy, distributed by underfloor heating, guaranteeing optimal comfort and controlled resource management. The materials, chosen with care, reflect a desire for respectful integration into the site and sustainability.An underground parking lot connects the buildings and offers direct and secure access to each apartment, making life easier for residents.The landscape design, conceived in a spirit of natural continuity, gives the complex a peaceful and elegant atmosphere.Apartments to be composed according to your desiresThe Résidence has thirty apartments with 2.5 to 5.5 rooms, each extended by a balcony, a generous terrace, or a private garden.The surfaces are modular, offering the possibility of combining several units to create volumes adapted to all ways of living, from the refined pied-à-terre to the spacious family apartment.The selected finishes, in a range of high-quality materials, leave room for personalization. Each buyer can thus compose an interior in their image.A living environment between serenity and proximityAccessible by a private road, the Résidence de la Vuachère is located in a quiet area, yet just a few minutes from the center of Lausanne. The neighborhood is residential and green, with a serene atmosphere. An address where the rhythm of the city mixes with the sweetness of a preserved environment, giving the project a unique quality of life in Lausanne.A project under developmentThe Résidence de la Vuachère offers a new way to live in Lausanne: a bright, measured, and nature-oriented place, providing lasting comfort in the heart of the city. A project that combines architectural modernity, energy sobriety, and urban lifestyle in one of the most sought-after neighborhoods of the Vaud capital.Delivery 2027.www.residencevuachere.ch

  • Parking space
  • Balcony / Terrace
  • Elevator
Jonathan Tabur

Jonathan Tabur

1 / 12
Jonathan Tabur

Jonathan Tabur

3.5 rooms, 167m², CHF 2,750,000.–
Avec une vue panoramique sur le lac, 1093 La Conversion

Majestic Apartment - The Conversion

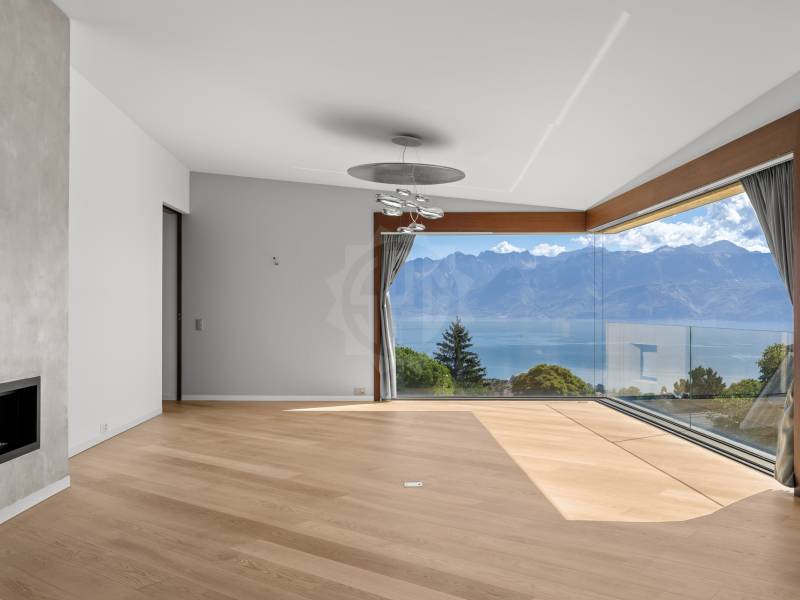
In the heart of Lavaux, on the heights of Lutry, SPG has the privilege of presenting this remarkable 3.5-room apartment offering approximately 167 m² of living space. Nestled in a confidential high-end PPE, it benefits from a particularly calm environment and a spectacular view of Lake Geneva and the Alps.From the entrance, the impression is striking: the space, the light, and the volumes immediately define the character of the property. The rooms have particularly generous dimensions and the ceiling height, reaching up to 3.35 meters, gives the whole an exceptional sense of amplitude. Wide openings prolong this impression and allow the gaze to naturally turn towards the lake and the surrounding landscape. This search for volumes and light is already one of the signatures of the apartments in this condominium.The interior features are worthy of the location and testify to an exceptional care taken in the choice of materials and details. The Boffi kitchen, made in enamelled lacquer and adorned with a black marble granite worktop, integrates high-quality equipment as well as a wine cellar. The living room is sublimated by a glazed Attika gas fireplace and a magnificent oak parquet. The custom-made doors and large dressings, as well as the Boffi sanitary ware, complete a rare level of finish.The distribution, particularly comfortable, includes two bedrooms, a guest toilet, and two bathrooms. One accompanies a bedroom en suite, while the second is adjacent to a vast walk-in closet. This configuration also offers a beautiful flexibility: the apartment can easily be transformed into 4.5 rooms by removing the closet to create an additional bedroom. Note that the elevator takes you directly to your home from the underground garage.Outside, the apartment has a large garden with a private terrace, remarkably preserved from views. It is the largest private outdoor space in the condominium: a true green jewel allowing you to fully enjoy the beautiful days, in an intimate atmosphere, while benefiting from the panorama offered by the situation. This balance between view, calm, and outdoor space is one of the major attractions of this PPE.Finally, a large cellar and two indoor parking spaces, offered in addition to the sale price at CHF 50,000.- per unit, complete this property.More than just a question of surface area, this apartment stands out especially for the sensations it provides: exceptional volumes, omnipresent light, remarkable finishes, and a view that never tires.A unique property, whose qualities are fully revealed when you cross the threshold.- Protected from all nuisances- Full south view of the lake- West orientation- South orientation- Property on one level- On the top floor- Large living room- Equipped open kitchen to living room- Laundry room- Carefully designed finishes- 2 covered parking spaces

Loic Dentan

Loic Dentan

1 / 10
Loic Dentan

Loic Dentan

  • Balcony / Terrace
  • Elevator
  • Child-friendly
4.5 rooms, 110m², CHF 1,115,000.–
Allée des Près du Record 16, 1040 Echallens

Beautiful 4.5-room Minergie apartment in a contemporary eco-district

Built in 2023 according to Minergie standards, this beautiful 4.5-room apartment is located on the first floor of a recent PPE and offers 110 m² of living space.The apartment seduces with its beautiful brightness and numerous openings to the outside. The living area combines a living room, a dining area, and an open kitchen with contemporary lines, with direct access to a pleasant covered loggia of approximately 8 m². The night area consists of three bedrooms, including a parental suite benefiting from direct access to its own bathroom. A second bathroom and a small storage room complete the distribution.The sober and modern materials, the wooden floor, the large windows, and the general quality of the finishes give the whole a modern, warm, and particularly pleasant atmosphere to live in.An equipped cellar with an electrical outlet and directly accessible by elevator completes the property. An indoor parking space (in addition) completes the property with the possibility of installing an electric vehicle charging station.Located in Échallens, the apartment also benefits from a good connection to Lausanne thanks to the LEB line. The train station being accessible on foot, it is thus possible to easily reach the Lausanne city center while enjoying a calmer and more residential living environment.A recent, bright, and functional apartment, offering an excellent balance between comfort, construction quality, and accessibility.

  • Balcony / Terrace
  • Elevator
  • Child-friendly
Travel time
-
1 / 12
  • Parking space
  • Elevator
2.5 rooms, 54m², CHF 820,000.–
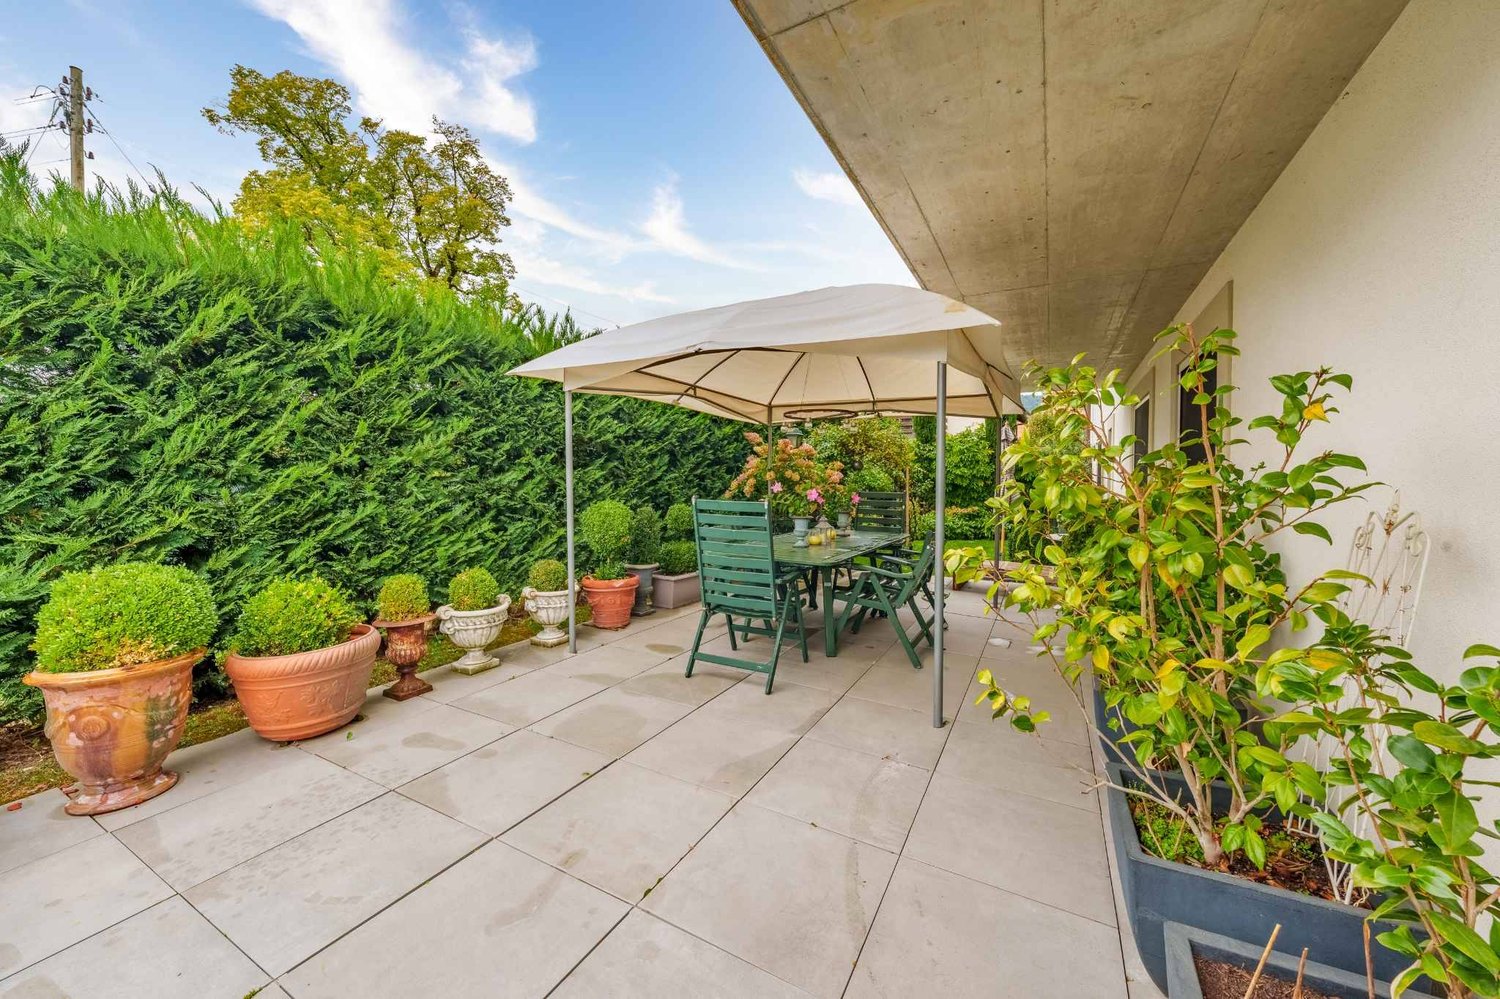
A Denges, 1026 Denges

New promotion: 2.5-room apartment with terrace and garden

Bernard Nicod SA has the pleasure of presenting to you its project "Les Résidences du Village", ideally located in the charming village of Denges.Following the success of the first stage, we have the pleasure of launching the construction of the second phase. This will include four buildings, two of which will be offered for sale in PPE.The project, carried out by our General Contracting Company, offers 40 apartments with 2.5 and 3.5 rooms, with weighted areas between 46 m² and 101 m², designed to provide comfort, functionality, and quality of life.You will have the opportunity to choose your kitchen and personalize the interior finishes of your apartment according to your tastes. Your future home will be spacious, comfortable, and perfectly adapted to your lifestyle. This 2.5-room apartment is located on the ground floor of building E and consists of:An entrance hall leading to the open kitchen, which opens onto the living room and gives access to the two terraces and the garden. A bedroom with access to the outside. A bathroom with sink and toilet.A cellar and an indoor parking space (CHF 35,000.- extra) complete this property. The apartments will be delivered in April 2028. THE ADVANTAGES:- Project labeled MINERGIE- District heating with Swiss pellets- Photovoltaic panels for a reduction in energy costs- Finishes chosen by the buyer - at Magenta- Construction by the general contracting company BERNARD NICOD SA Discover your future living space by contacting our team for a complete presentation of our project and thus benefiting from personalized advice from our broker: Alexandra JEREZ and Tania LEITE 024 424 24 26.

  • Parking space
  • Elevator
1 / 12
  • Parking space
  • Elevator
3.5 rooms, 77m², CHF 1,020,000.–
A Denges, 1026 Denges

New promotion: 3.5-room apartment with terrace and garden

Bernard Nicod SA has the pleasure of presenting to you, in exclusivity, its project "Les Résidences du Village", ideally located in the charming village of Denges.Following the success of the first stage, we have the pleasure of launching the construction of the second phase. This will include four buildings, two of which will be offered for sale in PPE.Realized by our General Contracting Company, this project offers 40 apartments with 2.5 and 3.5 rooms, with weighted surfaces between 46 m² and 101 m², designed to provide comfort, functionality, and quality of life.You will have the opportunity to choose your kitchen and personalize the interior finishes of your apartment according to your tastes. Your future home will be spacious, comfortable, and perfectly adapted to your lifestyle. This 3.5-room apartment is located on the ground floor of building B and consists of:An entrance hall leading to the open kitchen, which opens onto the large living room with access to the terrace and garden oriented southeast. Two bedrooms. A bathroom with sink and toilet, as well as a guest toilet. A cellar and an indoor parking space (CHF 35,000.- extra) complete this property. The apartments will be delivered in April 2028. THE ADVANTAGES:- Project labeled MINERGIE- District heating with Swiss pellets- Photovoltaic panels for a reduction in energy costs- Finishes chosen by the buyer - at Magenta- Construction by the general contracting company BERNARD NICOD SA Discover your future living space by contacting our team for a complete presentation of our project and thus benefiting from personalized advice from our broker: Alexandra JEREZ and Tania LEITE 024 424 24 26.

  • Parking space
  • Elevator
Thomas Jaquet

Thomas Jaquet

1 / 8
Thomas Jaquet

Thomas Jaquet

  • Parking space
  • Balcony / Terrace
  • Elevator
4.5 rooms, 108m², CHF 1,445,000.–
Nouveau projet, 1008 Prilly

PERMIT IN FORCE - LAST LOTS TO GRAB IN THE CENTER OF PRILLY!

LOT 12 - Numéro PPE 12, 1ER ÉTAGEQuiet, surrounded by greenery, just steps from the Coop Prilly Centre shopping mall and all amenities: this contemporary development brings together 16 apartments designed for comfort and quality of life.Generous volumes, natural light, customizable finishes: each home is optimized to the square meter. The Minergie label guarantees energy efficiency and well-being in everyday life. Balcony, terrace, or garden depending on the lot extend the living spaces.Bus at 5 minutes on foot, highway and Lausanne at 5 minutes, UNIL/EPFL and the lake at 10 minutes.Building permit in force - start of work planned for the last quarter of 2026.Parking space extra: CHF 50'000.-Our opinion: • Unique living environment, between greenery and amenities • Minergie certified • Building permit in force, imminent start Let's take the time to meet. Simply.Files and appointments on request: complete contact details by email or through our contact form.Thomas Jaquetthomas@proximmo.chPROXIMMO Real Estate AgencyPlace Bel-Air 113th floor / Bel-Air TowerCH - 1003 Lausanne021 351 08 08info@proximmo.chwww.proximmo.ch-------All our offers and promotions are visible here:https://proximmo.ch/proximmo-vente-immobilier.html-------Are you planning to sell your property?Contact us without obligation for a free assessment of your property.

  • Parking space
  • Balcony / Terrace
  • Elevator
1 / 12
  • Parking space
  • Balcony / Terrace
  • View
4.5 rooms, 120m², CHF 2,600,000.–
A Montreux, 1820 Montreux

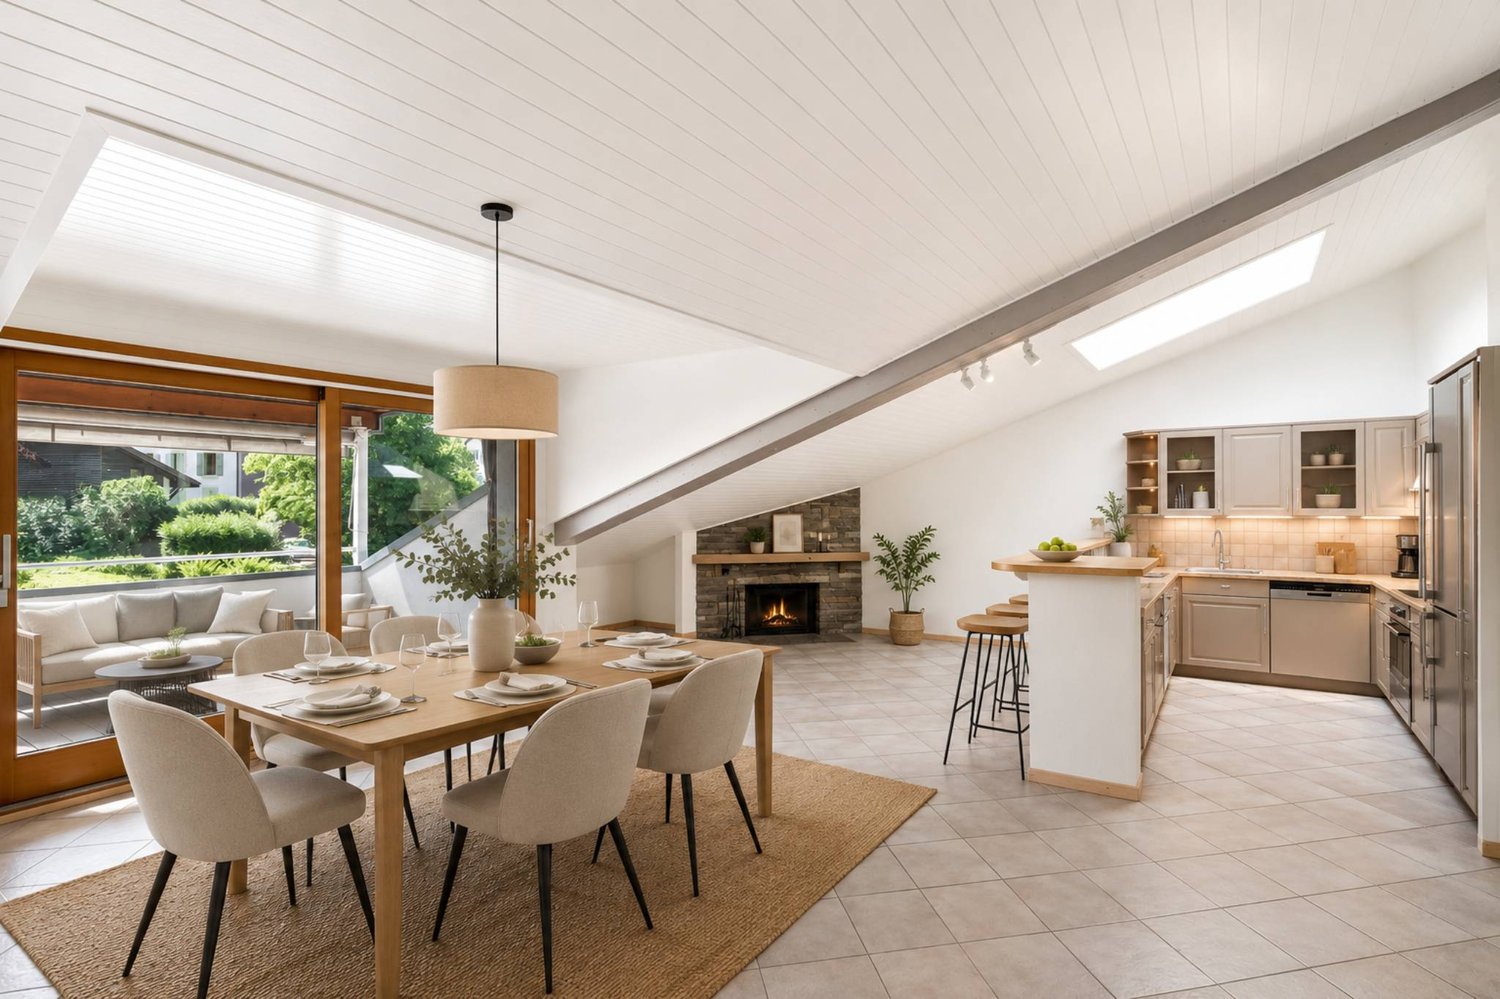
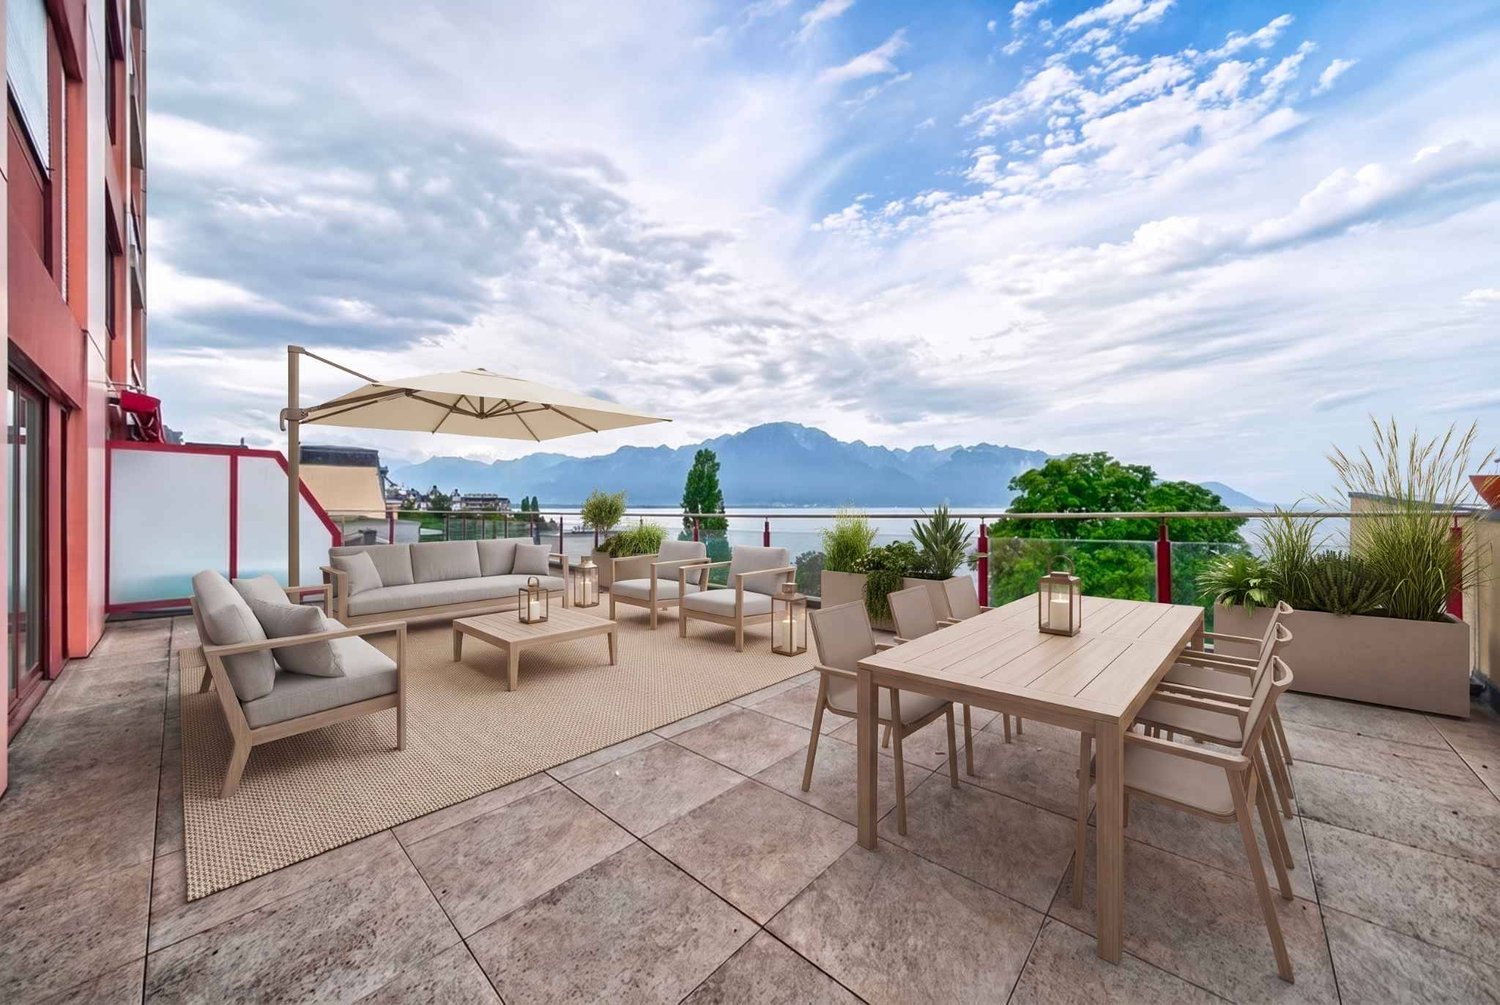
Montreux : appartement de 4,5 pièces avec vue imprenable sur le lac

Idéalement situé à quelques pas des quais, du lac Léman, des transports et des commodités, cet appartement traversant offre un cadre de vie idéal alliant confort urbain et qualité de vie.L'appartement offre une surface d'environ 120m2 et bénéficie d'une disposition particulièrement agréable de par sa séparation distincte entre les espaces jour et nuit.Dès l'entrée, l'espace jour se dévoile à travers une généreuse pièce de vie baignée de lumière naturelle. Le séjour et la salle à manger sont attenants à la cuisine qui pourrait être ouverte afin d'offrir un espace plus grand et convivial. Le tout s'ouvre sur une grande terrasse qui offre une vue imprenable sur le lac, idéale pour profiter des beaux jours.L'espace nuit, distinctement séparé des pièces de réception, garantit calme et intimité. Il est composé de 3 chambres qui peuvent également faire office de bureau ou dressing, complétées par deux salles de bains. Un balcon communiquant entre les trois pièces vient s'ajouter au tout.Une place de parking extérieure est disponible en sus du prix à CHF 50'000.-De grosses rénovations sont à prévoir afin d'adapter l'appartement aux standards et aux goûts actuels.Pour tout renseignement ou pour organiser une visite : Anabela Ramuz - 079 641 50 57anabela.ramuz@bernard-nicod.ch ou elena.heurtevent@bernard-nicod.ch*Les photos présentées ont été enrichies virtuellement pour vous aider à visualiser l'aménagement possible des espaces.*VENTE AUX ETRANGERS POSSIBLE--------------------------------------------------------------------------------------------------------------------------Ideally situated just a stone's throw from the quays, Lake Geneva, transport links and local amenities, this dual-aspect flat offers an ideal living environment that combines urban convenience with a high quality of life.The flat has a floor area of approximately 120m² and benefits from a particularly pleasant layout, with a clear separation between the day and night areas.Upon entering, the living area unfolds into a spacious living room bathed in natural light. The living room and dining room adjoin the kitchen, which could be opened up to create a larger, more convivial space. The whole area opens onto a large terrace offering breathtaking views of the lake, perfect for enjoying sunny days.The sleeping area, clearly separated from the living areas, guarantees peace and privacy. It comprises three bedrooms, which could also serve as offices or walk-in wardrobes, complemented by two bathrooms. A balcony connecting the three rooms completes the layout.An outdoor parking space is available at an additional cost of CHF 50,000.Extensive renovation work will be required to bring the flat up to current standards and tastes.For further information or to arrange a viewing: Anabela Ramuz 079 641 50 57anabela.ramuz@bernard-nicod.ch or elena.heurtevent@bernard-nicod.ch*The photos shown have been digitally enhanced to help you visualise the potential layout of the spaces.*SALE TO FOREIGN BUYERS POSSIBLE

  • Parking space
  • Balcony / Terrace
  • View
1 / 11
  • Parking space
  • Balcony / Terrace
  • Elevator
3.5 rooms, 89m², CHF 1,090,000.–
A Denges, 1026 Denges

New promotion: 3.5-room apartment with balcony

Bernard Nicod SA has the pleasure of presenting to you, in exclusivity, its project "Les Résidences du Village", ideally located in the charming village of Denges.Following the success of the first stage, we have the pleasure of launching the construction of the second phase. This will include four buildings, two of which will be offered for sale in PPE.Realized by our General Company, this project offers 40 apartments with 2.5 and 3.5 rooms, with surfaces between 46 m² and 101 m², designed to provide comfort, functionality, and quality of life.You will have the possibility to choose your kitchen and personalize the interior finishes of your apartment according to your tastes. Your future home will be spacious, comfortable, and perfectly adapted to your lifestyle. This 3.5-room apartment is located on the 1st floor of building E and consists of:An entrance hall leading to the open kitchen and living room, giving access to the balcony. Two bedrooms. A bathroom with sink and toilet, as well as a shower room with sink and toilet.A cellar and an indoor parking space (CHF 35,000.- extra) complete this property. The apartments will be delivered in April 2028. THE ADVANTAGES:- Project labeled MINERGIE- District heating with Swiss pellets- Photovoltaic panels for a reduction in energy costs- Finishes chosen by the buyer - at Magenta- Construction by the general company BERNARD NICOD SA Discover your future living space by contacting our team for a complete presentation of our project and thus benefiting from personalized advice from our broker: Alexandra JEREZ and Tania LEITE 024 424 24 26.

  • Parking space
  • Balcony / Terrace
  • Elevator

Suggested properties for you based on search results

Other interesting objects