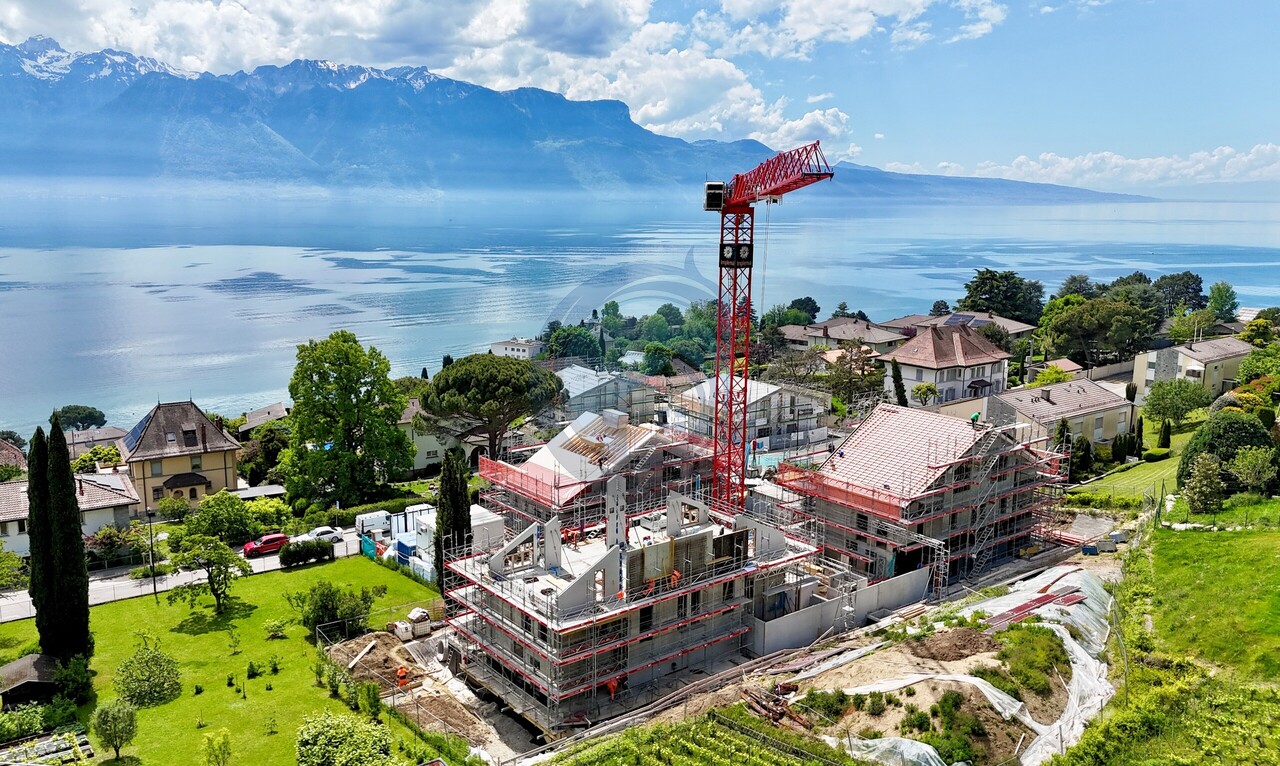
Quick Filters for your search

Quick-filters

We show you quick-filters based on the most used filters by location.

By using these, you can enhance your search experience by finding new and interesting properties to your likings.

2349 results - Flats for sale: Canton Vaud

1 / 11
4.5 rooms170m²CHF 2,260,000.–
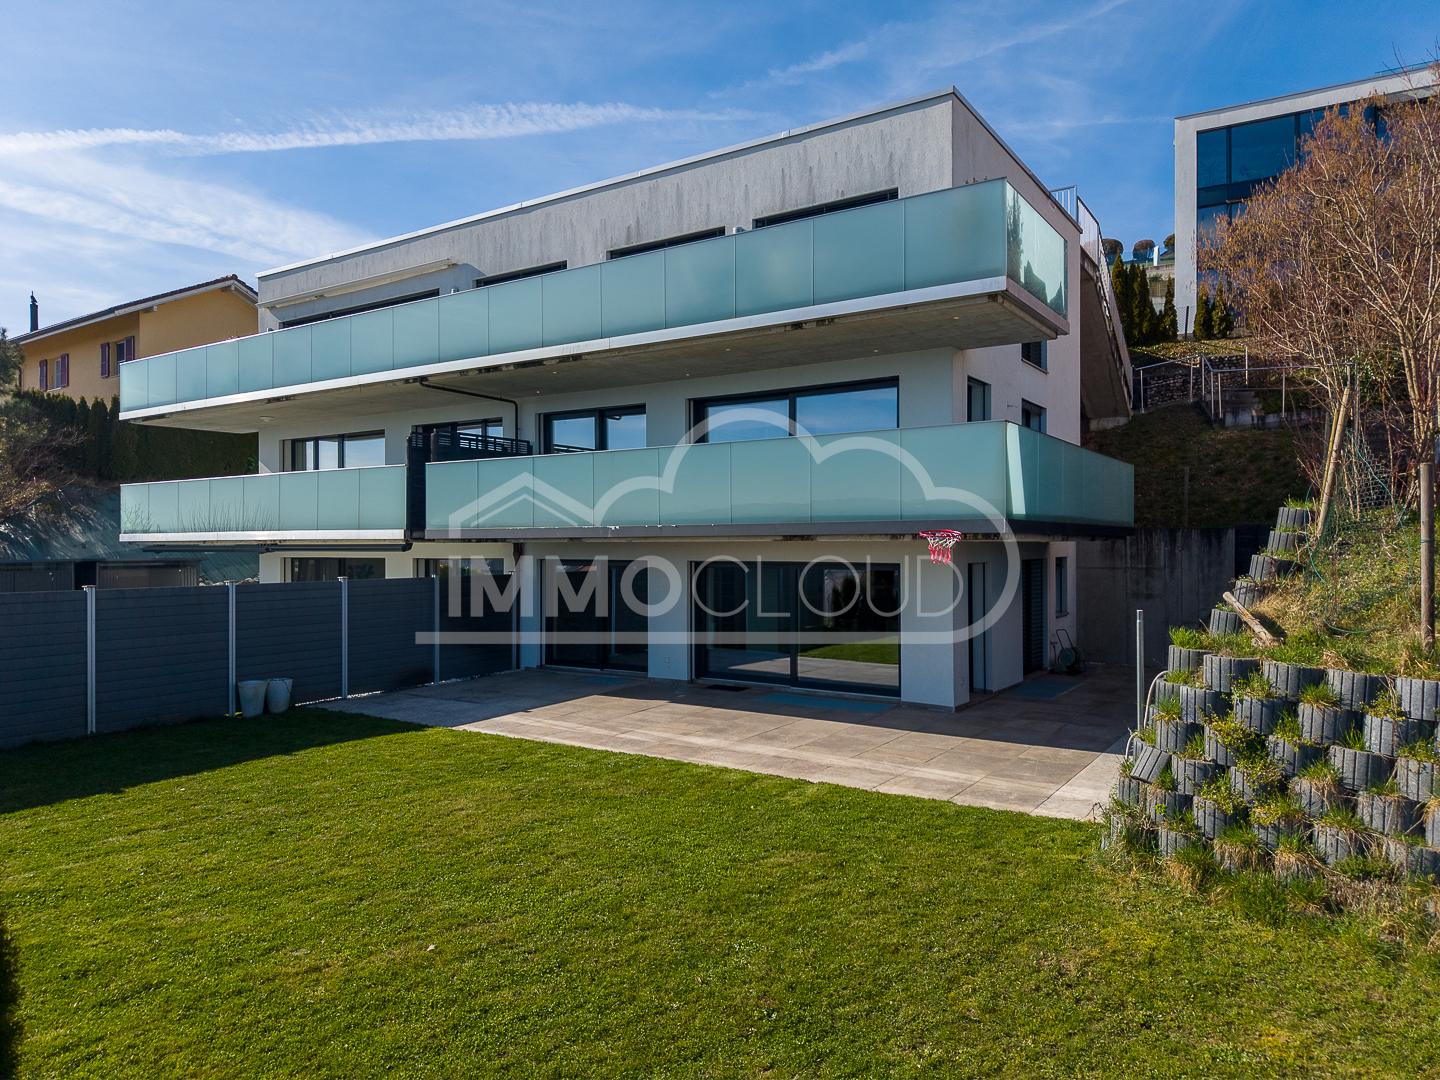
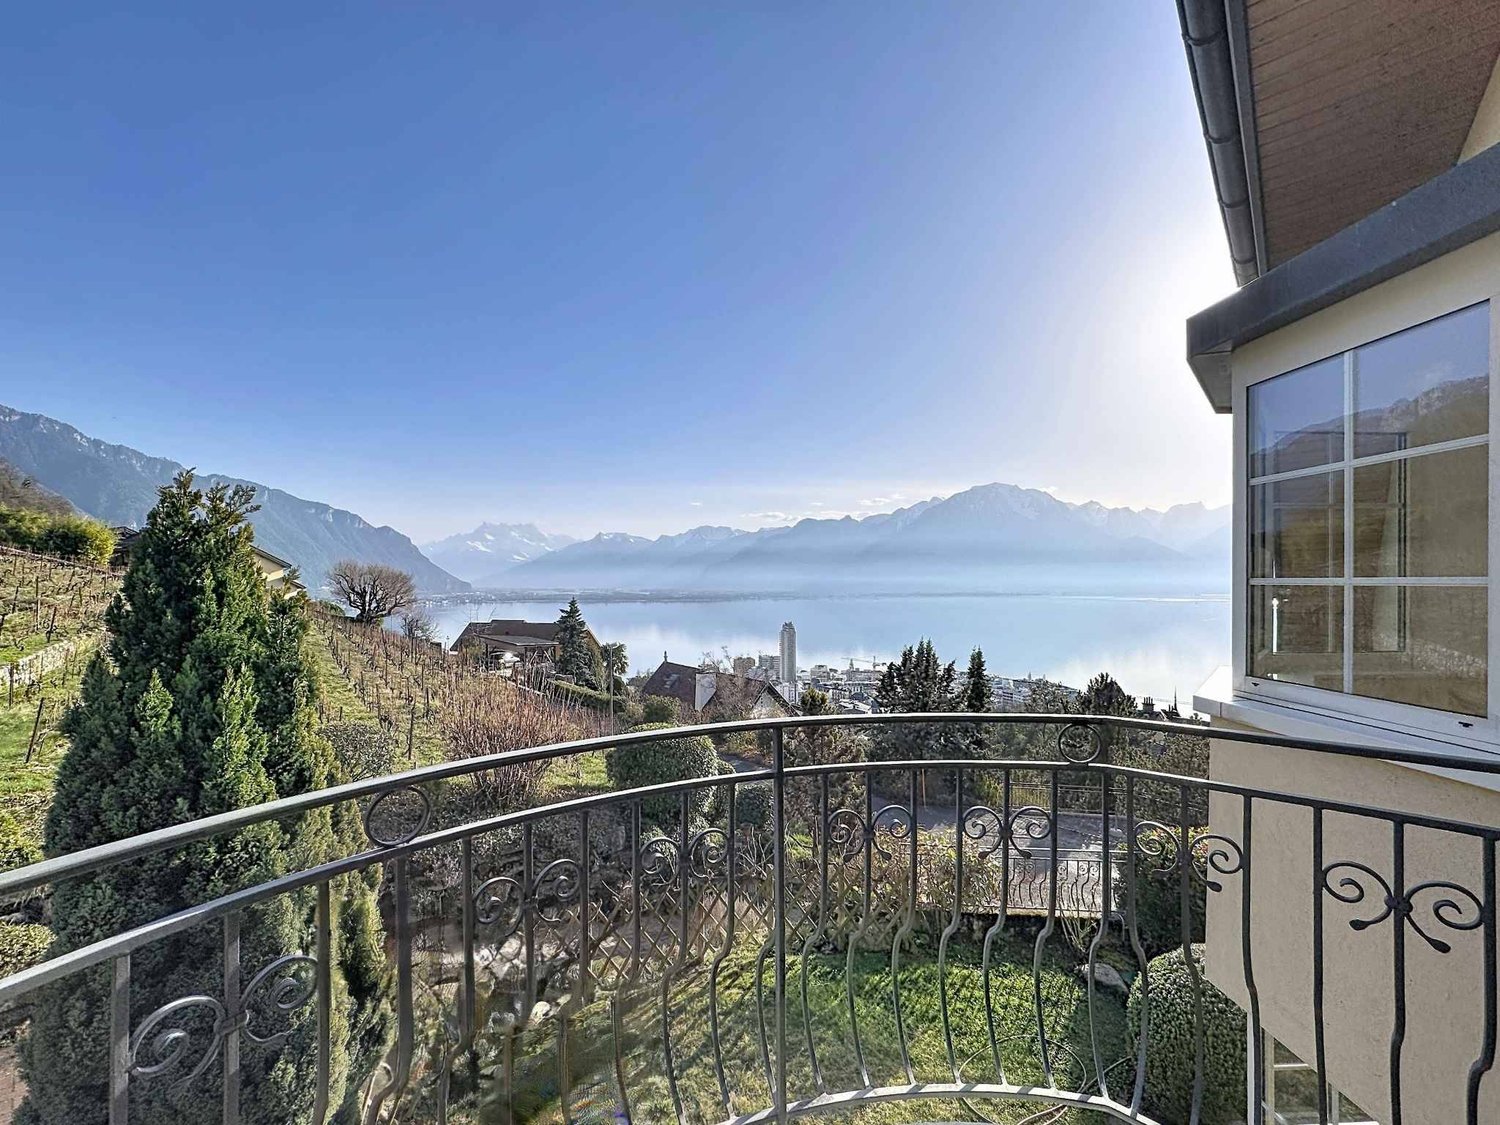
Avec une vue panoramique sur le lac, 1095 Lutry

Magnificent apartment - Lutry

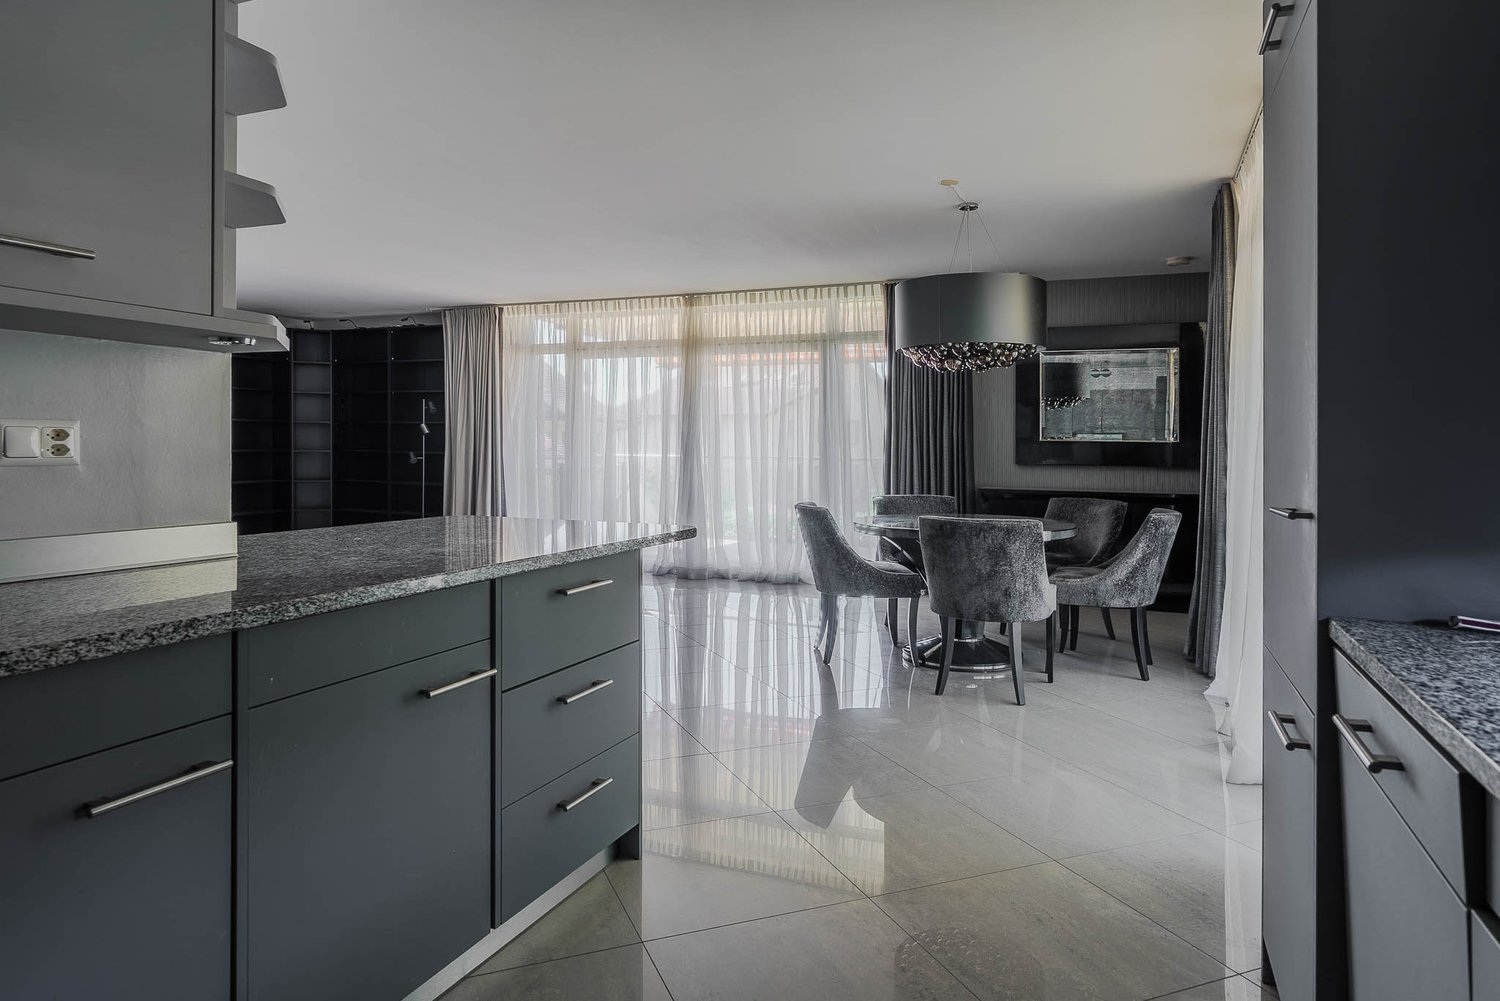
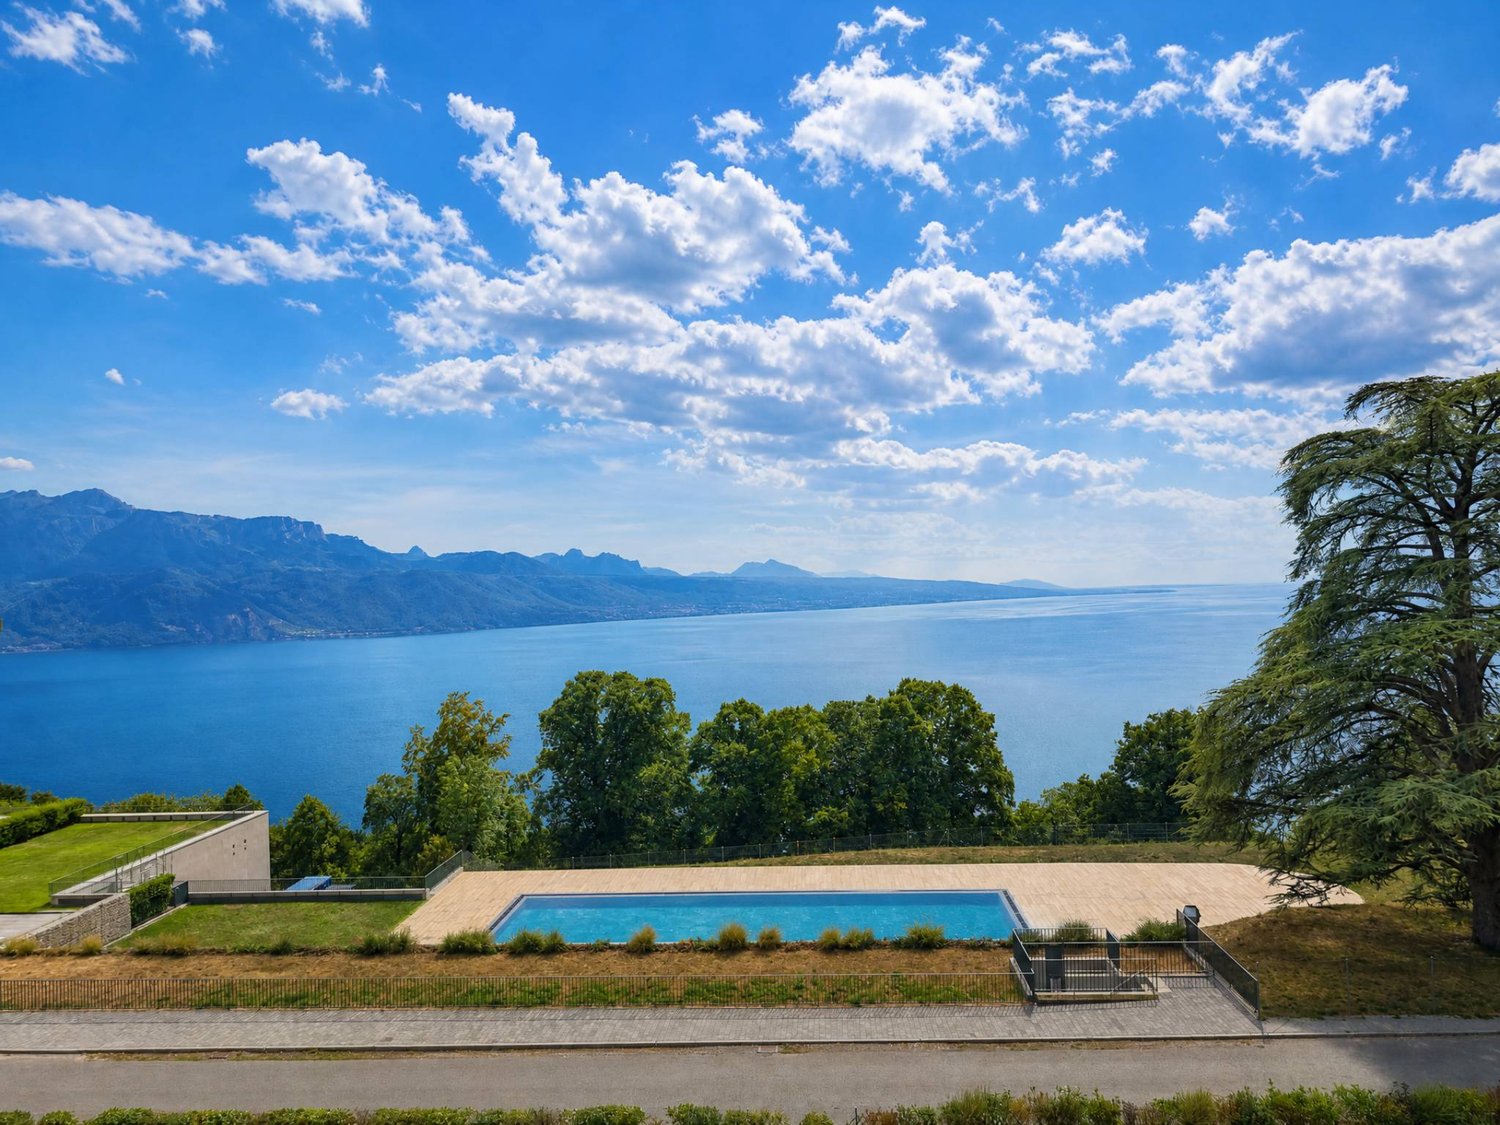
In the heart of Lavaux, in La Conversion, SPG has the privilege of presenting an apartment that is truly out of the ordinary. Nestled in a PPE of high standing with only 6 apartments spread over 2 buildings, this property of approximately 170 m² of living space embodies a rare vision of the art of living: generous volumes, refined amenities, and a unique connection with the outside.From the moment you arrive, the experience is singular. The private elevator takes you directly into the apartment, without having to go through a common hallway or transition. An absolute comfort that immediately underlines the exclusive character of the place.The living room is undoubtedly the heart of the apartment. Bathed in light thanks to the large, floor-to-ceiling windows, this spectacular space offers a almost poetic dimension. The windows can be opened completely and disappear into the walls, literally erasing the boundary between inside and outside. The living room then seems to extend into the landscape, giving the unique feeling of living outside while enjoying the comfort of your interior. The fireplace adds a warm and elegant touch, ideal for winter evenings.The kitchen, contemporary and perfectly equipped, opens naturally onto the living area and has direct access to the garden. The latter is one of the major assets of the apartment: a magnificent private garden of approximately 203 m², carefully planted and preserved from prying eyes. A true extension of the living space, it offers a rare balance between panorama and intimacy. On one side, a clear and inspiring view of the lake; on the other, an intimate green frame where you can enjoy meals outdoors, family moments or simply the surrounding calm.The sleeping area offers three comfortable bedrooms, including a superb parental suite with a private bathroom and dressing room. The two other bedrooms, bright and spacious, share an elegant shower room. Many integrated storage spaces as well as a cellar with a laundry room complete the ensemble with a perfectly thought-out functionality for daily life. Two indoor parking spaces at CHF 40,000 each perfectly complete this offer.In an environment as sought-after as Lutry, apartments that combine such a level of amenities, direct elevator access, and a genuine private garden are extremely rare on the market. This apartment offers more than just a simple place of residence: it offers a unique living space where elegance, comfort, and nature come together in harmony.- Protected from all nuisances- Full south view of the lake- South orientation- Apartment on one level- On the 1st floor- Spacious living room- Equipped kitchen opening onto the living room- Laundry room- Careful finishes- 2 covered parking spaces- Available within the year

Jonathan Tabur

Jonathan Tabur

Courtier

1 / 10
  • Parking space
5.5 roomsCHF 1,290,000.–
Route d'Yverdon, 5, 1033 Cheseaux-sur-Lausanne

Magnificent attic in the heart of Cheseaux-sur-Lausanne

Discover this magnificent 5.5-room apartment in an attic, entirely renovated with taste, located in Cheseaux-sur-Lausanne. Offering generous volumes and beautiful brightness, this rare property combines charm, modernity, and comfort of life.The main living space seduces with its warm atmosphere and careful finishes. The major asset of this apartment lies in its superb parental bedroom on the mezzanine, a true private cocoon, benefiting from its own bathroom for optimal comfort and absolute intimacy.The other rooms, bright and well-arranged, allow great flexibility in layout according to your needs (bedrooms, office, leisure space). The whole has been designed to offer a harmonious and functional living space.An outdoor space is also made available to the PPE, ideal for enjoying the beautiful days in a pleasant and convivial setting.Amenities:Located in a calm and residential environment, this apartment benefits from the immediate proximity of shops, schools, and public transport. The road axes are easily accessible, allowing quick access to Lausanne and its surroundings. Cheseaux-sur-Lausanne offers a privileged living environment, combining tranquility and practicality in everyday life.Two parking spaces are available in addition to the sale price, at a price of CHF 15'000.- each.A rare opportunity for lovers of character properties, to be visited without delay.-------File, information, and visit on request by sending us your complete contact details by email.Simon Barthsimon@proximmo.ch079 915 89 31PROXIMMOReal Estate Agency SàrlPlace Bel-Air 1CH - 1003 Lausanne021 351 08 080840 111 222info@proximmo.ch

  • Parking space
Simon Barth

Simon Barth

Conseiller immobilier & Ventes

Travel time
-
1 / 12
  • Garage
  • Elevator
4.5 rooms105m²CHF 1,090,000.–
Attique, 1607 Palézieux

Attic with large terrace - Construction in progress!

PROXIMMO, YOUR REAL ESTATE AGENCY, PRESENTS:"LA CLÉ DES CHAMPS", AN EMBLEMATIC PROJECT WITH UNIQUE FEATURES!Discover "La Clé des Champs", a new, harmonious, living, ecological, and practical neighborhood that redefines the art of living. Perfectly located, just 15-20 minutes from the centers of Lausanne and Vevey, this superb real estate project offers 53 apartments for sale (Phase 1). These high-quality and functional apartments offer various typologies, are just a few steps from the CFF train station, and enjoy an exceptional environment for the region, meeting the expectations of all buyer profiles.This new neighborhood, just a few minutes from the urban centers, perfectly combines with its direct, bucolic, and green environment, synonymous with balance between active and family life. It offers numerous services such as childcare, small grocery stores, Publibike, EMS, Mobility, bike parks, multifunctional rooms, bike repair workshops, telework areas, community gardens, fitness room, etc., offering an exceptional quality of life for future inhabitants.Double-labeled (Minergie / SNBS Quartier), this project meets the highest quality, safety, and comfort standards. It was designed with a comprehensive approach to the daily life of the inhabitants, considering the various sustainability issues. The apartments have been perfectly configured and intelligently thought out down to the smallest detail to optimize the living spaces highlighted by generous natural light, particularly thanks to the beautiful outdoor openings. The interior distributions are functional and optimal, offering real, pleasant living spaces in every season. This project also gives future owners the possibility to personalize their new home and choose the finishes.The region offers many advantages. The natural environment of the surroundings, between plains and mountains, combined with easily accessible urban amenities and direct proximity to the CFF train station, allows meeting the needs of all and offering a comprehensive offer. Schools are 3 minutes away, and school transportation is organized. Oron is also 3 minutes away, where several shopping centers, restaurants, leisure facilities, doctors, banks, etc. are located. The cities of Lausanne and Vevey are accessible in less than 20 minutes, both by car and by train.This offer therefore provides a variety of solutions, both for families and seniors, and will allow inhabitants to see their home and daily life evolve over the years in a pleasant environment. Moreover, it constitutes a very good investment opportunity, particularly thanks to affordable prices and a design ensuring long-term value stability.... And if you were part of this beautiful adventure?Available lots:2.5 rooms from Fr. 435'000.--3.5 rooms from Fr. 590'000.--4.5 rooms from Fr. 740'000.--5.5 rooms from Fr. 890'000.--Our opinion:- A unique project with high added value- Certified, ecological, and efficient buildings for minimal costs- Soft mobility and safety, all vehicles underground- Heating by geothermal energy with geocooling in summer- 200 trees planted, community gardens, rest and play areas- Neighborhood with amenities for inhabitants (childcare, fitness, coworking, senior rooms, café, grocery store, etc.)- CFF train station within walking distance, Lausanne in 15 minutes- Attractive sales prices, short-term value appreciation, easy to rent, secure investment- Construction guarantees, sustainability means low costs in the medium and long termLet's take the time to meet. Simply.

  • Garage
  • Elevator
Laurent Pannatier

Laurent Pannatier

Fondateur, Direction & Ventes

1 / 11
  • Parking space
  • Balcony / Terrace
  • Elevator
3.5 rooms80m²CHF 970,000.–
A Denges, 1026 Denges

New promotion: 3.5-room apartment with balcony

Bernard Nicod SA has the pleasure of presenting to you, in exclusivity, its project "Les Résidences du Village", ideally located in the charming village of Denges.Following the success of the first stage, we have the pleasure of launching the construction of the second phase. This will include four buildings, including two buildings offered for sale in a PPE.Realized by our General Company, this project offers 40 apartments with 2.5 and 3.5 rooms, with surfaces between 46 m² and 101 m², designed to provide comfort, functionality, and quality of life.You will have the possibility to choose your kitchen and personalize the interior finishes of your apartment according to your tastes. Your future home will be spacious, comfortable, and perfectly adapted to your lifestyle. This 3.5-room apartment is located in the attic of building B and consists of:An entrance hall leading to the open kitchen and the large living room giving access to the southeast-facing balcony. Two bedrooms. A bathroom with sink and toilet as well as a separate toilet. A cellar and an indoor parking space (CHF 35,000.- extra) complete this property. The apartments will be delivered in April 2028. THE ADVANTAGES:- Project labeled MINERGIE- District heating with Swiss pellets- Photovoltaic panels for a reduction in energy costs- Finishes chosen by the buyer - at Magenta- Construction by the general company BERNARD NICOD SA Discover your future living space by contacting our team for a complete presentation of our project and thus benefiting from personalized advice from our broker: ALEXANDRA JEREZ 079 945 43 90.

  • Parking space
  • Balcony / Terrace
  • Elevator
1 / 11
  • Parking space
  • Balcony / Terrace
  • Elevator
3.5 rooms83m²CHF 1,010,000.–
A Denges, 1026 Denges

New promotion: 3.5-room apartment with balcony

Bernard Nicod SA has the pleasure of presenting to you its project "Les Résidences du Village", ideally located in the charming village of Denges.Following the success of the first phase, we have the pleasure of launching the construction of the second phase. This will include four buildings, two of which will be offered for sale in PPE.Realized by our General Contractor, this project offers 40 apartments with 2.5 and 3.5 rooms, with weighted surfaces between 46 m² and 101 m², designed to provide comfort, functionality, and quality of life.You will have the opportunity to choose your kitchen and personalize the interior finishes of your apartment according to your tastes. Your future home will be spacious, comfortable, and perfectly adapted to your lifestyle. This 3.5-room apartment is located on the 1st floor of building B and consists of the following:An entrance hall leading to the open kitchen and the large living room, which gives access to the southeast-facing balcony. Two bedrooms. A bathroom with sink and toilet, as well as a guest toilet. A cellar and an indoor parking space (CHF 35,000.- extra) complete this property. The apartments will be delivered in April 2028. THE ADVANTAGES:- MINERGIE-certified project- District heating with Swiss pellets- Photovoltaic panels for reduced energy costs- Finishes chosen by the buyer - at Magenta- Construction by the general contractor BERNARD NICOD SA Discover your future living space by contacting our team for a complete presentation of our project and thus benefiting from personalized advice from our broker: ALEXANDRA JEREZ 079 945 43 90.

  • Parking space
  • Balcony / Terrace
  • Elevator
1 / 11
  • Parking space
  • Elevator
3.5 rooms77m²CHF 1,020,000.–
A Denges, 1026 Denges

New promotion: 3.5-room apartment with terrace and garden

Bernard Nicod SA has the pleasure of presenting to you, in exclusivity, its project "Les Résidences du Village", ideally located in the charming village of Denges.Following the success of the first stage, we have the pleasure of launching the construction of the second phase. This will include four buildings, two of which will be offered for sale in PPE.Realized by our General Contracting Company, this project offers 40 apartments with 2.5 and 3.5 rooms, with weighted areas between 46 m² and 101 m², designed to provide comfort, functionality, and quality of life.You will have the possibility to choose your kitchen and personalize the interior finishes of your apartment according to your tastes. Your future home will be spacious, comfortable, and perfectly adapted to your lifestyle. This 3.5-room apartment is located on the ground floor of building B and consists of:An entrance hall leading to the open kitchen, which opens onto the large living room with access to the terrace and garden oriented southeast. Two bedrooms. A bathroom with sink and toilet, as well as a guest toilet. A cellar and an indoor parking space (CHF 35,000.- extra) complete this property. The apartments will be delivered in April 2028. THE ADVANTAGES:- Project labeled MINERGIE- District heating with Swiss pellets- Photovoltaic panels for a reduction in energy costs- Finishes chosen by the buyer - at Magenta- Construction by the general contracting company BERNARD NICOD SA Discover your future living space by contacting our team for a complete presentation of our project and thus benefiting from personalized advice from our broker: ALEXANDRA JEREZ 079 945 43 90.

  • Parking space
  • Elevator
1 / 11
  • Balcony / Terrace
  • Garage
  • Elevator
4.5 rooms133m²CHF 1,390,000.–
1260 Nyon

Spacieux appartement à Nyon

Situé à Nyon, au coeur du très recherché quartier résidentiel "Balcons des Fontaines", cet appartement offre un cadre de vie privilégié, alliant calme, confort et proximité immédiate des commodités.Il déploie 4,5 pièces sur 133 m², baignés de lumière grâce à une exposition idéale. Situé au 1er étage d'un immeuble avec ascenseur, il séduit par ses volumes, sa luminosité et son atmosphère apaisante. Il vous offre une vue agréable et relaxante sur les arbres du parc arborisé de la copropriété.L'appartement se déploie de la minière suivante : • Hall d'entrée avec vestiaire intégré, étagères et armoires de rangement. Un séjour lumineux et ouvert • Vaste living baigné de lumière naturelle • Cuisine ouverte, entièrement équipée • Accès direct aux 2 balcons de 4,5 m2 chacun orientés sud-est • Couloir d'accès aux chambres comprenant des armoires intégrées. Suite parentale comprenant : • Chambre n 1 avec accès au balcon • Salle de douche et WC • Armoires intégrées. Espace enfants/bureau/chambre d'amis : • Chambre à coucher n 2 • Chambre à coucher n 3 • Salle de bains avec WC • Buanderie intégrée et équipée d'un lave-linge et d'un sèche-linge MIELE. Prestations & finitions • Chauffage au sol • Cave individuelle • Local à vélos. Stationnement • Une place de parc intérieure, en sus au prix de CHF 50'000.-. Une situation idéaleÀ quelques minutes : • Migros et commerces du quartier • Gare à 6 minutes en bus • Arrêt de bus au bas de la rue • Accès rapide à l'autoroute direction Genève ou Lausanne • Écoles, parcs et infrastructures du quotidien. Cet appartement vous intéresse ! N'hésitez pas à nous contacter pour obtenir de plus amples informations ou organiser une visite.NB : Certaines photos ont été modifiées avec l'aide de l'IA afin de démontrer le potentiel de cet appartement.Diese Wohnung befindet sich in Nyon, im Herzen des sehr gesuchten Wohnviertels "Balcons des Fontaines" und bietet einen privilegierten Lebensrahmen, der Ruhe, Komfort und unmittelbare Nähe zu den Annehmlichkeiten verbindet.Sie entfaltet 4,5 Zimmer auf 133 m², die dank einer idealen Ausrichtung lichtdurchflutet sind. Sie befindet sich im 1. Stock eines Gebäudes mit Aufzug und besticht durch ihre Volumen, ihre Helligkeit und ihre beruhigende Atmosphäre. Es bietet Ihnen einen angenehmen und entspannenden Blick auf die Bäume des baumbestandenen Parks der Eigentumswohnung.Die Wohnung entfaltet sich wie folgt: • Eingangshalle mit integrierter Garderobe, Regalen und Schränken zur Aufbewahrung. Helles, offenes Wohnzimmer • Großes Wohnzimmer mit viel natürlichem Licht • Offene, voll ausgestattete Küche • Direkter Zugang zu den 2 Balkonen von je 4,5 m2 mit Südostausrichtung • Der Flur führt zu den Schlafzimmern mit Einbauschränken. Elternsuite bestehend aus: • Schlafzimmer Nr. 1 mit Zugang zum Balkon • Duschraum und WC • Einbauschränke. Kinderbereich/Büro/Gästezimmer: • Schlafzimmer Nr. 2 • Schlafzimmer Nr. 3 • Badezimmer mit WC • Integrierte Waschküche mit MIELE-Waschmaschine und -Trockner. Ausstattung & Oberflächen • Fussbodenheizung • Einzelner Keller • Fahrradraum. Parkplätze • Ein Innenparkplatz, zusätzlich zum Preis von CHF 50'000.-. Eine ideale LageIn wenigen Minuten erreichbar: • Migros und Geschäfte im Quartier • Bahnhof 6 Minuten mit dem Bus • Bushaltestelle unten an der Strasse • Schneller Zugang zur Autobahn Richtung Genf oder Lausanne • Schulen, Parks und Infrastrukturen für den Alltag. Diese Wohnung interessiert Sie! Zögern Sie nicht, uns zu kontaktieren, um weitere...

  • Balcony / Terrace
  • Garage
  • Elevator
Patrik Ostrini

Patrik Ostrini

Courtier

1 / 10
  • Balcony / Terrace
  • Tumble dryer
  • Washing machine
  • +2
2.5 rooms50m²CHF 370,000.–
Sur demande 1, 1860 Aigle

Aigle - Charming 2.5 rooms bright close to all amenities

Aigle - Charming 2.5 rooms bright close to all amenities Are you looking for a cosy and practical apartment, ideally located to enjoy the city? This 2.5-room apartment on the ground floor is perfect for a couple or for a single person who loves urban life. With its 50 m² well-arranged spaces, it combines functionality, comfort and natural light, so that every moment in your home is pleasant. The open living room with integrated kitchen quickly becomes the heart of your daily life: quiet breakfast, relaxing evenings or aperitifs with friends, everything happens naturally here. The adjacent balcony adds this little extra to enjoy a coffee in the sun or a moment of calm in the city centre. What makes this apartment unique: • A bright and intimate bedroom, ideal for resting after an active day • Practical bathroom with bathtub, for daily comfort • Integrated laundry room and private cellar, for an always tidy and functional interior • Efficient gas heating, for immediate comfort upon arrival Living in Aigle: practical and vibrant Here, everything is within reach: shops, cafes, restaurants, weekly market and public transport accessible on foot in a few minutes. You are in the centre of a dynamic city, while being just a few steps away from nature and the surrounding mountains for your weekend getaways.A modern and bright apartment, designed for a simple and pleasant daily life, in a practical and sought-after neighbourhood. Ideal for a couple, a first purchase or a safe investment.

  • Balcony / Terrace
  • Tumble dryer
  • Washing machine
  • +2
Travel time
-
1 / 11
  • Parking space
  • Balcony / Terrace
  • Elevator
3.5 rooms80m²CHF 980,000.–
A Denges, 1026 Denges

New promotion: 3.5-room apartment with balcony

Bernard Nicod SA has the pleasure of presenting to you, in exclusivity, its project "Les Résidences du Village", ideally located in the charming village of Denges.Following the success of the first stage, we have the pleasure of launching the construction of the second phase. This will include four buildings, two of which will be offered for sale in PPE.Realized by our General Company, this project offers 40 apartments with 2.5 and 3.5 rooms, with surfaces between 46 m² and 101 m², designed to provide comfort, functionality, and quality of life.You will have the opportunity to choose your kitchen and personalize the interior finishes of your apartment according to your tastes. Your future home will be spacious, comfortable, and perfectly adapted to your lifestyle. This 3.5-room apartment is located on the top floor of building B and consists of:An entrance hall leading to the open kitchen and the large living room, which gives access to the southeast-facing balcony. Two bedrooms. A bathroom with sink and toilet, as well as a separate toilet. A cellar and an indoor parking space (CHF 35,000.- extra) complete this property. The apartments will be delivered in April 2028. THE ADVANTAGES:- Project labeled MINERGIE- District heating with Swiss pellets- Photovoltaic panels for a reduction in energy costs- Finishes chosen by the buyer - at Magenta- Construction by the general company BERNARD NICOD SA Discover your future living space by contacting our team for a complete presentation of our project and thus benefiting from personalized advice from our broker: ALEXANDRA JEREZ 079 945 43 90.

  • Parking space
  • Balcony / Terrace
  • Elevator
1 / 10
  • Balcony / Terrace
  • Elevator
  • Child-friendly
  • +1
3.5 rooms88m²CHF 1,550,000.–
Chemin de Bellevue 24, 1008 Prilly

Très bel appartement neuf avec vue panoramique sur le Lac et les Alpes

Découvrez ce magnifique appartement neuf en attique de 3.5 pièces avec terrasses et jardin privatif à Prilly.Dans un petit immeuble construit en 2025 de 6 logements, ce dernier répond aux standards MINERGIE. Situé au 2ème étage, cet appartement de 125 m² PPE offre des prestations modernes et un cadre de vie privilégié avec une vue magnifique sur le lac et les Alpes ; il bénéficie en outre d'une distribution fonctionnelle et d'une luminosité optimale.Principaux points forts : • Surface intérieure : 125 m² PPE sur un seul niveau • Séjour spacieux de 36 m² avec cuisine ouverte et entièrement équipée • Suite parentale de 13,5 m² avec dressing de 5,9 m² et salle de bains attenante • Seconde chambre de 13,9 m² et salle de bains supplémentaire • Chauffage au sol par géothermie, garantissant confort et efficacité énergétique Extérieurs : • Deux terrasses totalisant 53,1 m², l'une orientée nord, l'autre sud • Jardin privatif de 77 m² avec espace potager Annexes : • Une place de parking dans un garage fermé et sécurisé en sus du prix de vente (CHF 40'000.-) • Cave de 6,5 m² au sous-sol incluse avec l'appartement La localisation est idéale : proche du centre de Prilly, des commerces et des transports publics (LEB et bus).Disponibilité : ImmédiatementCet attique neuf combine confort, efficacité énergétique et espaces intérieurs et extérieurs rares pour la région lausannoise. Une opportunité à saisir pour ceux qui recherchent un bien de standing avec une qualité de vie supérieure.N'hésitez pas à nous contacter pour de plus amples informations et organiser une visite sur place à votre convenance.Entdecken Sie diese wunderschöne Neubauwohnung in Attika mit 3.5 Zimmern mit Terrassen und Privatgarten in Prilly.In einem kleinen Gebäude, das 2025 mit 6 Wohnungen gebaut wurde, entspricht diese den Standards MINERGIE. Im 2. Stock gelegen, bietet diese 125 m² PPE Wohnung moderne Leistungen und ein privilegiertes Lebensumfeld mit einem herrlichen Blick auf den See und die Alpen; sie profitiert zudem von einer funktionellen Aufteilung und optimalen Lichtverhältnissen.Wichtigste Highlights: • Innenfläche : 125 m² PPE auf einer Ebene • Großzügiges Wohnzimmer von 36 m² mit offener und voll ausgestatteter Küche • Elternsuite von 13,5 m² mit Ankleidezimmer von 5,9 m² und angrenzendem Badezimmer • Zweites Schlafzimmer mit 13,9 m² und zusätzlichem Badezimmer • Fußbodenheizung durch Geothermie, die Komfort und Energieeffizienz garantiert Außenbereich : • Zwei Terrassen mit insgesamt 53,1 m², eine nach Norden, die andere nach Süden ausgerichtet • Privatgarten 77 m² mit Gemüsegarten Anlagen : • Ein Parkplatz in einer geschlossenen und gesicherten Garage zusätzlich zum Verkaufspreis (CHF...

  • Balcony / Terrace
  • Elevator
  • Child-friendly
  • +1
Travel time
-
1 / 8
  • Balcony / Terrace
  • Garage
  • Elevator
3.5 rooms91m²CHF 995,000.–
., 1169 Yens

RARE NEW APARTMENT IN YENS

" THE BORROMÉES " - AN EXCEPTIONAL PROMOTION IN YENS CONSTRUCTION IN PROGRESS - LAST AVAILABLE OPPORTUNITY - LOT A14Nestled in a green and peaceful residential area, close to the BAM train station, the The Borromées promotion offers 16 new high-end apartments, providing a privileged living environment just 10 to 15 minutes from the center of Morges.Designed to meet the most demanding expectations, these contemporary apartments combine architectural elegance, modern comfort, and impeccable construction quality. Their strategic location allows you to enjoy a natural setting while remaining perfectly connected to the main axes and urban centers.The apartments, with a modern and minimalist design, benefit from an intelligent conception that favors bright and optimized living spaces, thanks to an ideal orientation. The interior finishes are fully customizable: room distribution, material choice, and equipment... create an interior that suits you.Each lot has generous balconies-terraces or private gardens for the ground-floor apartments. An underground parking garage completes this property. Some apartments offer an exceptional unobstructed view of the region, the Alps, and Lake Geneva.The commune of Yens seduces with its quality of life, with its schools, local shops, and quick access to Morges. Lausanne and Geneva are accessible in about 30 minutes.EXCLUSIVITY - A RARE OPPORTUNITY NOT TO BE MISSEDWe will be pleased to present this exceptional project to you during a personalized meeting.Complete dossier, information, and visits on request. Please send us your contact details via email or contact form.Contacts :Thomas Jaquetthomas@proximmo.ch | +41 79 449 82 53Toni Scuderitoni@proximmo.ch | +41 79 205 32 47PROXIMMO - Real Estate Agency SàrlPlace Bel-Air 1, 1003 Lausanne021 351 08 08 | info@proximmo.chwww.proximmo.chDiscover all our promotions :https://www.proximmo.ch/buy/

  • Balcony / Terrace
  • Garage
  • Elevator
Thomas Jaquet

Thomas Jaquet

Conseiller immobilier & Ventes

1 / 12
  • Parking space
  • View
7 rooms255m²CHF 4,930,000.–
A Lausanne, 1007 Lausanne

Somptueux attique de 7 pièces en première ligne du lac

** ENGLISH BELOW **Situé à une adresse de premier ordre dans un quartier résidentiel très prisé de Lausanne, cet appartement de haut standing comptant 7 pièces saura vous séduire par la qualité de ses finitions.Ce bien aux espaces généreux bénéfice d'une surface habitable de 255m2 et se complète par une terrasse vous offrant une vue panoramique et imprenable sur les Alpes et le lac Léman.Perché au 9ème et dernier étage, cet appartement traversant pourra vous ravir d'une belle vue sur la ville de Lausanne et ses magnifiques quartier du côté nord ainsi qu'une exposition plein sud vous garantissant une luminosité optimale tout au long de la journée.Véritable perle sur le marché, cette résidence de prestige propose des prestations haut de gamme, avec notamment un accès à la piscine en rooftop ainsi qu'un service de conciergerie.Une cave en sous-sol est inclus dans le prix de venteDeux places de parc en enfilade, dans un garage souterrain sécurisé sont également comprises au prix de CHF 70'000.-Prix de l'appartement : CHF 4'930'000.-Prix de places de parc : CHF 70'000.-Prix total de la vente : CHF 5'000'000.-Si vous souhaitez en savoir plus ou organiser, n'hésitez pas à prendre contact avec nous !* Certaines images proviennent d'une reconstitution en photo 3D synthèse. Elles sont uniquement exposées afin de vous démontrer le potentiel du bien en vente.***************** ENGLISH ******************Located at a prime address in one of Lausanne's most sought-after residential neighborhoods, this luxurious 7-room apartment will charm you with the quality of its finishes.Offering generous living spaces, the property boasts a living area of 255 sqm and is complemented by a terrace providing breathtaking panoramic views of the Alps and Lake Geneva.Perched on the 9th and top floor, this dual-aspect apartment enjoys beautiful views over the city of Lausanne and its stunning northern districts, while its full southern exposure guarantees optimal natural light throughout the day.A true gem on the market, this prestigious residence offers high-end amenities, including access to a rooftop swimming pool and concierge services.A cellar/storage room in the basement is included in the sale price.Two tandem parking spaces in a secure underground garage are also included for CHF 70,000.Apartment price: CHF 4,930,000Parking spaces price: CHF 70,000Total sale price: CHF 5,000,000If you would like to learn more or arrange a viewing, please do not hesitate to contact us!Some images are computer-generated 3D renderings. They are shown solely to illustrate the property's potential.

  • Parking space
  • View
1 / 9
  • Parking space
  • Balcony / Terrace
  • Garage
  • +3
5.5 rooms174m²CHF 1,695,000.–
Route des Sendys 1, 1273 Arzier-Le Muids

Attique - L'art de vivre entre nature et élégance

Au coeur du village prisé d'Arzier-Le Muids, dans un environnement résidentiel recherché à proximité immédiate de Nyon, la Résidence de l'Ancienne Forge propose un cadre de vie privilégié où calme, nature et confort contemporain se rencontrent harmonieusement.Cette réalisation exclusive se compose de 9 appartements soigneusement conçus, offrant des espaces lumineux, des finitions de qualité et une architecture intégrée avec élégance dans son environnement. Chaque logement a été pensé pour répondre aux attentes d'une vie moderne tout en préservant une atmosphère chaleureuse et authentique.Les appartements du rez-de-chaussée bénéficient de vastes terrasses et de jardins privatifs, véritables prolongements des espaces de vie, idéals pour profiter pleinement des beaux jours dans un cadre verdoyant et paisible.Les appartements en attique séduisent par leurs volumes généreux et leur caractère unique. Leurs combles aménageables constituent un véritable atout, offrant un espace supplémentaire à façonner librement selon vos envies et vos projets de vie.Idéalement située, la résidence bénéficie d'une excellente accessibilité. La gare d'Arzier permet de rejoindre rapidement Nyon et l'ensemble de ses commodités, tandis que l'autoroute se trouve à seulement quelques minutes. Les écoles, commerces de proximité et infrastructures de loisirs viennent parfaire un quotidien alliant confort et praticité.La Résidence de l'Ancienne Forge offre une opportunité rare d'acquérir un bien neuf dans un environnement recherché, où la qualité de vie s'exprime au rythme de la nature, sans renoncer à la proximité des centres urbains.* Certaines images sont des visuels d'illustration non contractuels.Im Herzen des beliebten Dorfes Arzier-Le Muids, in einer begehrten Wohnlage in unmittelbarer Nähe von Nyon, bietet die ,,Résidence de l'Ancienne Forge" ein privilegiertes Wohnumfeld, in dem Ruhe, Natur und moderner Komfort harmonisch miteinander verschmelzen.Dieses exklusive Bauprojekt umfasst 9 sorgfältig gestaltete Wohnungen, die sich durch helle Räume, hochwertige Ausstattung und eine Architektur auszeichnen, die sich elegant in die Umgebung einfügt. Jede Wohnung wurde so konzipiert, dass sie den Ansprüchen des modernen Lebens gerecht wird und gleichzeitig eine gemütliche und authentische Atmosphäre bewahrt.Die Wohnungen im Erdgeschoss verfügen über großzügige Terrassen und private Gärten, die eine echte Erweiterung der Wohnräume darstellen und ideal sind, um die schönen Tage in einer grünen und ruhigen Umgebung in vollen Zügen zu genießen.Die Dachgeschosswohnungen bestechen durch ihre großzügigen Raummaße und ihren einzigartigen Charakter. Ihre ausbaubaren Dachböden sind ein echter Pluspunkt und bieten zusätzlichen Raum, den Sie ganz nach Ihren Wünschen und Lebensplänen gestalten können.Die Wohnanlage ist ideal gelegen und verfügt über eine hervorragende Anbindung. Vom Bahnhof Arzier aus gelangen Sie schnell nach Nyon mit all seinen Annehmlichkeiten, während die Autobahn nur wenige Minuten entfernt ist. Schulen, Geschäfte in der Nähe und Freizeiteinrichtungen runden einen Alltag ab, der Komfort und Praktikabilität vereint.Die "Résidence de l'Ancienne Forge" bietet die seltene Gelegenheit, eine Neubauimmobilie in einer begehrten Umgebung zu erwerben, in der sich die Lebensqualität im Rhythmus der Natur entfaltet, ohne auf die Nähe zu den Stadtzentren verzichten zu müssen.* Einige Bilder dienen lediglich der Veranschaulichung und sind nicht vertraglich bindendIn the heart of the sought-after village of Arzier-Le Muids, in a desirable residential setting just a stone's throw from Nyon, the Résidence de l'Ancienne Forge offers a privileged living environment where tranquility, nature, and contemporary comfort come together harmoniously.This exclusive development consists of 9 carefully designed apartments, offering bright spaces, high-quality finishes, and architecture that blends elegantly into its surroundings. Each residence has...

  • Parking space
  • Balcony / Terrace
  • Garage
  • +3
Travel time
-
1 / 12
  • Parking space
  • Balcony / Terrace
  • Child-friendly
6.5 rooms163m²CHF 1,475,000.–
1110 Morges

Magnifique triplex de 6.5 pièces aux portes de Morges

Nichée au coeur du charmant village de Colombier, cette villa bénéficie d'un cadre de vie rare, où la quiétude de la campagne vaudoise se marie harmonieusement avec la proximité de la ville. Située à seulement 9 minutes de Morges, de sa gare et de toutes ses commodités, elle offre un équilibre parfait entre sérénité, praticité et art de vivre.Entourée de champs et de vergers, la commune séduit par son atmosphère paisible et son authenticité. Les habitants profitent d'un environnement à taille humaine, rythmé par les saisons et la convivialité du village. À quelques pas, on trouve les transports publics, une auberge conviviale, une boulangerie/épicerie/tea-room, ainsi que plusieurs points de vente directe à la ferme.Fonctionnelle et accueillante, cette maison séduit par sa distribution harmonieuse et son ambiance résolument familiale. Agrémentée d'une véranda, d'une jolie terrasse et d'un jardin soigneusement arboré, elle offre des espaces de vie confortables et lumineux répartis comme suit :Au rez • Une accueillante entrée avec penderie • Buanderie, cave et accès garage Au rez supérieur • Une cuisine habitable entièrement équipée, donnant sur un balcon • Un spacieux séjour/salle à manger donnant sur la terrasse • Un bureau ou chambre d'appoint profitant d'un sauna, donnant sur une véranda (non chauffée) • Un WC visiteurs À l'étage • Trois belles chambres à coucher, dont une avec accès à un balcon • Une salle de bains avec baignoire, lavabo et WC ainsi qu'une salle de douche avec lavabo et WC Dans les combles aménagées • Une grande pièce polyvalente idéale comme salle de loisirs, bureau, espace détente ou chambre supplémentaire Les extérieurs proposent une terrasse et un jardin d'environ 120 m² ainsi qu'un potager de 67 m².Un garage pour deux voitures (en sus.), une place de parc extérieure (en sus.), une cave et un local technique complètent les prestations de ce charmant bien.Eingebettet im Herzen des charmanten Dorfes Colombier profitiert diese Villa von einem seltenen Lebensumfeld, in dem sich die Ruhe der Waadtländer Landschaft harmonisch mit der Nähe zur Stadt verbindet. Nur 9 Minuten von Morges, seinem Bahnhof und all seinen Annehmlichkeiten entfernt, bietet es ein perfektes Gleichgewicht zwischen Gelassenheit, Zweckmäßigkeit und Lebenskunst.Umgeben von Feldern und Obstgärten, besticht die Gemeinde durch ihre friedliche Atmosphäre und ihre Authentizität. Die Bewohner profitieren von einer überschaubaren Umgebung, die von den Jahreszeiten und der Geselligkeit des Dorfes geprägt ist. Nur wenige Schritte entfernt befinden sich die öffentlichen Verkehrsmittel, ein geselliges Gasthaus, eine Bäckerei/Lebensmittelgeschäft/Tea-Room sowie mehrere Direktverkaufsstellen auf dem Bauernhof.Dieses funktionale und einladende Haus besticht durch seine harmonische Aufteilung und seine ausgesprochen familiäre Atmosphäre. Ausgestattet mit einer Veranda, einer hübschen Terrasse und einem sorgfältig bepflanzten Garten, bietet es komfortable und helle Wohnräume, die wie folgt aufgeteilt sind:Im Erdgeschoss • Ein einladender Eingangsbereich mit Garderobe • Eine voll ausgestattete Wohnküche mit Zugang zum Balkon • Ein geräumiges Wohn-/Esszimmer mit Zugang zur Terrasse • Ein Büro oder zusätzliches Zimmer, das von einer Sauna profitiert, mit Zugang zur Veranda (nicht beheizt) • Ein Gäste-WC Im Obergeschoss • Drei schöne Schlafzimmer, eines davon mit Zugang zu einem Balkon • Ein Badezimmer mit Badewanne, Waschbecken und WC sowie ein Duschbad mit Waschbecken und WC Im ausgebauten Dachgeschoss • Ein großer Mehrzweckraum, der...

  • Parking space
  • Balcony / Terrace
  • Child-friendly
Alain Durrer

Alain Durrer

Courtier

1 / 11
5.5 rooms175m²CHF 1,690,000.–
Dans une petite PPE, 1175 Lavigny

Breathtaking Apartment - Lavigny

In a quiet and privileged residential area, just 10 minutes from Morges, in the heart of an intimate PPE with only two apartments, this exceptional property seduces from the first moments with its perfect balance between modernity, volumes, and quality of life.As soon as you enter, you immediately perceive the care given to every detail. The apartment, recent and perfectly maintained, has been thought out with taste and intelligence, offering a fluid and natural distribution of spaces. The ground floor accommodates three comfortable bedrooms, as well as a bathroom allowing for a particularly appreciable life on one level. A separate WC with independent laundry room completes this level.The living room, the true masterpiece, impresses with its double height and exceptional luminosity. The volumes open generously to the outside thanks to direct access to the south-facing balcony, bathing the space in light throughout the day. The kitchen, elegantly integrated, proposes a refined marble workspace with a convivial dining area, ideal for daily moments as well as for receiving guests. Each element has been meticulously thought out, down to the most discreet details, such as the perfect integration of multimedia equipment without visible cables and the numerous wall storage units.Upstairs, the atmosphere becomes even more spectacular. The volumes express themselves fully with a mezzanine space that can be used in multiple ways. A suspended net adds a playful and unique touch, particularly appreciated by children, while reinforcing the atypical character of the place. A vast storage space perfectly optimizes organization. The parental suite, elegant and soothing, has a dressing room and an Italian-style shower room with refined design.A specificity of this apartment is the approximately 32 m² private outdoor space, which has been entirely designed. Conceived as a true open-air room, it invites sharing privileged moments with friends or family in a convivial and relaxed atmosphere. Two parking spaces, including one covered, in addition to the sale price, as well as a cellar, complete this property with all the expected comfort.Located just a few minutes from Aubonne and the highway accesses, this apartment offers an ideal living space between residential tranquility and proximity to amenities. A rare gem, where each space has been designed to live fully, receive, and enjoy an aesthetic and functional daily life. A visit is imperative to appreciate all the singularity of this place.- Close to highway axes- Quiet, privileged with local shops- South orientation- Through apartment with south exposure- Property on one level + mezzanine- On the top floor- Beautiful volumes- Quality materials- Beautiful ceiling height- 1 covered parking space- Available within the year

Jonathan Tabur

Jonathan Tabur

Courtier

1 / 12
  • Parking space
  • Balcony / Terrace
4.5 rooms122m²CHF 1,490,000.–
Lausanne, 1010 Lausanne

Duplex with lake view ? Delivery end 2027 / beginning 2028

The construction has started ! The future owners will be able to move in at the end of 2027 ? beginning of 2028.Discover this exceptional duplex offering a breathtaking view of the lake and bathed in natural light thanks to its ideal exposure. Located in Chailly, in a dead-end street in the immediate vicinity of schools, it benefits from a particularly sought-after location, ideal for family life.This property offers two variants of interior layout to adapt to your needs. • In 4.5 rooms, the floor accommodates two bedrooms, including a spacious parental suite of nearly 23 m² with an adjacent bathroom and dressing room. A bathroom completes this floor. • In 5.5 rooms, the floor consists of three bedrooms and two bathrooms, offering a complete family configuration. Spread over an area of 116 m² and equipped with a southwest-facing balcony, this duplex is designed for optimal comfort, with bright rooms and functional layouts favoring harmony in everyday life. A private cellar completes the set, providing a discreet and practical storage space.The building, designed with ecological materials, is equipped with an air/water heat pump, photovoltaic panels, and triple-glazed windows, guaranteeing excellent insulation and energy performance in accordance with current standards. FINISHESYou will be able to fully personalize the finishes: floors, kitchen, walls, bathrooms. • Kitchen budget CHF 25'500.00 incl. VAT • Sanitary budget CHF 20'100.00 incl. VAT (supply) • Tiling (supply) CHF 55/m² • Parquet (supply and installation) CHF 120/m² Exact address available after registration on neho.ch.DO YOU WANT TO VISIT ? PLEASE REGISTER FIRST : https://neho.ch/b/1010-26-7

  • Parking space
  • Balcony / Terrace
Jean-Baptiste Duroc-Danner

Jean-Baptiste Duroc-Danner

Agent local

Suggested properties for you based on search results

Other interesting objects