2377 results - Flats for sale: Canton Vaud

1 / 13
4.5 rooms, 147m², CHF 1,530,000.–
Chemin du Lussex 13, 1008 Prilly

LAST AVAILABLE LOT!

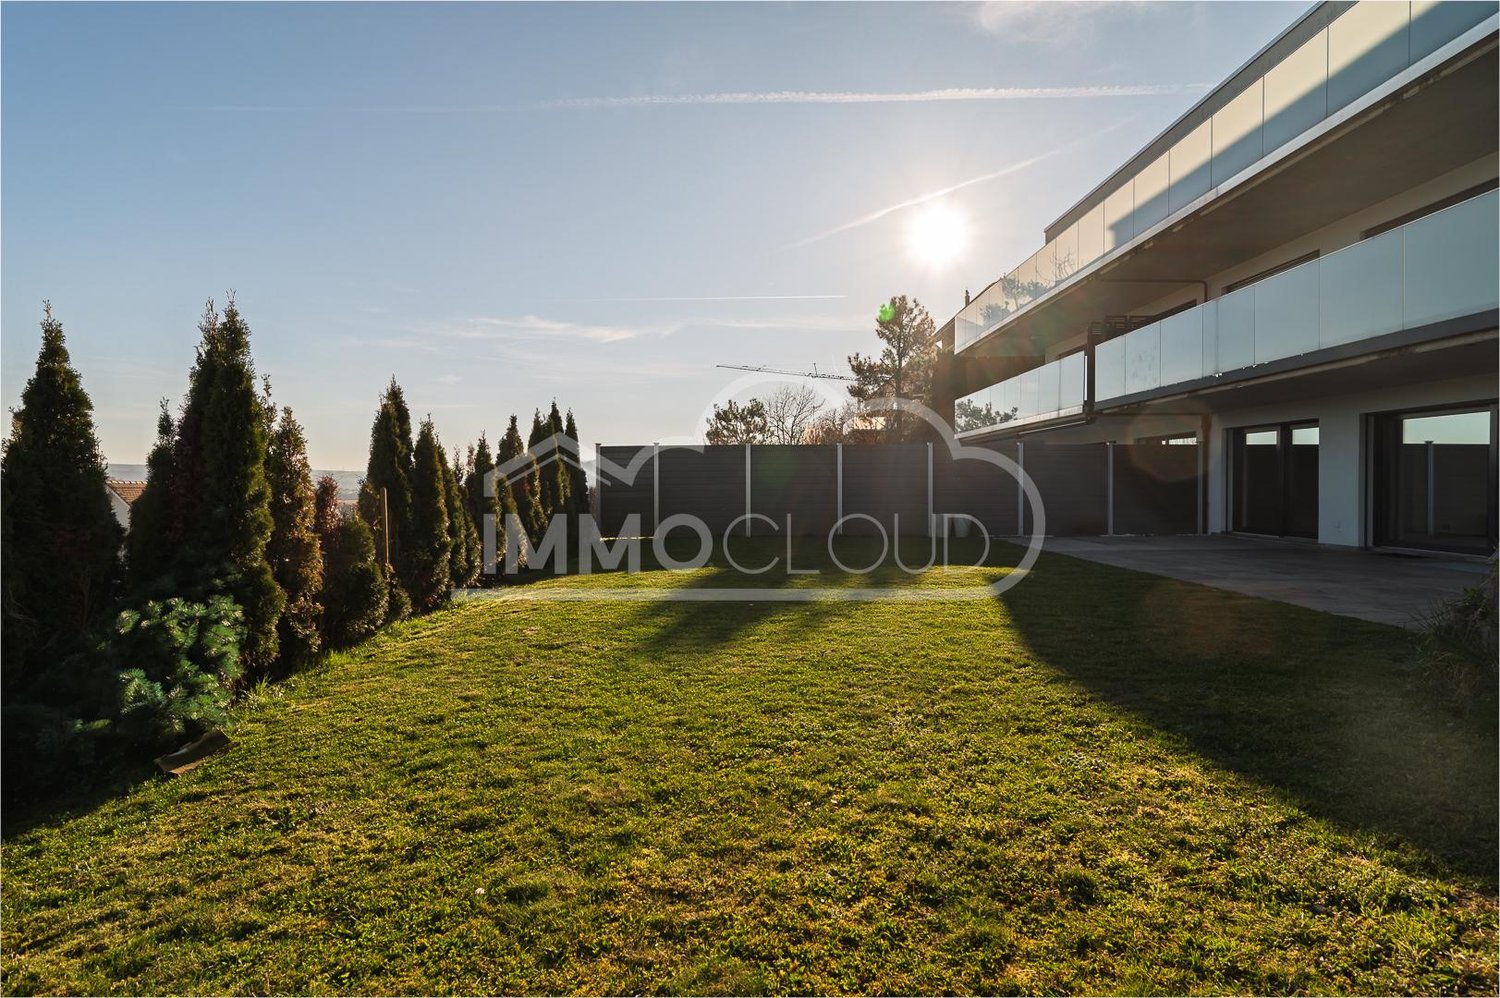
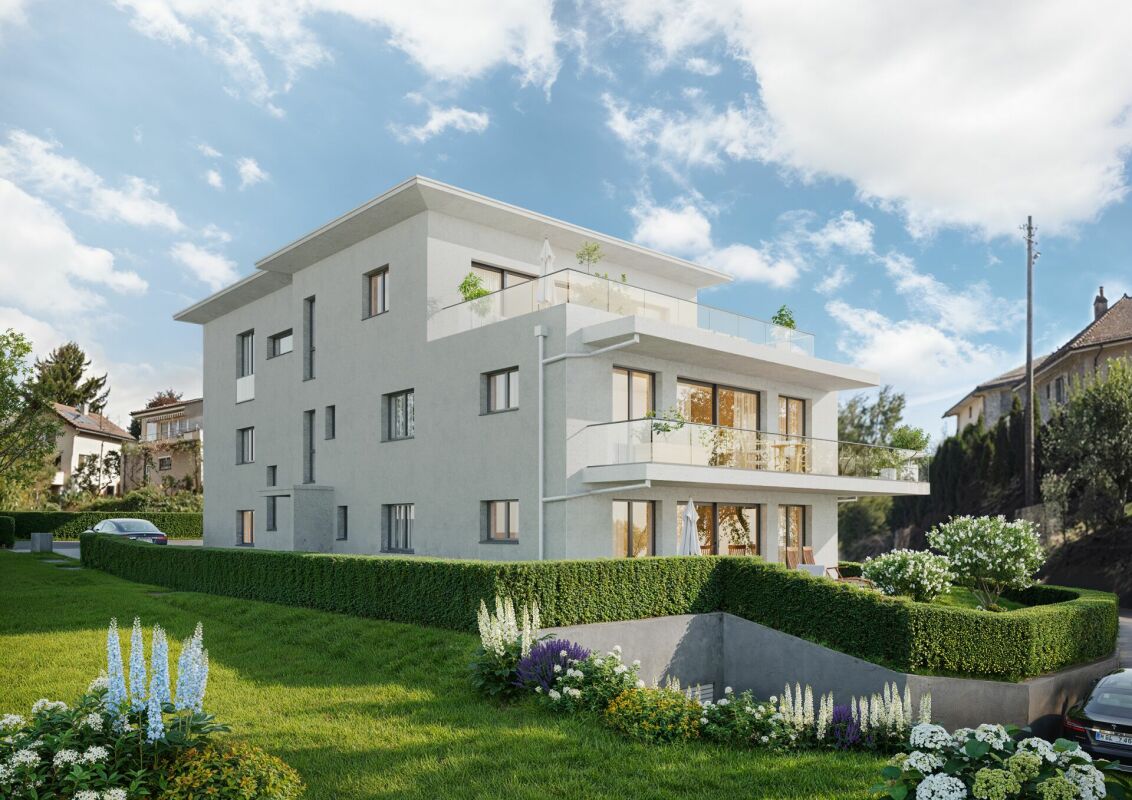
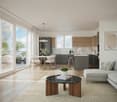
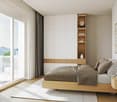
An exceptional promotion at Immocloud!Come and discover the 3 remaining apartments of the PPE LussexOFFER: WE COVER YOUR NOTARY FEES CHF 1'000.-!Lot 1 is a unique apartment on the market as it is designed like an adjacent villa! With a 790 m2 garden and an 18 m2 terrace, you enjoy an exceptional outdoor space! The 141 m2 apartment is designed as a triplex, with the day rooms on the ground floor, the children's rooms on the first floor, and the last floor entirely dedicated to the parental suite with an exclusive bathroom!The commune of Jouxtens-Mézery is located in the district of Lausanne, benefiting from all the advantages of living in an urban environment with numerous shops, either in the city center of Lausanne or in the large shopping centers of the Lausanne periphery, public transport with the LEB or the future tram, and the A9 highway allowing easy access to the major urban centers of the Lake Geneva region!The PPE Lussex is nestled in the heights of Jouxtens, enjoying a large clearing to the west and the Jura. The PPE is in a quiet villa neighborhood surrounded by fields and forests to enjoy walks in complete tranquility.A box is available in addition to the apartment for CHF 40'000.-, as well as outdoor parking spaces for CHF 10'000.-.For charges, you should count approximately CHF 360.- per month. Indeed, the building is equipped with a heat pump and an excellent CECB, allowing to limit the heating consumption.For any requests, questions, and to schedule a site visit, I am at your entire disposal:Mathis FuchsCo-founderFederal diploma as a real estate administrator078/814 96 86mathis.fuchs@immocloudsarl.chImmocloudsarl.ch

Travel time
-
1 / 13
4.5 rooms, 161m², CHF 1,245,000.–
Chemin du Coteau 13, 1400 Yverdon-les-Bains

The standing with lake view! OFFER ON YOUR NOTARY FEES CHF 1'000.-!

An idyllic setting in the Tuileries district of Grandson - Balcony, terrace, and garden with lake view!OFFER ON YOUR NOTARY FEES CHF 1'000.-!The exceptional is offered to you, come and discover this superb contemporary 4.5-room apartment of 137 m2 living space, spread over three levels, you enjoy a 32 m2 balcony and a terrace-garden of over 100 m2! The exposure is ideal and allows you to enjoy the long summer evenings!Built in 2018 in a PPE of human size with only three units, this property benefits from a high level of equipment: complete domotics, centralized vacuum cleaner, geothermal heat pump, photovoltaic panels, as well as efficient insulation (energy certificate with note A for the efficiency of the envelope and energy).The Minergie standards (not certified) guarantee a healthy and economical living space.Ground floor:Spacious entrance hall with over 13 m² and built-in cupboardsOpen, fully equipped kitchen with high-end appliancesLarge, bright living and dining room with access to the terrace and garden through large windowsGuest toiletFirst floor:Corridor with storage spaceTwo bedrooms with built-in cupboardsA parental bedroom with an adjacent shower and built-in cupboardsA large family bathroomAccess to a 32 m² panoramic balcony, serving all bedroomsBasement:Multi-purpose room (currently used as a guest room)Laundry room with toiletDirect access by elevator, fully heated basement2 outdoor parking spaces (in addition to the price) for CHF 30,000.- (for both spaces)Ideal locationThe municipality of Grandson offers a unique quality of life between lake and countryside, with its restaurants, shops, beaches, marina, and historic sites (castle, medieval town, church).Only 5 minutes from Yverdon-les-Bains, 20 minutes from Neuchâtel, and 30 minutes from Lausanne, it offers quick access to the highway (3 minutes) and excellent public transportation.All school infrastructures are present on site.For all inquiries, questions, and to schedule a visit on site, the undersigned is at your disposal:Mathis FuchsCo-founderFederal diploma as a real estate administrator078/814 96 86mathis.fuchs@immocloudsarl.ch

Travel time
-
1 / 13
5.5 rooms, 122m², CHF 635,000.–
Chemin de Foulaz 2, 1350 Orbe

Last available 5.5-room apartment!

New promotion located at Chemin de Foulaz 2! New, completed apartment, take advantage of acquiring the property that suits you!Apartment 8 is the last available unit!Vallorbe enjoys a perfect balance between its preserved nature and its dynamic and prosperous economic basin. The region offers numerous jobs requiring high qualifications, such as in the watchmaking sector. The proximity to nature will allow you to stroll through the forest or relax on your terrace or balcony during long summer evenings. Generosity and sustainability are the keywords of the Foulaz 2 promotion. Generous with its openings illuminating the apartments with a view of the surrounding nature. Sustainable because the project is uncompromising in terms of environmental criteria.The entrance hall offers wall cabinets, the open kitchen overlooking the dining room, living room, and balcony features high-quality appliances from the Bosch brand. The ground-floor bathroom is equipped with a shower, sink, toilet, and washing facilities. The 2nd floor offers a parental bedroom of 24 m2, a 4th bedroom, and the bathroom with a bathtub, sink, and toilet. Finally, a basement with a light point and an electrical outlet is included in the sale price.The day areas invite conviviality and relaxation with extended openings onto the external surfaces. The bedrooms are designed to offer maximum space for furnishing your home.The apartments are oriented southeast, giving a feeling of living in a villa. The south and east balconies allow you to enjoy the sun throughout the day!Outdoor and indoor parking spaces are available at an additional cost to the sale price, starting from CHF 11'500.-.For all requests, questions, and to schedule a site visit, the undersigned is at your disposal:Mathis FuchsCo-founderBrevet and diplôme fédéral078/814 96 86Mathis.fuchs@immocloudsarl.chImmocloudsarl.ch

1 / 6
4.5 rooms, CHF 1,850,000.–
Avenue de Rumine 47, 1005 Lausanne

Rumine - A successful blend of authenticity and modernity - LOT 6

4.5 rooms Rumine - A rare charm in the heart of Lausanne In the heart of a sought-after neighborhood in Lausanne, this 4.5-room attic apartment with 98.9 m² of net floor space, located on the 4th and top floor, offers a breathtaking view of Lake Geneva and the Alps, a true asset of this exceptional property. Completely renovated with quality materials, it seduces with its successful blend of old charm and contemporary amenities, where authenticity and modernity harmonize.The open kitchen plays the card of sobriety and refinement. It naturally articulates with the living room and dining area, whose volumes and unobstructed view of the lake give the whole a particular character. On the night side, the three bedrooms, bright, and two bathrooms, equipped with noble materials and a perceptible attention to detail in each finish, finalize this exceptional property.A cellar completes this set, offering a welcome storage space. A box can also be acquired in addition, for lovers of comfort and practicality.The future owners will have the possibility to personalize certain finishes, subject to an early reservation. A unique opportunity to shape, facing the lake, an interior in their image.LOT 6 of the PPE Other available lots of the PPE Selling price per lot (PPE)Ground floor: Commercial area - Lot 1 CHF 650 000Garden level 3.5 rooms - Lot 2: RESERVED1st floor 4.5 rooms - Lot 3: CHF 1 750 0002nd floor 4.5 rooms - Lot 4: CHF 1 800 0003rd floor 4.5 rooms - Lot 5: RESERVED4th floor 4.5 rooms - Lot 6: CHF 1 850 000Price per parking spaceLarge box (1 space): CHF 70 000Box (2 spaces): CHF 50 000

Travel time
-
1 / 13
3.5 rooms, 110m², CHF 1,045,000.–
Rue du Temple 23, 1031 Mex

In the heart of Mex

Discreet and sought-after, the commune of Mex welcomes this human-scale residence composed of only three apartments. Entirely renovated in 2016 and perfectly maintained since, this 3.5-room apartment of approximately 103 m² offers a comfortable, contemporary, and particularly pleasant living space.With its 44 m², the living space constitutes the true heart of the apartment. The living room, dining room, and open kitchen are harmoniously arranged around a generous central island, creating a space that is both bright, fluid, and conducive to shared moments.The apartment has a spacious master suite of 25 m² with its own private bathroom, also offering the possibility of arranging an additional space according to needs. A second bedroom, a second bathroom, and numerous storage spaces complete the night area judiciously.From the living spaces, a 14 m² terrace naturally extends the apartment and offers a pleasant outdoor space, turned towards a calm and green environment.The property benefits from air-water heat pump heating and displays excellent energy performance with a CECB B label. A valuable asset, both in terms of comfort and control of energy costs.The TL Mex Village bus stop is located just 50 meters from the residence. Renens train station is accessible in about 18 minutes, while the Crissier shopping centers and main highway axes can be reached in a few minutes.This property thus offers a particularly sought-after balance between the calm and authenticity of a village in the western Lausanne countryside and the immediate proximity to urban infrastructure.An individual garage is available at an additional cost of CHF 45,000.For all requests, questions, and to schedule a site visit, I am at your entire disposal:Mathis FuchsCo-founderFederal diploma in real estate management078/814 96 86mathis.fuchs@immocloudsarl.chImmocloudsarl.ch

Travel time
-
1 / 17
4.5 rooms, 111m², CHF 749,000.–
Avenue de Lucens 15, 1510 Moudon

Unique opportunity in Moudon – superb 4.5-room attic apartment

Discover this magnificent 4.5-room attic apartment, located in the recent Quartier Saint-Michel in Moudon. Situated on the top floor of the building, this property offers generous volumes, a particularly comfortable layout, and a contemporary living environment in immediate proximity to amenities.With a living area of approximately 111 m², the apartment consists of a spacious living area including a bright living room and a fully equipped kitchen, with direct access to a pleasant balcony of 16.45 m².The sleeping area includes three bedrooms, two of which are over 14 m², as well as a rare level of equipment for this type of property: two bathrooms, one shower room, and three toilets. A private laundry room integrated into the apartment completes the ensemble.Highlights: • 4.5-room attic apartment • About 111 m² of living space • Balcony of 16.45 m² • Large living area with open kitchen • Three bedrooms • Three bathrooms • Private laundry room • Floor heating via district heating network • Triple glazing and electric shutters • eSMART home automation system • Elevator • Recent construction • Landscape-designed and largely pedestrian area • Energy efficiency CECB B/B/A The sale price of CHF 749’000.– includes: • 1 indoor parking space • 4 indoor parking spaces for bicycles Quartier Saint-Michel benefits from a practical location in Moudon, close to shops, schools, public transport, and main road axes.A rare opportunity for those seeking a top-floor apartment, recent, spacious, and perfectly equipped.

Travel time
-
1 / 9
3.5 rooms, 100m², CHF 730,000.–
Auf Anfrage 1, 1822 Chernex

Spacious 3.5-room apartment in Chernex with stunning views

Discover this apartment of approximately 100 m² in Chernex, offering an ideal living space for those seeking space, light, and tranquility. Designed for your comfort and well-being, this property combines functionality and potential.A generous and modular living space: Upon entering, a spacious hallway welcomes you and leads directly to the living room, a bright and convivial space. This opens onto a balcony offering a magnificent unobstructed view. The large open kitchen, equipped with two windows, allows for the creation of an additional room, thus offering flexibility adapted to your needs. In its current configuration, it proposes an open kitchen/dining area, ideal for receiving guests.A comfortable sleeping space: Two large bedrooms, both benefiting from a pleasant view, compose a peaceful sleeping area. The bathroom, equipped with a bathtub and a space planned for a washing column (or possibility of using the common laundry room), completes this area. A practical visitor toilet is also located at the entrance.Additional advantages: - Basement for additional storage space;- Outdoor parking space for CHF 30'000.- in addition to the sale price, for a total price of CHF 760'000.- - Apartment available immediately, to be refreshed according to your tastes and preferencesThis property combines charm and potential in a calm environment, ideal for an investment.Enjoy an exceptional quality of life, with a beautiful view and optimal light.Contact us today to organize a visit and plan your future home! Romane Eynard +41 79 898 36 44

1 / 21
4.5 rooms, 118m², CHF 1,510,000.–
Chemin des Grandes-Roches 9, 1018 Lausanne

Spacious 4.5-room apartment with large corner balcony in a sought-after residential area

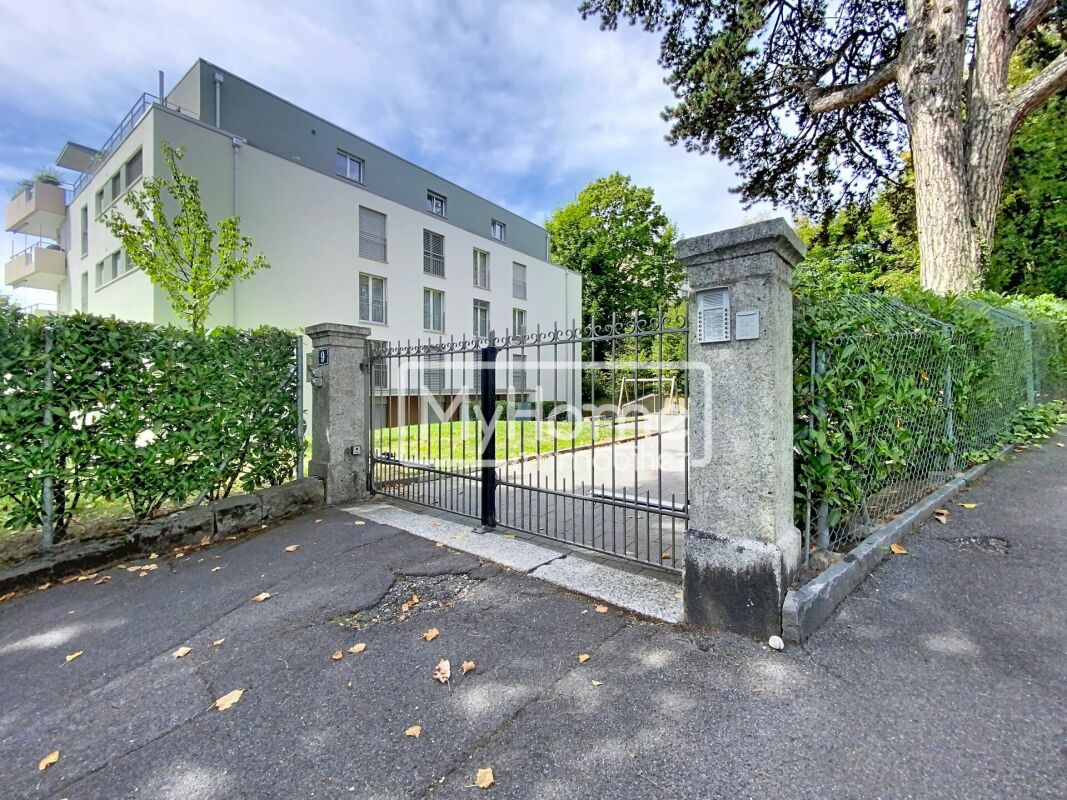
LAUSANNE, AN ART OF DAILY LIFE An address that brings together nature, leisure, culture, and mobilityAt Chemin des Grandes-Roches 9, daily life takes on a special dimension. In a residential and green environment, this address benefits from a situation that allows you to fully enjoy the many advantages of Lausanne, while preserving the calm and serenity sought for your place of life.Here, nature, sports activities, schools, shops, and Lausanne's cultural life are all within easy reach. An ideal situation for those who want to combine quality of life, practicality, and proximity to the city.Nature & WalksThe neighborhood offers privileged access to several green spaces that invite you to slow down and fully enjoy your surroundings.The Promenade du Bois-de-Beaulieu, located directly on Chemin des Grandes-Roches, is a pleasant extension of the neighborhood for daily walks, family outings, or simply to enjoy a bit of greenery in the heart of the city.Nearby, the Parc de Beaulieu and the Parc de l'Hermitage also offer beautiful spaces to walk, relax, or enjoy a moment outdoors. This strong presence of parks and walks contributes to the residential atmosphere and the pleasant character of the sector.Schools & Family LifeThe situation is particularly attractive for families. Several schools are accessible in the sector, including the École secondaire Lausanne-Bergières, while the proximity to the Gymnase de Beaulieu is a valuable asset for families with teenagers and young adults.The immediate environment also offers numerous possibilities for leisure and activities for children and teenagers, with sports facilities, green spaces, and various equipment nearby.This concentration of activities and educational institutions makes it possible to simplify family life considerably, while offering children the opportunity to practice their activities near their home. Sports, Leisure & Well-beingThe sector benefits from a genuine proximity to Lausanne's sports facilities. The Service des sports de la Ville de Lausanne, located at Chemin des Grandes-Roches 10, testifies to the sector's sporting and recreational vocation. The city offers a wide range of activities and facilities, such as swimming, as well as various sports disciplines and outdoor activities.For families, the possibilities are numerous during the beautiful season. The Lausanne swimming pools, including Bellerive, Boisy, Bellevaux, and Montchoisi, allow you to fully enjoy the summer days, while the Vieux-Moulin neighborhood pool offers a non-swimmer pool and a paddling pool.Culture, Cinema & OutingsThe proximity to the center of Lausanne also allows you to enjoy a rich and varied cultural life.Cinemas, theaters, museums, concerts, shows, and exhibitions punctuate the city's life throughout the year. For a spontaneous outing, several cinemas are easily accessible, including the Cinéma Bellevaux, as well as the downtown halls like the Pathé Flon and the Pathé Galeries.Lausanne's cultural richness offers a multitude of possibilities, whether you're looking for a family outing, an evening with friends, or simply the desire to discover a new exhibition, show, or concert.Restaurants, Shops & Lausanne LifeLiving in Lausanne also means enjoying a lively and convivial city, where restaurants, cafes, shops, and services naturally accompany daily life.The city center and its various neighborhoods offer a particularly varied range of possibilities, allowing you to do your daily shopping as well as enjoy a meal at a restaurant, a coffee on the terrace, or an evening with friends.This proximity to Lausanne life allows you to benefit from all the advantages of a dynamic city, without having to renounce the residential character of the neighborhood.Lake Geneva & the Art of LivingA few minutes away, Lake Geneva offers a completely different dimension to daily life.The Ouchy quays, the walks along the water, the relaxation areas, and the numerous nautical activities allow you to fully enjoy the beautiful days and the sweetness of life in Lausanne.For a walk after work, a family outing on the weekend, or simply to admire the sunset over the lake, the shores of Lake Geneva constitute a real privilege of Lausanne life.Facilitated MobilityThe situation also benefits from excellent accessibility. Public transportation makes it easy to reach the different neighborhoods of Lausanne and the city center. The Marché square is within a 20-minute walk, offering quick access to the shops, restaurants, and amenities of the city center.The main roads also facilitate travel to the surrounding communes and the entire region. The proximity to the highway axes is an additional advantage for those who travel regularly, with practical connections in the direction of Morges, Vevey, Montreux, Geneva, and the rest of the Lake Geneva region.The residential character of Chemin des Grandes-Roches is also reinforced by traffic calming measures: the road is included in the Lausanne list of streets affected by the 30 km/h speed limit at night.An Address Where Everything Comes TogetherLiving at Chemin des Grandes-Roches means choosing more than just an address.It means enjoying a environment every day where green spaces border sports facilities, where schools and educational institutions are easily accessible, where swimming pools and leisure activities allow you to fully enjoy your free time, and where the cultural and gastronomic richness of Lausanne remains within reach.An address that offers the right balance between residential calm and urban dynamism, nature and culture, family life and freedom to fully enjoy the city.A living space designed for today, but above all for the future. Apartment - 4.5 rooms An interior designed for comfort and securityThe apartment benefits from a practical access, either from the indoor parking or from the courtyard of the property, which is nicely landscaped and equipped with a beautiful old fountain. A secure gate with an intercom ensures access to the residence, before discovering an elegant entrance hall within the building.This beautiful 4.5-room apartment, located on the 1st floor of a building with 13 apartments, seduces with its generous volumes, harmonious distribution, and spaces designed to offer a daily life that is both comfortable and convivial. The entrance offers a functional and elegant welcome, while preserving the living spaces.The heart of the apartment opens onto a large, bright living room, consisting of a pleasant living and dining area. In its extension, the open kitchen creates a warm and convivial atmosphere.The living room naturally extends to a large balcony, with a surface area of 20 m2, a real additional outdoor space to enjoy the beautiful days, create a dining area, or simply savor a moment of relaxation.The sleeping area consists of three spacious rooms. The parental bedroom, which is particularly pleasant, has its own bathroom with WC, offering comfort and intimacy.An apartment with beautiful volumes and harmonious distribution, ideal for those looking for a comfortable, functional, and pleasant living space in Lausanne.Rental SituationThe apartment is rented and the current lease has not been terminated. The property is therefore sold with a valid lease contract.Regarding the PPE, the renovation fund amounted to CHF 99,052.85 as of December 31, 2025. The monthly PPE costs are CHF 725.65 for the year 2026.An indoor parking space completes this property at a price of CHF 50,000.- in addition to the apartment price.


Travel time
-
1 / 13
7 rooms, 234m², CHF 1,590,000.–
Rue du Village 23B, 1127 Clarmont

A unique way of life like a house at the gates of Morges

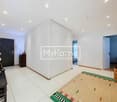
Located in a rural setting, just 10 minutes from Morges, this atypical 7-room triplex apartment benefits from high-end amenities.As soon as you enter, you will be seduced by its generous volumes, numerous storage spaces, and beautiful natural light.The spacious living room, open to a modern and fully equipped kitchen, constitutes a true convivial and warm living space, enhanced by an ethanol fireplace. It opens onto a beautiful terrace and a private garden, ideal for enjoying moments of relaxation in any season.The night area has two bedrooms, including a parental suite with dressing room and private bathroom. A second bathroom completes this floor and perfectly meets the needs of modern family life.The ground floor consists of an office with independent entrance, which can also be used as a bedroom, a laundry room, and a bathroom. It also includes an independent studio with kitchen and bathroom, which can be arranged as a home cinema, as well as a game room that can be transformed into an independent studio.Designed to offer optimal comfort, the property also has a relaxation area including a fitness room and a wellness area with jacuzzi, sauna, and hammam. This area can also be transformed into a loggia or a winter garden.A turnkey property, fully renovated in 2012, which combines proximity to amenities - with public transportation at the foot of the building - quality of life, and contemporary comfort. It is also possible to create two independent entrances.A cellar and two indoor parking spaces complete this property.
Travel time
-
1 / 13
4.5 rooms, 130m², CHF 1,495,000.–
1066 Epalinges

Dans PPE de standing, 4,5 pièces, vaste séjour, hauts plafonds, terrasse sud et jardin arboré

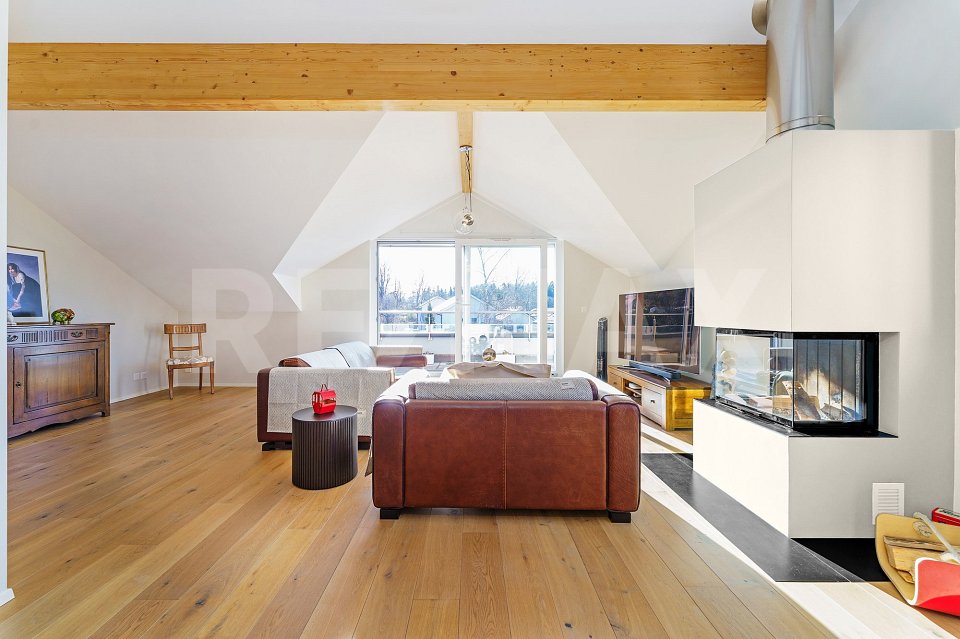
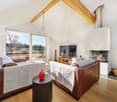
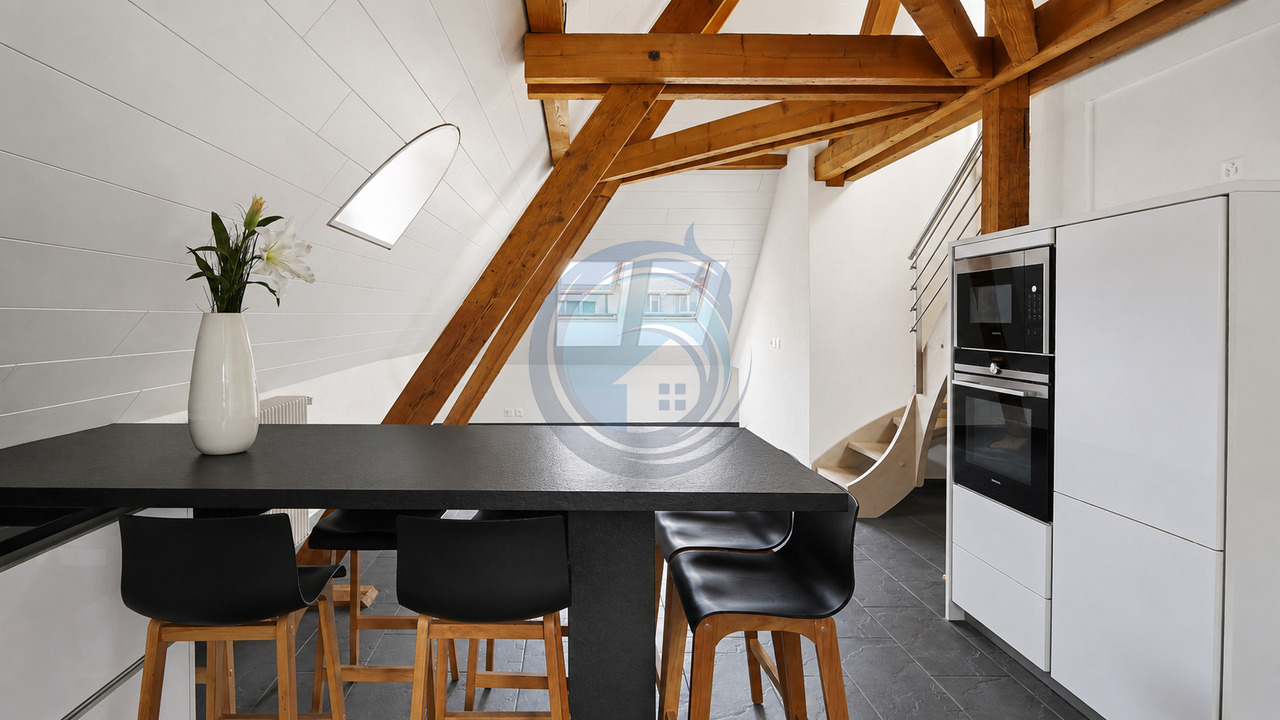
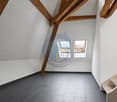
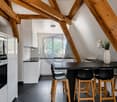
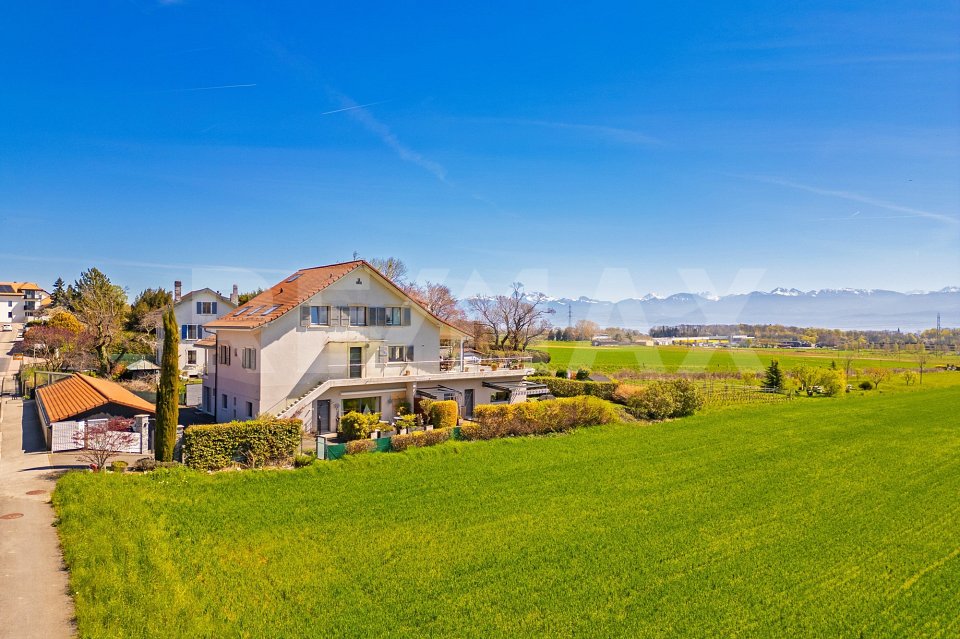
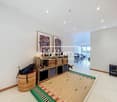
Situé au dernier étage, cet appartement séduit par son caractère affirmé, ses volumes généreux et son élégance intemporelle. Son orientation plein sud assure une luminosité remarquable ainsi qu'une vue dégagée sur les hauteurs d'Epalinges, au cur d'un environnement verdoyant et apaisant. Les pentes du toit et les poutres de bois apparentes, omniprésentes, signent une architecture authentique et raffinée, créant une atmosphère chaleureuse où l'on se sent immédiatement chez soi.L'appartement se compose de 4,5 pièces, dont un vaste espace de vie de plus de 60 m² réunissant séjour, salle à manger et cuisine ouverte entièrement équipée d'appareils ménagers de qualité, avec bar intégré, pensée pour des moments de partage entre amis et en famille. Le séjour s'ouvre sur une agréable terrasse en L d'environ 17 m², véritable prolongement extérieur. L'ensemble est baigné de lumière grâce à sa disposition et à ses larges ouvertures. Les hauteurs sous plafond, atteignant jusqu'à 3,9 mètres, renforcent la sensation d'espace et de liberté. La partie nuit offre trois chambres confortables, une grande salle de bain avec WC ainsi qu'une seconde salle de douche avec WC, réalisées avec des matériaux et des finitions de qualité.L'immeuble, de construction récente (2014), est implanté sur une parcelle de 3'375 m² et bénéficie d'un vaste jardin commun arboré avec espace pique-nique et place de jeux. Deux parkings souterrains accueillent des garages box simples et doubles, dont un box double proposé en sus avec l'appartement.Dans une volonté de poursuivre l'amélioration énergétique de la résidence, la copropriété a récemment approuvé le principe du remplacement du système de chauffage actuel par une installation géothermique. Cette évolution permettra à terme de bénéficier d'une solution de chauffage moderne, performante et plus respectueuse de l'environnement.Le centre d'Epalinges se situe à 5 minutes, Lausanne à 15 minutes, et un arrêt de bus-taxi se trouve à environ 100 mètres. Enfin, pour les amateurs de golf, le prestigieux Golf Club de Lausanne est accessible en moins de 5 minutes, ajoutant une dimension exclusive à cet emplacement d'exception.Prestations modernes, calme et luminosité définissent ce bien rare, qui saura séduire une clientèle exigeante en quête de confort, de sérénité et d'une qualité de vie privilégiée dans un quartier résidentiel recherché.Plus de photos sur: https://www.remax.ch/fr/119791003-403-Diese im obersten Stockwerk gelegene Wohnung besticht durch ihren unverwechselbaren Charakter, ihre großzügigen Räumlichkeiten und ihre zeitlose Eleganz. Dank ihrer Südausrichtung bietet sie eine bemerkenswerte Helligkeit sowie einen freien Blick auf die Anhöhen von Epalinges, eingebettet in eine grüne und erholsame Umgebung. Die Dachschrägen und die allgegenwärtigen sichtbaren Holzbalken zeugen von einer authentischen und raffinierten Architektur und schaffen eine gemütliche Atmosphäre, in der man sich sofort wie zu Hause fühlt.Die Wohnung umfasst 4,5 Zimmer, darunter einen großzügigen Wohnbereich von über 60 m², der Wohnzimmer, Esszimmer und eine offene, vollständig mit hochwertigen Haushaltsgeräten ausgestattete Küche mit integrierter Bar vereint ideal für gesellige Momente mit Freunden und der Familie. Das Wohnzimmer öffnet sich zu einer angenehmen, L-förmigen Terrasse von ca. 17 m², die eine echte Erweiterung des Wohnraums im Freien darstellt. Dank der Raumaufteilung und der großzügigen Fensterfronten ist die gesamte Wohnung lichtdurchflutet. Die bis zu 3,9 Meter hohen Decken verstärken das Gefühl von Weite und Freiheit. Der Schlafbereich bietet drei komfortable Schlafzimmer, ein großes Badezimmer mit WC sowie ein zweites Duschbad mit WC, die mit hochwertigen Materialien und Oberflächen ausgestattet sind.Das 2014 erbaute Gebäude steht auf einem 3.375 m² großen Grundstück und verfügt über einen riesigen, mit Bäumen bepflanzten Gemeinschaftsgarten mit Picknickplatz und Spielplatz. Zwei
1 / 7
3 rooms, 80m², CHF 860,000.–
Route de Corseaux 5, 1804 Corsier-sur-Vevey

Charming 3-room apartment in Corsier-sur-Vevey

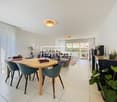
ATTENTION: NEW PRICEDiscover this elegant 3-room apartment, located on the 1st floor of a modern residential building from 2011, in the green and peaceful environment of Corsier-sur-Vevey. With its 80 m² of living space, this apartment offers an ideal living space that combines modern comfort and tranquility.The apartment has the following features: • Exceptional brightness: Very sunny in summer and with beautiful sunlight in winter, the apartment guarantees a warm atmosphere all year round. • Private balcony: Enjoy an outdoor area to relax and enjoy the surrounding nature. • Bathroom: A modern and functional bathroom. • Elevator: Easy access thanks to an elevator in the residential complex. • Quiet environment: A particularly quiet environment, both day and night. Preferred geographical location: This apartment benefits from an ideal location in close proximity to the lake and the river, with many opportunities for walks. The Corsier Village bus stop is only 1 minute away on foot, while the Vevey train station is within 15 minutes' walk. The Collège de Meruz is 5 minutes away on foot, the Pharmacie de Copet 8 minutes, and the Le Petit Commerce supermarket also 8 minutes away on foot.Whether you are a young couple, a small family, or an investor, this apartment represents a rare opportunity in one of the most sought-after municipalities of the Vaud Riviera. Don't miss the chance to settle in an exceptional living space between the lake and the vineyards.

Travel time
-
1 / 13
4 rooms, 81m², CHF 495,000.–
Rue Colomb 4, 1860 Aigle

CHARMANT APPARTEMENT EN ATTIQUE DE 4.5 PIÈCES AU CENTRE-VILLE D'AIGLE

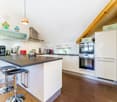
Charmant duplex de 4.5 pièces avec mezzanine au coeur d'AigleLaissez-vous séduire par ce duplex de 4.5 pièces, situé aux deux derniers étages d'un immeuble de caractère de seulement 6 logements, en plein centre-ville d'Aigle.Entièrement rénové en 2015 avec des matériaux de qualité, cet appartement allie avec élégance le charme de l'ancien et le confort contemporain. Vous apprécierez ses généreux volumes, sa belle hauteur sous plafond, ses poutres apparentes, sa cuisine ouverte entièrement équipée avec plan de travail en granit ainsi que son agréable vue dégagée sur les montagnes et le château d'Aigle.Le logement se compose de trois chambres, d'une salle de douche à l'italienne et espace buanderie privative, d'un vaste séjour lumineux avec salle à manger, ainsi que d'une mezzanine offrant un espace idéal pour un bureau ou un coin lecture.Construit en 1947 et parfaitement entretenu, l'immeuble bénéficie d'un chauffage central au gaz remplacé en 2016, de fenêtres à double vitrage, d'un ascenseur desservant les étages ainsi que d'une cave privative. Une place de parc intérieure est disponible en supplément au prix de CHF 25'000.-.Son emplacement privilégié permet de rejoindre à pied les commerces, restaurants, écoles, transports publics et la gare d'Aigle. L'autoroute A9 se trouve à seulement 5 minutes, offrant un accès rapide à Lausanne, Montreux, Vevey ainsi qu'aux principales stations de ski vaudoises et valaisannes.Ce bien de caractère représente une excellente opportunité, tant pour une résidence principale que pour un investissement. Une visite vous permettra d'en apprécier tout le potentiel.Charming 4.5-room duplex with a mezzanine in the heart of AigleYou'll fall in love with this 4.5-room duplex, located on the top two floors of a charming building with just 6 units, right in the heart of downtown Aigle.Completely renovated in 2015 with high-quality materials, this apartment elegantly combines old-world charm with modern comfort. You'll appreciate its spacious layout, high ceilings, exposed beams, fully equipped open kitchen with granite countertops, and its pleasant, unobstructed view of the mountains and Aigle Castle.The apartment features three bedrooms, a walk-in shower, and a private laundry area, as well as a spacious, bright living room with a dining area and a mezzanine that offers the perfect space for an office or a reading nook.Built in 1947 and meticulously maintained, the building features a gas-fired central heating system replaced in 2016, double-glazed windows, an elevator serving all floors, and a private basement storage unit. An indoor parking space is available for an additional CHF 25,000.Its prime location allows for easy walking access to shops, restaurants, schools, public transportation, and the Aigle train station. The A9 highway is just 5 minutes away, offering quick access to Lausanne, Montreux, Vevey, and the main ski resorts in the cantons of Vaud and Valais.This charming property represents an excellent opportunity, whether as a primary residence or an investment. A visit will allow you to appreciate its full potential

Travel time
-
1 / 13
3.5 rooms, 127m², CHF 1,330,000.–
1183 Bursins

Appartement stylé avec hauts plafonds de 127 m2 habitable avec terrasse

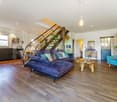
Cet appartement s'adresse à une clientèle en quête de caractère, de volumes et d'architecture, sensible aux biens hors du commun. Il séduira particulièrement un couple souhaitant un lieu de vie élégant, inspirant et résolument différent.Au cur d'une ancienne bâtisse entièrement repensée en 2008-2009 et transformée en une PPE de cinq lots, ce magnifique appartement en duplex de 127 m² habitables séduit dès les premiers instants par son caractère et ses volumes remarquables. Dès l'entrée, le regard est capté par un escalier central spectaculaire, mêlant bois & fer forgé, véritable pièce maîtresse qui structure l'espace avec élégance et confère à l'ensemble une signature architecturale unique. Les hauteurs sous plafond généreuses renforcent cette impression d'espace et de singularité, offrant une atmosphère à la fois aérienne et chaleureuse. Le niveau principal dévoile une pièce de vie impressionnante d'environ 65 m², où salon et cuisine s'articulent harmonieusement. La cuisine, entièrement refaite en 2021, arbore un design contemporain noir, parfaitement équipée. De superbes parquets en bois viennent souligner le cachet chaleureux de l'ensemble. Un bureau complète la distribution, permettant de concilier vie professionnelle et privée avec confort. Depuis la terrasse orientée sud-ouest, la vue s'ouvre sur de paisibles champs agricoles, offrant un cadre de vie serein et privilégié. À létage, la suite parentale s'accompagne d'un grand dressing et d'une salle de bain exceptionnelle, réalisée en bois tropical, avec baignoire, douche à l'italienne et double vasque un espace pensé comme un véritable lieu de bien-être. Deux places de parc (vendus en sus), ainsi qu'une cave complètent ce bien d'exception.Plus de photos sur: https://www.remax.ch/fr/119791003-385-Diese Wohnung richtet sich an eine Kundschaft, die Charakter, großzügige Räume und Architektur schätzt und ein Gespür für außergewöhnliche Immobilien hat. Sie wird insbesondere ein Paar ansprechen, das sich einen eleganten, inspirierenden und entschieden einzigartigen Wohnort wünscht.Im Herzen eines alten Gebäudes, das 20082009 komplett neu gestaltet und in eine Wohnanlage mit fünf Einheiten umgewandelt wurde, besticht diese wunderschöne Maisonette-Wohnung mit 127 m² Wohnfläche vom ersten Moment an durch ihren Charakter und ihre bemerkenswerten Raumaufteilungen. Schon beim Betreten wird der Blick von einer spektakulären zentralen Treppe aus Holz und Schmiedeeisen gefesselt, einem wahren Herzstück, das den Raum elegant strukturiert und dem Ganzen eine einzigartige architektonische Handschrift verleiht. Die großzügigen Deckenhöhen verstärken diesen Eindruck von Weite und Einzigartigkeit und schaffen eine Atmosphäre, die zugleich luftig und gemütlich ist. Die Hauptebene offenbart einen beeindruckenden Wohnbereich von ca. 65 m², in dem Wohnzimmer und Küche harmonisch miteinander verbunden sind. Die Küche, die 2021 komplett renoviert wurde, besticht durch ein modernes Design in Schwarz und ist perfekt ausgestattet. Wunderschöne Parkettböden unterstreichen den gemütlichen Charakter des Ganzen. Ein Arbeitszimmer vervollständigt die Raumaufteilung und ermöglicht es, Berufs- und Privatleben bequem unter einen Hut zu bringen. Von der nach Südwesten ausgerichteten Terrasse aus eröffnet sich der Blick auf ruhige Felder, die ein beschauliches und privilegiertes Wohnumfeld bieten. Im Obergeschoss verfügt die Elternsuite über einen großen begehbaren Kleiderschrank und ein außergewöhnliches Badezimmer aus Tropenholz mit Badewanne, ebenerdiger Dusche und Doppelwaschbecken ein Raum, der als wahrer Ort des Wohlbefindens konzipiert ist. Zwei Parkplätze (separat zu erwerben) sowie ein Keller runden dieses außergewöhnliche Objekt ab.Weitere Fotos unter: https://www.remax.ch/fr/119791003-385-This apartment is designed for buyers seeking character, spaciousness, and architectural flairthose with an eye for exceptional properties. It will particularly appeal to a couple looking

1 / 21
5.5 rooms, 222m², Price on request
Chemin du Signal, 1071 Chexbres

Magnifique attique de 5.5 pièces à vendre avec vue exceptionnelle sur le lac Léman

Les Terrasses du Lavaux – Bâtiment C2--English description below--Vente autorisée comme résidence secondaire et aux non-résidents Suisse.Nous avons tous un jour entendu parler des fameux vignobles en terrasses de la région du Lavaux surplombant le Lac Léman et inscrit au patrimoine mondial de l’UNESCO.Dans ce cadre idyllique entouré de verdure et dans une ambiance tranquille où la vue y est privilégiée, nous vous proposons cette résidence de prestige comprenant 65 appartements en PPE.Un service hôtelier pourra vous être proposé ainsi qu’un accès au futur centre sportif / wellness.Proche de toutes les commodités nécessaires à votre rythme de vie.Ces appartements de haut standing dont les surfaces agréables sont un réel atout pour nos lieux de vie. Lumineux, spacieux et fonctionnels, ils seront construits à l'aide de matériaux de qualité. De plus, ils vous offriront une vue imprenable sur le lac Léman avec leurs balcons et jardins privatifs.Les appartements sont vendus non-meublés (images d'illustration).Places de parc sont disponibles dans le parking souterrain (en sus).N'hésitez pas à nous contacter.En cas d'intérêt, vous trouverez la brochure complète avec tous les détails sur les appartements encore disponibles sur christian-constantin.ch--English--Sale authorized to foreigners.We have all once heard about the famous terraced vineyards of the Lavaux region overlooking Lake Geneva and listed as a UNESCO World Heritage Site.In this idyllic setting surrounded by greenery and in a quiet atmosphere where the view is privileged, we offer you this prestigious residence with 65 apartments in PPE.A hotel service will be offered as well as access to the future sports / wellness centre.Close to all the amenities necessary for your pace of life.These apartments of high standing whose pleasant surfaces are a real asset for our living spaces. Bright, spacious and functional, they will be built using quality materials. In addition, they will offer you a breathtaking view of Lake Geneva with their balconies and private gardens.Finishes at the choice of the lessee. Do not hesitate to contact us.Download the full brochure on christian-constantin.ch.Appartement C2-05.15

Travel time
-
1 / 14
5.5 rooms, 188m², CHF 1,420,000.–
Chemin de la Sapinière 4, 1264 Saint-Cergue

Duplex of 5.5 rooms

Superb New Duplex - Saint-Cergue - Alpine View - 4 Bedrooms - 4 Parking Spaces.In the heart of Saint-Cergue, in an exclusive and intimate residence of only 3 apartments, discover this superb new duplex combining contemporary mountain architecture and absolute comfort. South-facing, this exceptional property benefits from natural light all day and offers a beautiful view of the Alpine range from its two large terraces.Main Features: • New duplex, contemporary mountain style • South-facing, optimal light • Beautiful view of the Alps • 2 large terraces • 4 bedrooms, including 1 master bedroom with dressing room and terrace • 2 bathrooms and 1 guest toilet • 4 parking spaces, including 2 in a double garage • Exclusive PPE with 3 apartments and elevator • Reduced acquisition costs Detailed Description:As soon as you enter, the elevator takes you to this living space designed for demanding families. The spacious living room opening onto a large terrace invites you to relax and receive, while the equipped kitchen integrates harmoniously into a modern and warm decor. The sleeping area includes four bedrooms, including a master bedroom with a dressing room and a terrace, as well as two finely appointed bathrooms.The finishes, to the taste of the buyers, are careful and the noble materials guarantee a privileged living space. Located near shops, schools, and transportation axes, this accommodation also offers quick access to the ski slopes and hiking trails of the Jura.Construction by local companies with recognized know-how, start of work in 2026 with delivery at the end of 2027.

Travel time
-

Suggested properties for you based on search results

Other interesting objects