2376 results - Flats for sale: Canton Vaud

Mélanie ADAM

Mélanie ADAM

1 / 13
Mélanie ADAM

Mélanie ADAM

  • Parking space
  • View
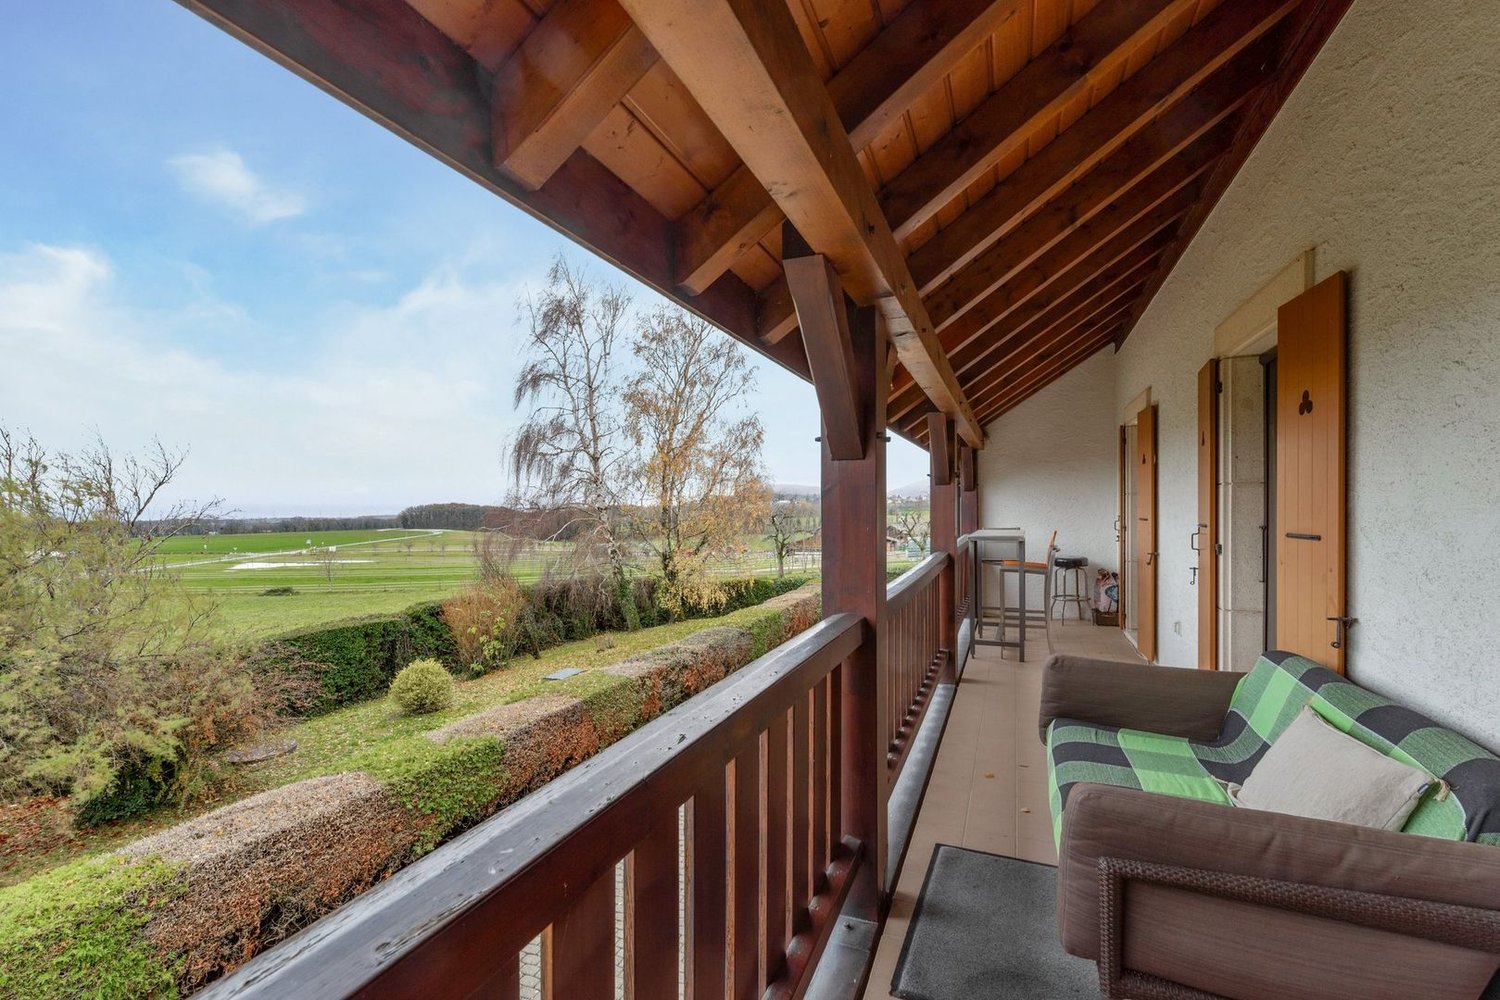
6.5 rooms, 150m², CHF 1,340,000.–
1038 Bercher

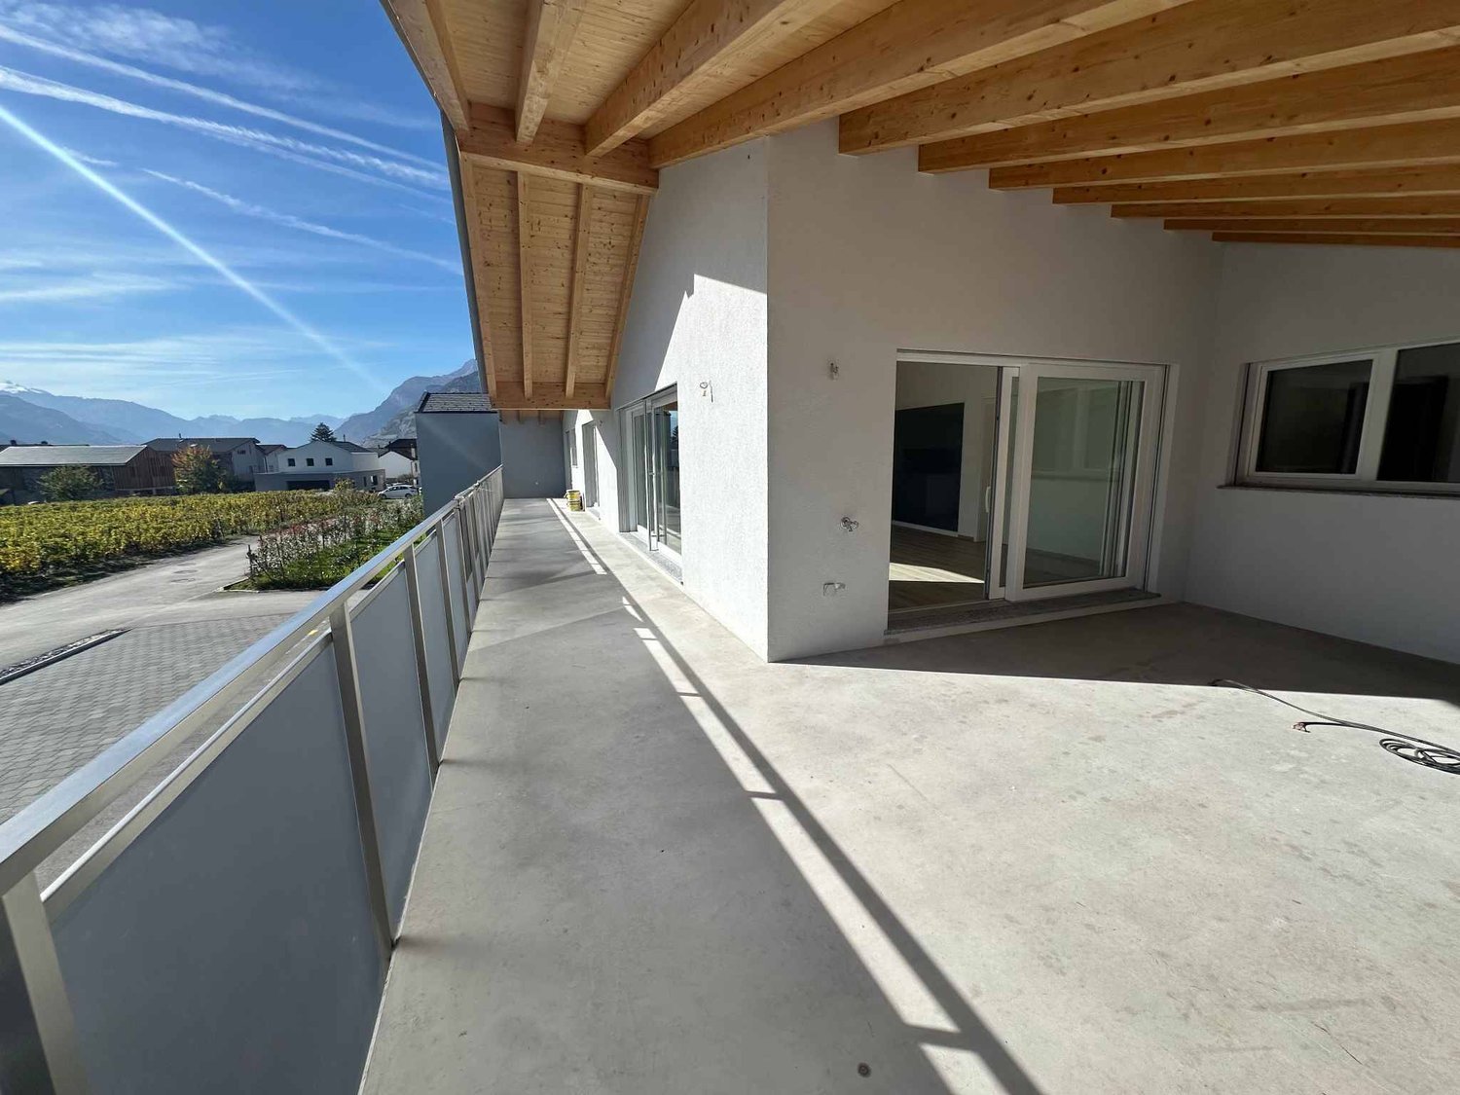
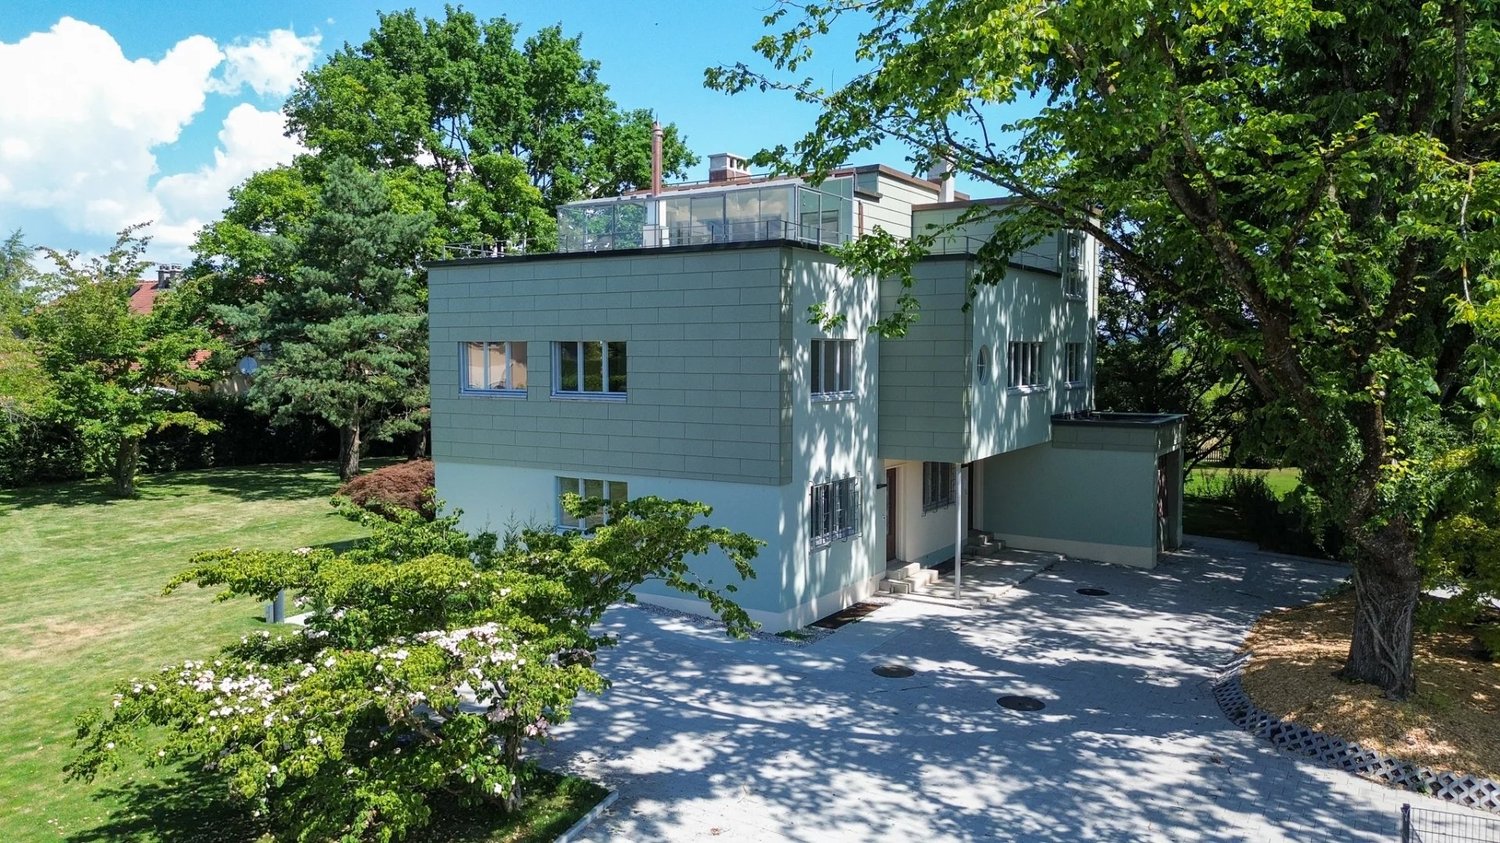
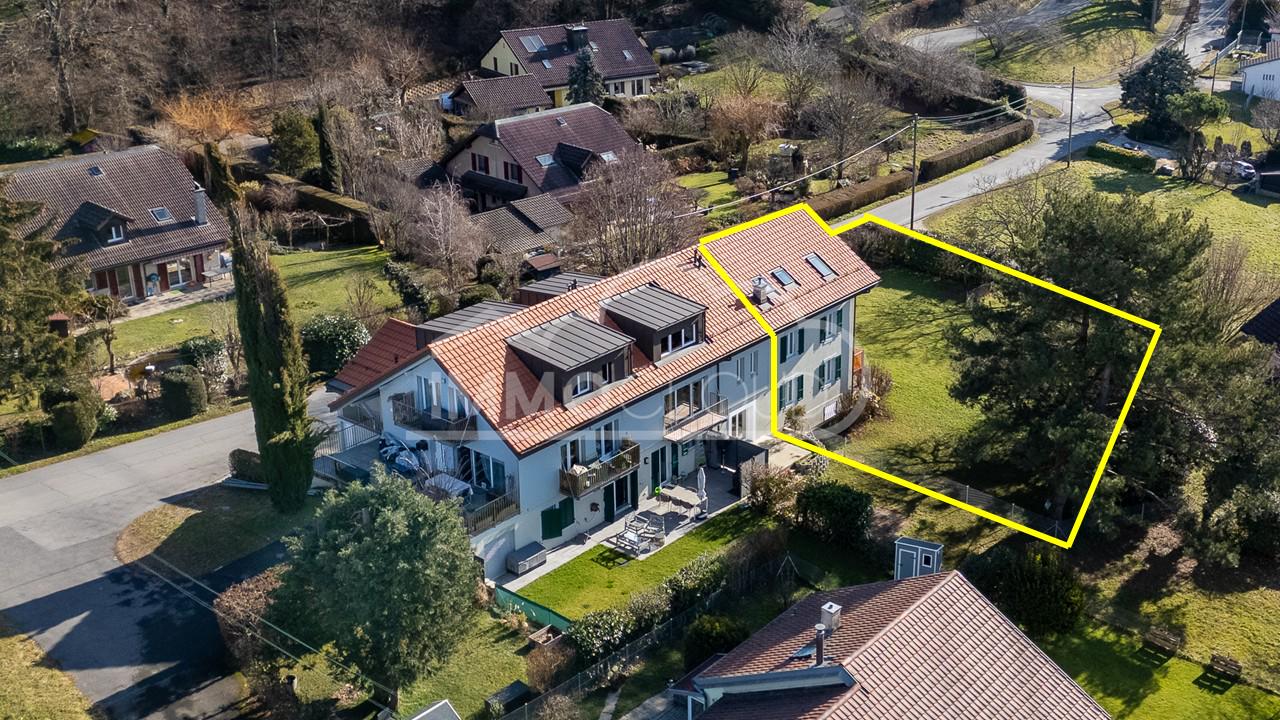
Duplex 6.5 rooms with splendid garden and terraces in an architect's fully renovated villa, 300 m from LEB train station in Bercher

In the village of Bercher: 40 minutes from Lausanne on the LEB train line Lausanne-Echallens-Bercher. A dream for a family: primary and secondary schools on site and shops/bakery within 10 meters. An architect's fully renovated villa with high-end amenities. On a beautifully landscaped plot of 1,784 m² Garden equipped with robot lawn mower and automatic irrigation, laying of pre-cultivated grass. The villa consists of 2 apartments: Unit A: Ground floor: 3.5-room apartment with 82 m² and private garden of 541 m² and terrace. Including: private cellar, private laundry room, and 2 outdoor parking spaces Sales price: Apartment and garden CHF 995,000.- and parking: 2 x 15,000.- CHF 30,000.-, so a total of CHF 1,025,000.- Unit B: Duplex on the 1st and 2nd floor with 6.5 rooms and 150 m² with winter garden and roof terrace of 48 m². Also, a beautiful private garden of 671 m² with 2 terraces north and south. Including: private cellar, private laundry room, 1 available, 3 outdoor parking spaces + 1 garage Sales price: Duplex 6.5 rooms and garden CHF 1,340,000.- and parking consisting of a garage 30,000.- and 3 outdoor spaces at 15,000.- CHF 75,000.- so a total of CHF 1,415,000.- PPE in progress. Unit A - Ground floor: 370 thousandths Unit B - Duplex: 630 thousandths Sales price for the entire unit: CHF 2,440,000.- TECHNICAL: Air-water heat pump, underfloor heating, photovoltaic panels, window restoration. Separation of gardens planned with trellises. Architectural features in the style of Le Corbusier: - Its flat facades with a flat roof line offer a pure and geometric line of the building. - The long windows offer a view of nature, at the same height as the trees. - The pilotis at the level of the entrance doors create a space to create an entrance porch. - The use of linoleum, an ultra-modern material for the time. - The use of a color palette in the style of Le Corbusier. Complete sales documentation with plans and numerous photos. Agent in charge of the file: Mélanie Adam 078 827 40 89. Mélanie ADAM

  • Parking space
  • View
Matt Morawski

Matt Morawski

1 / 62
Matt Morawski

Matt Morawski

  • Parking space
  • Garage
  • Pets allowed
  • +6
5 rooms, 175m², CHF 1,810,000.–
1820 Territet

Apartment 5 rooms in Territet

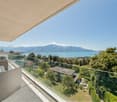
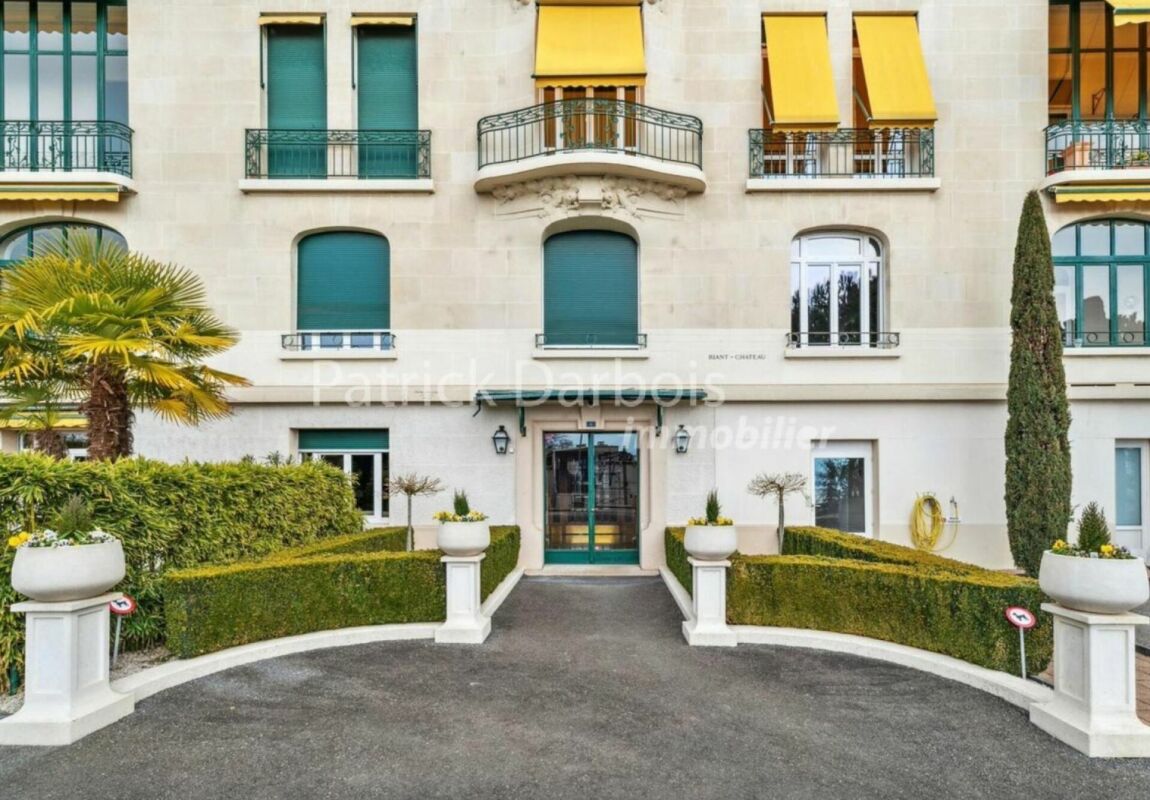
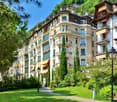
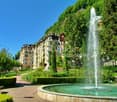
Very high-end apartment, Territet near Montreux hyper-center, 2nd line of Lake, panoramic view of the Lake and the Alps RARE FOR SALE!EXCLUSIVE!Availability: immediateVERY HIGH-END APARTMENT!SALE TO FOREIGNERS AUTHORIZED!This sumptuous residence with the "Belle-Epoque" architectural style is one of the most beautiful in Territet, at the gates of Montreux; it overlooks the magnificent Parc des Roses; it was built at the beginning of the 18th century and intended for a very high-end clientele; the environment is very wooded and flowery; the residence is on the 2nd line of Lake and enjoys a 180° panoramic view of the Lake and the Alps; a bus stop is located in front of the residence as is the CFF station of Territet which is a 2-minute walk away; the building is perfectly maintained and houses 24 lots; it has a spacious elevator which serves all floors; it is also equipped with intercoms-videophones and video surveillance for the safety of residents.A bicycle storage room, a shared equipped laundry room, a technical room, cellars and several parking spaces for visitors complete the property; the icing on the cake, a spacious attic terrace equipped with several tables, chairs, barbecue, trees and flowers is at the disposal of the owners; it offers a breathtaking view of the lake, the Alps and Montreux.Underfloor heating and domestic hot water production are provided by a gas boiler.The very high-end apartment is located on the 1st floor; it offers 5.5 rooms and enjoys a comfortable living area of 175 m2; it benefits from very high ceilings, moldings, spotlights and is in like-new condition; it is very bright thanks to its perfect south-facing exposure; it has been designed in an optimal and rational way, both in terms of the distribution of its rooms and its quality fittings optimized with great tasteIt enjoys a privileged location, without direct vis-à-vis; the materials, equipment and finishes are very high-end; it will satisfy a demanding clientele looking for a unique living environment and luxury housing, close to Montreux hyper-centre, schools, shops and all amenities.This unique apartment enjoys panoramic views of the lake and the Alps and is available immediately or by arrangement.It is sold fully furnished (included in the sale price)!A spacious cellar and a parking space in the underground garage complete this sumptuous property, very rare for sale! Detailed distribution:- All rooms benefit from very high ceilings and moldings- Spacious entrance hall and wide access corridor with several custom-made wardrobes- Spacious living-dining room - Closed, lacquered kitchen, perfectly equipped with a high-height oven, microwave, ceramic hob, drawer fridge-freezer, dishwasher, granite worktop and plenty of storage space- Guest WC with sink- 2 spacious bedrooms- Master bedroom with bathtub, sink, WC- Shower room with bathtub, sink, toilet, window and washing columnAnnexes:- Parking space in the underground garage- Cellar of 8 m2Miscellaneous :- Double-glazed PVC window frames and blinds- All rooms have merbau parquet flooring except for the bathrooms which are tiled - The apartment is sold furnished Selling price of the apartment: CHF 1,780,000Garage price: CHF 30,000Total sale price: CHF 1,810,000Contact :Matt Morawskimatt@pdarboisimmobilier.ch078/ 928 06 44https://darboisrealestateagency.ch/ Do you want to put your property up for sale?Contact us without obligation and we will come and meet you to estimate your item for free!

  • Parking space
  • Garage
  • Pets allowed
  • +6
Denis Veyrenche

Denis Veyrenche

1 / 13
Denis Veyrenche

Denis Veyrenche

  • Parking space
  • Balcony / Terrace
  • View
4.5 rooms, 200m², CHF 1,750,000.–
CH, 1278 La Rippe

Elegant duplex with generous volumes, surrounded by nature

In the middle of the fields, in a rural setting, 5 minutes from the highway accesses of Nyon or Coppet, 16 minutes from Geneva International Airport and 35 minutes from Lausanne, this duplex is ideally located near the town of Borex and Chéserex. Due to its location, the village offers numerous possibilities for outdoor walks in the middle of the fields or in the forest.Located at the entrance of the village, in a green setting, this charming duplex apartment, located on the first floor of a small condominium with only 8 apartments, will seduce you!!Built in 1992 with quality materials and completely renovated in 2012, this duplex of approximately 200 m2 offers many advantages, such as its three bedrooms, its large, very functional living spaces, a beautiful brightness thanks to its many balconies with different exposures, as well as its design staircase, which is the masterpiece of this apartment. The comfort and space of the habitat spread a feeling of well-being and the quality of the interior fittings make it a rare object.On the ground floor, you will find the living areas as well as a bedroom and a separate kitchen, while on the first floor is the night area with its two large bedrooms en suite.Two indoor and outdoor parking spaces and a cellar and a ski room complete this property.This apartment has real assets and will appeal to people who want to live in the heart of nature in a peaceful and quiet setting without being too far from amenities. Do not hesitate and come visit!

  • Parking space
  • Balcony / Terrace
  • View
1 / 10
4.5 rooms, 111m², CHF 1,270,000.–
Auf Anfrage 1, 1000 Lausanne

Lausanne: Magnificent 4.5-room apartment with large balcony and forest view

Located in a quiet residential area, on the heights of Lausanne, this apartment built in 2017 benefits from a privileged environment, in immediate proximity to nature while remaining just a few minutes from the city center. Its beautiful volumes, brightness, and quality finishes make it a particularly pleasant living space.Are you looking for a modern, bright, and green apartment? This property, located on the edge of the forest, offers a peaceful living environment without compromising on daily comfort.LayoutThe living space develops approximately 43 m² and benefits from beautiful brightness thanks to its large windows. It combines a convivial living room, a dining area, and a fully equipped open kitchen, creating a harmonious and functional ensemble. An entrance hall and a shower room with WC complete these spaces.The sleeping area consists of three bedrooms of approximately 12 to 18 m². Two of them have direct access to the balcony with a view of the surrounding forest. A bathroom with a bathtub completes this space.The outdoorsThe approximately 20 m² balcony is a true extension of the apartment. Oriented towards nature, it offers an ideal and rejuvenating setting to enjoy the beautiful days, share outdoor meals, or simply appreciate the calm of the place.A private cellar and an outdoor parking space (CHF 30,000 in addition to the sale price) complete this property.Our opinionThis apartment will seduce people looking for a peaceful, bright, and modern living environment, in immediate proximity to green spaces while maintaining quick access to amenities and the center of Lausanne.VisitsFor any additional information or to organize a visit, contact:Manuela Deguara? +41 76 581 74 25

1 / 9
4.5 rooms, 94m², CHF 810,000.–
Auf Anfrage 1, 1860 Aigle

Beautiful 4.5-room apartment in Aigle

Located in Aigle, in a pleasant and well-connected residential area, this 4.5-room apartment offers an ideal living environment. Built in 2013, it seduces with its generous volumes, brightness, and functional layout, designed for daily comfort.With approximately 94 m² of living space, the property offers a beautiful living area composed of a bright living room with an open kitchen, creating a convivial space for sharing moments with family or friends. Large openings let in plenty of natural light and extend the space outdoors.The sleeping area includes three comfortable bedrooms, offering each a pleasant and well-organized space. A bathroom, a shower, and a guest toilet provide additional comfort in daily life and facilitate family life.The real asset of this property lies in its large balcony of approximately 19 m², a generous outdoor space ideal for enjoying the beautiful days, sharing a meal in the open air, or simply relaxing facing the Alpine environment.Two underground parking spaces (CHF 30,000.- extra per space, purchase obligatory) complete this property.Close to schools, shops, public transport, and road axes, this apartment brings together all the elements for a practical and harmonious daily life.A perfect property for a family or for anyone looking for a spacious and comfortable home in the Aigle region.Contact us today to organize a visit: Romane Eynard: +41 79 898 36 44

Travel time
-
1 / 27
3 rooms, CHF 2,090,000.–
Route de la Crottaz 58b, 1802 Corseaux

New contemporary attic with a magnificent view of lake & mountains - Beautiful ceiling height

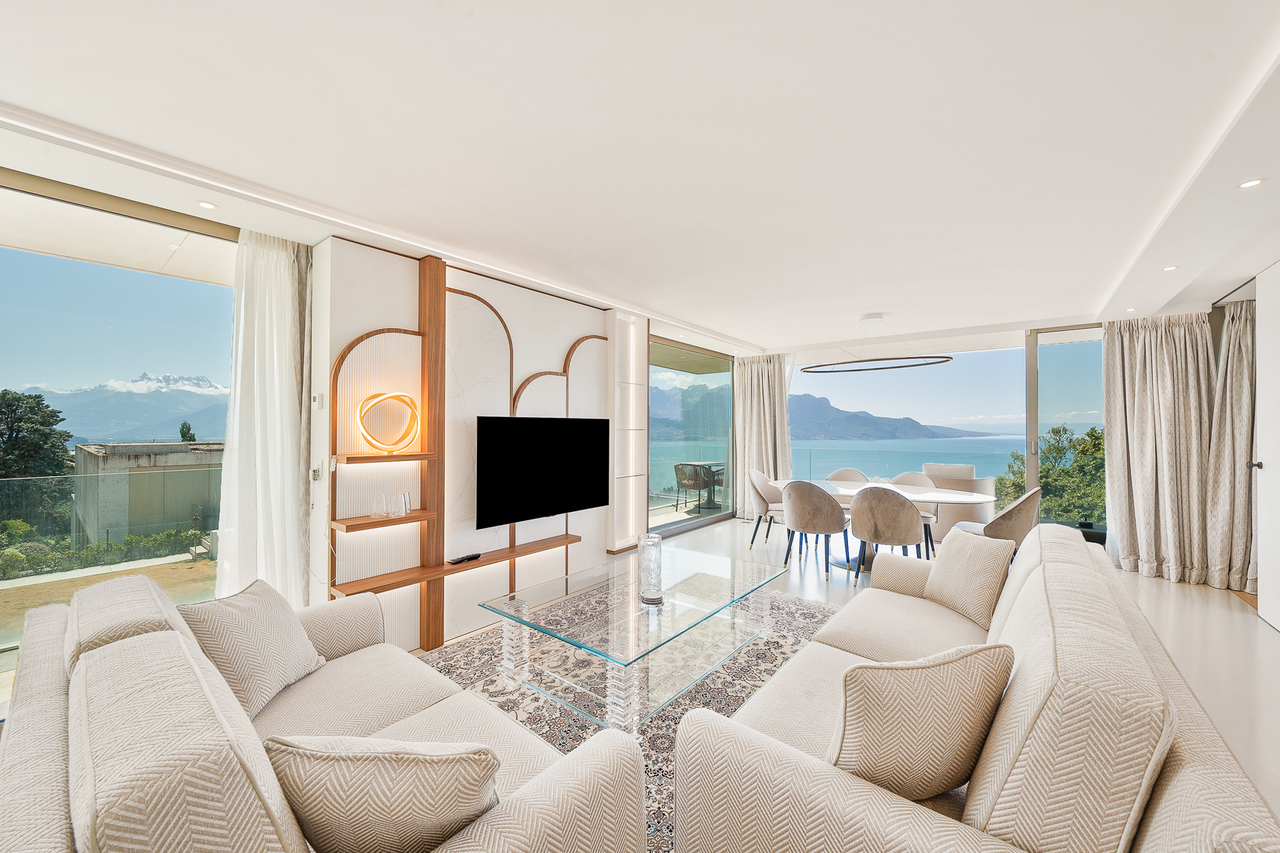
Corseaux A privileged living environment between lake, vineyards, and mountainsLocated on the Vaudois Riviera, the charming commune of Corseaux benefits from a particularly sought-after situation, between the shores of Lake Geneva, the terraced vineyards of Lavaux, and the summits of the Alps. This residential village seduces with its peaceful and green atmosphere, while offering an immediate proximity to Vevey, Montreux, and the main urban centers of the region.A true balcony on Lake Geneva, Corseaux offers remarkable panoramas on the lake and the mountains. The vineyard landscapes of Lavaux, classified as a UNESCO World Heritage Site, constitute an exceptional setting for walks, bike rides, and moments of relaxation in nature.An ideal commune for familiesCorseaux also offers a particularly pleasant environment for families. The presence of a school and communal facilities, as well as several playgrounds, allows children to enjoy a calm and pleasant living environment. The proximity to Vevey further expands the educational, sports, cultural, and commercial offer.For leisure and outdoor activities, the region offers a multitude of possibilities. Just a few steps from the apartment is the Port of La Pichette, a true privilege for lake lovers and especially for boat owners. Its proximity allows for easy access to the lake and to fully enjoy the pleasures of water sports, from boat trips to relaxation by the water. An ideal location to savor the sweetness of life in the exceptional setting of Lake Geneva every day.The beach of La Pichette also allows for enjoying the beautiful days in a natural setting, while the swimming pool of Corseaux and the various sports facilities of the Riviera enable the practice of numerous activities. The region lends itself perfectly to hiking, cycling, and walks through the vineyards.Nearby, Vevey brings a true urban dynamic with its shops, restaurants, quays, green spaces, and cultural offer. The numerous events of the Riviera, as well as emblematic places like Chaplin's World, contribute to the richness of everyday life.An ideal address to live and investAcquiring an apartment in Corseaux means choosing a privileged living environment, sought after for its quality and permanence. The combination of the tranquility of a residential village, the proximity to the lake, the emblematic landscapes of Lavaux, the facilities of the Riviera, as well as the accessibility of Vevey and Lausanne, constitutes a true asset, both for a main or secondary residence and for a patrimonial investment.Choosing Corseaux means offering oneself more than just an address: it means enjoying a rare art of living, between lake, vineyards, and mountains, in an environment where nature, elegance, and proximity to amenities meet harmoniously.An exceptional setting that takes on its full dimension from this new attic apartment, where the view of Lake Geneva and the Alps becomes a true painting every day. 3-room attic apartment Benefiting from a privileged environment, this elegant 3-room apartment seduces from the first moments with the abundance of its natural light, which sublimates its beautiful volumes and creates a warm, pleasant atmosphere.Built in 2025, with a living area of 120 m², it offers spacious, harmoniously distributed rooms. The living room, equipped with a fireplace, extends into a pleasant dining room with direct access to the balcony. The open, modern, aesthetic, and functional kitchen perfectly complements this living space, designed to combine comfort and conviviality.The sleeping area consists of two beautiful rooms. The master bedroom, equipped with a fireplace that also leads to the living room, also has a walk-in closet and a private bathroom, creating a true comfort and intimacy area. The second room benefits from a private shower room.Custom-made, fully integrated wall cabinets complete the numerous storage spaces with elegance.One of the major assets of this property lies undoubtedly in its 36 m² of balcony-terrace, a true extension of the interior spaces. This outdoor space offers a privileged setting to fully enjoy the beautiful days, while admiring a splendid, unobstructed view of the lake and the mountains.For navigation and leisure enthusiasts, a particularly valuable opportunity is offered: it is possible to acquire, in addition to the property, a motorboat Sea Ray 320 Sun Dancer, currently moored in La Pichette and benefiting from a boat mooring rental. An ideal opportunity to fully enjoy the exceptional setting offered by Lake Geneva and the immediate proximity to the port.The property also benefits from an independent entrance, accessible directly by elevator or from the first floor by a private staircase, as well as a guest toilet.In addition to the sale price of the apartment, two generous parking spaces for cars, two parking spaces for motorcycles in a dedicated room, and a private, tiled cellar complete this property, offering additional comfort and particularly valuable storage possibilities.The property stands out for its high-end equipment: a kitchen equipped with an American refrigerator, a wine cellar, a Quooker tap (instant hot water), two ovens, and a full-surface induction hob, a washing machine and dryer integrated into a column in a dedicated wardrobe, Geberit AquaClean toilets in the two parental bathrooms, as well as a domotics system controlling the lighting and blinds of the entire apartment.The property consists of: • Independent entrance with private access by elevator and from the first floor by a private staircase; • Guest toilet; • Spacious living room with fireplace; • Mezzanine overlooking the living room, arranged as an office space; • Dining room with direct access to the balcony; • Open, modern, and functional kitchen, fully equipped (American refrigerator, wine cellar, Quooker tap, two ovens, full-surface induction hob); • One bedroom with private bathroom equipped with Geberit AquaClean toilet and fireplace; • One bedroom with dressing room and private shower room equipped with Geberit AquaClean toilet; • Custom-made, fully integrated wall cabinets; • Washing machine and dryer integrated into a column in a dedicated wardrobe; • Domotics system controlling the lighting and blinds of the entire apartment; • 36 m² of balcony-terrace with unobstructed view of the lake and the mountains; • Two parking spaces for cars; • Two parking spaces for motorcycles in a dedicated room; • Private, tiled cellar. The apartment is sold free of any occupant. The current owners, the first inhabitants of the property, have carefully maintained it, thus preserving its qualities and character.Monthly PPE charges: CHF 628.85Renovation fund as of 31.12.2026: CHF 6'800.- Details of the sale priceThe global sale price of CHF 2'200'000.- is composed as follows:Apartment: CHF 2'090'000.-2 parking spaces for cars: CHF 45'000.- each, i.e., CHF 90'000.-2 parking spaces for motorcycles: CHF 10'000.- each, i.e., CHF 20'000.-


Travel time
-
1 / 13
6.5 rooms, 180m², CHF 1,470,000.–
Chemin de Champ Pallet 2, 1801 Le Mont-Pèlerin

MAGNIFICENT 6.5-ROOM APARTMENT WITH TERRACE AND GARDEN

CHARDONNE - ELEGANT 6.5-ROOM APARTMENT WITH TERRACES AND GARDEN Located in Chardonne, in the heart of the Vaudois Riviera, this superb 6.5-room apartment occupies the entire ground floor of an elegant residence. It benefits from a privileged environment, beautiful luminosity, and an unobstructed view of the surrounding mountains. Developing a generous living area of approximately 211 m², this property seduces with its volumes, harmonious layout, and numerous outdoor spaces. A configuration particularly suited to a family seeking space, comfort, and tranquility. A RARE AND EVOLUTIVE CONFIGURATION One of the peculiarities of this property lies in its configuration: the current owners have combined two initially separate apartments to create a single, vast dwelling occupying the entire ground floor. This combination allows today to benefit from particularly generous volumes and great fluidity between the different living areas. However, the possibility of re-establishing two separate units remains, offering a particularly interesting flexibility according to the needs and projects of the future buyer. This configuration can notably respond to different lifestyles, whether it is to preserve a vast family apartment or to consider in the long term a separation into two independent dwellings, subject to the necessary authorizations and the provisions of the PPE. The day area is centered around a large living room with a fireplace, largely open to the outside thanks to large windows giving access to the terrace. An adjacent room, separated from the living room by an elegant glass door, offers an additional space that can easily be arranged as a dining room, office, or complementary living room. The large open kitchen integrates naturally into this convivial and luminous living space. The night area includes four bedrooms, including a pleasant parental suite of approximately 26 m² with a private shower room. Two additional bathrooms and a guest toilet ensure comfort and functionality in daily life. The apartment also benefits from direct access by elevator, reinforcing the exclusive and comfortable character of this property. The terraces and garden naturally extend the interior spaces and allow you to fully enjoy the beautiful days in a green and peaceful setting. DISTRIBUTION : Entrance hall with direct access to the apartment by elevator Spacious living room with fireplace and access to the terrace through large windows Room adjacent to the living room, connected by a glass door Large open kitchen Three bedrooms of beautiful dimensions Parental suite of approximately 26 m² with private shower room Bathroom with bathtub Shower room Separate guest toilet ANNEXES : The property is complemented by particularly appreciable annexes : Two cellars Two garage boxes Two outdoor parking spaces STATE OF THE APARTMENT AND RENOVATIONS : The apartment is in an excellent state of general maintenance and has benefited from several renovations and improvements over the years, contributing to its current comfort : 2015 - Replacement of windows with triple glazing 2023 - Renovation of bathrooms 2024 - Refurbishment of certain floor coverings 2024 - Replacement of the gas boiler 2025 - OIBT control With its generous volumes, four bedrooms, outdoor spaces, private access by elevator, and numerous annexes, this apartment constitutes a rare opportunity on the heights of the Vaudois Riviera. Its configuration, resulting from the combination of two separate apartments, with the possibility of considering their future separation, gives it a particularly sought-after flexibility, allowing the property to be adapted to the evolution of the needs and projects of its future owners. CHARDONNE - ELEGANT...

Travel time
-
1 / 15
4.5 rooms, 102m², CHF 1,285,000.–
1052 Le Mont-sur-Lausanne

Garden-level apartment with 4.5 rooms and open view – Le Mont-sur-Lausanne

Bright apartment with terrace and 4.5 rooms in a convivial PPE with a dozen apartments, located in the highly sought-after neighborhood of La Clochatte in Le Mont-sur-Lausanne (1052).The property presents itself in an old Vaud farm, completely transformed in 2008, with elegant white cladding, surrounded by well-maintained green spaces.The apartment consists of three bedrooms and two bathrooms/showers. The main living area, consisting of the living room and open kitchen, offers a surface area of approximately 40 m². Thanks to a large glass front, this space opens generously onto the south-facing terrace and the carefully maintained green spaces of the PPE.Main features: • Livable area: 102 m² on the ground floor • Balcony and terrace: Private outdoor spaces to enjoy the sun • Elevator and access for people with reduced mobility • Suitable for families with children • Kitchen and floors renovated in 2025, bathrooms renovated in 2022 • Very good general condition, recent renovation without foreseeable work • A 10m2 cellar is included in the property Two parking spaces (optional, in addition) complete this property. • One underground parking space (40'000.-CHF) equipped with an electric vehicle charging station • One outdoor parking space (20'000.-CHF) Complete file (PPE protocol, regulations, etc...) available upon request.Location: Located in a quiet and green residential area on the outskirts of Lausanne, it benefits from an ideal situation in close proximity to schools, shops, and public transportation (TL bus line 18), while offering an environment conducive to walks and relaxation.

1 / 13
4.5 rooms, 157m², CHF 825,000.–
1337 Vallorbe

Modern 4.5-room apartment with river terrace in Vallorbe (Lot 7)

Discover this exceptional apartment located in Vallorbe, in the canton of Vaud, nestled on the banks of a river and offering a peaceful living environment.Completely renovated in 2019, this 4.5-room apartment offers a generous surface area of 157 square meters, cleverly divided to provide optimal comfort. As soon as you enter, you will be seduced by the warm atmosphere that emanates from this unique living space. The fully equipped and functional kitchen is adjacent to a spacious living room, offering a convivial space to gather with family or friends. A 70 square meter terrace adds a pleasant outdoor space to enjoy sunny days and summer evenings.This apartment also has three bedrooms, each offering a private space conducive to relaxation and rest. A bathroom with a bathtub, toilet, and washing column, as well as a shower room with a toilet, complete this modern and functional layout.For your comfort, the apartment is equipped with double glazing, ensuring optimal sound insulation and absolute tranquility. Additionally, covered parking spaces (25,000 CHF) and outdoor parking spaces (12,000 CHF) are available at an extra cost, providing practical and secure parking for your vehicles.The privileged location on the riverbank gives this apartment an undeniable charm, offering a true parenthesis of tranquility in the heart of nature. Do not miss this rare opportunity to acquire an exceptional property in an idyllic setting.Contact us now to get more information and organize a visit.

1 / 13
4.5 rooms, 147m², CHF 1,530,000.–
Chemin de Lussex 13, 1008 Jouxtens-Mézery

LAST AVAILABLE LOT!

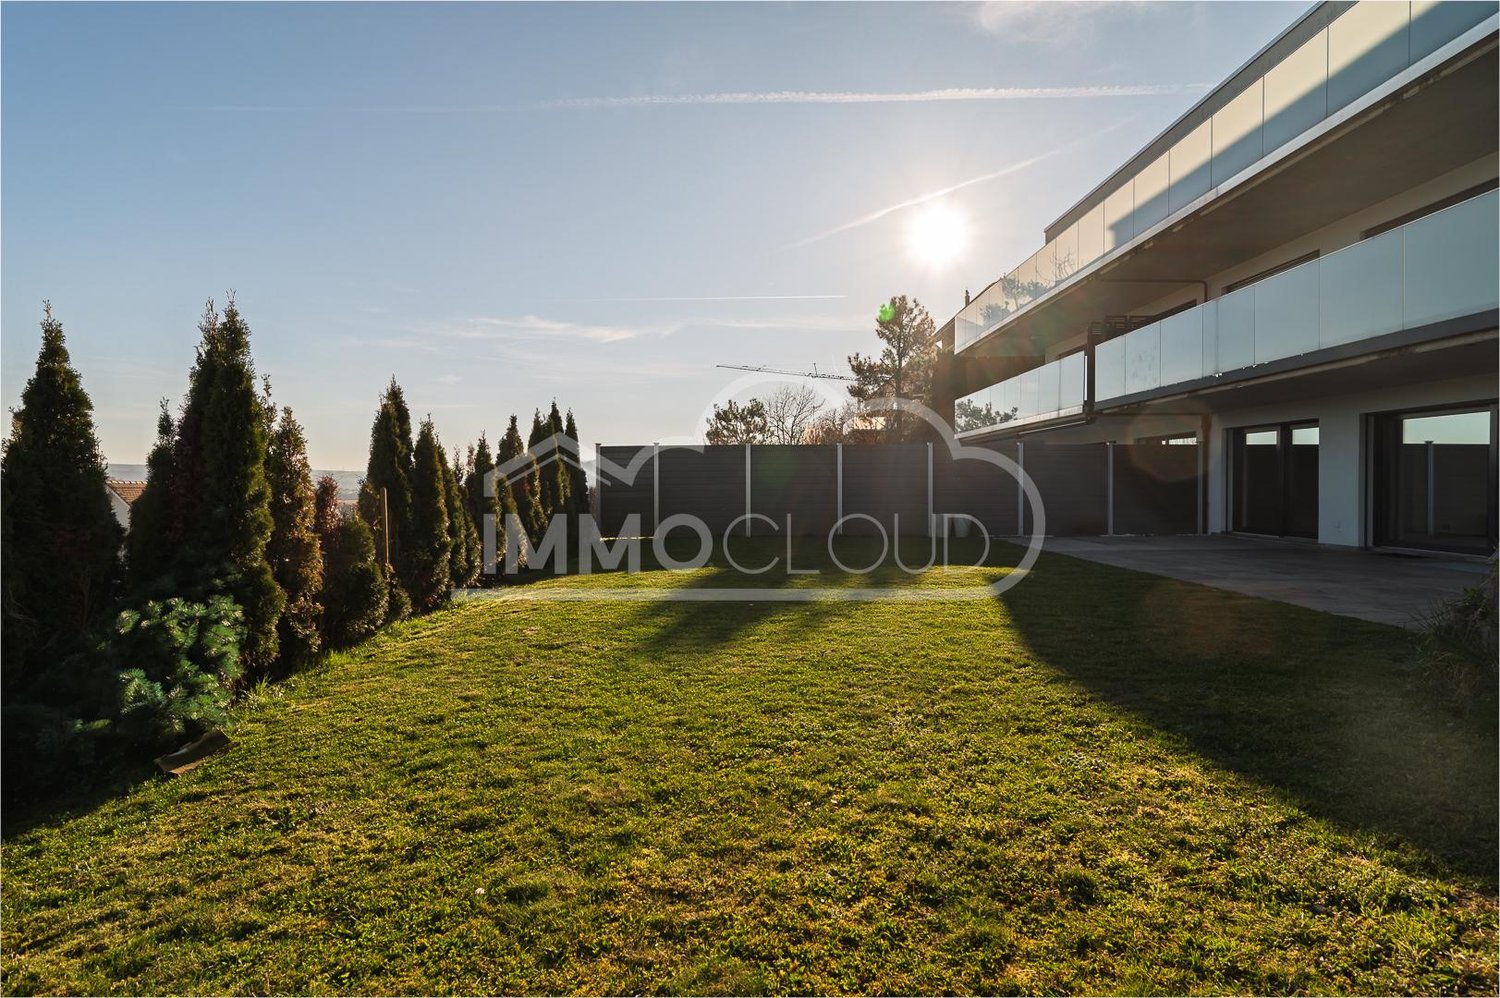
An exceptional promotion at Immocloud!LAST AVAILABLE LOT!OFFER ON YOUR NOTARY FEES CHF 1'000.-!Lot 1 is a unique apartment on the market because it is designed like an adjacent villa! With a 790 m2 garden and an 18 m2 terrace, you enjoy an exceptional outdoor space! The 141 m2 apartment inside is designed as a triplex, with the day rooms on the ground floor, the children's rooms on the first floor, and the last floor entirely dedicated to the parental suite with an exclusive bathroom!The commune of Jouxtens-Mézery is located in the district of Lausanne, benefiting from all the advantages of living in an urban environment with numerous shops, either those of the city center of Lausanne or the large shopping centers of the Lausanne periphery, public transportation with the LEB or the future tram, and the A9 highway allowing you to easily reach the major urban centers of the Léman Arc!The PPE Lussex is nestled in the heights of Jouxtens, enjoying a large opening to the west and the Jura. The PPE is in a quiet villa neighborhood and surrounded by fields and forests to enjoy walks in complete tranquility.2 external parking spaces complete this property, in addition to CHF 20'000.-.For the charges, you should count approximately CHF 360.- per month. In fact, the building is equipped with a heat pump and an excellent CECB, allowing to limit the heating consumption.For all requests, questions, and to schedule a site visit, the undersigned is at your entire disposal:Mathis FuchsCo-founderFederal diploma as a real estate administrator078/814 96 86mathis.fuchs@immocloudsarl.chImmocloudsarl.ch

Travel time
-
1 / 13
4.5 rooms, 147m², CHF 1,530,000.–
Chemin du Lussex 13, 1008 Prilly

LAST AVAILABLE LOT!

An exceptional promotion at Immocloud!Come and discover the 3 remaining apartments of the PPE LussexOFFER: WE COVER YOUR NOTARY FEES CHF 1'000.-!Lot 1 is a unique apartment on the market as it is designed like an adjacent villa! With a 790 m2 garden and an 18 m2 terrace, you enjoy an exceptional outdoor space! The 141 m2 apartment is designed as a triplex, with the day rooms on the ground floor, the children's rooms on the first floor, and the last floor entirely dedicated to the parental suite with an exclusive bathroom!The commune of Jouxtens-Mézery is located in the district of Lausanne, benefiting from all the advantages of living in an urban environment with numerous shops, either in the city center of Lausanne or in the large shopping centers of the Lausanne periphery, public transport with the LEB or the future tram, and the A9 highway allowing easy access to the major urban centers of the Lake Geneva region!The PPE Lussex is nestled in the heights of Jouxtens, enjoying a large clearing to the west and the Jura. The PPE is in a quiet villa neighborhood surrounded by fields and forests to enjoy walks in complete tranquility.A box is available in addition to the apartment for CHF 40'000.-, as well as outdoor parking spaces for CHF 10'000.-.For charges, you should count approximately CHF 360.- per month. Indeed, the building is equipped with a heat pump and an excellent CECB, allowing to limit the heating consumption.For any requests, questions, and to schedule a site visit, I am at your entire disposal:Mathis FuchsCo-founderFederal diploma as a real estate administrator078/814 96 86mathis.fuchs@immocloudsarl.chImmocloudsarl.ch

Travel time
-
1 / 13
4.5 rooms, 161m², CHF 1,245,000.–
Chemin du Coteau 13, 1400 Yverdon-les-Bains

The standing with lake view! OFFER ON YOUR NOTARY FEES CHF 1'000.-!

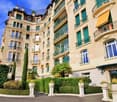
An idyllic setting in the Tuileries district of Grandson - Balcony, terrace, and garden with lake view!OFFER ON YOUR NOTARY FEES CHF 1'000.-!The exceptional is offered to you, come and discover this superb contemporary 4.5-room apartment of 137 m2 living space, spread over three levels, you enjoy a 32 m2 balcony and a terrace-garden of over 100 m2! The exposure is ideal and allows you to enjoy the long summer evenings!Built in 2018 in a PPE of human size with only three units, this property benefits from a high level of equipment: complete domotics, centralized vacuum cleaner, geothermal heat pump, photovoltaic panels, as well as efficient insulation (energy certificate with note A for the efficiency of the envelope and energy).The Minergie standards (not certified) guarantee a healthy and economical living space.Ground floor:Spacious entrance hall with over 13 m² and built-in cupboardsOpen, fully equipped kitchen with high-end appliancesLarge, bright living and dining room with access to the terrace and garden through large windowsGuest toiletFirst floor:Corridor with storage spaceTwo bedrooms with built-in cupboardsA parental bedroom with an adjacent shower and built-in cupboardsA large family bathroomAccess to a 32 m² panoramic balcony, serving all bedroomsBasement:Multi-purpose room (currently used as a guest room)Laundry room with toiletDirect access by elevator, fully heated basement2 outdoor parking spaces (in addition to the price) for CHF 30,000.- (for both spaces)Ideal locationThe municipality of Grandson offers a unique quality of life between lake and countryside, with its restaurants, shops, beaches, marina, and historic sites (castle, medieval town, church).Only 5 minutes from Yverdon-les-Bains, 20 minutes from Neuchâtel, and 30 minutes from Lausanne, it offers quick access to the highway (3 minutes) and excellent public transportation.All school infrastructures are present on site.For all inquiries, questions, and to schedule a visit on site, the undersigned is at your disposal:Mathis FuchsCo-founderFederal diploma as a real estate administrator078/814 96 86mathis.fuchs@immocloudsarl.ch
Travel time
-
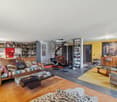
1 / 13
5.5 rooms, 122m², CHF 635,000.–
Chemin de Foulaz 2, 1350 Orbe

Last available 5.5-room apartment!

New promotion located at Chemin de Foulaz 2! New, completed apartment, take advantage of acquiring the property that suits you!Apartment 8 is the last available unit!Vallorbe enjoys a perfect balance between its preserved nature and its dynamic and prosperous economic basin. The region offers numerous jobs requiring high qualifications, such as in the watchmaking sector. The proximity to nature will allow you to stroll through the forest or relax on your terrace or balcony during long summer evenings. Generosity and sustainability are the keywords of the Foulaz 2 promotion. Generous with its openings illuminating the apartments with a view of the surrounding nature. Sustainable because the project is uncompromising in terms of environmental criteria.The entrance hall offers wall cabinets, the open kitchen overlooking the dining room, living room, and balcony features high-quality appliances from the Bosch brand. The ground-floor bathroom is equipped with a shower, sink, toilet, and washing facilities. The 2nd floor offers a parental bedroom of 24 m2, a 4th bedroom, and the bathroom with a bathtub, sink, and toilet. Finally, a basement with a light point and an electrical outlet is included in the sale price.The day areas invite conviviality and relaxation with extended openings onto the external surfaces. The bedrooms are designed to offer maximum space for furnishing your home.The apartments are oriented southeast, giving a feeling of living in a villa. The south and east balconies allow you to enjoy the sun throughout the day!Outdoor and indoor parking spaces are available at an additional cost to the sale price, starting from CHF 11'500.-.For all requests, questions, and to schedule a site visit, the undersigned is at your disposal:Mathis FuchsCo-founderBrevet and diplôme fédéral078/814 96 86Mathis.fuchs@immocloudsarl.chImmocloudsarl.ch

1 / 6
4.5 rooms, CHF 1,850,000.–
Avenue de Rumine 47, 1005 Lausanne

Rumine - A successful blend of authenticity and modernity - LOT 6
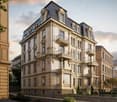
4.5 rooms Rumine - A rare charm in the heart of Lausanne In the heart of a sought-after neighborhood in Lausanne, this 4.5-room attic apartment with 98.9 m² of net floor space, located on the 4th and top floor, offers a breathtaking view of Lake Geneva and the Alps, a true asset of this exceptional property. Completely renovated with quality materials, it seduces with its successful blend of old charm and contemporary amenities, where authenticity and modernity harmonize.The open kitchen plays the card of sobriety and refinement. It naturally articulates with the living room and dining area, whose volumes and unobstructed view of the lake give the whole a particular character. On the night side, the three bedrooms, bright, and two bathrooms, equipped with noble materials and a perceptible attention to detail in each finish, finalize this exceptional property.A cellar completes this set, offering a welcome storage space. A box can also be acquired in addition, for lovers of comfort and practicality.The future owners will have the possibility to personalize certain finishes, subject to an early reservation. A unique opportunity to shape, facing the lake, an interior in their image.LOT 6 of the PPE Other available lots of the PPE Selling price per lot (PPE)Ground floor: Commercial area - Lot 1 CHF 650 000Garden level 3.5 rooms - Lot 2: RESERVED1st floor 4.5 rooms - Lot 3: CHF 1 750 0002nd floor 4.5 rooms - Lot 4: CHF 1 800 0003rd floor 4.5 rooms - Lot 5: RESERVED4th floor 4.5 rooms - Lot 6: CHF 1 850 000Price per parking spaceLarge box (1 space): CHF 70 000Box (2 spaces): CHF 50 000

Travel time
-

Suggested properties for you based on search results

Other interesting objects