- New building
- New building
- New building
- New building
- New building
- New building
- New building
- New building
- New building
- New building
- New building
- New building
"New 4.5-room apartment in Lausanne - Minergie-P Eco"
Address
Avenue de Beaumont 76, 1010 LausanneTravel time
- 5 min.Station: Sallaz
Surrounding information
Pharmacy
4 min.BENU Pharmacie Lausanne EtoileSupermarket
4 min.Mekong Food SASchool
3 min.Collège de la SallazPublic Transport
4 min.Sallaz
Times refer to the route on foot.
Price
- Purchase price:
- CHF 1,790,000.–
- Notify on price drop
Main information
- Availability:
- 15.04.2027
- Type:
- Apartment
- No. of rooms:
- 4.5
- Number of floors:
- 5
- Surface living:
- 138 m2
- Year built:
- 2026
Characteristics
New building
Documents (0)
Description
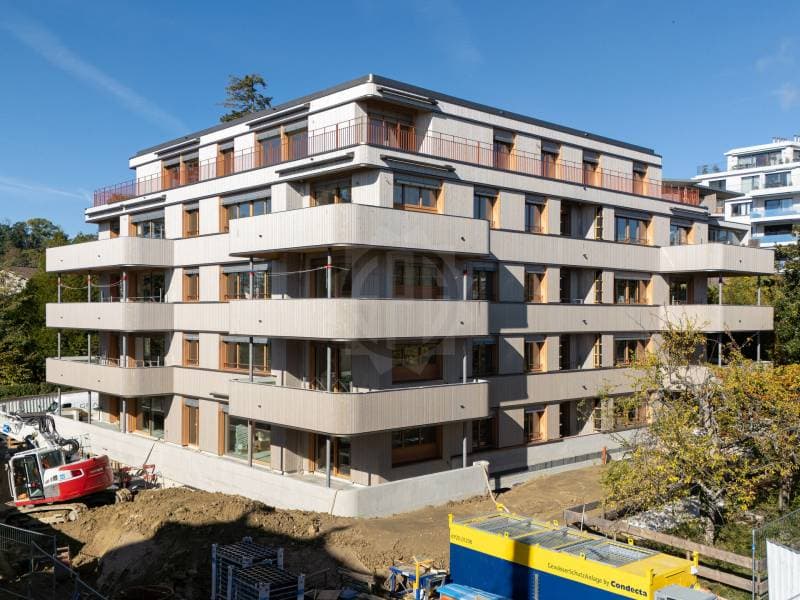
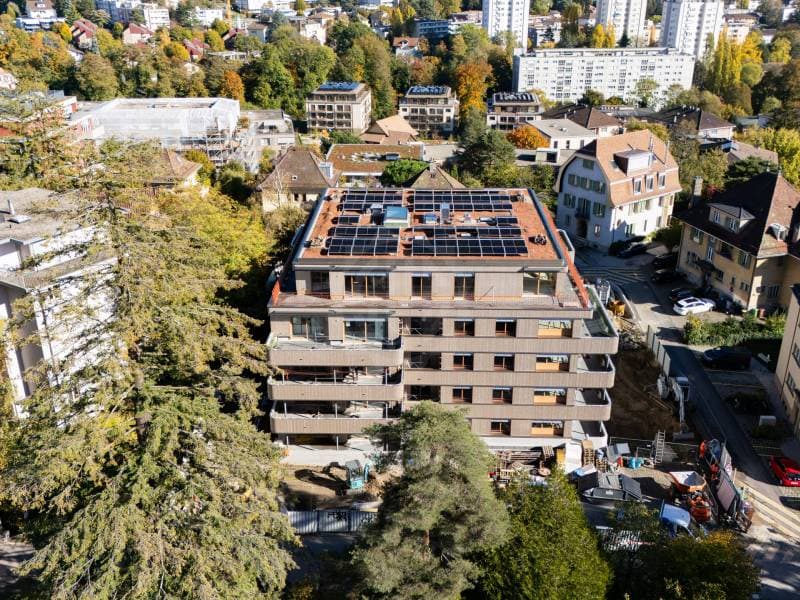
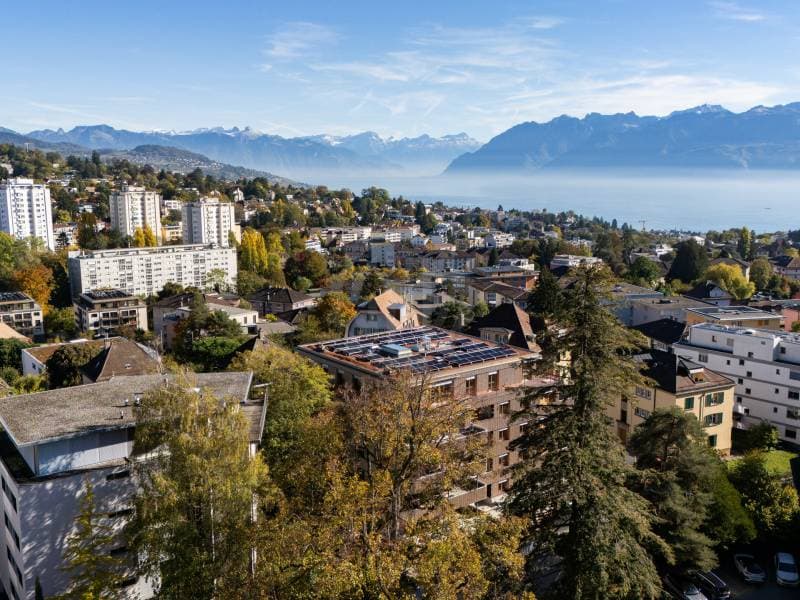
Certain addresses offer the rare privilege of combining the advantages of the city and the serenity of a green environment. This is precisely what makes the charm of this new 4.5-room apartment, located in a peaceful residential area of Lausanne, just a few steps from CHUV, between Sallaz and Chailly. Here, everything is within reach: shops, schools, public transport, and the city center are easily accessible. Just a few minutes away, the Bois de Sauvabelin invites you to escape the urban rhythm, either for a walk or a moment of relaxation in nature.
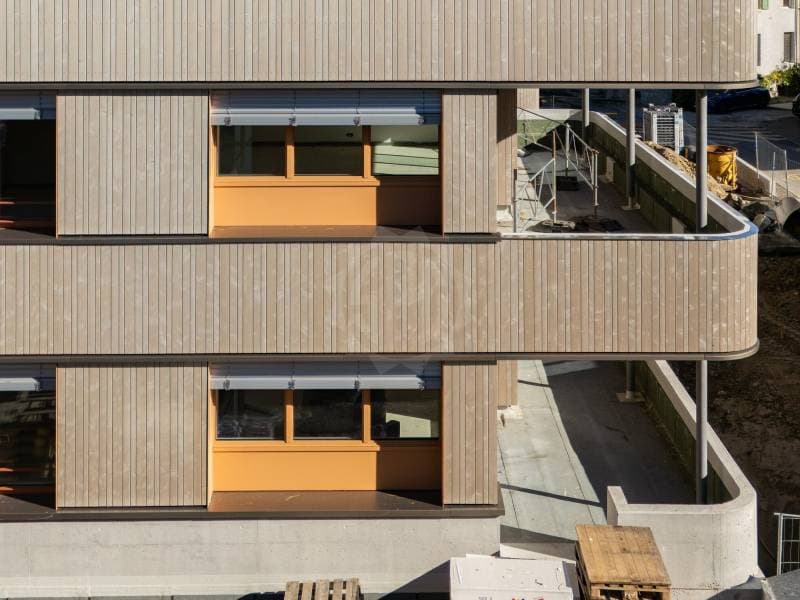
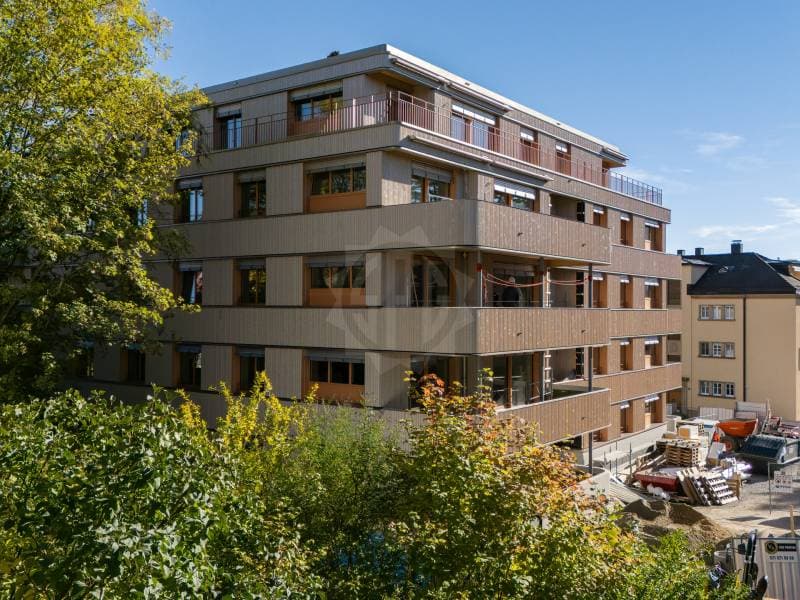
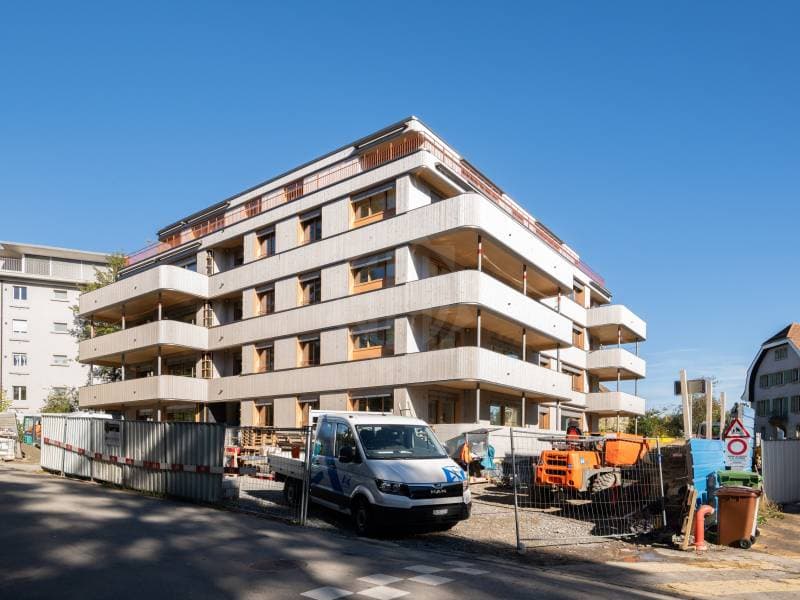
Beyond its privileged location, this achievement seduces with its contemporary architecture and its environmentally respectful design. Its entirely wooden structure and the Minergie-P-ECO label testify to particular attention paid to sustainability, energy efficiency, and the well-being of its inhabitants.
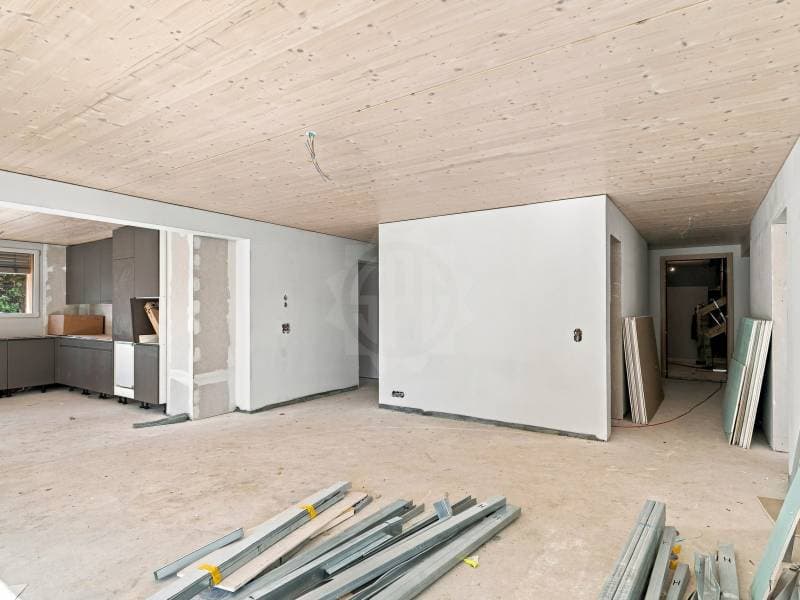
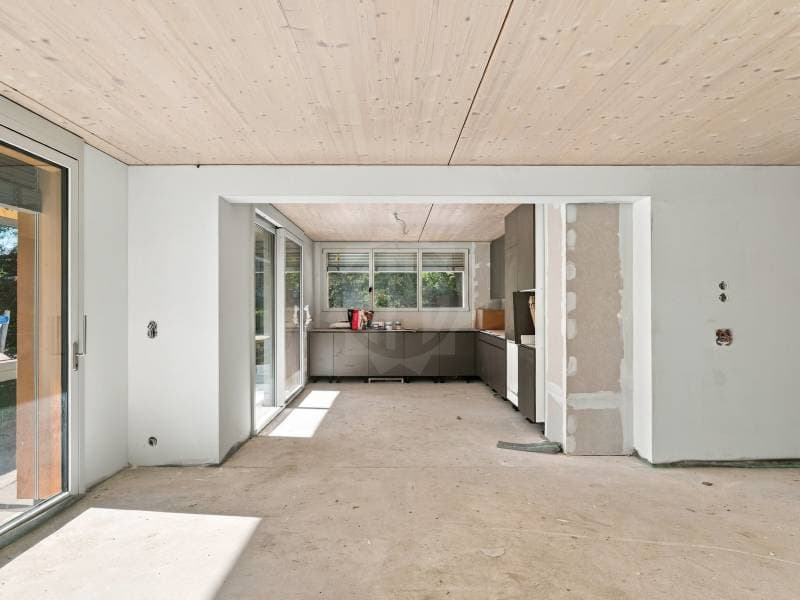
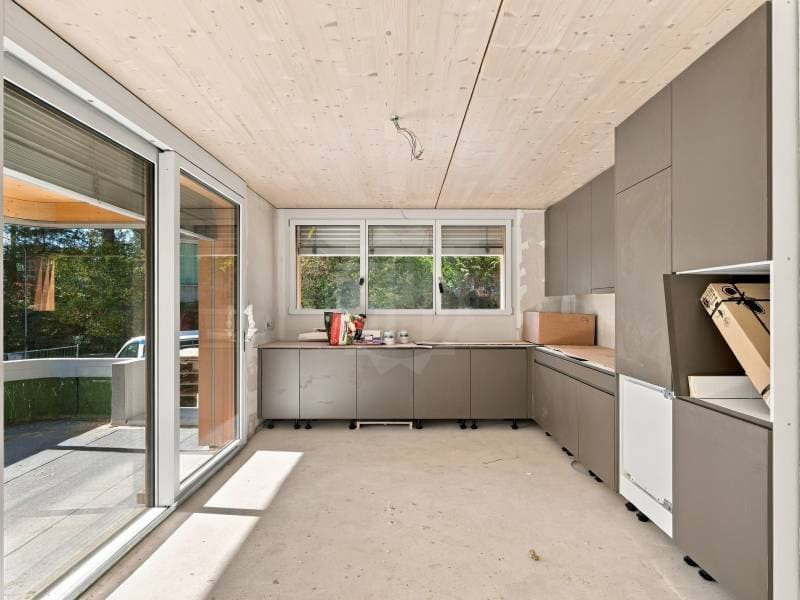
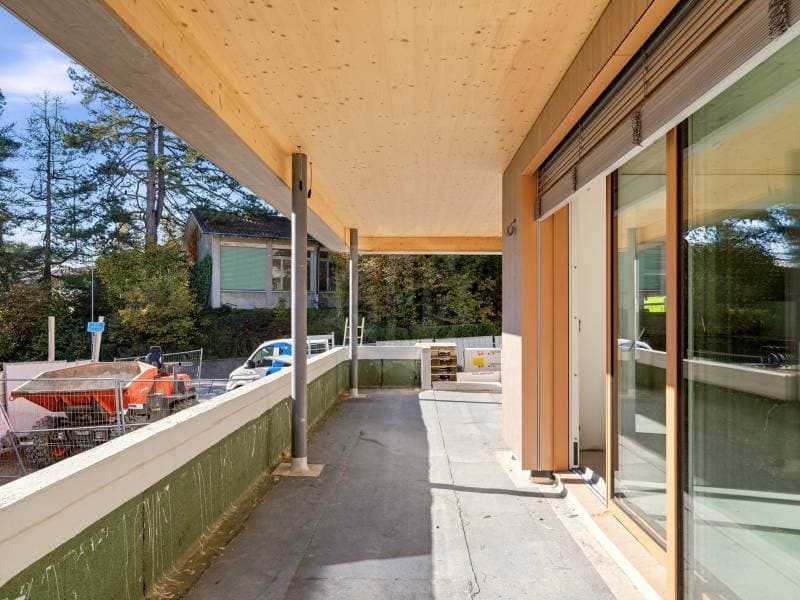
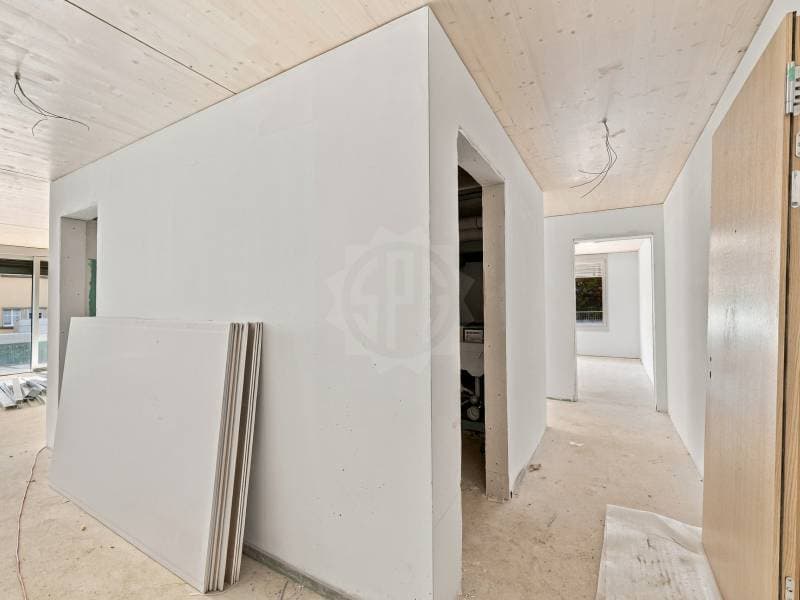
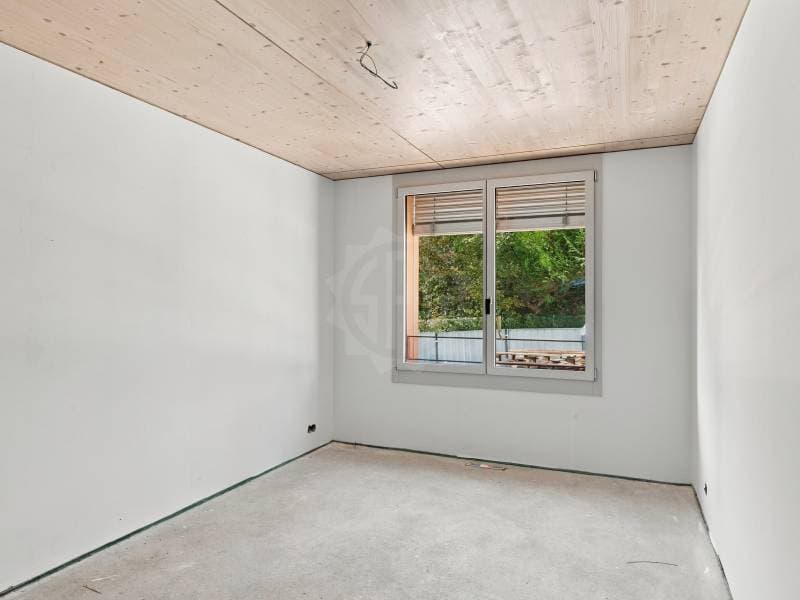
Developing 127.2 m² of living space (138.2 m² PPE), the apartment reveals generous volumes and a harmonious distribution. The 30 m² living room opens onto a fully equipped kitchen with V-ZUG appliances and a 16.7 m² dining area, forming a bright ensemble where comfort and conviviality blend. The night area consists of a parental suite and two spacious rooms as well as a bathroom. A guest toilet is also available. The choice of materials fully participates in the warm character of the place: oak parquet in the living rooms and bedrooms, tiling in the bathrooms, and wooden ceilings that underline the authenticity of this architecture. Large windows naturally extend the interior spaces to a 22 m² southwest-facing balcony, ideal for enjoying the beautiful days.
The varied landscape arrangements, designed to promote biodiversity, bring a touch of greenery to this residential environment.
An indoor parking space completes the services of this property (CHF 60,000.- in addition to the sale price).
More than a new address, this is a place of life where architecture, nature, and contemporary comfort meet with elegance. The finishes are underway for a delivery planned for mid-April 2027.
Contact Jonathan Tabur for a private visit: +41 79 123 47 52
Mortgage Calculator
From dream house to home ownership: the mortgage calculator can help you estimate the affordability of this property.

Create an account for more options
Create your account to manage your favorites across all devices, keep track of your search alerts, and never miss an update. Everything you need for your home search, all in one place!
Viewing
Contact for viewing
Jonathan Tabur


- Listing ID
- 4003596732
- Object ref.
- mig-1277-6308375