















Quick Filters for your search

Quick-filters

We show you quick-filters based on the most used filters by location.

By using these, you can enhance your search experience by finding new and interesting properties to your likings.

2352 results - Flats for sale: Canton Vaud

1 / 13
4 rooms81m²CHF 495,000.–
Rue Colomb 4, 1860 Aigle

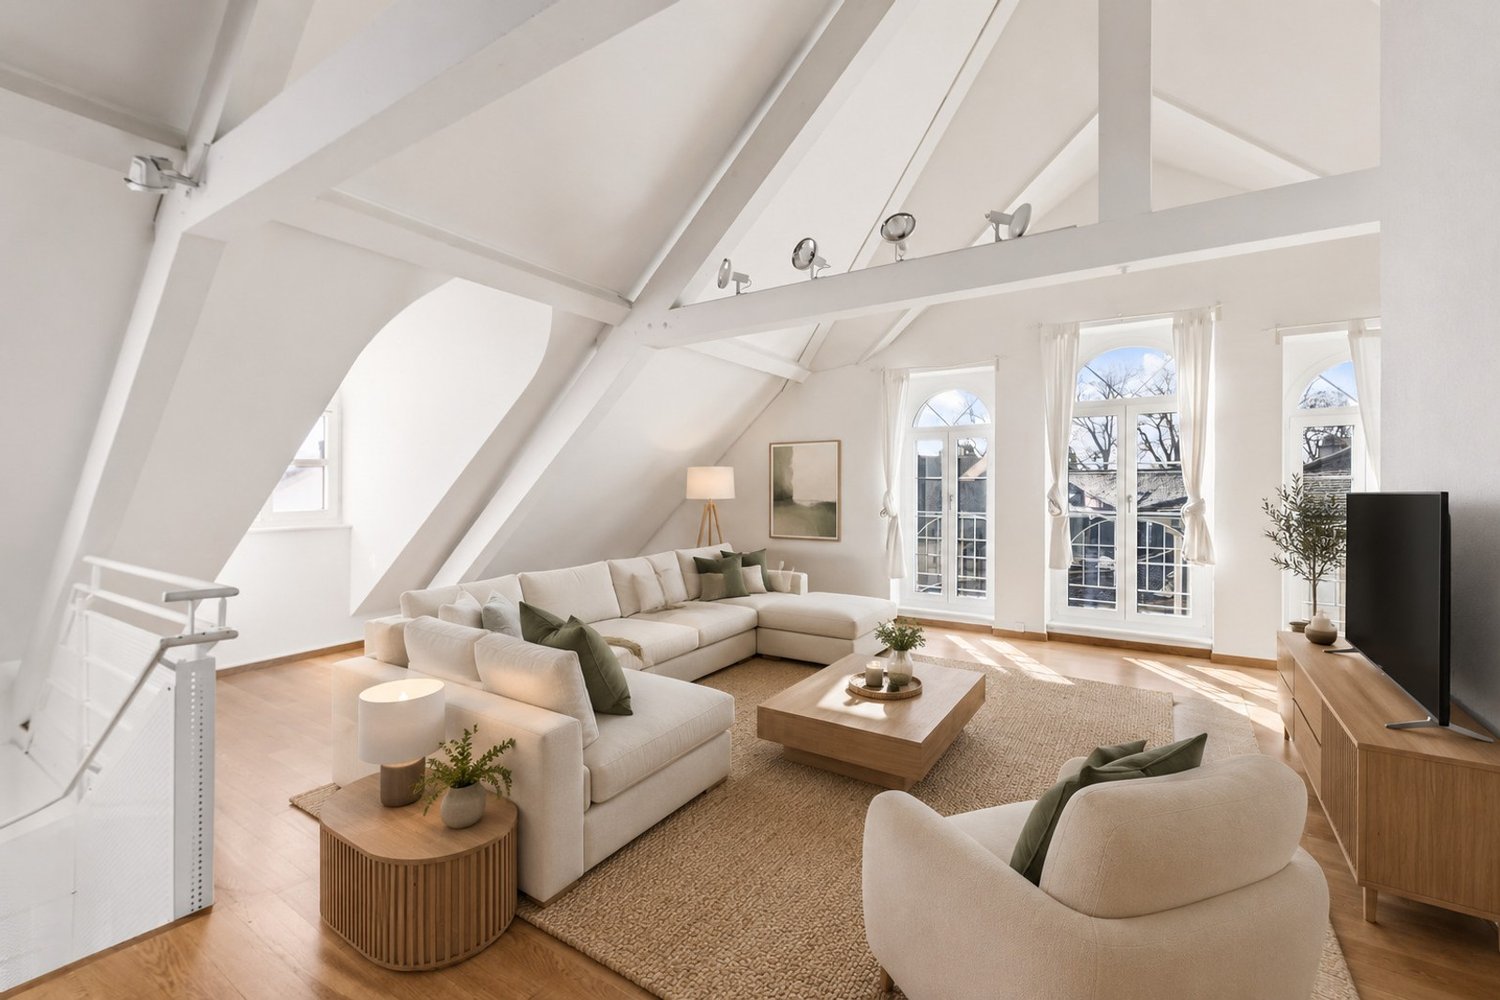
CHARMANT APPARTEMENT EN ATTIQUE DE 4.5 PIÈCES AU CENTRE-VILLE D'AIGLE

Charmant duplex de 4.5 pièces avec mezzanine au coeur d'AigleLaissez-vous séduire par ce duplex de 4.5 pièces, situé aux deux derniers étages d'un immeuble de caractère de seulement 6 logements, en plein centre-ville d'Aigle.Entièrement rénové en 2015 avec des matériaux de qualité, cet appartement allie avec élégance le charme de l'ancien et le confort contemporain. Vous apprécierez ses généreux volumes, sa belle hauteur sous plafond, ses poutres apparentes, sa cuisine ouverte entièrement équipée avec plan de travail en granit ainsi que son agréable vue dégagée sur les montagnes et le château d'Aigle.Le logement se compose de trois chambres, d'une salle de douche à l'italienne et espace buanderie privative, d'un vaste séjour lumineux avec salle à manger, ainsi que d'une mezzanine offrant un espace idéal pour un bureau ou un coin lecture.Construit en 1947 et parfaitement entretenu, l'immeuble bénéficie d'un chauffage central au gaz remplacé en 2016, de fenêtres à double vitrage, d'un ascenseur desservant les étages ainsi que d'une cave privative. Une place de parc intérieure est disponible en supplément au prix de CHF 25'000.-.Son emplacement privilégié permet de rejoindre à pied les commerces, restaurants, écoles, transports publics et la gare d'Aigle. L'autoroute A9 se trouve à seulement 5 minutes, offrant un accès rapide à Lausanne, Montreux, Vevey ainsi qu'aux principales stations de ski vaudoises et valaisannes.Ce bien de caractère représente une excellente opportunité, tant pour une résidence principale que pour un investissement. Une visite vous permettra d'en apprécier tout le potentiel.Charming 4.5-room duplex with a mezzanine in the heart of AigleYou'll fall in love with this 4.5-room duplex, located on the top two floors of a charming building with just 6 units, right in the heart of downtown Aigle.Completely renovated in 2015 with high-quality materials, this apartment elegantly combines old-world charm with modern comfort. You'll appreciate its spacious layout, high ceilings, exposed beams, fully equipped open kitchen with granite countertops, and its pleasant, unobstructed view of the mountains and Aigle Castle.The apartment features three bedrooms, a walk-in shower, and a private laundry area, as well as a spacious, bright living room with a dining area and a mezzanine that offers the perfect space for an office or a reading nook.Built in 1947 and meticulously maintained, the building features a gas-fired central heating system replaced in 2016, double-glazed windows, an elevator serving all floors, and a private basement storage unit. An indoor parking space is available for an additional CHF 25,000.Its prime location allows for easy walking access to shops, restaurants, schools, public transportation, and the Aigle train station. The A9 highway is just 5 minutes away, offering quick access to Lausanne, Montreux, Vevey, and the main ski resorts in the cantons of Vaud and Valais.This charming property represents an excellent opportunity, whether as a primary residence or an investment. A visit will allow you to appreciate its full potential

Travel time
-
New building
1 / 14
6.5 rooms151m²CHF 1,930,000.–
Chemin des Roches 8, 1803 Chardonne

More than 2 lots available! AUREA in Chardonne!

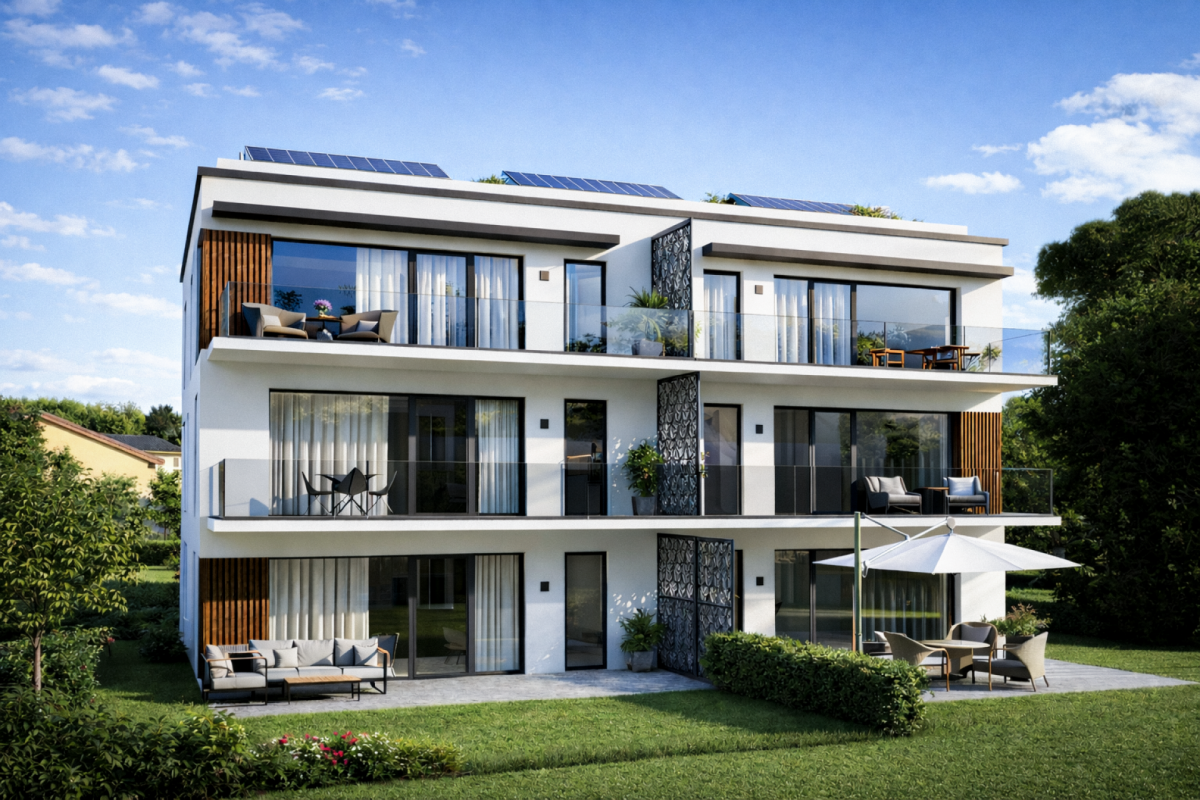
A privileged living environment close to the center of Chardonne! Ideally located near the center of Chardonne, public transportation, and amenities, this new high-end development consists of only four large family apartments. Nestled in a preserved environment offering absolute calm, the residence benefits from a privileged situation combining serenity and ease of movement.Enjoying an exceptional unobstructed view of Lake Geneva and the surrounding mountains, each lot has been designed like a real house, with its own individuality and very few common areas, ensuring intimacy and comfort in daily life.The generous living spaces, sublimated by a remarkable cathedral ceiling height, offer rare volumes and exceptional natural light. The design of the apartments has been thought out to adapt to the needs of each one, with a living area of 172 m², and offers the possibility of realizing different configurations ranging from 4.5 to 6.5 rooms.The finishes will be entirely carried out according to the buyer's wishes, with comfortable budgets allowing for high-quality personalization according to each person's desires and lifestyle.Each apartment will have a private basement as well as two parking spaces, sold in addition to the sale price. Designed with a comfort and sustainability approach, the residence will be equipped with a reversible heat pump also allowing the cooling of the rooms during the summer periods. Triple glazing and solar panels will complete the technical services to ensure excellent energy performance and controlled PPE costs.This confidential realization offers a rare alliance between contemporary architecture, high-end services, and quality of life, in one of the most sought-after areas of the Vaudois Riviera.We are at your disposal to provide further information, to organize a visit on site, and to present the project in detail in our DESTIMMO SA offices. At the following number: +41 76 606 39 04 www.destimmo.ch The architect's word "I was inspired by the emblematic terraces of Lavaux to design a building that harmoniously integrates into the landscape, by taking up the natural lines of the terrain. The gardens and terraces follow fluidly and connect smoothly to the natural terrain, in the spirit of the characteristic vineyard walls of the region.Each detail, from the window embrasures to the roof lines, subtly takes up certain architectural codes of the winemakers' houses, without reproducing them. Mineral tones as well as a terracotta roof tile have been preferred, as an echo of the built heritage of Chardonne.Contemporary architecture is elegantly embedded in its environment and offers a balanced dialogue between tradition and modernity."JÉRÔME FRACHEBOUD | ARCHITECT EPF SIA

Travel time
-
New building
1 / 14
6.5 rooms151m²CHF 1,980,000.–
Chemin des Roches 8, 1803 Chardonne

More than 2 lots available! AUREA in Chardonne!

A privileged living environment close to the center of Chardonne!Ideally located near the center of Chardonne, public transportation, and amenities, this new high-end realization consists of only four large family apartments. Nestled in a preserved environment offering absolute calm, the residence benefits from a privileged situation combining serenity and ease of movement.Each lot has been designed like a true home, with its own individuality and very few common areas, guaranteeing intimacy and comfort on a daily basis. The generous living spaces, enhanced by a remarkable cathedral ceiling height, offer rare volumes and exceptional natural light.The design of the apartments has been thought out to adapt to the needs of each, with a habitable surface area of 172 m², allowing for different configurations ranging from 4.5 to 6.5 rooms.The finishes will be entirely carried out according to the buyer's wishes, with comfortable budgets allowing for high-quality personalization.Each accommodation will have a private basement and two parking spaces, sold in addition to the sale price. Thought out in a approach of comfort and sustainability, the residence will be equipped with a reversible heat pump also allowing the cooling of the rooms during the summer periods. Triple glazing and solar panels will complete the technical services to ensure excellent energy performance and controlled PPE costs.This confidential realization offers a rare alliance between contemporary architecture, high-end services, and quality of life, in one of the most sought-after areas of the Vaud Riviera.We are at your disposal to provide any additional information, organize a visit on site, and present the project in detail in our DESTIMMO SA offices. At the following number: +41 76 606 39 04 www.destimmo.ch The architect's word "I was inspired by the emblematic terraces of Lavaux to design a building that harmoniously integrates into the landscape, taking up the natural lines of the terrain. The gardens and terraces follow fluidly and connect smoothly to the natural terrain, in the spirit of the characteristic vineyard walls of the region.Each detail, from the window embrasures to the roof lines, subtly takes up certain architectural codes of the winemakers' houses, without reproducing them. The mineral tones as well as a roof with earthy nuances have been preferred, as an echo of the built heritage of Chardonne.Resolutely contemporary, the architecture is elegantly integrated into its environment and proposes a balanced dialogue between tradition and modernity."JÉRÔME FRACHEBOUD | ARCHITECT EPF SIA

Travel time
-
1 / 10
2.5 rooms48m²CHF 460,000.–
Route de Suscévaz 9, 1438 Mathod

Charming 2.5-room apartment in Mathod – New, bright and quiet

Discover this beautiful apartment with 2.5 rooms, offering 48 m² of living space and a pleasant 12 m² balcony with a southwest orientation. The apartment is located on the 1st floor of a building constructed in 2020 with an elevator and consists of only 6 apartments, ensuring a quiet environment and excellent quality of life.The apartment charms with its beautiful brightness, functional layout, and excellent condition. The building features gas heating, photovoltaic and thermal solar panels, and very good energy efficiency (CECB B).An outdoor parking space completes this property.Just a few minutes from Orbe and Yverdon-les-Bains, Mathod offers a pleasant living environment with a primary school, a restaurant, a bakery, a convenience store, and quick access to the main roads.Thanks to its location, low maintenance costs, and excellent energy efficiency, this apartment is suitable for both a person wishing to live here and an investor looking for an attractive rental property.The advantages: • 48 m² of living space • 12 m² balcony with southwest orientation • 1st floor with elevator • Construction year 2020 • Gas heating • Photovoltaic and thermal solar panels • CECB B • 1 outdoor parking space • Ideal for a first purchase or a rental investment • Quiet environment near Orbe and Yverdon-les-Bains 360-degree virtual tour: https://tour.giraffe360.com/e5bfc40322a5461ca4e5a571cfb01a97Apartment price: CHF 460’000.-1 outdoor parking space: CHF 15'000.-TOTAL SALE PRICE: CHF 475'000.-For more information and a visit, please contact Mr. Junod at 079 938 45 79

Travel time
-
1 / 9
3.5 rooms100m²CHF 730,000.–
Auf Anfrage 1, 1822 Chernex

Spacious 3.5-room apartment in Chernex with a splendid view

Discover this apartment of approximately 100 m² located in Chernex, offering an ideal living environment for those seeking space, brightness, and tranquility. Designed for your comfort and well-being, this property combines functionality and potential.A generous and modular living space: Upon entering, a vast hallway welcomes you and leads directly to the living room, a bright and convivial space. This opens onto a balcony offering a magnificent unobstructed view. The large, open kitchen, equipped with two windows, allows for the creation of an additional room, thus offering flexibility adapted to your needs. In its current configuration, it proposes an open kitchen/dining area, ideal for receiving guests.A comfortable sleeping area: Two large bedrooms, both benefiting from a pleasant view, compose a peaceful sleeping area. The bathroom, equipped with a bathtub and a space provided for a washing column (or possibility of using the common laundry room), completes this area. A practical visitor toilet is also located at the entrance.Additional advantages: - Basement for additional storage space;- Outdoor parking space for CHF 30'000.- in addition to the sale price, for a total price of CHF 760'000.- - Apartment available immediately, to be refreshed according to your tastes and preferencesThis property combines charm and potential in a calm environment, ideal for an investment.Enjoy an exceptional quality of life, with a beautiful view and optimal brightness.Contact us today to organize a visit and plan your future home! Romane Eynard +41 79 898 36 44

1 / 9
4.5 rooms111m²CHF 1,300,000.–
Auf Anfrage 1, 1000 Lausanne

Lausanne: 4.5 rooms with large balcony and forest view

Located in a quiet residential area, on the heights of Lausanne, this apartment built in 2017 benefits from a privileged environment, in immediate proximity to nature while remaining just a few minutes from the city center. Its beautiful volumes, brightness, and quality finishes make it a particularly pleasant living space.Are you looking for a modern, bright, and green apartment? This property, located on the edge of the forest, offers a peaceful living environment without compromising on daily comfort.DistributionThe living space develops approximately 43 m² and benefits from beautiful brightness thanks to its large windows. It combines a convivial living room, a dining area, and a fully equipped open kitchen, creating a harmonious and functional ensemble. An entrance hall and a shower room with WC complete these spaces.The night area consists of three bedrooms of approximately 12 to 18 m². Two of them have direct access to the balcony with a view of the surrounding forest. A bathroom with a bathtub completes this space.The exteriorThe approximately 20 m² balcony is a true extension of the apartment. Oriented towards nature, it offers an ideal and rejuvenating setting to enjoy the beautiful days, share outdoor meals, or simply appreciate the calm of the place.A private cellar and an outdoor parking space (CHF 30,000.- in addition to the sale price) complete this property.Our opinionThis apartment will seduce people looking for a peaceful, bright, and modern living environment, in immediate proximity to green spaces while maintaining quick access to amenities and the center of Lausanne.VisitsFor any additional information or to organize a visit, please contact:Manuela Deguara +41 76 581 74 25

1 / 13
4.5 rooms130m²CHF 1,560,000.–
1066 Epalinges

Superbe appartement 4,5 pièces dans quartier très tranquille

Alors ce bel appartement mansardé de 123 m² SHN est pour vous. Situé dans les combles, séduit par son caractère affirmé, ses volumes généreux et son élégance intemporelle. Son orientation plein sud assure une luminosité remarquable ainsi qu'une vue dégagée sur les hauteurs d'Epalinges, au cur d'un environnement verdoyant et apaisant. Les pentes du toit et les poutres de bois apparentes, omniprésentes, signent une architecture authentique et raffinée, créant une atmosphère chaleureuse où l'on se sent immédiatement chez soi.L'appartement se compose de 4,5 pièces, dont un vaste espace de vie de plus de 60 m²réunissant séjour, salle à manger et cuisine ouverte entièrement équipée d'appareils ménagers de qualité, avec bar intégré, pensée pour des moments de partage entre amis et en famille. Le séjour s'ouvre sur une agréable terrasse en L d'environ 17 m², véritable prolongement extérieur. L'ensemble est baigné de lumière grâce à sa disposition et à ses larges ouvertures. Les hauteurs sous plafond, atteignant jusqu'à 3,9 mètres, renforcent la sensation d'espace et de liberté. La partie nuit offre trois chambres confortables,une grande salle de bain avec WC ainsi qu'une seconde salle de douche avec WC, réalisées avec des matériaux et des finitions de qualité.L'immeuble, de construction récente (2014), est implanté sur une parcelle de 3375 m²et bénéficie d'un jardin commun arboré avec espace pique-nique et place de jeux. Deux parkings souterrains accueillent des garages box simples et doubles, dont un box double proposé en sus avecl'appartement. Prestations modernes, chauffage au sol, calme et luminosité définissent ce bien rare, qui saura séduire une clientèle exigeante en quête de confort, desérénité et dune qualité de vie privilégiée dans un quartier résidentiel recherché. Le centre d'Epalinges se situe à 5 minutes, Lausanne à 15 minutes, et un arrêt de bus-taxi se trouve à environ 100 mètres. Enfin, pour les amateurs de golf, le prestigieux Golf Club de Lausanneest accessible en moins de 5 minutes, ajoutant une dimension exclusive à cet emplacement d'exception.Plus de photos sur: https://www.remax.ch/fr/119791003-383-Dann ist diese schöne Mansardenwohnung mit 123 m² Wohnfläche für Sie. Im Dachgeschoss besticht durch ihren ausgeprägten Charakter, ihre großzügigen Räume und ihre zeitlose Eleganz. Die Südausrichtung sorgt für viel Licht und einen freien Blick auf die Anhöhen von Epalinges, inmitten einer grünen und ruhigen Umgebung. Die Dachschrägen und die allgegenwärtigen Holzbalken zeugen von einer authentischen und raffinierten Architektur und schaffen eine warme Atmosphäre, in der man sich sofort wie zu Hause fühlt.Die Wohnung besteht aus 4,5 Zimmern, darunter ein großzügiger Wohnbereich von über 60 m², der Wohnzimmer, Esszimmer und eine offene Küche mit hochwertigen Haushaltsgeräten und integrierter Bar vereint und für gemeinsame Momente mit Freunden und Familie konzipiert ist. Das Wohnzimmer öffnet sich zu einer angenehmen L-förmigen Terrasse von ca. 17 m², die eine echte Erweiterung des Außenbereichs darstellt. Dank seiner Anordnung und der großen Fensterfronten ist das gesamte Apartment lichtdurchflutet. Die Deckenhöhen von bis zu 3,9 Metern verstärken das Gefühl von Raum und Freiheit. Der Schlafbereich bietet drei komfortable Schlafzimmer, ein großes Badezimmer mit WC sowie ein zweites Duschbad mit WC, die mit hochwertigen Materialien und Oberflächen ausgestattet sind.Das kürzlich erbaute Gebäude (2014) befindet sich auf einem 3375 m² großen Grundstück und verfügt über einen gemeinsamen Garten mit Bäumen, Picknickplatz und Spielplatz. Zwei Tiefgaragen bieten Platz für Einzel- und Doppelgaragen, von denen eine Doppelgarage zusätzlich zur Wohnung angeboten wird. Moderne Ausstattung, Fußbodenheizung, Ruhe und Helligkeit zeichnen diese seltene Immobilie aus, die eine anspruchsvolle Kundschaft auf der Suche nach Komfort, Gelassenheit und einer privilegierten Lebensqualität in einem begehrten

1 / 13
3.5 rooms127m²CHF 1,330,000.–
1183 Bursins

Charme rare & volumes exceptionnels

Cet appartement s'adresse à une clientèle en quête de caractère, de volumes et d'architecture, sensible aux biens hors du commun. Il séduira particulièrement un couple souhaitant un lieu de vie élégant, inspirant et résolument différent.Au cur d'une ancienne bâtisse entièrement repensée en 2008-2009 et transformée en une PPE de cinq lots, ce magnifique appartement en duplex de 127 m² habitables séduit dès les premiers instants par son caractère et ses volumes remarquables. Dès l'entrée, le regard est capté par un escalier central spectaculaire, mêlant bois & fer forgé, véritable pièce maîtresse qui structure l'espace avec élégance et confère à l'ensemble une signature architecturale unique. Les hauteurs sous plafond généreuses renforcent cette impression d'espace et de singularité, offrant une atmosphère à la fois aérienne et chaleureuse. Le niveau principal dévoile une pièce de vie impressionnante d'environ 65 m², où salon et cuisine s'articulent harmonieusement. La cuisine, entièrement refaite en 2021, arbore un design contemporain noir, parfaitement équipée. De superbes parquets en bois viennent souligner le cachet chaleureux de l'ensemble. Un bureau complète la distribution, permettant de concilier vie professionnelle et privée avec confort. Depuis la terrasse orientée sud-ouest, la vue s'ouvre sur de paisibles champs agricoles, offrant un cadre de vie serein et privilégié. À létage, la suite parentale s'accompagne d'un grand dressing et d'une salle de bain exceptionnelle, réalisée en bois tropical, avec baignoire, douche à l'italienne et double vasque un espace pensé comme un véritable lieu de bien-être. Deux places de parc (vendus en sus), ainsi qu'une cave complètent ce bien d'exception.Plus de photos sur: https://www.remax.ch/fr/119791003-385-Diese Wohnung richtet sich an eine Kundschaft, die Charakter, großzügige Räume und Architektur schätzt und ein Gespür für außergewöhnliche Immobilien hat. Sie wird insbesondere ein Paar ansprechen, das sich einen eleganten, inspirierenden und entschieden einzigartigen Wohnort wünscht.Im Herzen eines alten Gebäudes, das 20082009 komplett neu gestaltet und in eine Wohnanlage mit fünf Einheiten umgewandelt wurde, besticht diese wunderschöne Maisonette-Wohnung mit 127 m² Wohnfläche vom ersten Moment an durch ihren Charakter und ihre bemerkenswerten Raumaufteilungen. Schon beim Betreten wird der Blick von einer spektakulären zentralen Treppe aus Holz und Schmiedeeisen gefesselt, einem wahren Herzstück, das den Raum elegant strukturiert und dem Ganzen eine einzigartige architektonische Handschrift verleiht. Die großzügigen Deckenhöhen verstärken diesen Eindruck von Weite und Einzigartigkeit und schaffen eine Atmosphäre, die zugleich luftig und gemütlich ist. Die Hauptebene offenbart einen beeindruckenden Wohnbereich von ca. 65 m², in dem Wohnzimmer und Küche harmonisch miteinander verbunden sind. Die Küche, die 2021 komplett renoviert wurde, besticht durch ein modernes Design in Schwarz und ist perfekt ausgestattet. Wunderschöne Parkettböden unterstreichen den gemütlichen Charakter des Ganzen. Ein Arbeitszimmer vervollständigt die Raumaufteilung und ermöglicht es, Berufs- und Privatleben bequem unter einen Hut zu bringen. Von der nach Südwesten ausgerichteten Terrasse aus eröffnet sich der Blick auf ruhige Felder, die ein beschauliches und privilegiertes Wohnumfeld bieten. Im Obergeschoss verfügt die Elternsuite über einen großen begehbaren Kleiderschrank und ein außergewöhnliches Badezimmer aus Tropenholz mit Badewanne, ebenerdiger Dusche und Doppelwaschbecken ein Raum, der als wahrer Ort des Wohlbefindens konzipiert ist. Zwei Parkplätze (separat zu erwerben) sowie ein Keller runden dieses außergewöhnliche Objekt ab.Weitere Fotos unter: https://www.remax.ch/fr/119791003-385-This apartment is designed for buyers seeking character, spaciousness, and architectural flairthose with an eye for exceptional properties. It will particularly appeal to a couple looking

1 / 9
4.5 rooms94m²CHF 810,000.–
Auf Anfrage 1, 1860 Aigle

Beautiful 4.5-room apartment in Aigle

Located in Aigle, in a pleasant and well-connected residential area, this 4.5-room apartment offers an ideal living environment. Built in 2013, it seduces with its generous volumes, brightness, and functional layout, designed for daily comfort.With approximately 94 m² of living space, the property offers a beautiful living area consisting of a bright living room with open kitchen, creating a convivial space for sharing moments with family or friends. Large openings let in plenty of natural light and extend the space outdoors.The sleeping area includes three comfortable bedrooms, offering each a pleasant and well-organized space. A bathroom, a shower, and a guest toilet provide additional comfort in everyday life and facilitate family life.The real asset of this property lies in its large balcony of approximately 19 m², a generous outdoor space ideal for enjoying the beautiful days, sharing a meal outdoors, or simply relaxing and enjoying the Alpine environment.Two underground parking spaces (CHF 30,000.- extra per space, purchase mandatory) complete this property.Close to schools, shops, public transport, and road axes, this apartment brings together all the elements for a practical and harmonious daily life.A perfect property for a family or for anyone looking for a spacious and comfortable home in the Aigle region.Contact us today to organize a visit: Romane Eynard: +41 79 898 36 44

Travel time
-
1 / 21
5.5 rooms222m²Price on request
Chemin du Signal, 1071 Chexbres

Magnifique attique de 5.5 pièces à vendre avec vue exceptionnelle sur le lac Léman

Les Terrasses du Lavaux – Bâtiment C2--English description below--Vente autorisée comme résidence secondaire et aux non-résidents Suisse.Nous avons tous un jour entendu parler des fameux vignobles en terrasses de la région du Lavaux surplombant le Lac Léman et inscrit au patrimoine mondial de l’UNESCO.Dans ce cadre idyllique entouré de verdure et dans une ambiance tranquille où la vue y est privilégiée, nous vous proposons cette résidence de prestige comprenant 65 appartements en PPE.Un service hôtelier pourra vous être proposé ainsi qu’un accès au futur centre sportif / wellness.Proche de toutes les commodités nécessaires à votre rythme de vie.Ces appartements de haut standing dont les surfaces agréables sont un réel atout pour nos lieux de vie. Lumineux, spacieux et fonctionnels, ils seront construits à l'aide de matériaux de qualité. De plus, ils vous offriront une vue imprenable sur le lac Léman avec leurs balcons et jardins privatifs.Les appartements sont vendus non-meublés (images d'illustration).Places de parc sont disponibles dans le parking souterrain (en sus).N'hésitez pas à nous contacter.En cas d'intérêt, vous trouverez la brochure complète avec tous les détails sur les appartements encore disponibles sur christian-constantin.ch--English--Sale authorized to foreigners.We have all once heard about the famous terraced vineyards of the Lavaux region overlooking Lake Geneva and listed as a UNESCO World Heritage Site.In this idyllic setting surrounded by greenery and in a quiet atmosphere where the view is privileged, we offer you this prestigious residence with 65 apartments in PPE.A hotel service will be offered as well as access to the future sports / wellness centre.Close to all the amenities necessary for your pace of life.These apartments of high standing whose pleasant surfaces are a real asset for our living spaces. Bright, spacious and functional, they will be built using quality materials. In addition, they will offer you a breathtaking view of Lake Geneva with their balconies and private gardens.Finishes at the choice of the lessee. Do not hesitate to contact us.Download the full brochure on christian-constantin.ch.Appartement C2-05.15

Travel time
-
1 / 21
3.5 roomsCHF 820,000.–
1803 Chardonne

Duplex of 3.5 rooms + office with great potential and breathtaking view

Duplex with great potential This charming duplex of 3.5 rooms with office offers a living area of approximately 78 m², complemented by two balconies totaling 15 m², distributed over each level. Bathed in natural light, it benefits from a breathtaking view of the lake and the mountains, a real asset for lovers of open and bright panoramas.On the first level, you will discover a welcoming entrance hall with wall-mounted cabinets and a practical storage space under the stairs. The kitchen, separate but equipped with a convenient pass-through, communicates with the living room and the dining area, offering a convivial and pleasant living space, extended by a balcony ideal for enjoying the view and the sun. A separate WC completes this level.On the upper level, a distribution hall with wall-mounted cabinets and storage furniture serves the different rooms. You will find a bedroom of approximately 15 m² with balcony, a second bedroom of approximately 10 m², as well as an additional room of approximately 6 m² that can serve as an office, dressing room or multipurpose room. The latter can also be integrated into the 10 m² bedroom to increase its area according to your needs.The apartment requires a renovation, but has great potential. It represents a good opportunity for future buyers to create an interior in their image, by enhancing its volumes, brightness and exceptional location.A garage/box completes this property at a price of CHF 50'000.00. (Possibility of parking in front) Room distribution 1st level: • Entrance hall with wall-mounted cabinets and storage under stairs • Kitchen • Living room/dining area • Separate WC • Balcony 2nd level: • Distribution hall with wall-mounted cabinets and storage furniture • Bedroom approx. 15 m² • Bedroom approx. 10 m² • Room approx. 6 m² • Bathroom • Balcony Annex: • Garage/box for CHF 50'000.00 (with possibility of parking in front) • Basement The furnished and renovated images are non-contractual and generated by AI.

1 / 13
4.5 roomsCHF 1,440,000.–
Chemin des Cerisiers 34, 1802 Corseaux

NOUVELLE PROMOTION PLUS QUE 4 APPARTEMENTS EN DUPLEX À CORSEAUX

EXCLUSIVITÉ - DERNIÈRES OPPORTUNITÉS À CORSEAUXRésidence "Les Cerisiers" - Appartements de standing avec vue lacLa Régie Eric Glauser a le plaisir de vous proposer en exclusivité et en avant-première la promotion RÉSIDENCE "LES CERISIERS", un projet immobilier de qualité idéalement situé dans le charmant village de Corseaux. Plus que 4 appartements disponibles sur les 12 lots ! Chantier actuellement en cours Remise des clés prévue : été 2027Un cadre de vie privilégiéNichée dans un environnement résidentiel calme et verdoyant, cette promotion offre une qualité de vie rare, à proximité immédiate de toutes les commodités, avec une vue dégagée sur le lac et les montagnes.Les appartements de la Résidence Les Cerisiers ont été conçus pour offrir un confort de vie optimal, alliant modernité, fonctionnalité et élégance. Proposés en 4.5 pièces en duplex, ils séduisent par leurs volumes généreux et leur distribution contemporaine, parfaitement adaptée aux exigences actuelles.Les logements en rez-de-chaussée bénéficient de jardins privatifs, véritables prolongements des espaces de vie, tandis que les appartements situés en étage disposent de spacieuses terrasses, idéales pour profiter pleinement des extérieurs. Grâce à une orientation optimale, chaque logement profite d'une luminosité naturelle abondante tout au long de la journée.L'architecture, résolument contemporaine, s'intègre harmonieusement dans son environnement. Les aménagements extérieurs ont été soigneusement pensés, avec notamment un jardin collectif arboré, offrant un cadre verdoyant et convivial.Ces derniers lots disponibles représentent une opportunité rare d'acquérir un bien neuf dans un environnement recherché de la Riviera.Nous serions ravis de vous présenter ce projet plus en détail lors d'un rendez-vous personnalisé dans notre showroom dédié. Contactez-nous dès maintenant pour organiser une présentation complète et réserver votre futur appartement.EXKLUSIV - LETZTE GELEGENHEITEN IN CORSEAUXRésidence "Les Cerisiers" - Luxuswohnungen mit SeeblickDie Régie Eric Glauser freut sich, Ihnen exklusiv und als Vorpremiere die Promotion RÉSIDENCE "LES CERISIERS" anbieten zu können, ein hochwertiges Immobilienprojekt in idealer Lage im charmanten Dorf Corseaux. Nur noch 4 Wohnungen von den 12 Losen verfügbar! Baustelle befindet sich derzeit im Bau. Geplante Schlüsselübergabe: Sommer 2027Ein privilegiertes LebensumfeldEingebettet in eine ruhige und grüne Wohngegend bietet diese Promotion eine seltene Lebensqualität, in unmittelbarer Nähe aller Annehmlichkeiten und mit freiem Blick auf den See und die Berge.Die Wohnungen der Résidence "Les Cerisiers" wurden so konzipiert, dass sie optimalen Wohnkomfort bieten und Modernität, Funktionalität und Eleganz vereinen.Sie werden als 4,5-Zimmer-Maisonette-Wohnungen angeboten und bestechen durch ihre großzügigen Volumen und ihre zeitgemäße Aufteilung, die perfekt an die heutigen Anforderungen angepasst ist.Die Wohnungen im Erdgeschoss verfügen über private Gärten, die den Wohnbereich erweitern, während die Wohnungen im Obergeschoss über geräumige Terrassen verfügen, die ideal sind, um den Außenbereich in vollen Zügen zu genießen.Dank der optimalen Ausrichtung profitiert jede Wohnung den ganzen Tag über von reichlich natürlichem Licht.Die Architektur ist ausgesprochen zeitgenössisch und fügt sich harmonisch in ihre Umgebung ein. Die Außenanlagen wurden sorgfältig durchdacht, insbesondere ein Gemeinschaftsgarten mit Bäumen, der einen grünen und geselligen Rahmen bietet.Diese letzten verfügbaren Lose stellen eine seltene Gelegenheit dar, eine neue Immobilie in einer begehrten Umgebung an der Riviera zu erwerben.Wir würden uns freuen, Ihnen dieses Projekt bei einem persönlichen Termin in unserem Showroom näher vorstellen zu dürfen. Kontaktieren Sie uns jetzt, um eine vollständige Präsentation zu vereinbaren und Ihre zukünftige Wohnung zu reservierenEXCLUSIVITY - LATEST...

Travel time
-
1 / 13
4.5 roomsCHF 1,480,000.–
Chemin des Cerisiers 34, 1802 Corseaux

NOUVELLE PROMOTION PLUS QUE 4 APPARTEMENTS EN DUPLEX À CORSEAUX

EXCLUSIVITÉ - DERNIÈRES OPPORTUNITÉS À CORSEAUXRésidence "Les Cerisiers" - Appartements de standing avec vue lacLa Régie Eric Glauser a le plaisir de vous proposer en exclusivité et en avant-première la promotion RÉSIDENCE "LES CERISIERS", un projet immobilier de qualité idéalement situé dans le charmant village de Corseaux. Plus que 4 appartements disponibles sur les 12 lots ! Chantier actuellement en cours Remise des clés prévue : été 2027Un cadre de vie privilégiéNichée dans un environnement résidentiel calme et verdoyant, cette promotion offre une qualité de vie rare, à proximité immédiate de toutes les commodités, avec une vue dégagée sur le lac et les montagnes.Les appartements de la Résidence Les Cerisiers ont été conçus pour offrir un confort de vie optimal, alliant modernité, fonctionnalité et élégance. Proposés en 4.5 pièces en duplex, ils séduisent par leurs volumes généreux et leur distribution contemporaine, parfaitement adaptée aux exigences actuelles.Les logements en rez-de-chaussée bénéficient de jardins privatifs, véritables prolongements des espaces de vie, tandis que les appartements situés en étage disposent de spacieuses terrasses, idéales pour profiter pleinement des extérieurs. Grâce à une orientation optimale, chaque logement profite d'une luminosité naturelle abondante tout au long de la journée.L'architecture, résolument contemporaine, s'intègre harmonieusement dans son environnement. Les aménagements extérieurs ont été soigneusement pensés, avec notamment un jardin collectif arboré, offrant un cadre verdoyant et convivial.Ces derniers lots disponibles représentent une opportunité rare d'acquérir un bien neuf dans un environnement recherché de la Riviera.Nous serions ravis de vous présenter ce projet plus en détail lors d'un rendez-vous personnalisé dans notre showroom dédié. Contactez-nous dès maintenant pour organiser une présentation complète et réserver votre futur appartement.EXKLUSIV - LETZTE GELEGENHEITEN IN CORSEAUXRésidence "Les Cerisiers" - Luxuswohnungen mit SeeblickDie Régie Eric Glauser freut sich, Ihnen exklusiv und als Vorpremiere die Promotion RÉSIDENCE "LES CERISIERS" anbieten zu können, ein hochwertiges Immobilienprojekt in idealer Lage im charmanten Dorf Corseaux. Nur noch 4 Wohnungen von den 12 Losen verfügbar! Baustelle befindet sich derzeit im Bau. Geplante Schlüsselübergabe: Sommer 2027Ein privilegiertes LebensumfeldEingebettet in eine ruhige und grüne Wohngegend bietet diese Promotion eine seltene Lebensqualität, in unmittelbarer Nähe aller Annehmlichkeiten und mit freiem Blick auf den See und die Berge.Die Wohnungen der Résidence "Les Cerisiers" wurden so konzipiert, dass sie optimalen Wohnkomfort bieten und Modernität, Funktionalität und Eleganz vereinen.Sie werden als 4,5-Zimmer-Maisonette-Wohnungen angeboten und bestechen durch ihre großzügigen Volumen und ihre zeitgemäße Aufteilung, die perfekt an die heutigen Anforderungen angepasst ist.Die Wohnungen im Erdgeschoss verfügen über private Gärten, die den Wohnbereich erweitern, während die Wohnungen im Obergeschoss über geräumige Terrassen verfügen, die ideal sind, um den Außenbereich in vollen Zügen zu genießen.Dank der optimalen Ausrichtung profitiert jede Wohnung den ganzen Tag über von reichlich natürlichem Licht.Die Architektur ist ausgesprochen zeitgenössisch und fügt sich harmonisch in ihre Umgebung ein. Die Außenanlagen wurden sorgfältig durchdacht, insbesondere ein Gemeinschaftsgarten mit Bäumen, der einen grünen und geselligen Rahmen bietet.Diese letzten verfügbaren Lose stellen eine seltene Gelegenheit dar, eine neue Immobilie in einer begehrten Umgebung an der Riviera zu erwerben.Wir würden uns freuen, Ihnen dieses Projekt bei einem persönlichen Termin in unserem Showroom näher vorstellen zu dürfen. Kontaktieren Sie uns jetzt, um eine vollständige Präsentation zu vereinbaren und Ihre zukünftige Wohnung zu reservierenEXCLUSIVITY - LATEST...

Travel time
-
1 / 14
5.5 rooms187m²CHF 1,440,000.–
Chemin de la Sapinière 4, 1264 Saint-Cergue

Duplex of 5.5 rooms

Superb New Duplex - Saint-Cergue - Alpine View - 4 Bedrooms - 4 Parking Spaces.In the heart of Saint-Cergue, in an exclusive and intimate residence of only 3 apartments, discover this superb new duplex combining contemporary mountain architecture and absolute comfort. South-facing, this exceptional property benefits from natural light all day and offers a beautiful view of the Alpine range from its two large terraces.Main Features: • New duplex, contemporary mountain style • South-facing, optimal light • Beautiful view of the Alps • 2 large terraces • 4 bedrooms, including 1 master suite with dressing room and terrace • 2 bathrooms and 1 guest toilet • 4 parking spaces, including 2 in a double garage • Exclusive PPE with 3 apartments and elevator • Reduced acquisition costs Detailed Description:As soon as you enter, the elevator takes you to this accommodation designed for demanding families. The large, open living room opening onto a large terrace invites you to relax and receive, while the equipped kitchen integrates harmoniously into a modern and warm decor. The sleeping area includes four bedrooms, including a master suite with a dressing room and a terrace, as well as two finely appointed bathrooms.The finishes, according to the buyers' wishes, are careful and the noble materials guarantee a privileged living space. Located near shops, schools, and transportation axes, this accommodation also offers quick access to the Jura ski slopes and hiking trails.Construction by local companies with recognized know-how, start of work in 2026 with delivery at the end of 2027.

Travel time
-

Suggested properties for you based on search results

Other interesting objects