












2450 results - Flats for sale: Canton Vaud

1 / 13
  • Elevator
3.5 rooms, 98m², CHF 995,000.–
A Montreux, 1820 Montreux

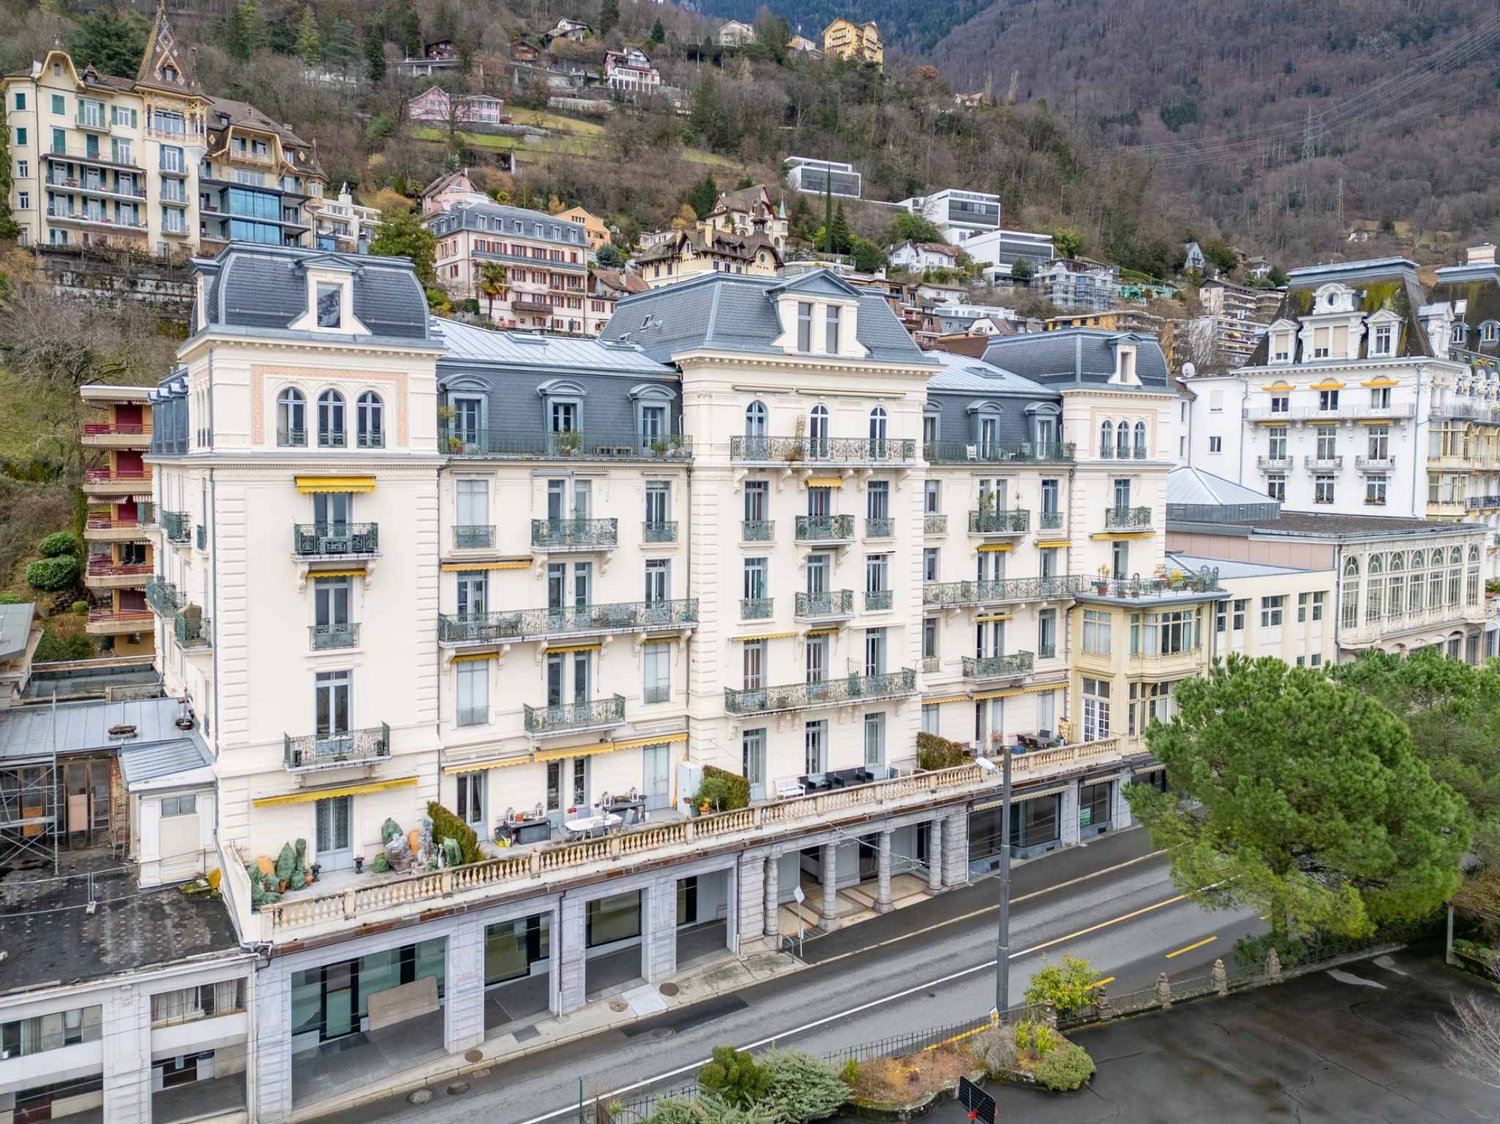
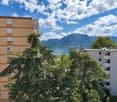
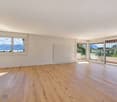
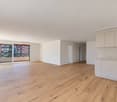
Superb 3.5-room apartment, 98 m2 – Elegance of a bygone era

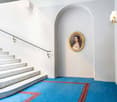
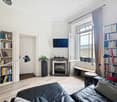
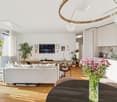
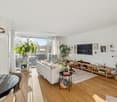
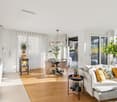
Superb apartment in a residence steeped in history!For lovers of old-world charm, this is a unique opportunity to own a beautiful apartment in an iconic residence in Montreux’s "Belle Epoque" neighbourhood. This magnificent, history-filled building, where the past blends harmoniously with modern comfort, bears witness to many eras. It has welcomed illustrious figures, including Empress Sissi herself, who enjoyed staying here and making the most of its elegance and unique atmosphere, as well as the legendary band "Deep Purple", who created their iconic song "Smoke on the Water" here in 1971. This musical connection adds another dimension to the already rich history of this exceptional place.The building was extensively restored in 2014 under the supervision of the Historic Monuments Service, preserving its original character. The co-owners can also enjoy shared lounges, including the Bridge lounge and the Sissi music lounge, immersing themselves in the atmosphere of another century.The apartment comprises 2 units (which can be separated to create 1 studio and a 2.5-room apartment, each with its own entrance) and offers an interior area of approx. 98 m2. Its 3.50 m ceiling height, period fireplace in the living room and very spacious principal bedroom with an adjoining bathroom give it great charm and exceptional character.The apartment is laid out as follows:- Entrance hall- Fully fitted open-plan kitchen- 1 living/dining room with fireplace and built-in bookcases- 1 large bedroom of 26 m2 with an adjoining bathroom- 1 living/dining room with period fireplace- 1 bedroom of 13.6 m2- 1 shower room / WCOne cellar in the basement is available, with the option to rent a small additional storage space on the same floor. Taking over the lease for an outdoor parking space may be possible.For information or to arrange a viewing: Mrs Lucrèce CONSTANTIN +41 79 799 58 90This brochure is non-binding.

  • Elevator
1 / 13
  • Balcony / Terrace
  • Elevator
2.5 rooms, 48m², CHF 735,000.–
A TROIS MINUTES DE TOUT !, 1010 Lausanne

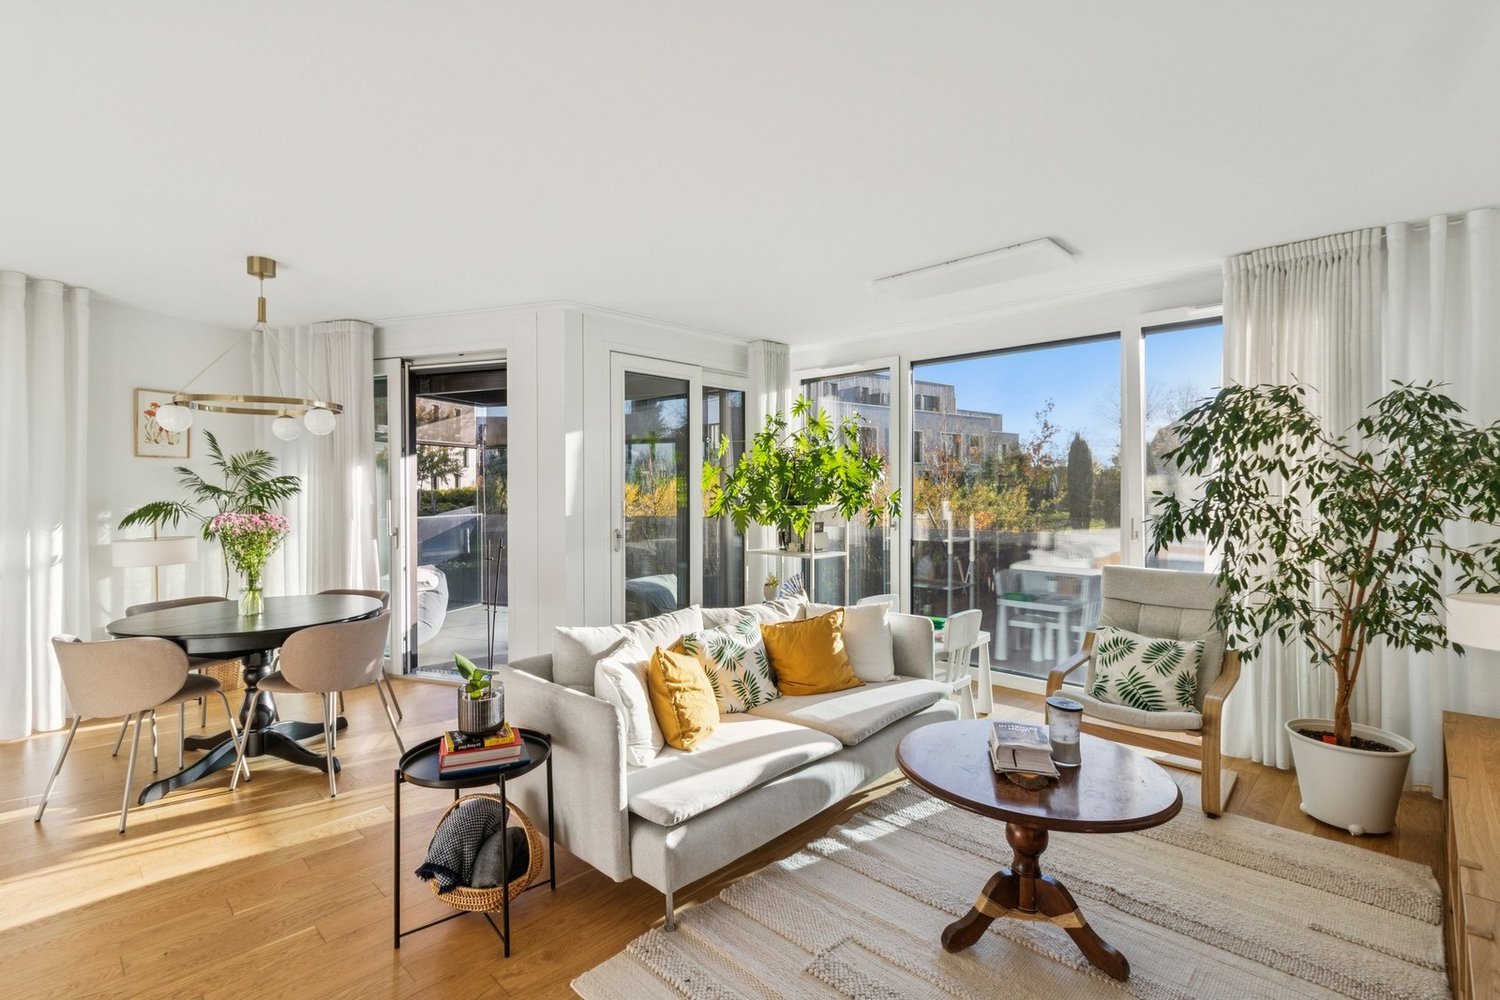
LAUSANNE - LA SALLAZ - NEW 2.5-ROOM APARTMENT WITH BALCONY ON THE 1ST FLOOR

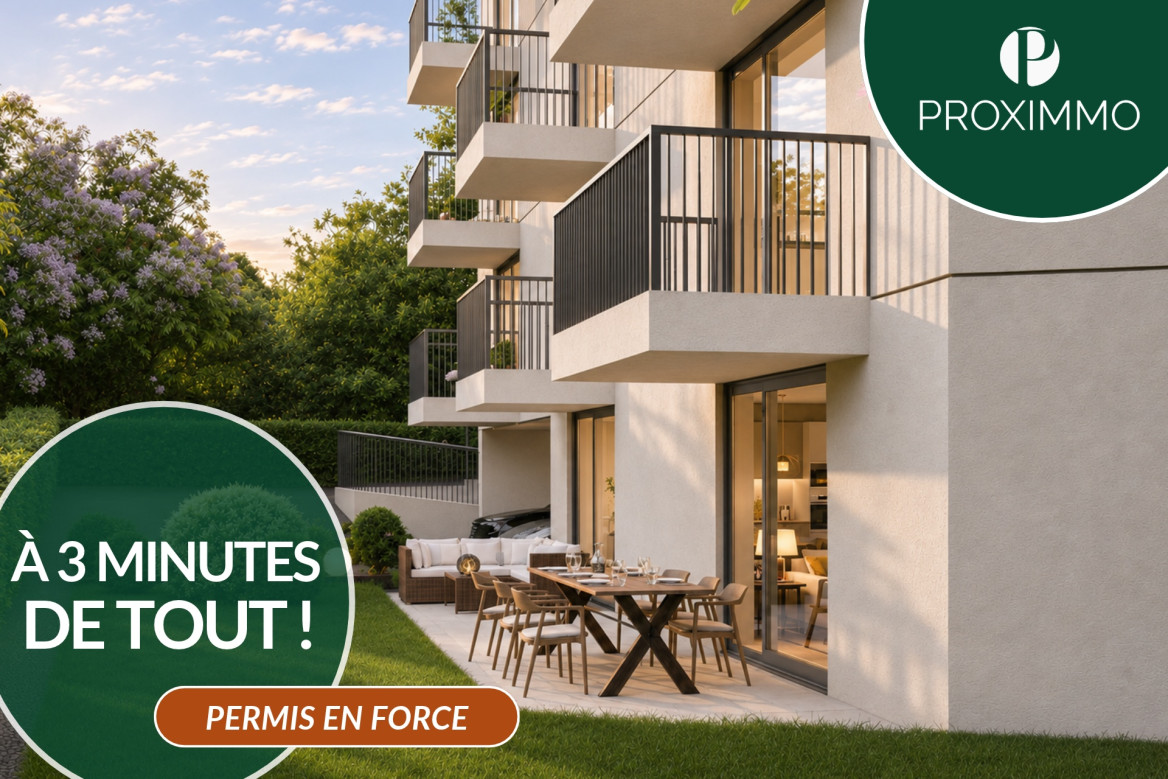
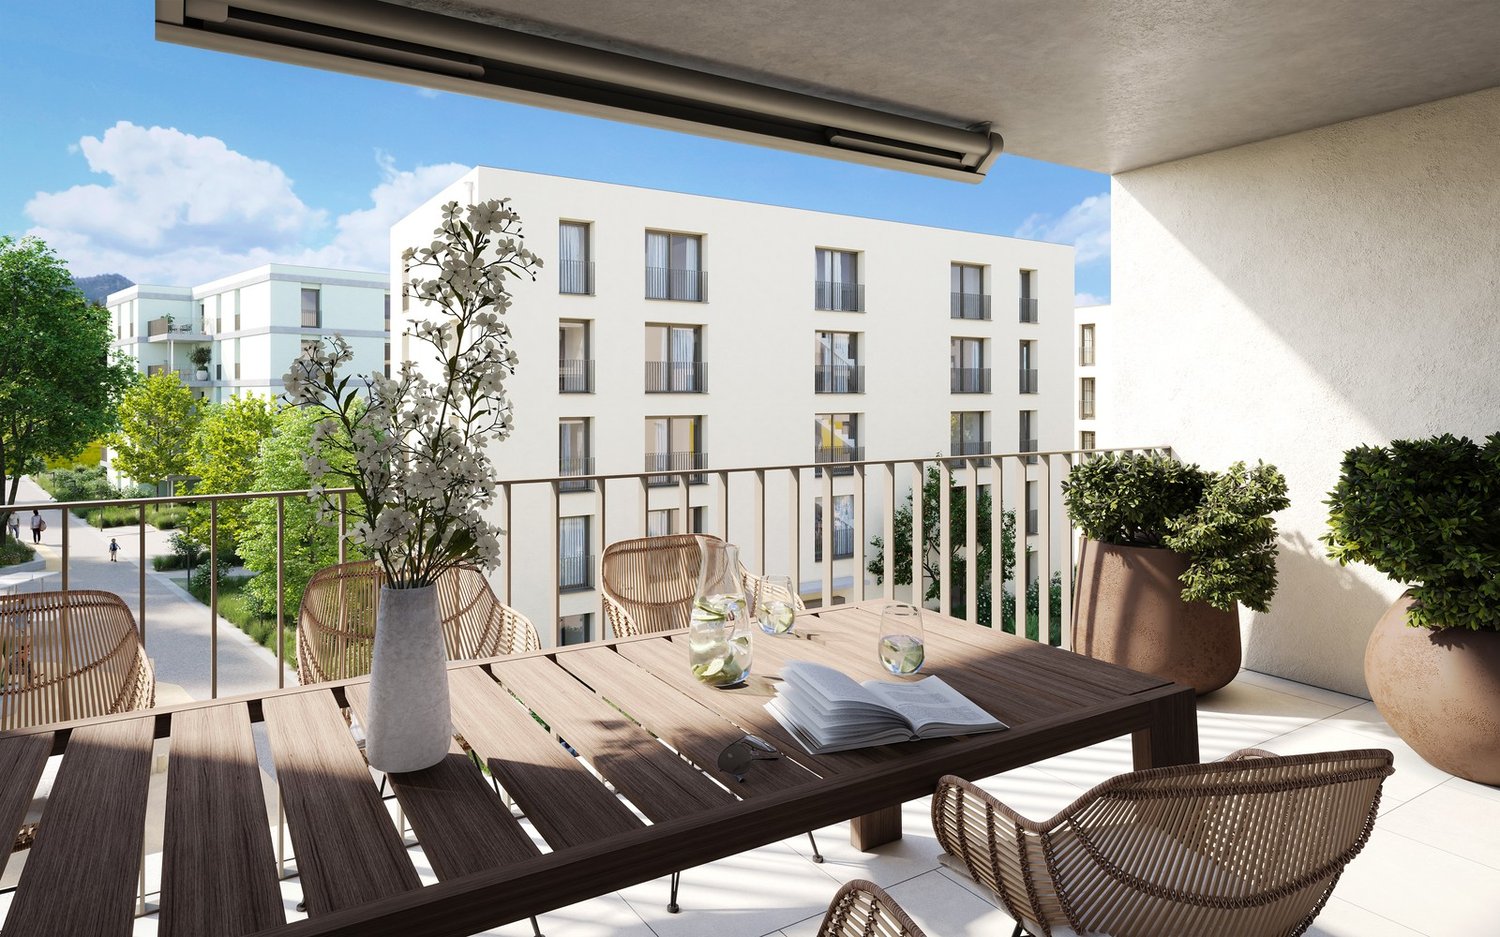
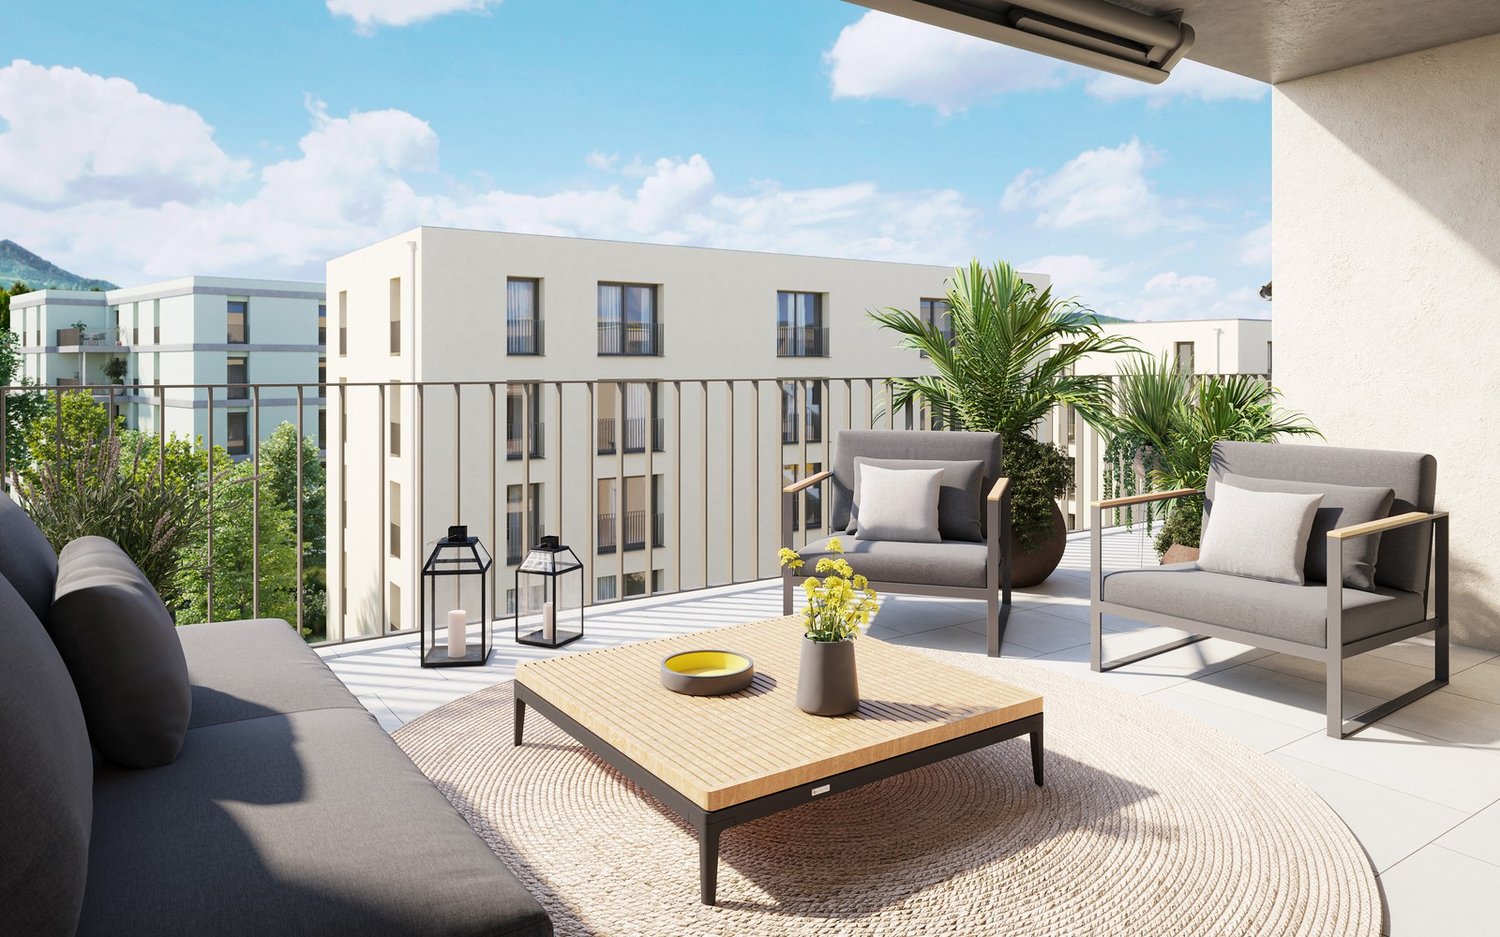
A new apartment on the edge of the forest, just a few minutes from the M2.In Lausanne, in the La Sallaz neighbourhood, PROXIMMO invites you to discover this new 2.5-room apartment on the 1st floor of a new development with 13 apartments.With a net area of approximately 48 m², it comprises an entrance hall, an open-plan kitchen leading into the living area of approximately 24 m², with access to a balcony of approximately 5 m², a bedroom of approximately 14 m² and a bathroom. A private basement storage unit is included in the sale price. The buyer can choose the finishes.The development will have underfloor heating supplied by an air-to-water heat pump, photovoltaic panels on the roof and an elevator serving all floors. A shared laundry room, a bicycle storage room, a stroller storage room and an outdoor play area are also planned.Highlights • New 2.5-room apartment with approximately 48 m² of net area • Orientation: west-facing balcony, windows facing south-west and east • Private basement storage unit included • Finishes chosen by the buyer • Elevator, underfloor heating with an air-to-water heat pump, photovoltaic panels, triple glazing • On the edge of the forest, close to the M2 and the shops in La Sallaz • Building permit in force, completion in summer 2028 LocationSituated in the highly sought-after La Sallaz neighbourhood, this development enjoys an especially convenient address in the upper part of Lausanne. The shops around Place de la Sallaz, schools and local services make everyday life easier. The M2 provides direct access to the CHUV, the city centre, Lausanne train station and the Ouchy quays. The main roads are also easily accessible. For leisure, Sauvabelin forest and its walking trails are nearby.Let’s take the time to meet. It’s that simple.Documentation, information and viewings are available on request. Simply send us your full contact details by email or via the contact form.Alexandre Meylanalexandre@proximmo.ch076 535 06 87PROXIMMOReal Estate Agency SàrlPlace Bel-Air 1CH - 1003 LausanneDiscover all our listings and promotionsConsidering putting your property up for sale?Contact us with no obligation for a free valuation of your property.www.proximmo.ch

  • Balcony / Terrace
  • Elevator
Stefan Zollinger

Stefan Zollinger

1 / 13
Stefan Zollinger

Stefan Zollinger

  • Garage
  • View
  • Elevator
4.5 rooms, 138m², CHF 2,260,000.–
1800 Vevey

VEVEY - MAGNIFICENT 4.5-ROOM APARTMENT WITH SUPERB VIEW OF THE

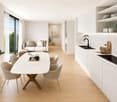
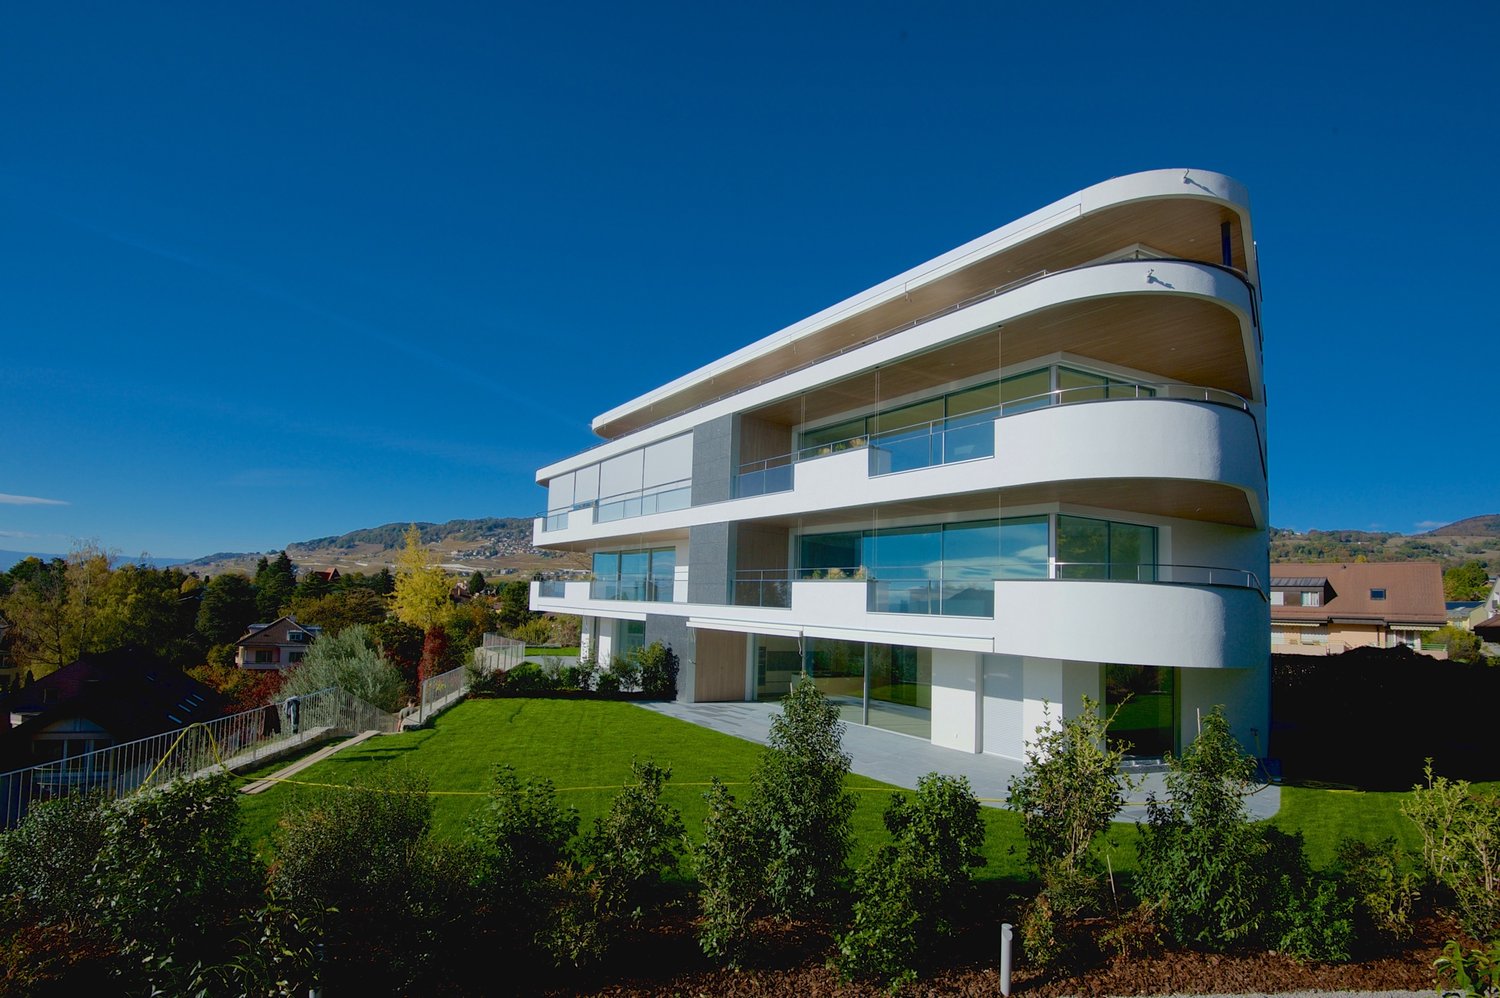
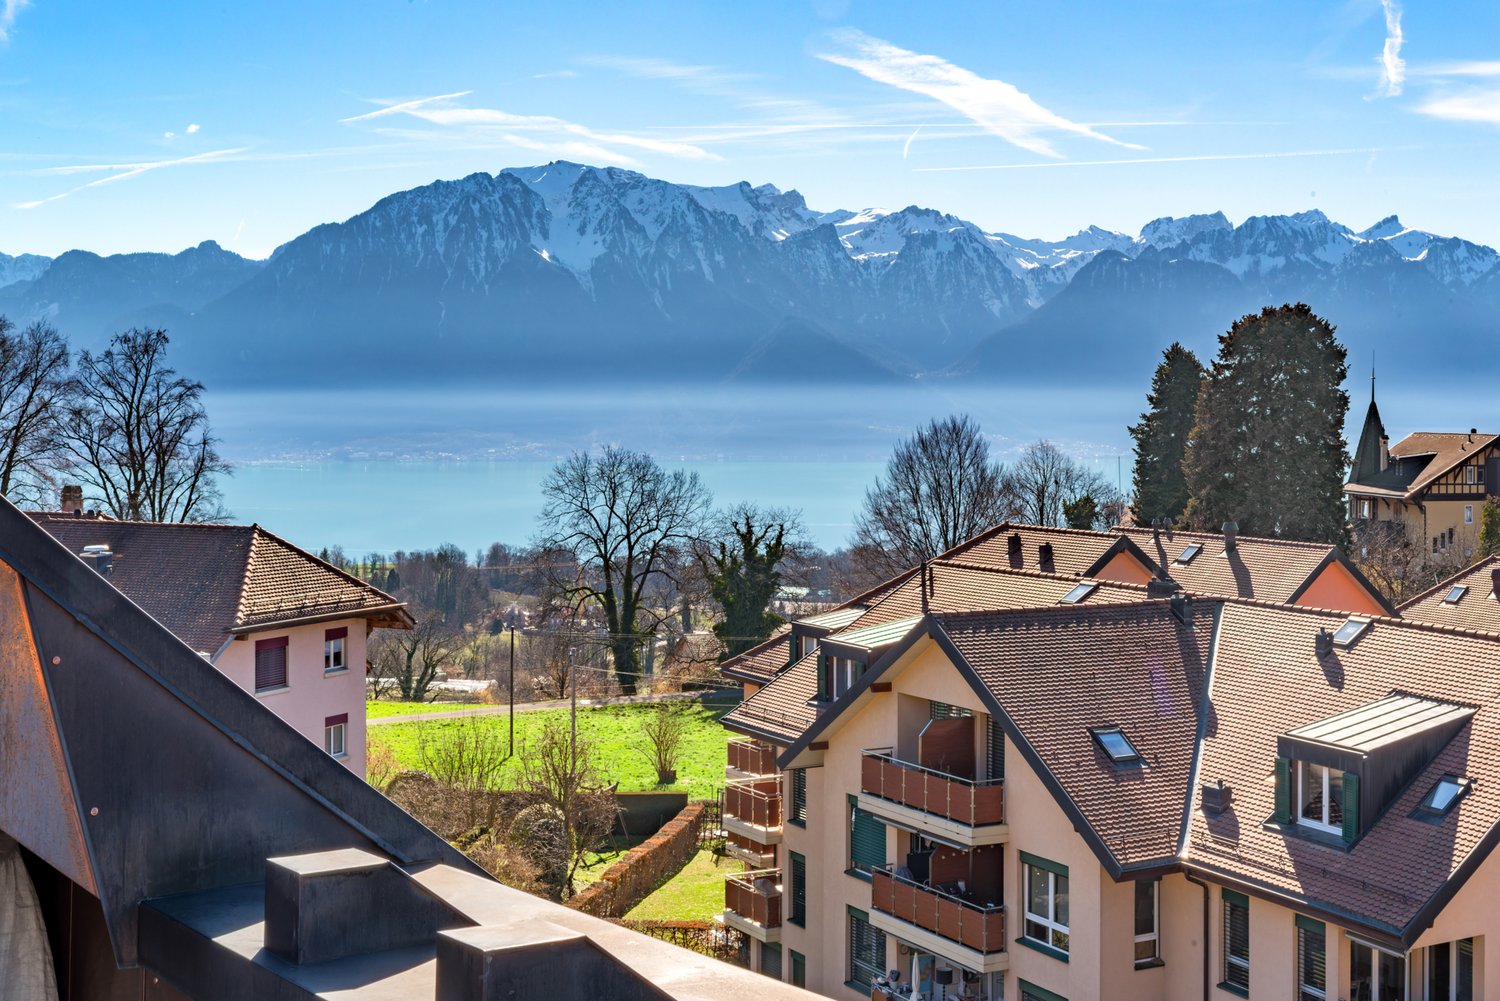
Located in a contemporary residential building constructed in 2018 according to Minergie standards, this magnificent 4.5-room apartment offers a generous living area of 138 m².It seduces with its high-end amenities, beautiful volumes, and magnificent panoramic view of Lake Geneva and the mountains.Its vast covered terrace of 46 m² constitutes a true outdoor living space, ideal for enjoying the panorama all year round. The apartment is also equipped with an integrated humidification system, guaranteeing optimal comfort in all seasons.Ideally located in the heart of the Riviera, in a calm and green environment, it benefits from quick access to shops, public transport, and the highway, offering a perfect balance between tranquility and proximity to amenities.A spacious cellar as well as two indoor parking spaces (CHF 45,000.- per unit, in addition to the sale price) complete this property.DESCRIPTION • Entrance hall • Spacious living room • Dining room • Fully equipped open kitchen • Covered terrace of 46 m² • 1 parental suite with bathroom • 2 bedrooms • Shower room • Guest toilet ANNEXES • Cellar • 2 indoor parking spaces (CHF 45,000.- per unit, in addition to the sale price) Visit only in the presence and/or with the prior agreement of Coldwell Banker Swiss Riviera. No document can be transmitted to third parties without authorization.

  • Garage
  • View
  • Elevator
Thomas Jaquet

Thomas Jaquet

1 / 9
Thomas Jaquet

Thomas Jaquet

  • Parking space
  • Balcony / Terrace
  • Elevator
4.5 rooms, 106m², CHF 1,445,000.–
Centre-ville, 1008 Prilly

LAST LOTS CLOSE TO ALL AMENITIES!

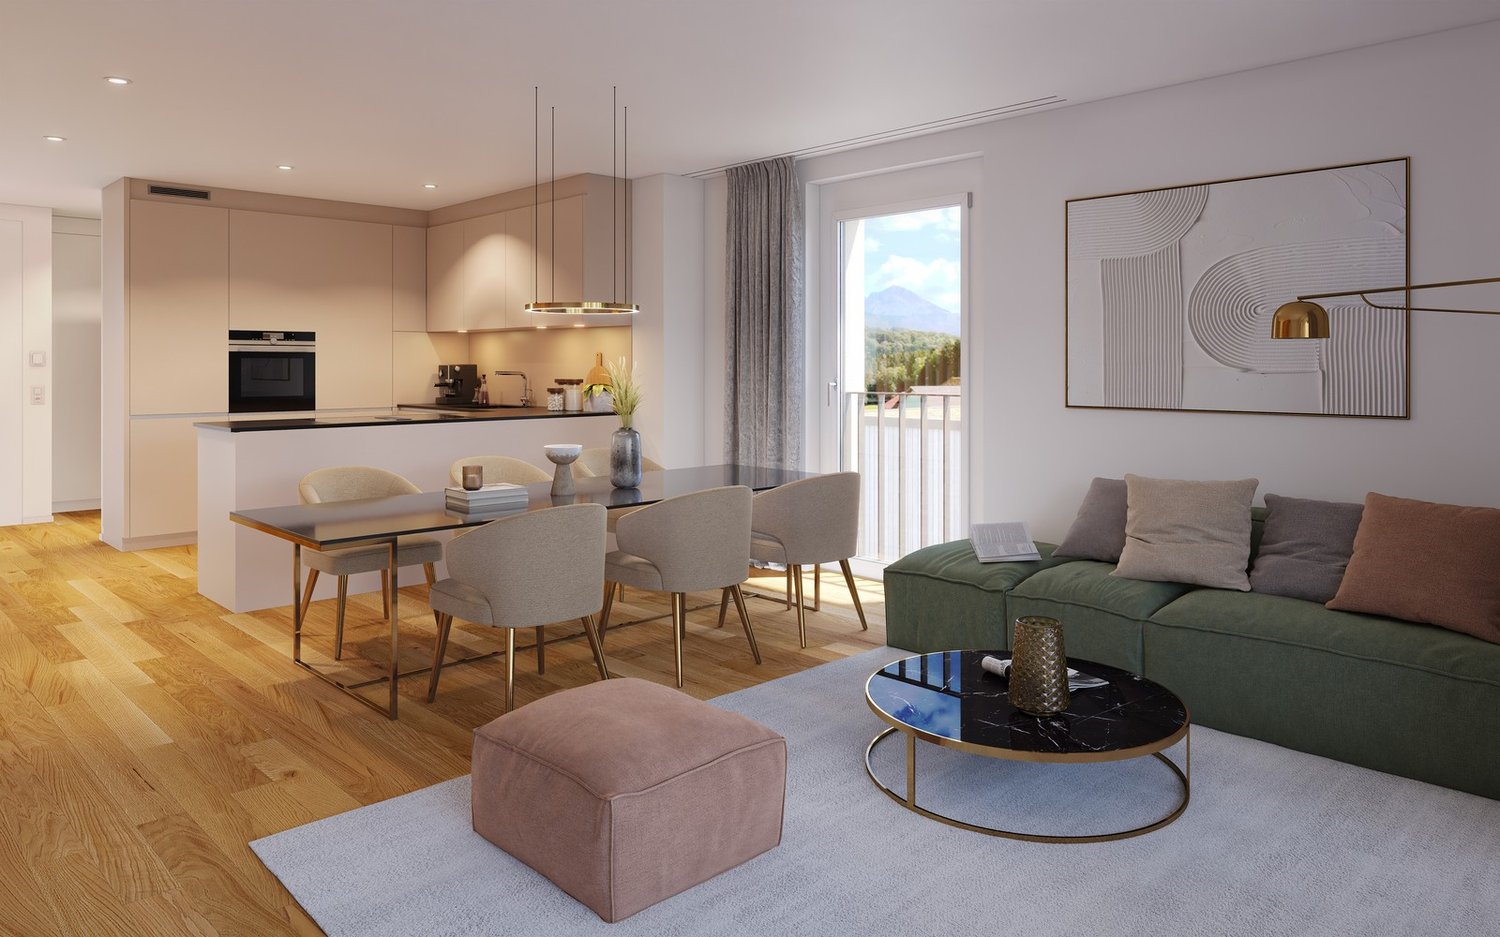
LOT 32 - Numéro PPE 32, 3RD FLOORQuiet, surrounded by greenery, just steps from the Coop Prilly Centre shopping center and all amenities: this contemporary achievement brings together 16 apartments designed for comfort and quality of life.Generous volumes, natural light, customizable finishes: each home is optimized to the square meter. The Minergie label guarantees energy efficiency and well-being in everyday life. Balcony, terrace, or garden extend the living spaces according to the lot.Bus at 5 minutes on foot, highway and Lausanne at 5 minutes, UNIL/EPFL and the lake at 10 minutes.Building permit in force - start of construction planned for the last quarter of 2026.Parking space for CHF 50'000.- extra.Our opinion: • Unique living environment, between greenery and amenities • Minergie certified • Building permit in force, construction start imminent Let's take the time to meet. Simply.Files and appointments on request: complete contact details by email or through our contact form.Thomas Jaquetthomas@proximmo.chPROXIMMO Real Estate AgencyPlace Bel-Air 113th floor / Bel-Air TowerCH - 1003 Lausanne021 351 08 08info@proximmo.chwww.proximmo.ch-------All our offers and promotions are visible here:https://proximmo.ch/proximmo-vente-immobilier.html-------Are you considering selling your property?Contact us without obligation for a free estimate of your property.

  • Parking space
  • Balcony / Terrace
  • Elevator
1 / 13
  • Parking space
  • Balcony / Terrace
  • View
  • +1
5.5 rooms, 132m², CHF 1,295,000.–
A Montreux, 1820 Montreux

Beautiful 5.5-room apartment of 132 m2, completely renovated with large balcony

Magnificently well renovated!In Montreux-Clarens, 5 minutes' walk from the lake shore, "La Prairie" clinic and all shops, in the lower part of the commune, in a residential building, very large and spacious corner apartment on the floor with 132 m2 + balcony of 21 m2 with beautiful views of the lake, the Dents-du-Midi and the port of Basset.The apartment, totally renovated in 2026, offers a very airy and bright distribution. It benefits from new materials offering a contemporary spirit. The building is also very well maintained, it is located in a quiet environment, close to everything on foot, bus line 201 at 3 minutes' walk, allowing to connect Vevey as well as the Rennaz hospital in the other direction.Its interior distribution is as follows:- Large entrance hall of 8.5 m2- 1 guest toilet- 1 large living/dining room of 45 m2 with open kitchen- 1 large balcony oriented south/west of 21 m2 with electric shutters- 1 room or office of 10 m2 with access to the balcony- 1 corridor serving the night area with built-in wardrobes- 1 parental suite with adjacent shower room and bedroom of 14.5 m2- 1 bedroom of 11.5 m2- 1 bathroom with sink- 1 bedroom of 14 m2- 1 laundry room with installation for the washing machine column- 1 cellar is located in the basement in the common areas The apartment is sold with 1 outdoor parking space at a price of CHF 25,000.- as well as 1 indoor parking space (superimposed parking) for a price of CHF 40,000.- extra.Sale as a secondary residence is authorized. Free of chargeFor information: Mrs. Lucrèce Constantin 079 799 58 90

  • Parking space
  • Balcony / Terrace
  • View
  • +1
Hervé Recordon

Hervé Recordon

1 / 13
Hervé Recordon

Hervé Recordon

  • Parking space
4.5 rooms, 110m², CHF 1,095,000.–
Vaud, 1040 Échallens

Contemporary elegance in the heart of a green oasis

Located in the heart of a residential and green eco-district in Echallens, this magnificent apartment seduces with its contemporary architecture, brightness, and quality amenities.Built in 2023 according to Minergie standards, it offers 110 m² of living space and a pleasant covered loggia of approximately 8 m², oriented southwest.The living area, generously bathed in light, accommodates a spacious living room with a dining area and an elegant, fully equipped open kitchen. The sleeping area consists of three bedrooms, including a parental suite with a private bathroom, as well as a second bathroom.The assets of the property • 110 m² of living space • 3 bedrooms and 2 bathrooms • Covered loggia of approximately 8 m² • Recent construction from 2023 • Minergie standard and underfloor heating • Ground-water heat pump • Private cellar and indoor parking space • Residence with elevatorJust a few minutes' walk from the center, shops, schools, and the LEB train station, this apartment benefits from an ideal location, combining tranquility and excellent accessibility to Lausanne.Sale price • Apartment: CHF 1'095'000.- • Indoor parking space: CHF 35'000.- extra • Total price: CHF 1'130'000.-Available immediately.A rare opportunity to acquire a recent, elegant, and perfectly adapted property for family life.

  • Parking space
1 / 12
  • Parking space
  • View
1 room, 38m², CHF 285,000.–
1450 Ste-Croix

Charming furnished studio with nice view and terrace

Exclusive at Rockwell PropertiesThe InteriorThe apartment welcomes you with its living area of approximately 38 m², ingeniously used.The main room, designed to optimize space, cleverly combines the functions of living and bedroom. A fireplace adds a warm and intimate touch, especially appreciated on winter evenings.The kitchen is functional with several storage spaces.The bathroom is equipped with a bathtub, a toilet, and a sink with storage furniture.A private ski locker is located in the hallway, and there is also a shared laundry room.The monthly charges amount to CHF 150.- per month.The Outdoor Spaces and ViewLocated on the ground floor, the apartment offers a captivating and unobstructed view, which accentuates the charm of this location and its south orientation.An outdoor parking space is included with this studio.The LocationSainte-Croix is a peaceful commune that promises a natural escape from the hustle and bustle of cities while remaining accessible.Nestled in the canton of Vaud, it is a popular destination for those seeking to escape the turmoil of large cities while enjoying a high quality of life.Well served by public transportation, it also allows quick access to major urban centers.Furthermore, its tourist and cultural importance ensures that the value of the property is lasting, offering a beautiful investment opportunity.This studio represents a unique opportunity, whether you want to live or invest here.Do not hesitate to contact me to organize a visit and discover all the potential that this property has to offer.

  • Parking space
  • View
1 / 13
  • Parking space
  • Balcony / Terrace
  • View
  • +2
4.5 rooms, 130m², CHF 1,550,000.–
A Chexbres, 1071 Chexbres

Beautiful 4.5-room apartment with 129.5 m2 interior + balcony

Located on the 3rd and top floor of a small building, within a residential complex of 3 buildings with an outdoor pool, this 4.5-room apartment + 1 large fitted gallery seduces primarily with the breathtaking view it offers of the Lake and the Alps, its beautiful volumes, spacious and airy distribution as well as its excellent condition.Renovated between 2015 and 2018, it offers a vast living space combining:On the 3rd floor (3rd level):- 1 Entrance hall with built-in wardrobes- 1 Living room of 30 m2 with built-in bookshelves and large balcony of 6.7 m2- 1 Dining room of 25.4 m2 with built-in wardrobes and open, fitted kitchen with balcony of 4.5 m2- 1 Bedroom N/E of 16 m2- 1 Large bathroom with skylight and double sink- 1 Guest toilet with connection for washing machines- 1 Bedroom N/O of 17 m2 with built-in wardrobesStairs leading to the gallery:- 1 Large room of 19 m2 in the gallery,- 1 Italian shower with skylight- 1 Adjacent room under the eaves of 18 m2Basement:- 2 Indoor parking spaces in a row with charging connection, sold for CHF 50,000.- in addition to the sale price- 2 Private cellars- Common laundry room- Private bicycle room for the buildingExterior:- Outdoor pool for the residential complex, heated and open from May to September- Collective garden with barbecue, petanque court and tablesThe building, constructed in 1974, is currently undergoing a major energy and aesthetic improvement program, already budgeted, voted and accepted by the co-ownership.These works are significant and are detailed in a separate list that will be handed over to anyone interested. However, the renovation of the roof, the peripheral insulation of the facades, the replacement of the heating system with a geothermal heat pump as well as the installation of photovoltaic panels are, among other things, planned.These works will significantly reduce the charges of the co-ownership while considering that this renovation will confer a significant enhancement to the buildings after the works.A share of the cost of these works has already been calculated for the apartment, with 1/3 being taken over by the sellers in 2026 and 2/3 by the buyers in 2027 in addition to the proposed sale price.Unique opportunity for buyers who will benefit from an exceptional property with a project already studied and budgeted to achieve a high level of energy performance as well as a significant aesthetic improvement of their building in the short term (3 years).The apartment can be acquired as a secondary residence as well as by foreign buyers who are not residents.For any information: Mrs. Lucrèce Constantin, 079 799 58 90

  • Parking space
  • Balcony / Terrace
  • View
  • +2
1 / 13
  • Parking space
  • Balcony / Terrace
  • View
  • +1
2.5 rooms, 47m², CHF 995,000.–
A Puidoux, 1070 Puidoux

RARE! 2.5 rooms with large balcony - Top floor - Panoramic view of the lake

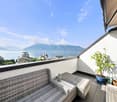
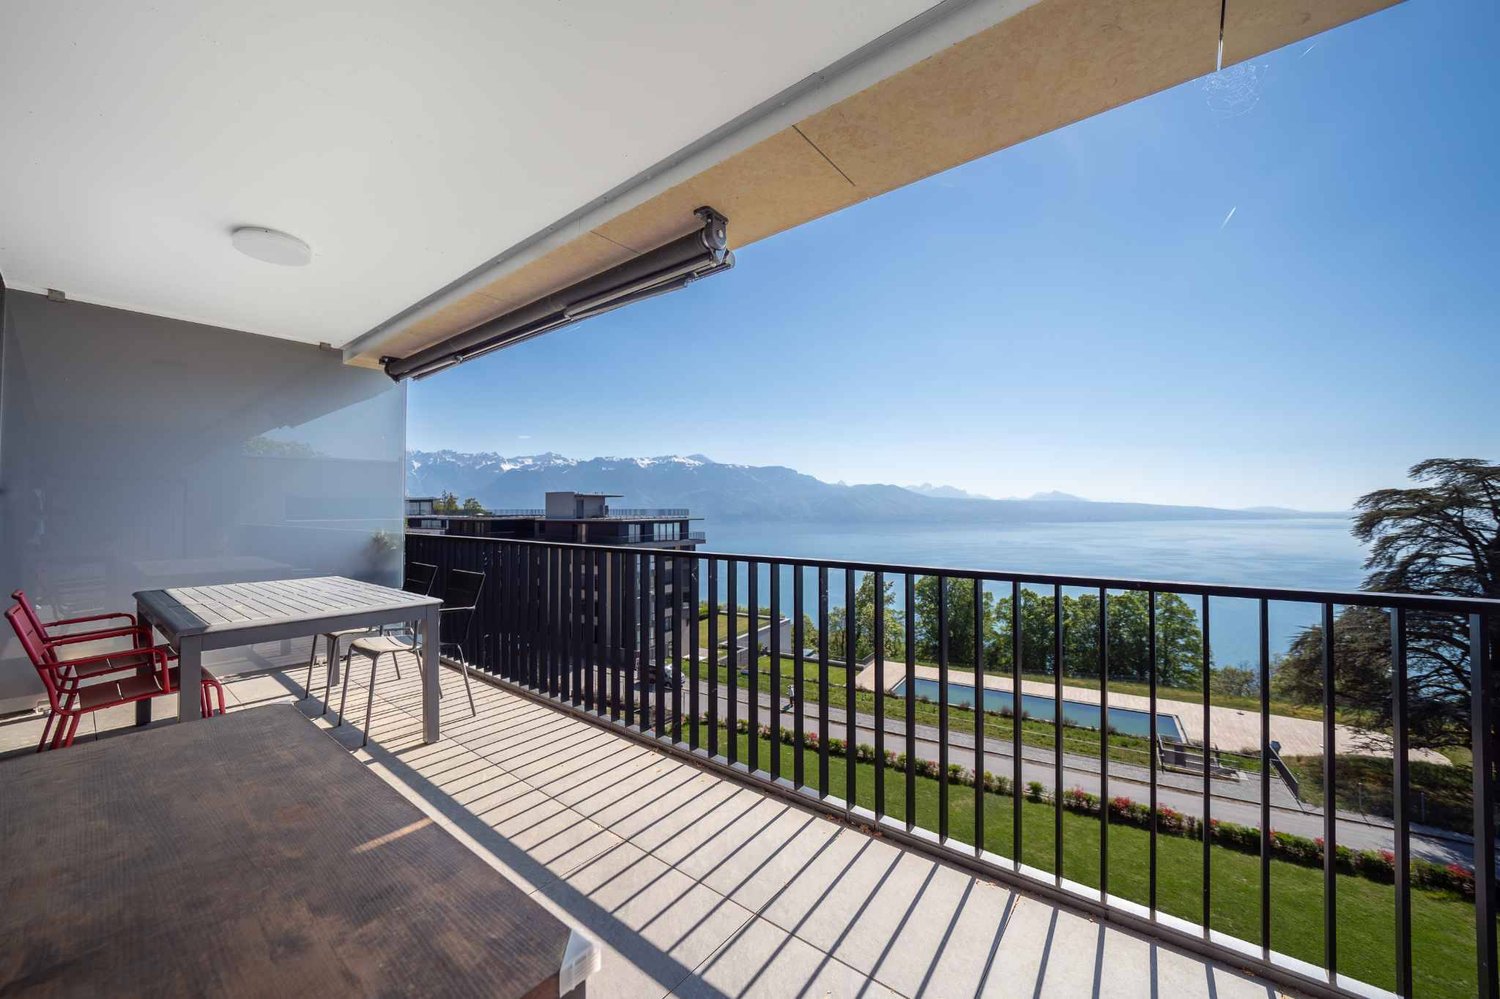
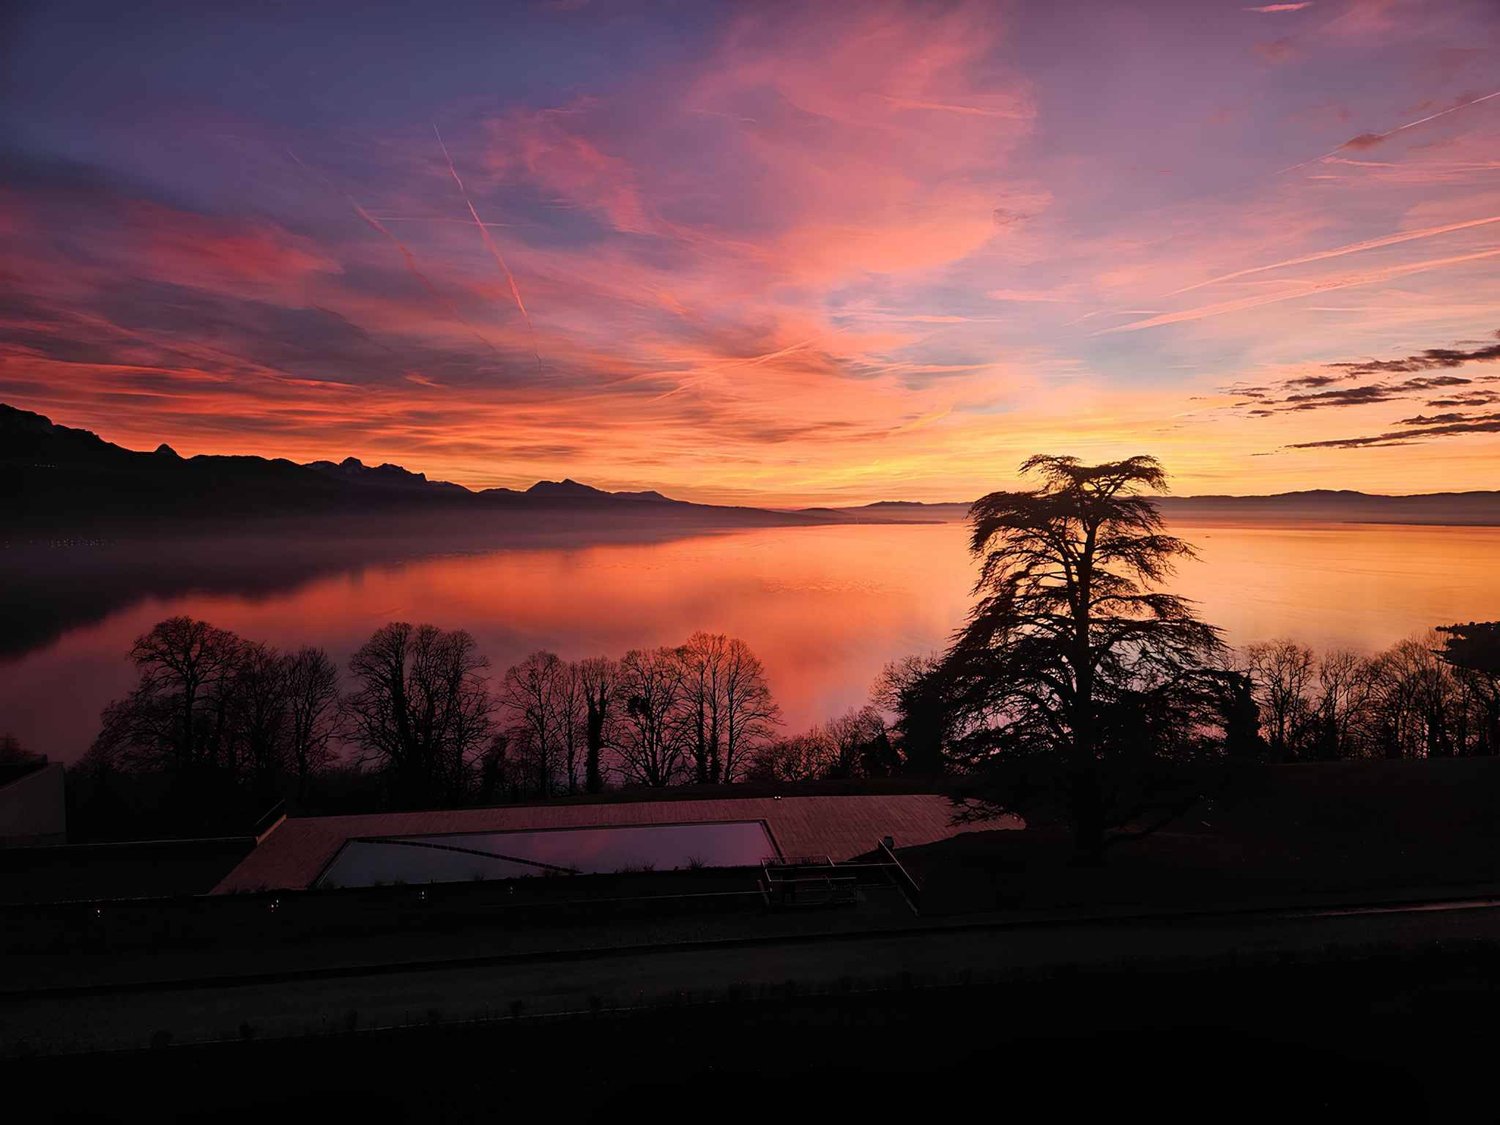
Overlooking a UNESCO World Heritage site, between Lausanne and Vevey in the municipality of Puidoux (Chexbres), 10-12 minutes from Puidoux train station, in an exceptional project offering high-end apartments. This 2.5-room attic apartment includes 47 m2 of interior space and a large 16.5 m2 balcony.The apartment is located on the top floor of a small 5-story building, is southwest facing, and offers a breathtaking view of Lake Geneva, the mountains, and the hotel pool located on the grounds.The interior design is contemporary and very elegant. This apartment is a true gem and such properties are rare on the market. It would perfectly suit a discerning clientele looking for an exceptional property, whether as a primary or secondary residence in a recent, high-end construction in the midst of a very quiet environment surrounded by greenery, yet close to amenities and highway access.The interior layout is as follows:- 1 Entrance hall- 1 Large Italian shower/WC- 1 Open, fully equipped kitchen with quartz countertops and integrated wine cellar- 1 "Dining room" area- 1 Living room of 16.8 m2 with electric blinds and access to the balcony- 1 Bedroom of 13.8 m2 with integrated storage, large window front with electric blinds- 1 Large, covered balcony of 16.5 m2 with panoramic view of the lake- 1 Large basement storage of 10 m2One indoor parking space is sold with the apartment for an additional CHF 60,000.-. Direct access with the elevator from the parking to the floor.The building construction meets current energy standards and could almost correspond to a "Minergie" construction, testifying to excellent energy efficiency according to the CECB (building envelope efficiency: B, overall efficiency: B, direct CO2 emissions: A). The heating is produced by a remotely controlled pellet heating system distributed through the floors, and the windows are double-glazed with high thermal performance. Additionally, the building benefits from double-flow ventilation with heat recovery, which ensures air renewal in the apartments.In the complex, a 4-star hotel is being completed for October 2026. It will offer a large fitness and spa area with an indoor pool. These elements are an undeniable asset for future buyers who can already benefit from the free use of the outdoor pool of the apartment owners until the hotel opens this autumn.Sale as a primary or secondary residence is authorized.The sale is also authorized for foreign persons who do not have a primary residence in Switzerland and wish to acquire a secondary residence.For further information or visits: Ms. Lucrèce Constantin - 079 799 58 90This brochure is not contractual

  • Parking space
  • Balcony / Terrace
  • View
  • +1
Baltisberger Marion

Baltisberger Marion

1 / 13
Baltisberger Marion

Baltisberger Marion

  • Parking space
  • View
  • Elevator
3 rooms, 85m², CHF 940,000.–
A Longirod, 1261 Longirod

The spirit of a house, an exceptional garden and a breathtaking view!

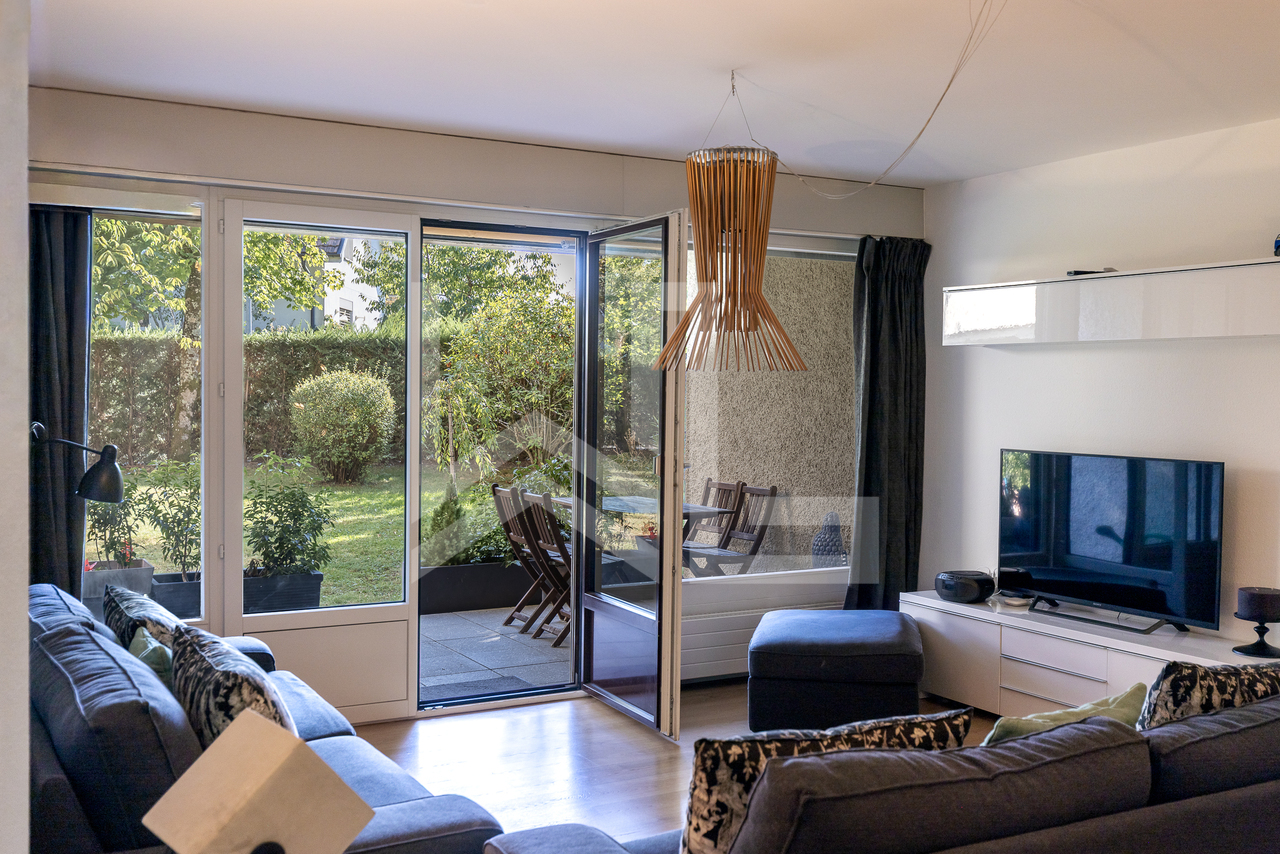
In Longirod, in a particularly peaceful and green residential area, discover a 3.5-room apartment that offers more than just a simple place to live: the feeling of living in a house, with all the advantages of an apartment. Nestled in a small condominium of only six apartments, this property seduces with its intimacy, excellent condition, and above all, its exceptional natural setting, where the countryside stretches as far as the eye can see, with Lake Geneva, the Alps, and Mont Blanc in the background. A living panorama, like a picture that reinvents itself with the seasons. The real coup de coeur is outside. Beautifully landscaped, the private garden of approximately 120 m² reveals a carefully designed landscape, where each space has been thought out to fully enjoy nature and the different atmospheres throughout the day.Extended by about 55 m² of terrace and balcony, this green oasis benefits from a privileged exposure and offers several areas for relaxation and conviviality. Pergola, plantings, hedges, outdoor lighting, and decorative fountain compose a harmonious ensemble, both elegant and intimate. A coffee at sunrise, a lunch on the terrace, a reading moment in the shade of the pergola, or an evening with friends in the garden: here, every season and every moment naturally finds its place. Inside, the 85 m² of living space offer a pleasant and functional distribution, sublimated by beautiful natural light. The living room, open to a contemporary kitchen with pure lines, benefits from a southeast orientation and a privileged connection with the outdoors and the surrounding landscape. The sleeping area accommodates two comfortable bedrooms, a modern Italian-style shower room, and a guest toilet integrating a laundry room, with the possibility of arranging a second bathroom. Two cellars and two parking spaces, one of which is covered and equipped with an electric charging station, complete the amenities of this property. A rare address for those who dream of space, nature, and tranquility, without renouncing the comfort and simplicity of life in an apartment. A place where one enjoys both the interior and the garden, and where the beauty of the landscape accompanies every day.

  • Parking space
  • View
  • Elevator
1 / 13
  • Parking space
  • Balcony / Terrace
  • View
  • +1
2.5 rooms, 47m², CHF 995,000.–
A Chexbres, 1071 Chexbres

RARE! 2.5-room penthouse apartment with large balcony – top floor – stunning view over the lake

Overlooking a UNESCO World Heritage Site, between Lausanne and Vevey in the municipality of Puidoux (Chexbres), 10-12 min from Puidoux train station, this very attractive 2.5-room penthouse apartment is part of an exceptional development offering high-end apartments. It has 47 m2 of interior space plus a large 16.5 m2 balcony.The apartment is on the top floor of a small, 5-storey building. It faces south-west and offers a breathtaking, elevated view over Lake Geneva, the mountains and the hotel’s swimming pool on the Domaine. The interior finishes are contemporary and very elegant. This apartment is a real gem, and properties of this kind are rare on the market. It would be ideal for discerning buyers seeking an exceptional property, whether as a primary or secondary residence, in a recently built development with high-end finishes, surrounded by greenery in a very peaceful setting while remaining close to amenities and motorway access.The apartment is laid out as follows:- 1 Entrance hall- 1 Large shower room with walk-in shower / WC- 1 Fully fitted open-plan kitchen with a quartz worktop and a small built-in wine cellar- 1 Dining area- 1 Living room of 16.8 m2 with a large window, electric blind and access to the balcony- 1 Bedroom of 13.8 m2 with a built-in wall cupboard and a large window with an electric blind- 1 Large covered balcony of 16.5 m2 offering an elevated view over the lake- 1 Large basement storage room of 10 m21 indoor parking space is sold with the apartment for an additional CHF 60'000.-. Direct access by elevator from the parking area to the apartment floor. The building meets current energy standards and could almost be considered a Minergie building, reflecting excellent energy performance according to the CECB (building envelope efficiency: B, overall energy efficiency: B, direct CO2 emissions: A). Heating is provided by a district heating system fuelled by pellets and distributed through the floor, and the windows have high-performance double glazing. In addition, the building benefits from a balanced ventilation system with heat recovery, which ensures air is renewed in the apartments.A 4* hotel within the complex is currently being completed and is due to open in October 2026. It will offer a very large fitness and spa area with an indoor swimming pool. These facilities are an undeniable advantage for future buyers, who can already use the outdoor swimming pool free of charge, made available to the condominium owners until the hotel opens this autumn. The property may be purchased as a primary or secondary residence. The property may also be purchased by foreign nationals who do not have a primary residence in Switzerland and wish to acquire a secondary residence. This brochure is not legally binding.For information or to arrange a viewing: Mme Lucrèce Constantin - 079 799 58 90

  • Parking space
  • Balcony / Terrace
  • View
  • +1

Suggested properties for you based on search results

Other interesting objects