

























2375 results - Flats for sale: Canton Vaud

Jean-Baptiste Duroc-Danner

Jean-Baptiste Duroc-Danner

1 / 7
Jean-Baptiste Duroc-Danner

Jean-Baptiste Duroc-Danner

  • Parking space
  • Balcony / Terrace
  • Pets allowed
2.5 rooms, 85m², CHF 720,000.–
Yverdon-les-Bains, 1400 Yverdon-les-Bains

Duplex 2.5 rooms with garden, additional office + large available space

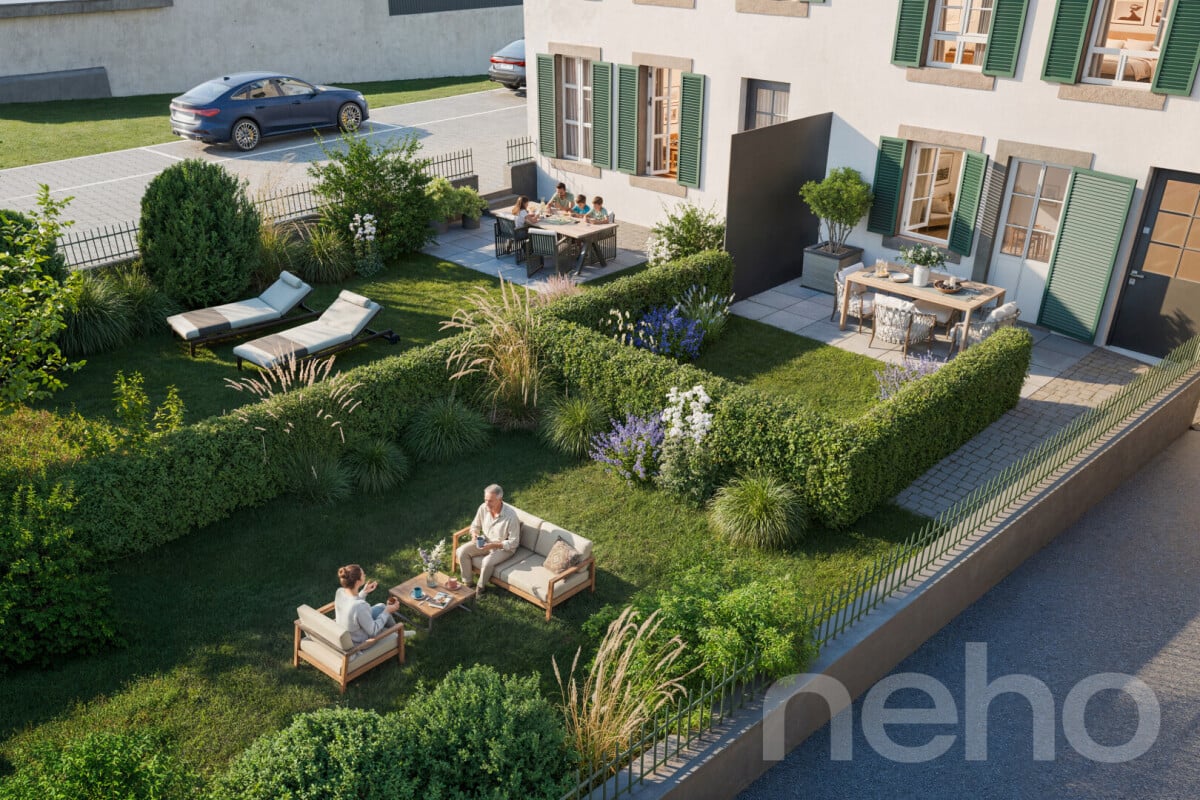
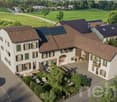
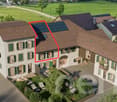
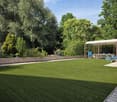
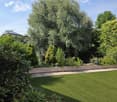
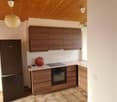
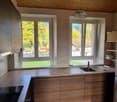
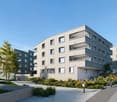
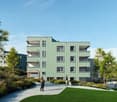
Spread over the ground floor and the first floor, this charming duplex of 2.5 rooms in Chamblon, in the immediate vicinity of Yverdon-les-Bains, seduces with its original layout, its generous spaces and its many additional surfaces.Outside, a terrace and a private garden allow you to fully enjoy the beautiful days in a pleasant and preserved setting.The ground floor accommodates a pleasant living space consisting of a kitchen with a dining area and an adjacent living room, offering a convivial setting for everyday life. A guest toilet completes this level.On the floor, the sleeping area includes a comfortable bedroom, an additional office of about 9m² and a bathroom.A large available space of 32 m² is also part of the lot. This additional surface is a real asset and offers an important storage volume, ideal for meeting the needs of families.A developable space of about 17 m² in the attic is also proposed as an option, allowing the creation of additional surfaces.An outdoor parking space completes this property. ADDRESS: Rue du Village 8, 1436 Chamblon FINISHESYou can fully personalize the finishes: floors, kitchen, walls, bathrooms. • Kitchen budget (supply and installation) CHF 20'000.00 incl. VAT • Sanitary budget (supply) CHF 8'100.00 incl. VAT • Tiling (supply) CHF 55/m² • Parquet (supply and installation) CHF 120/m² Exact address available on request.DO YOU WANT TO VISIT? PLEASE REGISTER FIRST: https://neho.ch/b/1400-26-13

  • Parking space
  • Balcony / Terrace
  • Pets allowed
Jean-Baptiste Duroc-Danner

Jean-Baptiste Duroc-Danner

1 / 8
Jean-Baptiste Duroc-Danner

Jean-Baptiste Duroc-Danner

  • Parking space
  • Balcony / Terrace
  • Pets allowed
4.5 rooms, 115m², CHF 1,055,000.–
Yverdon-les-Bains, 1400 Yverdon-les-Bains

Magnificent 4.5-room apartment with large terrace and private garden

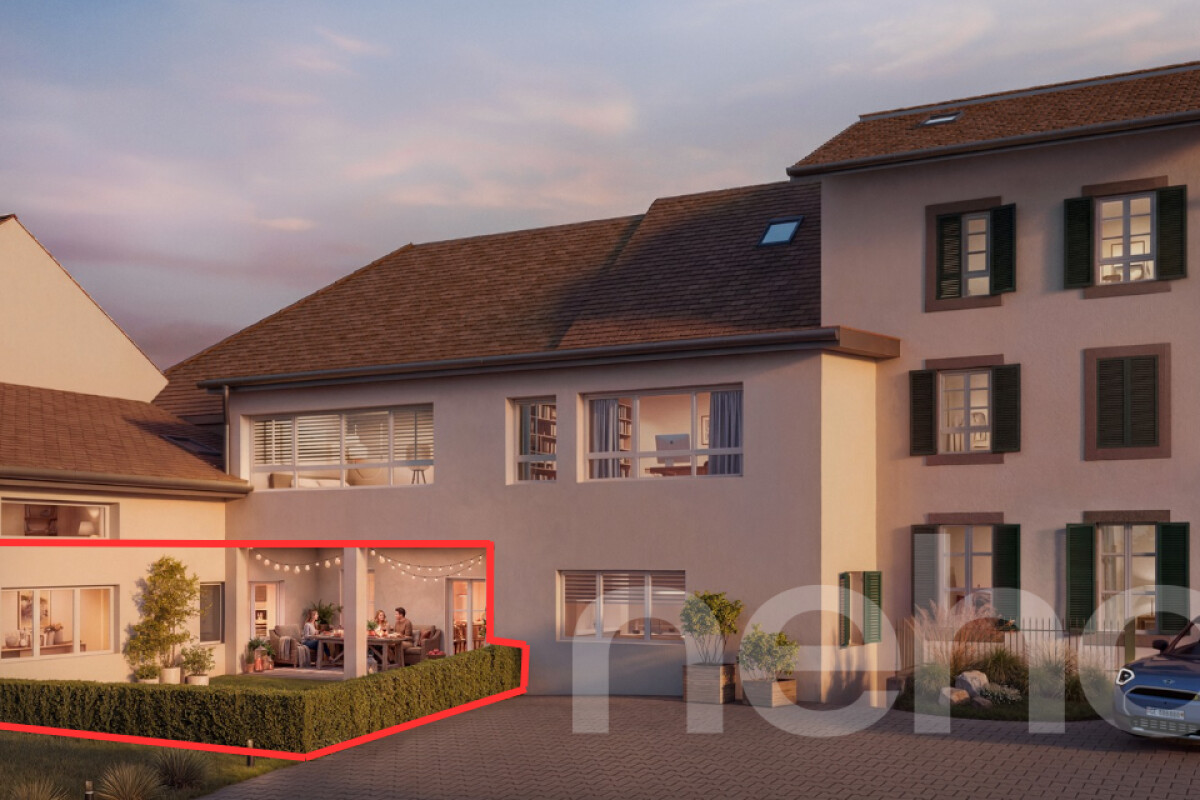
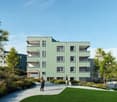
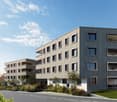
Discover this spacious 4.5-room apartment on the ground floor, located in Chamblon, near Yverdon-les-Bains. With a living area of approximately 100 m², this property charms with its volumes, functional layout, and attractive outdoor spaces.Thanks to its double exposure, the apartment is bathed in light and offers a living area of over 40 m², combining the living room, open kitchen, and dining room. From the living room, direct access leads to a 17 m² terrace and a private garden of approximately 37 m², providing a pleasant extension of the living area.The apartment has a main bedroom oriented towards the terrace, offering a view of the outside. Two other beautiful rooms complete the sleeping area and can accommodate children, an office, or a guest room. Two bathrooms complete the ensemble, ensuring a comfortable lifestyle.The layout has been designed to guarantee each person's privacy while prioritizing common areas. The numerous openings provide natural light throughout the day.An ideal opportunity for families or anyone looking to enjoy a spacious and bright living space.An outdoor parking space and a spacious cellar complete this property. ADDRESS: Rue du Village 8, 1436 Chamblon FINISHESYou can fully personalize the finishes: floors, kitchen, walls, bathrooms. • Kitchen budget (supply and installation) CHF 23'000.00 incl. VAT • Sanitary budget (supply) CHF 16'000.00 incl. VAT • Tiling (supply) CHF 55/m² • Parquet (supply and installation) CHF 120/m² Exact address available upon request.DO YOU WANT TO VISIT? PLEASE REGISTER FIRST: https://neho.ch/b/1400-26-10

  • Parking space
  • Balcony / Terrace
  • Pets allowed
Jean-Baptiste Duroc-Danner

Jean-Baptiste Duroc-Danner

1 / 8
Jean-Baptiste Duroc-Danner

Jean-Baptiste Duroc-Danner

  • Parking space
  • Pets allowed
4.5 rooms, 110m², CHF 935,000.–
Yverdon-les-Bains, 1400 Yverdon-les-Bains

Charming 4.5-room duplex with private garden

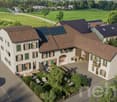
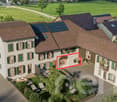
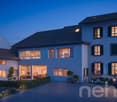
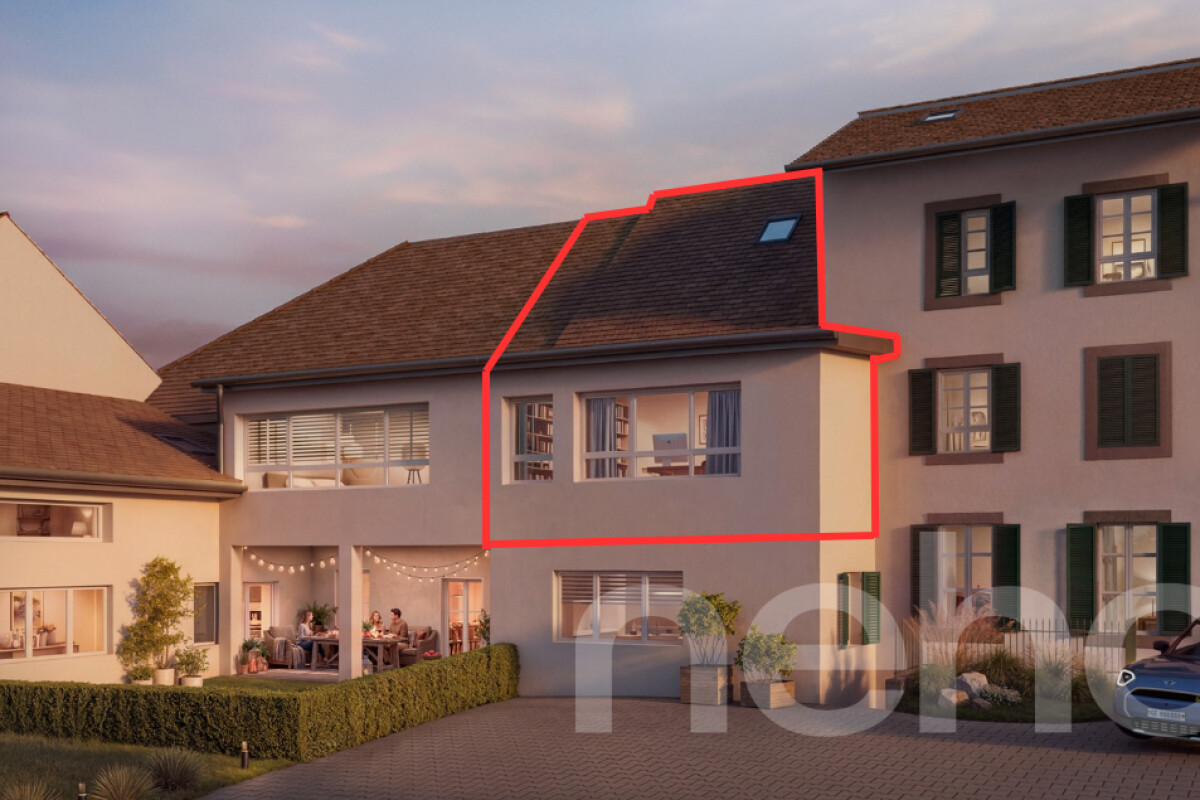
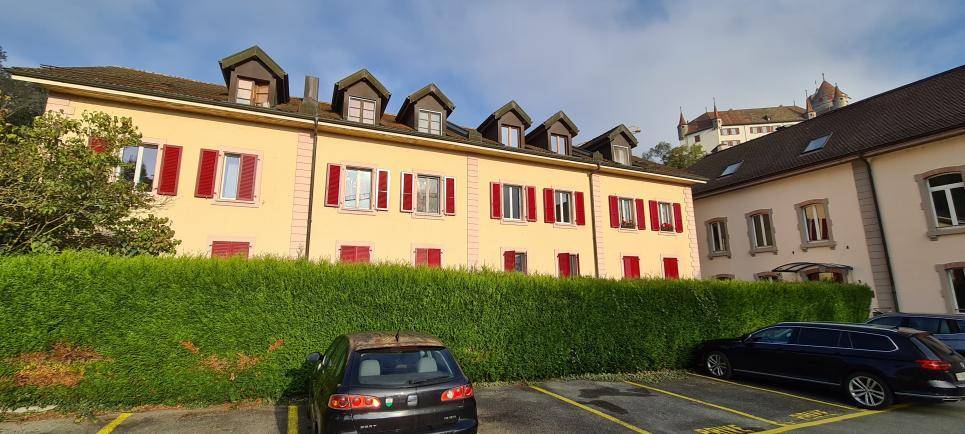
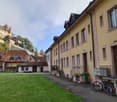
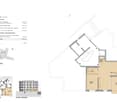
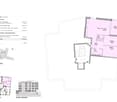
Discover this beautiful 4.5-room duplex apartment with a living area of approximately 102 m², located on the 1st floor and attic. Combining the charm of the old with contemporary comfort, this property will seduce people looking for a peaceful living environment in the village of Chamblon, in the immediate vicinity of Yverdon-les-Bains.The through apartment benefits from beautiful natural light throughout the day. The day area, located on the first level, offers a large living space combining the living room, dining room, and open kitchen. This convivial space, oriented southeast, also benefits from additional light thanks to its opening onto an office of approximately 15 m². Ideal for teleworking or as an additional room, this office completes this level, alongside a WC and a practical storage room.Upstairs, the night area includes two beautiful bedrooms and a shower room, offering comfort and intimacy to the whole family.Outside, you can enjoy a pleasant private garden of approximately 39 m², perfect for moments of relaxation, outdoor meals, or family activities.An outdoor parking space and a spacious cellar complete this property. ADDRESS: Rue du Village 8, 1436 Chamblon FINISHESYou can entirely personalize the finishes: floors, kitchen, walls, bathrooms. • Kitchen budget (supply and installation) CHF 23'000.00 incl. VAT • Sanitary budget (supply) CHF 10'600.00 incl. VAT • Tiling (supply) CHF 55/m² • Parquet (supply and installation) CHF 120/m² Exact location available upon request.DO YOU WANT TO VISIT? PLEASE REGISTER FIRST: https://neho.ch/b/1400-26-11

  • Parking space
  • Pets allowed
Denis Veyrenche

Denis Veyrenche

1 / 13
Denis Veyrenche

Denis Veyrenche

  • Parking space
  • Elevator
3.5 rooms, 165m², CHF 2,590,000.–
Vaud, 1195 Bursinel

SUPERB DUPLEX OF STANDING WITH EXCEPTIONAL PANORAMA ON THE LAKE

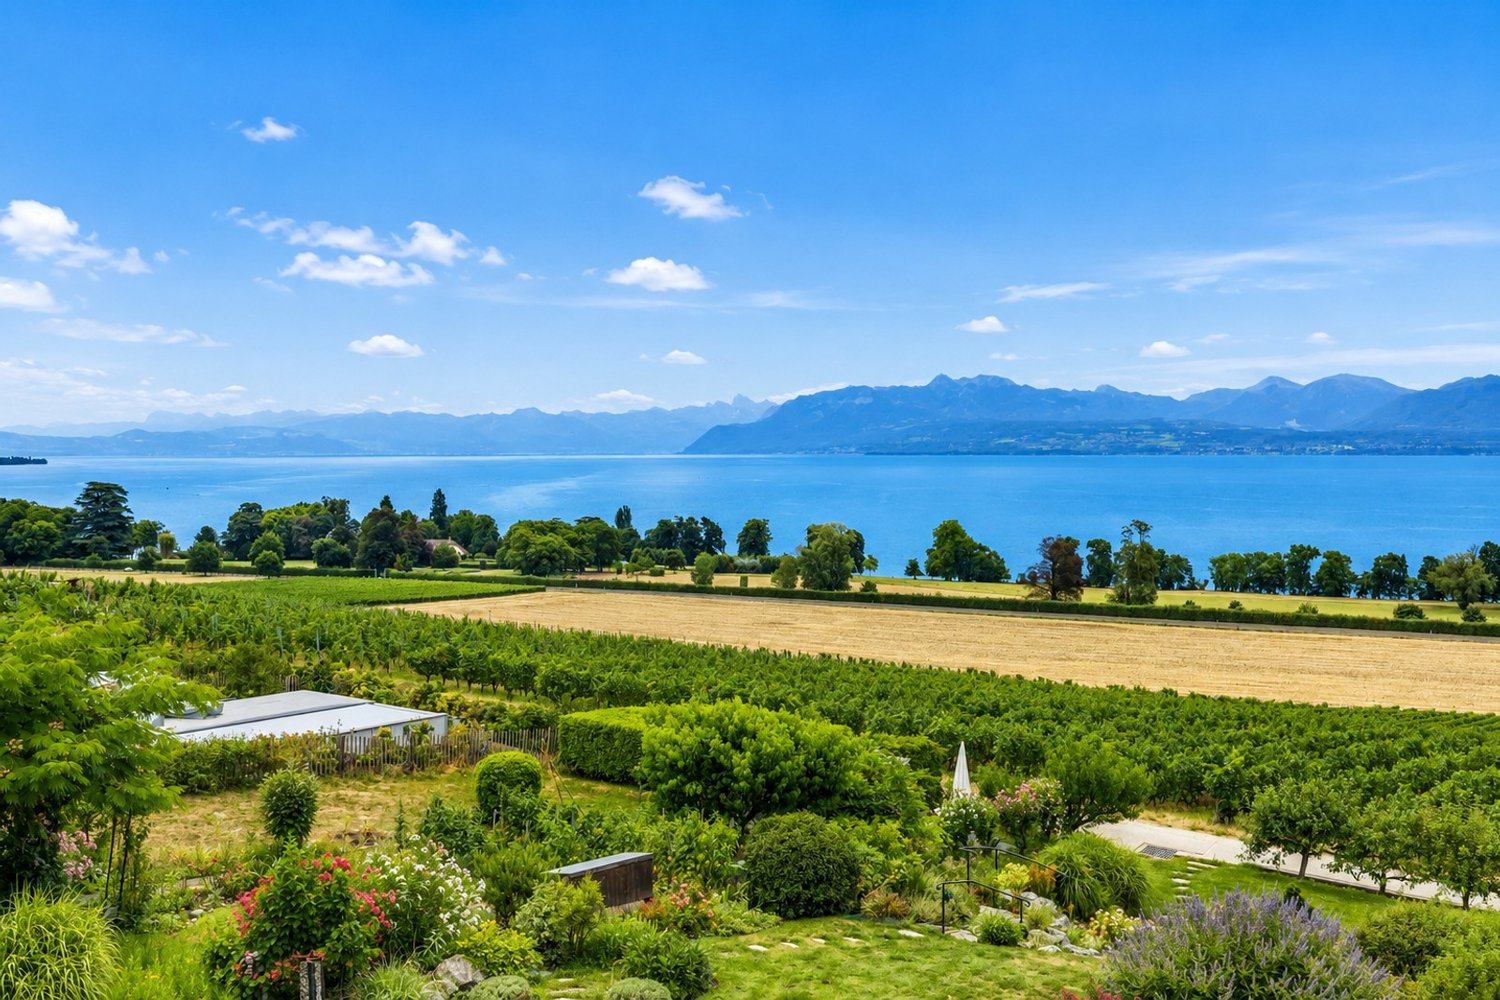
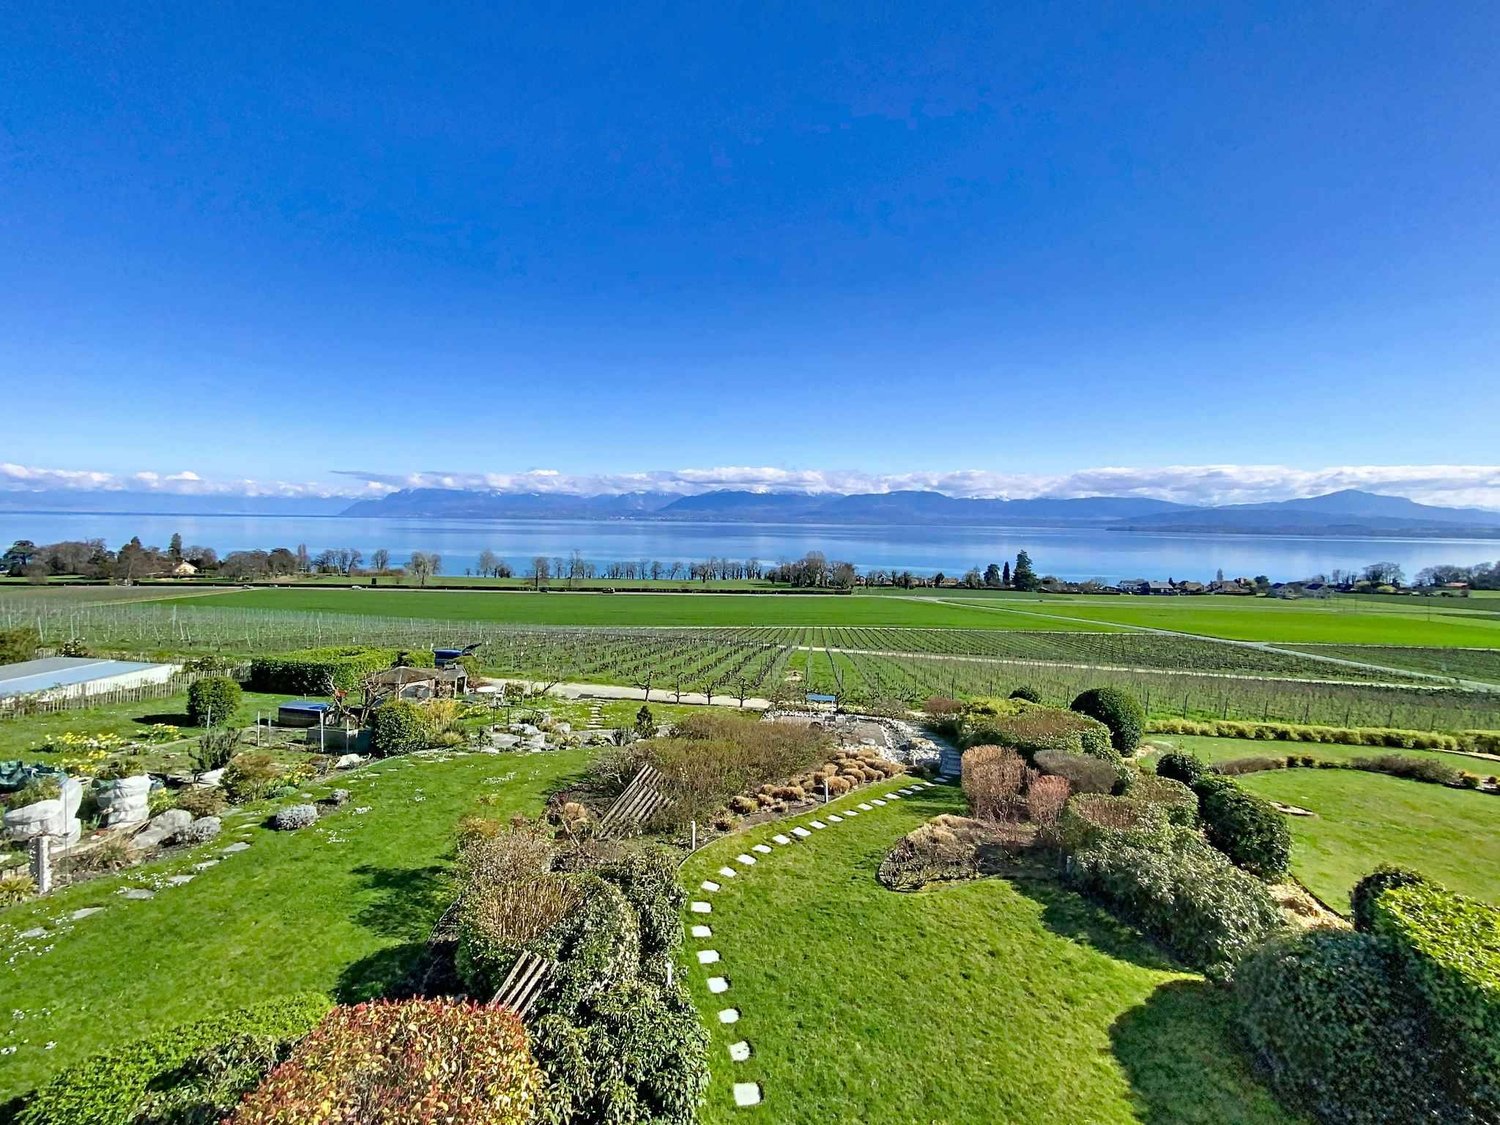
Located in the heart of the charming wine village of Bursinel, between Lausanne and Geneva, this superb duplex of standing benefits from a privileged location offering a spectacular panoramic view of Lake Geneva and the Alps. Occupying a confidential building of only two apartments, it offers an exclusive living environment where intimacy, elegance, and comfort are perfectly combined.Accessible directly by a private elevator, the apartment reveals high-end amenities and generous volumes from the entrance. The main living space is centered around a magnificent contemporary kitchen fully equipped, complemented by a central island, which opens harmoniously onto an elegant dining room.The living room, bathed in light thanks to its large openings, is sublime with a fireplace and offers an exceptional panorama of the lake. In its extension, a vast south-facing terrace invites you to fully enjoy a unique landscape, where Lake Geneva and the Alps compose a decor of rare beauty.The main level accommodates a spacious master bedroom, also benefiting from an impregnable view of the lake. In its extension, there is an independent dressing room and a parental bathroom equipped with a bathtub, shower, and toilet. A guest toilet and an independent shower room complete this level harmoniously.On the upper floor, the converted attic offers particularly warm spaces, a multipurpose room that can accommodate an office or a spare bedroom, as well as another beautiful additional bedroom.Made with noble materials, including an elegant marble floor, this duplex seduces with the quality of its finishes and its level of comfort. Air conditioning ensures optimal well-being in all seasons.A cellar and two indoor parking spaces complete this rare property on the market.A confidential address where refinement, the quality of amenities, and the beauty of the panorama offer an exceptional art of living in the heart of the Vaud coast.

  • Parking space
  • Elevator
Patrik Ostrini

Patrik Ostrini

1 / 13
Patrik Ostrini

Patrik Ostrini

  • Parking space
  • Balcony / Terrace
  • Garage
  • +3
5.5 rooms, 160m², CHF 1,645,000.–
1180 Rolle

Splendide appartement de 5,5 pièces avec vue sur lac et alpes

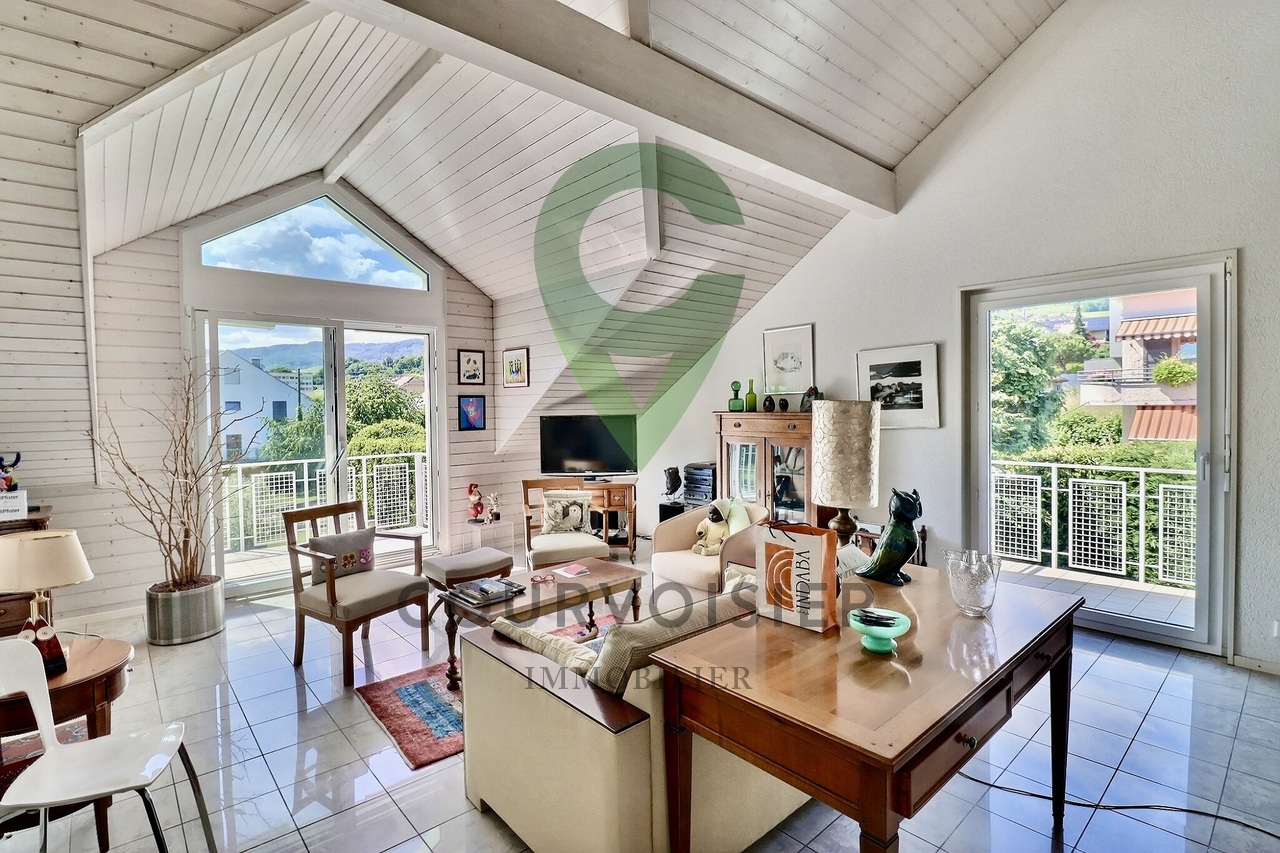
Au coeur de la prestigieuse Côte vaudoise, cet attique d'exception d'environ 160 m² (rénové en 2021) incarne l'équilibre parfait entre élégance moderne et cadre bucolique. Niché en bordure de vignobles dans la commune prisée de Mont-sur-Rolle, ce bien rare offre une immersion totale dans un paysage de carte postale, à seulement 10 minutes à pied de Rolle et de ses écoles internationales renommées. • Panorama unique : Une vue contemplative sur le Bassin Lémanique, les cimes enneigées des Alpes et l'évolution saisonnière des vignes. • Architecture & lumière : Un séjour magistral sous plafond cathédrale, sublimé par une cheminée contemporaine, créant une atmosphère chaleureuse. • Rénovation haute couture : Matériaux nobles, cuisine de chef entièrement équipée et finitions soignées pour un confort sans compromis. • Localisation stratégique : Au sein d'un quartier résidentiel, tout en étant à quelques minutes des axes autoroutiers, des commerces et des centres culturels de Nyon et Aubonne. Distribution IntérieureEspace de Réception (1er Niveau) : • Arrivée directe et privée par ascenseur. • Vaste hall d'entrée avec local de rangement. • Pièce de vie baignée de lumière avec accès balcon et cheminée. • Cuisine dînatoire ouverte, véritable coeur technologique et esthétique du logement. • Deux chambres spacieuses et une salle d'eau, double vasque, douche à l'italienne et espace buanderie discret. Suite Parentale & Bureau (2ème Niveau) : • L'étage supérieur est une ode à la sérénité : une suite parentale majestueuse avec dressing dédié, offrant un réveil face au lac. • Un espace bureau (ou chambre d'appoint) idéal pour le télétravail, alliant calme et inspiration. • Salle de bains moderne avec finitions haut de gamme. Annexes & Confort • Une grande cave (14 m²). • Stationnement : Une place intérieure et une place extérieure CHF 55'000.-- (en sus). • Environnement sécurisé : Idéal pour l'épanouissement d'une famille. Une opportunité rare à Mont-sur-Rolle, à découvrir sans tarder.N'hésitez pas à nous contacter si vous souhaitez de plus amples informations ou organiser une visite.Im Herzen der prestigeträchtigen Waadtländer Côte verkörpert dieses außergewöhnliche Penthouse mit einer Fläche von ca. 160 m² (2021 renoviert) die perfekte Balance zwischen moderner Eleganz und idyllischer Umgebung. Eingebettet am Rande der Weinberge in der begehrten Gemeinde Mont-sur-Rolle bietet diese seltene Immobilie ein umfassendes Eintauchen in eine Postkartenlandschaft, nur 10 Gehminuten von Rolle und seinen renommierten internationalen Schulen entfernt. • Einzigartiges Panorama: Ein bezaubernder Blick auf das Genfer Seebecken, die schneebedeckten Gipfel der Alpen und den jahreszeitlichen Wandel der Weinberge. • Architektur & Licht: Ein beeindruckendes Wohnzimmer mit kathedralenartiger Deckenhöhe, das durch einen modernen Kamin noch aufgewertet wird und eine gemütliche Atmosphäre schafft. • Renovierung der Extraklasse: Edle Materialien, eine voll ausgestattete Profiküche und sorgfältige Verarbeitung für kompromisslosen Komfort. • Strategische Lage: Inmitten eines Wohnviertels und dennoch nur wenige Minuten von den Autobahnanschlüssen, Geschäften und Kulturzentren von Nyon und Aubonne entfernt. RaumaufteilungEmpfangsbereich (1. Etage): • Direkter und privater Zugang per Aufzug. • Großzügige Eingangshalle mit Abstellraum. • Lichtdurchfluteter Wohnbereich mit Zugang zum Balkon und Kamin. • Offene Wohnküche, das technologische und ästhetische Herzstück der Wohnung. • Zwei geräumige Schlafzimmer und ein Badezimmer mit Doppelwaschbecken, ebenerdiger Dusche und diskretem Waschraum. Elternsuite & Arbeitszimmer (2. Etage): • Das Obergeschoss ist eine Ode an die Gelassenheit:...

  • Parking space
  • Balcony / Terrace
  • Garage
  • +3
Graham Alexandre

Graham Alexandre

1 / 13
Graham Alexandre

Graham Alexandre

3.5 rooms, 203m², CHF 2,590,000.–
A Bursinel, 1195 Bursinel

Magnificent apartment with a view

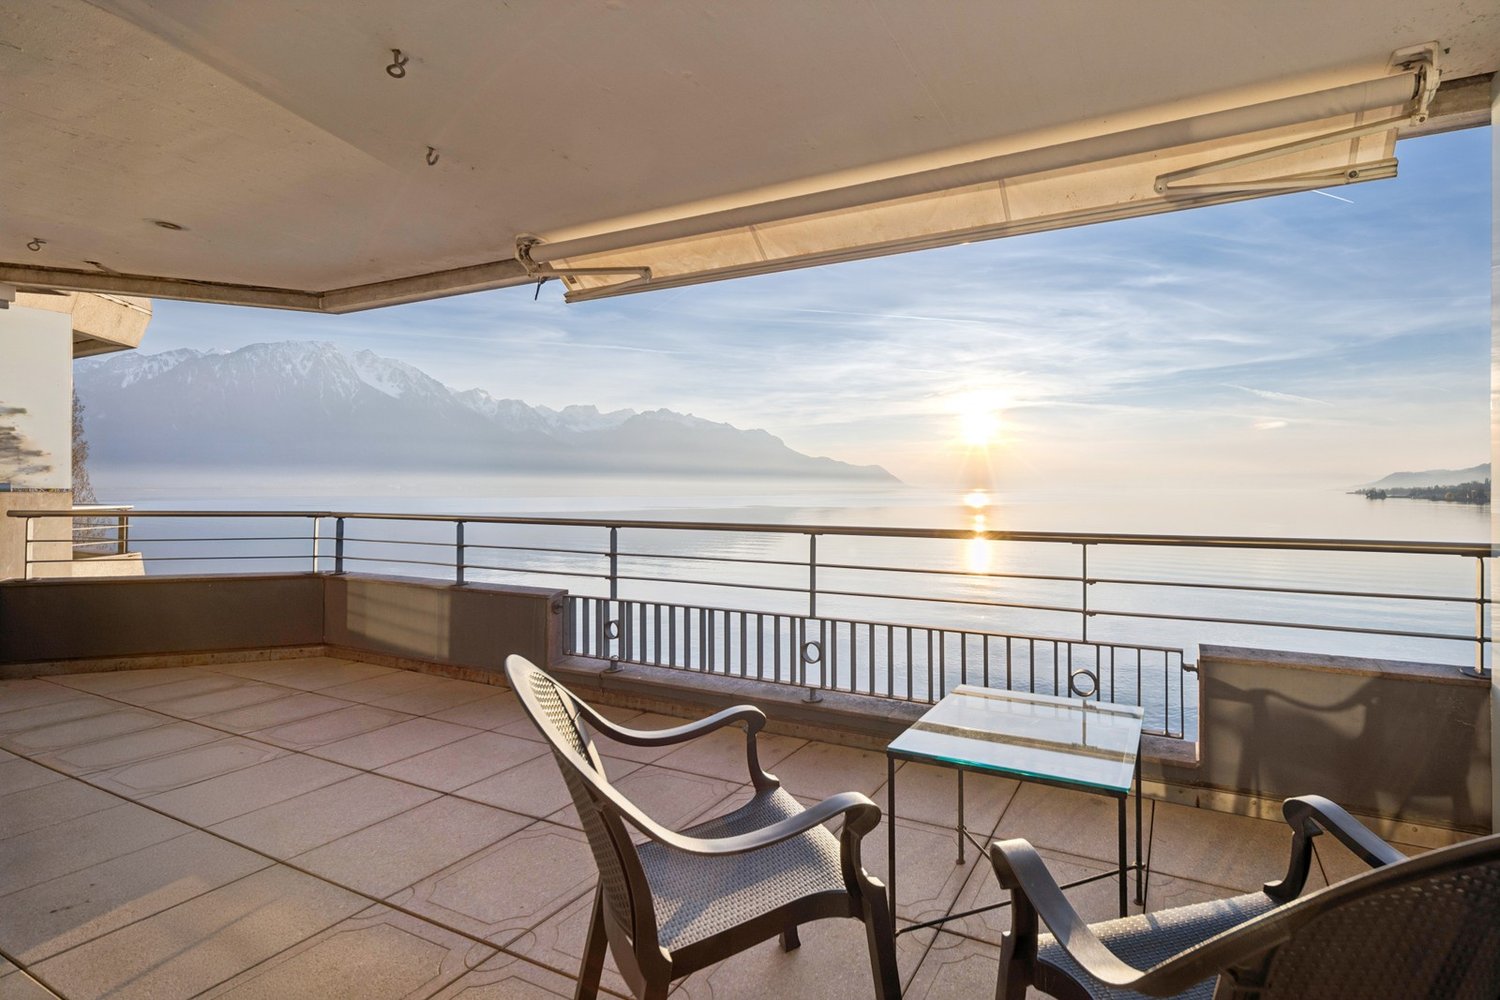
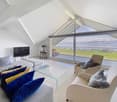
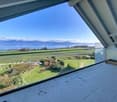
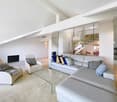
Dominating the upper floors of a high-standard residence, this rare property benefits from a privileged situation in the heart of Bursinel, in a peaceful and preserved environment, just a few steps from Lake Geneva.Designed as a true place of life and relaxation, this apartment seduces with the elegance of its volumes, its beautiful luminosity, and the quality of its services. It offers an exceptional panorama of the vineyards, the lake, and the Alps, in an atmosphere that is both intimate, refined, and resolutely turned towards the outside.Access to the apartment is via the stairs on the first floor, while the main level, located on the second floor, is directly served by the elevator, giving the property comfort and discretion. This level includes a fully equipped contemporary kitchen open to the reception areas, a convivial dining room, and a spacious living room with a fireplace. Extended by a terrace, this beautiful living space enjoys a spectacular view of Lake Geneva and the Alps.The parental suite has been designed as a private space in its own right, with a bedroom, dressing room, and a complete bathroom with a shower. An independent shower room completes this floor.In the attic, an elegant mezzanine overlooks the living room and brings volume and character to the whole. A room arranged as a guest bedroom, equipped with integrated closets, completes this level. The current layout also offers an interesting potential for evolution, with the possibility of creating an additional bedroom according to needs.The annexes include a cellar located in the shelter and two parking spaces in the common underground garage.Between Rolle and Gland, the charming village of Bursinel rightly embodies the sought-after art of living on La Côte. Nestled in the heart of the vineyards, it offers a rare living environment, combining serenity, discretion, and immediate proximity to amenities, communication axes, and the shores of the lake.

Martine Fonteix

Martine Fonteix

1 / 13
Martine Fonteix

Martine Fonteix

  • Parking space
  • View
  • Swimming pool
4.5 rooms, 111m², CHF 1,090,000.–
Colleu hameau Chesières, 1884 Villars-sur-Ollon

Beautiful 4.5-room apartment with fireplace, private garden, view, and 2 parking spaces

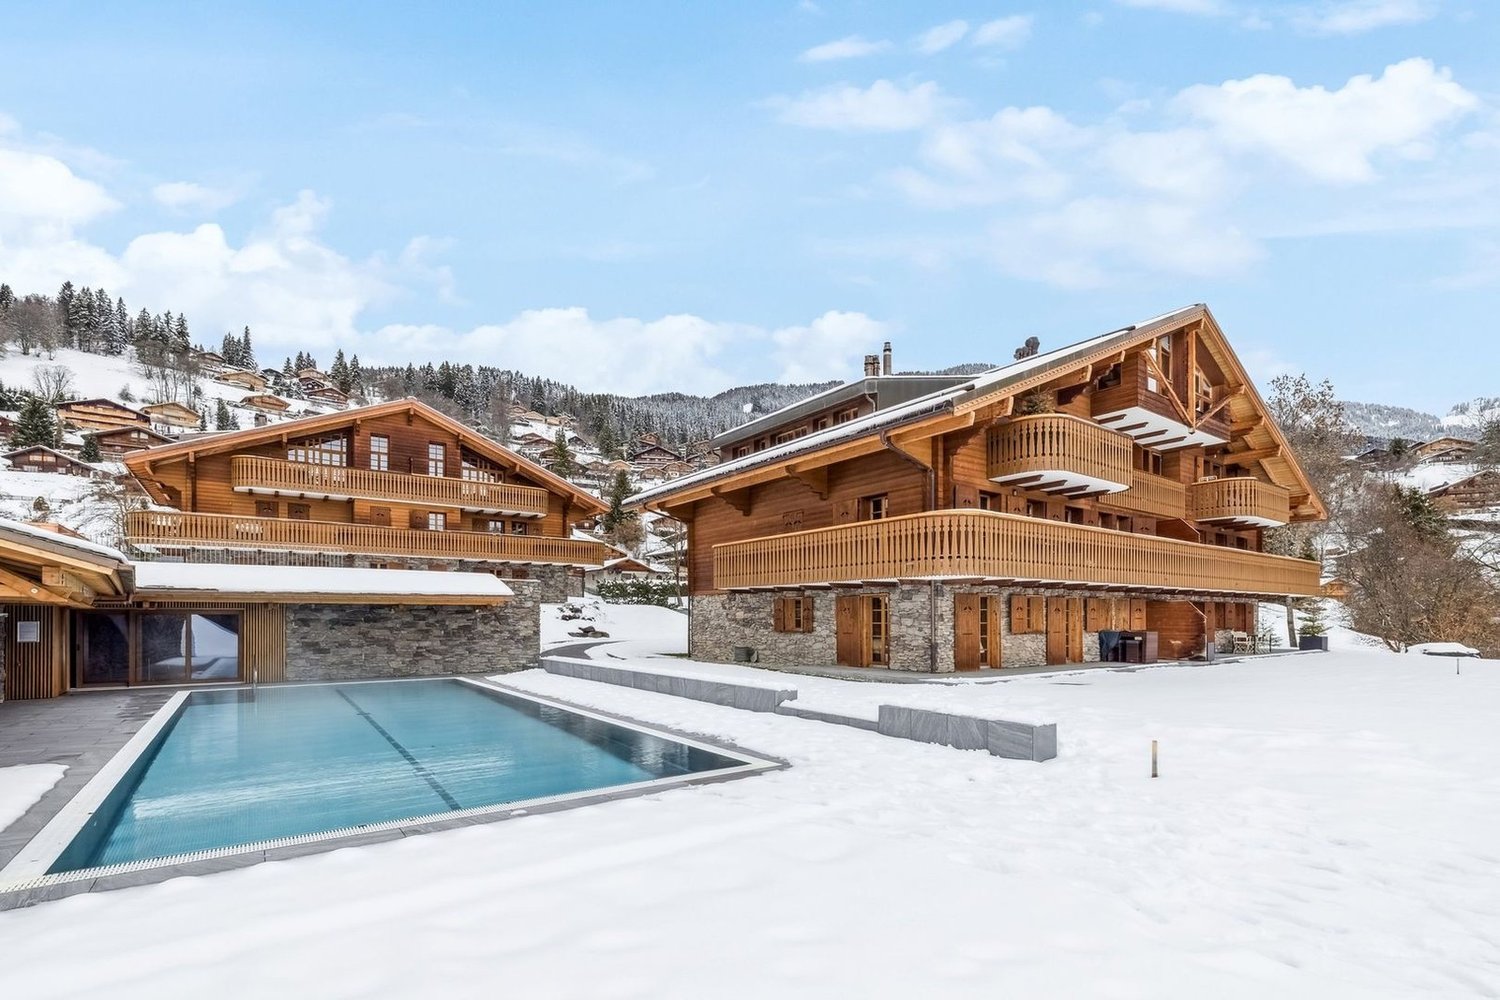
A CARDIS SOTHEBY'S INTERNATIONAL REALTY EXCLUSIVENestled on the Villars-sur-Ollon plateau, a popular resort in the Vaudois Alps on a beautiful south-facing slope, the "Le Cantarella" residence is a complex of 3 buildings with 6 high-end apartments each, built in 2008 on a beautiful private plot of 6000m2, featuring a spa with outdoor pool, jacuzzi, sauna and showers, all renovated in 2025.Located on the most private plot of this complex, the chalet residence building "A" with south orientation benefits from a beautiful unobstructed view of the Alpine masses.Recently renovated with high-end, custom-made materials, this apartment has a chic and cozy mountain atmosphere and is a high-end turnkey property.All the amenities of the village, such as numerous sports centers, ski lifts, and internationally renowned schools, are within a few minutes' reach. If you wish to leave your vehicle in the residence's garage, a 7/7 valet service is available (included in PPE charges)This property is easily accessible in all seasons, just 15 minutes from Aigle station, 50 minutes from Lausanne, and 1 hour 30 minutes from Geneva. • 3 double bedrooms and bathrooms that can accommodate more than 6 people • Double living room with fireplace, open kitchen/bar with dining area • Terrace and use of a private garden • 2 parking spaces in the basement, large cellar (17m2) • Sale as a secondary or primary residence, available for sale to non-residents

  • Parking space
  • View
  • Swimming pool
Patrik Ostrini

Patrik Ostrini

1 / 8
Patrik Ostrini

Patrik Ostrini

  • Balcony / Terrace
  • View
  • Elevator
  • +1
3.5 rooms, 84m², CHF 990,000.–
1071 Chexbres

VUE IMPRENABLE SUR LE LAC ET LES ALPES A CHEXBRES

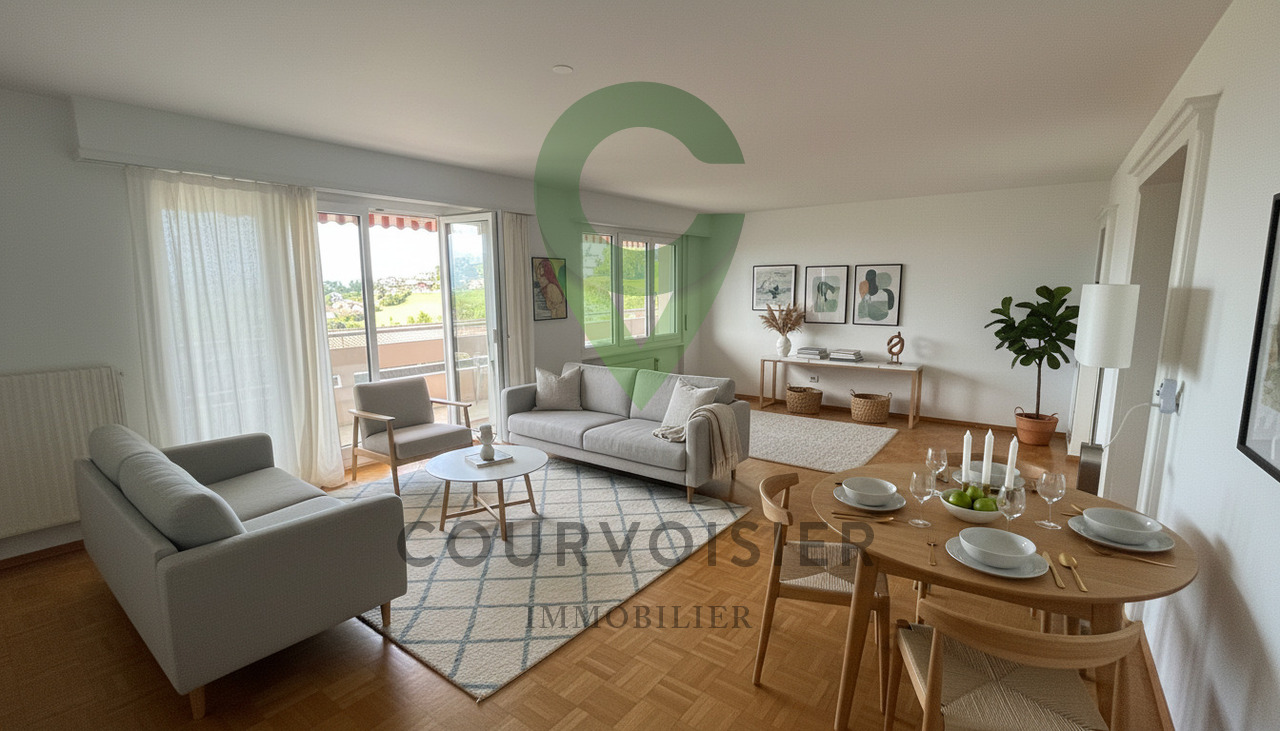
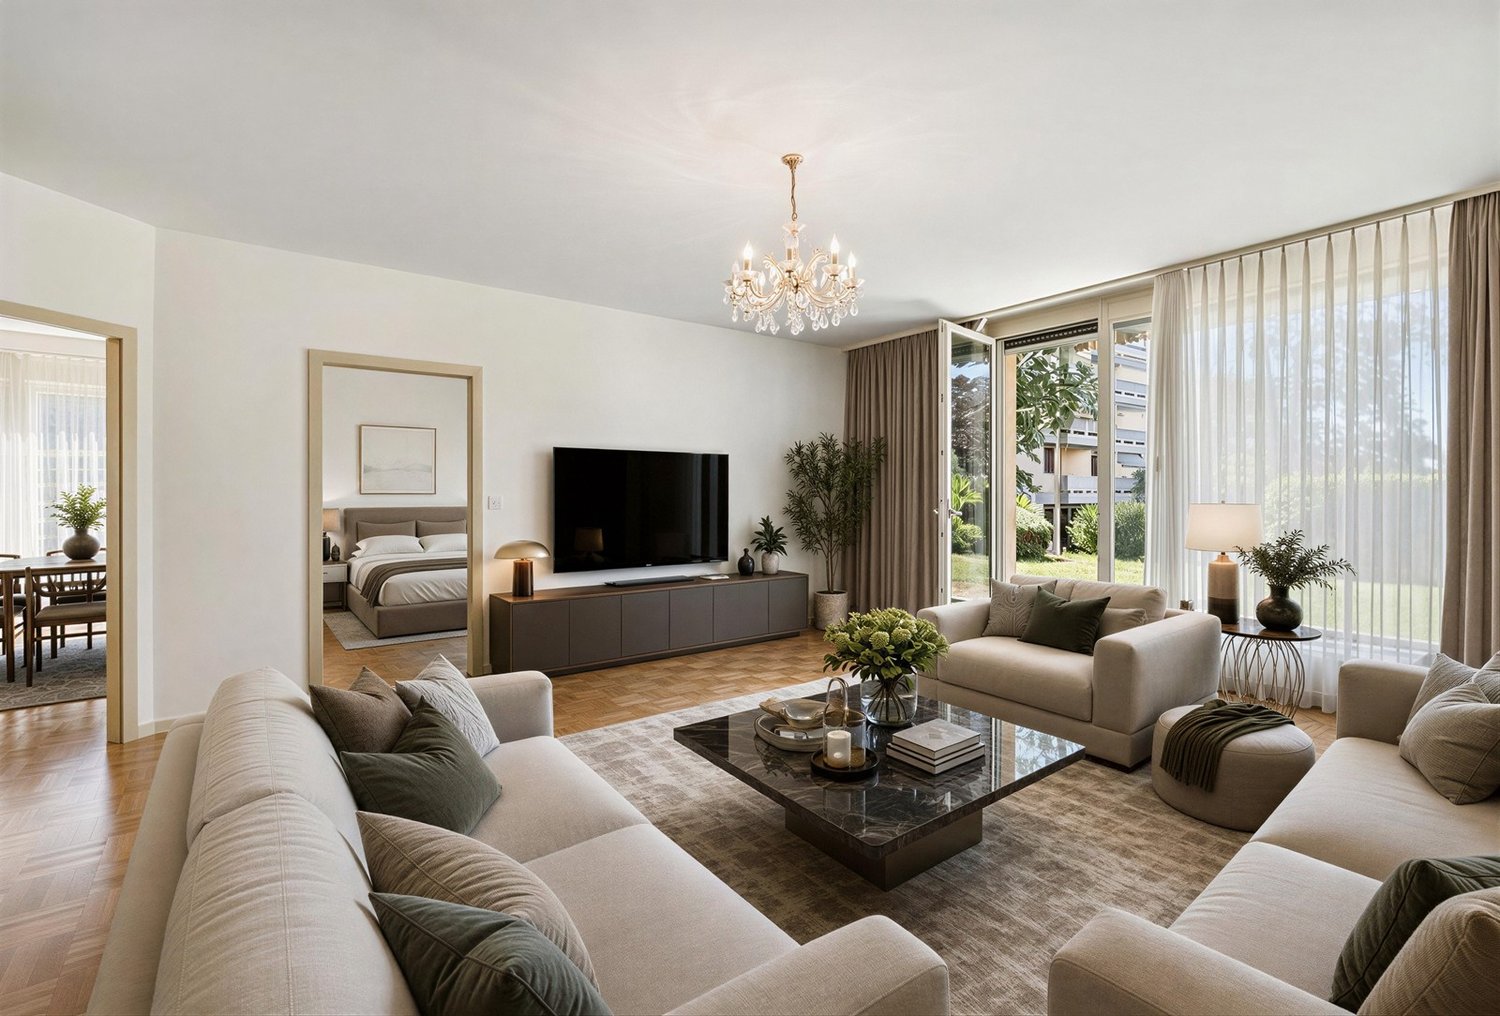
Dans l'un des villages les plus prisés de la Riviera vaudoise, au coeur des vignobles en terrasses classés à l'UNESCO, cet appartement traversant de 3.5 pièces offre une expérience de vie où la lumière, le calme et le panorama se conjuguent avec une harmonie rare. Situé au 4e étage d'une résidence parfaitement tenue, il embrasse le vieux bourg de Chexbres, le lac et les Alpes dans une composition d'une douceur saisissante.Une adresse confidentielle, un cadre d'exceptionLe chemin de Fleur-de-Lys porte bien son nom : une atmosphère élégante, résidentielle, à quelques pas seulement du centre du village. Ici, tout se fait à pied, commerces, écoles, piscine, transports tout en préservant une intimité précieuse.L'orientation sud-ouest offre un ensoleillement continu, du lever doré sur les Alpes au crépuscule qui embrase le Léman.Des volumes baignés de lumière.La surface habitable d'environ 84 m2 se déploie avec une fluidité naturelle : • un séjour-salle à manger généreux de 30 m2 ouvert sur la vue, • deux chambres confortables, • une cuisine avec table, lave-linge et sèche-linge, entièrement rénovée en 2025, • une salle de bain, • un WC visiteurs, • un hall d'entrée structurant l'espace, • et surtout une balcon loggia de 15 m2, véritable pièce extérieure suspendue au-dessus du paysage. Chaque espace bénéficie d'une luminosité douce et constante, renforçant la sensation de sérénité.Un bien complet, pensé pour durer.L'appartement est accompagné de prestations recherchées : • une cave privée, • un galetas, (en sus CHF 20'000.--) • un garage box (en sus à CHF 40'000.--). En ce qui concerne le garage, il est important de mentionner que celui-ci se trouve en contre-bas de l'immeuble sur une autre parcelle. On y accède en empruntant des escaliers.La PPE, composée de 22 logements, est reconnue pour son entretien rigoureux et son environnement paisible.L'ascenceur a été remplacé en 2017 et le chauffage est en cours de remplacement actuellement.Vous pourrez aisément accéder à la piscine municipale à 2 pas de votre nouvelle résidence.Un bien rare dans un panorama iconiqueIdéal pour un premier achat de standing, un investissement patrimonial ou une résidence secondaire raffinée, cet appartement offre une opportunité unique d'accéder à l'un des paysages les plus emblématiques de Suisse.Si vous souhaitez de plus amples informations ou organiser une visite, n'hésitez pas à nous contacter.Veuillez noter que les photos des chambres et du salon ont été modifiées avec l'IA afin de démontrer le potentiel.Lien vidéo de présentation : InstagramIn einem der beliebtesten Dörfer der Waadtländer Riviera, inmitten der von der UNESCO geschützten Weinbergterrassen, bietet diese 3,5-Zimmer-Durchgangswohnung ein Wohnerlebnis, bei dem Licht, Ruhe und Panorama in seltener Harmonie miteinander verschmelzen. Sie befindet sich im 4. Stockwerk einer perfekt gepflegten Wohnanlage und bietet einen atemberaubend sanften Ausblick auf den alten Ortskern von Chexbres, den See und die Alpen.Eine exklusive Adresse, ein außergewöhnliches AmbienteDer Chemin de Fleur-de-Lys macht seinem Namen alle Ehre: eine elegante Wohnatmosphäre, nur wenige Schritte vom Dorfzentrum entfernt. Hier lässt sich alles zu Fuß erledigen - Geschäfte, Schulen, Schwimmbad, öffentliche Verkehrsmittel -, ohne dabei auf wertvolle Privatsphäre verzichten zu müssen.Die Südwestausrichtung sorgt für durchgehende Sonneneinstrahlung, vom goldenen Sonnenaufgang über den Alpen bis zur Abenddämmerung, die den Genfer See in ein feuriges Licht taucht.Lichtdurchflutete Räume.Die Wohnfläche von ca. 84 m² entfaltet sich mit natürlicher Leichtigkeit: • ein großzügiges Wohn- und Esszimmer von 30 m² mit freiem Blick, • zwei komfortable Schlafzimmer, • eine Küche mit Esstisch, Waschmaschine und Wäschetrockner, die 2025 komplett...

  • Balcony / Terrace
  • View
  • Elevator
  • +1
Justin Favrod

Justin Favrod

1 / 13
Justin Favrod

Justin Favrod

  • Parking space
  • Balcony / Terrace
  • View
  • +1
4.5 rooms, 113m², CHF 1,280,000.–
., 1110 Morges

TWO STEPS FROM THE SHORE - SPACIOUS ATTIC APARTMENT WITH BALCONY AND LAKE VIEW

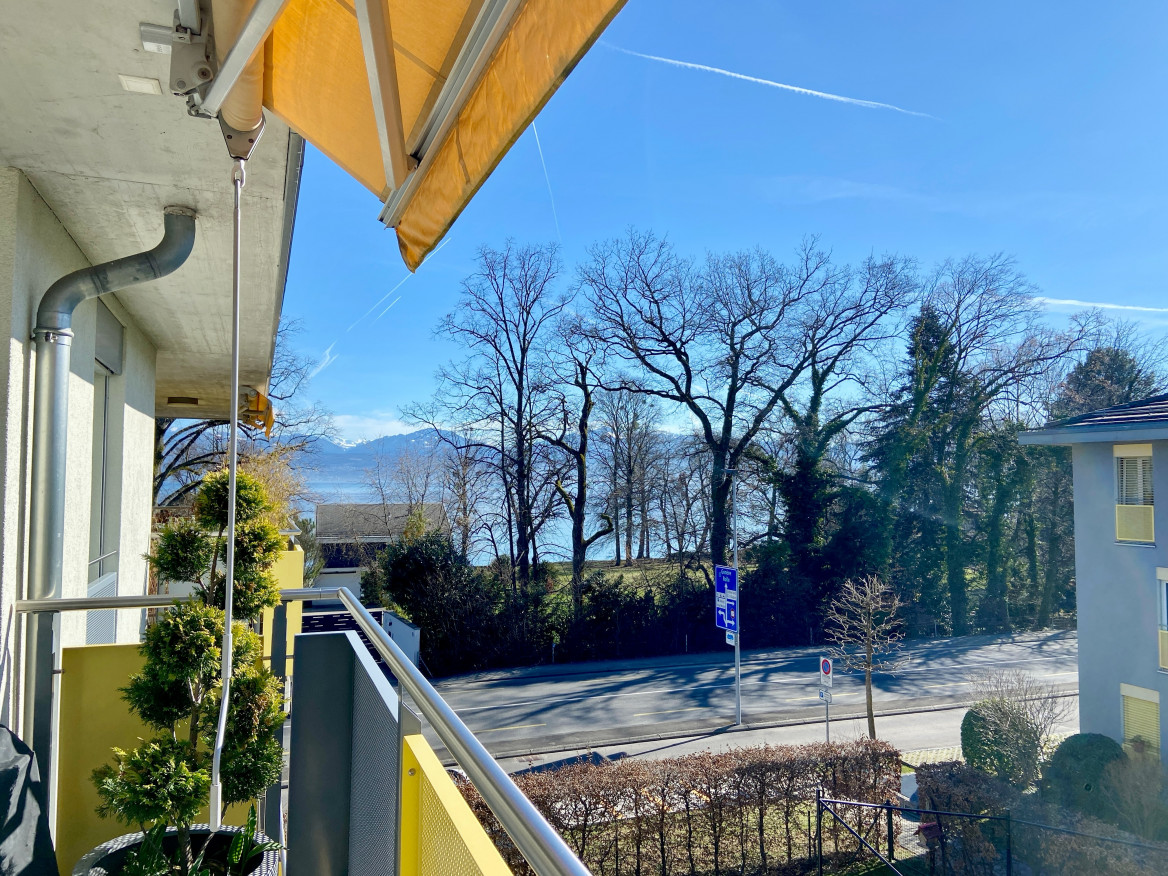
SAINT-PREX, MAGNIFICENT APARTMENT WITH LAKE VIEW Ideally located in the heart of the charming commune of Saint-Prex, this superb attic apartment of 4.5 rooms and approximately 113 m² of living space benefits from a superb view of the lake and immediate access to the shores and the port - a rare and privileged living environment.This contemporary apartment seduces with its generous volumes, natural light, and the quality of its finishes. The spaces have been carefully designed to offer a living space that is both elegant, comfortable, and rejuvenating, perfectly adapted to everyday life.The large balcony with a lake view and the Alps, ideally oriented, constitutes a real extension of the living spaces and invites you to enjoy beautiful summer evenings in a peaceful atmosphere.The situation allows you to quickly reach the train station, shops, schools, and the lake shore. Morges and its surroundings are located in direct proximity, while benefiting from a calm and green environment.Whether it's for a main residence, a couple, a family, or a demanding investor, this property combines strategic location, modern comfort, and exceptional quality of life.DISTRIBUTION • Entrance hall with wall cabinets • Guest toilet • 3 bedrooms • Shower room • Bathroom with toilet, bathtub, and washing column • Spacious and modern kitchen • Dining room open to the living room • Large living room with possibility of creating an additional bedroom • Generous balcony with lake view and Alps view Additional advantages: Possibility of taking over a very favorable mortgage (1.09% until 2032), potential to make it a 5.5-room apartment, elevator, underfloor heating, solar panels, two indoor parking spaces (CHF 35,000.-/unit in addition to the price) as well as a cellar.Total price: CHF 1,350,000.-For more information or to organize a visit, contact us today.Justin Favrodjustin@proximmo.ch079 525 17 47PROXIMMOReal Estate Agency SàrlRue de la Morâche 71260 NyonAll our offers and promotions are visible here:https://www.proximmo.ch/buy/Are you considering selling your property?Contact us without obligation for a free assessment of your property.www.proximmo.ch

  • Parking space
  • Balcony / Terrace
  • View
  • +1
Dos Santos Hugo

Dos Santos Hugo

1 / 13
Dos Santos Hugo

Dos Santos Hugo

  • Parking space
  • Balcony / Terrace
  • Garage
  • +2
5.5 rooms, 183m², CHF 2,280,000.–
A Arzier-Le Muids, 1273 Arzier-Le Muids

Exceptional apartment with panoramic view

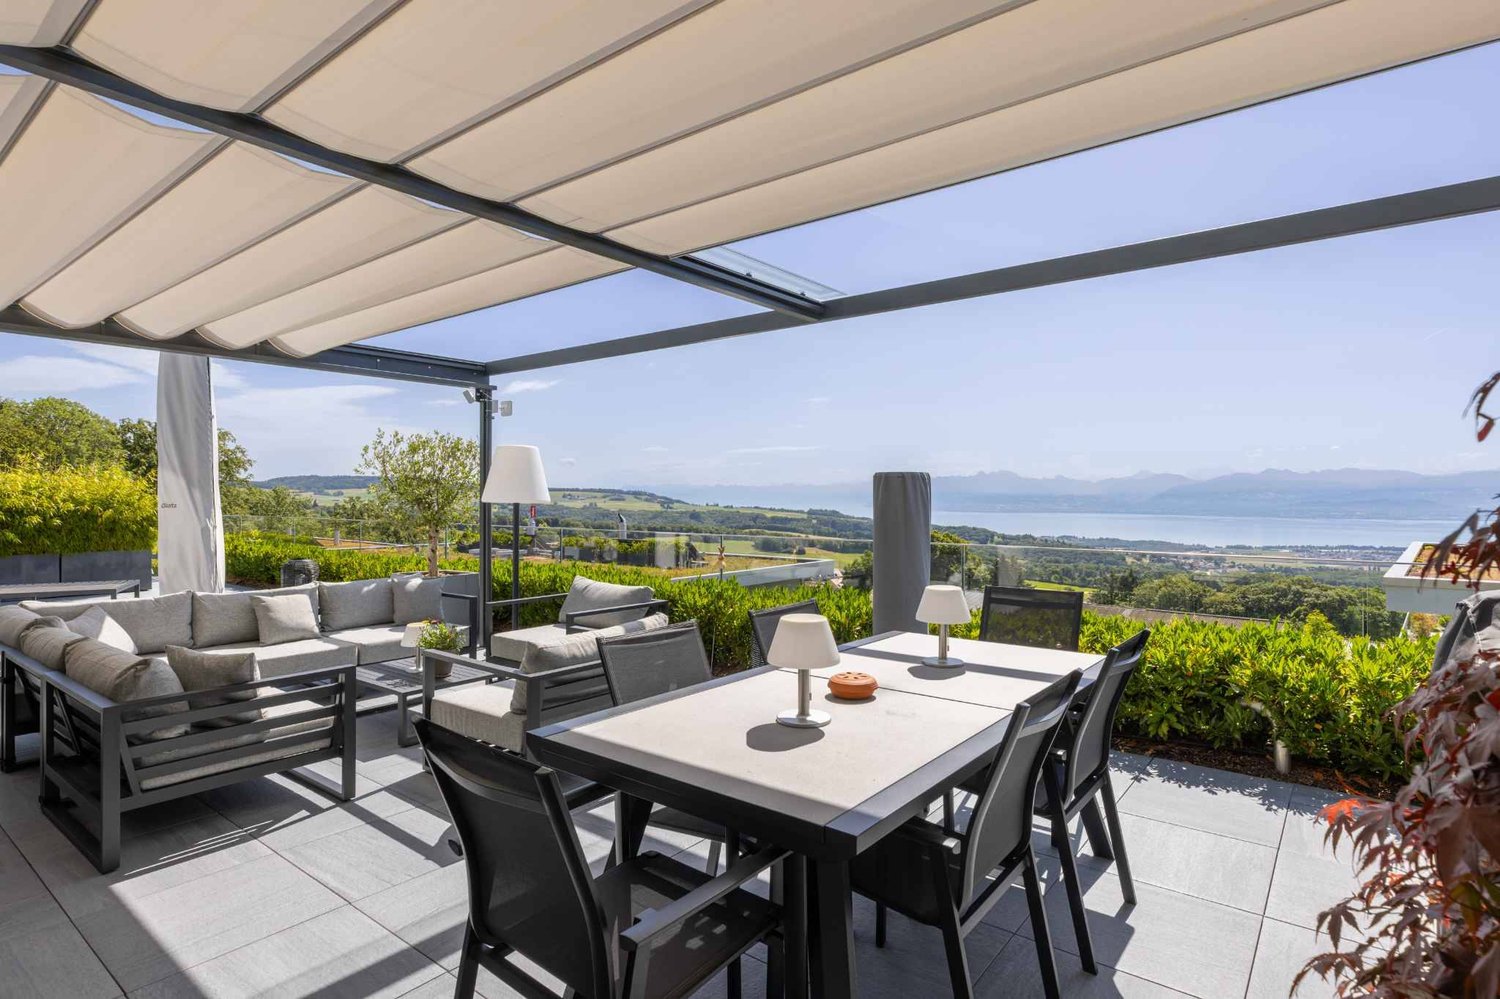
The comfort of a single-story villa, the simplicity of a high-standard apartment: a rare property where elegance, light, and serenity come together in everyday life.Located in a quiet and green residential area, this exceptional apartment offers a remarkable quality of life. Perfectly maintained and realized with noble, timeless materials, it will attract buyers looking for a turnkey property without renovation work, combining comfort, space, and ease of maintenance.From the entrance, a spacious hall equipped with wall-mounted cabinets throughout its height reveals the care taken in the layout and offers significant storage capacity.The heart of the apartment is a magnificent living area of approximately 50 m², bathed in light thanks to its large openings. This space opens onto a superb terrace of large dimensions, a true outdoor living space. Equipped with an elegant pergola, it allows you to fully enjoy the beautiful days while benefiting from a panoramic view of Lake Geneva and the surrounding landscape.A rare space, ideal for receiving, sharing outdoor meals, or simply savoring the surrounding calm.The contemporary kitchen, equipped with high-quality Miele appliances, combines refinement and functionality. Its black granite countertop and numerous storage spaces will seduce lovers of high-end performance.The sleeping area includes three bedrooms, including a beautiful parental suite with dressing room and private shower room. A second bathroom completes this space designed for the comfort of the whole family.For absolute well-being, the apartment also has a private area including a fitness room, sauna, and hammam with shower.The technical features are up to the standard of the property: motorized and remote-controlled blinds, hot water production by solar panels, and water softener.A large garage-box of 36 m² allows you to comfortably park two vehicles and has an electric charging station.Finally, the outdoor areas are maintained by a concierge and a landscaper, whose services are included in the PPE charges. You thus benefit from all the advantages of a single-story villa, without the constraints related to its maintenance.A bright, spacious, and perfectly maintained property, offering a privileged living environment where every detail has been thought out for comfort and tranquility.

  • Parking space
  • Balcony / Terrace
  • Garage
  • +2

Suggested properties for you based on search results

Other interesting objects