





























Quick Filters for your search

Quick-filters

We show you quick-filters based on the most used filters by location.

By using these, you can enhance your search experience by finding new and interesting properties to your likings.

2349 results - Flats for sale: Canton Vaud

1 / 13
  • Parking space
5.5 rooms141m²CHF 2,020,000.–
Vaud, 1297 Founex

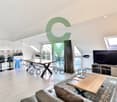
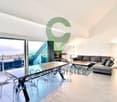
High-end attic in Founex

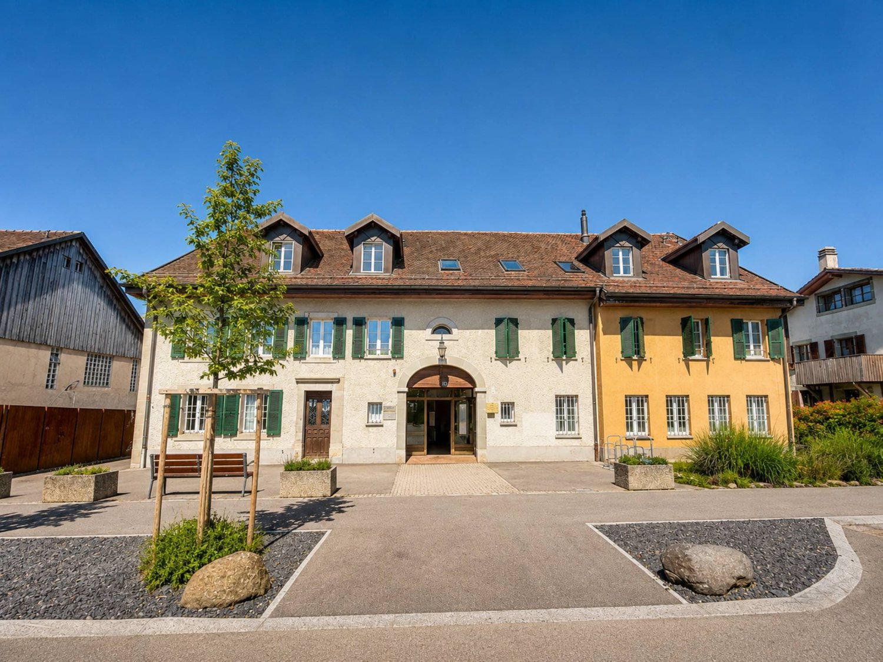
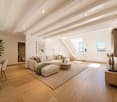
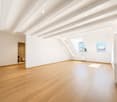
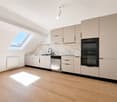
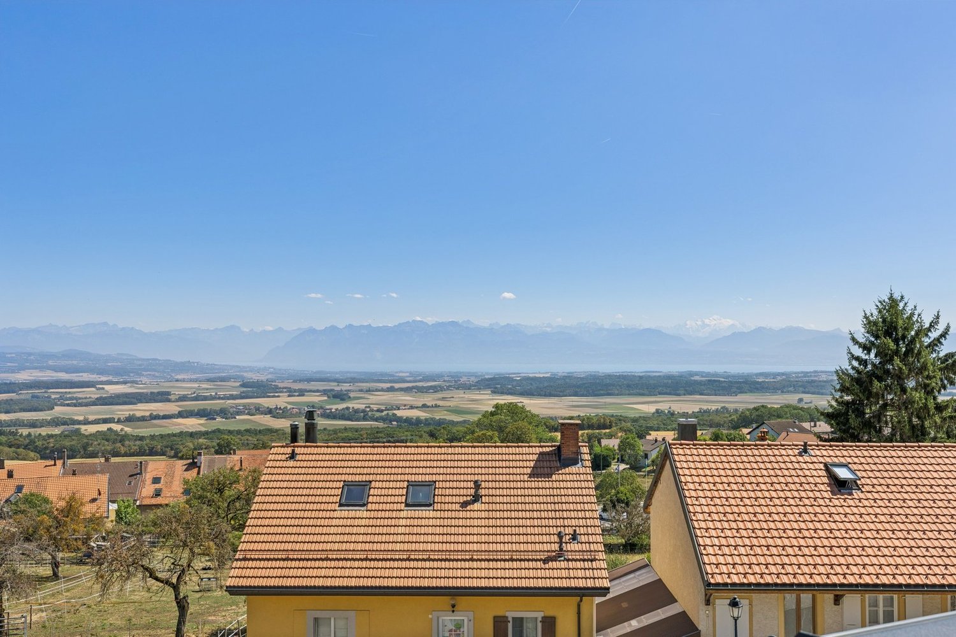
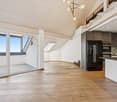
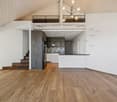
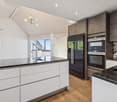
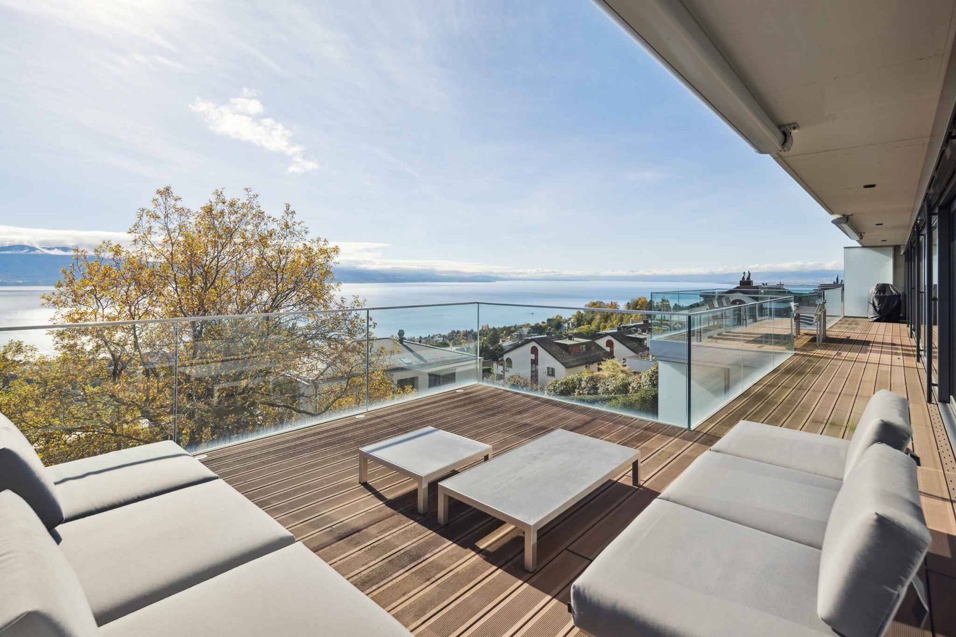
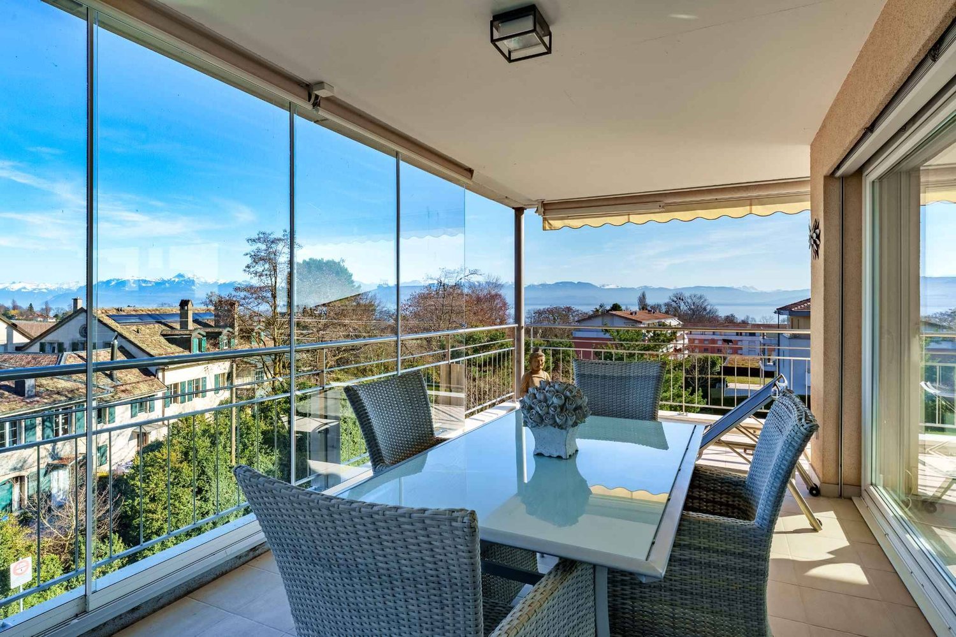
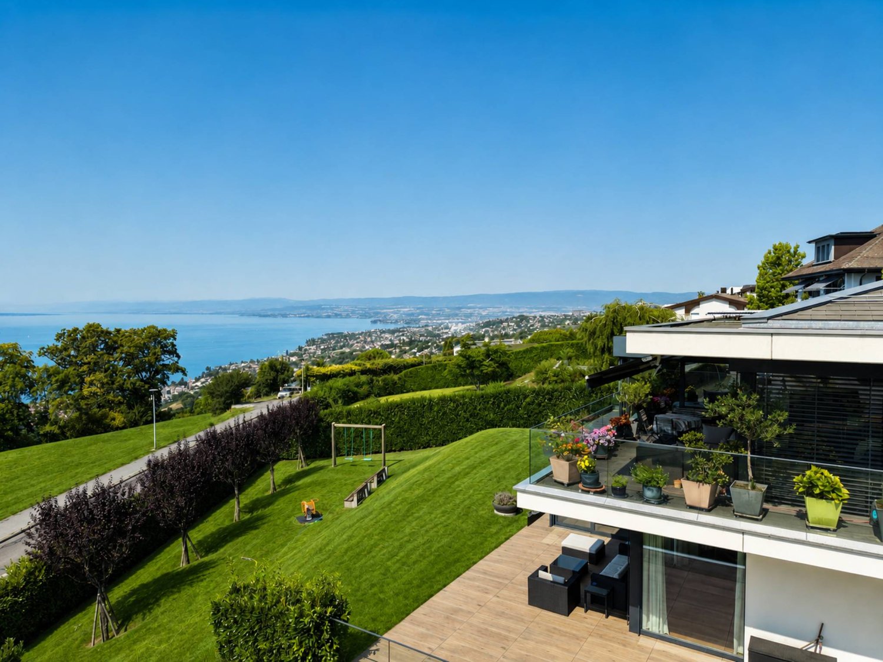
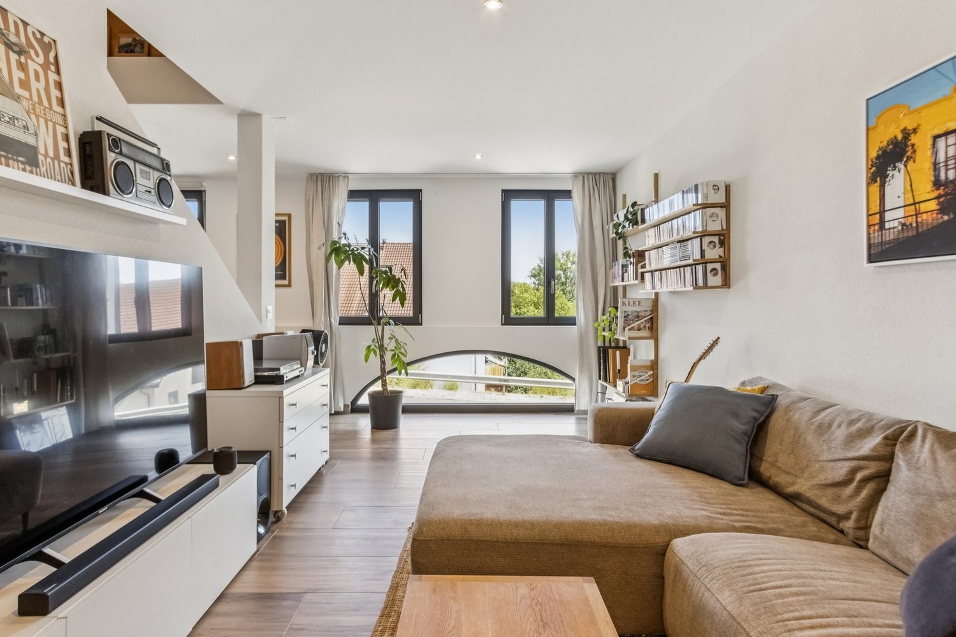
Founex occupies a privileged position on the Vaud Riviera, between Nyon and Coppet, in an environment where the Swiss countryside and the proximity of Lake Geneva form a rare living environment. The village benefits from direct road access between the Swiss road and the motorway, and an excellent educational offer -- the International School of La Châtaigneraie is just a few minutes away, while preserving an authentic village atmosphere. Geneva is accessible in less than 25 minutes, Nyon in about ten minutes. It is in this context that this 5.5-room duplex attic is located, on the second floor of a residence built in 2019, accessible by elevator. The property develops 141.7 m² of living space, to which 30 m² of converted attic space are added, forming a total useful area of 171 m² of remarkable coherence and quality. The main level is articulated around a large, through living space, where living room, dining room, and open kitchen blend into a single, bright volume. The kitchen, equipped with a Dekton countertop, a marble floor, and a Quooker faucet, reaches a level of finish usually reserved for high-end individual housing. The southwest bay windows command a 17 m² balcony accessible also from the parental bedroom, offering an unobstructed and permanent view of the surrounding fields, the Jura, and the sunsets. Three bedrooms, all en suite, including the parental suite with bathtub, as well as a guest toilet, complete this level. The interior staircase leads to the attic: 30 m² bathed in light, adaptable into an office or leisure space. Solid parquet floors, underfloor heating, air/water heat pump, and photovoltaic panels testify to a building designed for both sustainability and comfort. Two indoor parking spaces and a cellar complete this exceptional property.Selling price: CHF 2'020'000 Indoor parking spaces in addition: CHF 40'000 per unit (2, mandatory) Monthly charges: CHF 550 -- Currently rented, and available on October 31, 2026

  • Parking space
1 / 4
  • Parking space
  • Balcony / Terrace
  • View
  • +2
4.5 rooms103m²CHF 1,090,000.–
Chemin des Sources 4, 1400 Yverdon-les-Bains

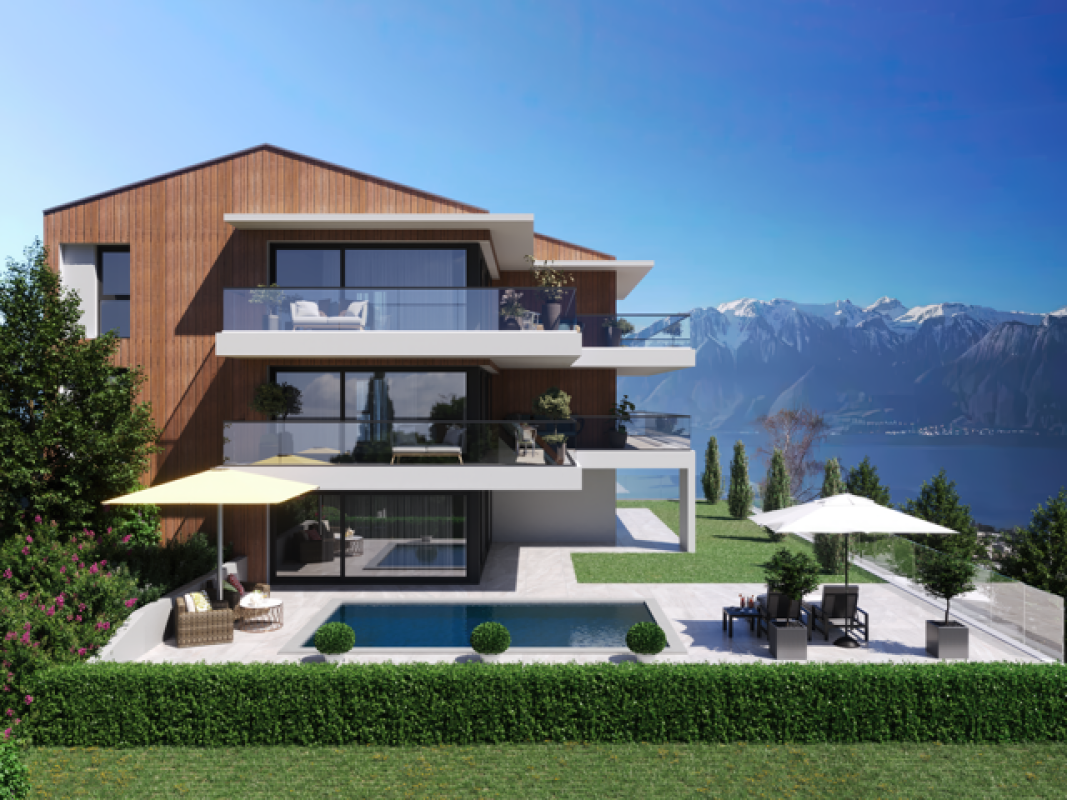
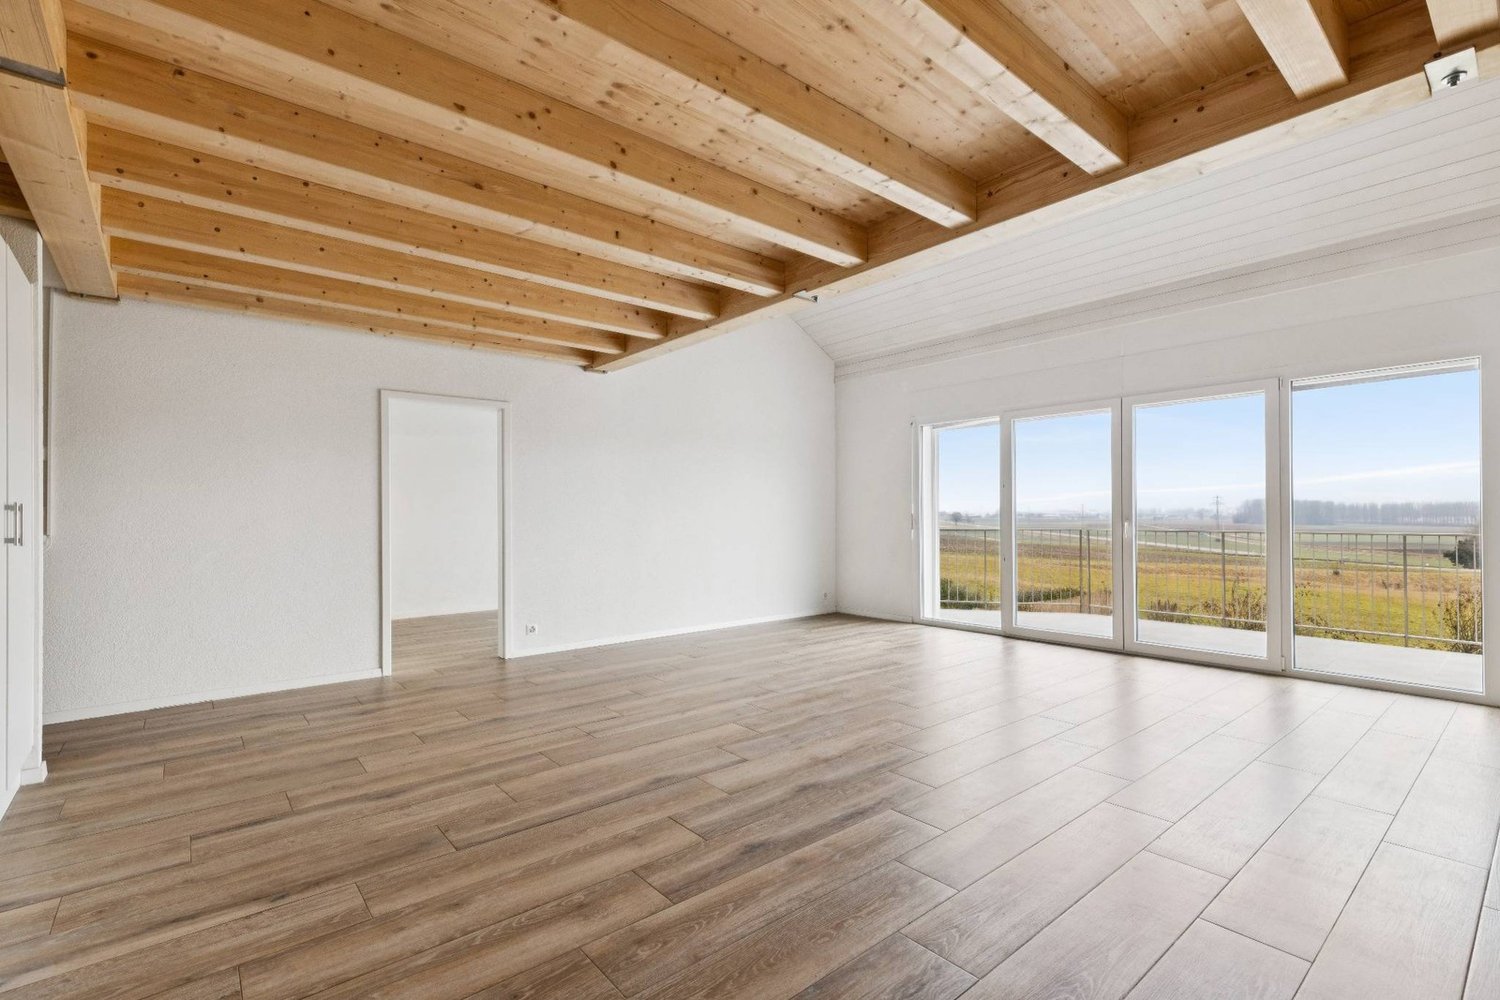
4.5 rooms with large private garden in Yverdon-les-Bains

Construction start is imminentLocated in a quiet and sought-after residential area of Yverdon-les-Bains, this apartment is part of the "Jardin des Sources" residence, a small, human-scale development consisting of only four apartments with independent entrances.This spacious 4.5-room apartment benefits from a functional layout and a pleasant open living space including a living room, dining room, and kitchen. The sleeping area consists of three bedrooms and two bathrooms.Outside, a large corner terrace of 21 m² extends the living spaces and opens onto a generous private garden of 130 m², offering an ideal setting to enjoy a green and peaceful environment.Buyers will also have the opportunity to personalize certain finishes according to their wishes.The project benefits from a privileged location, close to schools, public transportation (bus stop at 100 m), Y-Parc, and the main highway axes.The construction start is planned before the summer, with delivery of the apartments at the beginning of autumn 2027.Highlights • Small PPE with only 4 apartments • Independent entrance for each apartment • Weighted area of 113.6 m² • Large private garden of 130 m² • Corner terrace of 21 m² • 3 bedrooms, 2 bathrooms • Quiet and residential environment • Heating by air/water heat pump and photovoltaic panels installed on the roof • Immediate proximity to amenities, bus stop at 100 m • High-quality finishes at the buyer's discretion • Outdoor parking space, price extra CHF 25,000.- Complete documentation and further information available upon request

  • Parking space
  • Balcony / Terrace
  • View
  • +2
Travel time
-
1 / 4
  • Parking space
  • Balcony / Terrace
  • View
  • +2
4.5 rooms100m²CHF 1,090,000.–
Chemin des Sources 4, 1400 Yverdon-les-Bains

Lake View - Yverdon-les-Bains - 4.5 Room Apartment

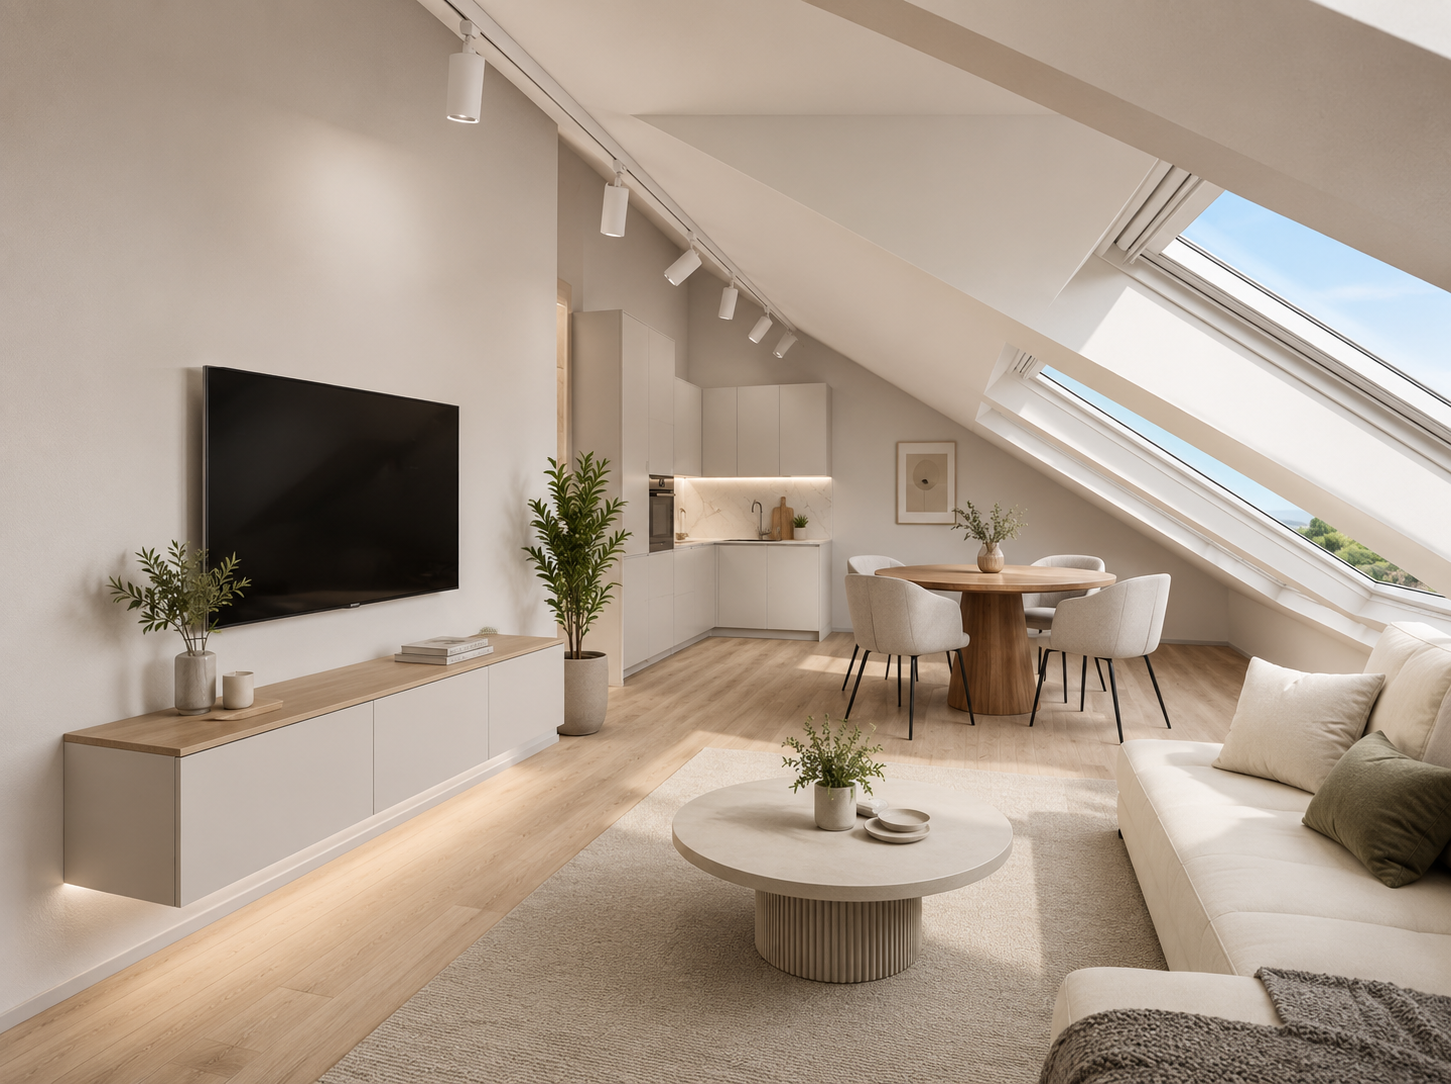
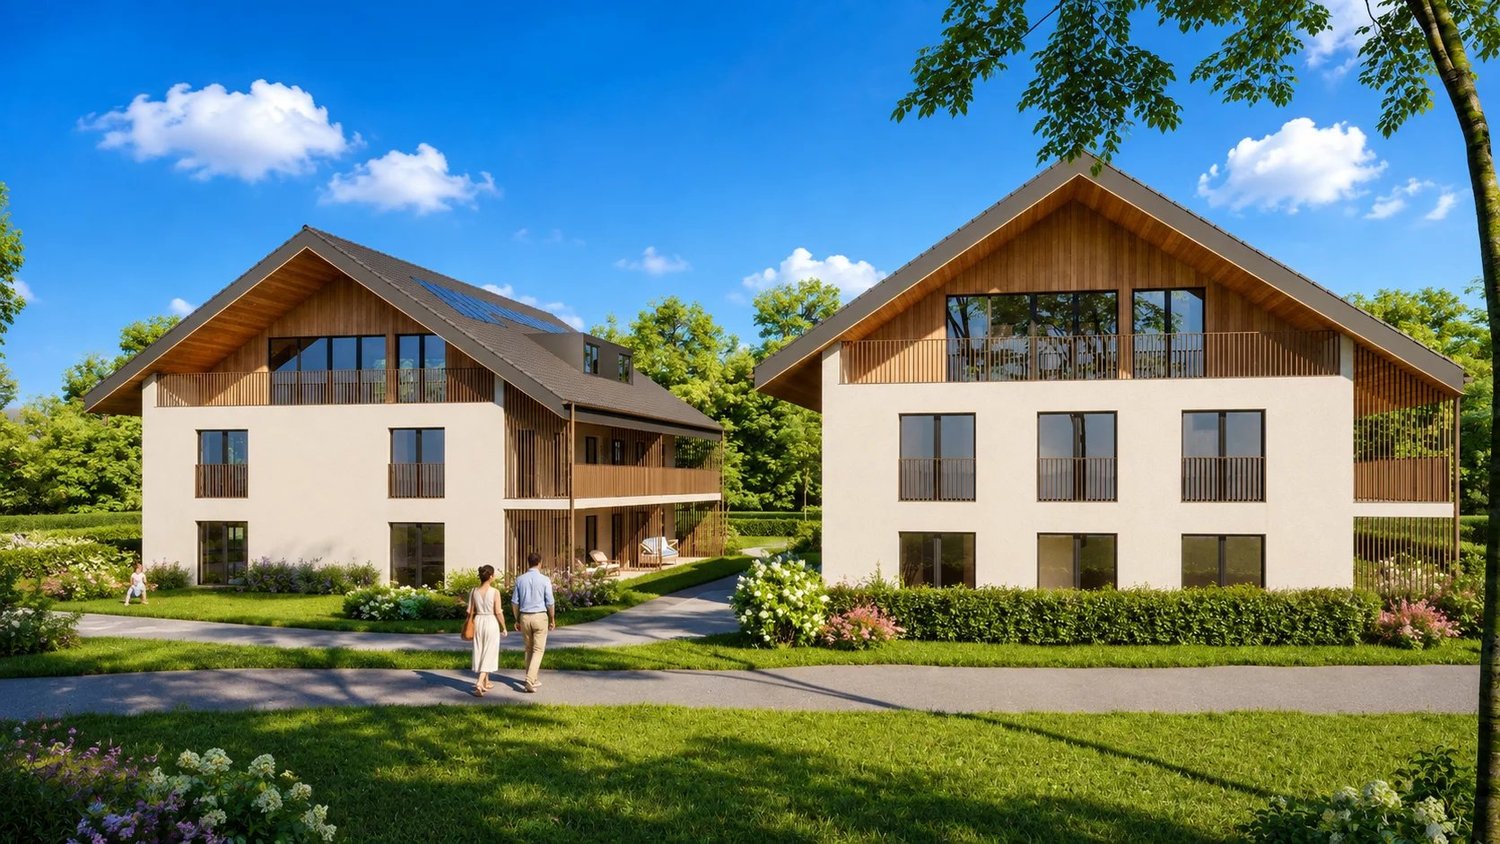
Construction start is imminentAn oasis of tranquility and eleganceLocated on the heights of Yverdon-les-Bains, the "Jardin des Sources" residence is nestled in one of the most sought-after neighborhoods of the city. Situated in a residential, peaceful, and green environment, it will offer its inhabitants an exceptional quality of life, close to schools and public transportation for optimal accessibility (bus stop at 100 m).If you want to live in an exclusive neighborhood, this project represents a real opportunity for you.Refined architectureComposed of two adjacent buildings, each wing of this construction houses two apartments. A 4.5-room apartment and a 5.5-room apartment or a 4.5-room apartment with an office. All apartments have an exclusive entrance, ensuring intimacy and tranquility for residents. The refined architecture of this project allows it to integrate perfectly into its natural environment, creating a harmonious balance between modernity and nature.Accommodations with high comfortThe four apartments of the "Jardin des Sources" residence, with their generous dimensions, are designed to meet the needs of the most demanding and offer unparalleled comfort. All apartments benefit from a spacious living area, two bathrooms, and a storage room/laundry room for a facilitated daily life.An outdoor parking space is reserved for each unit, price CHF 25,000.- extra.Distribution of unit 4 (B1) • Breathtaking view of the lake • Weighted area 106.6 m2 • Entrance to the apartment through the staircase in a small hall with a closet • Corridor distributing a storage room/laundry room, the three bedrooms, and the two bathrooms • Spacious living area including living room, dining room, and kitchen • Heating by air/water heat pump and photovoltaic panels installed on the roof • Large corner balcony of 14 m2

  • Parking space
  • Balcony / Terrace
  • View
  • +2
Travel time
-
New building
1 / 4
  • Parking space
  • Balcony / Terrace
  • View
  • +2
5.5 rooms115m²CHF 1,120,000.–
Chemin des Sources 4, 1400 Yverdon-les-Bains

Magnificent 5.5-room attic apartment in Yverdon-les-Bains

Imminent start of work An oasis of quiet and eleganceLocated on the heights of Yverdon-les-Bains, the "Jardin des Sources" Residence is nestled in one of the most sought-after neighborhoods of the city. Set in a residential, peaceful and green environment, it will offer its inhabitants an exceptional quality of life, close to schools and public transport for optimal accessibility (bus stop at 100 m).If you want to live in an exclusive neighborhood, this project represents a real opportunity for you.Refined architectureComposed of two adjacent buildings, each wing of this construction houses two apartments. A 4.5-room and a 5.5-room apartment or a 4.5-room apartment with an office. All apartments have a private entrance, ensuring intimacy and tranquility for residents. The refined architecture of this project allows it to integrate perfectly into its natural environment, creating a harmonious balance between modernity and nature.Accommodations with great comfortThe four apartments of the "Jardin des Sources" Residence, with their generous dimensions, are designed to meet the needs of the most demanding and offer unparalleled comfort. All apartments benefit from a spacious living area, two bathrooms and a storage room/laundry room for a facilitated daily life.Each apartment has a terrace or a large balcony oriented west, offering a breathtaking view of the Jura or the lake.An outdoor parking space is reserved for each apartment, at an additional price of CHF 25,000.-.Distribution of apartment 3 (A1) • Weighted area 121.4 m2 • Entrance to the apartment through the staircase • Corridor distributing an office, three bedrooms and two bathrooms • Height under ceiling up to 3.95 m, giving a lot of character • Living space including living room, dining room and kitchen with storage room and laundry room • Large corner balcony of 14 m2 • Heating by air/water heat pump and photovoltaic panels installed on the roof • View of the Jura

  • Parking space
  • Balcony / Terrace
  • View
  • +2
Travel time
-
New building
1 / 4
  • Parking space
  • Balcony / Terrace
  • Child-friendly
  • +1
4.5 rooms94m²CHF 990,000.–
Chemin des Sources 4, 1400 Yverdon-les-Bains

4.5 rooms with large private garden in Yverdon-les-Bains

Construction start imminentLocated in a quiet and sought-after residential area of Yverdon-les-Bains, this apartment is part of the "Jardin des Sources" residence, a small, human-scale development consisting of only four apartments with independent entrances.This spacious 4.5-room apartment benefits from a functional layout and a pleasant open living space including a living room, dining room, and kitchen. The sleeping area consists of three bedrooms and two bathrooms.Outside, a large corner terrace of 21 m² extends the living spaces and opens onto a generous private garden of 167 m², offering an ideal setting to enjoy a green and peaceful environment.Buyers will also have the possibility to personalize certain finishes according to their wishes.The project benefits from a privileged location, close to schools, public transportation (bus stop at 100 m), Y-Parc, and the main highway axes.The construction start is planned before summer, with delivery of the apartments at the beginning of autumn 2027.Highlights • Small PPE with only 4 apartments • Independent entrance for each apartment • Living area of 104.6 m² • Large private garden of 167 m² • Corner terrace of 21 m² • 3 bedrooms, 2 bathrooms • Quiet and residential environment • Heating by air/water heat pump and photovoltaic panels installed on the roof • Immediate proximity to amenities, bus stop at 100 m • High-quality finishes at the buyer's discretion • Outdoor parking space, price extra CHF 25,000.- Complete documentation and information on request

  • Parking space
  • Balcony / Terrace
  • Child-friendly
  • +1
Travel time
-
1 / 13
  • Balcony / Terrace
  • Garage
  • View
  • +2
4.5 roomsCHF 2,160,000.–
1180 Tartegnin

Apartment with exceptional panorama at the gates of Rolle

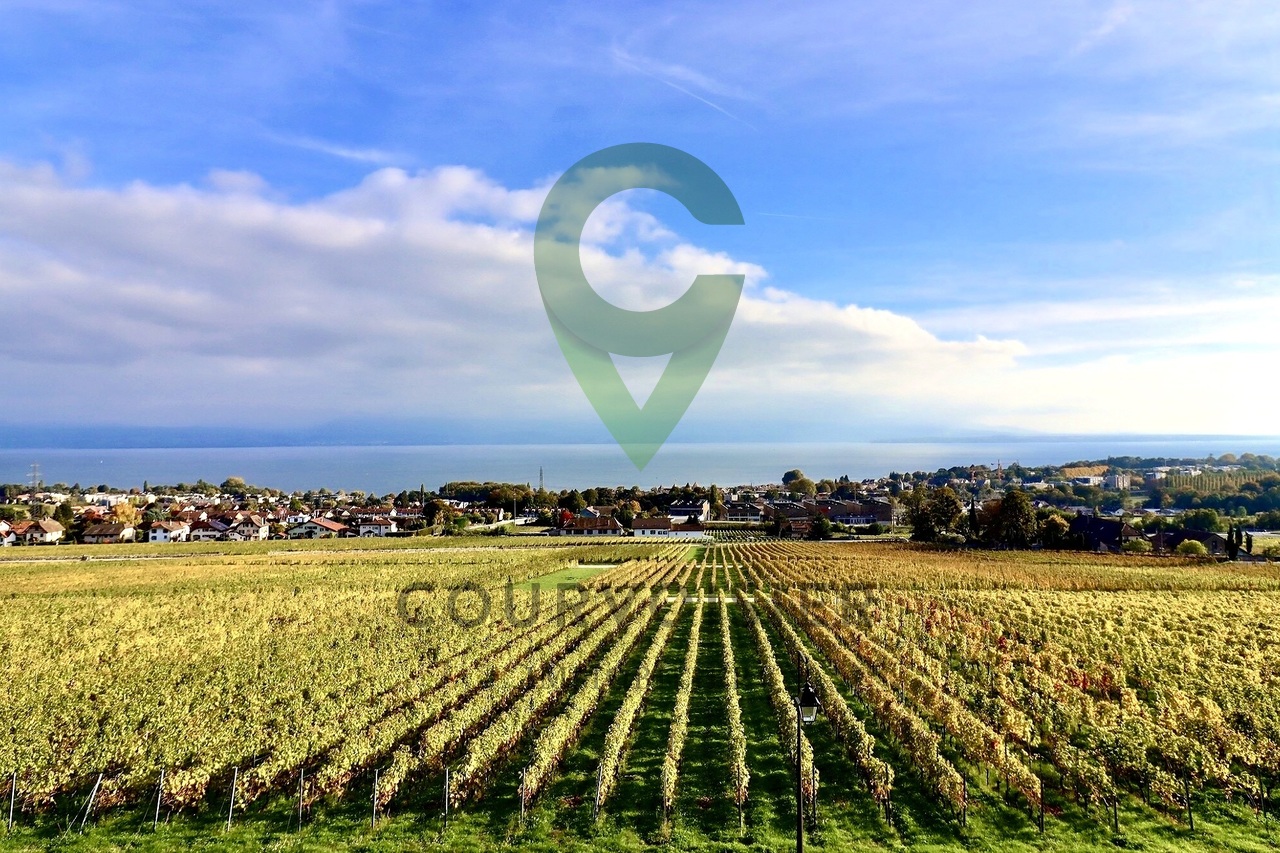
Located in the heart of the highly sought-after wine village of Mont-sur-Rolle, just a few minutes from the center of Rolle and all its amenities, this 4.5-room apartment with mezzanine seduces with its privileged location, excellent condition, and quality finishes.Dominating the vineyards, it benefits from a spectacular view of the vineyards, Lake Geneva, and the Alps. An exceptional panorama, evolving with the seasons, which confers on this place an atmosphere that is both peaceful, exclusive, and inspiring.Developed over more than 170 m² PPE, this property stands out for its generous volumes, pure lines, and contemporary elegance. Natural light is omnipresent and highlights every living space.The entrance hall opens onto a modern, fully equipped kitchen, harmoniously integrated into the dining area. The cathedral lounge, with its remarkable ceiling height, is bathed in light and sublimated by a rounded fireplace, combining character and refinement. This master room gives access to a balcony, a true belvedere offering an impregnable view of the surrounding landscape.The night area consists of three bedrooms, including a parental suite with a private bathroom.On the upper floor, a mezzanine of approximately 30 m² offers great flexibility in layout: additional room, office, or leisure space, according to your needs.A large, closed garage that can accommodate two vehicles (in addition, CHF 90,000.-) as well as a cellar complete this rare property on the market.Combining serenity, comfort, and exceptional panoramas, this bright and perfectly maintained apartment represents a unique opportunity for lovers of elegant spaces and incomparable views.

  • Balcony / Terrace
  • Garage
  • View
  • +2
Dimitri Courvoisier

Dimitri Courvoisier

Fondateur & administrateur - Brevet fédéral de développeur immobilier

1 / 13
  • Parking space
4.5 rooms120m²CHF 1,060,000.–
Le Vaud, 1261 Le Vaud

Beautiful recent and spacious duplex

On the heights of La Côte, in the heart of the village of Le Vaud, this 4.5-room duplex occupies the two upper levels of an old village house entirely transformed in 2023. The building, organized into an intimate PPE of only three apartments, combines the soul of a village building with the requirements of a new construction delivered to contemporary energy standards.On the first level, the living space is organized around a living room-kitchen of about forty square meters, open south by large windows and a 10.80 m² balcony. From there, the panorama unfolds. A entrance hall and toilets for visitors extend this level.The second level, with attic and carefully chosen materials, deploys the night area: three bedrooms including a parental suite of 21.30 m², two separate bathrooms and a private laundry room. The distribution allows for family hospitality without compromising on intimacy.A private cellar and two outdoor parking spaces complete this lot.Heat production is ensured by an air-water heat pump, sanitary hot water being partially covered by solar thermal energy. The building obtains the CECB B ratings for the envelope, B for global energy efficiency and A for direct CO2 emissions - a rare trio at this altitude and for this type of building.Broker's opinion A unique achievement in the landscape of La Côte: the rarity of a new duplex in the heart of an old village, with a panorama of the lake and the Alps, in a confidential PPE of three lots. The energy performance and the quality of execution place this property above the local market for this type of property.

  • Parking space
1 / 11
  • Parking space
  • Balcony / Terrace
  • Pets allowed
  • +5
5.5 rooms178m²CHF 1,240,000.–
1170 Aubonne

Bright duplex of 2 apartments, 10' from Aubonne

Full file available on requestBrief info : • Net living area : approx. 175 m² • Total living area : approx. 179 m² • Weighted area : approx. 187 m² • Terrace : approx. 25 m² • PPE plot : approx. 268 m² • Distribution : 5.5 rooms on two levels - 2 spacious and bright living rooms, 2 open and equipped kitchens, 3 bedrooms, 3 bathrooms, 1 office and 1 sunny terrace • Exposure : South-East, excellent lighting • Condition : Completely renovated in 2024 (structure, technique, interior) • Entrances : 1 lot with 2 independent entrances • Accessibility : Prepared • Heating : Air-water heat pump, underfloor heating • Parking space : Outside and included in the price • Selling price : CHF 1'240'000.- You will particularly like : • The charm of a 1882 farmhouse, carefully renovated in 2024 • The generous volumes and the modularity of the spaces • The potential for rental or mixed use thanks to the two independent apartments • The quiet environment, just a few steps from the village center • The quick connection to Lausanne, Nyon and Geneva Discover this beautiful duplex located in a privileged environment in Gimel (VD)In the heart of a 1882 farmhouse, completely renovated in 2024, this bright duplex of 5.5 rooms combines the charm of the era with modern comfort, in a quiet and well-connected environment.This property consists of a single unit with two apartments, connected by a beautiful staircase in a space with luxurious dimensions, each with its own independent entrance.This configuration offers great flexibility in use: family life, mixed use or rental investment.Spread over two levels: 2 living rooms, 2 equipped kitchens, 3 bedrooms, 3 bathrooms, 1 office, 1 terrace, accessibility prepared, underfloor heating by heat pump and new technique.A rare, modular and ready-to-live property, close to Lausanne, Nyon and Geneva.+41 79 539 47 33

  • Parking space
  • Balcony / Terrace
  • Pets allowed
  • +5
Sasha Tsimaratos

Sasha Tsimaratos

Courtier

1 / 11
  • Parking space
  • Balcony / Terrace
  • Pets allowed
  • +5
5.5 rooms178m²CHF 1,240,000.–
1188 Gimel

Bright duplex with 2 apartments - old charm, modern renovation and rental potential

Full documentation on requestBrief info : • Net living area : approx. 175 m² • Total living area : approx. 179 m² • Weighted area : approx. 187 m² • Terrace : approx. 25 m² • PPE plot : approx. 268 m² • Distribution : 5.5 rooms on two levels - 2 spacious and bright living rooms, 2 open and equipped kitchens, 3 bedrooms, 3 bathrooms, 1 office and 1 sunny terrace • Exposure : South-East, excellent lighting • Condition : Completely renovated in 2024 (structure, technique, interior) • Entrances : 1 lot with 2 independent entrances • PMR accessibility : Prepared • Heating : Air-water heat pump, underfloor heating • Parking space : outside & included in the price • Sale price : CHF 1'240'000.- You will particularly like : • The charm of a 1882 farmhouse, carefully renovated in 2024 • The generous volumes and the modularity of the spaces • The rental potential or mixed use thanks to the two independent apartments • Quiet environment, a short walk from the village center • Quick connection to Lausanne, Nyon and Geneva Discover this beautiful duplex located in a privileged environment in Gimel (VD)In the heart of a 1882 farmhouse completely renovated in 2024, this bright duplex of 5.5 rooms combines old charm and modern comfort, in a calm and well-connected setting.This property consists of a single lot with two apartments, connected by a beautiful staircase in a space with luxurious dimensions, each also having its own independent entrance.This configuration offers great flexibility of use: family life, mixed use or rental investment.Spread over two levels: 2 living rooms, 2 equipped kitchens, 3 bedrooms, 3 bathrooms, 1 office, 1 terrace, PMR ready, underfloor heating by heat pump and new technique.A rare, modular and ready-to-live property, close to Lausanne, Nyon and Geneva.+41 79 539 47 33

  • Parking space
  • Balcony / Terrace
  • Pets allowed
  • +5
Sasha Tsimaratos

Sasha Tsimaratos

Courtier

1 / 13
  • Parking space
  • Balcony / Terrace
  • Elevator
3.5 rooms89m²CHF 1,050,000.–
Vaud, 1884 Ollon

Villars, privileged location 3.5p with charm, large balcony, beautiful

A SWITZERLAND SOTHEBY'S INTERNATIONAL REALTY EXCLUSIVE Privileged and sought-after location in the heart of Villars-sur-Ollon, a popular resort in the Vaud Alps.Just 20 minutes from Aigle station, 30 minutes from Montreux and 90 minutes from Geneva city & airport. The "Le Daphné" residence is easily accessible in all seasons.Park your vehicle in the residence's parking lot and enjoy on foot all the amenities that this charming village has to offer, the internationally renowned colleges, the numerous sports centers & spas, as well as the ski lifts are close to this luxurious chalet residence of good standing, combining the charm of traditional Vaud architecture (walls adorned with folk friezes) with the cozy comfort and warm atmosphere of the mountains. Seize this rare opportunity to acquire this beautiful apartment on the 3rd floor. • 2 bedrooms & 3 bathrooms. • Double living room with beautiful stone fireplace, open kitchen • Doors with direct access to a large balcony • Beautiful, unobstructed view of the village and the Alpine masses • A parking space in the basement, a cellar & a locked ski room complete this propertyWith all these advantages, this property is very attractive to savvy investors looking for a second home with high rental potential. For sale as a secondary and primary residenceAvailable for sale to non-residents

  • Parking space
  • Balcony / Terrace
  • Elevator
1 / 13
  • Parking space
4.5 rooms135m²CHF 1,260,000.–
Vaud, 1163 Étoy

Duplex apartment with 4.5 rooms

Located in the heart of the picturesque village of Etoy, between Lausanne and Geneva, this magnificent 4.5-room duplex apartment of approximately 135 m² of living space is situated on the top floor of a high-standard PPE. It offers a peaceful living environment, complemented by a remarkable view of Lake Geneva, the surrounding vineyards, and the Alps.Completely refreshed, this apartment seduces with its natural brightness, generous volumes, and the care taken in its finishes. The main living area includes a spacious living room with a dining area, benefiting from a southwest orientation that provides optimal brightness throughout the day.The open, contemporary, and perfectly equipped kitchen with high-quality V-Zug appliances features a central island that integrates harmoniously into the whole. From the living room, you access a spacious 26 m² balcony, ideal for relaxing while admiring the panorama. Electric blinds complement the comfort of this outdoor space.The interior layout is particularly well thought out: • On the main level: a bedroom and a shower room • On the upper floor: two large bedrooms and a bathroom equipped with a bathtub and a double sink, offering a more private sleeping areaThe chosen materials reinforce the character of the property, notably the elegant solid oak parquet floors and the carefully equipped facilities.A private cellar completes this apartment.Two parking spaces in the basement are available as an option for CHF 30,000.- each.Nestled in a green environment between the lake and the vineyards, the commune of Etoy ensures an appreciable quality of life with its schools, amenities, CFF train station, and quick access to the A1 highway, facilitating travel to Lausanne and Geneva.

  • Parking space
1 / 11
5.5 rooms175m²CHF 1,690,000.–
À 10minutes de Morges, 1110 Morges

Breathtaking Apartment - Morges

In a quiet and privileged residential area, just 10 minutes from Morges, in the heart of an intimate PPE with only two apartments, this exceptional property seduces from the first moments with its perfect balance between modernity, volumes, and quality of life.As soon as you enter, you immediately perceive the care given to every detail. The apartment, recent and perfectly maintained, was designed with taste and intelligence, offering a fluid and natural distribution of spaces. The ground floor accommodates three comfortable bedrooms, as well as a bathroom allowing for a particularly enjoyable life on one level. A separate WC with laundry room completes this level.The living room, the true masterpiece, impresses with its double height and exceptional luminosity. The volumes open generously to the outside thanks to direct access to the south-facing balcony, bathing the space in light throughout the day. The kitchen, elegantly integrated, proposes a refined marble workspace with a convivial dining area, ideal for daily moments as well as for receiving guests. Each element has been meticulously thought out, down to the smallest details, such as the perfect integration of multimedia equipment without visible cables and the numerous wall storage units.On the upper floor, the atmosphere becomes even more spectacular. The volumes express themselves fully with a mezzanine area with multiple uses. A suspended net adds a playful and unique touch, particularly appreciated by children, while reinforcing the atypical character of the place. A large storage space perfectly optimizes organization. The parental suite, elegant and soothing, has a walk-in closet and an Italian-style shower with refined design.A specificity of this apartment is the approximately 32 m² private outdoor space, which has been fully equipped. Designed as a true open-air room, it invites sharing privileged moments between friends or family in a convivial and relaxed atmosphere. Two parking spaces, including one covered, in addition to the sale price, as well as a cellar, complete this property with all the expected comfort.Located just a few minutes from Aubonne and the highway accesses, this apartment offers an ideal living framework between residential tranquility and proximity to amenities. A rare place, where each space has been designed to live fully, receive, and enjoy a daily life that is both aesthetic and functional. A visit is necessary to appreciate all its singularity.- Close to highway axes- Quiet, privileged with local shops- South orientation- Through with south orientation- Property on one level + mezzanine- On the top floor- Beautiful volumes- Quality materials- Beautiful ceiling height- 1 covered parking space- Available within the year

Jonathan Tabur

Jonathan Tabur

Courtier

Travel time
-
1 / 13
  • Parking space
  • Balcony / Terrace
4.5 rooms126m²CHF 1,300,000.–
CH, 1000 Lausanne

RARE 4.5 ROOM APARTMENT WITH 30M² TERRACE IN THE HEIGHTS OF LAUSANNE

In the heights of Lausanne, just two steps from the Jorat forest, this modern 4.5-room apartment offers a rare living environment, both calm and well connected to the city center. Built in 2017 in a small PPE of three apartments, carefully and perfectly maintained, it ensures a true tranquility in everyday life.The apartment is designed for light. The living room opens onto a modern, fully equipped kitchen and gives access to a 30 m² southwest-facing terrace, without vis-à-vis, with a direct view of the forest. Three beautiful bedrooms complete the unit, perfect for a family or a couple looking for space. Characteristics • Weighted area: 126 m² • Net habitable area: 111 m² • 4.5 rooms, including 3 bedrooms • Terrace of 30 m² with southwest exposure, forest view • Open, modern kitchen, very well maintained • Built in 2017 • PPE with only 3 apartments • Moderate monthly charges: less than CHF 450. • Large private cellar in the basement • 1 outdoor parking space in addition, at a price of CHF 30'000. An ideal location for familiesThe neighborhood offers the best of both worlds: nature within walking distance and the city center in 10 or 15 minutes. The Jorat trails start just next door, and the Montblesson / Perronnaz bus stop is 4 minutes away on foot.For families, everything is on site: a nursery 5 minutes away on foot, primary schools and a daycare center in the immediate vicinity. This type of property, modern, calm and surrounded by greenery, remains rare in the sector. To receive the complete dossier or organize a visit, do not hesitate to contact me directly.

  • Parking space
  • Balcony / Terrace

Suggested properties for you based on search results

Other interesting objects