





















2374 results - Flats for sale: Canton Vaud

Wisler Thomas

Wisler Thomas

1 / 13
Wisler Thomas

Wisler Thomas

  • Parking space
  • View
4.5 rooms, 229m², CHF 1,550,000.–
A Jouxtens-Mézery, 1008 Jouxtens-Mézery

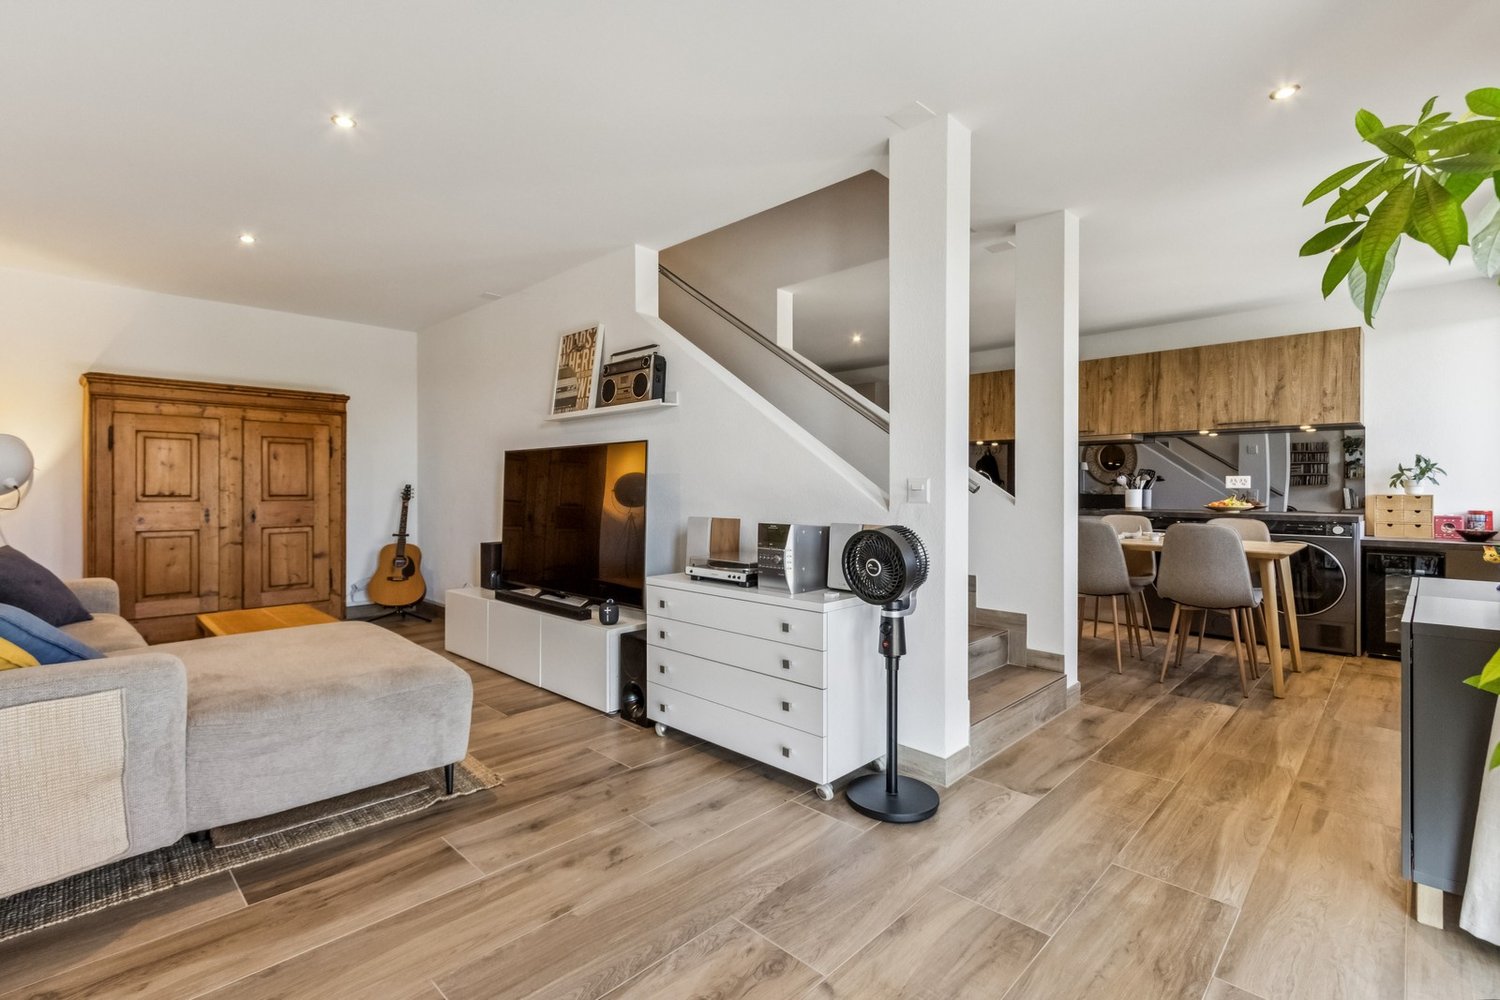
Four and a half room triplex - large garden and partial lake view

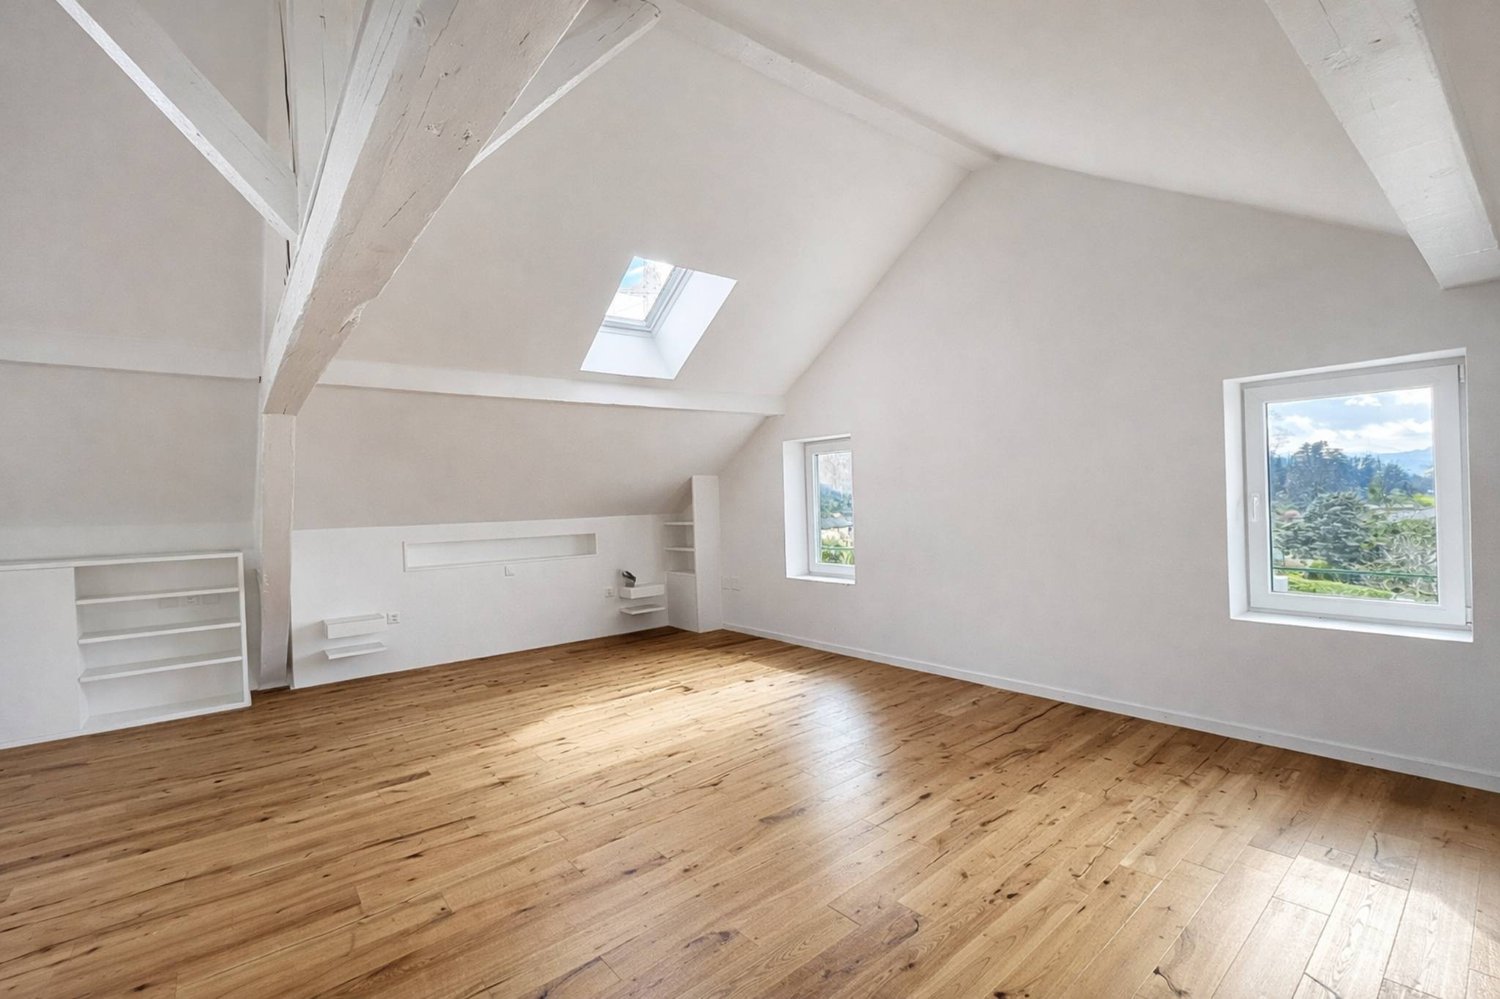
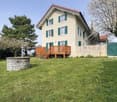
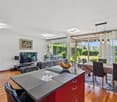
In the picturesque and sought-after setting of Jouxtens-Mézery, this unique triplex is located within a fully renovated old character farm. The authenticity of the old walls meets the modernity of the amenities, creating a rare living space where charm and comfort are combined.With its 140 m² of living space, private garden of approximately 790 m² and south-facing orientation, it offers large, light-filled volumes, designed for those seeking space, serenity and quality of life.The ground floor is articulated around a vast, bright living room, extended by large windows opening onto the terrace and the tree-lined garden, offering a real quality of life and multiple possibilities for layout. The kitchen, still to be installed, leaves the freedom to imagine and create the ideal culinary piece, perfectly adapted to the desired lifestyle.Upstairs, two spacious and bright bedrooms share a complete bathroom with bathtub, shower, double sink and toilet. The last level is entirely dedicated to the parental suite: large bedroom and adjacent bathroom with bathtub and toilet. A haven of tranquility where large volumes, luminosity and nature are combined in perfect balance.Parking spaces are available in addition to the displayed sales price at a price of CHF 20'000.- per space.

  • Parking space
  • View
Victorien Gicquel

Victorien Gicquel

1 / 13
Victorien Gicquel

Victorien Gicquel

  • Parking space
  • Garage
5 rooms, 137m², CHF 1,400,000.–
Vaud, 1268 Begnins

Triplex 5-room apartment with lake view

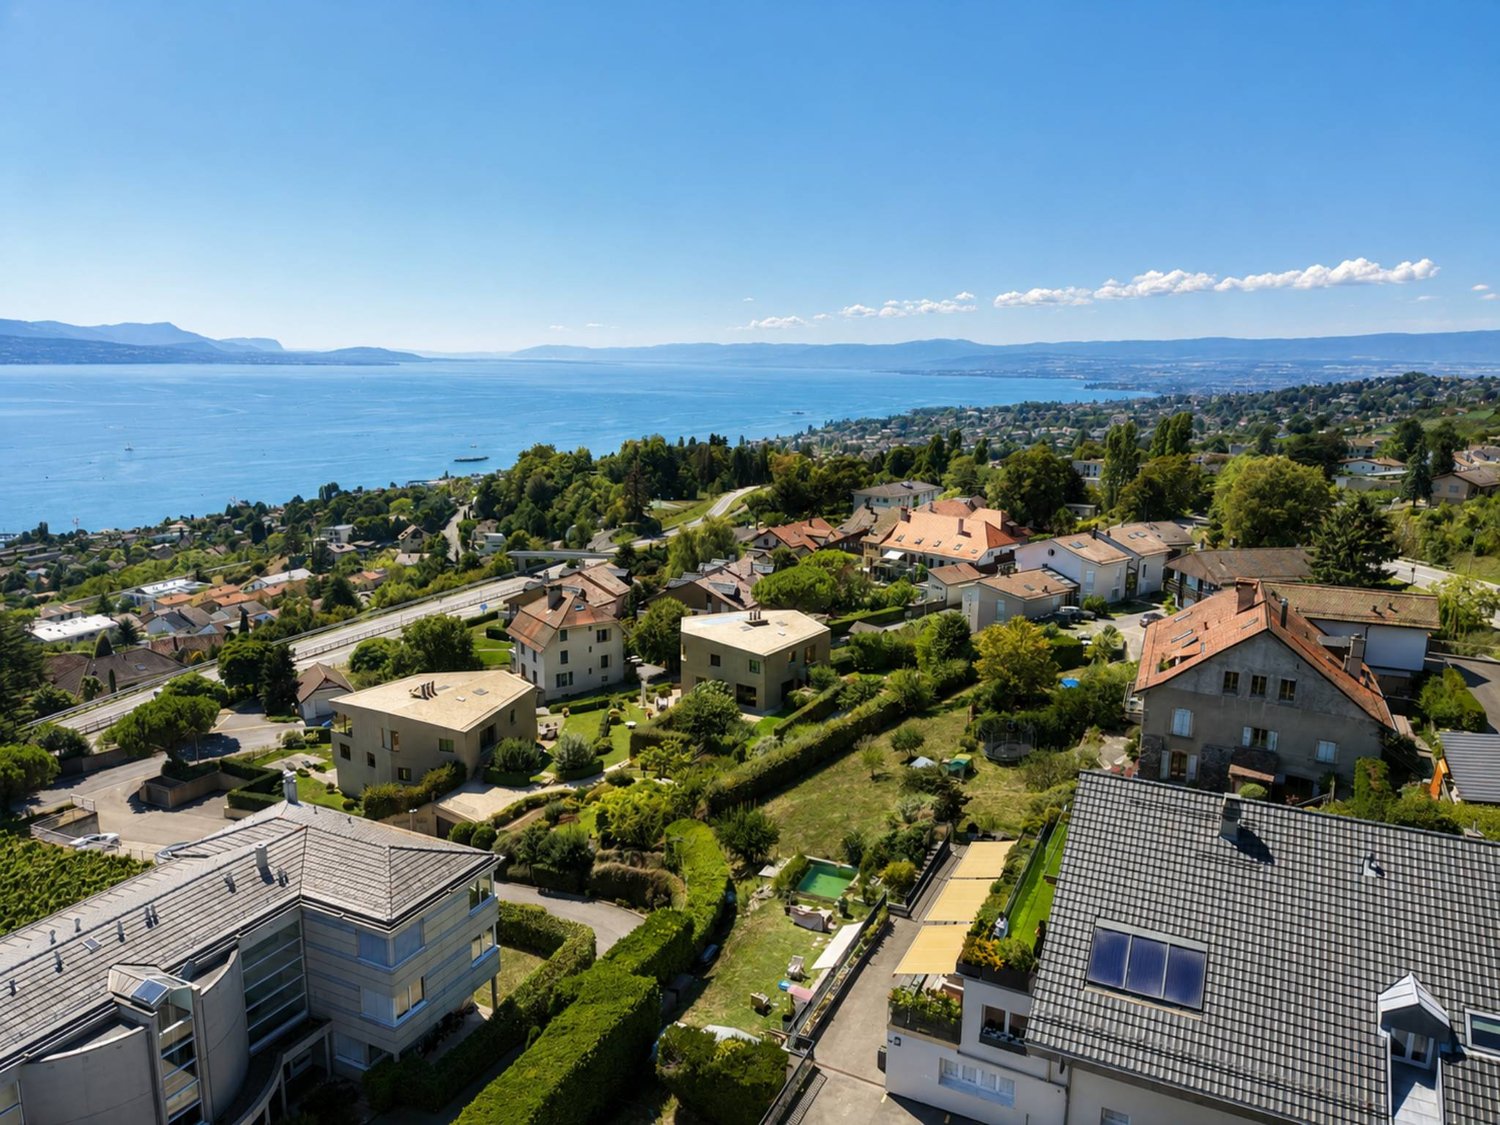
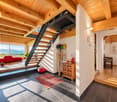
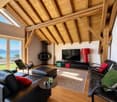
EXCLUSIVITY SWITZERLAND SOTHEBY'S INTERNATIONAL REALTY!On the heights of Begnins, in the heart of the La Côte vineyard, this 5-room duplex apartment occupies the two upper levels of a small, character-filled condominium, set against the hillside and facing the lake.The view stretches far. From both the living room and the two balconies, Lake Geneva unfolds to the Alps, with Mont Blanc in the line of sight. On clear days, the Geneva water jet can be glimpsed on the horizon. It's a hillside view, generous and bright, accompanied by the southwest orientation from morning to evening.The apartment develops approximately 137 m² according to the land register extract, organized with the fluidity typical of this generation's volumes. On the living level, a bright living room extended by a dining room, both open onto the balconies, and an equipped kitchen. A fireplace occupies the corner and gives the whole its anchoring point for the fires that are lit in October and do not really go out until spring.The upper floor, under the roof slopes, accommodates three bedrooms served by their bathrooms and WC, including a parental suite. The attic spaces draw alcoves that can be arranged at will, and almost every room retains the view.Completely renovated in 2003 by its previous owners, the apartment has preserved the quality of its original choices: natural stone flooring, double glazing, roller shutters. The comfort of use has been thought out in detail -- air conditioning, independent thermostats in each room, alarm system, fiber optics. The heating is electric and individual, distributed by the floor on the living level and by radiators on the upper floor.The annexes include a private cellar and laundry room of approximately 16 m², a parking ensemble: a closed garage box, a covered parking space, and an outdoor parking space.The condominium, composed of nine lots divided into three buildings of three apartments, is exclusively occupied by its owners. It is administered with rigor and benefits from solidly endowed renovation funds -- a tranquility that informed buyers know how to appreciate.Begnins offers what La Côte is most sought after: the calm of the vineyard, a living community with schools and shops, and quick access to Gland, Nyon, and the A1 highway. Geneva and Lausanne are within immediate reach, without giving up on silence.

  • Parking space
  • Garage
1 / 13
  • View
  • Swimming pool
6.5 rooms, 190m², CHF 1,490,000.–
1884 Villars-sur-Ollon

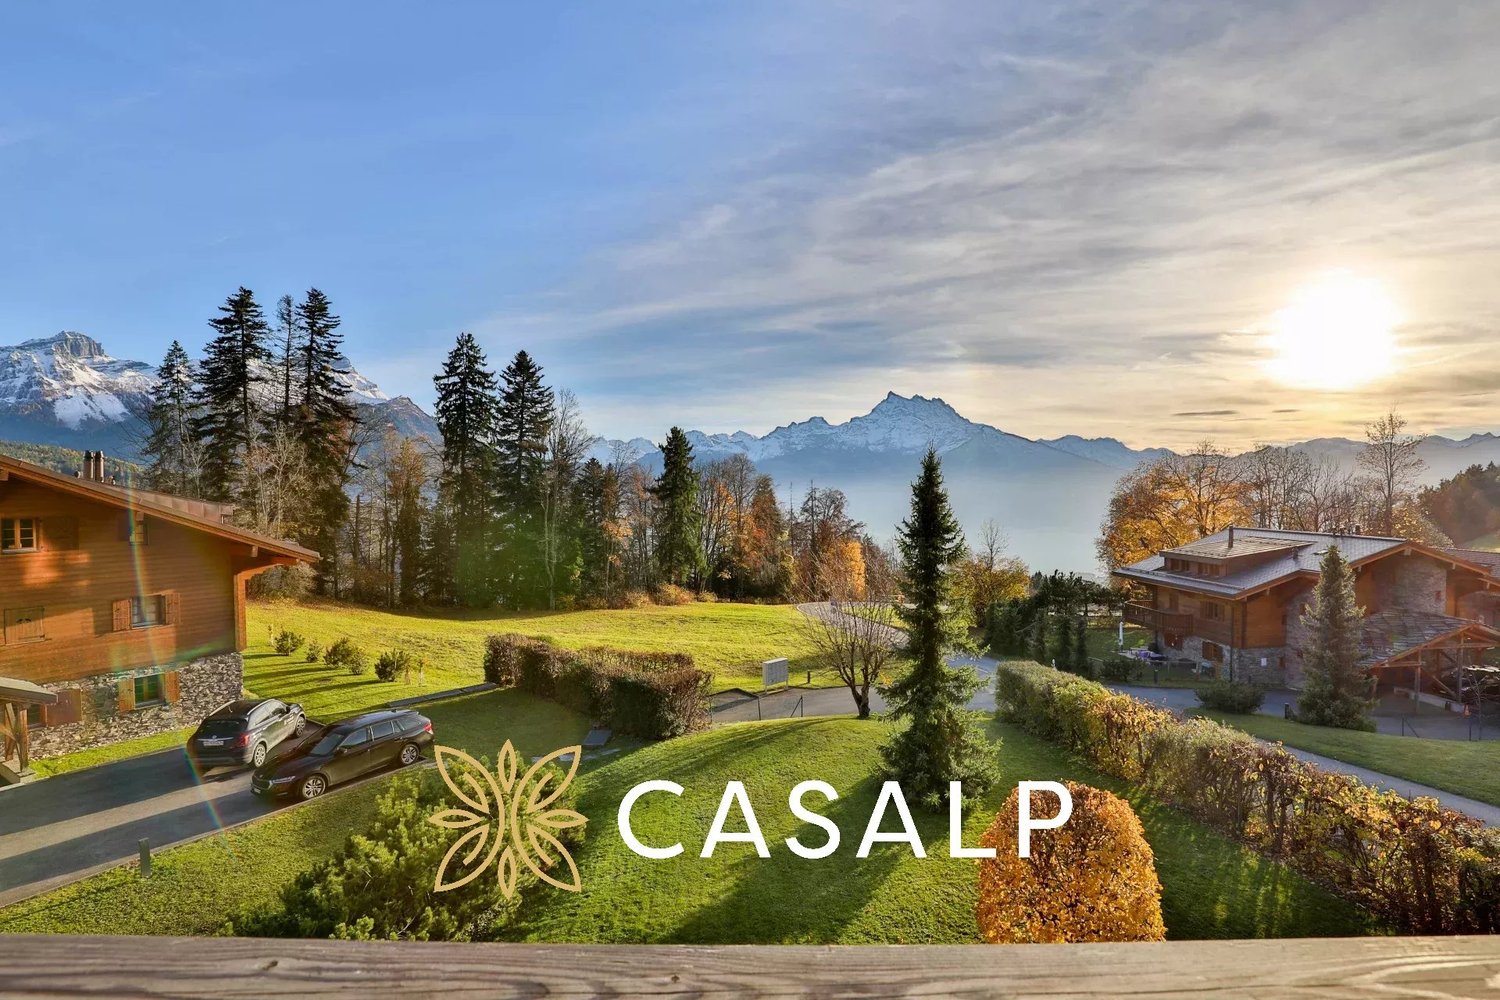
Splendid luxury quadriplex Cantarella residence

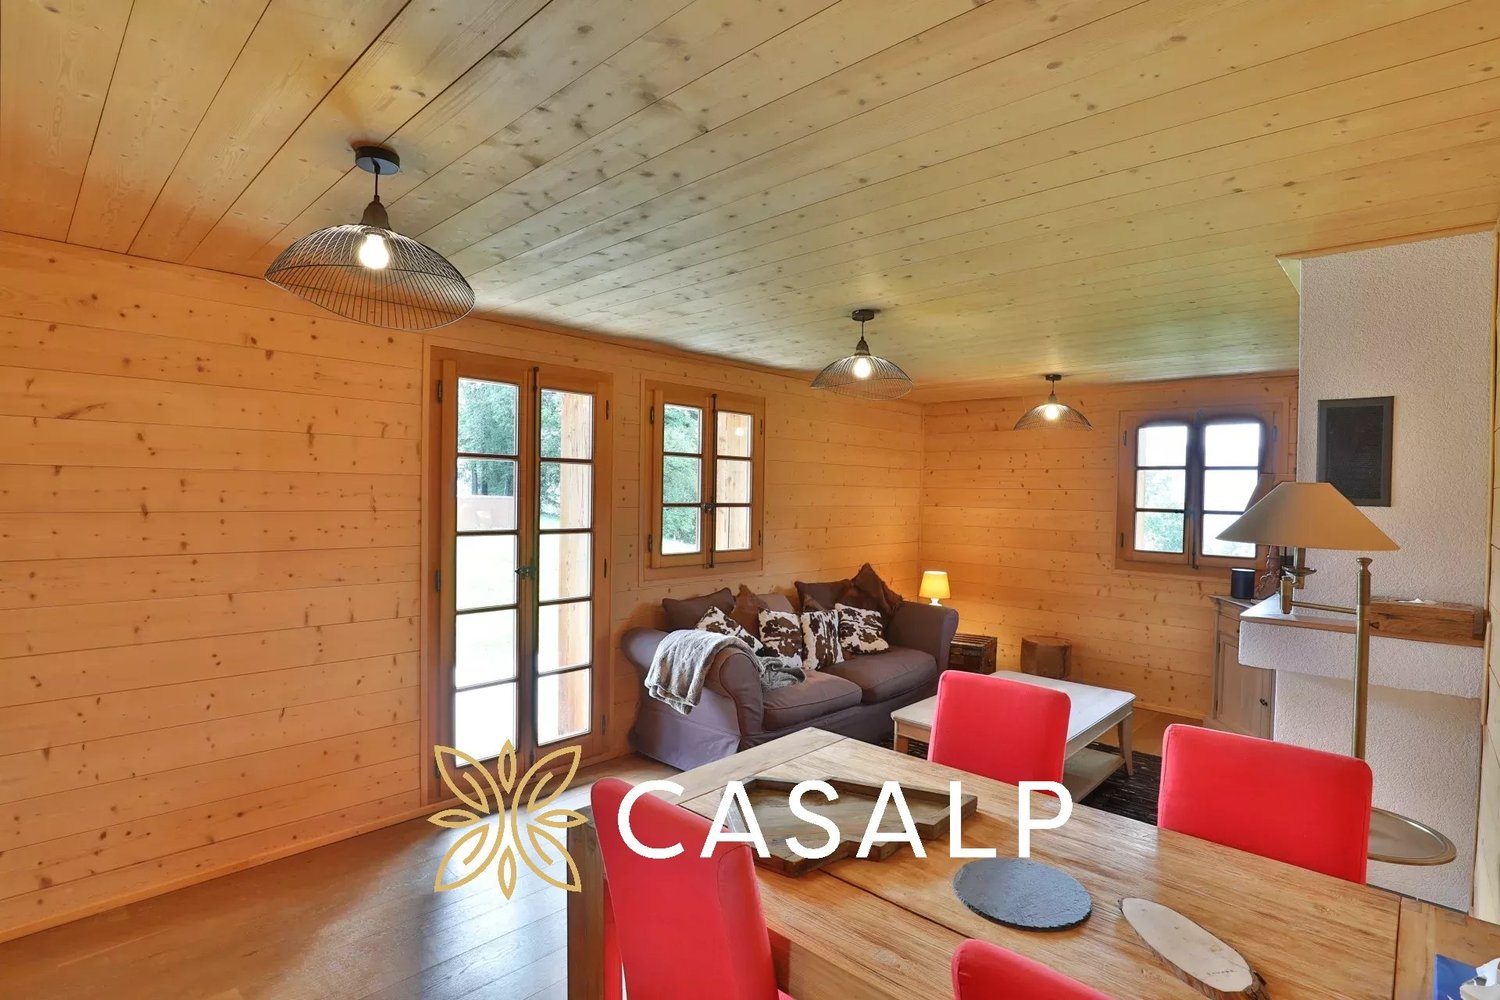
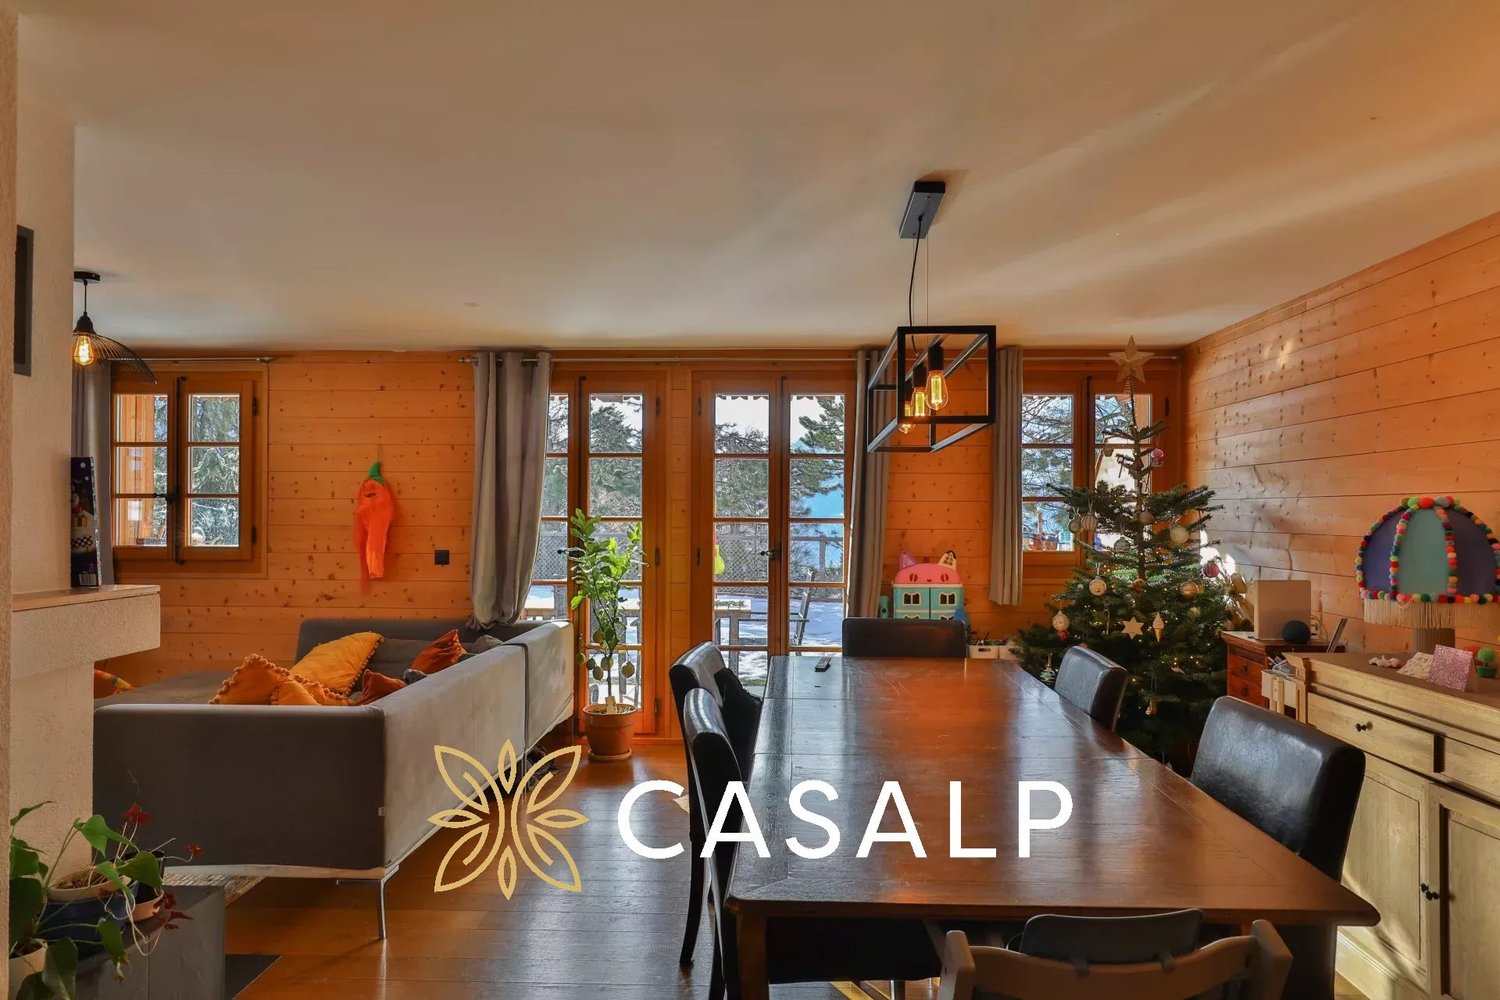
In the heart of the popular Villars-sur-Ollon ski resort, this superb 6.5-room quadriplex seduces with its elegance, generous volumes, and authentic Alpine charm. Spread over four levels connected by a spiral staircase, it offers a warm and spacious living space, ideal for a family or as a high-end secondary residence. The ground floor features a vast, bright living area composed of a living room, a dining room, and an open kitchen. This level opens onto a pleasant, tiled terrace, perfect for enjoying the calm and the view. A guest toilet completes this floor. In the basement, a large laundry room, an additional toilet, and a vast storage space offer optimal comfort and ideal storage capacity for mountain equipment and seasonal items. The first floor accommodates three bedrooms, including a private suite with an adjacent bathroom. A separate bathroom completes this floor. The bedrooms also benefit from access to a balcony offering an unobstructed view of the Alps. The second floor proposes two additional bedrooms as well as a third bathroom. This level also features a balcony, offering additional outdoor space and a breathtaking view of the surrounding peaks. Outside, a car shelter comes to complete this property. Located in a calm and prestigious residence, the quadriplex benefits from high-end facilities including a swimming pool, sauna, hammam, and jacuzzi, offering relaxation and well-being throughout the year. In the immediate vicinity of the slopes, trails, and shops, this rare property combines a privileged location, quality amenities, and the art of mountain living.

  • View
  • Swimming pool
1 / 5
  • Parking space
  • Balcony / Terrace
  • View
  • +2
4.5 rooms, 103m², CHF 1,090,000.–
Chemin des Sources 4, 1400 Yverdon-les-Bains

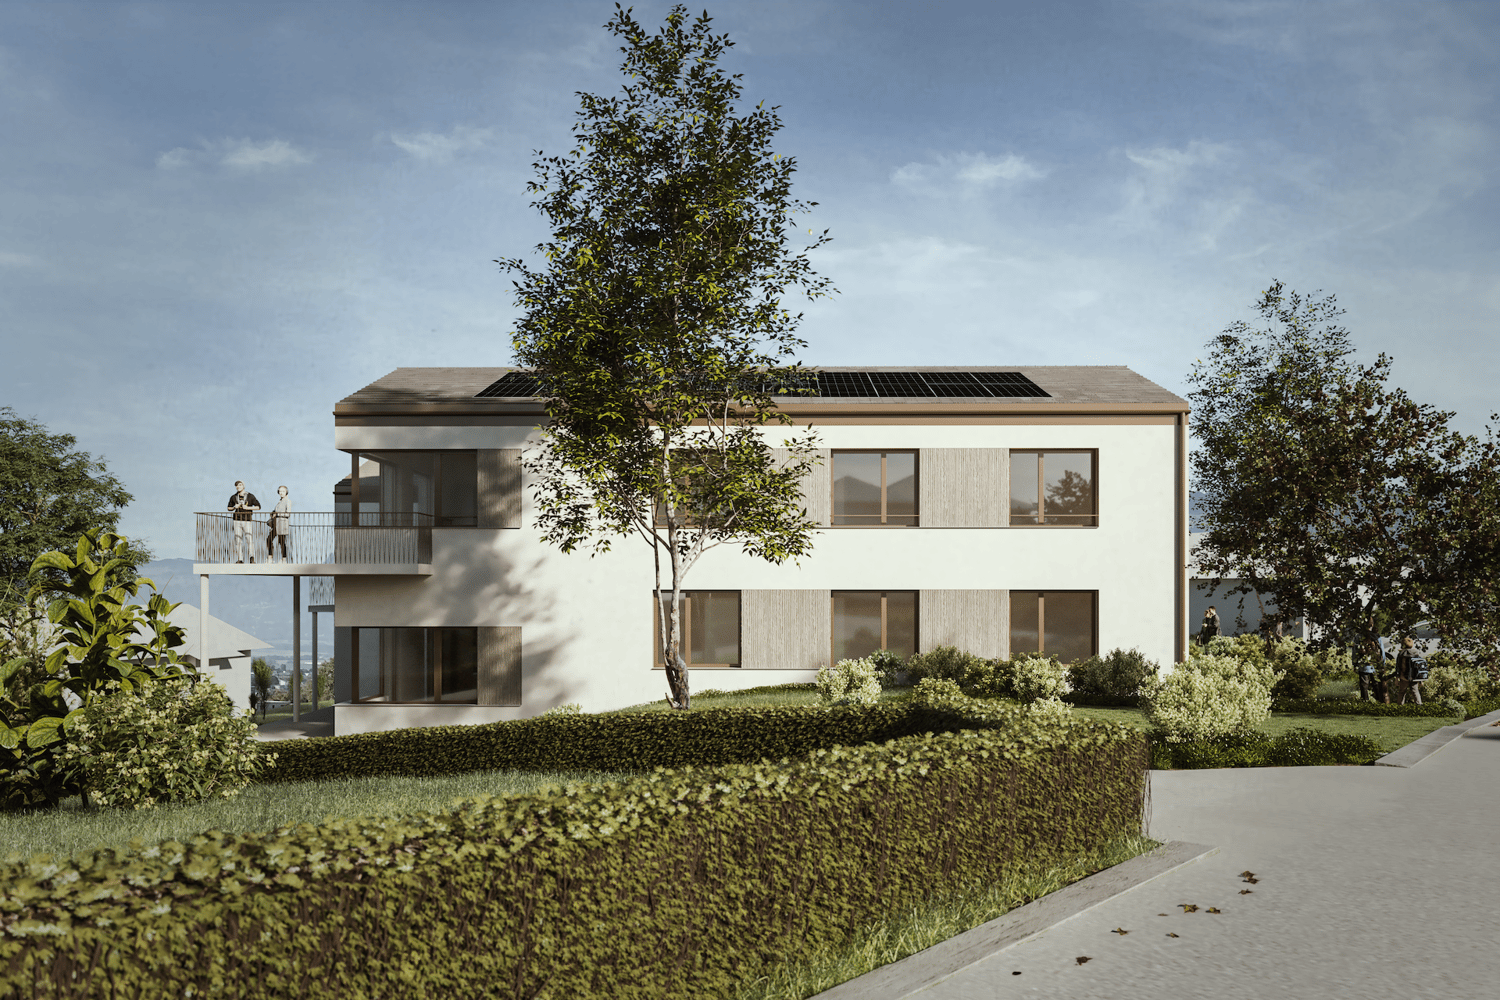
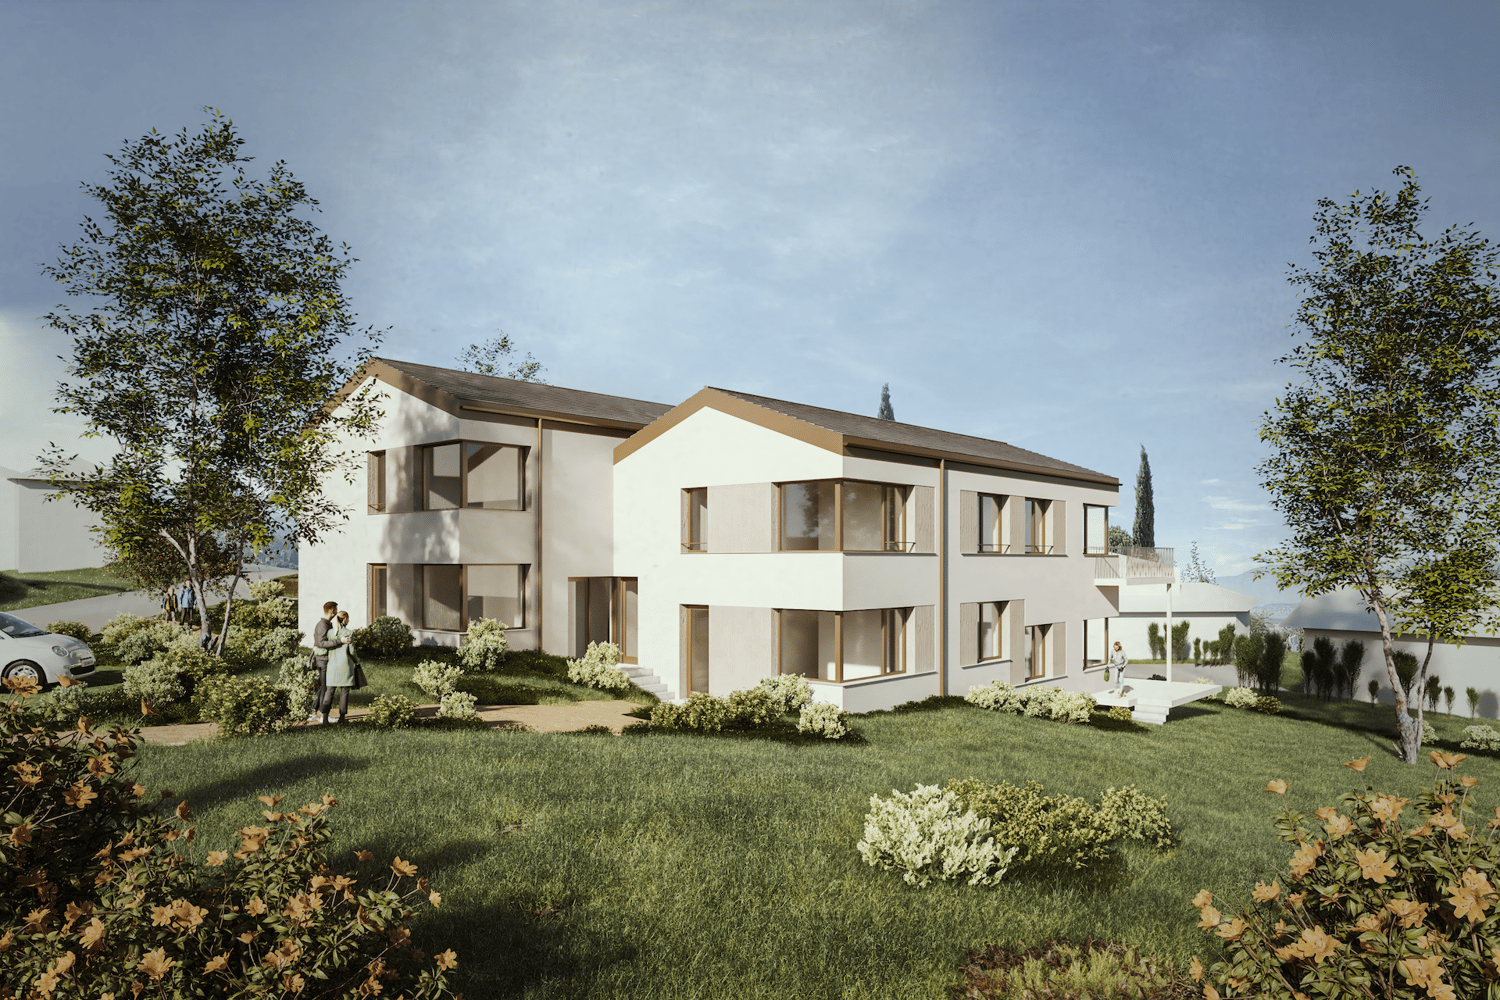
4.5 rooms with large private garden in Yverdon-les-Bains

Work has begun – delivery expected in autumn/end 2027Discover this spacious 4.5-room new apartment in the heart of the « Jardin des Sources » residence, located in a quiet and sought-after villa district of Yverdon-les-Bains.The residence offers a particularly pleasant balance between quiet residential area and accessibility. Schools, public transport – with a bus stop just 100 meters away –, Y-Parc and the main motorway axes are nearby. The Yverdon-les-Bains train station is also easily accessible.The residence consists of only four apartments, offering an intimate atmosphere, far from that of large housing estates. Each apartment has its own independent entrance, providing more tranquility and a pleasant feeling of a single-family home.Upon arrival, a spacious entrance hall with generous built-in closets offers a comfortable reception area and allows for easy storage of coats, shoes, and personal items.The apartment has a harmonious layout, perfectly adapted to the daily life of a family. The large living area combines the living room, dining room, and kitchen in an open and convivial configuration, ideal for shared moments.The sleeping area includes three bedrooms offering different possibilities for layout – children's rooms, office or guest room – as well as two bathrooms, a real asset for daily comfort.The apartment also has a private laundry room. This practical space, which is not always offered in new apartments, provides more autonomy and facilitates the organization of daily life.Outside, a generous corner terrace of 19 m² naturally extends the living area and opens onto a beautiful private garden of 130 m². This rare outdoor space offers an ideal setting for outdoor meals, relaxation moments, children's play areas or the creation of a personalized garden.The project was designed to combine modern comfort and energy efficiency. The apartment will be equipped with a reversible air-water heat pump, promoting a pleasant climate throughout the year, as well as photovoltaic panels installed on the roof.The purchase on plan also allows future owners to personalize certain finishes according to their tastes. A budget of CHF 25,000.– is provided for the kitchen, allowing them to design a space adapted to their preferences and needs.Work is now underway, with delivery expected in autumn/end 2027.The advantages of lot A0 • Privileged location in a villa district • Particularly quiet, residential and green environment • Rare living environment, rarely offered in new apartments • Small, exclusive condominium with only four apartments • Independent entrance, offering more intimacy • Pleasant feeling of a single-family home with private garden • Weighted living area of 113.6 m² • Spacious entrance hall with generous built-in closets • Spacious living area with open kitchen • Kitchen budget of CHF 25,000.– • Three bedrooms with various layout possibilities • Two bathrooms • Private laundry room in the apartment • Terrace of 19 m² • Private garden of 130 m² • Reversible air-water heat pump • Photovoltaic panels on the roof • New building, combining comfort and energy efficiency • High-quality finishes, customizable to the buyer's wishes • Bus stop just 100 meters away • Yverdon-les-Bains train station easily accessible • Proximity to schools, Y-Parc and main motorway axes • Work underway, delivery expected in autumn/end 2027 • Outdoor parking space available at an additional cost of CHF 25,000.– A rare opportunity to acquire a new apartment that combines the tranquility of a villa district, the advantages of a small condominium and the comfort of an apartment with an independent entrance, private laundry room and large outdoor space.Complete documentation and information available upon request.

  • Parking space
  • Balcony / Terrace
  • View
  • +2
Travel time
-
New building
1 / 5
  • Parking space
  • Balcony / Terrace
  • Child-friendly
  • +1
4.5 rooms, 94m², CHF 990,000.–
Chemin des Sources 4, 1400 Yverdon-les-Bains

4.5 rooms with large private garden in Yverdon-les-Bains

Work has begun – delivery expected in autumn/end of 2027Discover this spacious new apartment with 4.5 rooms in the heart of the « Jardin des Sources » residence, located in a quiet and sought-after villa district of Yverdon-les-Bains.The residence offers a particularly pleasant balance between quiet residential atmosphere and accessibility. Schools, public transport – with a bus stop just 100 meters away –, Y-Parc and the main motorway axes are nearby. The Yverdon-les-Bains train station is also easily accessible.The residence consists of only four apartments, preserving an intimate atmosphere, far from that of large residential complexes. Each apartment has its own independent entrance, providing more tranquility and a pleasant feeling of a single-family home.Upon arrival, a functional entrance hall with generous built-in closets provides ample space to store coats, shoes, and personal items.The apartment benefits from a harmonious layout, perfectly adapted to the daily life of a family. The large living area combines the living room, dining room, and kitchen in an open and convivial configuration, ideal for shared moments.The sleeping area includes three bedrooms offering various possibilities for layout – children's rooms, office or guest room – as well as two bathrooms, a real asset for daily comfort.The apartment also has its own private laundry room. This practical space, which is not systematically offered in new apartments, provides more autonomy and facilitates the organization of daily life.Outside, a spacious corner terrace of 21 m² naturally extends the living area and opens onto a beautiful private garden of 167 m². This rare outdoor space offers an ideal setting for outdoor meals, relaxation moments, children's games, or the creation of a personalized garden.The project was designed to combine modern comfort and energy efficiency. The apartment will be equipped with a reversible air/water heat pump, favoring a pleasant climate throughout the year, as well as photovoltaic panels installed on the roof.The purchase on plan also allows future owners to personalize certain finishes according to their tastes. A budget of CHF 25,000.– is provided for the kitchen, allowing them to design a space adapted to their preferences and needs.Work is now underway, with delivery expected in autumn/end of 2027.The advantages of lot B0 • Privileged location in a villa district • Particularly quiet, residential, and green environment • Rare living atmosphere, rarely offered in new promotions • Small, exclusive co-ownership with only four apartments • Independent entrance, offering more intimacy • Pleasant single-family home feeling with private garden • Weighted area of 104.6 m² • Entrance hall with generous built-in closets • Spacious living area with open kitchen • Three bedrooms with various layout possibilities • Two bathrooms • Private laundry room in the apartment • Large corner terrace of 21 m² • Rare private garden of 167 m² • Reversible air/water heat pump • Photovoltaic panels on the roof • New construction combining comfort and energy efficiency • High-quality finishes, customizable to the buyer's wishes • Bus stop just 100 meters away • Yverdon-les-Bains train station easily accessible • Proximity to schools, Y-Parc, and main motorway axes • Work underway, delivery expected in autumn/end of 2027 • Outdoor parking space available at an additional cost of CHF 25,000.– A rare opportunity to acquire a new apartment that combines the tranquility of a villa district, the advantages of a small co-ownership, and the comfort of an apartment with an independent entrance, private laundry room, and large outdoor space.Complete documentation and information available upon request.

  • Parking space
  • Balcony / Terrace
  • Child-friendly
  • +1
Travel time
-
1 / 13
  • Parking space
4.5 rooms, 100m², CHF 1,350,000.–
Vaud, 1025 Saint-Sulpice (Vaud)

Contemporary attic in Saint-Sulpice

A privileged living environment in the heart of Saint-SulpiceLocated in a quiet and sought-after neighborhood of Saint-Sulpice, just a stone's throw from the lake, this modern apartment seduces with its comfort, beautiful volumes, and privileged location near EPFL as well as all amenities.Offering over 100 m² of living space, the interior consists of three bedrooms, including a pleasant parental suite of 17.5 m² with its own bathroom, as well as two bedrooms of 12.5 m² each. The ensemble offers a functional and comfortable living environment, perfectly suited for a family or a quality investment.A 12 m² terrace extends the living areas and offers a pleasant outdoor space, ideal for enjoying the beautiful days in a peaceful environment.The apartment also benefits from gas underfloor heating, providing a gentle and homogeneous heat as well as appreciable comfort in everyday life.The advantages • Saint-Sulpice, Vaud • Living area of 107 m² • Quiet and residential neighborhood • Proximity to Lake Geneva • Shops and amenities nearby • 3 bedrooms, including a parental suite with bathroom • Terrace of 12 m² • Gas underfloor heating • 2 indoor parking spaces, available at a price of CHF 35,000.- per unit, in addition to the sale priceAn already valorized investmentThe apartment is currently rented at a price of CHF 3,695.- per month, offering an existing rental income to the buyer.The current lease can be terminated, subject to compliance with the applicable legal conditions and deadlines.A property that combines quality of life, sought-after location, and investment potential, in the heart of Saint-Sulpice.

  • Parking space
Patrick Darbois

Patrick Darbois

1 / 27
Patrick Darbois

Patrick Darbois

  • Garage
  • Pets allowed
  • Elevator
  • +5
4.5 rooms, 104m², CHF 745,000.–
Grand-Rue, 1350 Orbe

Stunning and spacious 4.5-room penthouse in downtown Orbe

Stunning and spacious 4.5-room penthouse in downtown Orbe Charm, space, and modern comfort right in the heart of downtown Orbe.Ideally located on Grande-Rue, in the heart of Orbe, this magnificent 4.5-room apartment with 104.3 m² of living space offers a privileged living environment, right next to shops, services, and amenities.Located in a building constructed in 2014, comprising 8 units including a retail space, this penthouse apartment captivates at first glance with its spacious rooms, exposed beams, and high-quality finishes. It harmoniously combines the charm of a warm, inviting interior with the comfort of contemporary construction.The entrance opens onto a large foyer with built-in cabinets and a walk-in closet, offering generous storage space. From here, there is also access to a private 11.6 m² attic, which is particularly useful for storage.The living area features a spacious living-dining room of approximately 22 m², extended by a perfectly integrated open kitchen. Fully equipped, the kitchen features a combi-steamer oven, an induction cooktop, a refrigerator with drawer-style freezer, a dishwasher, an elegant granite countertop, and ample storage.The sleeping area features three generously sized bedrooms, measuring approximately 18 m², 15 m², and 14 m². The bedrooms feature solid wood flooring, while the other rooms are finished with wood-look tile flooring, creating a beautiful visual continuity throughout the apartment.A large bathroom with a window offers all the desired amenities, including a shower, bathtub, sink, toilet, and window. A separate guest restroom completes the apartment and includes a private laundry area equipped with a washer and dryer.The exposed beams lend the apartment a unique character and give it a rare charm, while it also benefits from modern amenities such as triple-pane windows and electric blinds in every room.Underfloor heating is provided by a gas condensing boiler, supplemented by solar thermal panels. Each apartment has individual meters for hot water and heating, allowing for precise tracking of consumption.The building's energy performance is also particularly impressive, with a CECB B/B rating, attesting to its energy efficiency.Monthly maintenance fees amount to just CHF 360.-, which includes contributions to the renovation fund.The building and the apartment are accessible to people with limited mobility, and an elevator serves the various levels.Finally, this property includes a private storage unit of approximately 5 m² with an electrical outlet, as well as a parking space in the underground garage.A rare apartment in the center of Orbe, combining spacious rooms, character, high-quality construction, and excellent energy efficiency. An ideal opportunity to enjoy a comfortable and welcoming home in the heart of the city.Availability: November 15, 2026Apartment price: CHF 745,000Parking space in the underground garage: CHF 50,000Total sale price: CHF 795,000Contact us today to schedule a tour and discover this exceptional property.Contact and information:Patrick Darbois079/ 688 91 42 / patrick@pdarboisimmobilier.chwww.darboisrealestate.ch

  • Garage
  • Pets allowed
  • Elevator
  • +5
Travel time
-
1 / 13
  • Parking space
  • Balcony / Terrace
  • Elevator
2.5 rooms, 55m², CHF 715,000.–
A Denges, 1026 Denges

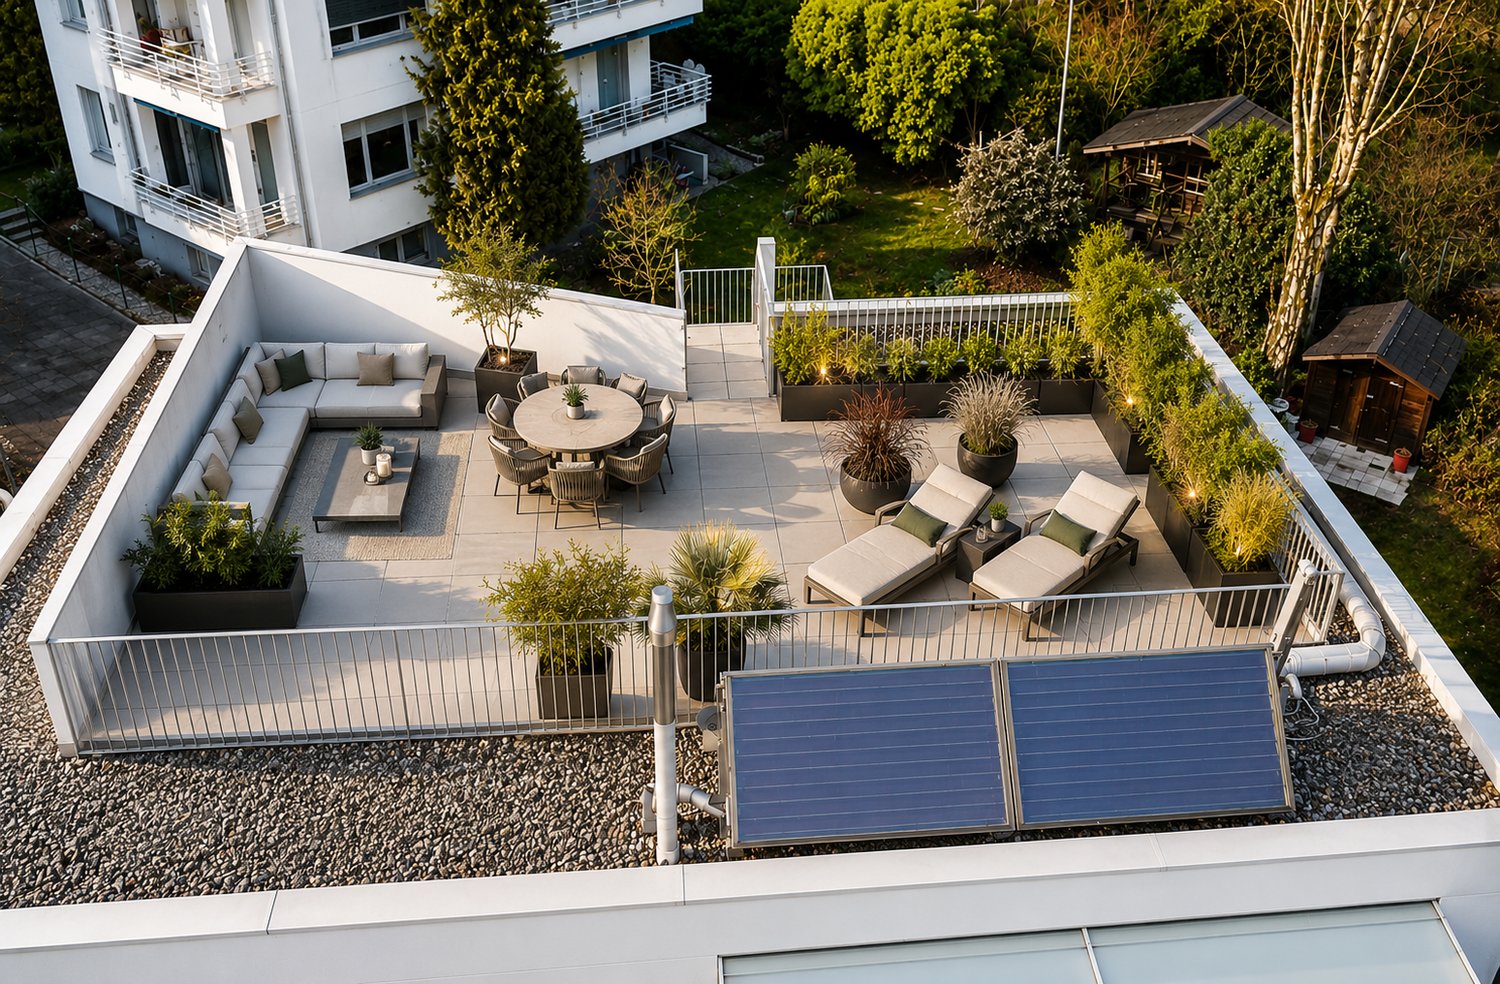
New promotion: 2.5-room apartment with balcony

Bernard Nicod SA has the pleasure of presenting to you, in exclusivity, its project "Les Résidences du Village", ideally located in the charming village of Denges.Following the success of the first stage, we have the pleasure of launching the construction of the second phase. This will include four buildings, two of which will be offered for sale in PPE.Realized by our General Contracting Company, this project offers 40 apartments with 2.5 and 3.5 rooms, with weighted surfaces between 46 m² and 101 m², designed to provide comfort, functionality, and quality of life.You will have the opportunity to choose your kitchen and personalize the interior finishes of your apartment according to your tastes. Your future home will be spacious, comfortable, and perfectly adapted to your lifestyle. This 2.5-room apartment is located on the 1st floor of building E and consists of the following:An entrance hall leading to the open kitchen, which opens onto the living room with access to the balcony. A bedroom. A bathroom with sink and toilet.A cellar and an indoor parking space (CHF 35,000.- extra) complete this property. The apartments will be delivered in April 2028. THE ADVANTAGES:- MINERGIE labeled project- District heating with Swiss pellets- Photovoltaic panels for a reduction in energy costs- Finishes chosen by the buyer - at Magenta- Construction by the general contracting company BERNARD NICOD SA Discover your future living space by contacting our team for a complete presentation of our project and thus benefiting from personalized advice from our broker: Alexandra JEREZ and Tania LEITE 024 424 24 26.

  • Parking space
  • Balcony / Terrace
  • Elevator
1 / 13
  • Parking space
3.5 rooms, 110m², CHF 1,120,000.–
Vaud, 1052 Le Mont-sur-Lausanne

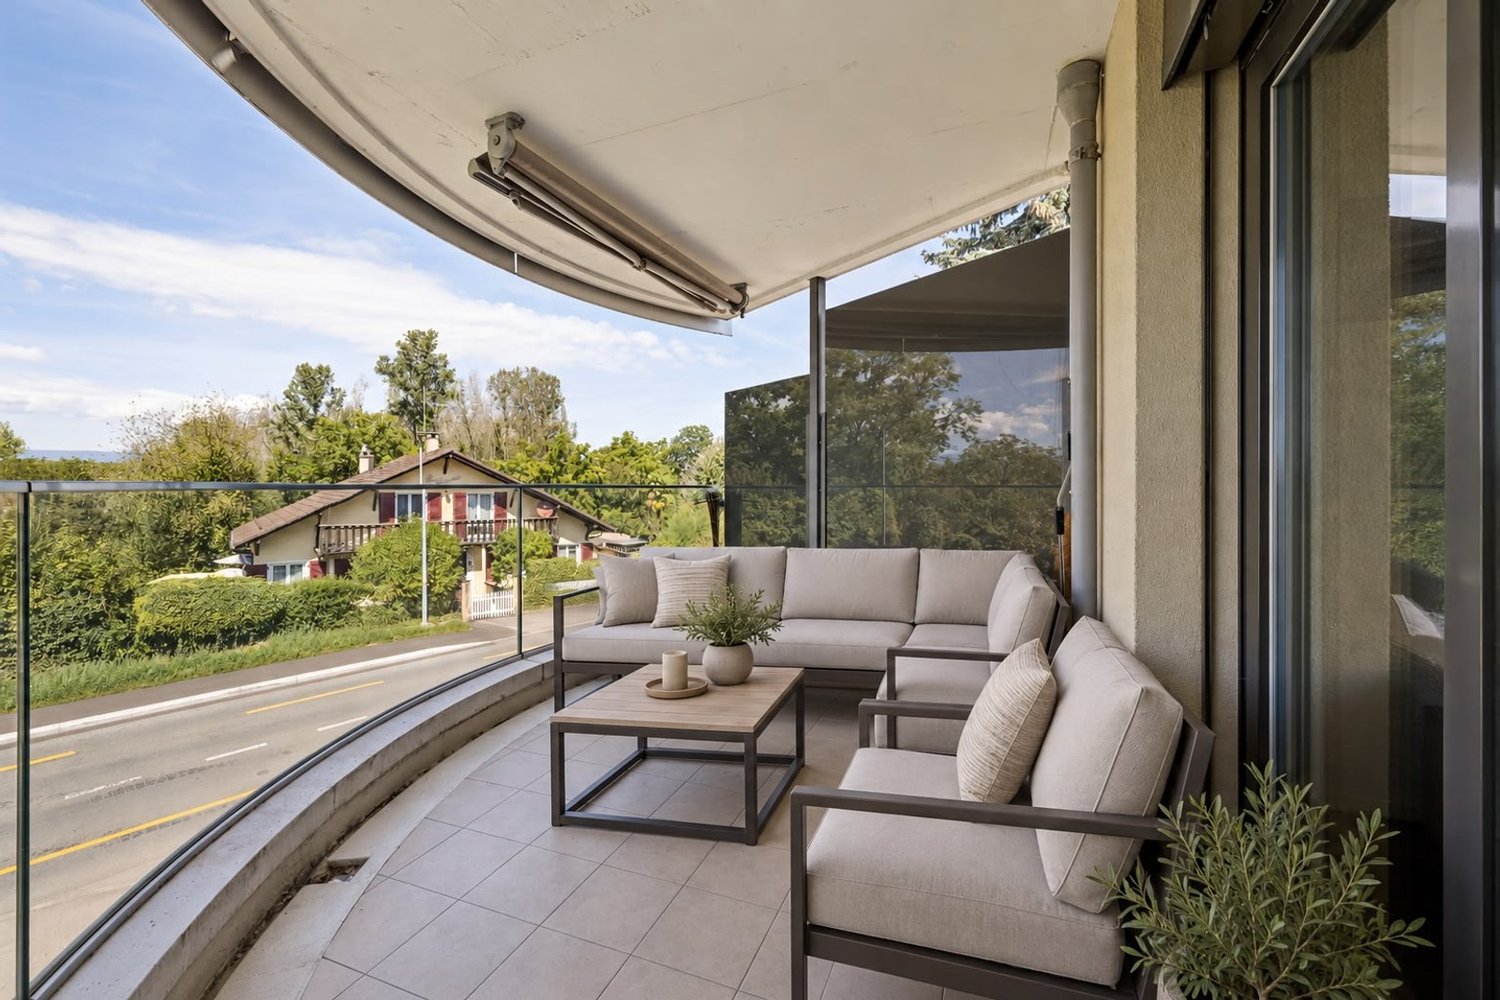
Bright 3.5-room apartment with 100 m² garden.

Located in Mont-sur-Lausanne, this pleasant 3.5-room apartment offers 91.24 m² of living space, approximately 110 m² weighted, and benefits from a particularly sought-after feature: a private garden of around 100 m², complemented by a terrace of around 26 m².The living area harmoniously combines the living room, dining room, and kitchen in an open and bright space. Large windows create a beautiful continuity with the terrace and garden, allowing you to fully enjoy the outdoors.The equipped kitchen has numerous storage spaces, a generous workspace, and a central island that reinforces the convivial character of the room.The sleeping area includes two comfortable bedrooms and benefits from two bathrooms, a real advantage for daily life.It is distributed as follows: • A large entrance hall with storage • A living and dining room open to the outside • Open kitchen with central island • A bedroom with direct access to the terrace • A shower room/WC with washing column • A parental suite with private bathroom (bathtub and WC) • A covered terrace • A private gardenThe covered terrace naturally extends the living space and opens onto the garden, offering a pleasant setting for meals, relaxation, or family life.The apartment is located in a very well-maintained Minergie building. The PPE presents a healthy situation and has a significant renovation fund.The property is complemented by two underground parking spaces at CHF 40,000.-/unit in addition to the sale price, with the possibility of installing an electric vehicle charging station.Availability to be agreed upon.Apartment price: CHF 1,120,000.-Underground parking space (x2): CHF 40,000.-/unitTotal sale price: CHF 1,200,000.-A functional and pleasant apartment, particularly interesting for those who seek the advantages of an apartment while wanting to enjoy a real outdoor space.Contact us to organize a visit and discover this property.

  • Parking space

Suggested properties for you based on search results

Other interesting objects