






















2373 results - Flats for sale: Canton Vaud

1 / 13
  • Parking space
  • Balcony / Terrace
  • View
  • +1
5.5 rooms, 132m², CHF 1,295,000.–
A Montreux, 1820 Montreux

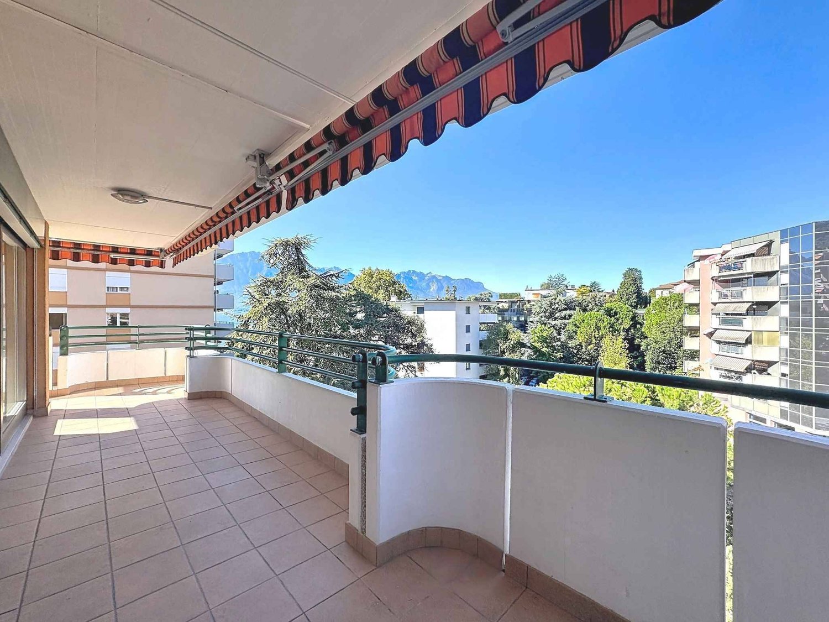
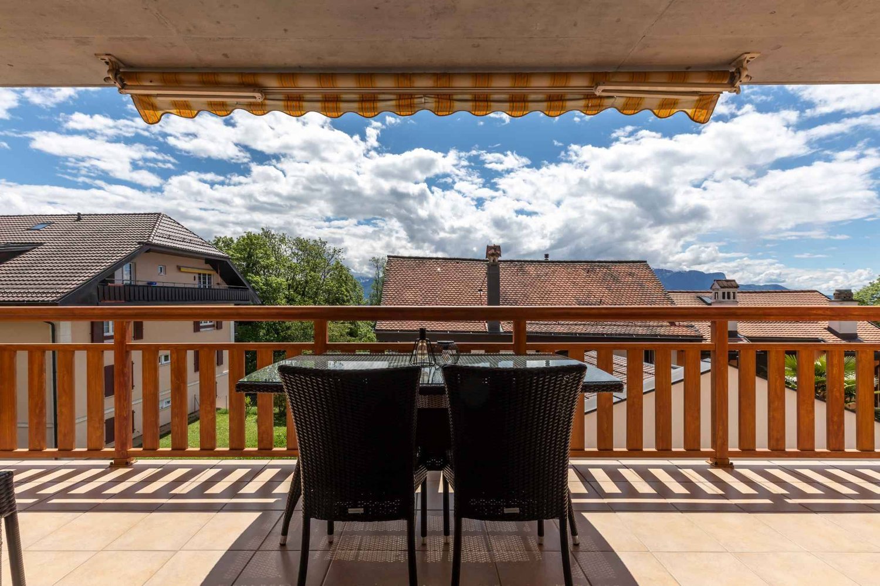
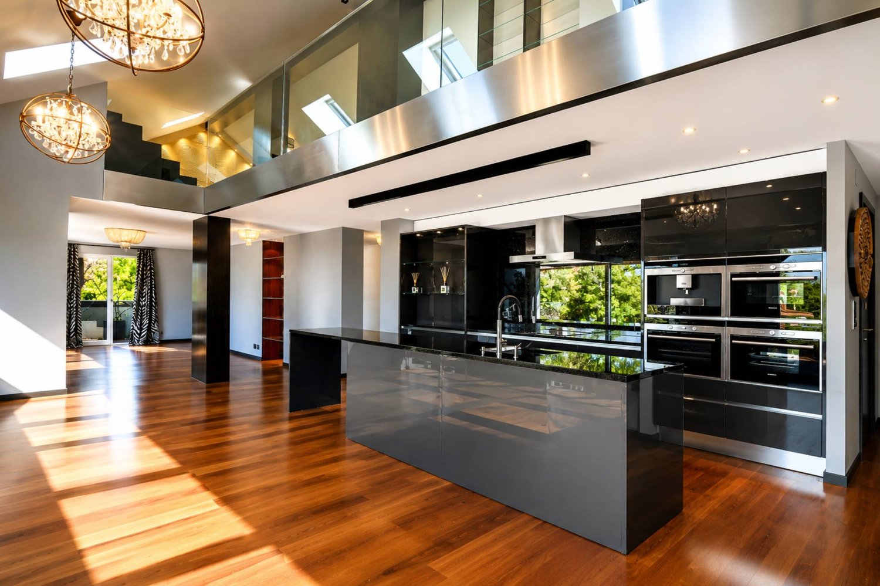
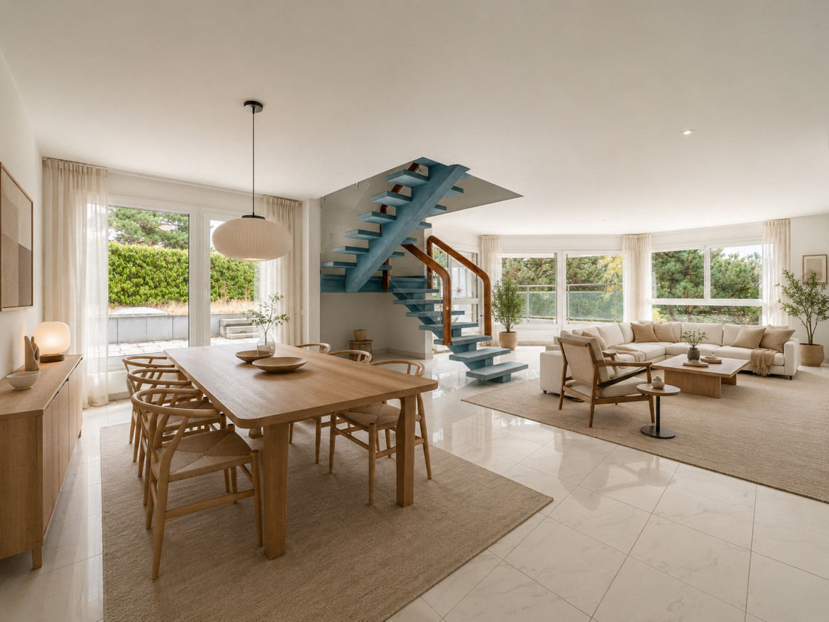
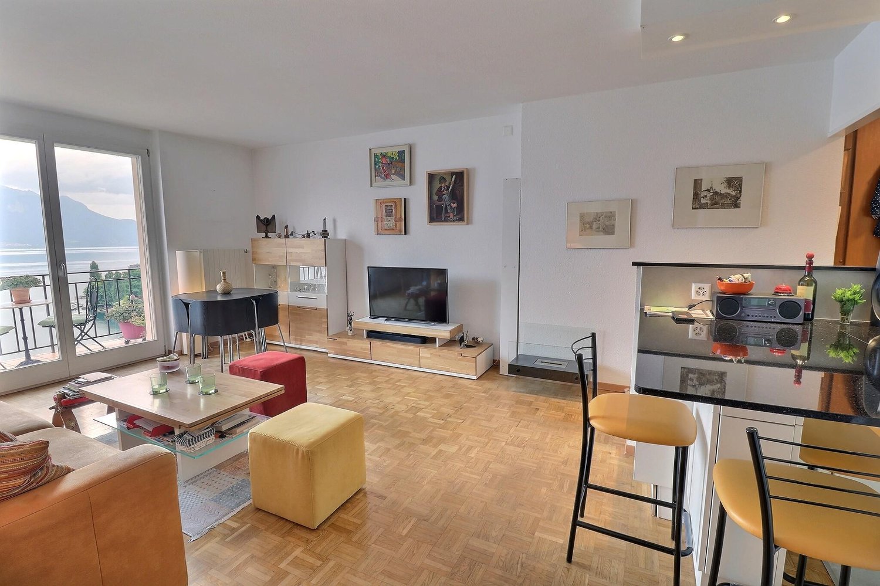
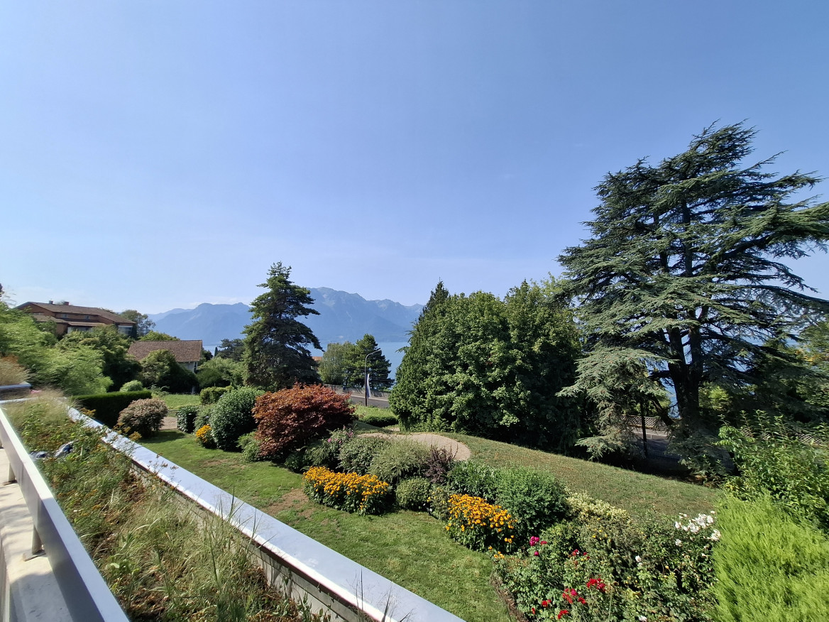
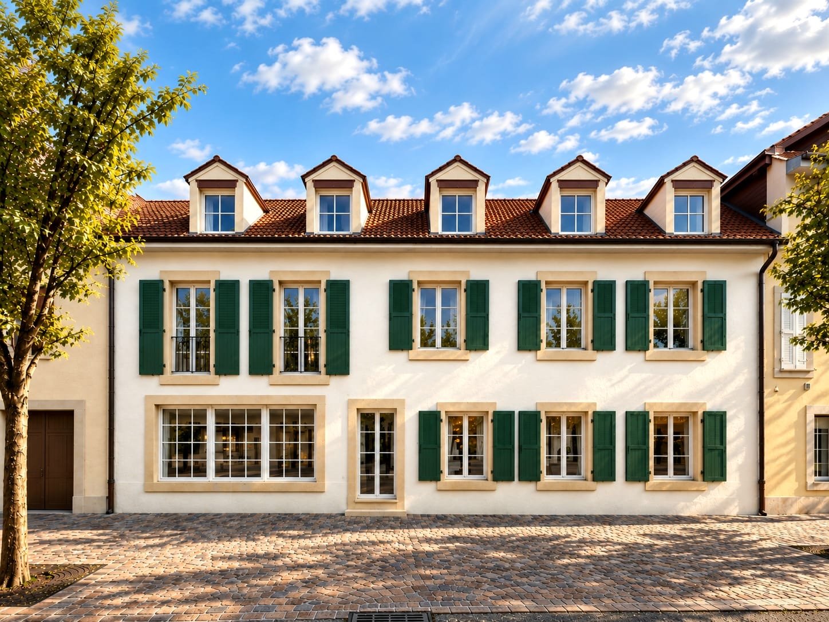
Beautiful 5.5-room apartment of 132 m2, completely renovated with large balcony

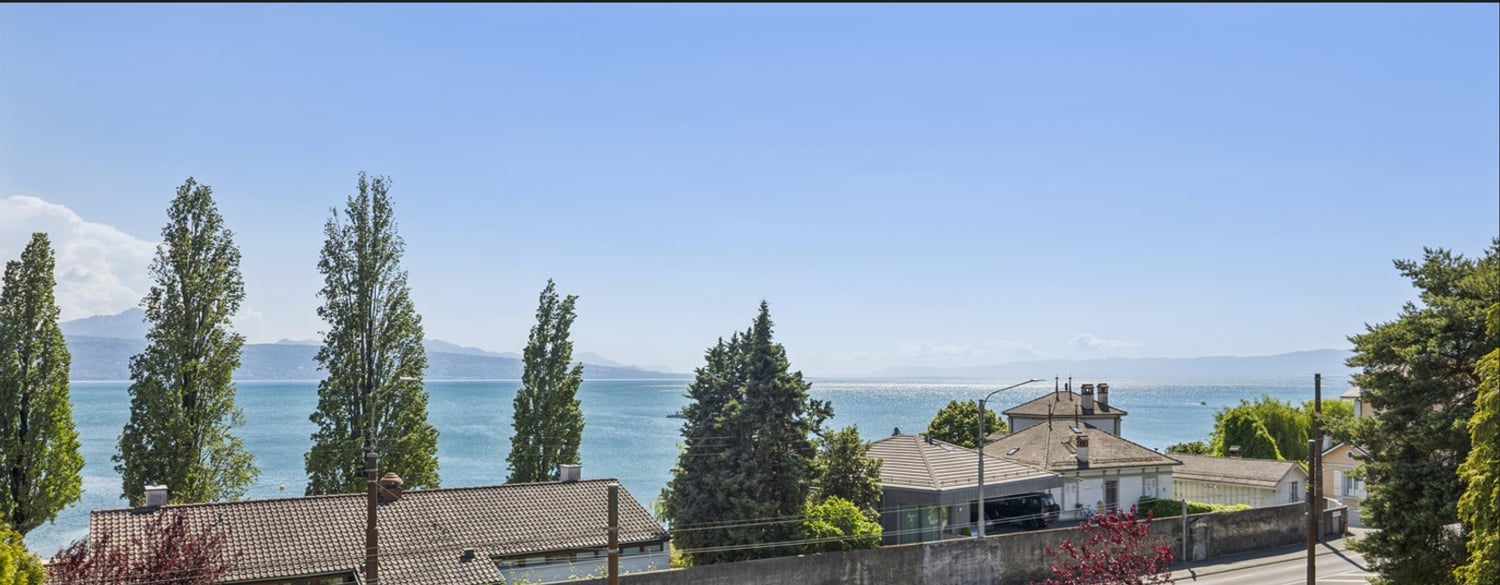
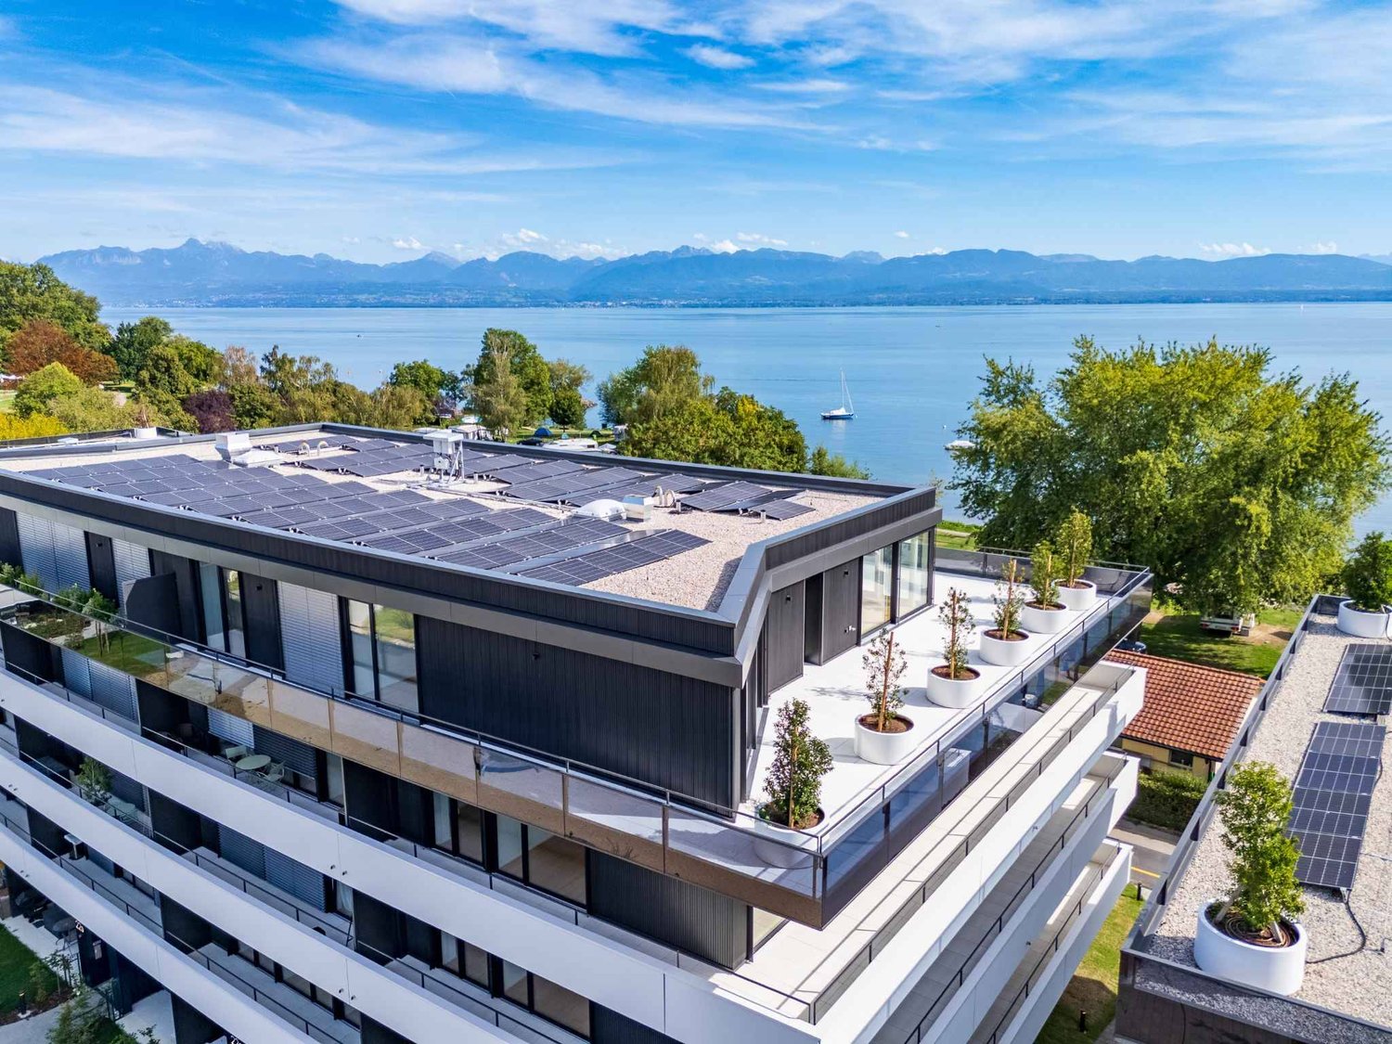
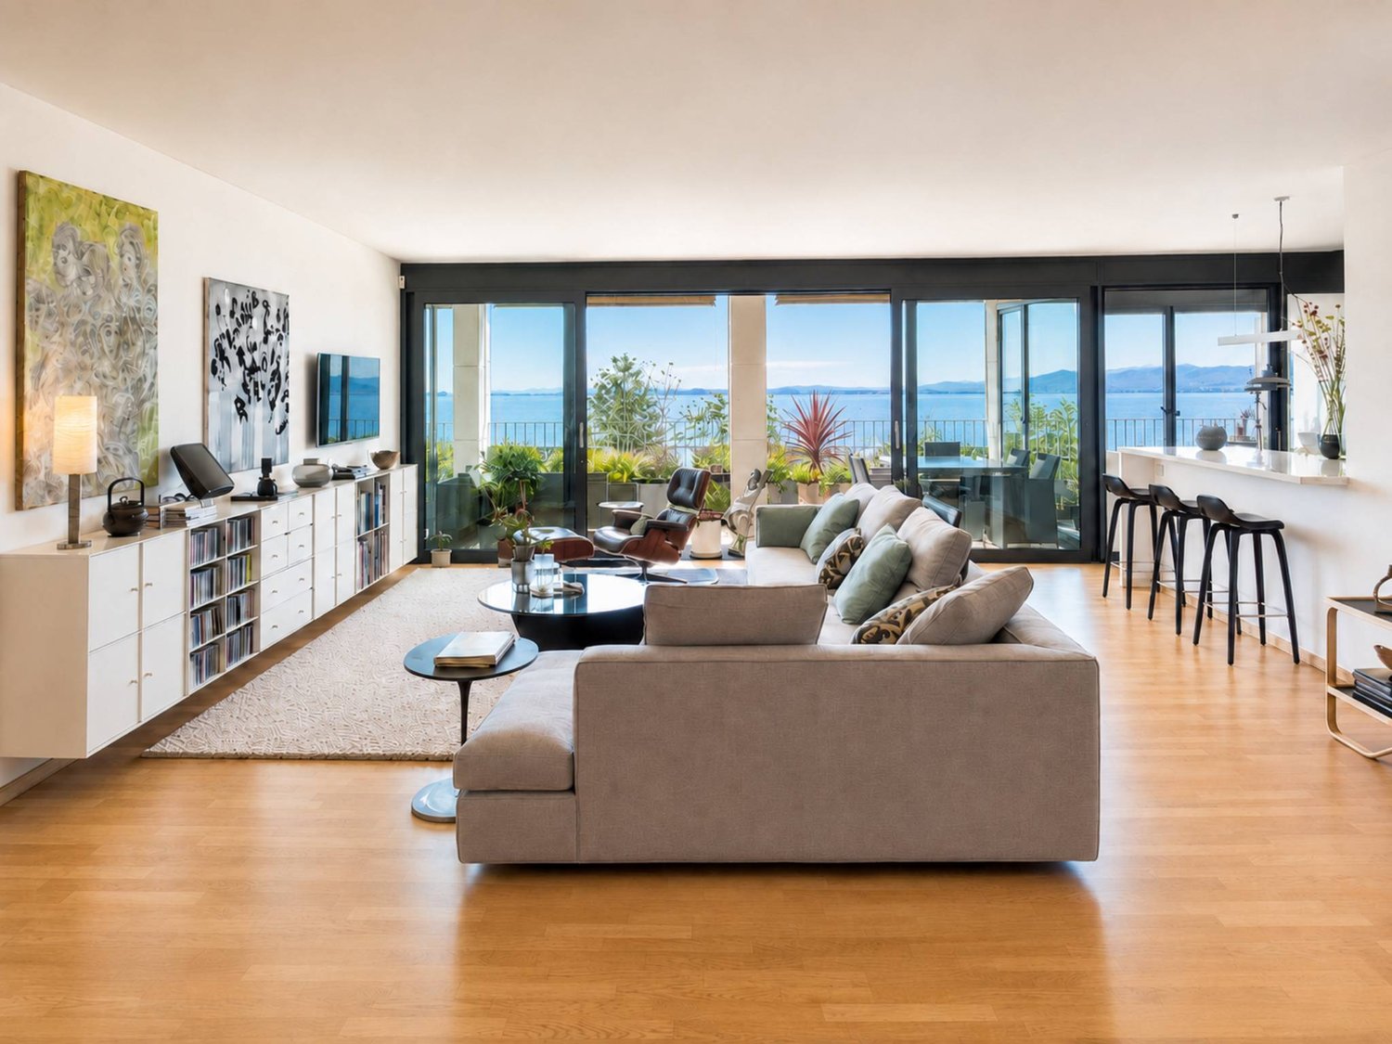
Magnificently well renovated!In Montreux-Clarens, 5 minutes on foot from the lake shore, from the "La Prairie" clinic and all shops, in the lower part of the commune, in a residential building, very large and spacious corner apartment on the floor with 132 m2 + 21 m2 balcony with beautiful views of the lake, the Dents-du-Midi and the port of Basset.The apartment, totally renovated in 2026, offers a very airy and bright distribution. It benefits from new materials offering a contemporary spirit. The building is also very well maintained, located in a calm environment, close to everything on foot, bus line 201 at 3 minutes on foot, allowing to connect Vevey as well as the Rennaz hospital in the other direction.Its interior distribution is as follows:- Large entrance hall of 8.5 m2- 1 guest toilet- 1 large living/dining room of 45 m2 with open kitchen- 1 large balcony oriented south/west of 21 m2 with electric blinds- 1 room or office of 10 m2 with access to the balcony- 1 corridor serving the night area with built-in wardrobes- 1 parental suite with adjacent shower room and bedroom of 14.5 m2- 1 bedroom of 11.5 m2- 1 bathroom with sink- 1 bedroom of 14 m2- 1 laundry room with installation for the washing machine column- 1 cellar is located in the basement in the common areas The apartment is sold with 1 outdoor parking space at a price of CHF 25,000.- and 1 indoor parking space (superimposed parking) for a price of CHF 40,000.-.Sale as a secondary residence is authorized. Free of chargeFor information: Mrs. Lucrèce Constantin 079 799 58 90

  • Parking space
  • Balcony / Terrace
  • View
  • +1
Patrik Ostrini

Patrik Ostrini

1 / 5
Patrik Ostrini

Patrik Ostrini

  • Parking space
  • Balcony / Terrace
  • Garage
  • +1
4.5 rooms, 116m², CHF 750,000.–
Route de la Robellaz 2, 1432 Belmont-sur-Yverdon

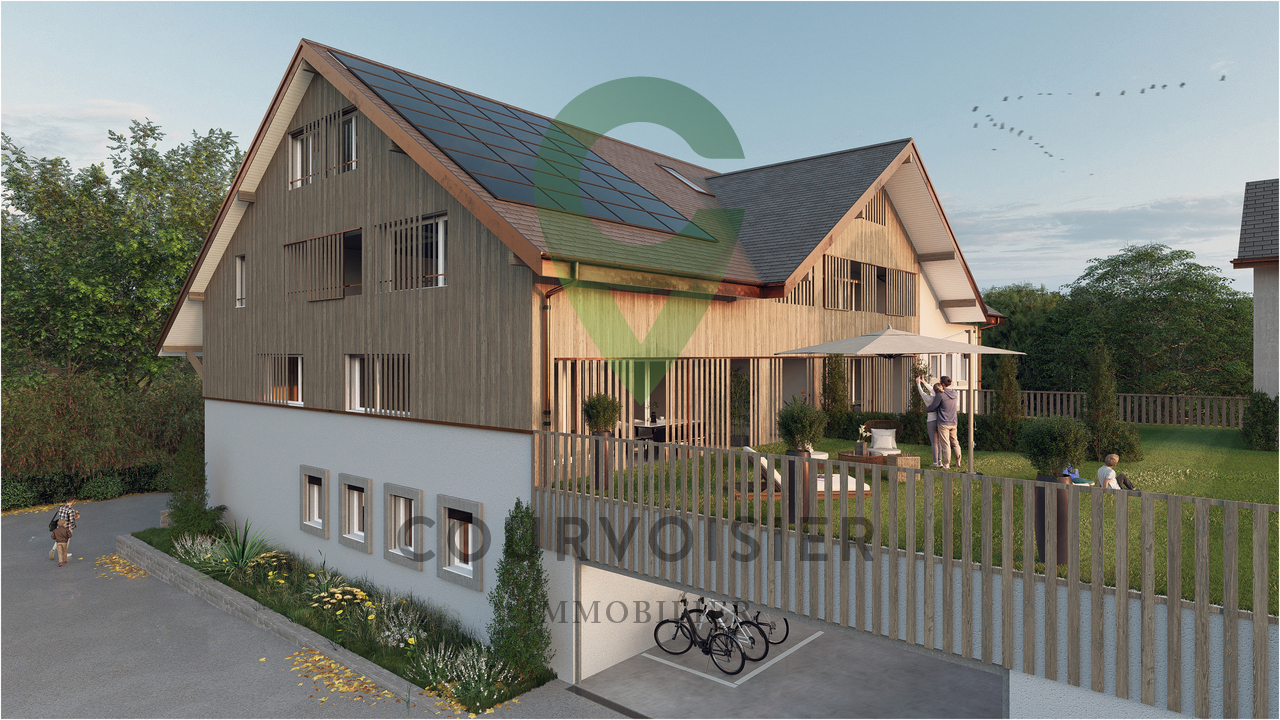
DERNIER LOT NEUF DE 4.5 PIÈCES DUPLEX PROCHE DE LAUSANNE ET YVERDON

Ce bâtiment neuf de 5 appartements est idéalement situé dans le paisible hameau du Villaret sur la commune de Belmont-sur-Yverdon. Il vous permettra de bénéficier de la quiétude de vie à la campagne tout en demeurant proches des commodités et activités de la belle et dynamique ville d'Yverdon ainsi que de Charvornay et Orbe.Ce dernier lot disponible de 4.5 pièces se trouve au 1er étage côté SUD du bâtiment, lot 21. Il est distribué de la manière suivante : dans les combles : • cuisine ouverte sur le salon et une terrasse de 17 m2 • salle à manger • chambre parents de 15 m2 avec salle de bains privative de 6 m2 • salle de bains visiteurs avec douche. dans les surcombles : • 2 chambres • salle de bains. Les matériaux et les finitions ont été choisis avec soins par le constructeur. Cet appartement dispose d'une cave (inclus), d'une place de parking intérieure et une extérieure (en sus). En outre, un espace jardin commun permettra à tous les résidents de bénéficier d'un environnement convivial optimal.Développé dans un ancien corps de ferme, ce beau projet de taille humaine répond aux exigences actuelles en matière de confort, d'énergie et de qualité.Nous vous invitons à nous contacter si vous souhaitez de plus amples informations ou organiser une visite.Dieses neue Gebäude mit 5 Wohnungen befindet sich in idealer Lage im ruhigen Weiler Villaret in der Gemeinde Belmont-sur-Yverdon. Hier können Sie die Ruhe des Landlebens genießen und sind gleichzeitig in der Nähe der Annehmlichkeiten und Freizeitangebote der schönen und dynamischen Stadt Yverdon sowie von Charvornay und Orbe.Diese letzte verfügbare 4,5-Zimmer-Wohnung befindet sich im 1. Stock auf der Südseite des Gebäudes, Einheit 21. Die Aufteilung ist wie folgt: im Dachgeschoss: • zum Wohnzimmer hin offene Küche und eine 17 m² große Terrasse • Esszimmer • Elternschlafzimmer mit 15 m² und eigenem Badezimmer mit 6 m² • Gästebadezimmer mit Dusche. im Dachgeschoss: • 2 Schlafzimmer • Badezimmer. Die Materialien und Ausstattungsdetails wurden vom Bauherrn sorgfältig ausgewählt. Diese Wohnung verfügt über einen Keller (im Preis inbegriffen), einen Innenparkplatz und einen Außenparkplatz (gegen Aufpreis). Darüber hinaus sorgt ein gemeinschaftlicher Gartenbereich dafür, dass alle Bewohner von einem optimalen, geselligen Umfeld profitieren können.Dieses schöne, überschaubare Projekt wurde in einem ehemaligen Bauernhaus realisiert und erfüllt die aktuellen Anforderungen an Komfort, Energieeffizienz und Qualität.Wir laden Sie ein, uns zu kontaktieren, wenn Sie weitere Informationen wünschen oder einen Besichtigungstermin vereinbaren möchten.This new 5-unit apartment building is ideally located in the peaceful hamlet of Villaret in the town of Belmont-sur-Yverdon. It allows you to enjoy the tranquility of country living while remaining close to the amenities and activities of the beautiful and vibrant town of Yverdon, as well as Charvornay and Orbe.This last available 4.5-room unit is located on the 1st floor on the south side of the building, unit 21. It is laid out as follows: in the attic: • kitchen open to the living room and a 17 m2 • dining room • master bedroom measuring 15 m2 with an en suite bathroom measuring 6 m2 • guest bathroom with shower. in the attic: • 2 bedrooms • bathroom. The materials and finishes were carefully selected by the builder. This apartment includes a storage unit (included), one indoor parking space, and one outdoor parking space (additional fee). In addition, a shared garden area will allow all residents to enjoy an optimal, friendly environment.Converted from an old farmhouse, this beautiful, intimate project meets today's standards for comfort, energy efficiency,...

  • Parking space
  • Balcony / Terrace
  • Garage
  • +1
Travel time
-
Chloe Gonon

Chloe Gonon

1 / 13
Chloe Gonon

Chloe Gonon

  • Parking space
  • Balcony / Terrace
  • View
4.5 rooms, 160m², CHF 2,490,000.–
., 1005 Lausanne

Exceptional duplex with terrace and garden in the heart of Lausanne

Exclusively at Proximmo, discover this magnificent duplex apartment located in one of the most sought-after neighborhoods of Lausanne. Benefiting from an ideal situation in the city center, just a few minutes' walk from shops, restaurants, public transport, and all amenities, this rare property offers a perfect balance between urban life and outdoor comfort.With a living area of approximately 160 m², this 4.5-room apartment seduces with its generous volumes, brightness, and exceptional outdoor space. It benefits from a large terrace as well as a private garden for the exclusive use of the apartment, offering a true haven of peace in the heart of the city.The lower level accommodates a beautiful living area comprising a spacious living room and a kitchen, both of which have direct access to the terrace and garden. This arrangement allows for full enjoyment of the outdoor spaces and creates a convivial atmosphere, ideal for receiving or simply enjoying the fine days.Upstairs, the sleeping area consists of three beautiful bedrooms and two bathrooms. One of the bedrooms benefits from a pleasant balcony offering a superb unobstructed view, adding an extra touch of charm to this unique property.Rare on the Lausanne market, this duplex apartment combines the advantages of a central address with the comfort of a private outdoor space. An ideal opportunity for those seeking an exceptional property in the heart of Lausanne, in a dynamic environment while preserving a true quality of life.Chloé GononDirector of Luxury Real Estate? chloe@proximmo.ch? 079 601 67 81

  • Parking space
  • Balcony / Terrace
  • View
Christophe Andrié

Christophe Andrié

1 / 11
Christophe Andrié

Christophe Andrié

  • Balcony / Terrace
  • View
3.5 rooms, 81m², CHF 540,000.–
1800 Vevey

Beautiful apartment in life annuity occupied without rent with exceptional view of the lake in Territet (VD)

Beautiful apartment in life annuity occupied without rent with exceptional view of the lake in Territet (VD)Value of the property: 1'000'000.-You only pay:The bouquet: 540'000.-Rent: noneMan 74 years old and Woman 72 years oldLocated in the charming neighborhood of Territet, just a stone's throw from Montreux, this magnificent apartment of 3.5 rooms offers an idyllic living environment with a breathtaking panoramic view of Lake Geneva.Layout of the apartment:A welcoming entrance hall, a fully equipped open kitchen giving onto a spacious, bright living room. From the living room, you access the balcony which offers an unbeatable view of the lake and the mountains.The sleeping area consists of two comfortable bedrooms and a modern bathroom with bathtub.A cellar completes this apartment.Main assets of this apartment:Bright apartment, very quiet and residential environment.Immediate proximity to public transport (bus stop, Territet train station a few minutes away)Amenities accessible on foot from the apartment: lake, shops, restaurants, schools, medical centerTerritet? A discreet jewel of the Vaud Riviera, prized by savvy investorsLocated just a few minutes from Montreux, Territet offers an exceptional living environment on the shores of Lake Geneva, combining tranquility, prestige, and accessibility. This sought-after residential area seduces with its peaceful atmosphere, its proximity to amenities (transport, shops, clinics, international schools) and above all by the rarity of its high-value real estate properties.Former summer resort of the European nobility, Territet has managed to preserve its Belle Époque charm while being part of a dynamic of sustainable enhancement of the real estate park. Investing in this sector represents a safe and permanent investment, benefiting from a significant potential for revaluation and a sustained rental demand.This 3.5-room apartment, ideally oriented, offers an unbeatable view of the lake and the Alps, a quiet environment, and a privileged situation in a well-maintained building. A rare opportunity in life annuity, to be seized in one of the most coveted places in French-speaking Switzerland.

  • Balcony / Terrace
  • View
Thomas Marchand

Thomas Marchand

1 / 13
Thomas Marchand

Thomas Marchand

  • Parking space
  • Balcony / Terrace
  • Garage
  • +2
5 rooms, 275m², CHF 2,575,000.–
1260 Nyon

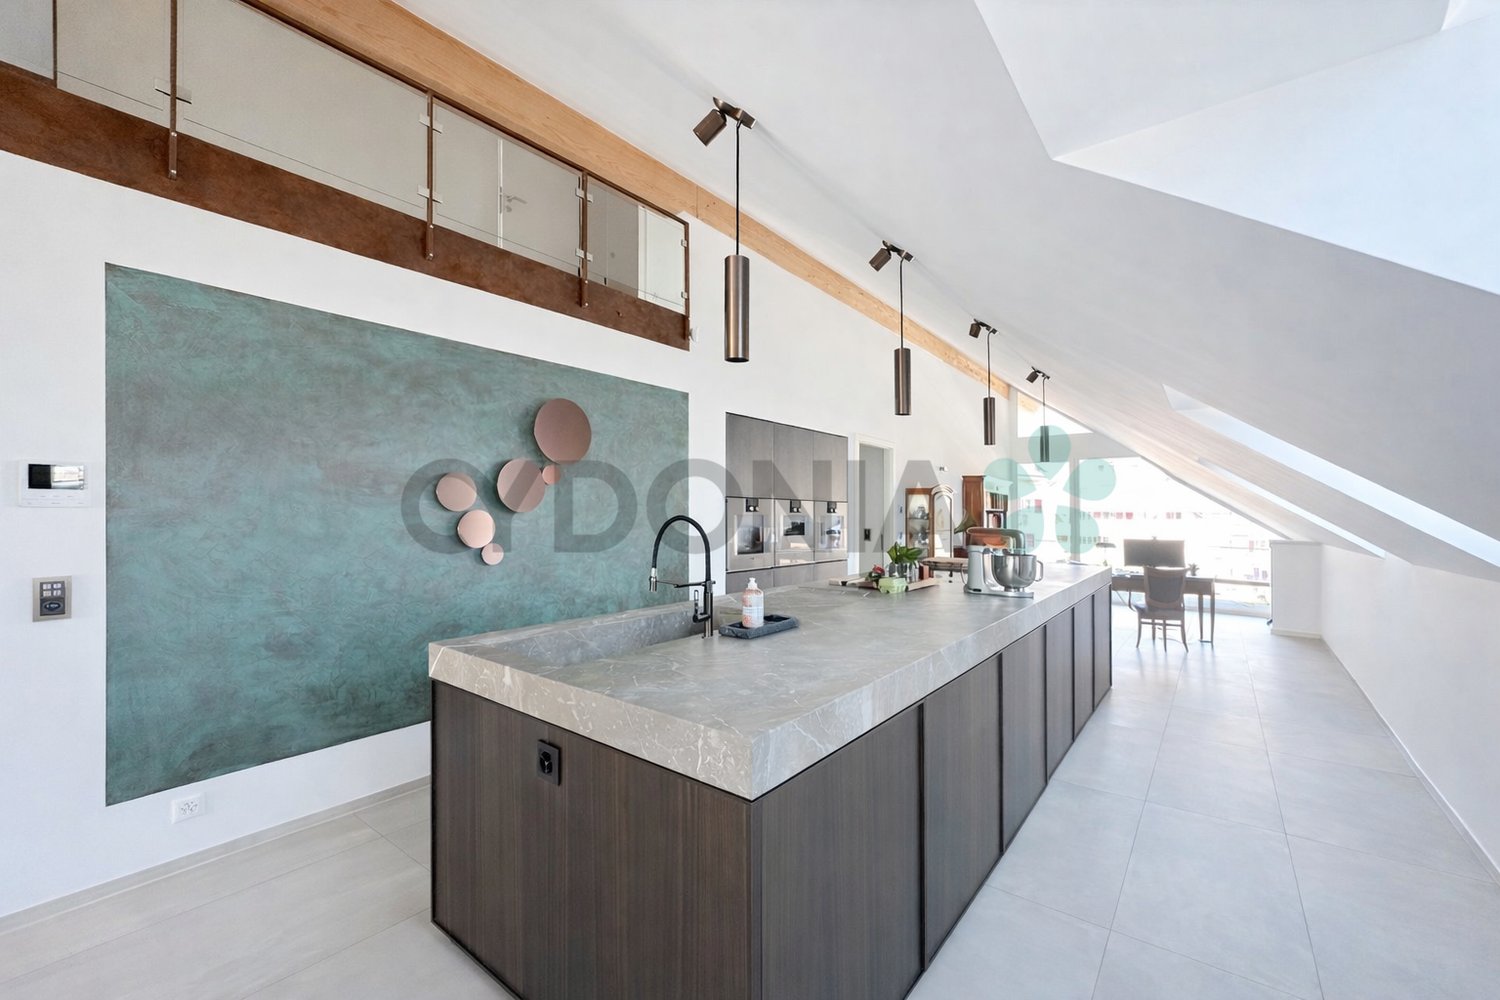
EXCLUSIVE Exceptional attic in duplex of over 275m², 15 minutes from Nyon

Magnificent duplex apartment of over 275 m², ideally located just 10 minutes from the Manor Center in Chavannes.With a wine cellar in the basement.15 minutes from Nyon (La Rippe)Living environment & surroundingsLocated in a residential complex built in 2022 and composed of only 6 apartments, this through duplex attic of approximately 275 m² PPE benefits from a calm and privileged residential environment in La Rippe, in the canton of Vaud.Combining space, comfort, and quality of life, this property benefits from a strategic location offering quick access to the region's main centers of interest.You can reach Nyon in just 12 minutes, the city center of Geneva in 25 minutes, and Geneva International Airport in 20 minutes.Occupying the second and last floor of the residence, this rare property offers a useful area of over 333 m², beautiful brightness, and a high level of amenities. The apartment enjoys a peaceful living environment while remaining close to the main axes connecting the Nyon region and the Lake Geneva area.Two superb balconies totaling approximately 60 m² extend the living areas and allow you to fully enjoy the outdoors in a green and preserved setting.Surfaces & distributionAccessible by a private elevator (or by stairs) arriving directly in the apartment (secure system), this property stands out from the entrance with its exclusive character.The spaces are characterized by a beautiful ceiling height of 5.16 m, generous volumes, and high-end finishes and materials, giving the entire apartment a contemporary and elegant atmosphere.The main living room, spacious and bathed in light thanks to large openings, constitutes an ideal space for receiving or enjoying a comfortable living environment on a daily basis. It is enhanced by a magnificent central fireplace.The open kitchen, perfectly equipped, stands out for its premium amenities, including:A double-thick stone countertopGaggenau appliances, including three ovens, one of which is a steam oven with a warming drawer, a large induction cooktop, a built-in extractor hood, a refrigerator, and a separate American-style freezer, a dishwasher, as well as two large wine cellars with two temperaturesA bar with a beautiful workstation and glazed storage completes the kitchen area in an elegant way.Sleeping areaThe sleeping area includes a superb master suite, a true private space with:A large walk-in closetA bathroom with a bathtub, shower, double sink, and separate toiletA laundry room with amenitiesA study that can be converted into a bedroomOn the upper floorA room with its own bathroom and separate toiletAn open, modular area, ideal for setting up an office, a reading room, or a relaxation/meditation areaThese additional volumes offer great flexibility in layout, according to the needs of the future owners.Parking & facilitiesThree parking spaces in a closed, electrified box in the basement are offered in addition to the sale price.The apartment has two large private cellars, including a fully equipped wine cellar.Visitor parking spaces are available within the residential complex.Furthermore, the building has a heat pump heating system, which meets modern energy standards.A virtual visit of this property is available on request.Contact us to obtain more information or organize a visit.

  • Parking space
  • Balcony / Terrace
  • Garage
  • +2
1 / 13
  • Parking space
  • Elevator
3.5 rooms, 97m², CHF 1,540,000.–
A Lausanne, 1005 Lausanne

Résidence de la Vuachère - 3.5-room apartment - B01

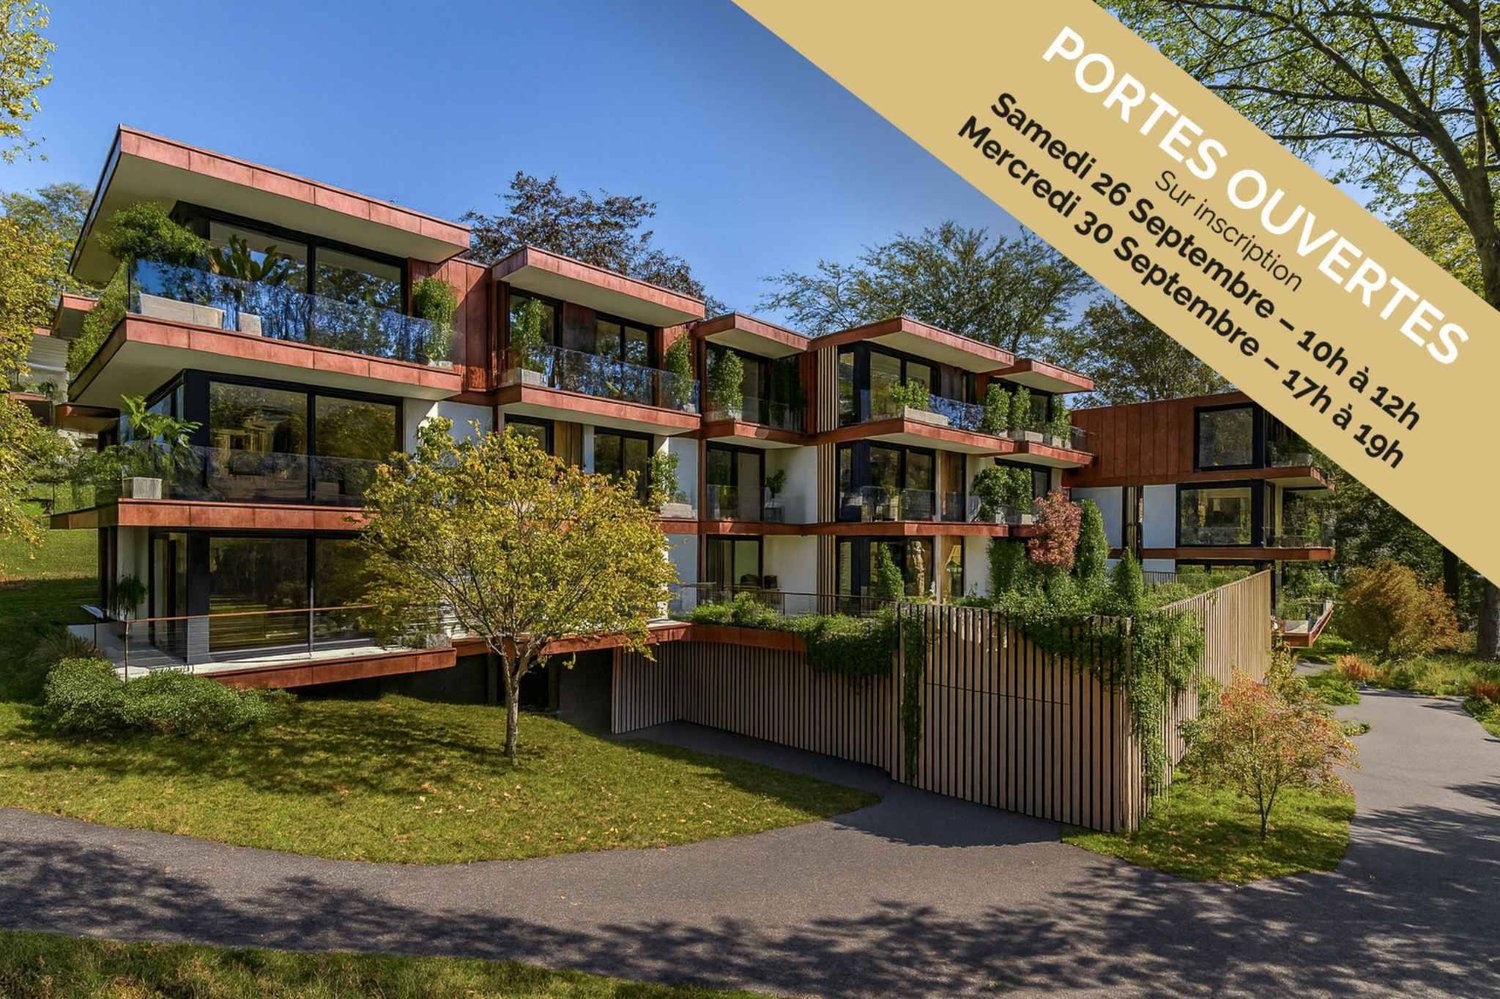
Résidence de la Vuachère 3.5-room apartment - 84.8 m² living area + 17.5 m² terrace and 33 m² garden Visit us on the construction site during our OPEN HOUSES by appointment: - Saturday, September 26 from 10:00 am to 12:00 pm - Wednesday, September 30 from 5:00 pm to 7:00 pm To receive you in the best conditions, we invite you to contact us to book your visit slot. The calm in the heart of Lausanne The Résidence de la Vuachère is located in the peaceful and sought-after Mousquines neighborhood, in a unique environment that is both central and secluded. Between city and nature, it offers a rare balance: easily accessible to shops, transportation, and schools, while enjoying the quiet of a discreet and green address. The building permit is in force and the construction site is now open, marking the realization of an exceptional residential project. An architectural design thought out in detail The Résidence consists of three buildings with sober, elegant, and contemporary architecture, which fit harmoniously into a tree-lined park where nature accompanies the architecture. The project meets the Minergie standards, guaranteeing energy efficiency and high-quality execution: a heat pump ensures energy production, distributed by underfloor heating, guaranteeing optimal comfort and controlled resource management. The materials, chosen with care, reflect a willingness to integrate respectfully into the site and to durability. An underground parking lot connects the buildings and offers direct and secure access to each apartment, making life easier for residents. The landscape design, conceived in the spirit of natural continuity, gives the entire complex a peaceful and elegant atmosphere. Apartments to be composed according to your desires The Résidence has thirty apartments from 2.5 to 5.5 rooms, each extended by a balcony, a generous terrace, or a private garden. The surfaces, which are modular, offer the possibility of combining several units to create volumes, adapted to all ways of living, from the refined pied-à-terre to the spacious family apartment. The finishes, selected from a range of high-quality materials, leave room for personalization. Each buyer can thus compose an interior to their taste. A living environment between serenity and proximity The Résidence de la Vuachère, accessible by a private road, is located away from traffic, yet only a few minutes from the center of Lausanne. The neighborhood, which is residential and green, is animated by a serene atmosphere. An address where the rhythm of the city mixes with the sweetness of a preserved environment, giving the project a unique quality of life in Lausanne. A project under development The Résidence de la Vuachère offers a new way of living in Lausanne: a bright, measured, and nature-oriented place, offering lasting comfort in the heart of the city. A project that combines architectural modernity, energy sobriety, and urban living art in one of the most coveted neighborhoods of the Vaudois capital. Delivery 2027. www.residencevuachere.ch

  • Parking space
  • Elevator
1 / 13
  • Parking space
  • Balcony / Terrace
  • View
  • +1
3.5 rooms, 82m², CHF 1,090,000.–
Superbe appartement neuf, 1815 Montreux

PROXIMMO exclusivity! Exceptional apartment completely renovated!

Your new apartment, ready to move in!Ideally located near the prestigious St. George's International School and the gardens of Parc de l'Europe, in a sought-after residential area of the Vaud Riviera, this charming 3.5-room apartment benefits from a privileged living environment. Close to the lake, public transport, amenities, and main axes, it enjoys a calm and green environment.Located on the 1st floor of a high-standing residence, this approximately 82 m² apartment, sold completely renovated, seduces with its luminosity, harmonious layout, and high quality.The spaces have been intelligently distributed to offer comfort and functionality on a daily basis.The living area, welcoming and bathed in light thanks to the large triple glazing, opens onto a generous balcony of approximately 28 m². A true extension of the living room, it allows you to enjoy a view of Lake Geneva and the surrounding park, offering a pleasant and peaceful setting throughout the seasons.The sleeping area consists of two comfortable rooms, each with a view and external access, an elegant Italian shower, and a separate toilet. A cellar and two outdoor parking spaces (price in addition CHF 25,000.-- per unit) complete this property.Thanks to its strategic location in Clarens, just a few minutes' walk from the center of Montreux and the lake shore, this address combines quality of life, accessibility, and privileged environment. An ideal opportunity for both a main residence and a long-term investment.Main advantages? Available immediately? Premium address in Montreux? View of the lake and the park? Quiet and green environment? Large balcony? Apartment completely renovated? Proximity to schools, swimming pool, public transport, shops? 2 outdoor parking spaces? 1 cellarApartment: CHF 1,090,000.-2 outdoor parking spaces: CHF 25,000.- per unitTotal sale price: CHF 1,140,000.-?The commune of Clarens is located on the shores of Lake Geneva and is part of the city of Montreux in the canton of Vaud. It is highly sought after for its quality of life and offers an idyllic setting between the lake and the mountains, with a breathtaking view of the Alps and a green environment.Clarens seduces with its residential, calm, and elegant atmosphere, while also benefiting from the immediate proximity to the center of Montreux. The famous Flower Quay invites you to beautiful walks along the water, in a carefully maintained and flowering environment. The parks, beaches, and marinas contribute to a peaceful and refined atmosphere.The commune has all the amenities: local shops, schools, restaurants, efficient public transport (train, bus), and quick access to the highway. It is located just a few minutes from the city center of Montreux and about an hour from Geneva and its international airport.Clarens is highly appreciated for its sunshine, mild microclimate, and privileged living environment, and represents a first-choice location, combining serenity, accessibility, and standing.

  • Parking space
  • Balcony / Terrace
  • View
  • +1
1 / 3
  • Parking space
  • Balcony / Terrace
  • Pets allowed
  • +1
2.5 rooms, 93m², CHF 930,000.–
Rte du Lac 11, 1026 Denges

Spacious 2.5-room apartment with large balcony (lot 4)

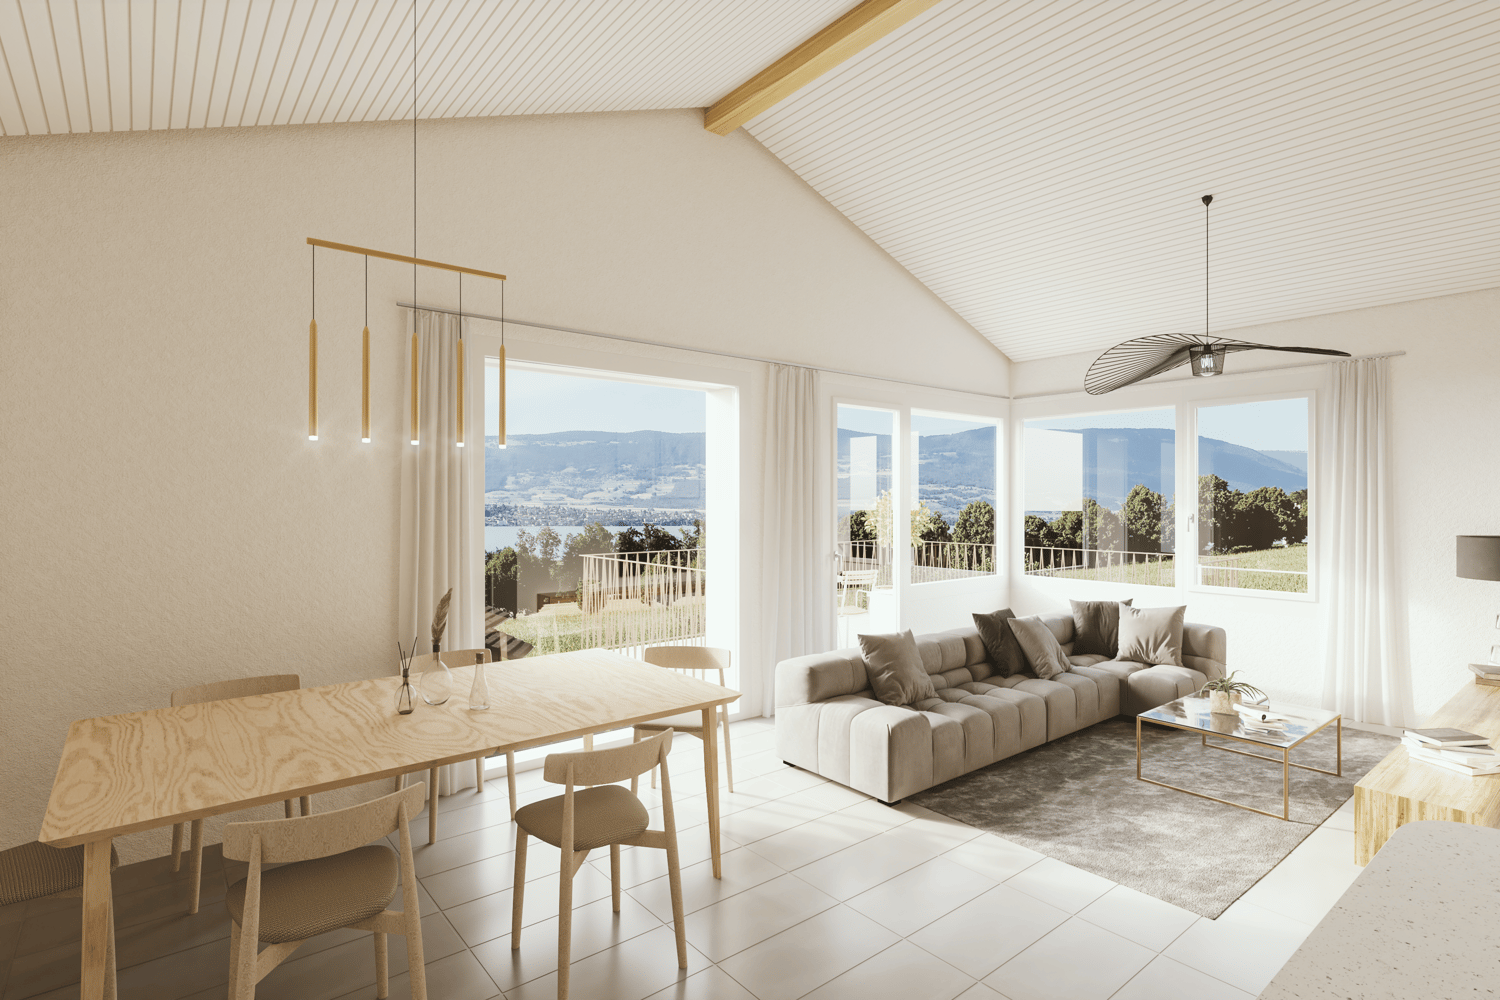
2.5-room apartment with large terrace - Convertible into 3.5 rooms in DengesLocated on the 1st floor of a small PPE with only 7 apartments, this 2.5-room apartment seduces with its beautiful volumes, its suite, and above all with its spacious balcony of approximately 20 m², directly accessible from the living room and bedroom.With an interior surface area of approximately 82 m², it offers a comfortable distribution and can easily be converted into a 3.5-room apartment, with the creation of a second bedroom.An apartment designed to evolve with your needsThe apartment currently consists of a fully equipped open kitchen leading to a large living room, creating a pleasant, bright, and convivial living space.The sleeping area welcomes a beautiful parental suite, including: • a bedroom, • a private dressing room, • a private bathroom. A guest toilet completes the apartment.The living room and bedroom have direct access to the large balcony of approximately 20 m², offering a true additional outdoor space, ideal for arranging a dining area, a relaxation area, or simply enjoying the beautiful days.An interesting transformation potentialThanks to its configuration and generous volumes, the apartment can be easily converted into a 3.5-room apartment, thus creating a second bedroom.This possibility makes it a particularly interesting property for different buyer profiles: • Single person looking for beautiful spaces; • Couple wishing to enjoy a comfortable apartment; • Small family needing an additional bedroom. The advantages • 2.5-room apartment easily convertible into 3.5 rooms • Approximately 82 m² of interior surface area • Large balcony of approximately 20 m² • Access to the balcony from the living room and bedroom • Beautiful parental suite with dressing room and private bathroom • Fully equipped open kitchen leading to the living room • Guest toilet • Small PPE with only 7 apartments • Possibility of acquiring 1 or 2 outdoor parking spaces for CHF 15,000.- per unit, in addition to the sale price An apartment with generous volumes and high development potential, ideal for a first purchase, a couple, or a small family wishing to adapt the spaces to their needs.

  • Parking space
  • Balcony / Terrace
  • Pets allowed
  • +1
Travel time
-
1 / 3
  • Parking space
  • Pets allowed
  • Elevator
3.5 rooms, 116m², CHF 1,100,000.–
Rte du Lac 11, 1026 Denges

3.5 rooms new of 116 m² (lot 1)

In a building currently undergoing a complete transformation, discover this beautiful 3.5-room apartment on the ground floor, offering a generous weighted area of approximately 116 m².The project, consisting of only 7 apartments, provides a residential setting of human scale, particularly appreciated for its calm and exclusive character.The apartment consists notably of: • a fully equipped open kitchen on a beautiful living room; • two bedrooms; • a parental suite including a bedroom, a private dressing room and its own bathroom; • a second bathroom, allowing each of the two bedrooms to have its own bathroom; • generous living spaces offering excellent comfort for daily life. Outdoor parking spaces are also available at an additional cost to the sale price. Each parking space is offered at a price of CHF 15,000.-, in addition to the price of the apartment.With its beautiful surfaces and functional layout, this apartment constitutes an interesting opportunity both for a couple and for a small family wishing to benefit from a new and modern home.A home to be personalized according to your desiresOne of the main advantages of this project lies in the possibility for the buyer to choose the finishes of their future apartment. The materials, equipment and finishing elements can thus be defined according to your tastes and needs, in order to create a truly personalized interior.The project is carried out by a reliable and recognized builder in the region, guaranteeing professional support and careful execution.The work has already begun, allowing you to concretize your project in a building whose transformation is currently underway.Ideal location in Denges, close to amenities, shops and services.A beautiful opportunity to acquire a new, spacious and personalized apartment within a small PPE of only 7 dwellings.For more information about the project, the plans, the services and the possibilities of personalization, do not hesitate to contact us.

  • Parking space
  • Pets allowed
  • Elevator
Travel time
-
1 / 3
  • Parking space
  • Pets allowed
  • Elevator
4.5 rooms, 118m², CHF 1,190,000.–
Rte du Lac 11, 1026 Denges

4.5 rooms new with parental suite (lot 3)

4.5 rooms new with approximately 118 m² with parental suite - Small PPE in DengesIn this building currently undergoing a complete transformation, discover this beautiful apartment with 4.5 rooms located on the 1st floor with elevator, benefiting from a weighted area of approximately 118 m².This accommodation offers a particularly pleasant and functional distribution, ideal for a family or for anyone looking for beautiful volumes. • an equipped open kitchen overlooking a beautiful living room; • three bedrooms; • a parental suite including a bedroom, a private dressing room and its own bathroom; • a second bathroom; • generous living spaces offering excellent comfort for daily life. As for the entire project, the finishes are chosen by the buyer, allowing to personalize the apartment according to their tastes and needs.The project is carried out by a reliable and recognized builder in the region. The construction has already started, offering the possibility to follow the progress of the project and to define the finishes with the builder.Located in Denges, close to amenities, shops and services, this apartment benefits from a practical location within a small PPE of only 7 apartments.Outdoor parking spaces are available as an option at a price of CHF 15,000.- per space.A great opportunity to acquire a new, spacious and personalized apartment with elevator and parental suite, within a small PPE on a human scale.

  • Parking space
  • Pets allowed
  • Elevator
Travel time
-
1 / 5
  • Parking space
  • Balcony / Terrace
  • View
  • +2
4.5 rooms, 100m², CHF 1,090,000.–
Chemin des Sources 4, 1400 Yverdon-les-Bains

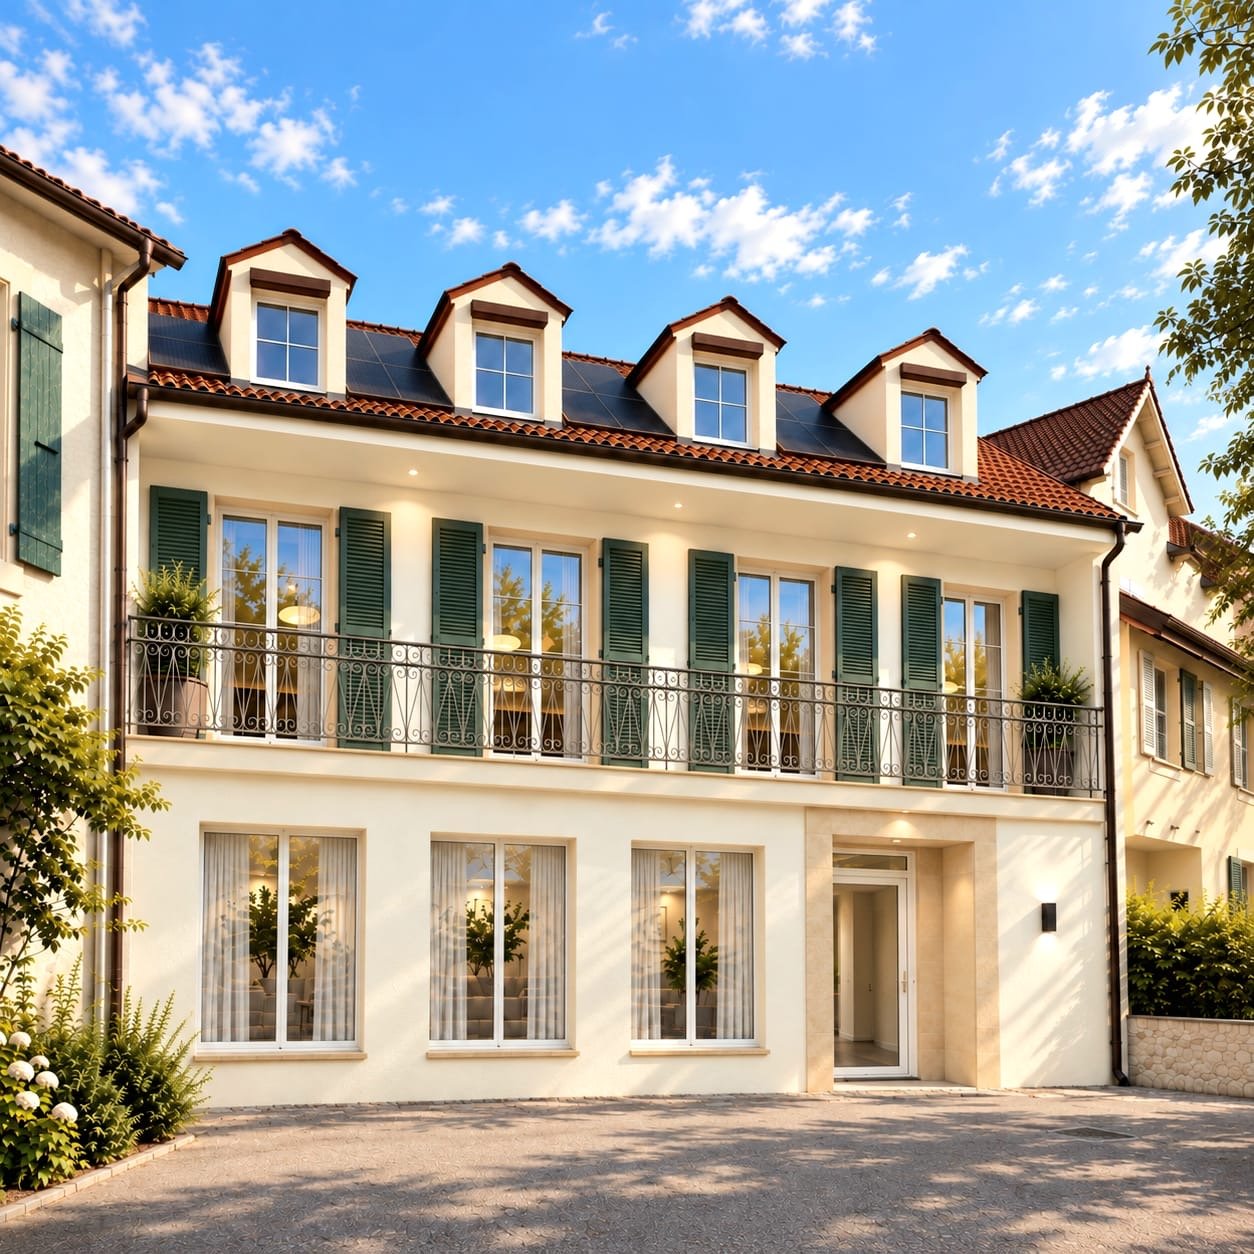
Lake View - Yverdon-les-Bains - 4.5 Room Apartment

Work has begun – delivery expected in autumn/end 2027Discover this spacious 4.5-room attic apartment in the "Jardin des Sources" residence, located in a quiet and sought-after villa district on the heights of Yverdon-les-Bains.The residence offers a particularly appreciable balance between quiet residential area and accessibility. Schools, public transport – with a bus stop just 100 meters away –, Y-Parc and the main motorway axes are nearby. The Yverdon-les-Bains train station is also easily accessible.The residence consists of only four apartments, spread over two adjacent buildings, and thus preserves an intimate atmosphere, far from that of large housing estates. Its contemporary and elegant architecture integrates harmoniously into this peaceful and green environment.Lot B1 offers a functional and perfectly adapted distribution for family life. The entrance to the apartment is through the staircase and opens onto a hall with a wardrobe. A corridor serves three bedrooms, two bathrooms and a storage room with private laundry.The living area combines the living room, dining room and kitchen in a large, open and convivial space. The beautiful ceiling height of approximately 3.95 meters creates a remarkable sense of space and gives this attic apartment a lot of character.Outside, a large corner balcony of 14 m² extends the living space and offers a breathtaking view of the lake. It constitutes a privileged setting to enjoy the panorama, natural light and beautiful days.The project was designed to combine modern comfort and energy efficiency. The apartment will be equipped with a reversible air-water heat pump as well as photovoltaic panels installed on the roof.The purchase on plan allows future owners to personalize certain finishes according to their tastes and create an interior in their image.Work is now underway, with delivery expected in autumn/end 2027.The advantages of lot B1 • 4.5-room attic apartment • Breathtaking view of the lake • Privileged location in a villa district • Particularly quiet, residential and green environment • Lifestyle rarely offered in new apartment promotions • Small, exclusive co-ownership with only four apartments • Weighted area of 106.6 m² • Entrance hall with wardrobe • Three bedrooms • Two bathrooms • Large living area with open kitchen • Beautiful ceiling height of approximately 3.95 meters, offering volume and character • Storage room with private laundry • Large corner balcony of 14 m² • Reversible air-water heat pump • Photovoltaic panels on the roof • New building combining comfort and energy efficiency • High-quality finishes, customizable to the buyer's taste • Bus stop just 100 meters away • Easily accessible Yverdon-les-Bains train station • Proximity to schools, Y-Parc and main motorway axes • Work underway, delivery expected in autumn/end 2027 • Outdoor parking space for CHF 25,000.– A rare opportunity to acquire a new 4.5-room attic apartment offering a breathtaking view of the lake, remarkable spaces and the tranquility of a villa district.Complete documentation and information available upon request.

  • Parking space
  • Balcony / Terrace
  • View
  • +2
Travel time
-
New building
1 / 5
  • Parking space
  • Balcony / Terrace
  • View
  • +2
5.5 rooms, 115m², CHF 1,120,000.–
Chemin des Sources 4, 1400 Yverdon-les-Bains

Magnificent 5.5-room attic apartment in Yverdon-les-Bains

Work has begun – delivery expected in autumn/end of 2027Discover this spacious new 5.5-room apartment – or 4.5 rooms with office – in the heart of the « Jardin des Sources » residence, located in a quiet and sought-after villa district on the heights of Yverdon-les-Bains.The residence offers a particularly pleasant balance between quiet residential area and accessibility. Schools, public transport – with a bus stop just 100 meters away –, Y-Parc and the main motorway axes are nearby. The Yverdon-les-Bains train station is also easily accessible.The apartment consists of only four apartments distributed in two adjacent buildings, and thus preserves an intimate atmosphere, far from that of large residential complexes. The contemporary and elegant architecture blends harmoniously into this peaceful and green environment.Unit A1 offers a generous and functional layout. The entrance to the apartment is via the staircase and leads to a corridor serving an office, three bedrooms and two bathrooms.The living area combines the living room, dining room and kitchen in a large, open and convivial space. On the first floor, the ceiling height of approximately 3.95 meters creates a remarkable sense of space and gives the apartment a lot of character.A storage room with private laundry facilities completes the interior layout and facilitates daily organization.Outside, a large corner balcony of 14 m², oriented west, extends the living space and offers a beautiful view of the Jura. It is a privileged setting to enjoy the end of the day and the sunsets.The project was designed to combine modern comfort and energy efficiency. The apartment will be equipped with a reversible air-water heat pump as well as photovoltaic panels installed on the roof.Purchasing off-plan allows future owners to personalize certain finishes according to their tastes and create an interior in their image.Work is now underway, with delivery expected in autumn/end of 2027.The advantages of unit A1 • Privileged location in a villa district • Particularly quiet, residential and green environment • Rare living situation, rarely offered in new housing promotions • Small, exclusive condominium with only four apartments • Weighted area of 121.4 m² • Configuration of 5.5 rooms or 4.5 rooms with office • Three bedrooms and an office • Two bathrooms • Spacious living area with open kitchen • Beautiful ceiling height of approximately 3.95 meters, offering volume and character • Storage room with private laundry facilities • Large corner balcony of 14 m², oriented west • Beautiful view of the Jura • Reversible air-water heat pump • Photovoltaic panels on the roof • New construction combining comfort and energy efficiency • High-quality finishes, customizable to the buyer's wishes • Bus stop just 100 meters away • Easily accessible Yverdon-les-Bains train station • Proximity to schools, Y-Parc and main motorway axes • Work in progress and delivery expected in autumn/end of 2027 • Outdoor parking space available at an additional cost of CHF 25,000.– Rare opportunity to acquire a new apartment with remarkable spaces, combining the calm of a villa district, the comfort of a small condominium and a beautiful view of the Jura.Complete documentation and information available upon request.

  • Parking space
  • Balcony / Terrace
  • View
  • +2
Travel time
-

Suggested properties for you based on search results

Other interesting objects